

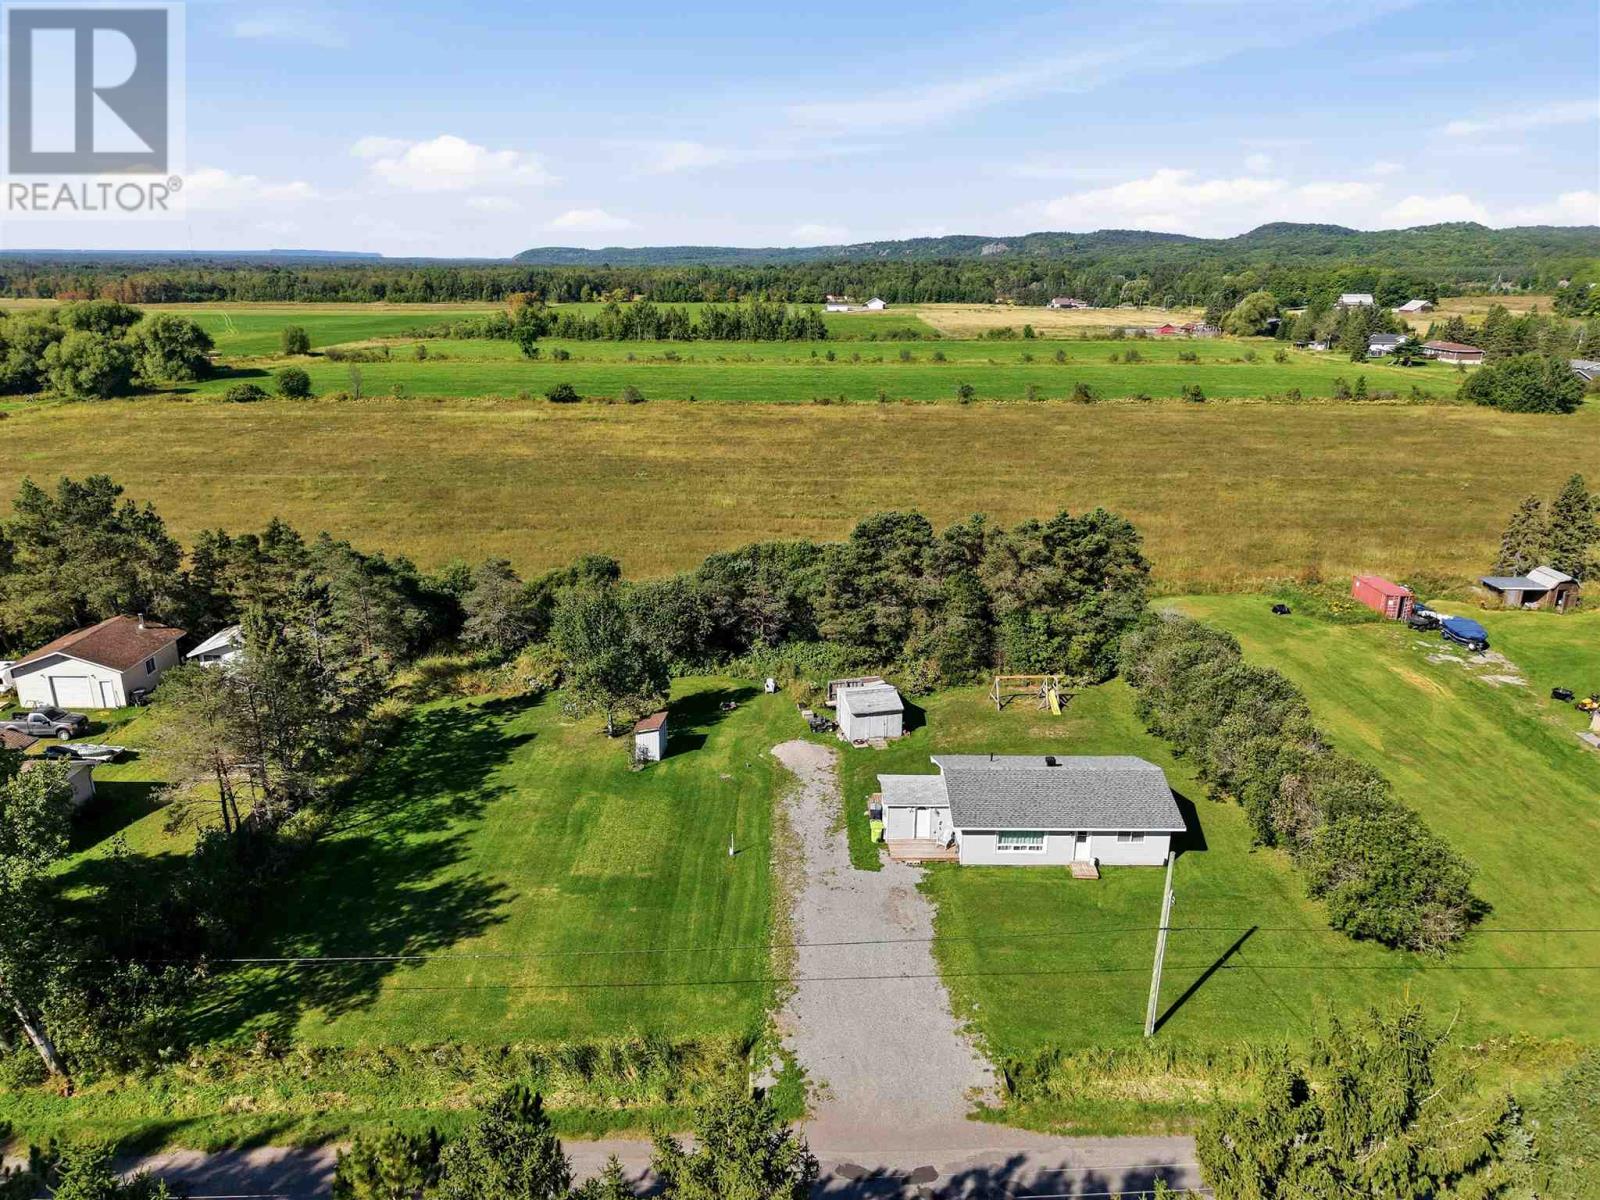
1297 Leighs Bay Rd
Sault Ste. Marie, Ontario
Set in a quiet, tranquil location just a short drive from local amenities, 1297 Leighs Bay Road sits on a spacious 200ft x 150ft lot with plenty of room to further develop the land. The home features comfortable one-level living with a bright, open layout, an updated kitchen, two bedrooms, and one bathroom. Home is complete with double driveway, gas heat and central air conditioning. Schedule your private tour today to explore everything this property has to offer. (id:65921)
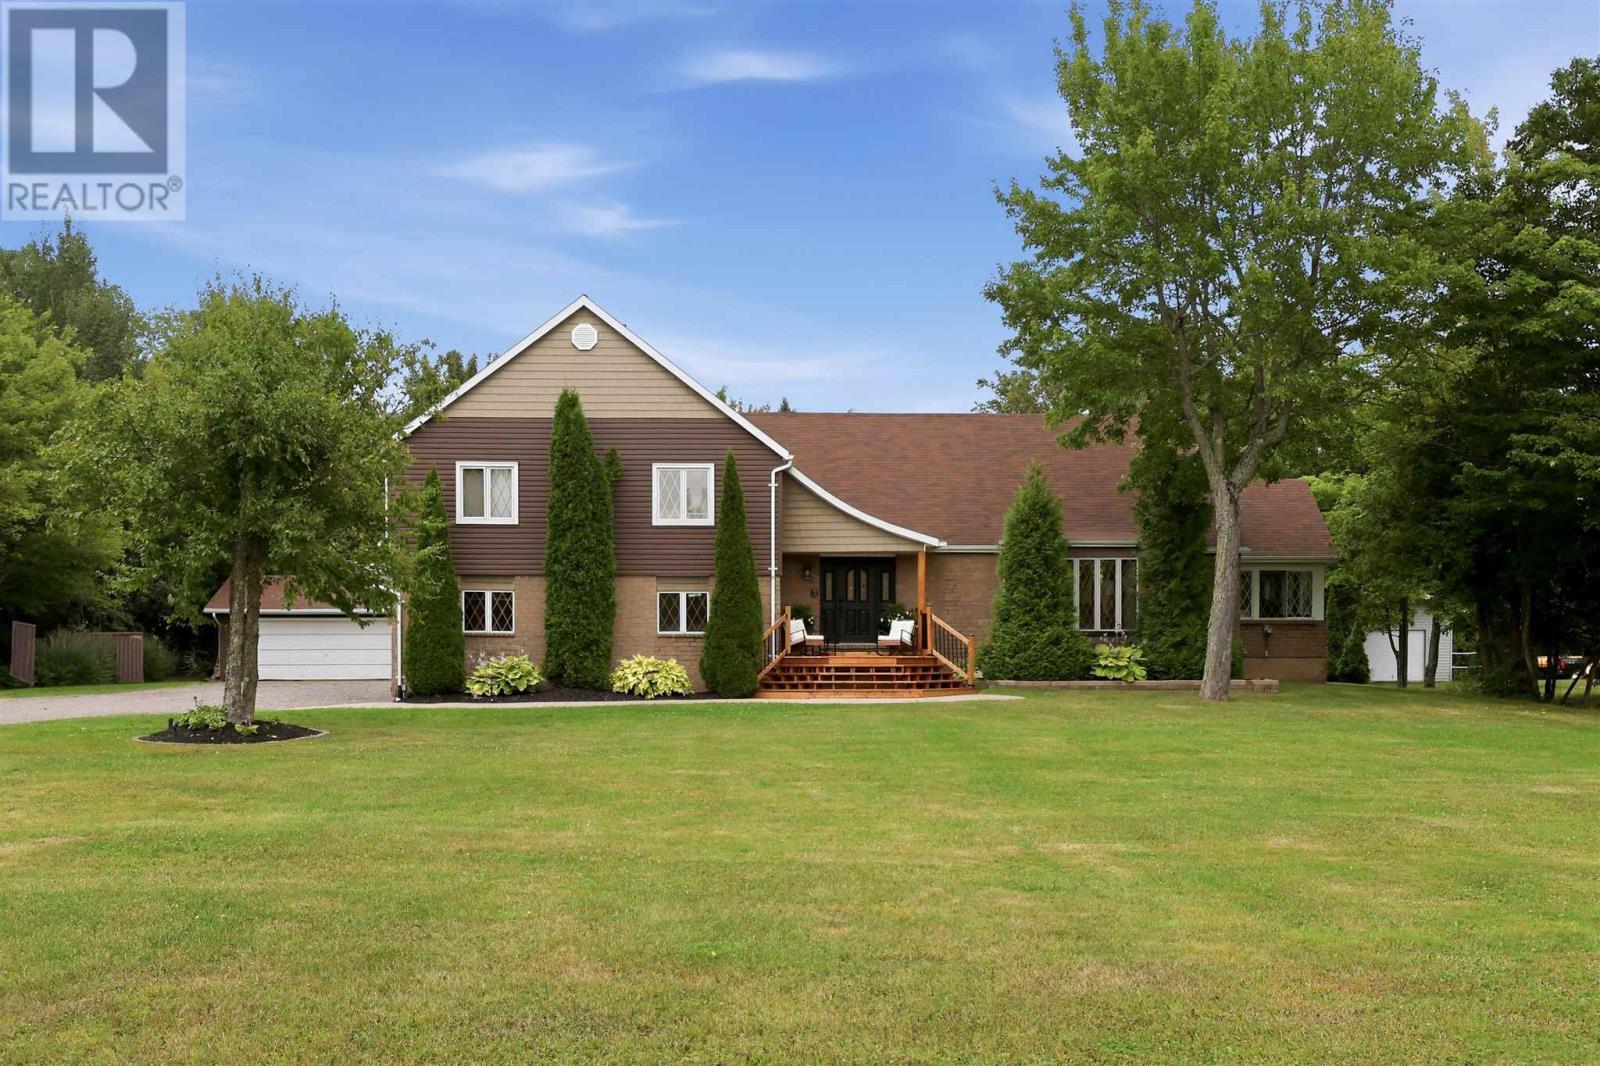
86 Palomino Dr
Sault Ste. Marie, Ontario
Welcome to 86 Palomino Drive, an impressive 3,415 sq. ft. home on a one-acre estate lot in one of Sault Ste. Marie’s most prestigious neighbourhoods. Featuring 4 bedrooms, 2.5 bathrooms, a large eat-in kitchen, formal dining room, spacious living room with gas fireplace, and family room with home bar and wood stove. The finished basement offers a rec room and home gym. Outside, enjoy the deck, patio, hot tub, fire pit and sauna, plus a double attached AND double detached garage. An exceptional property offering space, privacy and a fantastic location. Contact your trusted REALTOR® today! (id:65921)
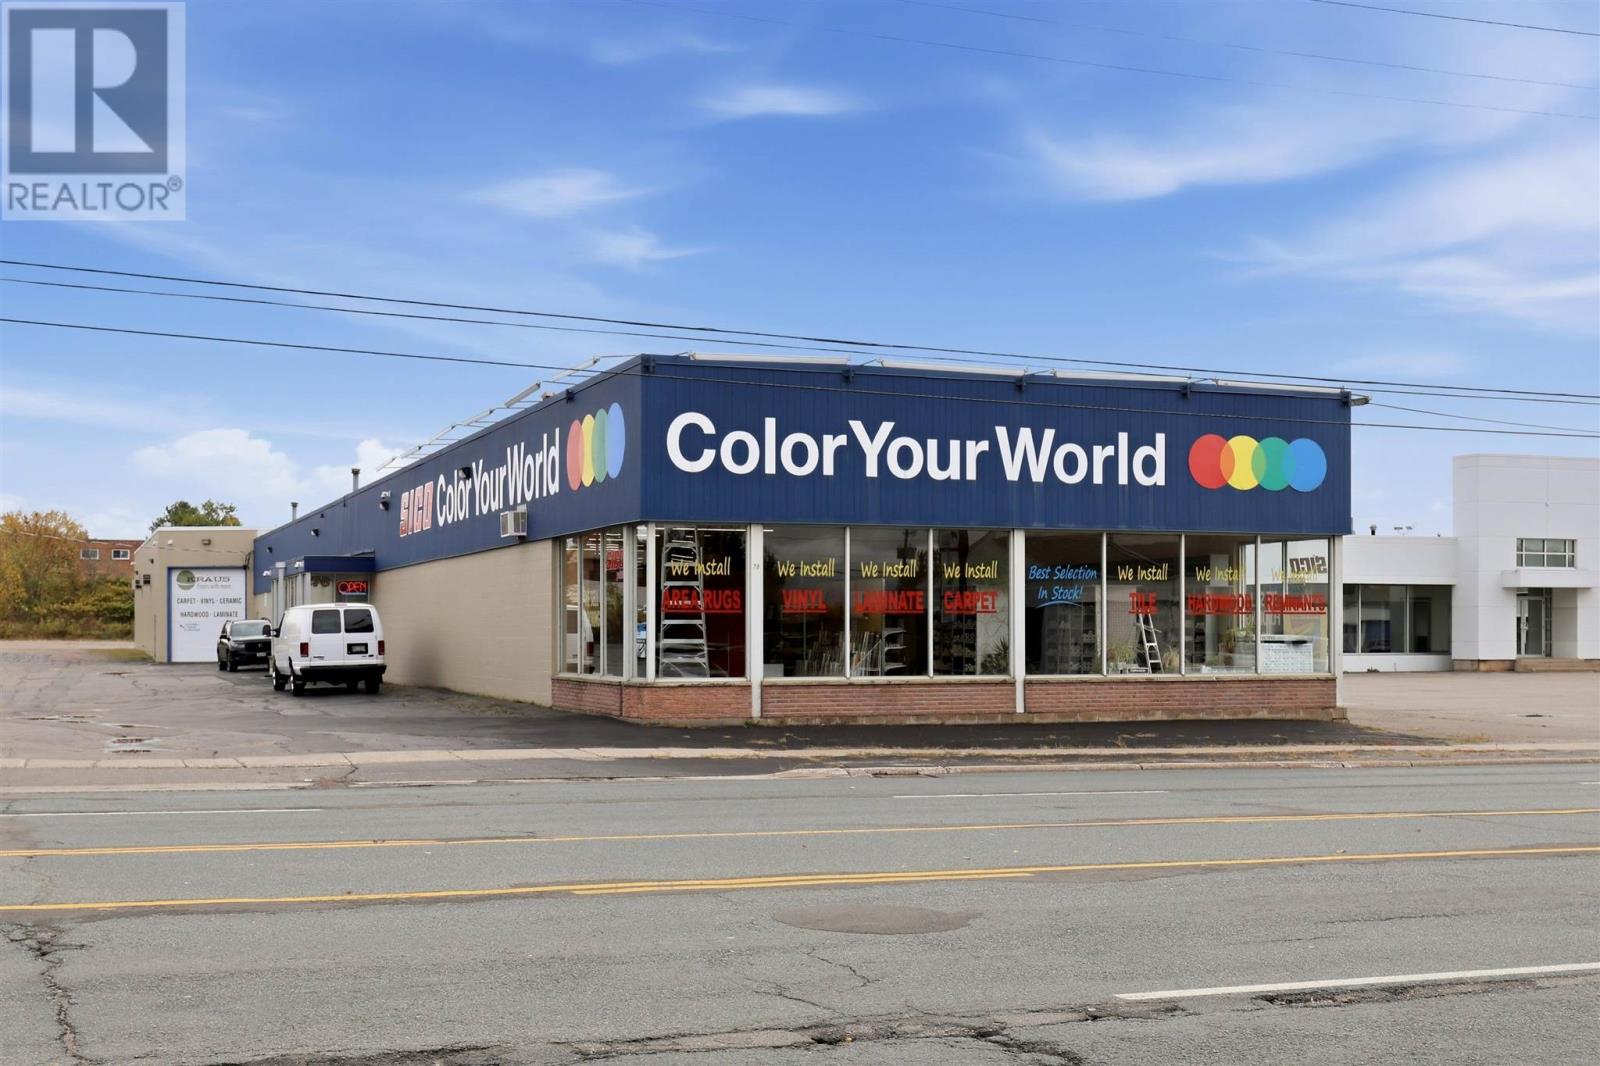
78 Great Northern Rd
Sault Ste. Marie, Ontario
Exceptionally rare and desirable commercial space located on Great Northern Road's golden mile. Offered for the first time, this property offers over an Acre of C4 commercially zoned space with a plethora of permitted uses with unparalleled exposure on one of the busiest stretches of road in Sault Ste Marie. Some features include 26 parking spaces, 14.5 foot and 16.5 foot ceilings, as well as over 14000 square feet of interior retail/warehouse/office space. Plenty of upgrades and maintenance records available including Roof, Parking Lot, and Full LED conversion in recent years. This is an exceptionally rare commercial opportunity. Don't miss out, inquire with your REALTOR® today! (id:65921)
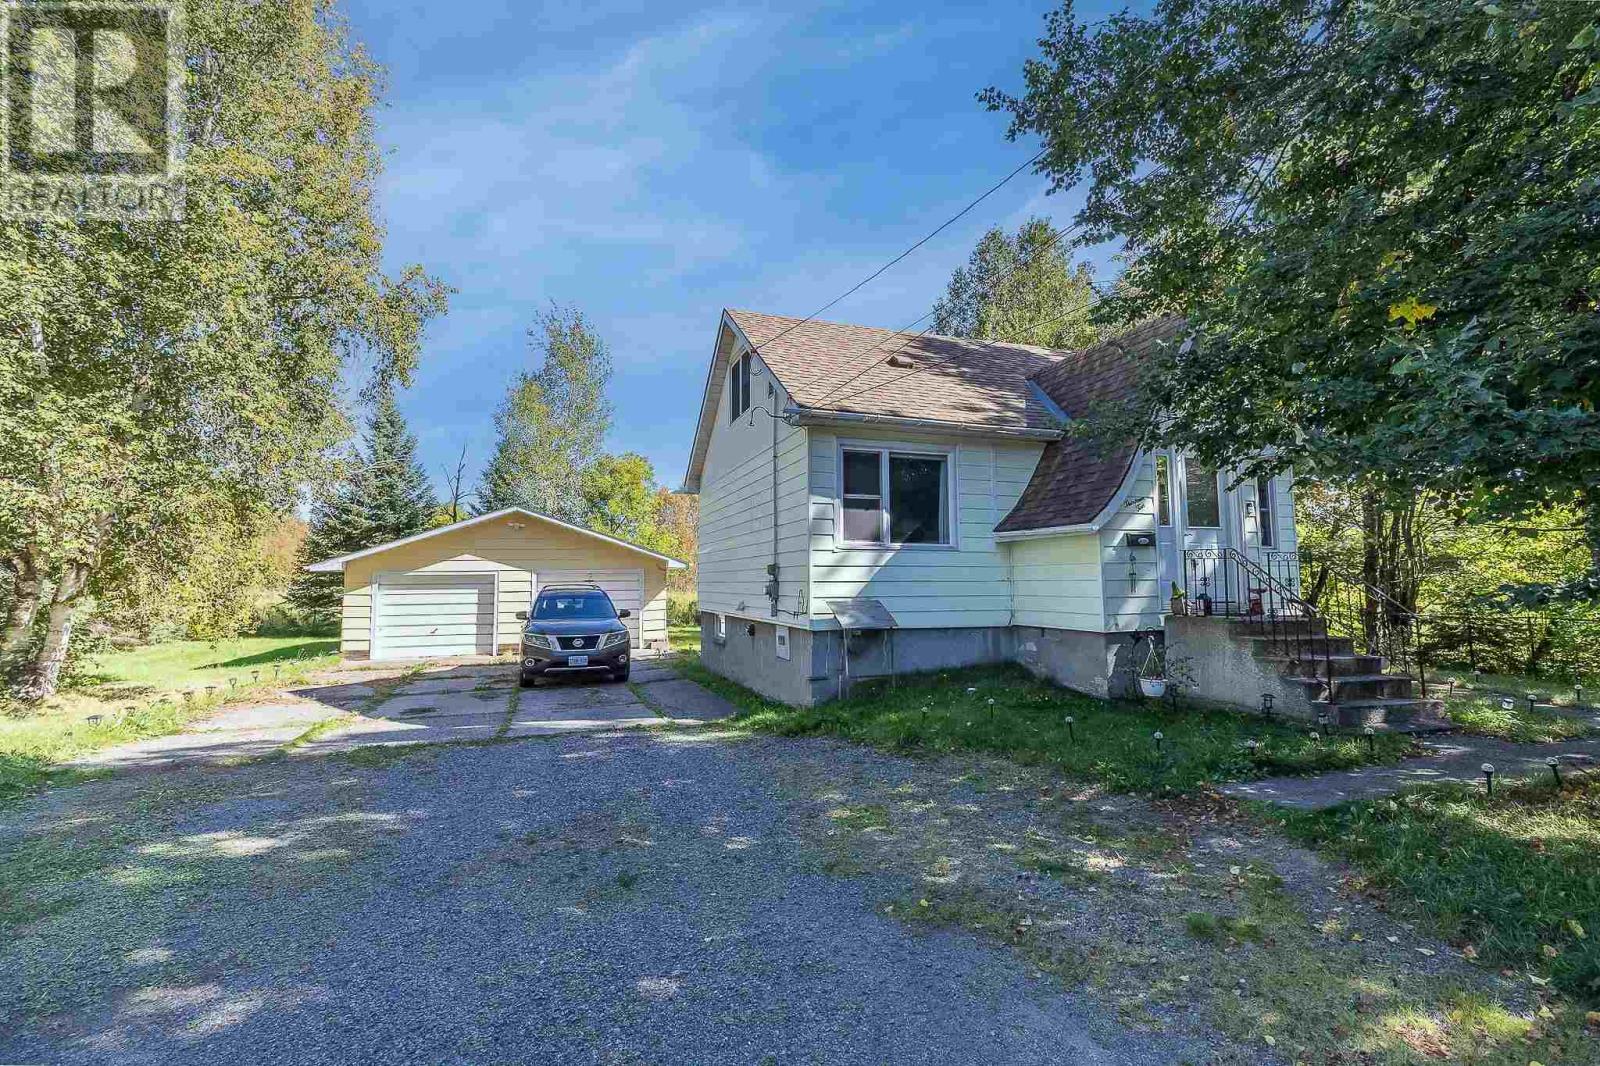
1310 Peoples Rd
Sault Ste. Marie, Ontario
Welcome to 1310 Peoples Road where you get the convenience of the city but with a country feel. Move in ready and looking for a new family to enjoy, this spacious and private home with all the amenities including 3 bedrooms, modern eat-in kitchen with patio doors leading to deck (2021)(, gas heat(2019), central air (2018) windows (2018) and shingles (2016). Tastefully updated with newer flooring and user friendly layout. Did I mention the double detached garage or the fully unfinished basement waiting for your imagination? The home has much to offer at a reasonable price! (id:65921)
190 Town Line Rd E
Laird, Ontario
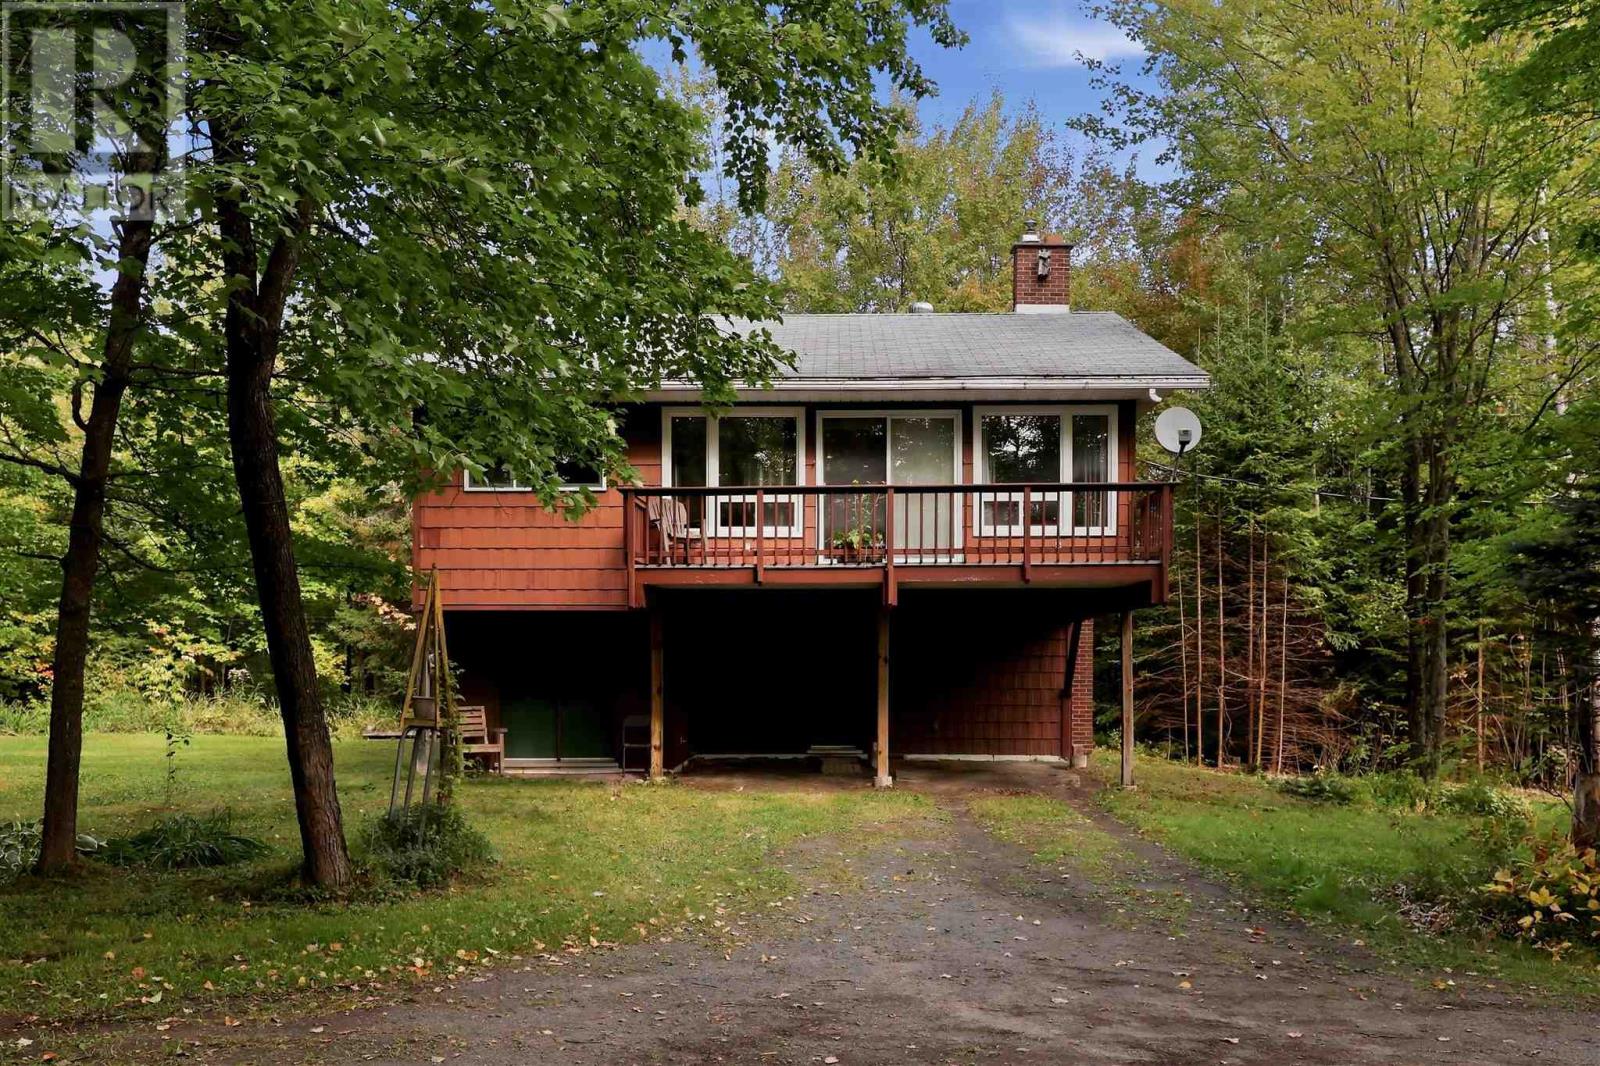
Welcome to 190 Town Line Road East, a peaceful country property offering space, privacy and plenty of potential in beautiful Laird Township. Situated on a private, treed 1-acre lot with approximately 224 feet of frontage, this one-owner home enjoys a tranquil setting just 30 minutes east of Sault Ste. Marie. The two-storey home offers a unique and functional layout. The main level features a spacious workshop, laundry area and 3-piece bathroom, providing excellent versatility and the potential to create additional finished living space, a family room or hobby area. Upstairs, you’ll find three bedrooms, a 4-piece bathroom, functional kitchen and comfortable open-concept living and dining area. Patio doors from the living room lead to a balcony where you can relax and take in the peaceful surroundings. Additional features include an attached carport, well and septic systems, and a newer water softener (2023). Surrounded by mature trees and offering plenty of room to enjoy the outdoors, this special property presents a wonderful opportunity to make a long-loved home your own. If you’ve been looking for country living within an easy drive of the city, this is one you’ll want to see! (id:65921)
552 Lake St
Sault Ste. Marie, Ontario
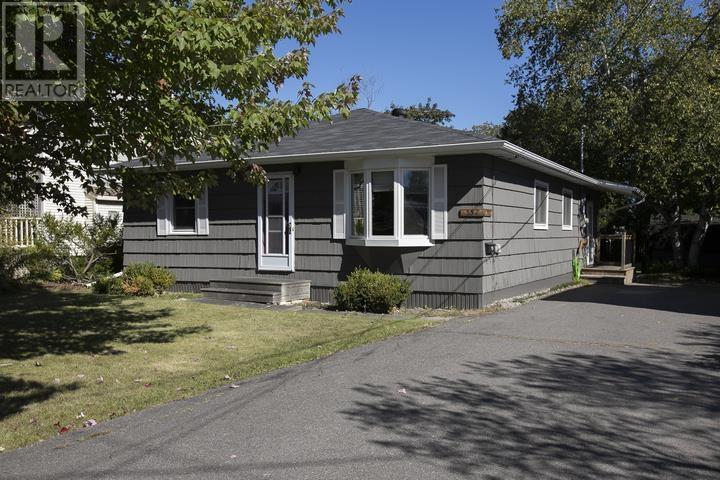
Welcome to 552 Lake St. where you can experience convenient one-floor easy living in a well-maintained open concept home! Many updates have been done to this home over the years, including newer wiring, electrical 200 amp service, windows more recently, insulation, shingles, and beautiful hardwood floors throughout the home, with tons of natural light. Walk into a large entry room with plenty of space and a closet. There are 3 spacious bedrooms with large closets! Very recently updated kitchen with fridge one year old, newer stove, and dishwasher only a few months old. Also newer modern washer and dryer. All appliances are included! This home has a beautiful landscaped large yard with mature trees and partially fenced yard. There is also a double paved driveway and a 10' x 12' storage shed! Also a brand new owned hot water tank has just been installed. This home is situated in a sought-after central east end location close to everything! Just move right in and enjoy. (id:65921)
22a Ottawa Ave
Elliot Lake, Ontario
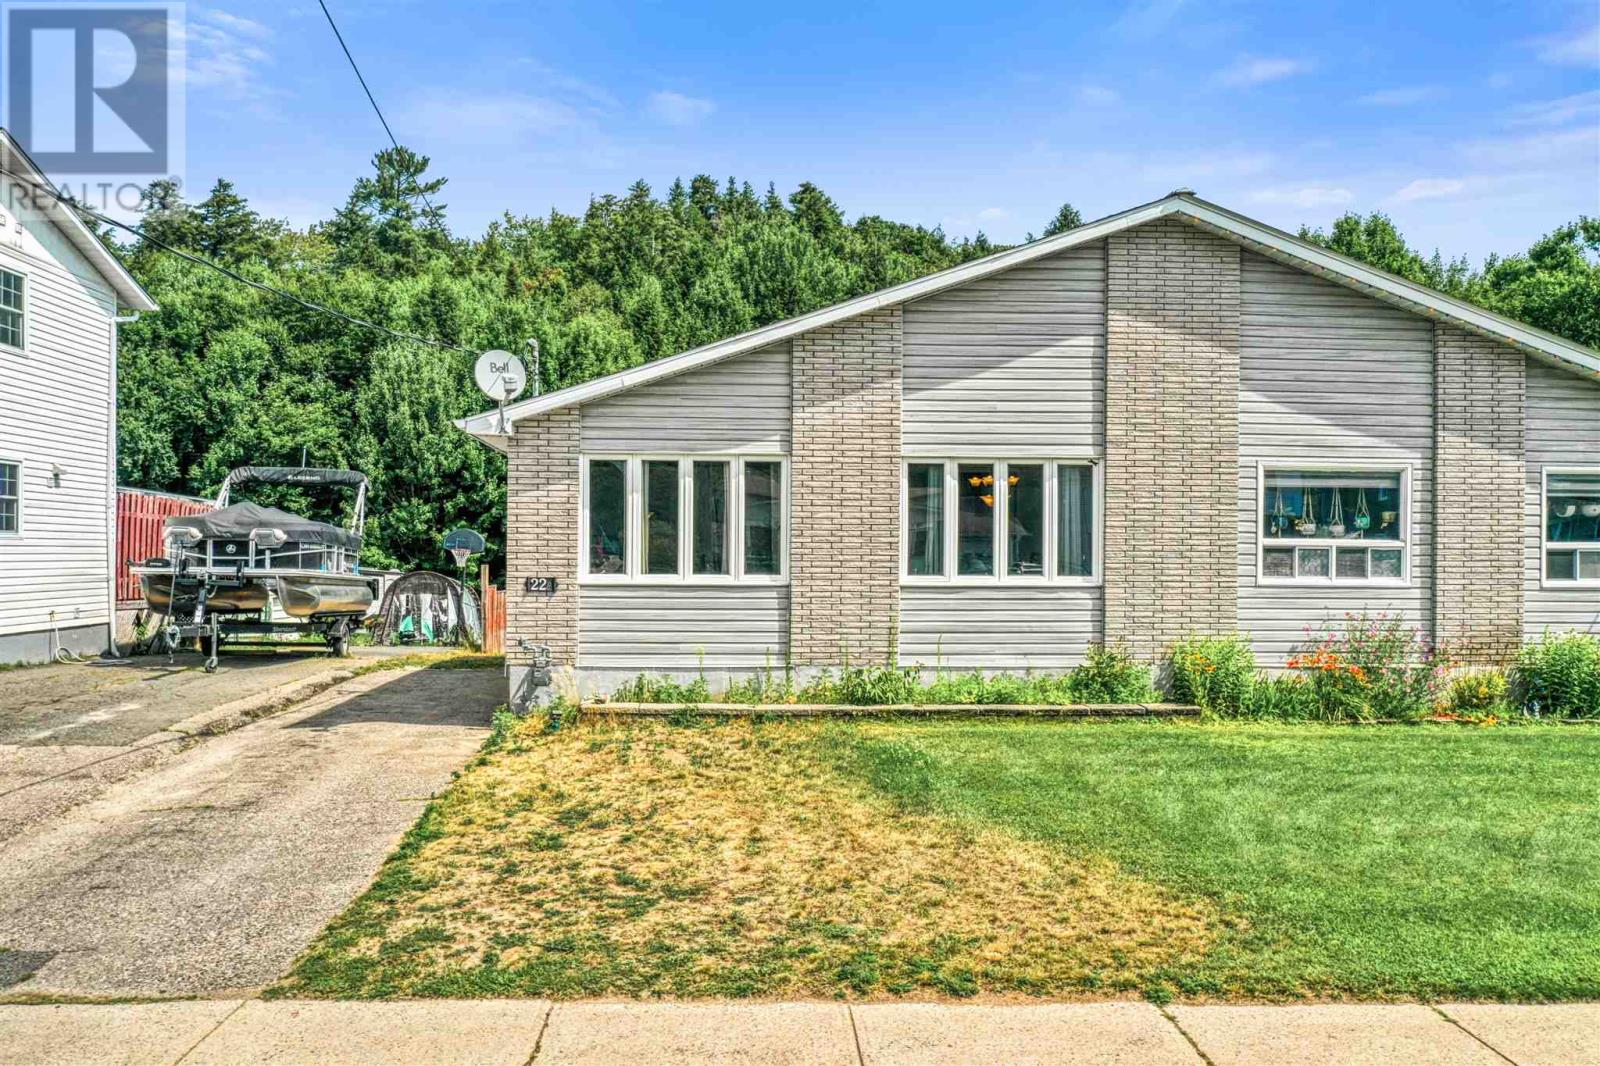
Truly a rare find! This one-of-a-kind, 6-bedroom, 2-bathroom semi-detached home offers unparalleled space and versatility. The main level boasts a bright, open-concept floor plan perfect for modern living, complete with a beautifully updated bathroom featuring a sleek walk-in shower. Step outside directly onto a large deck that provides access to the expansive, extra-deep lot featuring a highly coveted detached garage. Nestled in a great neighborhood, this massive home provides endless possibilities for growing families or multi-generational living. (id:65921)
144 Walker Rd
Thessalon, Ontario
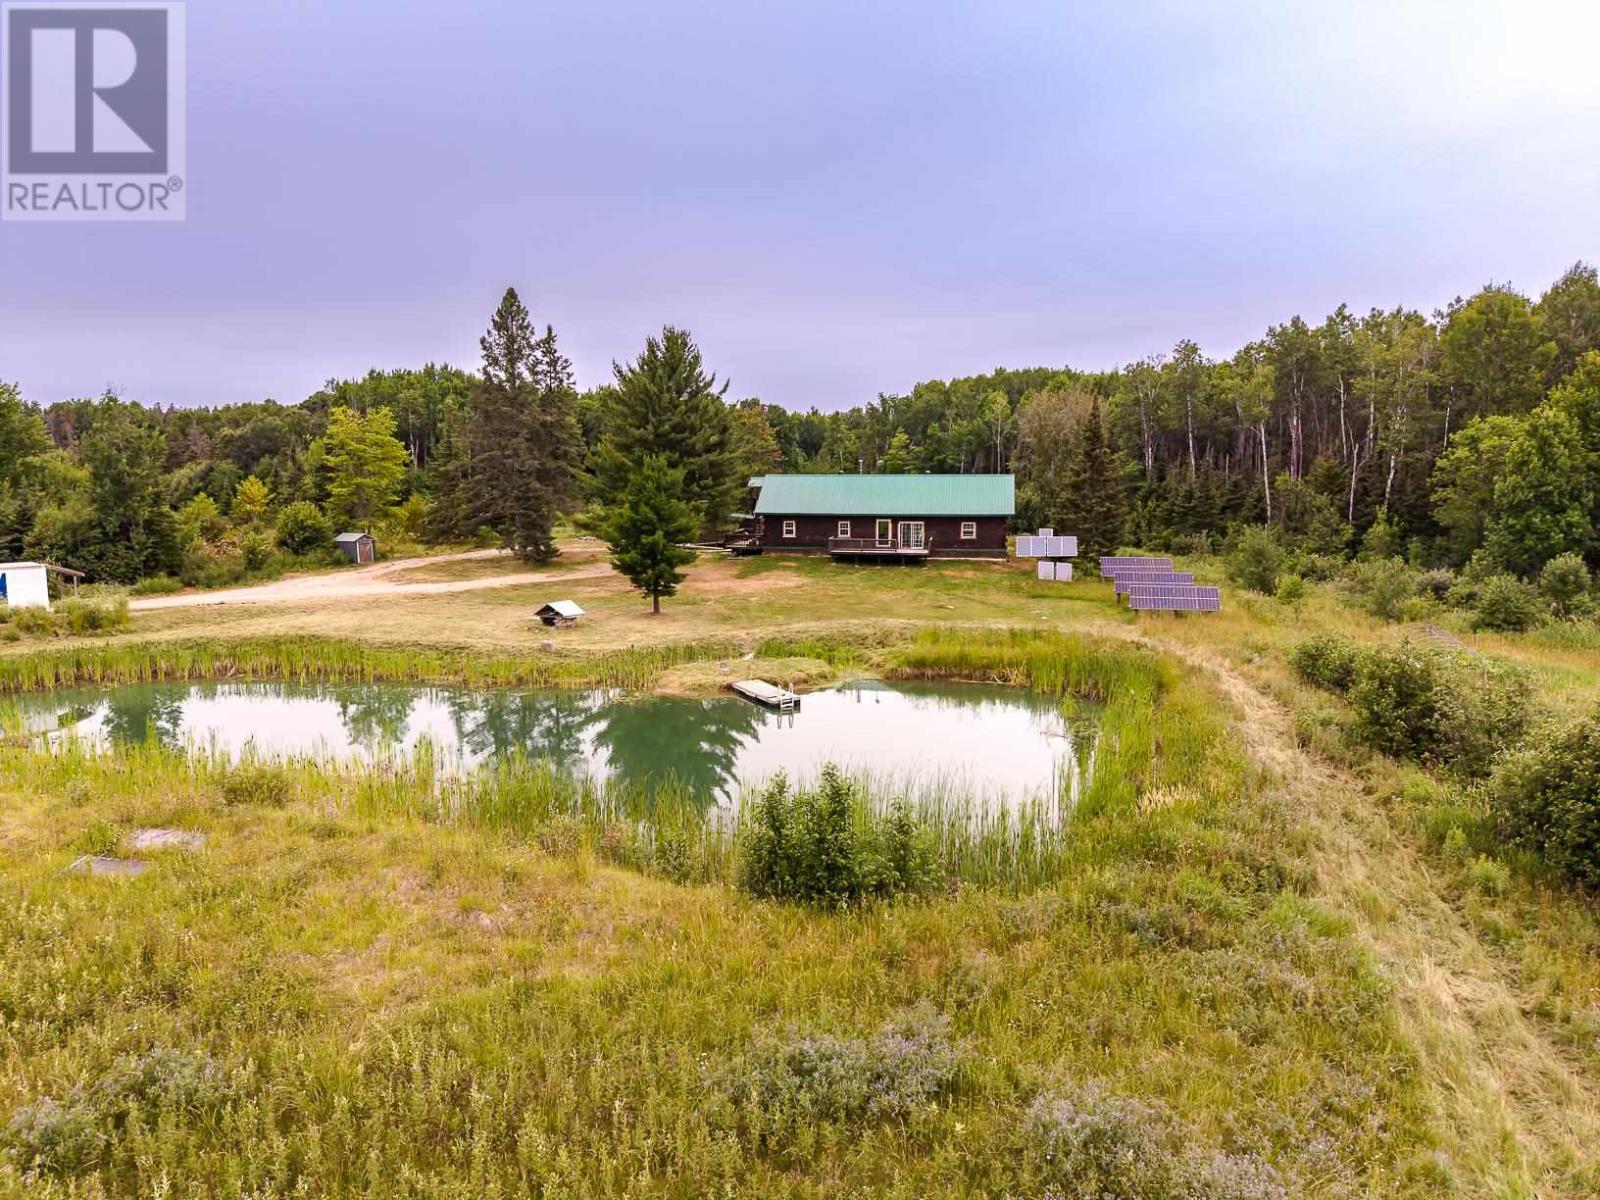
Discover your own private retreat just minutes from Thessalon! This stunning 2013 square log home sits on approximately 137 acres and offers 4 bedrooms, 3 bathrooms, off-grid solar living, and a beautiful private pond. A unique feature is the separate upstairs living quarters with its own exterior access, providing added flexibility for extended family, guests, or additional private living space. Surrounded by nature, this exceptional property is ideal for those seeking peace, privacy, recreation, or a self-sufficient lifestyle. A rare opportunity to own a truly one-of-a-kind Northern Ontario estate. Vacant and ready for immediate possession, making a quick closing possible—move in and start enjoying your private Northern Ontario retreat! (id:65921)
70 Country Club Pl
Sault Ste. Marie, Ontario
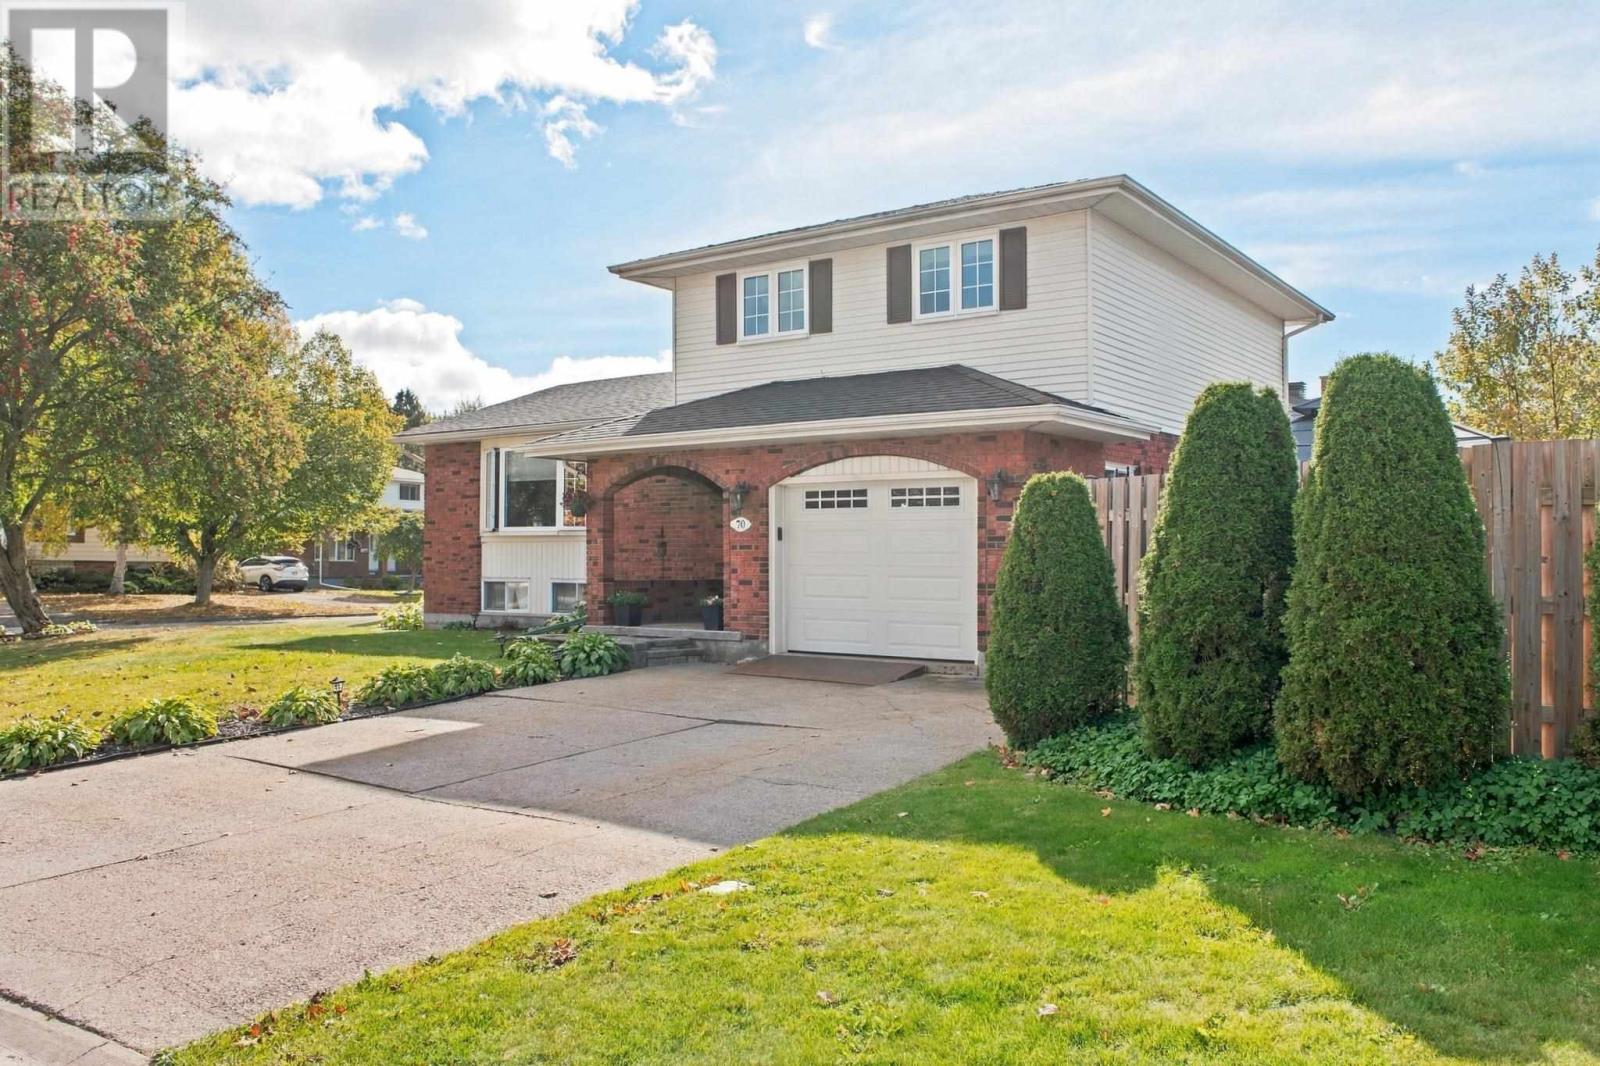
This east-end home offers three bedrooms, two and a half baths, an attached garage and plenty of room for the family. Some features include hardwood floors, a kitchen with granite countertops, a cozy family room with a gas fireplace and a finished rec room downstairs. Step outside and you have a fenced-in yard, a beautiful interlocking patio and an inground pool with a brand-new liner and a tiki bar. Don’t miss your chance to make this beautiful home yours call today. Enjoy east-end living with a backyard made for summer! Located on the corner of Country Club Place and Golf Range Crescent, this four-level side split offers three bedrooms, two full bathrooms and a convenient powder room. A welcoming foyer leads to a comfortable family room with a gas fireplace and direct access to the backyard. Bright living and dining areas feature hardwood floors, while the kitchen offers granite countertops and plenty of cupboard space. The finished lower level adds a spacious rec room, full bathroom, laundry and additional storage. Outside, enjoy a fenced yard, expansive interlocking brick patio and a 32' × 16' inground pool with a new liner installed in 2026. An attached garage and paved driveway complete the package. With room to gather, space to unwind and a backyard you’ll love coming home to, this home has plenty to offer! (id:65921)
197 Wallace Ter
Sault Ste. Marie, Ontario
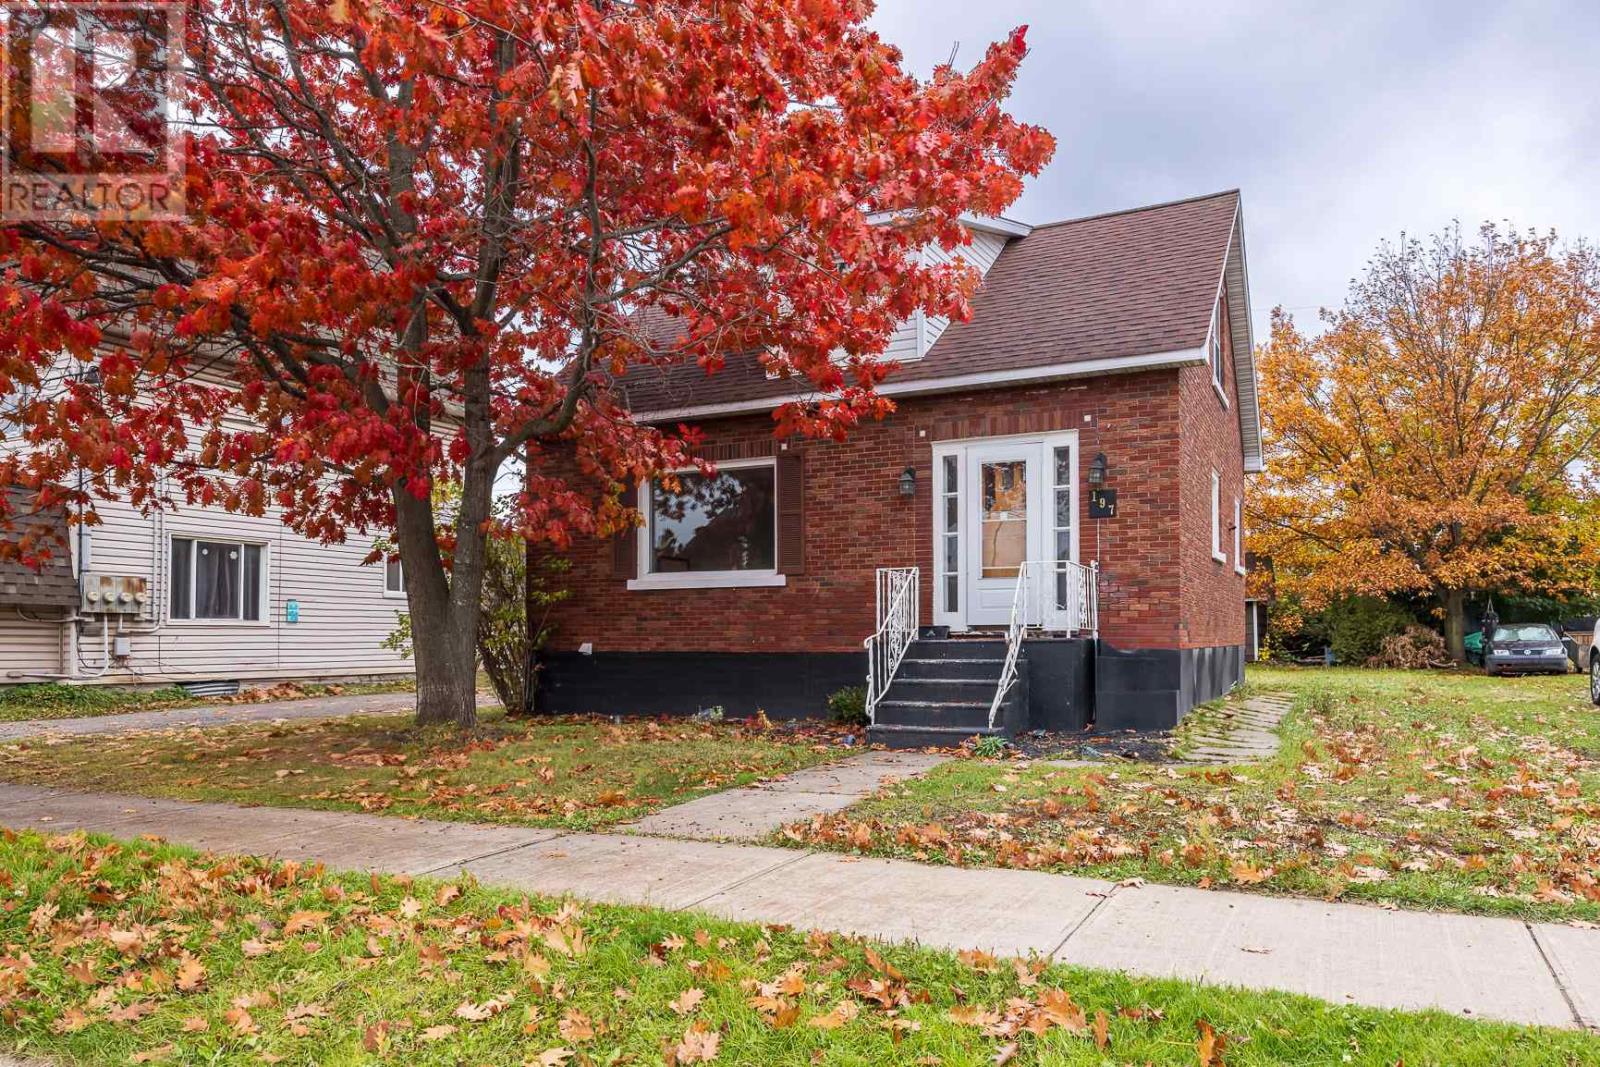
Updated & Ready for Its Next Owner! This solid brick 1.5-storey home in the city’s west end has seen recent repairs and improvements, including new kitchen flooring. Offering 3 bedrooms and 2 bathrooms, the home features a convenient main-floor primary bedroom plus a finished basement with a second bathroom and 2 dens, providing plenty of additional living space. Features include efficient natural gas boiler heat, a detached garage, rear laneway access and a private backyard with mature trees. Conveniently located close to schools, shopping, public transit, Algoma Steel and other west-end amenities. An excellent opportunity for first-time buyers, families or investors. (id:65921)
17 Huron St W
Thessalon, Ontario
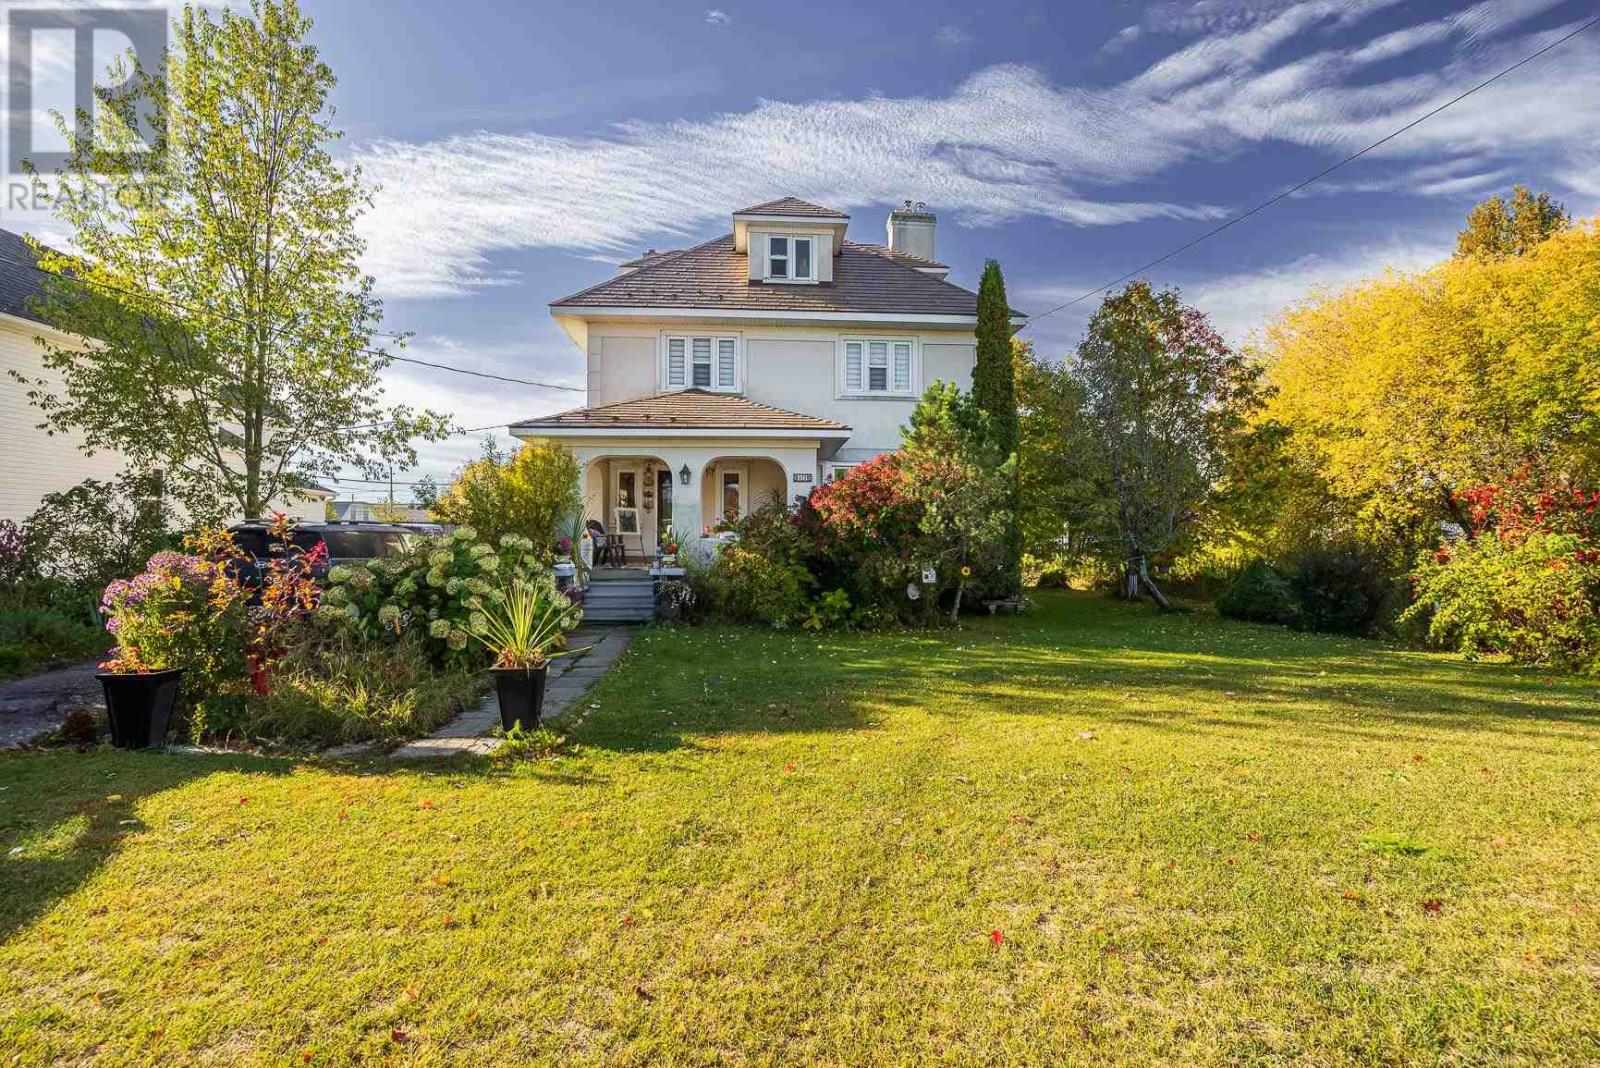
Stunning Character Home Steps from the Water! Welcome to 17 Huron Street in Thessalon, filled with timeless craftsmanship and quality upgrades. At the heart of the home is a custom Island Enterprises kitchen with granite countertops. Soaring ceilings, oversized rooms and an abundance of natural light create a bright and spacious feel throughout. Original hardwood floors, wide-plank wood trim and beautiful tiger oak pillars highlight the home’s distinctive details, while a striking brick gas fireplace adds warmth. A convenient main-floor bathroom, detached garage, efficient Navien boiler, lifetime shingles and vinyl windows add comfort and practicality. Enjoy wonderful curb appeal, a covered front porch and a fantastic location within walking distance of downtown shopping, the sandy beach and marina. Don’t miss this gem! (id:65921)
82 Elliott Rd
Sault Ste. Marie, Ontario
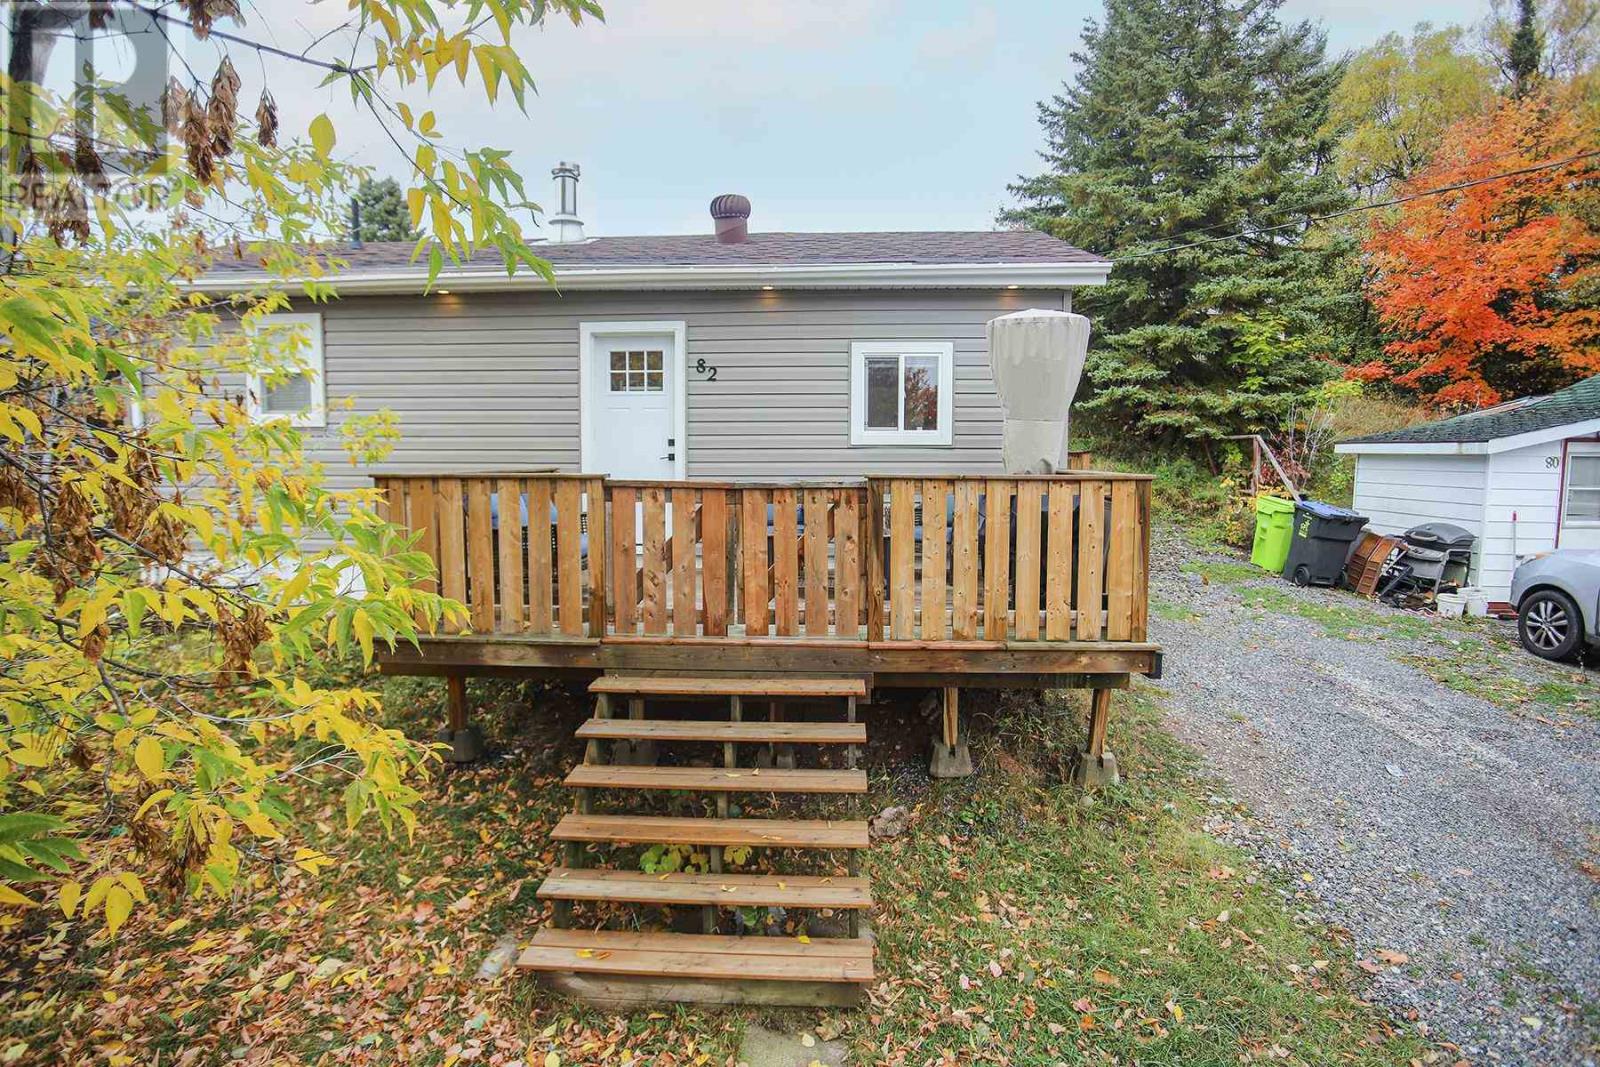
Welcome to this charming, thoughtfully updated 2-bedroom, 1-bathroom home offering approximately 500 sq. ft. of comfortable, low-maintenance living. Featuring a refreshed interior and numerous updates throughout, this home offers a welcoming space that makes the most of every square foot. Improvements include updated siding, windows, doors, insulation, electrical and plumbing, along with new concrete support pads and posts. Inside, enjoy a brand-new kitchen, a beautifully updated bathroom, and new flooring, trim and paint throughout. Step outside to a spacious front deck, a deep lot backing onto Elliott Field, mature apple trees and a convenient storage shed. All appliances are included, with no rental equipment to worry about. Whether you’re entering the market, looking to downsize or searching for an investment opportunity, this inviting little home is full of potential. A great alternative to renting, book your private showing today! (id:65921)
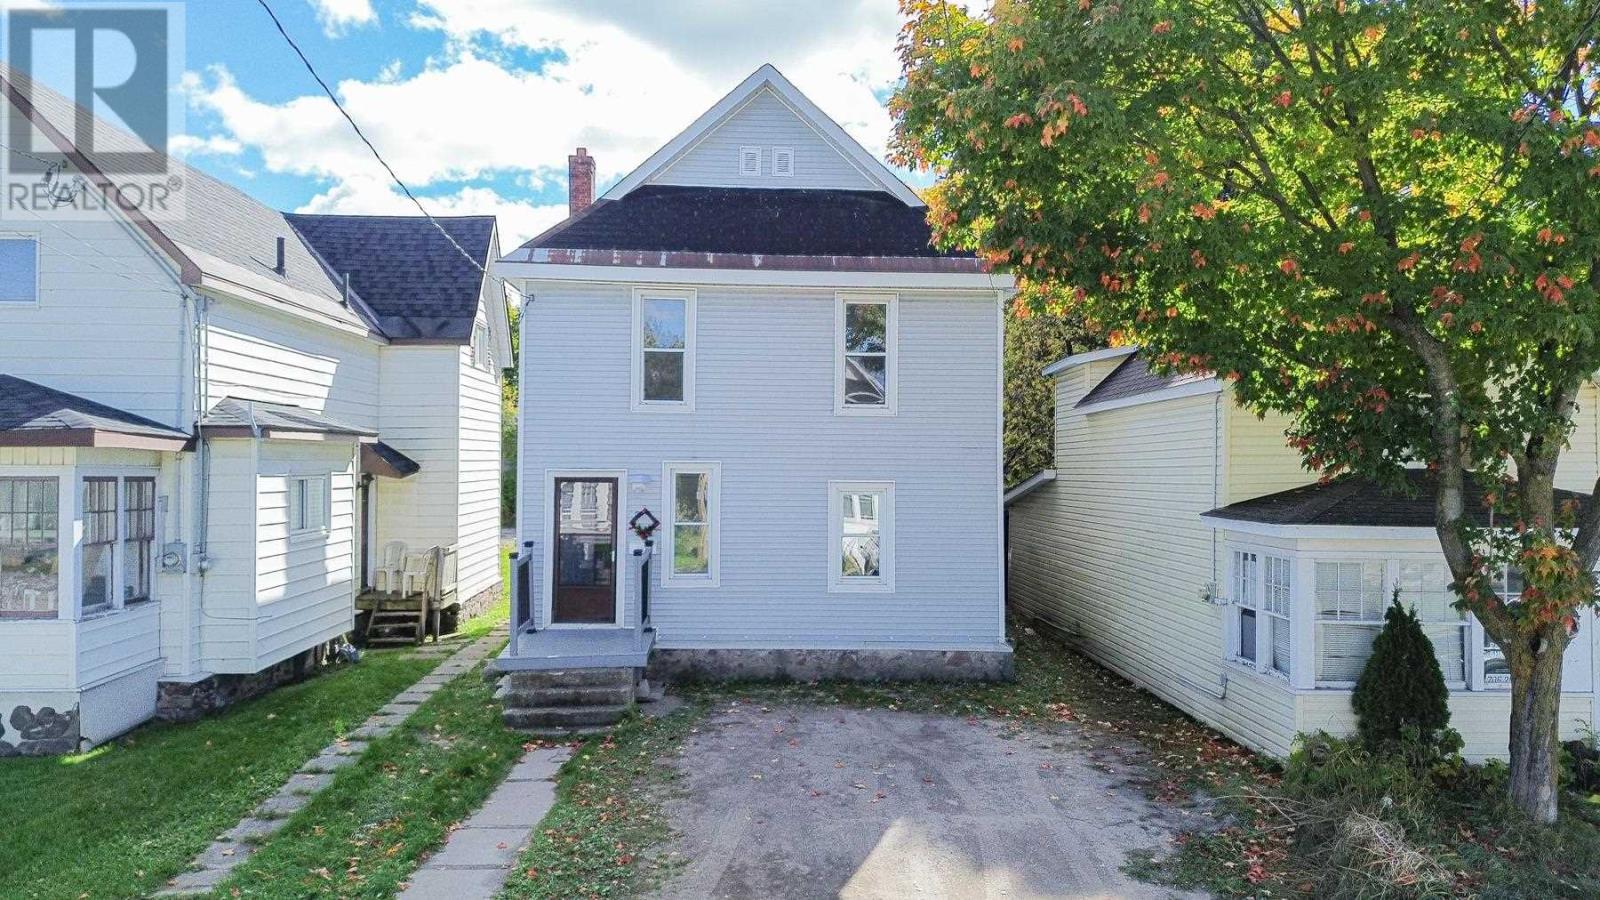
182 Dennis St
Sault Ste. Marie, Ontario
We get it – the market is changing and that means we need to adapt. If you have a large family and you rely on being close to local services or you are looking for a space for your student tenants to go before the winter kicks in – then add the refreshed and recently vacant 182 Dennis ST to your list. Sporting 4 bedrooms, 1.5 bathrooms, this property got a facelift with the kitchen, bathrooms, doors, and flooring, plus a newer furnace, electrical, pot lights, and brighter walls. Two parking spots at the front and 2 or 3 at the back with the newer fence being shifted to accommodate more people. FYI- this property was bringing in $2000 per month plus utilities if that piques your interest, if you find yourself in the area, I think you owe it to yourself to check this one out and then get some lunch downtown – call and let’s chat about it! (id:65921)
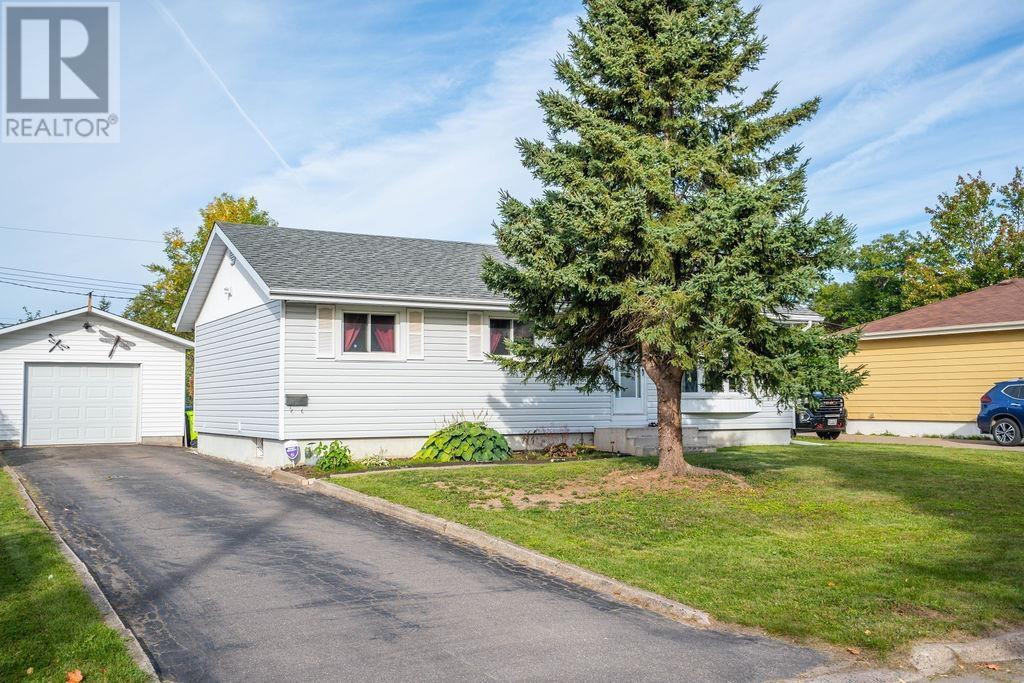
131 Allard St
Sault Ste. Marie, Ontario
EXCEPTIONAL BUNGALOW IN A GREAT CENTRAL LOCATION! This is the kind of home where you can simply move in, unpack, and enjoy! Bright, spacious, and nicely updated over the past couple of years, this home offers a great layout with plenty of room for the whole family. The main floor features a welcoming eat-in kitchen with patio doors that open onto the back deck, a generous living room, three spacious bedrooms, and a beautifully updated 3-piece bathroom. The lower level adds even more living space with a large recreation room, 2-piece bathroom, potential sauna, and plenty of storage. Recent updates include fresh paint throughout the main floor, new flooring in the kitchen, dining and living areas, an updated bathroom, new front window, new patio door, additional blown-in insulation, newer appliances, and a newer gas forced-air furnace. Step outside and you'll find a paved driveway, detached garage, spacious backyard, and a great back deck that's perfect for enjoying the outdoors or entertaining family and friends. With its central location, comfortable layout, and long list of updates, this is one you'll definitely want to see. Call today and come take a look! (id:65921)
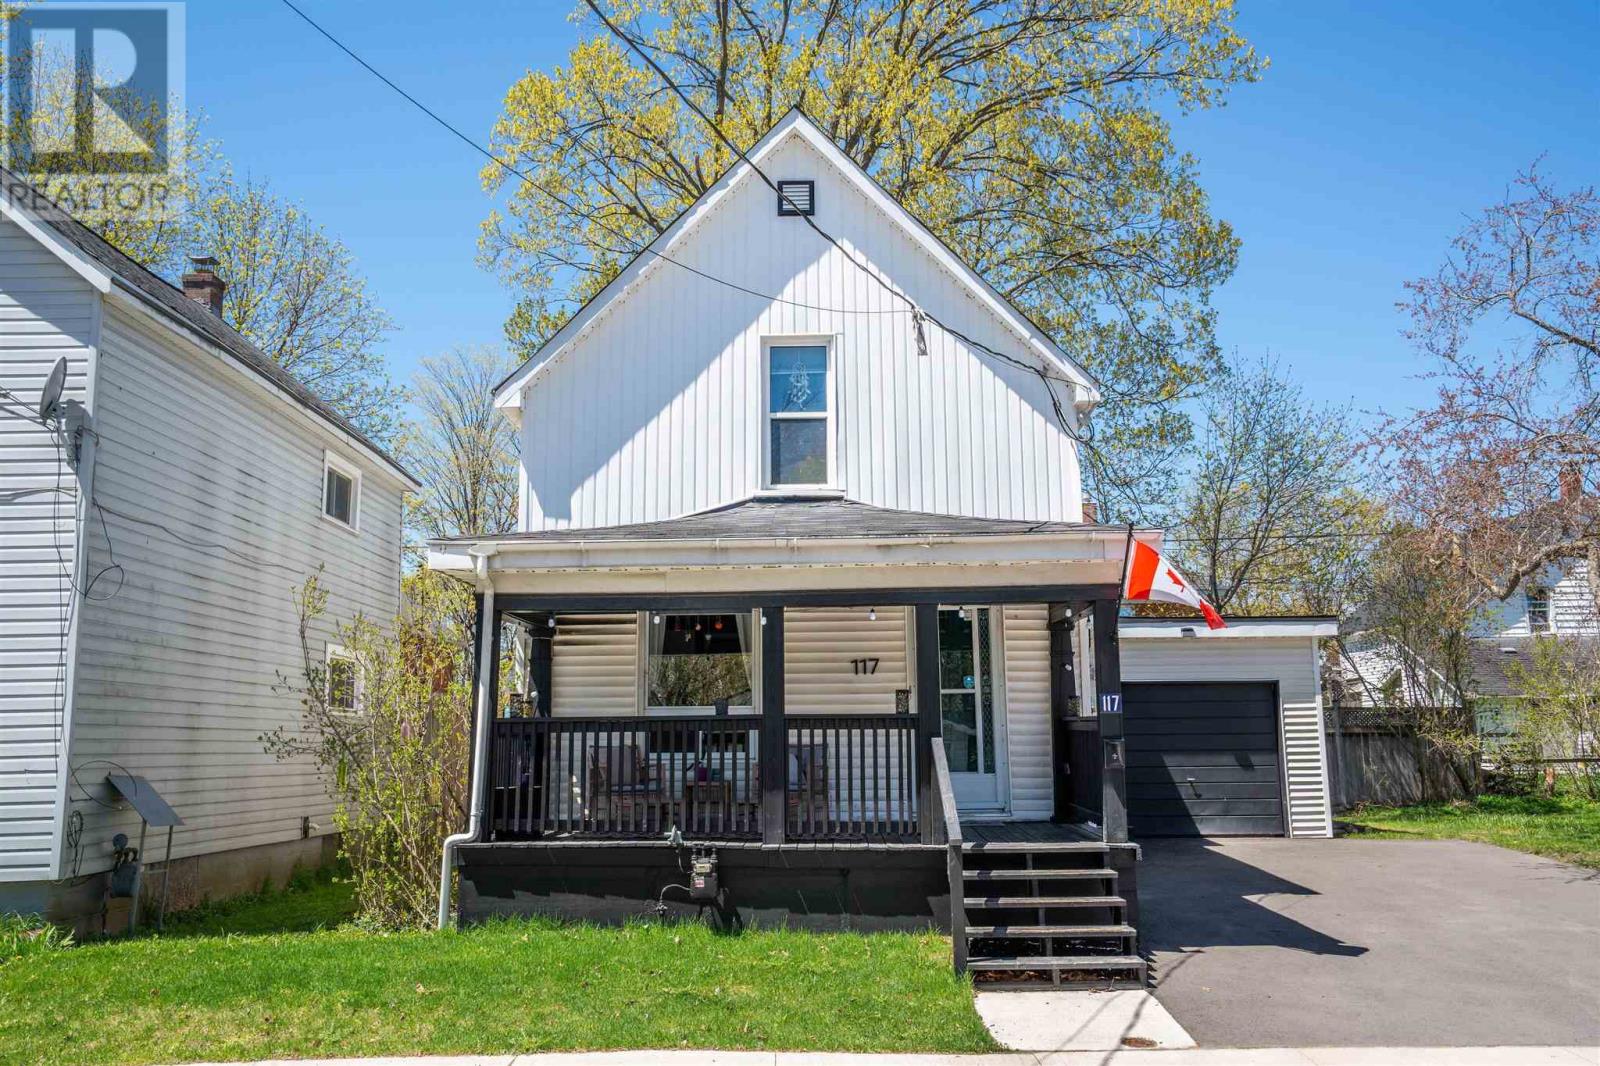
117 Biggings Ave
Sault Ste. Marie, Ontario
Charming, extensively updated home full of character in a quiet central neighbourhood. Numerous interior renovations and upgrades have already been completed, creating a cozy, move-in-ready home while maintaining its warmth and personality. The spacious layout offers excellent flexibility, functioning comfortably as a single-family residence with the potential to be converted back into a duplex. Upstairs laundry adds everyday convenience, while the attached garage provides additional storage. Outside, a brand-new driveway offers plenty of parking and generous room for snow storage. The neighbourhood has also recently benefited from major infrastructure upgrades, including new sewers, paving and sidewalks. The location has an exciting future. Walk to the Hub Trail along the river and the Mill Market, with the former hospital property just steps away and positioned for future redevelopment. Enjoy everything this established central neighbourhood already offers, with even more to come. Cozy, updated, affordable and full of character, this is a home that’s ready to enjoy now with a location that continues to get better. CALL TODAY! (id:65921)
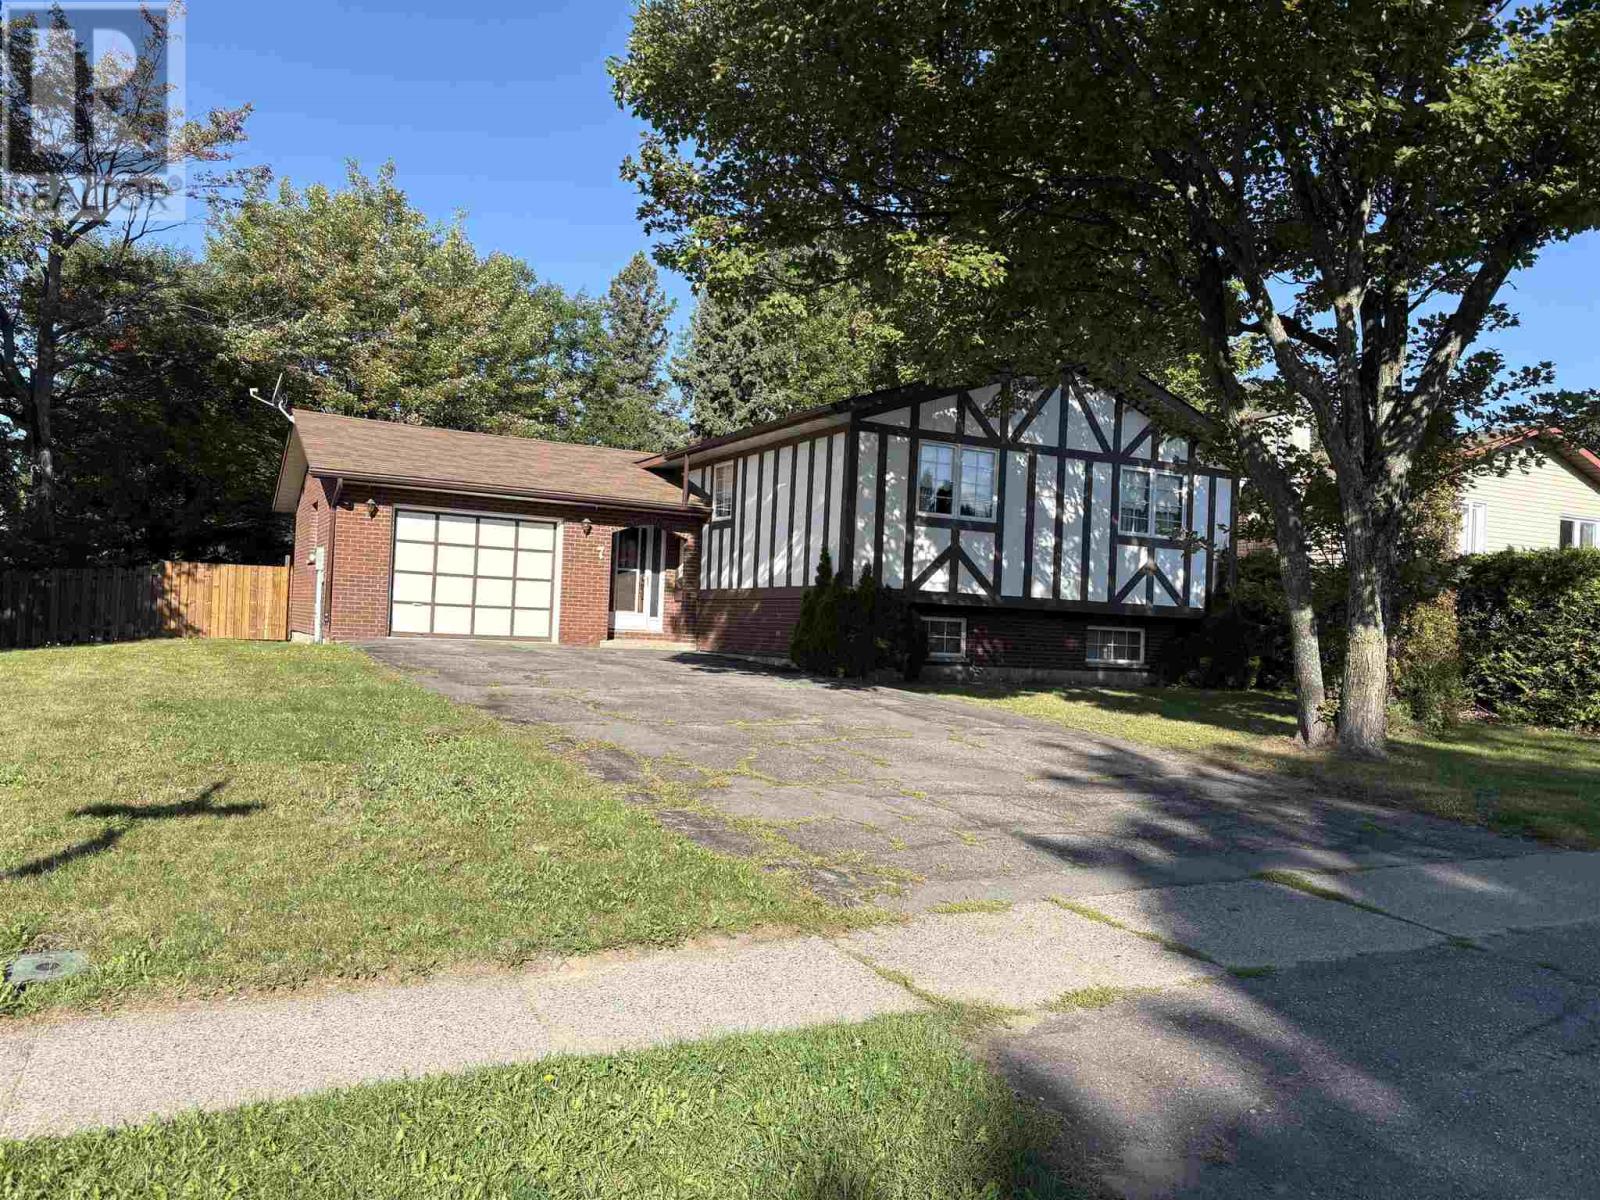
7 Panoramic Dr
Sault Ste. Marie, Ontario
Well maintained 3 bedroom Hi-Rise bungalow with attached garage in a great neighborhood. Updated kitchen, good layout with patio doors off dining to to a deck. Large recroom with a wood fireplace. Being Sold "AS IS" Estate Sale. (id:65921)
50 London St
Sault Ste. Marie, Ontario
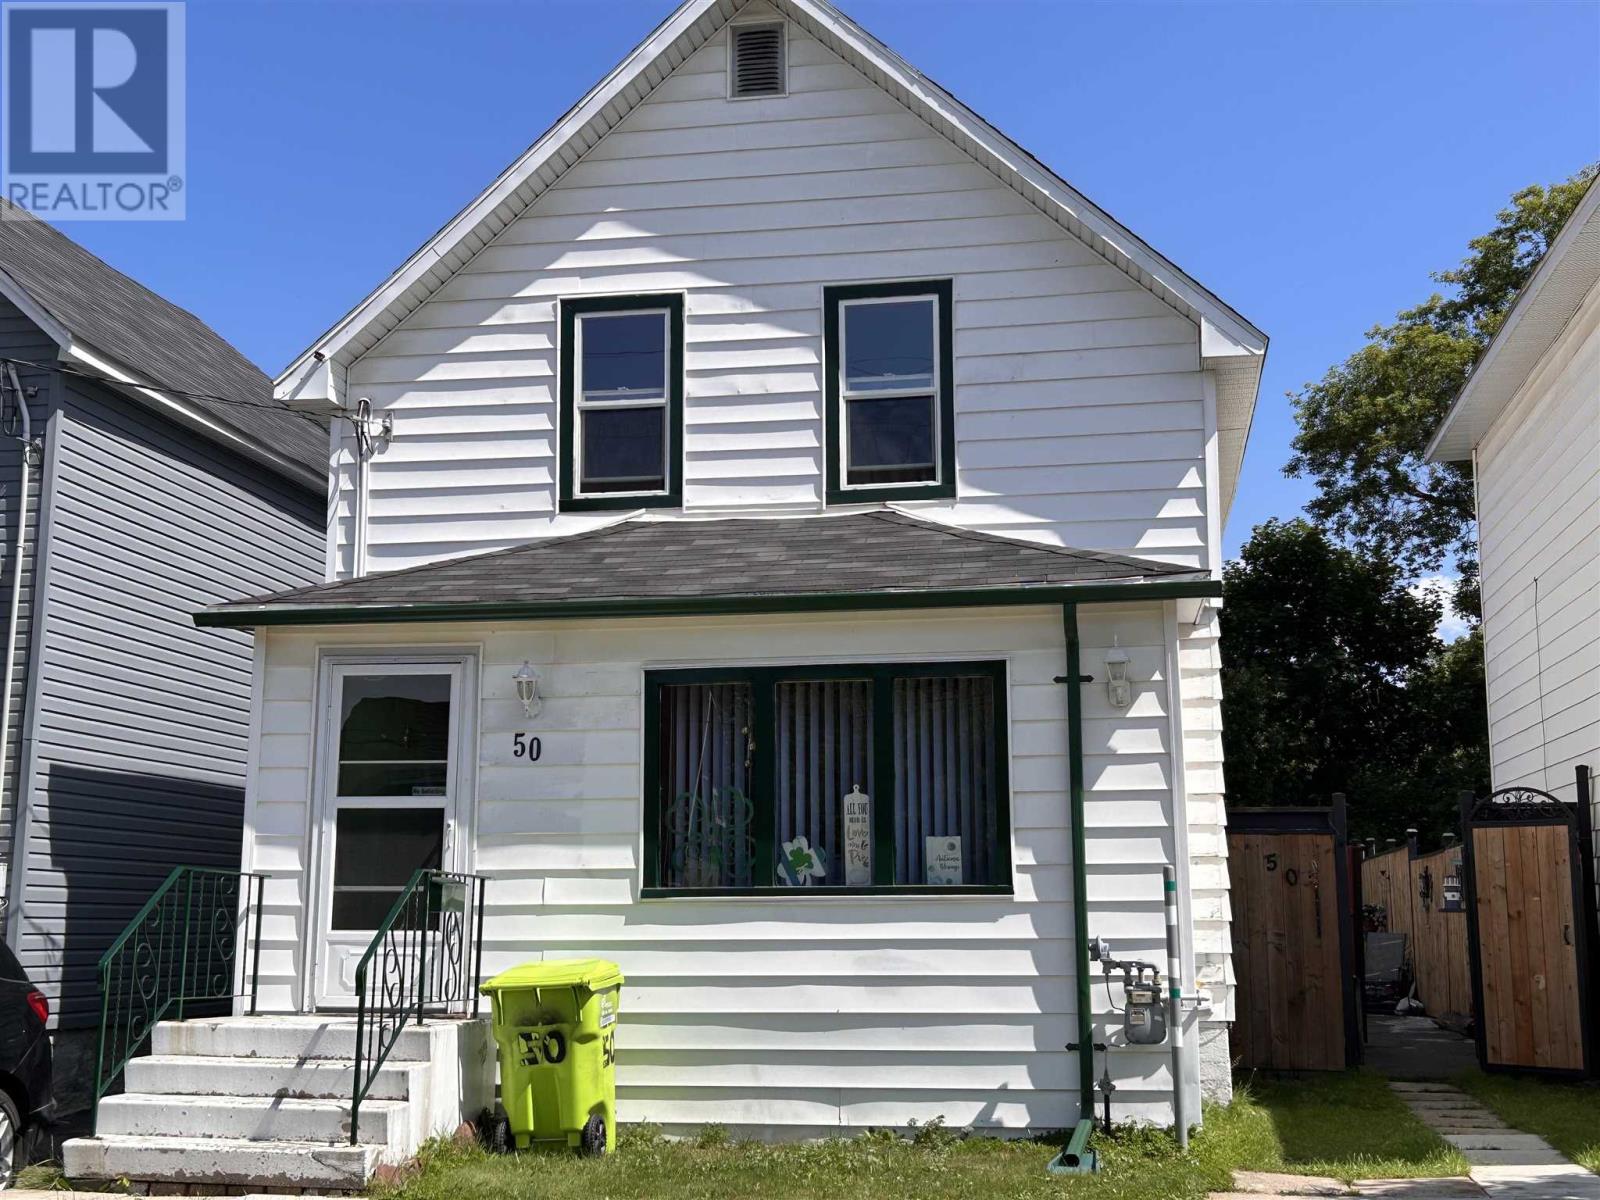
Welcome to 50 London St., a conveniently located home in the heart of downtown! This 2-bedroom, 1-bathroom property offers a great opportunity for first-time buyers, investors, or those looking for a centrally located home with room to grow, and is available for immediate occupancy! The spacious primary bedroom could potentially be converted back into two separate bedrooms, providing the flexibility to make this a 3-bedroom home. The full basement offers plenty of storage and future potential for additional living space. Outside, enjoy a backyard oasis with a fenced yard, deck, and storage shed—perfect for relaxing or entertaining. Located close to downtown amenities, shopping, dining, and more, this home offers convenience and opportunity in one great package! (id:65921)
3882 Hamilton Dr
Hilton, Ontario
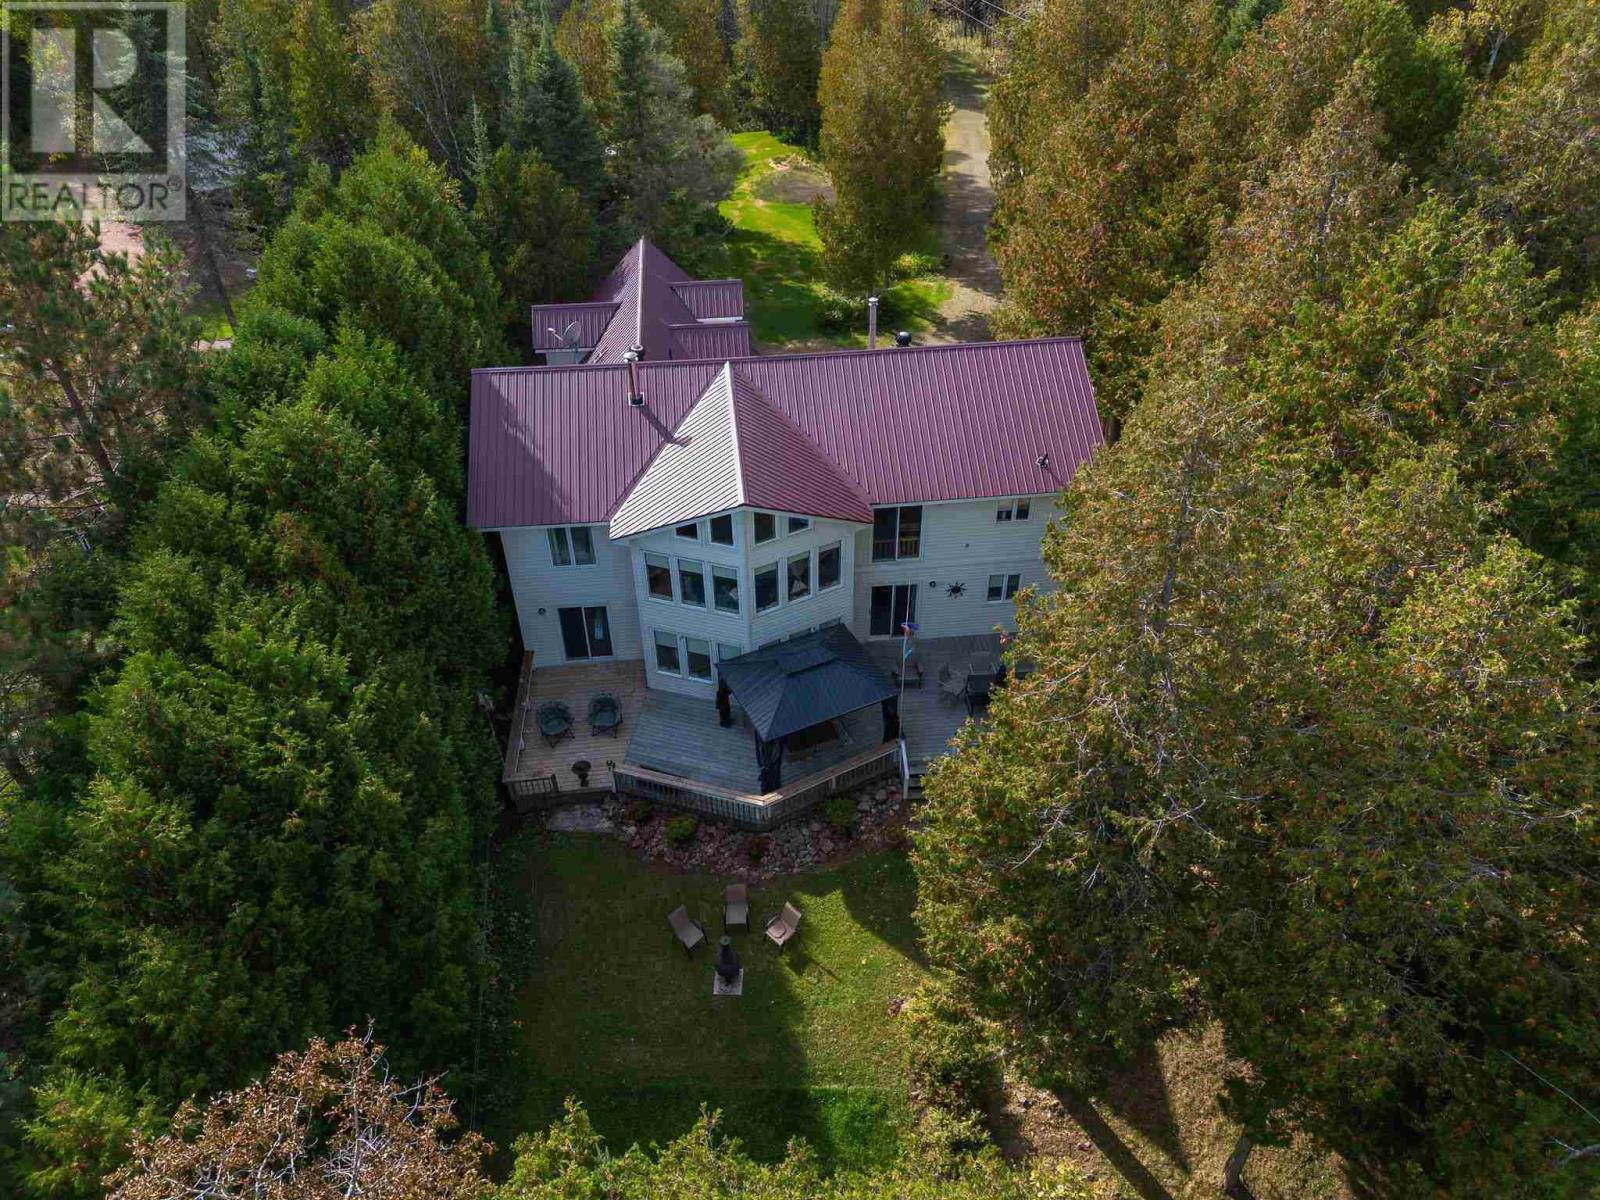
Spacious 7 bed, 2 bath waterfront home set on over an acre of property! Featuring a new energy-efficient propane furnace and fully spray-foamed crawl space, garage and loft for added comfort and efficiency. Bright, updated kitchen with patio doors leading to a deck overlooking the water. Upper level offers a large rec room with wet bar—perfect for entertaining. Double attached garage, lakeside deck, private dock, and your own boat launch area complete this fantastic property. Ideal for multi-family living or rental potential! Enjoy island living with a wonderful community atmosphere, including a public school, hospital, great restaurants, and convenient grocery stores nearby. (id:65921)
199 Mcgaughn Rd
Goulais River, Ontario
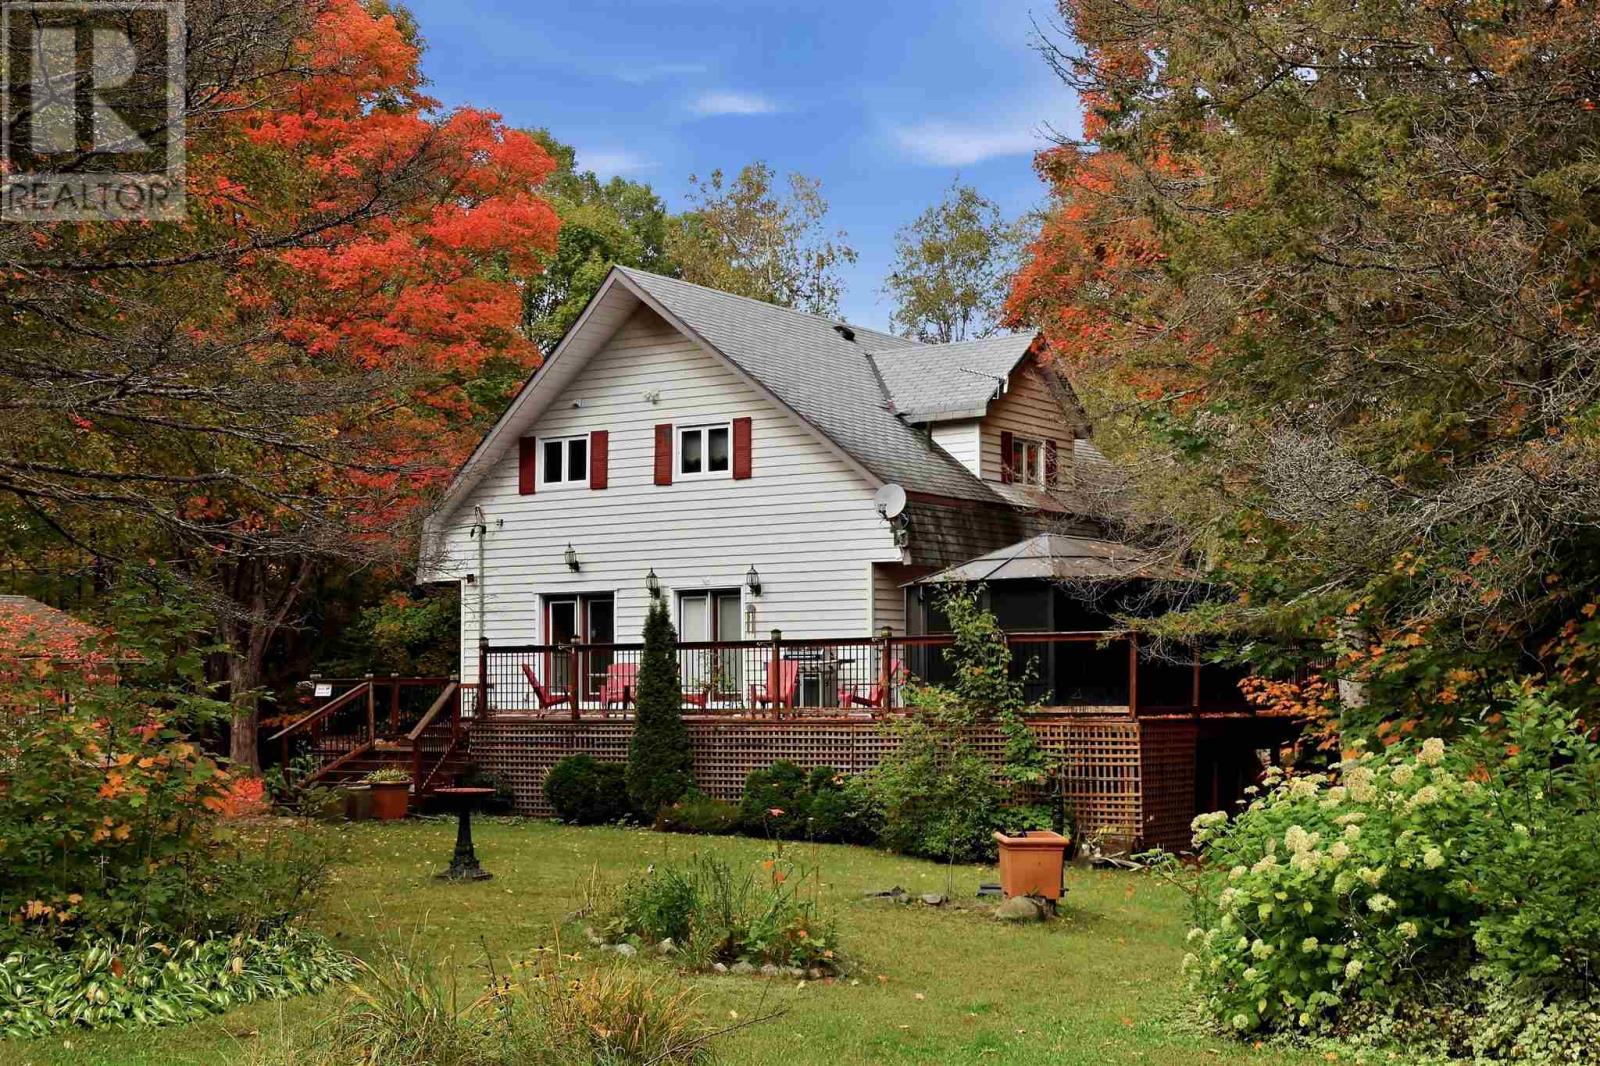
Nestled on a stunning 3.17 acre lot in the beautiful hills of Goulais River, this property offers an exceptional setting to enjoy Northern Ontario at its finest. Picturesque in every season, the tree-lined road and driveway welcome you home to this charming 3-bedroom home surrounded by natural beauty. The main floor offers a spacious entry foyer, convenient half bath, and bright open-concept living and dining area. The eat-in kitchen features a walk-in pantry and garden doors leading to the expansive exterior decking. Upstairs offers three comfortable bedrooms and a spacious 5-piece bathroom with double vanity. The basement is partially finished and ready for your personal touch, with remaining building materials included to help complete the project. The home is efficiently heated with two ductless heat pump units, supplemented by electric baseboard heating, with an additional wood boiler system available as an alternative. Newer triple-pane windows add to the home's overall efficiency. Outside, enjoy decks wrapping around three sides of the home, along with a gazebo/solarium housing a hot tub. The detached garage provides excellent additional space, including a designated workshop with shower and potential sauna area. Just a stone's throw from the Algoma Highlands Conservancy, Robertson's Cliff, and Stokely Creek Lodge, you'll find endless opportunities to explore and enjoy the outdoors. A rare opportunity to own a truly special property in one of Goulais River's most scenic settings, just 25 minutes north of Sault Ste. Marie! (id:65921)
428 Boundary Rd
Sault Ste. Marie, Ontario
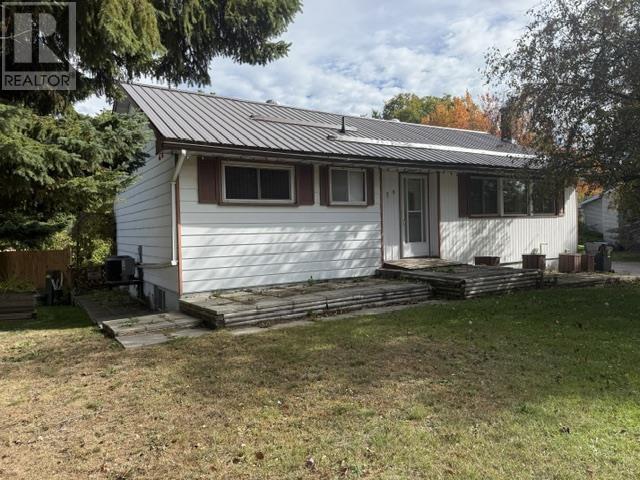
Introducing 428 Boundary Road A Charming 3-Bedroom Bungalow Close to All Amenities! This three-bedroom / three bathrooms home offers a range of valuable updates for comfortable everyday living. The home features durable metal roofing on both the house and 16x24 garage, newer windows throughout, and a 14x15 rear enclosed sun deck—an ideal space to enjoy additional comfort and privacy. Recent improvements include a high-efficiency natural gas furnace /Central Air and a newer gas hot water tank, adding to the home’s convenience and efficiency. With its appealing updates and convenient location close to amenities, this property is truly worth seeing. The property is being sold in “as-is” condition due to an estate sale. (id:65921)
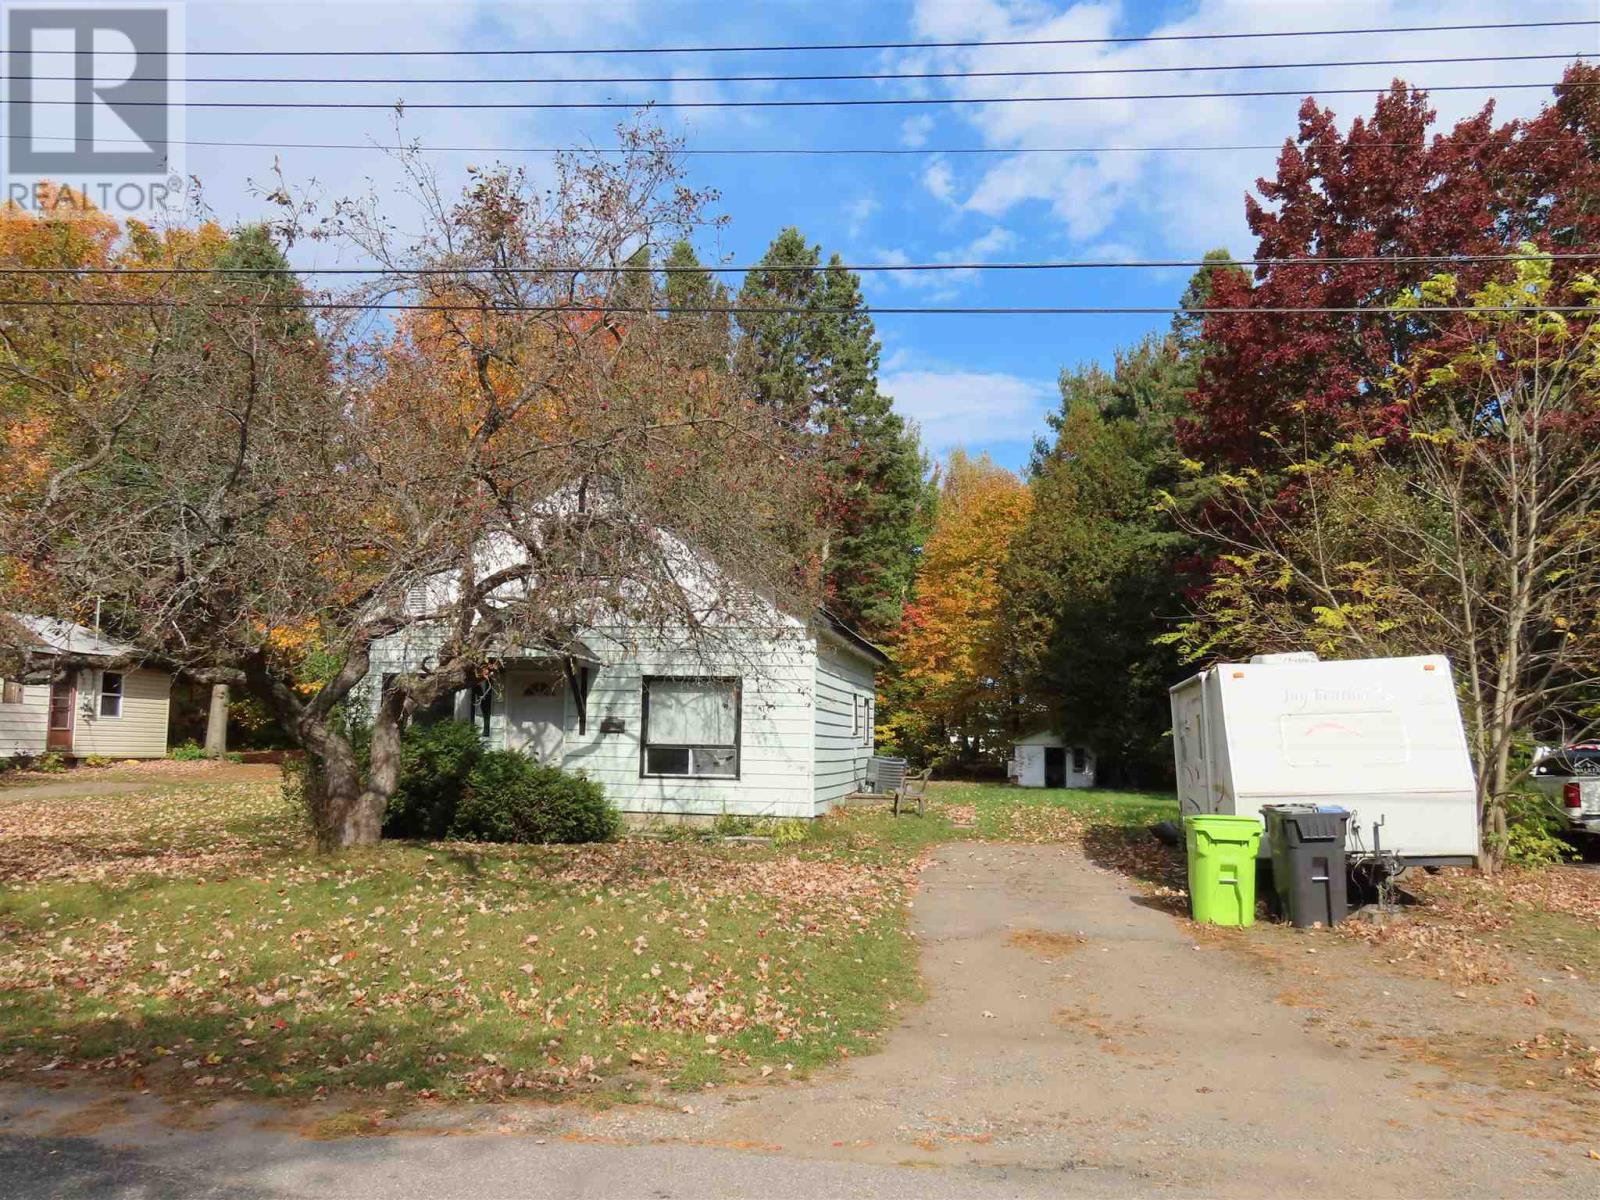
30 Melville Rd
Sault Ste Marie, Ontario
Spacious 3 bedroom 1 bath home on large east side lot. Main floor bedroom and laundry, gas forced air and central air. Metal roof Large yard, small dog run off back porch . House is large than it looks. Great starter home. (id:65921)
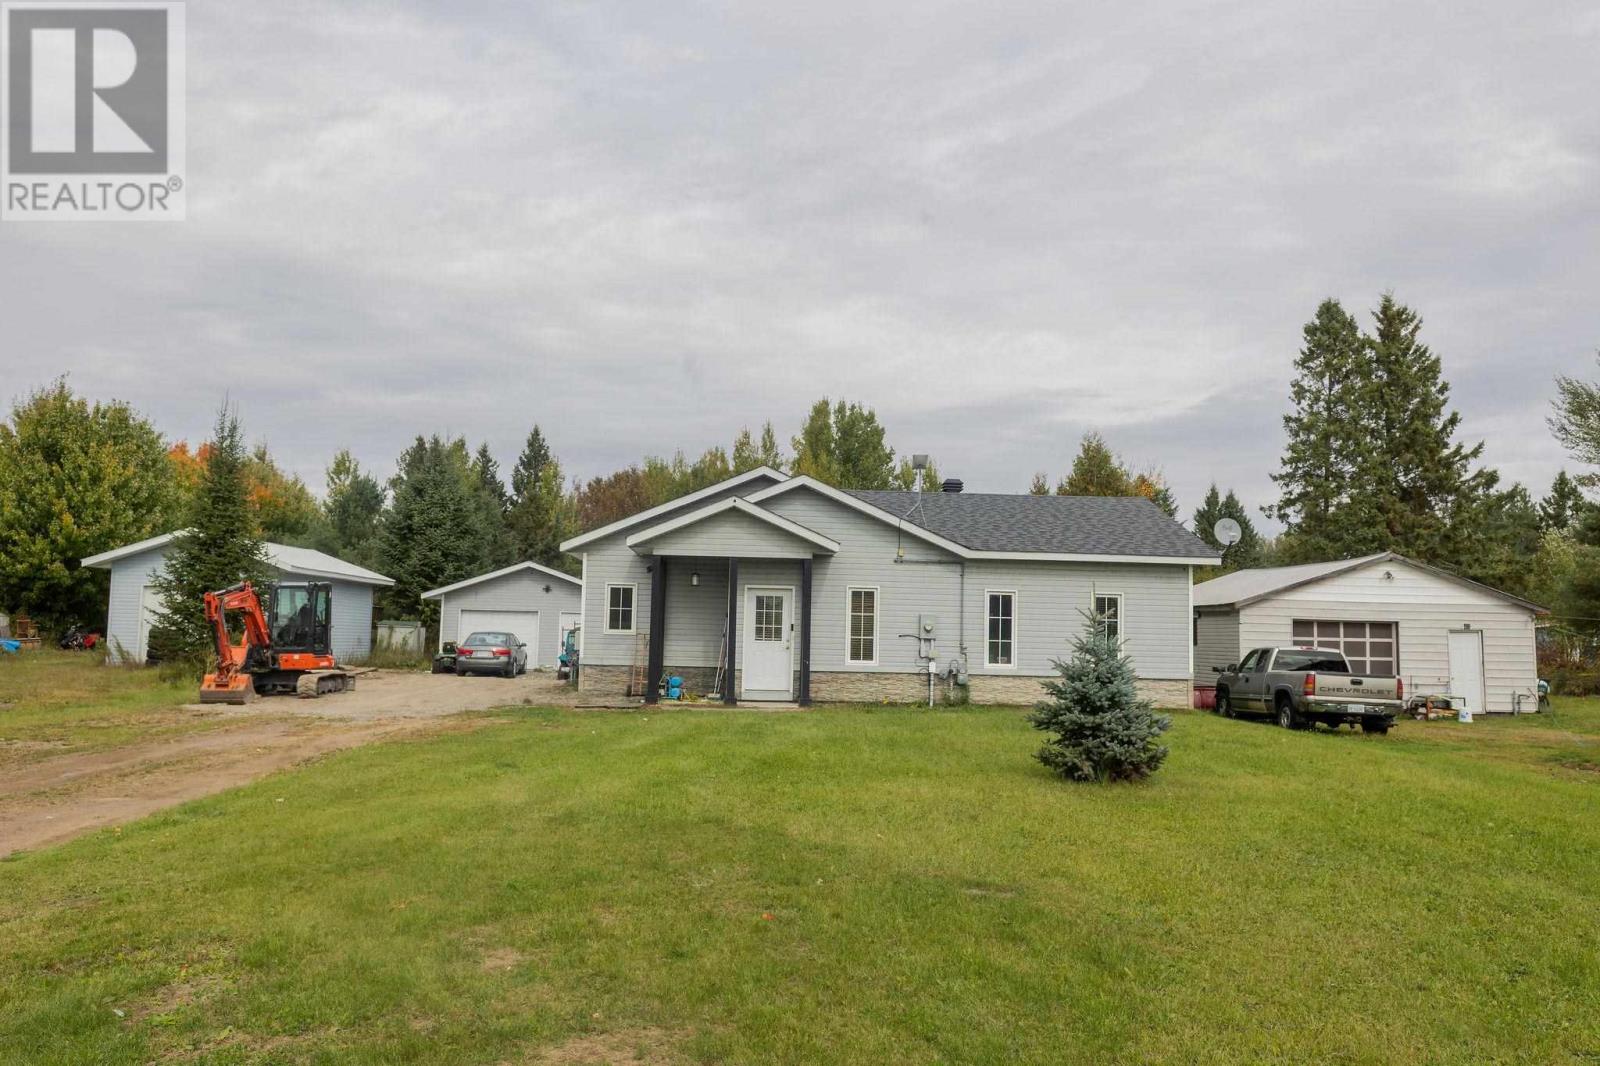
100 Bay St
Echo Bay, Ontario
Newer build one floor living 15 min from the Soo! This slab on grade 2 bed, 2 bath bungalow sits on just over an acre and features luxurious in floor heating and 9' ceilings. The open floor plan has a generous entryway with accessible laundry room and the kitchen with custom cabinetry, stainless appliances and custom wood blinds throughout. The scenic property goes back about 330' to the tree line and has a 20x20 garage. Built in 2017, the home is R60 in the ceilings and is on city water, sewer, natural gas and with taxes of approx $3300 which help make this a very efficient and affordable country home. (id:65921)
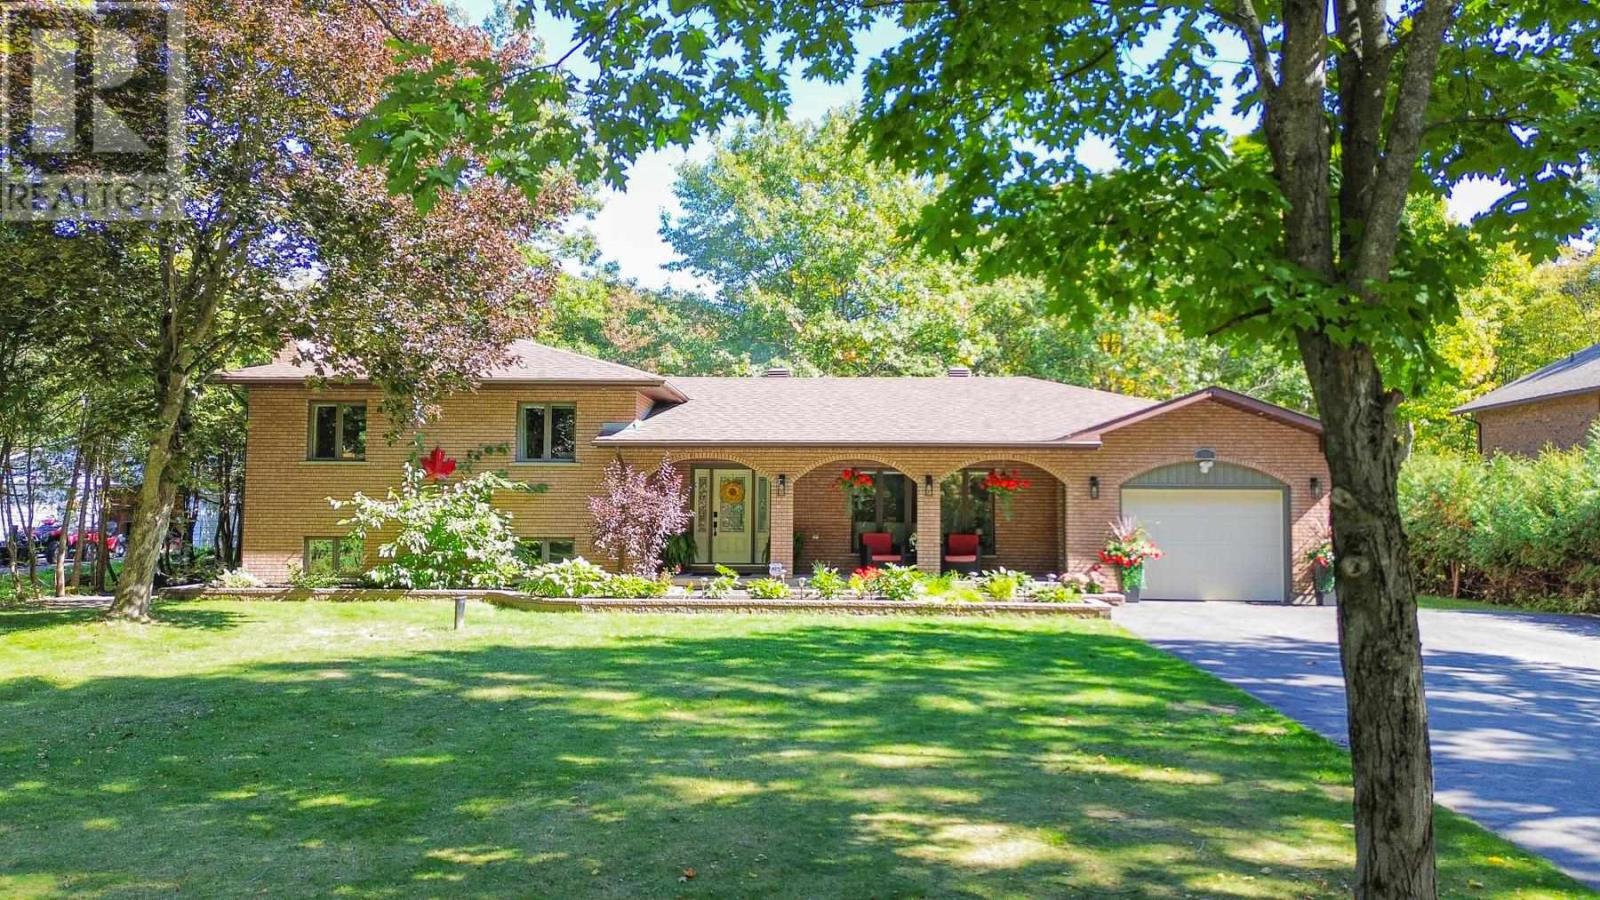
238 Old Goulais Bay Rd
Sault Ste. Marie, Ontario
This gorgeous 4 bedroom, 3 bath executive home sits on almost an acre of a beautifully treed property with privacy and close to new subdivision and third line. The beautifully maintained brick home is bright and expansive with great views of the park-like back yard and features a ton of beautifully designed living spaces. So much room for kids, the lower level is even set up like a hockey rink and gymnastics studio! The main rec room has a cozy gas fireplace and space for an oversized sectional. Outside, see the attached garage, sheds, and the bonus... a concrete pad has been poured for an additional garage! The patio is stamped concrete and features an outdoor kitchen with gas line to the BBQ. With no neighbours behind or across the street, this is the perfect home for space, privacy and only minutes to Great Northern Rd. (id:65921)
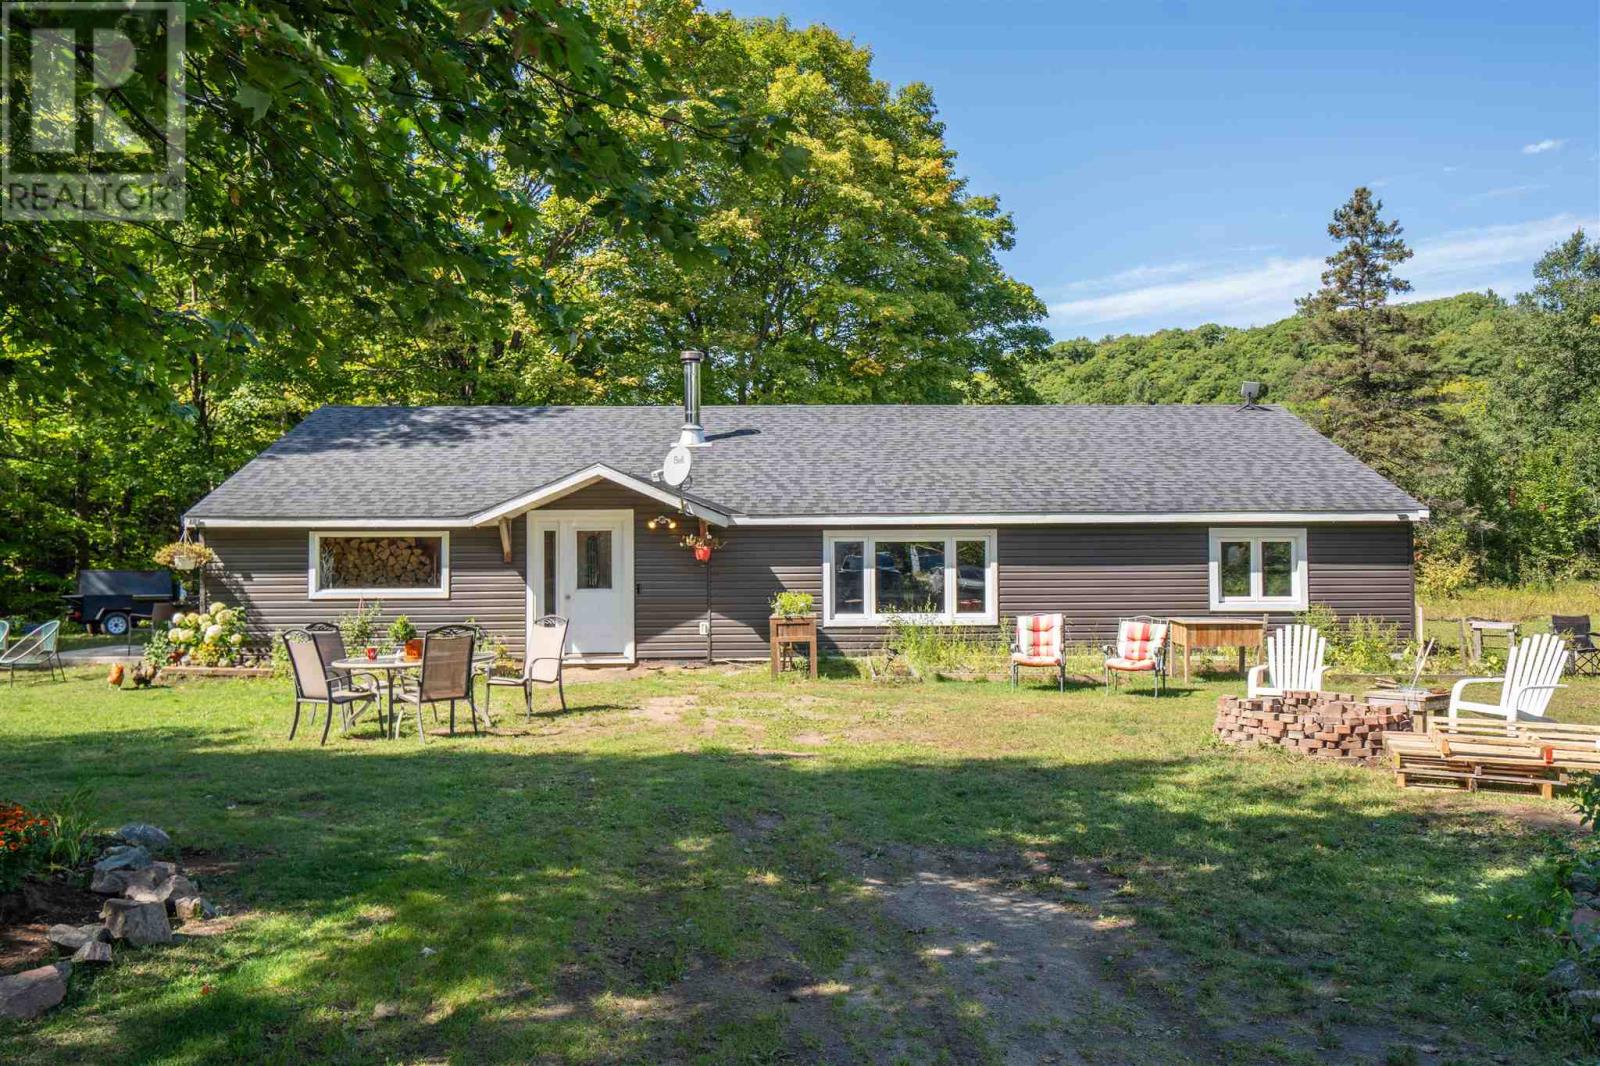
2 Sixth Lin E
Sault Ste. Marie, Ontario
Welcome to 2 Sixth Line E, a private and scenic 75 ACRE property offering approximately 2,100 sq. ft. of comfortable one-level living surrounded by beautiful natural landscape. This 2-bedroom, 1-bathroom home offers a warm and inviting atmosphere, complete with a cozy wood stove and picturesque views. A beautiful creek runs along the west side of the property, creating a peaceful backdrop and a unique connection to nature. The property also features an 18' x 18' maple sugar shack, acres of sugar bush and a 24' x 24' block building, formerly used as a bathroom facility and connected to the existing septic system. With plenty of space, privacy and opportunity, this property is ideal for those looking to enjoy a quieter lifestyle and the outdoors. CALL TODAY! (id:65921)
432 Government Rd
Echo Bay, Ontario
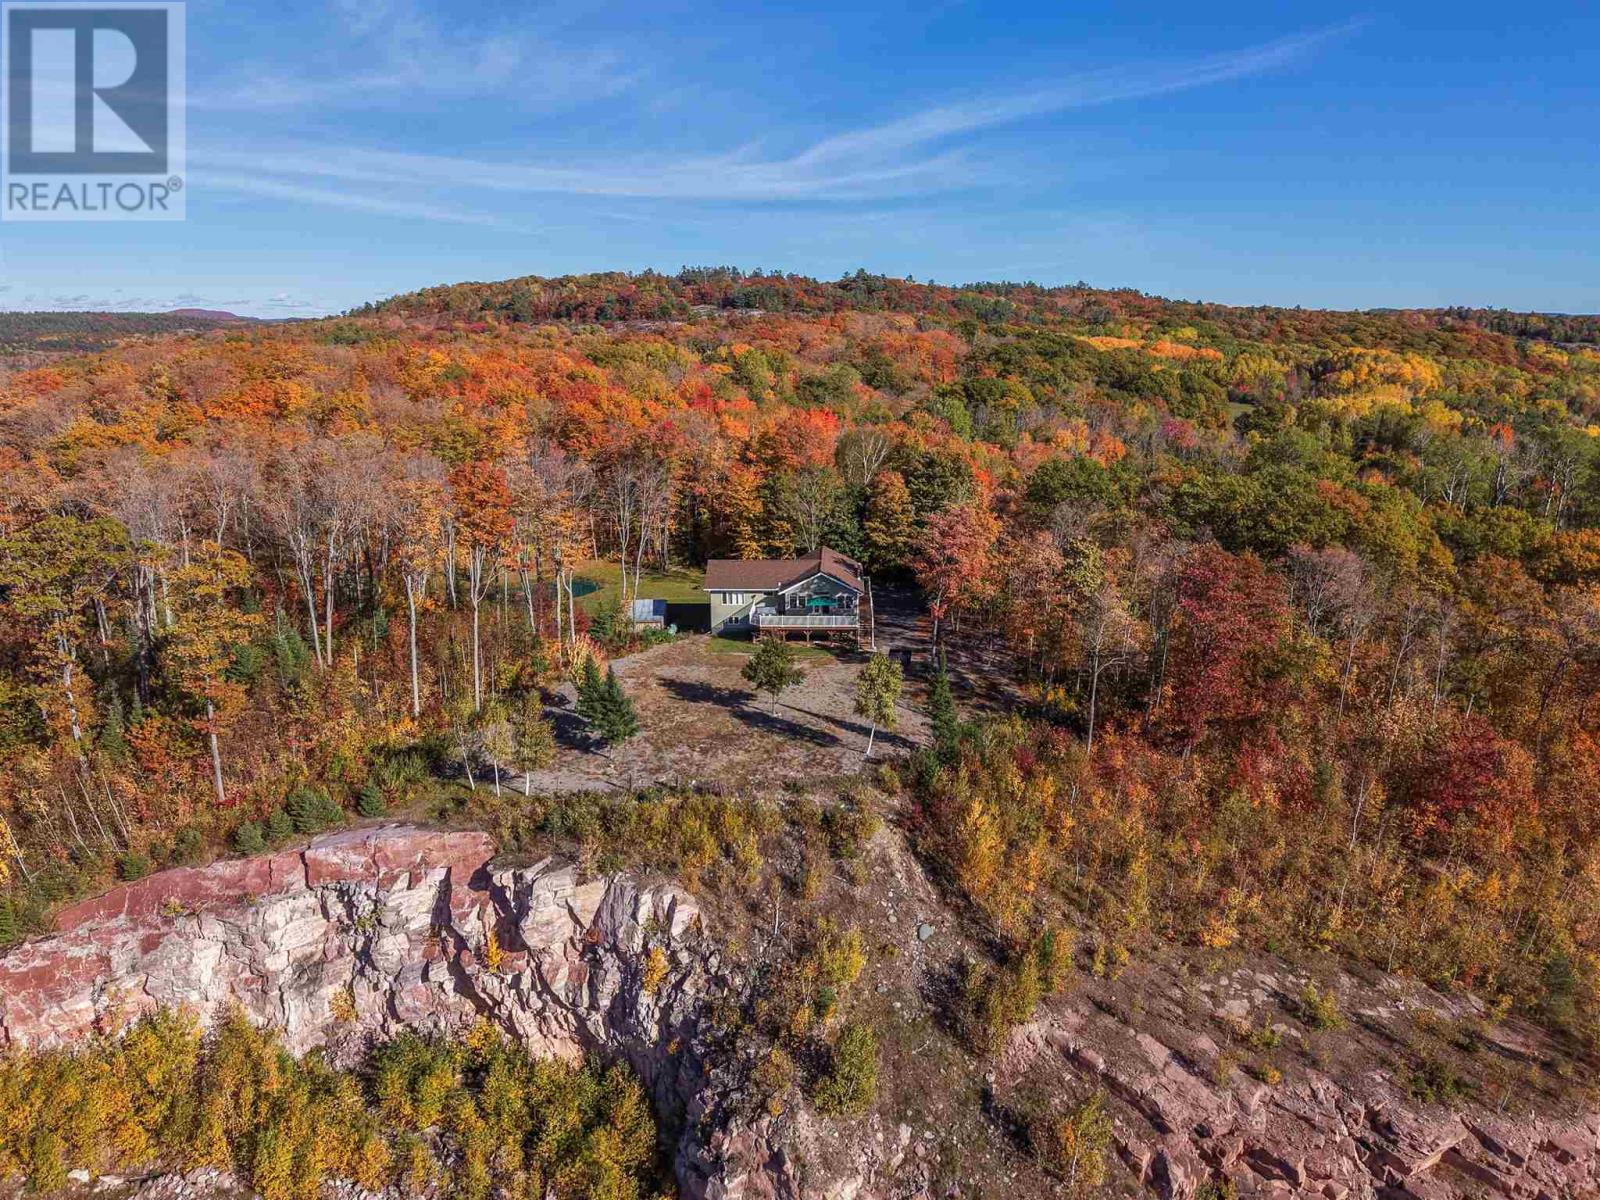
Escape to 82.24 acres of complete privacy, incredible views and endless possibility in Echo Bay. Perched high above the surrounding landscape, this custom-built 4-bedroom, 2.5-bathroom home offers approximately 2,688 sq. ft. of finished living space and a setting that truly needs to be experienced. The open-concept main level is filled with natural light, featuring soaring vaulted wood ceilings, hardwood floors and a dramatic wall of windows framing spectacular sunrise and sunset views. An updated kitchen with gas stove opens effortlessly to the dining and living areas, while the primary suite offers a walk-in closet and private ensuite with a soaker tub overlooking the greenspace and pond. Step onto the wraparound deck, sink into the hot tub and take in the peace, privacy and scenery that surrounds you. The finished walkout lower level offers three additional bedrooms, a 4-piece bath, spacious rec room with wood stove and direct access outdoors. A long private milled asphalt driveway winds through the property to a 24' x 32' wired and insulated detached garage. But the real magic is beyond the front door. Wander miles of private trails by foot or ATV, enjoy the private pond with water feature, or head to your own scenic bluff for panoramic views stretching across the countryside toward Lake George. Once used as a sugar bush, the property offers the opportunity to revive its maple syrup tradition, while 82+ acres provide endless possibilities for recreation, adventure and enjoying the outdoors in every season. Make it your private family retreat, Northern Ontario getaway, or explore its potential as a distinctive income-producing vacation property. Rarely does a property offer this much land, privacy and natural beauty while remaining so close to Sault Ste. Marie. 432 Government Road isn't simply a home on acreage, it's a lifestyle all its own. (id:65921)
58 Taylor Blvd
Elliot Lake, Ontario
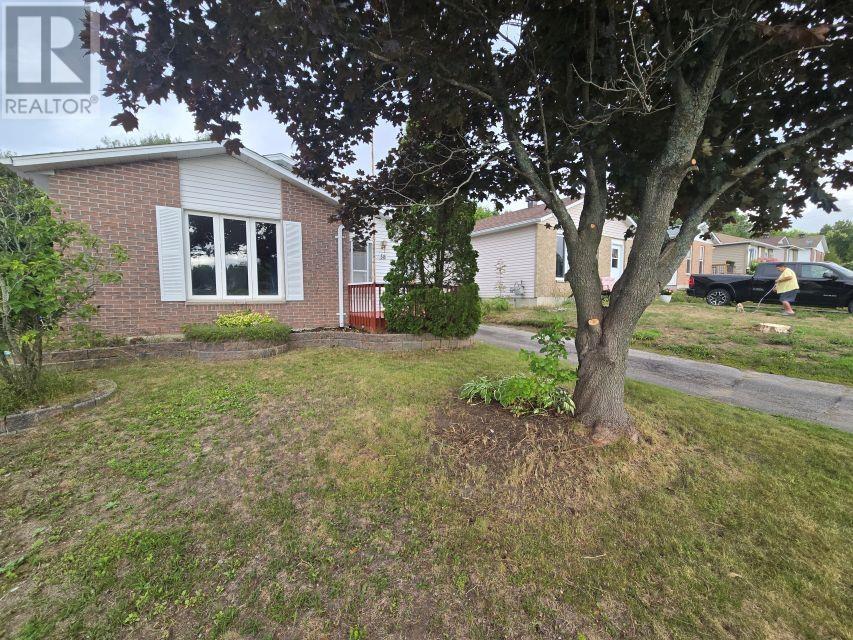
Bring your contractor and your design dreams! This detached bungalow sits in a quiet and peaceful settings, backing right onto a lush forest. The main floor features three bedrooms and 4 piece bath. The layout is practical and bright. Comfort is guaranteed with forced air gas and central air conditioning already in place. Downstairs, the partially finished basement offers a rec room, a workshop and storage. This property needs a bit TLC, but it offers a rare chance at affordable living. (id:65921)
Lot 53 Lakeshore Dr S
Sault Ste. Marie, Ontario
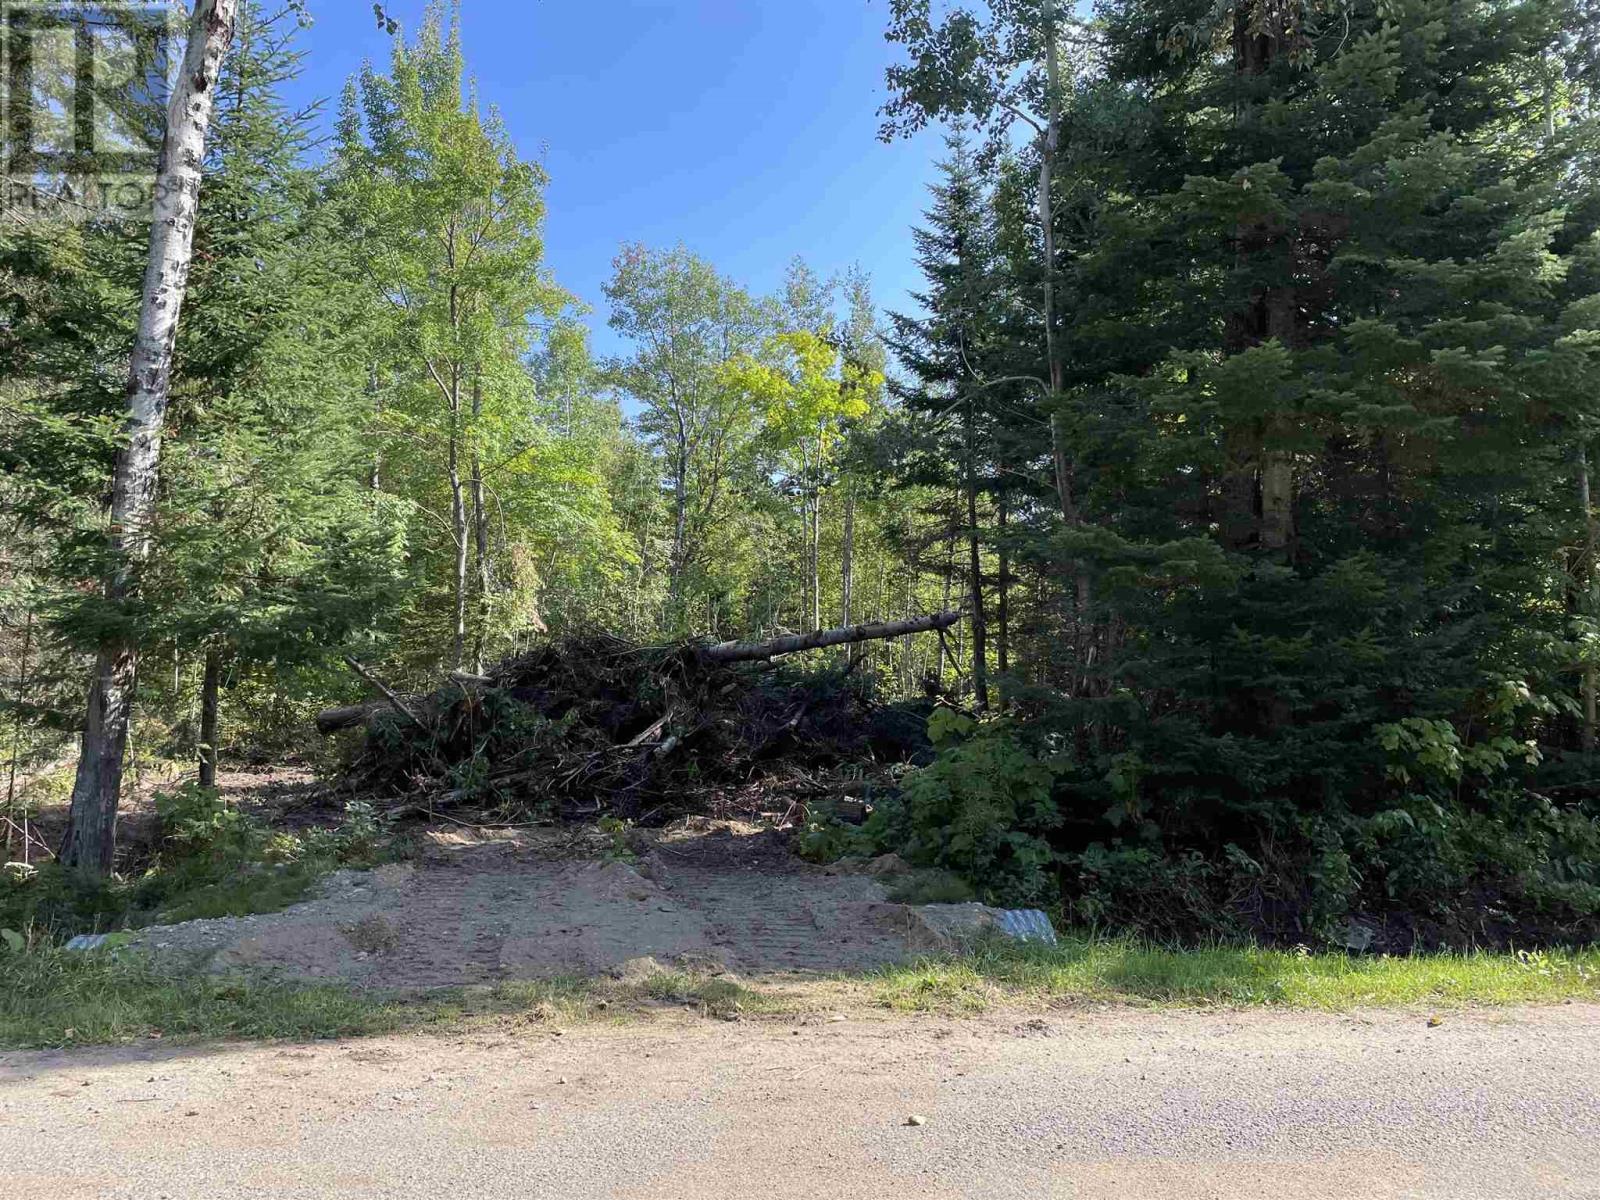
Fantastic lot in the unorganized township known as Dennis Twp. Culvert is in with small clearing. Hydro at road for easy hook up in the future. Adding this lot to the purchase of 696 Lakeshore Dr S (also for sale) would allow for extra space or storage for your family! (id:65921)
15358 Highway 17, Township Of Huron Shores
Sowerby, Ontario
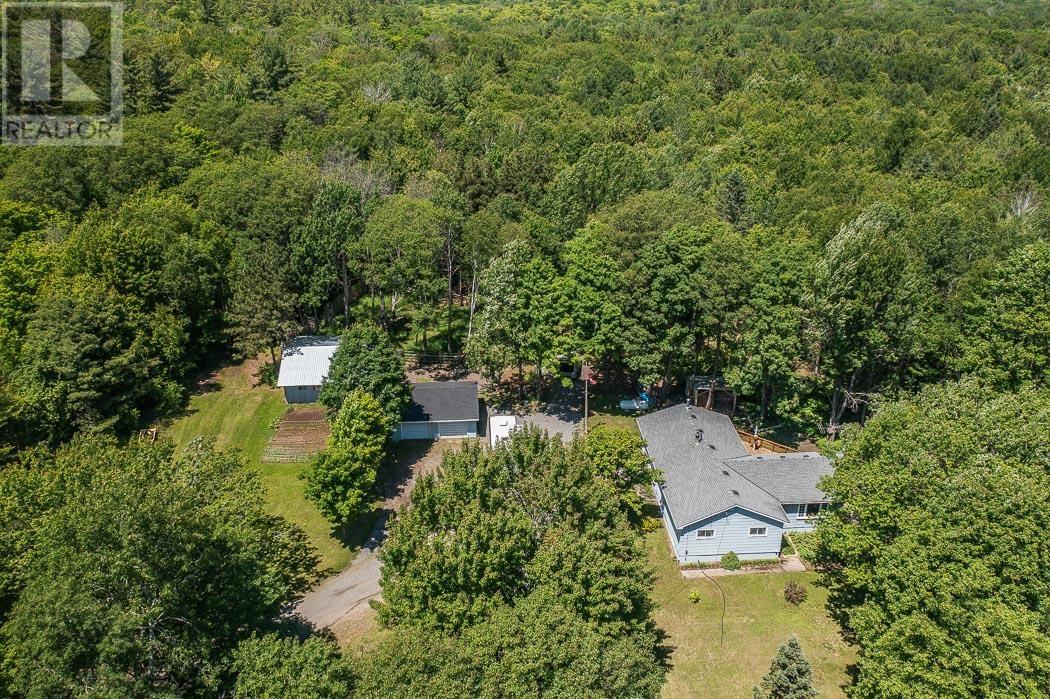
Discover the perfect blend of country living and privacy on approximately 40 acres of predominantly wooded land. This well-built home has been recently painted throughout the interior and offers comfortable, move-in-ready living with plenty of room to enjoy the outdoors. The property features a newly built barn and horse paddocks, making it an excellent opportunity for horse lovers or hobby farmers. A good-sized detached garage provides ample space for vehicles, tools, and recreational equipment. Relax on the spacious back deck overlooking the peaceful natural setting, explore your own private trails, or simply enjoy the quiet surroundings. Conveniently located on Highway 17, this unique rural property offers the space, privacy, and versatility you've been looking for. (id:65921)
696 Lakeshore Dr S, Dennis Township
Sault Ste. Marie, Ontario
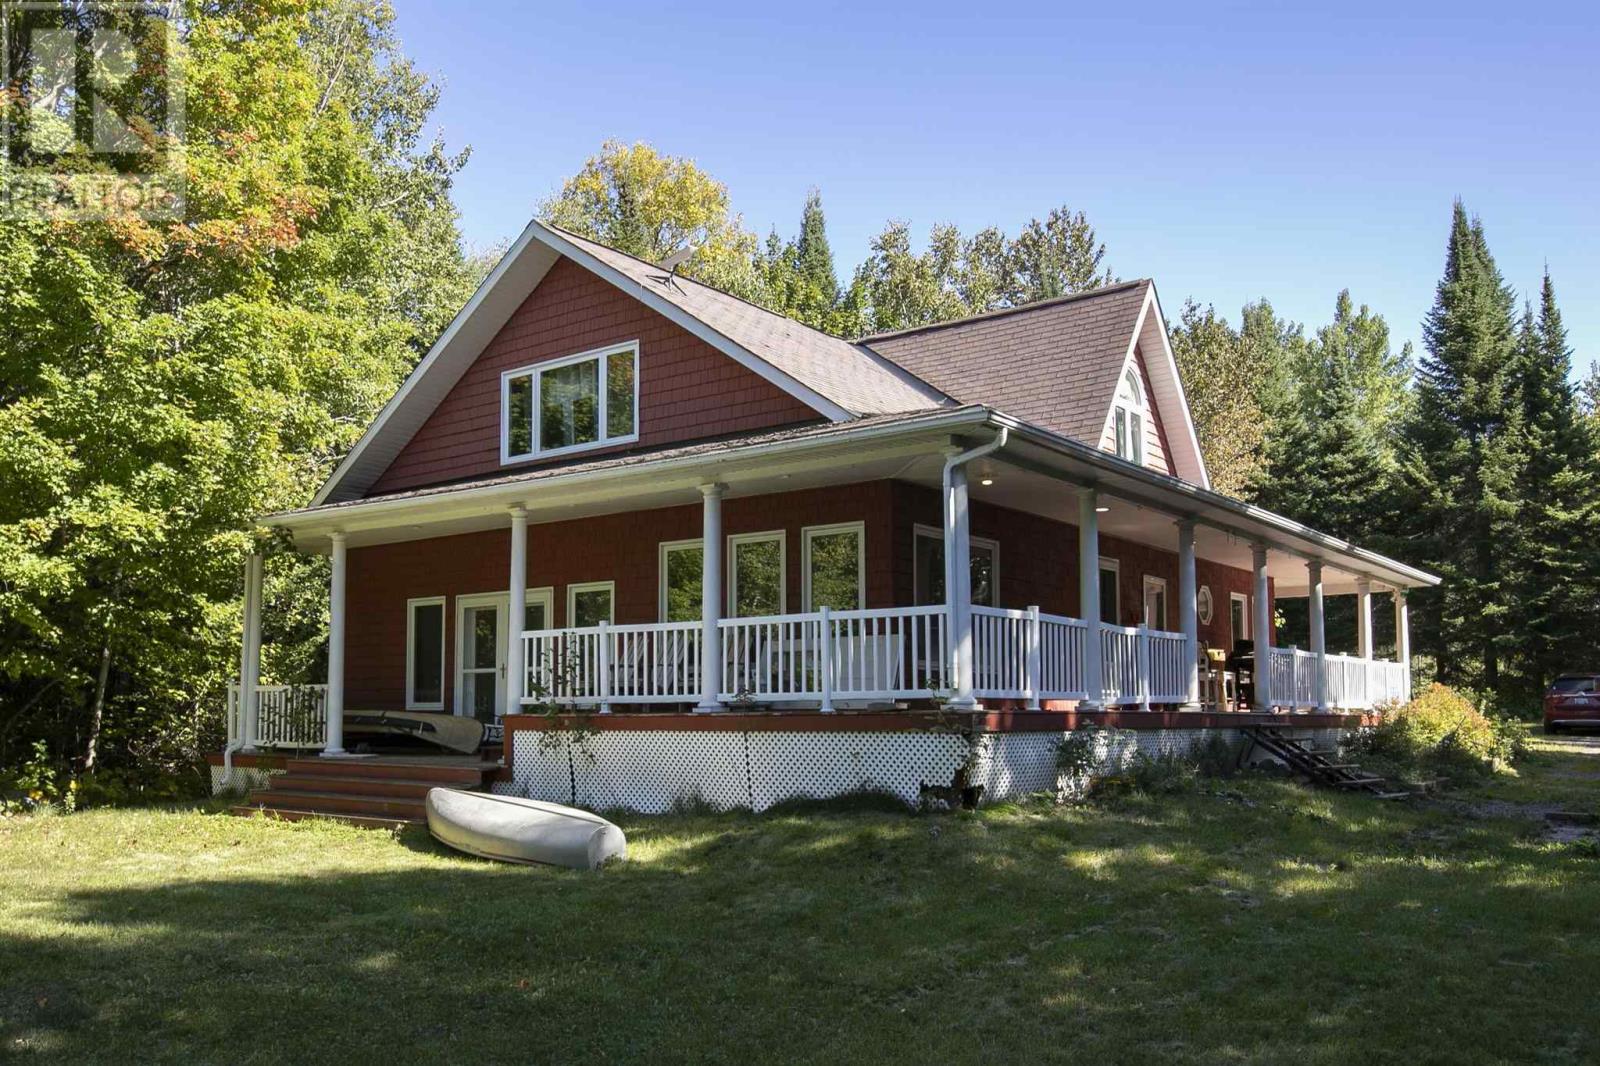
Looking for an affordable year round home on Lake Superior? Look no further! With a little love and attention, this 2000+ sq ft, 3-bedroom, 2-bath home, with wrap-around covered deck and double detached garage has so much to offer. Huge primary bedroom with lovely bath, hardwood and laminate floors throughout, custom kitchen with built-ins, main floor laundry, spacious open concept sunken living room and the full unfinished basement could add more living space for your family to enjoy! (id:65921)
99 Findlay Rd E
Echo Bay, Ontario
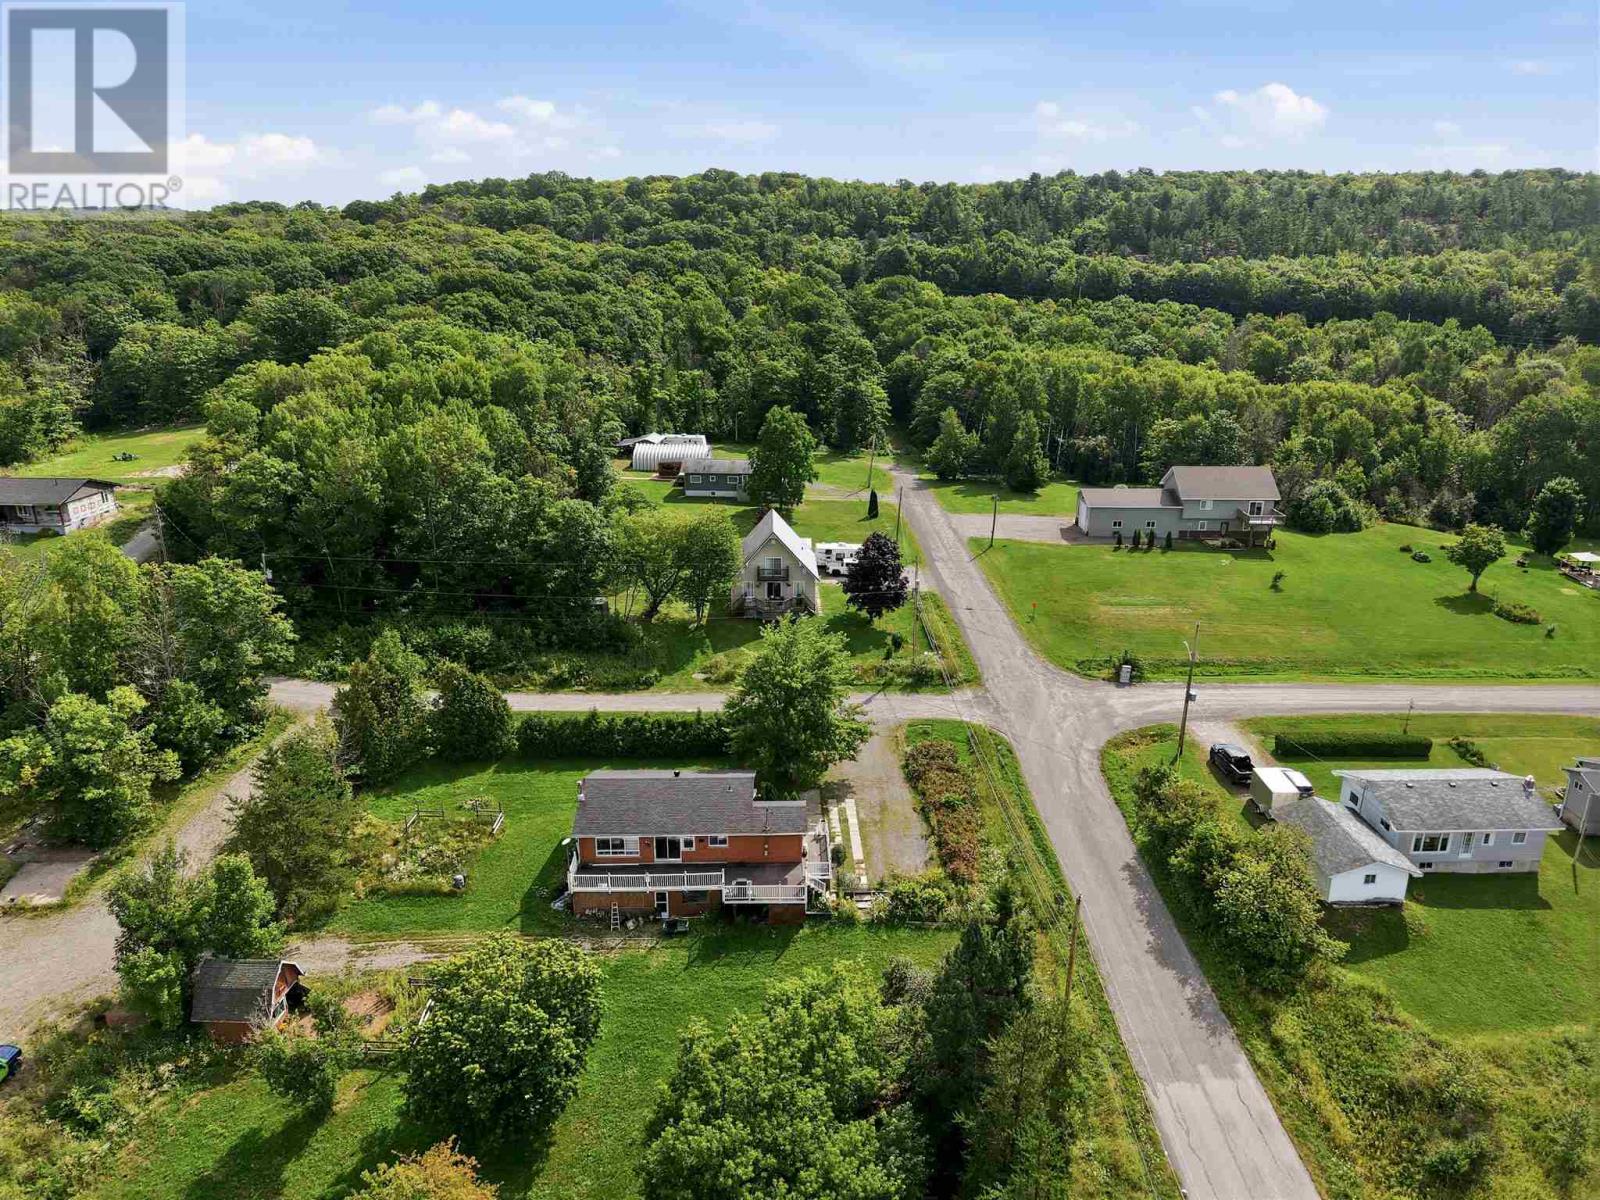
Perched atop 1.6 wooded acres, this updated hilltop home offers privacy, lake views and stunning western sunsets. Inside, you'll find three bedrooms, two bathrooms and an oversized primary bedroom with a spacious walk-in closet. The fully renovated kitchen features new countertops and cabinetry, complemented by new flooring throughout the main level. The walkout basement offers large windows, a nice bedroom and a fireplace capable of heating the entire home, with electric heat as backup. Enjoy the views from the wraparound deck or relax in the yard surrounded by apple and pear trees and beautiful lilac bushes. A large shed, wired and insulated in 2023, offers excellent workshop or bunkie potential. There is ample space for a future garage and a brand-new septic tank installed in 2025! Contact your Realtor today for more information! ® to Realtor (id:65921)
358 Mccarrel Lake Rd
Macdonald Meredith Aberdeen Additional, Ontario
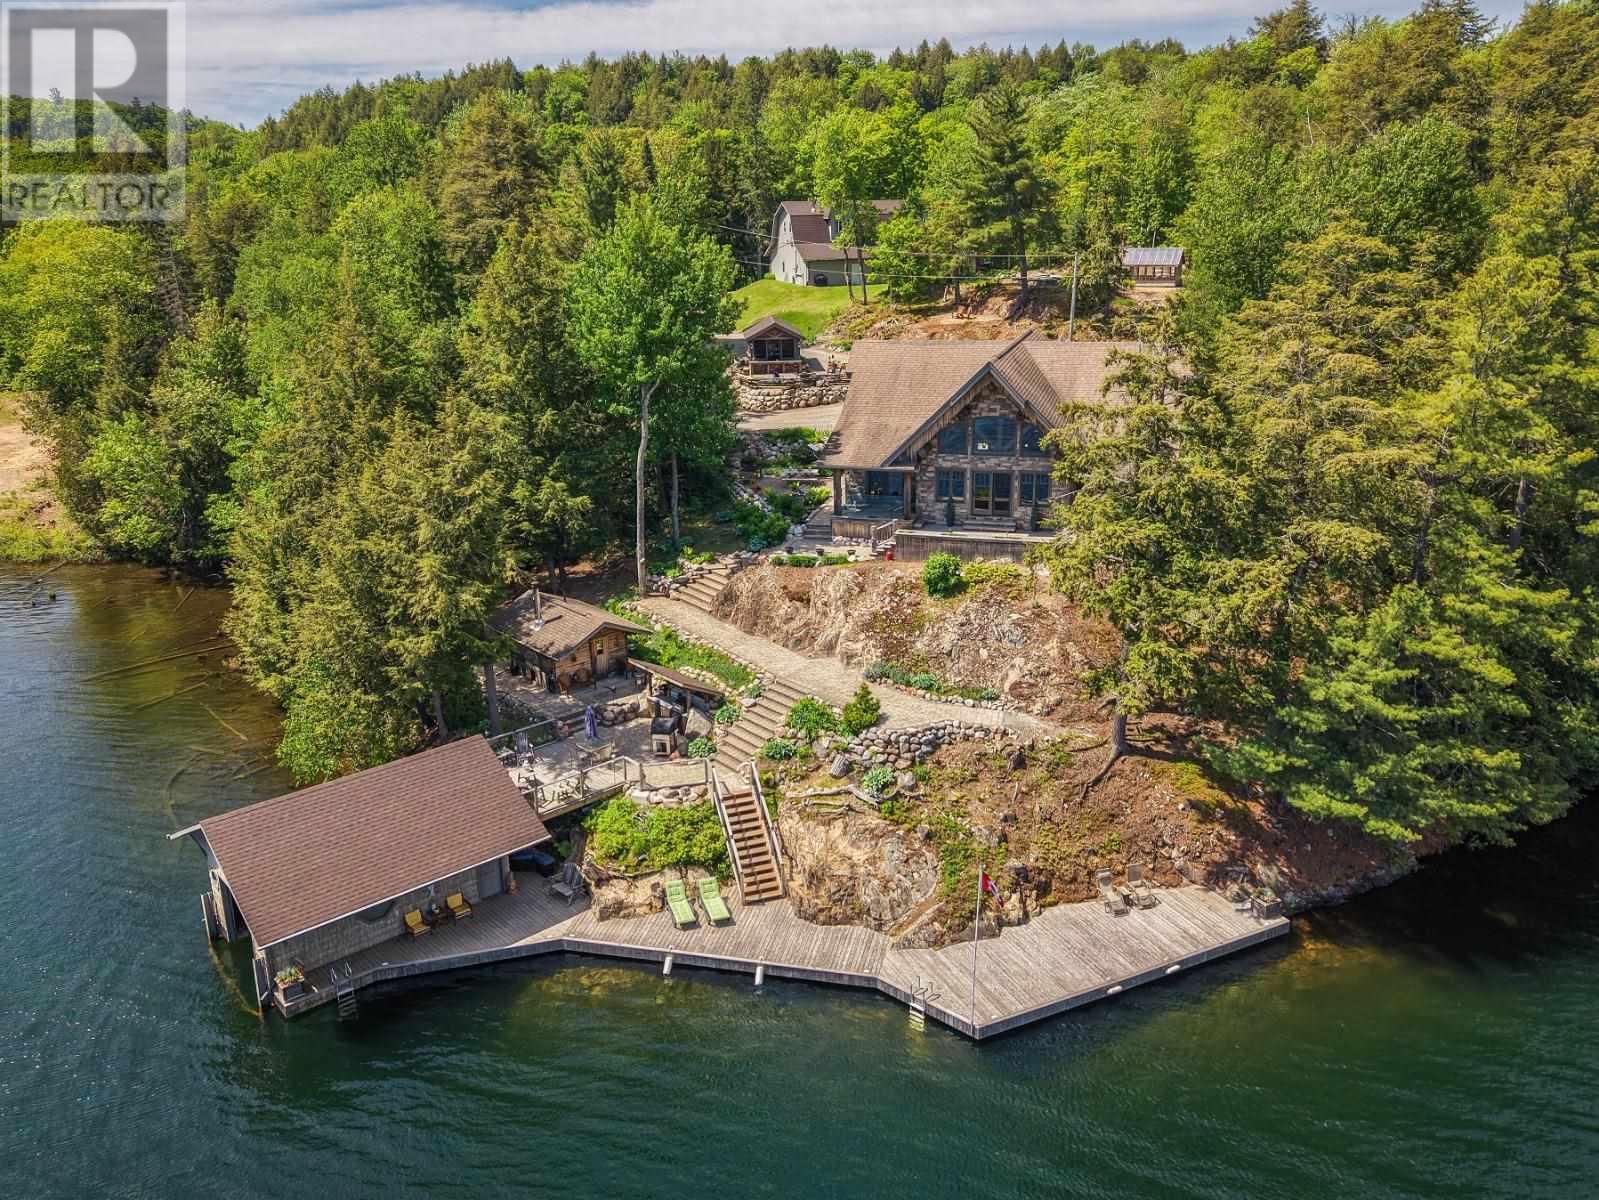
Get ready to be wowed with this one of a kind lakeside year round retreat! This home is thoughtfully placed with optimal privacy from the road, while providing the best of the best views of highly sought after McCarrel Lake. Upon entry to the home you're treated with magnificent views of the cathedral ceilings with custom log craftsmanship and soaring windows overlooking the lake. The kitchen is thoughtfully curated with custom cabinetry, soft close, with hidden pulls and LivingStone solid surface countertops, complete with a chefs dream gas range. Off the kitchen is a butlers pantry with main floor laundry. The two sided gas fireplace adds warmth and ambiance to both the dining room and the great room. A guest room and half bath are conveniently tucked away for just the right amount of privacy. The stunning staircase leading up to the multipurpose loft is an absolute work of art! Last but not least is the thoughtfully placed primary suite with 4-piece ensuite (jet tub), walk in closet and private balcony overlooking the lake. Not to be overlooked are the multiple out-buildings, a 48x60 dream garage (12 ft. ceilings) with separate living quarters above, complete with 1 bedroom, 1.5 baths, laundry, and open concept living space. The property also features a wood/utility shed, screened in outdoor living space (with running water), greenhouse, boathouse with lift and storage, sauna with 3-piece bath. Additional features include custom built docks, outdoor kitchen, irrigation system, geothermal central heating and cooling, radiant in floor heating in garage fueled by wood/oil combination boiler, and central vac system. Opportunity awaits, book your showing today! (id:65921)
816 Pine Shores Rd
Goulais River, Ontario
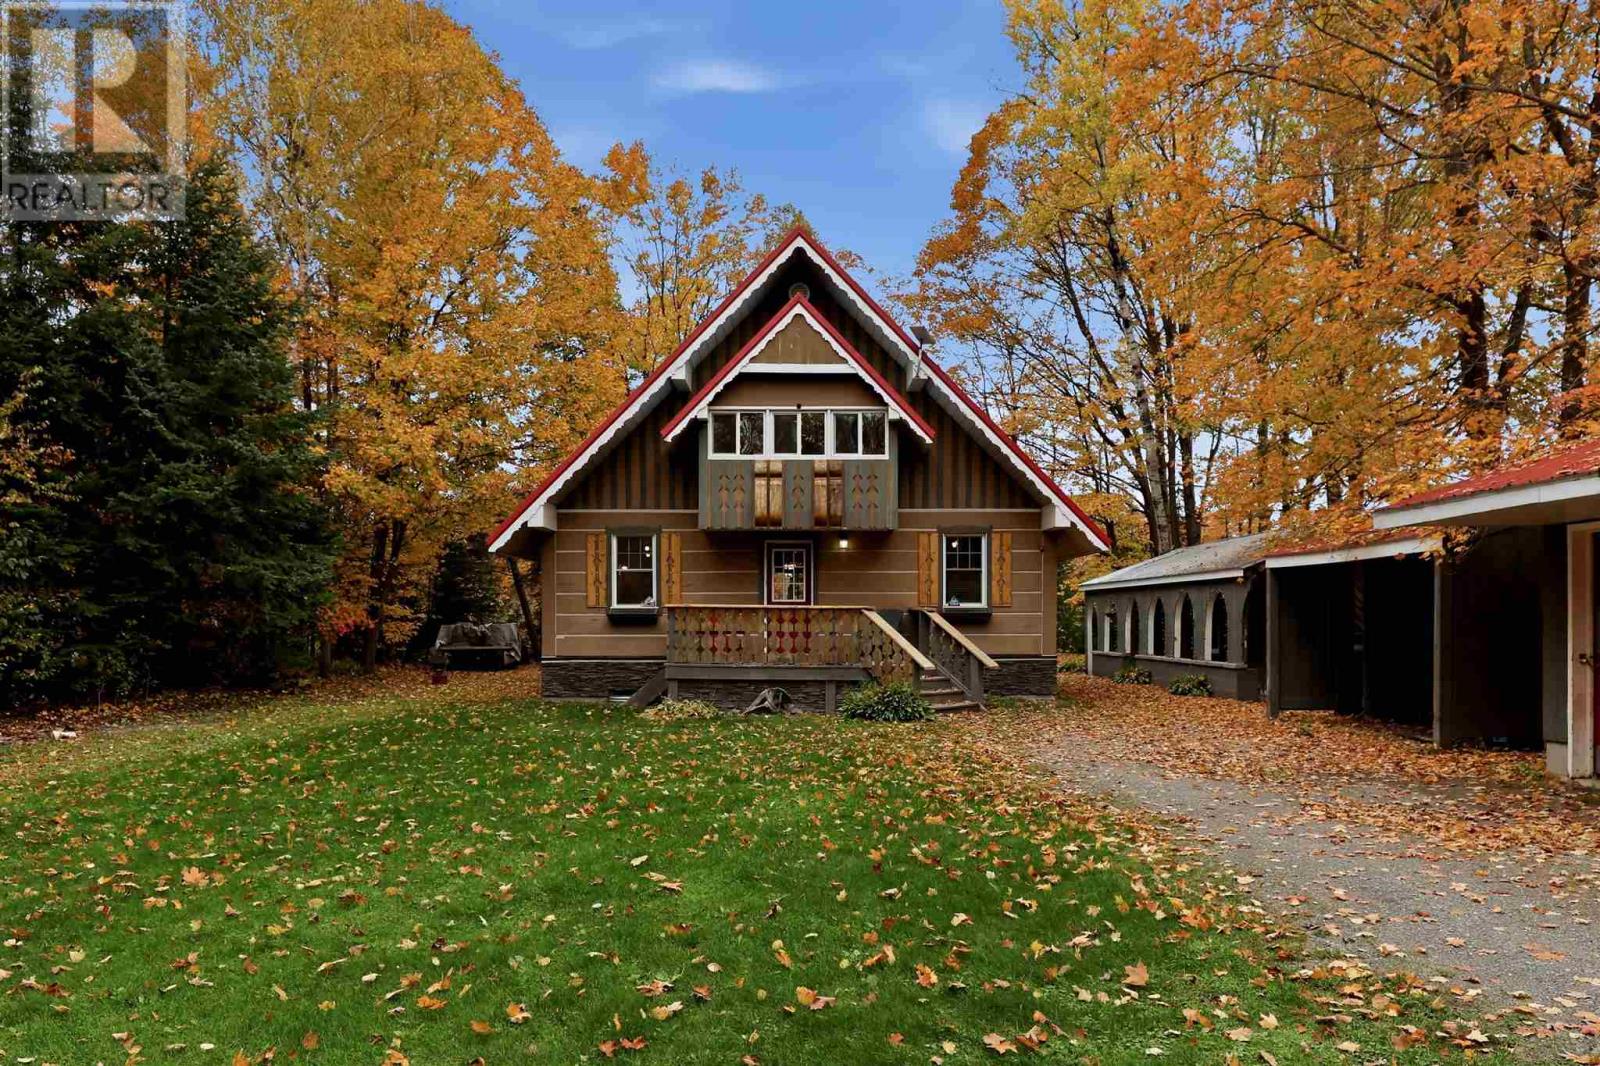
Welcome home to 816 Pineshores Road. This unique family home is set in a stunning location along the Goulais River, offering beautiful views, a private yard, and plenty of space to enjoy. The main level features an open-concept layout with a cozy fireplace, one bedroom, and a full bathroom. Upstairs is the spacious primary bedroom offering 2 enclosed balconies where you can take in the surrounding views. The lower level provides additional living space, a third bedroom, and a second full bathroom. Outside, enjoy the back deck and hot tub overlooking the beautiful setting, along with a detached garage, sauna, and an additional outbuilding. There is also a wood shed and lean-to for extra storage. Well maintained and move in ready, this property offers a wonderful opportunity to enjoy Goulais living. Don't miss out on this one - contact your Realtor today to book a showing! (id:65921)
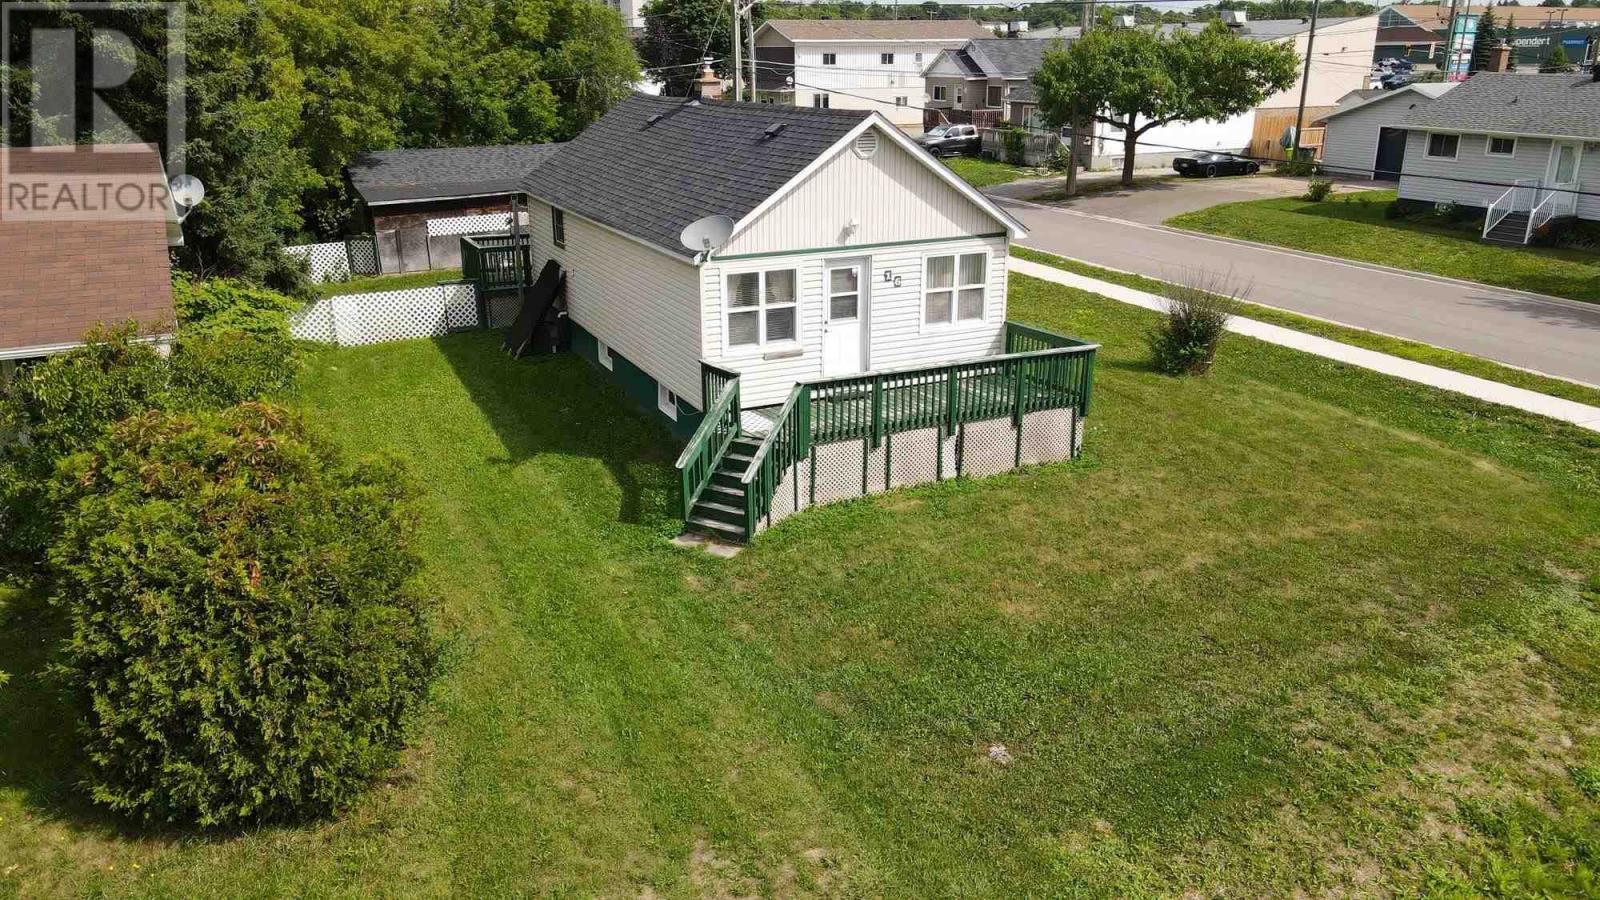
16 Stevens St
Sault Ste. Marie, Ontario
Welcome to this well-maintained bungalow ideally located in a central neighbourhood, close to shopping, schools, parks, restaurants, and all the amenities you need. This inviting home offers 2 bedrooms and 2 bathrooms, with a comfortable layout and plenty of additional living space in the finished basement. The basement features a recreation room along with another finished room (previously used as a non-legal bedroom by the seller) that would make an excellent home office, hobby room, or flex space. Enjoy year-round comfort with gas forced-air heating and central air conditioning. Outside, the property offers both front and rear decks, a fenced yard, and a single-car detached garage providing convenient parking and storage. A great opportunity for first-time buyers, downsizers, or anyone looking for a well-cared-for home in a convenient location. (id:65921)
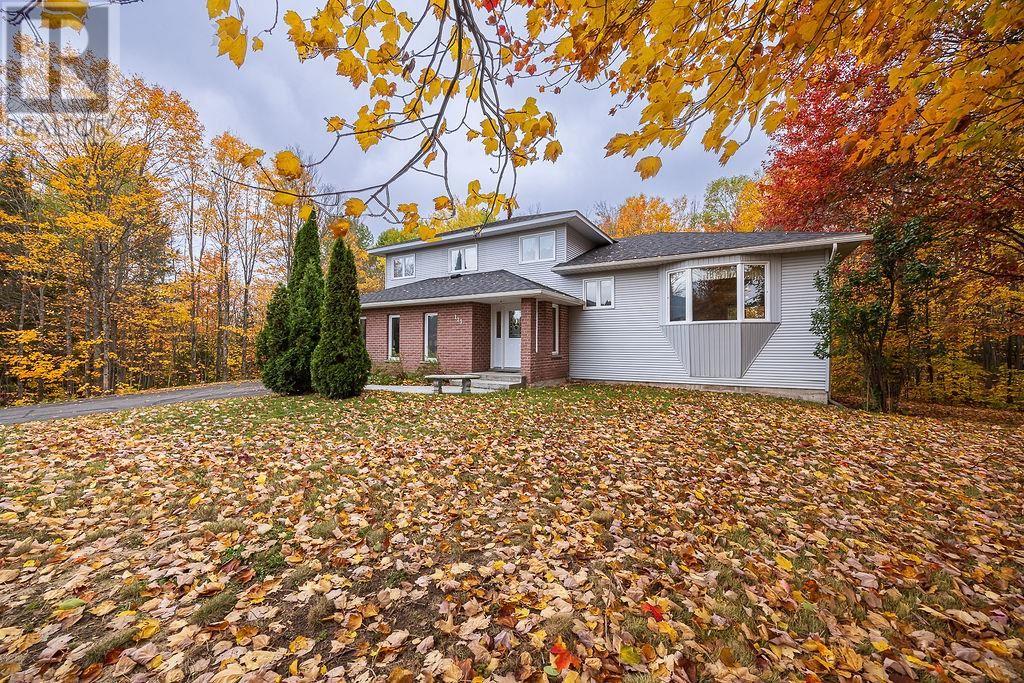
123 Palomino Dr
Sault Ste. Marie, Ontario
Welcome to 123 Palomino Dr. This exceptional custom-built home is being offered for sale on the MLS for the very first time! Situated in one of Sault Ste. Marie’s most sought-after west-end neighbourhoods, this distinctive property offers an impressive combination of quality, space and character boasting 2355 sqft. Upstairs you will find 3 bedrooms a main bathroom and an ensuite off the master bedroom. The spacious, eat in kitchen has plenty of room for hosting, with bar top seating area and a dining room area made to fit even the biggest of dining tables. With a built-in cooktop and oven, this home offers an ideal setting for both everyday living and entertaining. The basement features impressively high ceilings for a spacious and bright feel in both the rec room and 4th bedroom. This home has a main floor living room and family room, with endless possibilities for living and recreational space. From the double attached garage enjoy the convenience of your breezeway to both the laundry room and kitchen. Outside, the detached garage is complemented by a fire pit seating area, with a paved driveway providing an inviting outdoor retreat perfect for entertaining, kids sports or just relaxing with family and friends. This is a rare opportunity to own a truly one-of-a-kind home in an established estate neighbourhood known for its beautiful high-end homes and desirable location. (id:65921)
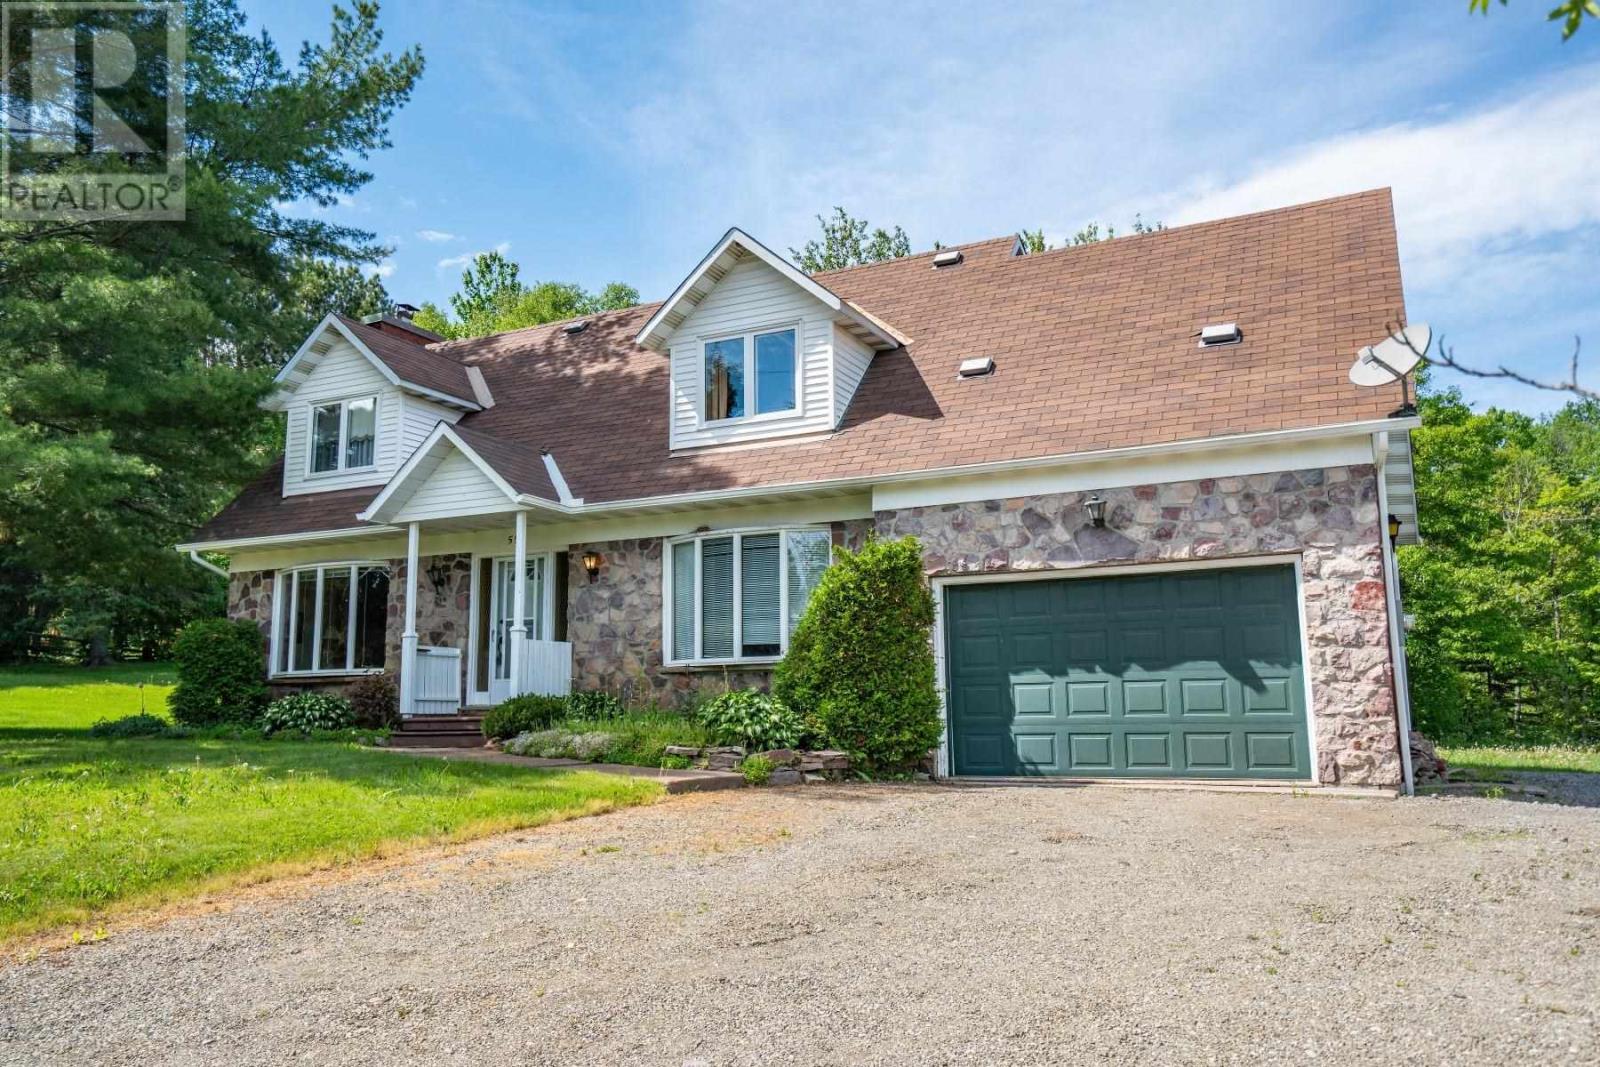
552 Old Garden River Rd
Sault Ste. Marie, Ontario
Welcome to this opportunity to own a beautifully maintained custom-built home, offered for sale by its original owner. Nestled on a private 1.6-acre lot along Old Garden River Road, close to Tarentorus Public School, St. Mary's High School, SAH and the Hub Trail. This 2,225 sq. ft. home combines quality features 4 bedrooms and 2.5 bathrooms, offering plenty of room for growing families and guests. Hardwood flooring adds warmth and character throughout the main living areas, while large windows invite natural light. Patio doors lead to a back deck overlooking a beautiful, private backyard that backs onto a scenic ravine, providing a peaceful natural setting. The fully finished basement offers additional living space with a large rec room with wood stove, den, laundry room and cold room. Outside, the beautifully treed 1.6-acre property offers a rare sense of privacy and space, with endless opportunities for gardening, outdoor activities, and enjoying the natural beauty that surrounds the home. An attached garage provides convenience and additional storage. Call to view this home today! (id:65921)
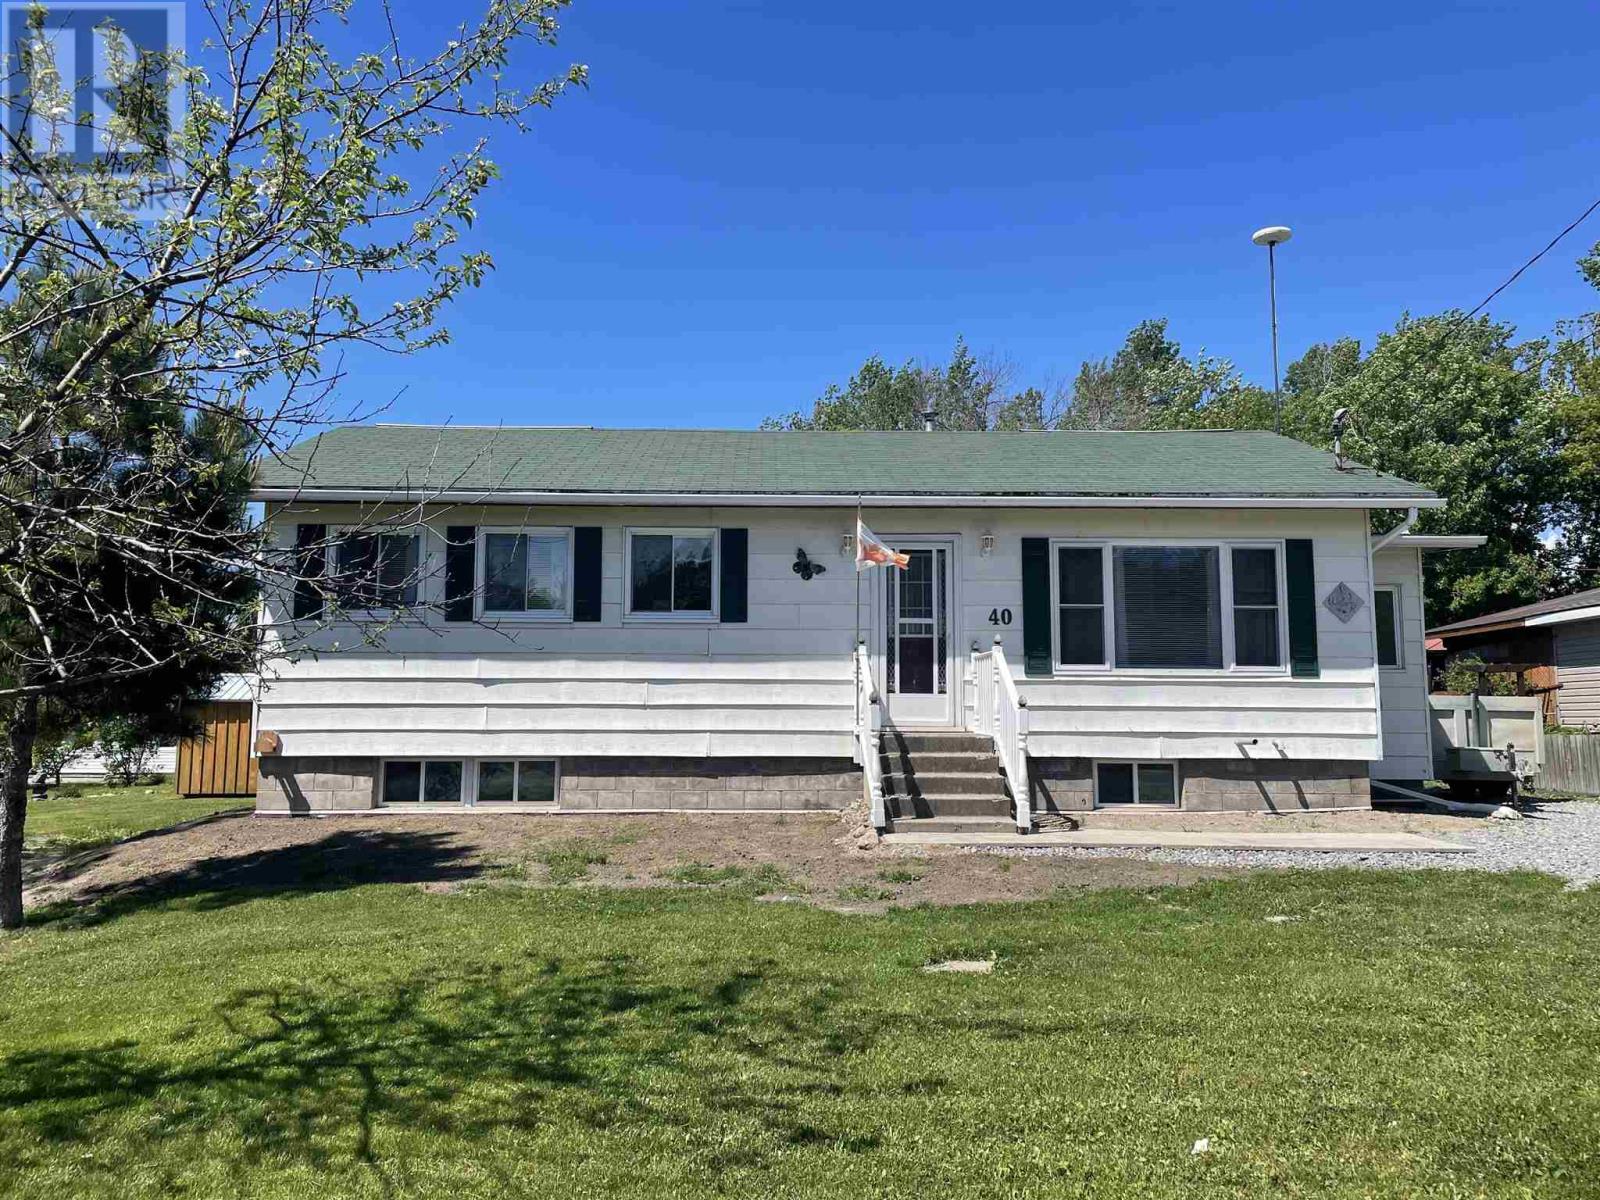
40 Frances St
Thessalon, Ontario
Welcome to this charming 2-bedroom bungalow, perfectly suited for first-time buyers or those looking to downsize. Featuring a nicely updated main floor laundry and spacious bathroom, along with a combination of newer laminate and beautiful hardwood flooring, this home offers comfort and convenience throughout. The large sundeck off the kitchen provides the perfect space for relaxing or entertaining, while the quiet neighbourhood and walking distance to the water make this an ideal location. Thessalon offers many amenities including beaches, shopping, schools and a hospital! (id:65921)
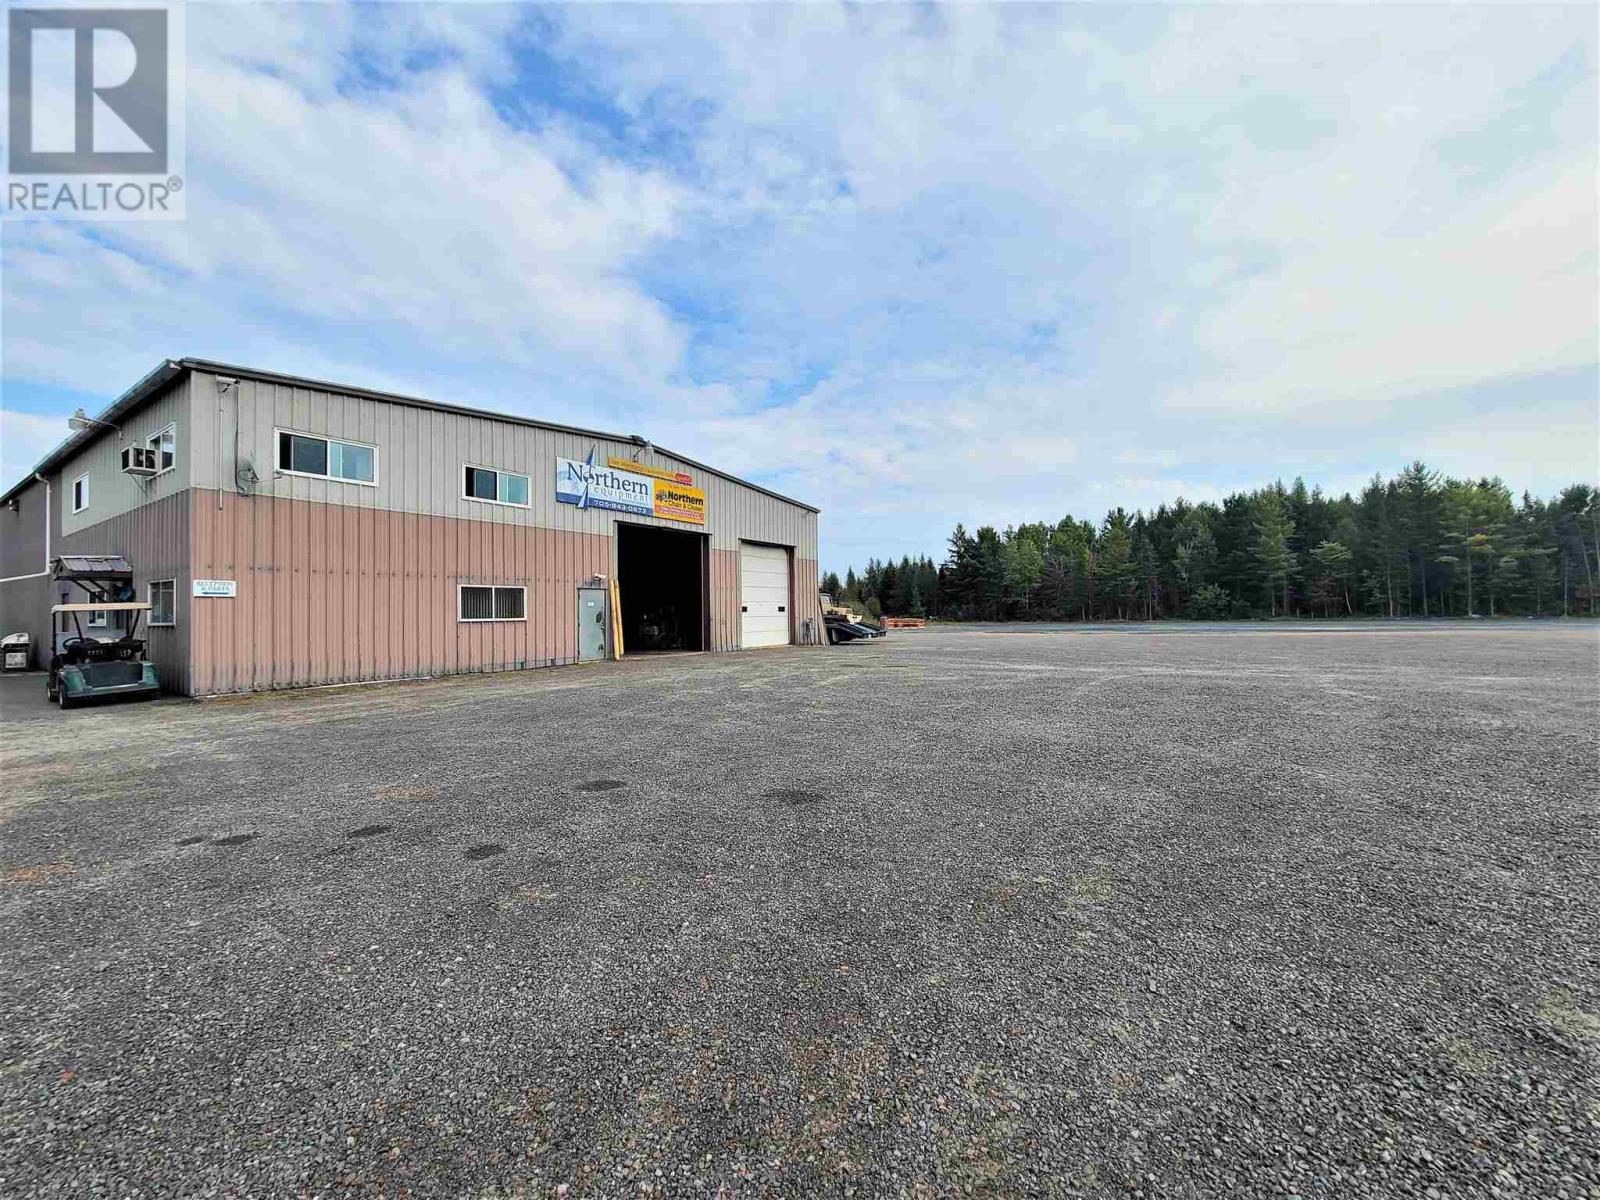
22644 Highway 17
Iron Bridge, Ontario
Great business opportunity! Fantastic exposure along the Trans-Canada Highway in Iron Bridge, Ontario with over 580' of frontage. This 7,589 square foot, steel Butler building is ideal for investment or owner-occupied use. The main level features a large open vaulted workshop with two overhead doors, separate parts counter and storage area, 2 private offices and reception area. The second level features cozy 1+1 bedroom apartment, open mezzanine area and an elevator lift down to the main level. This building is situated on a level 16 acres with ample parking for large vehicles and trucks. With M2 zoning this building is ideal for automotive, mining equipment and shipping/receiving use. Call for more information today! (id:65921)
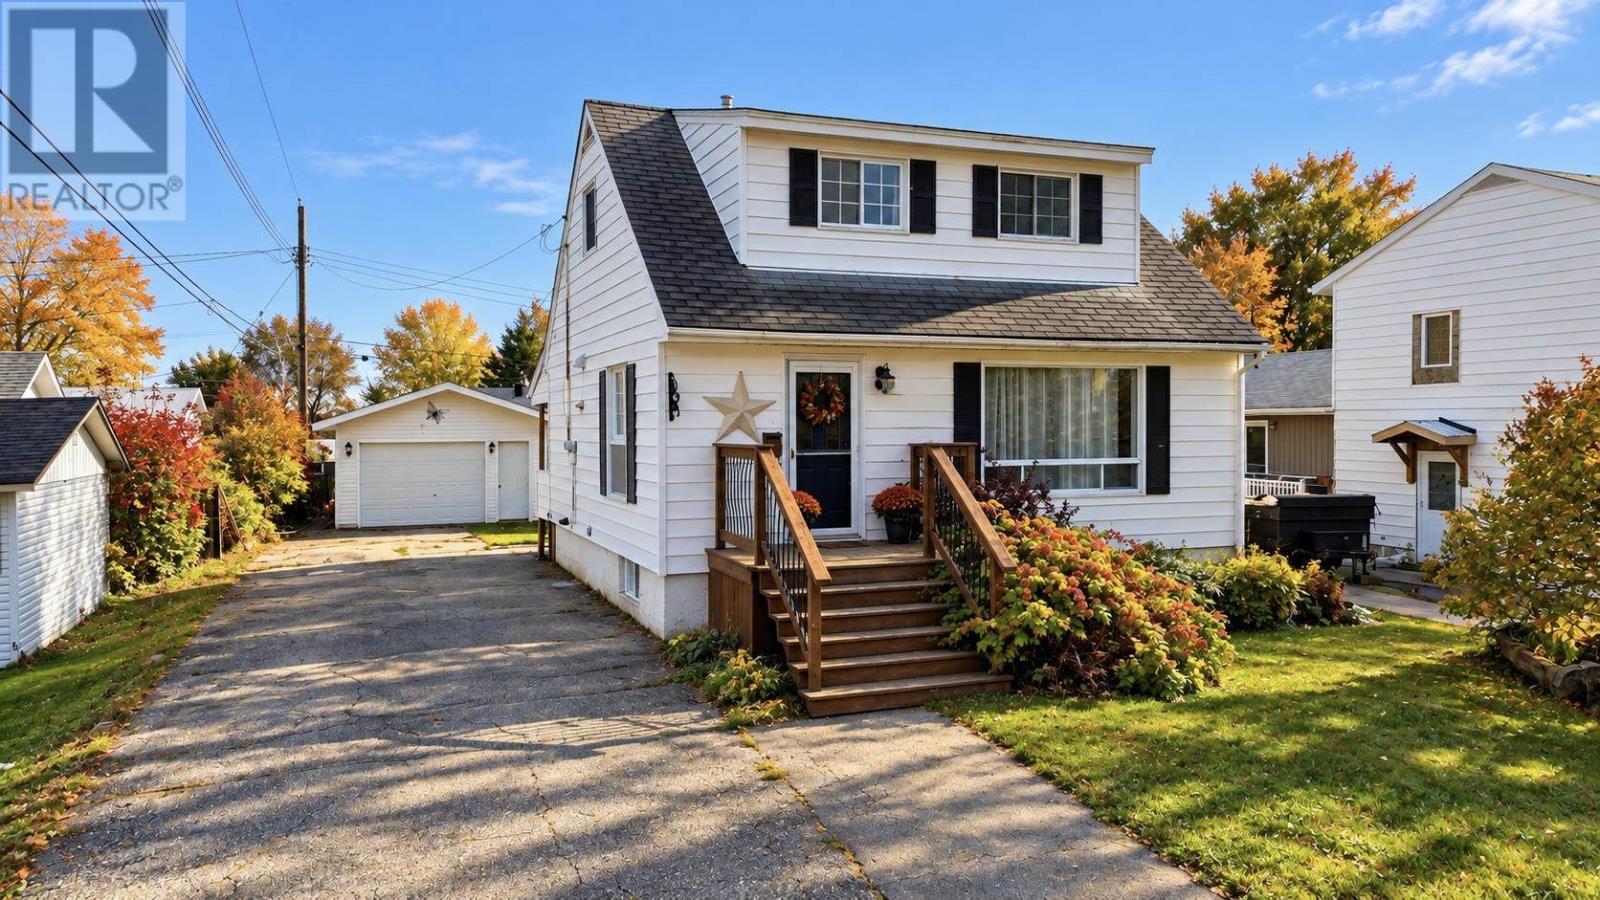
114 Hirshhorn Ave
Elliot Lake, Ontario
Perfect starter home! This lovely detached 1½-storey home offers an open-concept main level, with a traditional kitchen and island flowing into the living room, complete with a stunning fireplace feature wall. The separate dining room walks out to a private deck and gazebo—ideal for relaxing or entertaining. The home features two bedrooms, plus an additional bedroom in the lower level, 2 bathrooms,GFA heating, and central air conditioning. A detached garage and spacious driveway provide parking for up to five vehicles. The backyard hot tub, included as is, adds to this inviting family and social space. Call today to book your viewing! (id:65921)
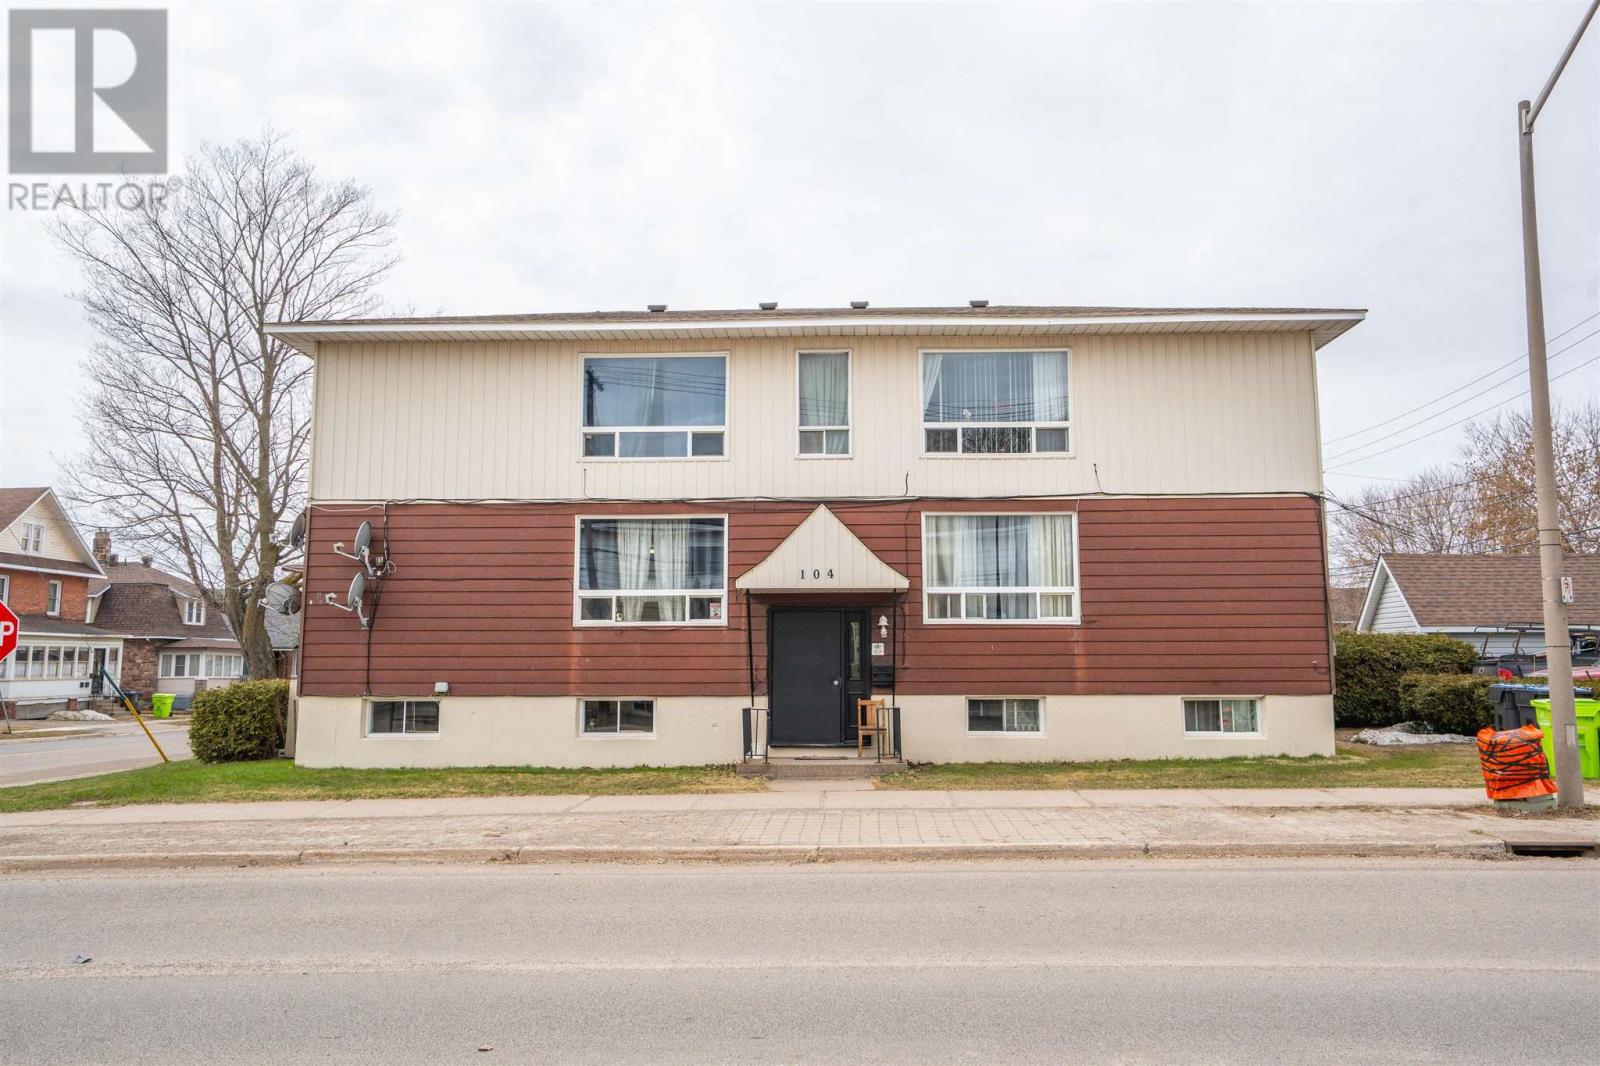
104 Albert St
Sault Ste. Marie, Ontario
Calling all investors! Welcome to 104 Albert Street West, a fully tenanted six-plex with a gross income over $78,000. This building features 4 two bedroom, one bathroom units with one parking space, and a storage locker. The other two units are a one bedroom one bath and a bachelor with one bath. Four units have separate power meters, however, the electricity and water are inclusive in rents. Dedicated coin-op laundry machines for extra income. Roof replaced in 2023, large front windows replaced 2022. Two units renovated in 2021, one in 2020, one in 2019 and one in 2018. Call today to view this one - it could be a great addition to your portfolio! (id:65921)
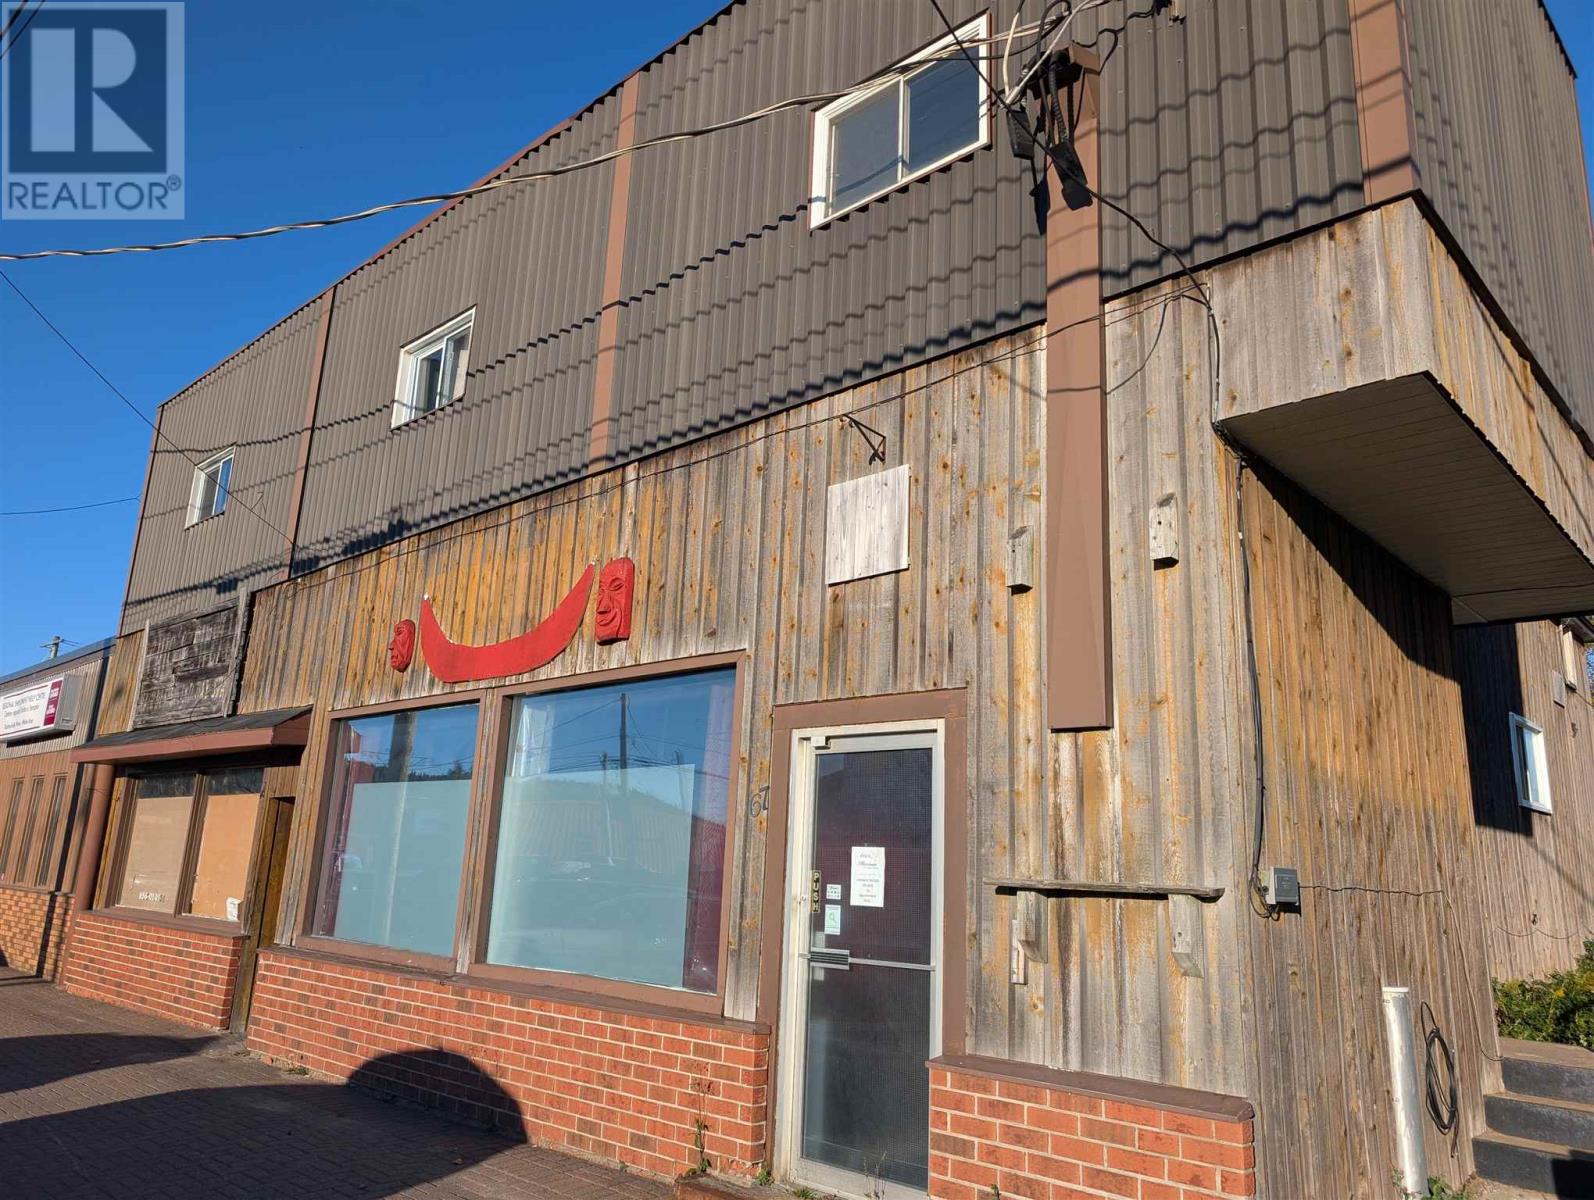
67 Broadway Ave
Wawa, Ontario
It's a wonderful time to invest in Wawa. This building provides the safety and diversity of mixed use with three residential units along with two commercial units. Further, there is great potential as one of the commercial units is vacant and could make for increased revenue. Many upgrades, excellent frontage, and ample parking make this an excellent addition to any portfolio. (id:65921)
1130 Allen's Side Rd
Sault Ste. Marie, Ontario
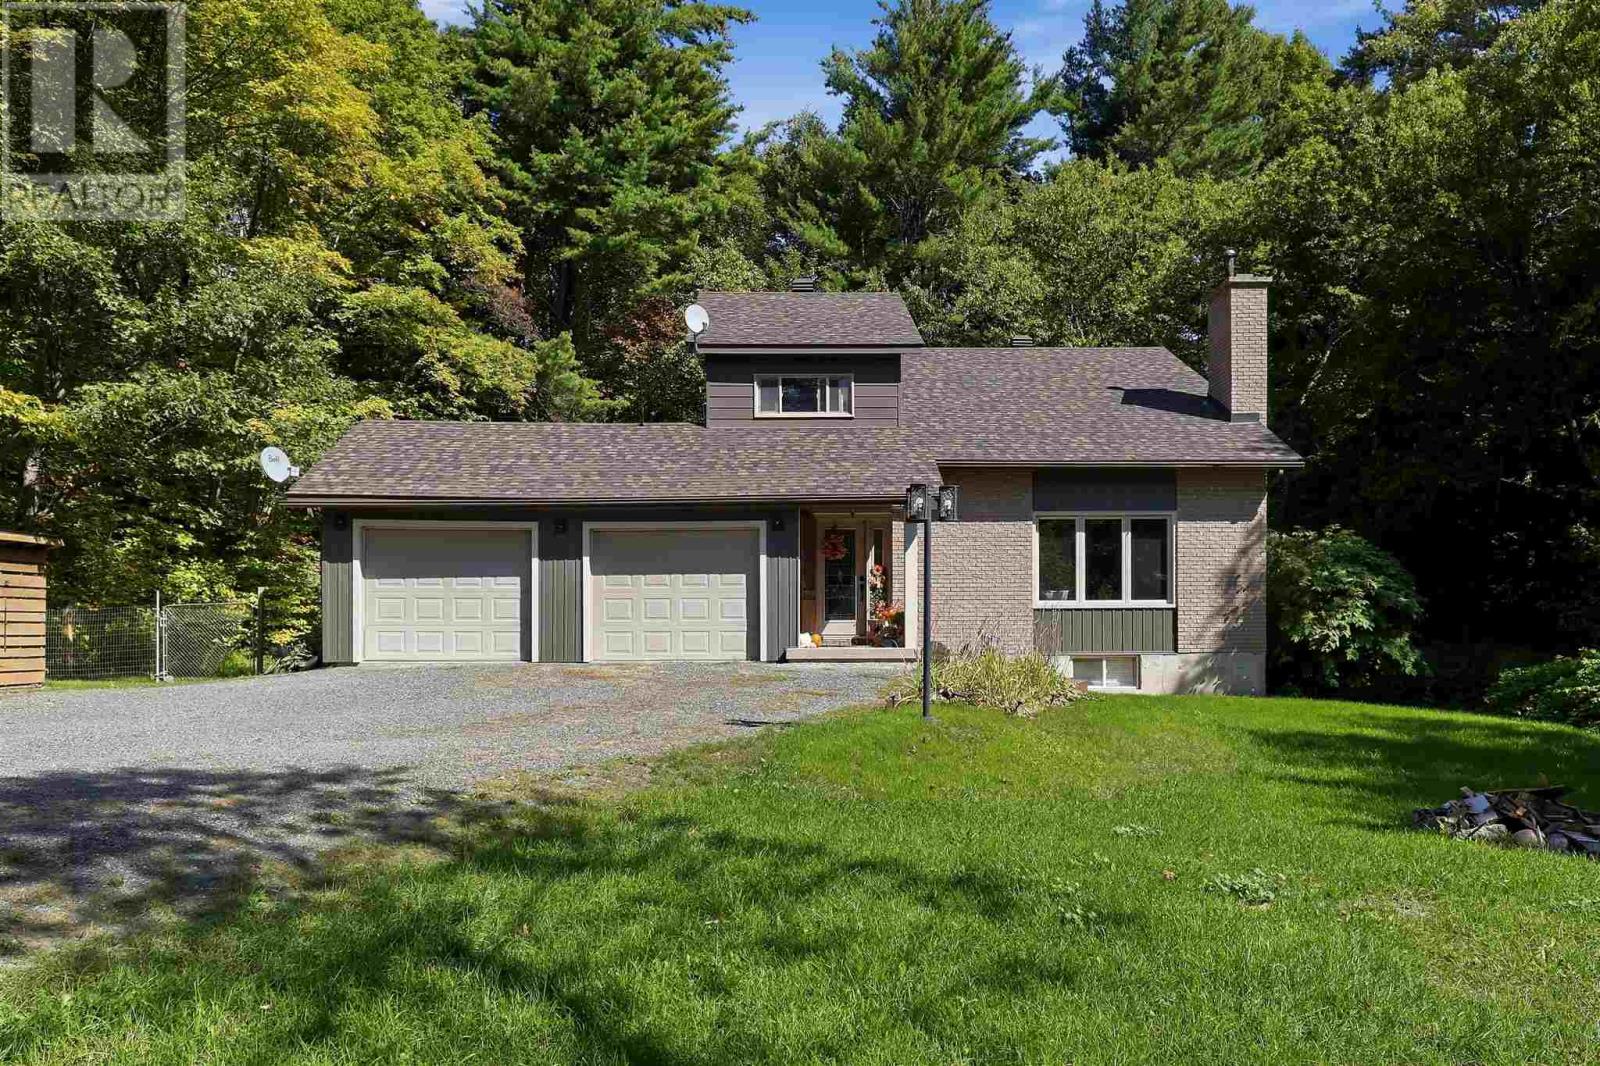
Welcome to your own private retreat right in the city. Situated on just over 7 acres, this exceptional property offers a rare combination of space, privacy, and lifestyle that is nearly impossible to find. Whether you’re looking for room to enjoy nature, keep horses, or simply escape the hustle while remaining minutes from city amenities, this one-of-a-kind property delivers. The home features 4 bedrooms and a fantastic layout with an impressive cathedral-ceiling living room, hardwood flooring, wood-burning fireplace, gas forced air heating for most of home and a very comfortable feel throughout. Updated kitchen offers quality cabinetry, appliances included and opens to a bright dining area. Patio doors lead to a beautiful screened-in porch and spacious deck overlooking the landscaped grounds—an ideal setting for relaxing or entertaining. The upper level offers three spacious bedrooms and a nice 4 pc bathroom, while the lower level boasts a private primary retreat complete with a walk-in closet, 3-piece ensuite with tiled walk-in shower, hardwood flooring, and an electric fireplace. Outside, the property is equally impressive with a double attached garage, a 24’ x 38’ insulated, wired and heated detached garage/workshop, a three-bay storage/barn building, riding area for horses or outdoor activities, trails throughout the property, numerous outbuildings, and a separate sauna building just steps from the deck. Properties like this are incredibly rare—offering acreage, privacy, outbuildings, and a quality home all within the city limits. A truly must-see property that needs to be experienced in person. Call today to book your private viewing! (id:65921)
63 Texas Ave
Sault Ste. Marie, Ontario
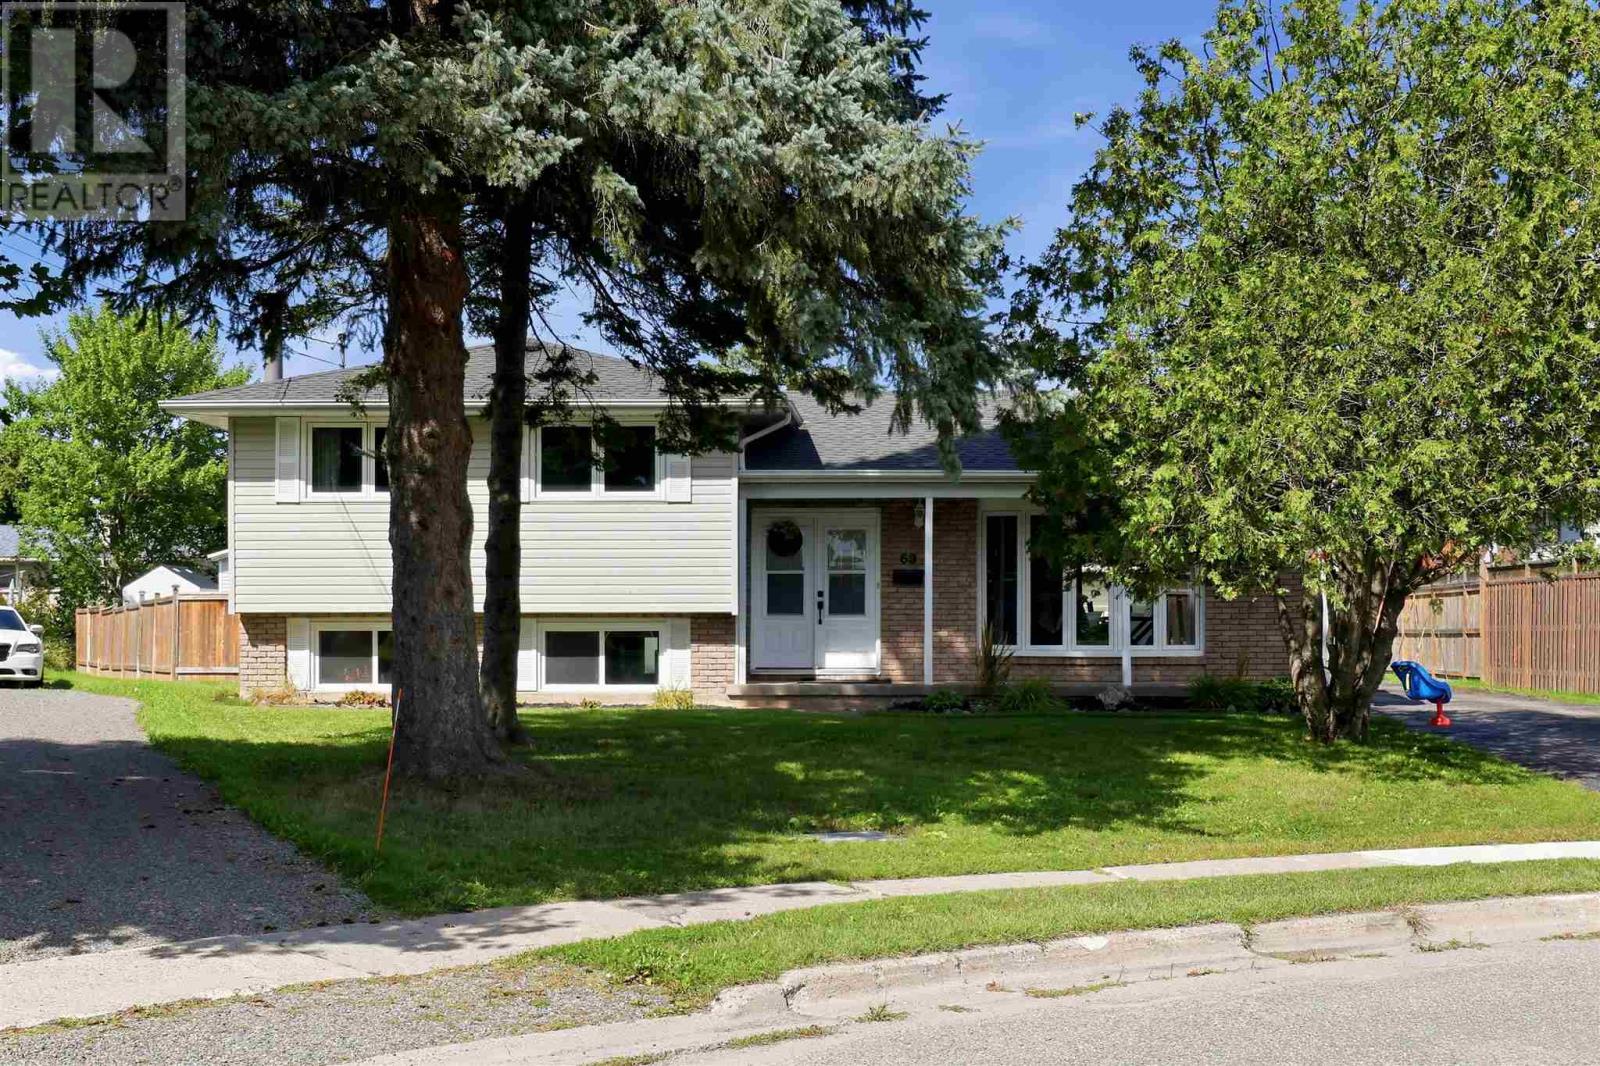
Welcome to this lovely East End side split, nestled in a highly desirable neighbourhood! Offering over 1,000 sq. ft. of updated living space, this inviting home features 3 bedrooms and 2 bathrooms. The main level offers a comfortable living room, kitchen, and dining area with patio doors leading to the backyard. Upstairs, you’ll find three bedrooms and a full bathroom, while the lower level provides a rec room, laundry area, and second bathroom. Recent updates include windows and sliding patio doors (2024) and roof shingles (2021). Outside, the fantastic, fully fenced backyard features a large deck, perfect for relaxing or entertaining, along with a detached garage for added convenience. Home is complete with electric baseboard heating and two heat pumps with A/C (2022). An ideal opportunity for first-time home buyers or growing families looking for a home in a sought-after area! Contact your preferred Realtor® today for your private viewing. (id:65921)
68 Great Northern Rd
Sault Ste. Marie, Ontario
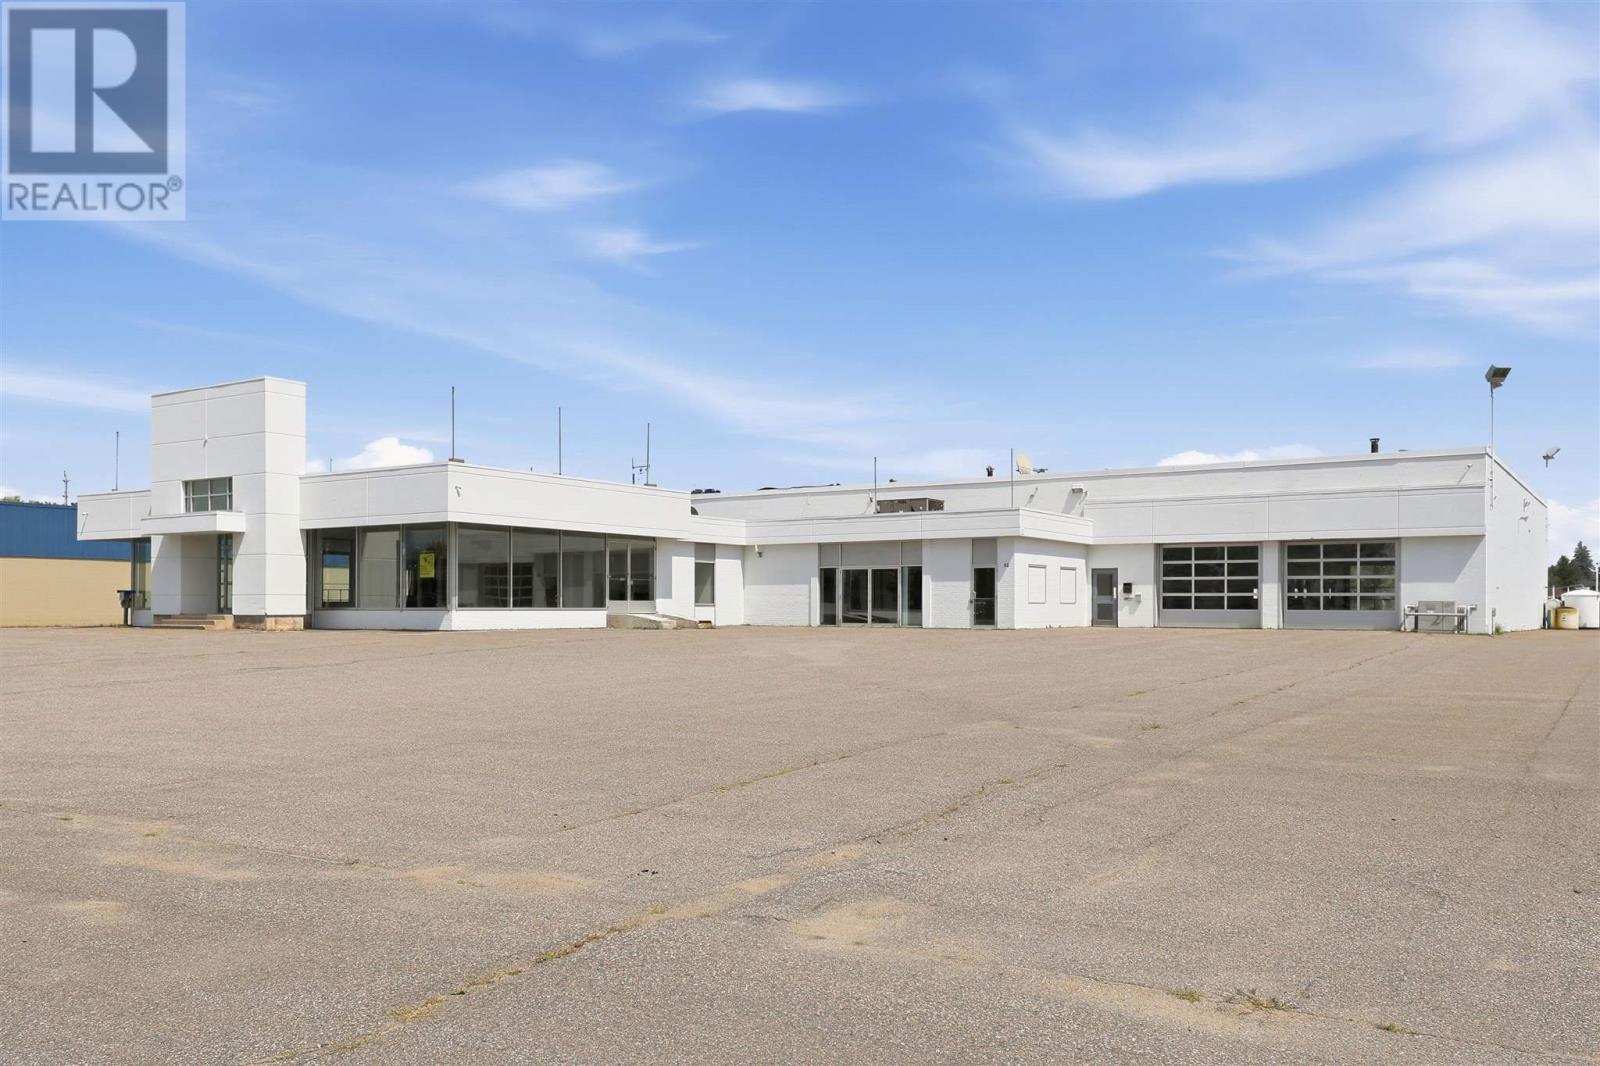
Exceptional opportunity! Attention dealerships and sales centres, this set up offers a turn key layout for sales, parts, and service! High traffic, high exposure, situated in the centre of the Golden Mile business district of the city with 330 feet of frontage and 3.27 acres showcasing a fully developed site ready to sell and service your product, expand your business or take a current operation to the next level. Rarely does something like this listing become available. Offering 26,000 sqft of quality built interior space set up with showrooms, office space, boardrooms, reception, parts and service centres, customer lounge, children play area, overhead doors, service drive-thru, elevated ceiling height, warehouse/storage and so much more. Over 2 acres of asphalt surface area which allows for ample parking on site. Close proximity to all amenities including the major box stores, shopping, banks, grocery stores and restaurants. Full package available with in depth detail of this site. (id:65921)
313 Macdonald Ave # 211
Sault Ste. Marie, Ontario
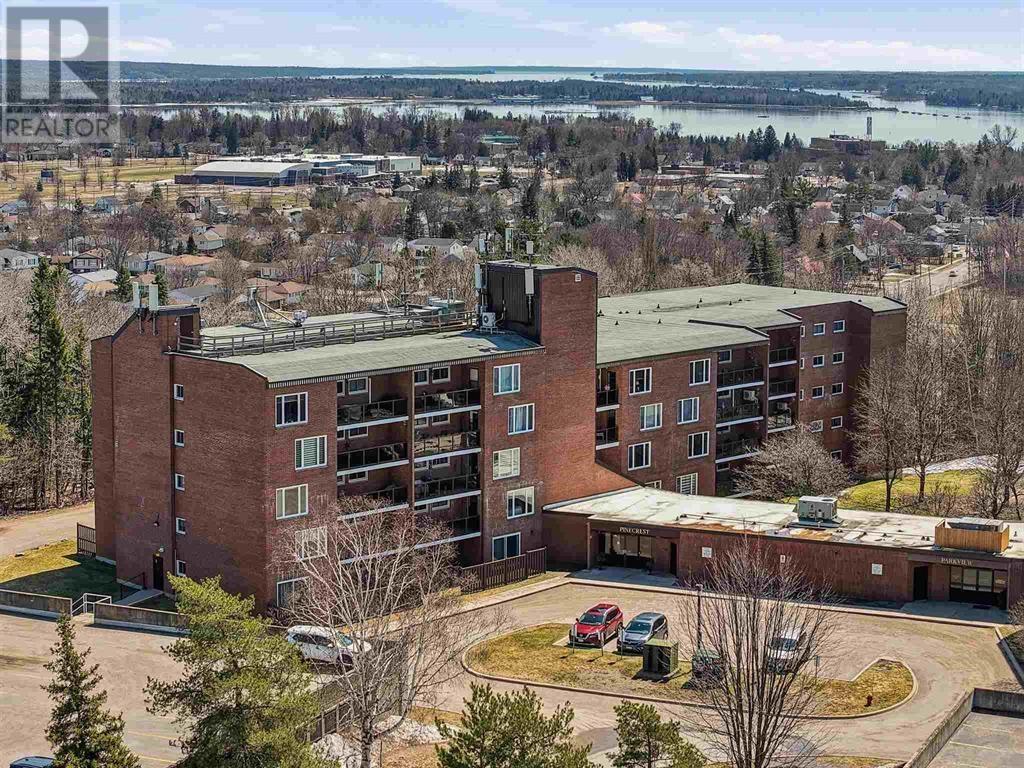
Carefree condo living at an affordable price! Check out this main level 2 bedroom suite, newer laminate floors, spacious dining/living area, patio door to patio area, split unit air conditioning, walk-in jetted tub/shower. Full service building has pool spa, sauna, exercise room, and social room. Very well cared for property, no special assessment. (id:65921)
831 I Line Rd
St. Joseph Island, Ontario
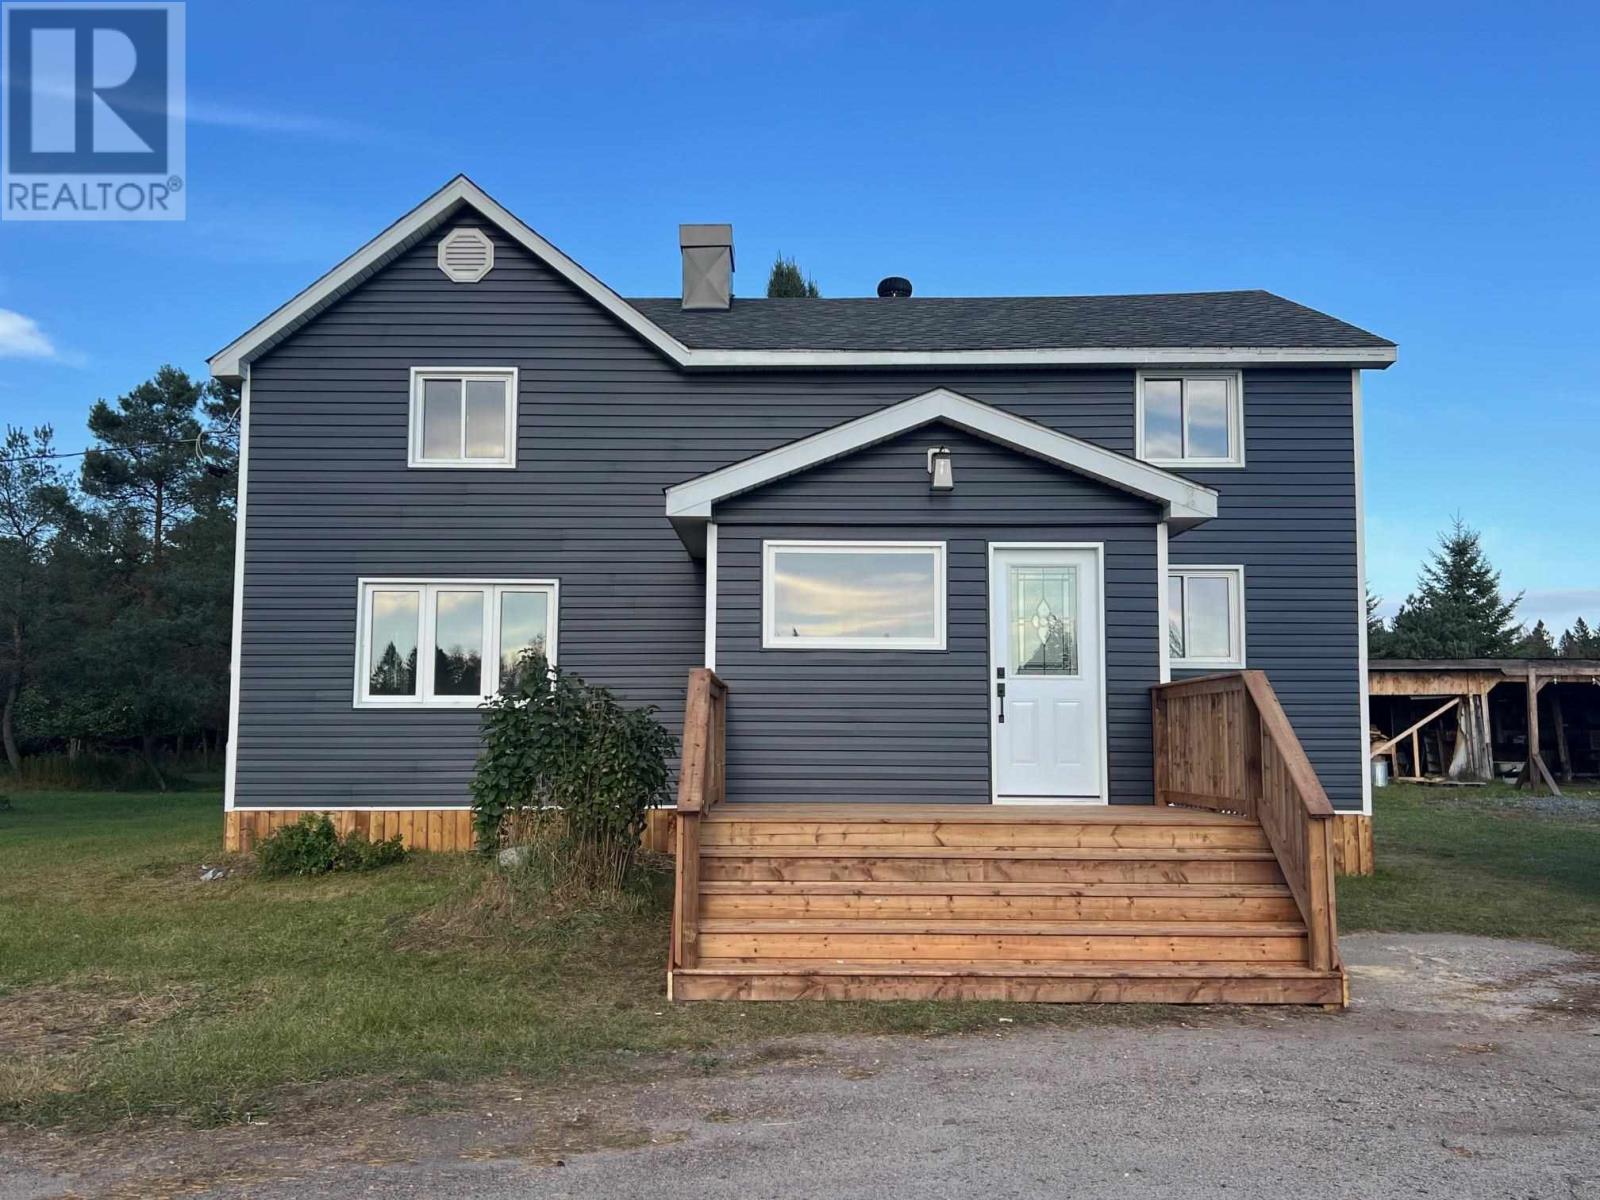
St. Joseph island. Great country setting on almost 3 acres of land with some flat field and several out buildings for storage. This 4 bedroom 2 bathroom has just been freshly updated. Newer siding and doors, front and back decks, updated kitchen with large dining area and new light fixtures. Hard wood floors. Propane wall heaters and large formal living room. Good sized foyer, newer shingles. 45 minutes from Sault Ste. Marie on a quiet year round road. (id:65921)
175 Breton Lot 21-23 Rd
Sault Ste. Marie, Ontario
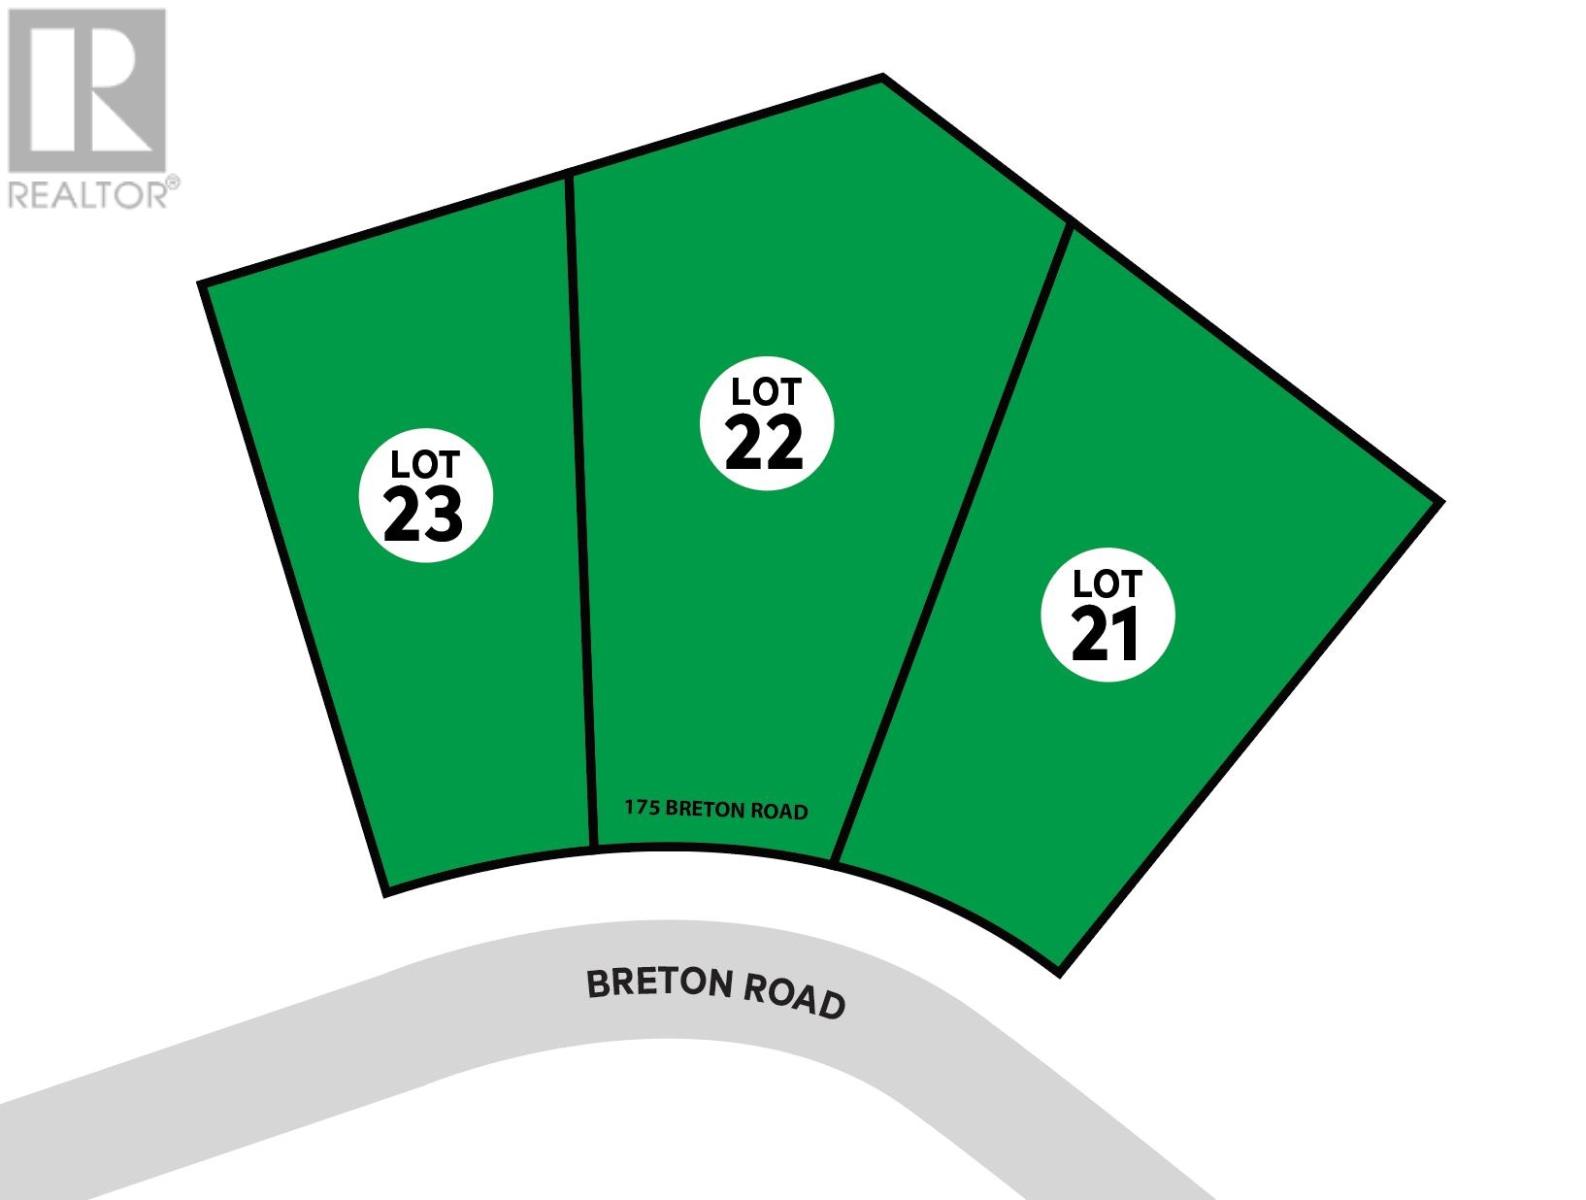
RARE MULTI-FAMILY DEVELOPMENT OPPORTUNITY! Three adjoining lots in a convenient Central/East End location offer an exciting opportunity for builders, investors, and developers! These pie-shaped, level lots are ideally situated close to shopping, schools, transit, and everyday amenities. With excellent potential for a multi-family walk-up apartment building or single-level townhomes, this is your chance to turn vacant land into a valuable income-producing investment. Opportunities like this are hard to find! Bring your vision and explore the possibilities. Call today for more information! (id:65921)
351 Lake Hope Rd
Blind River, Ontario
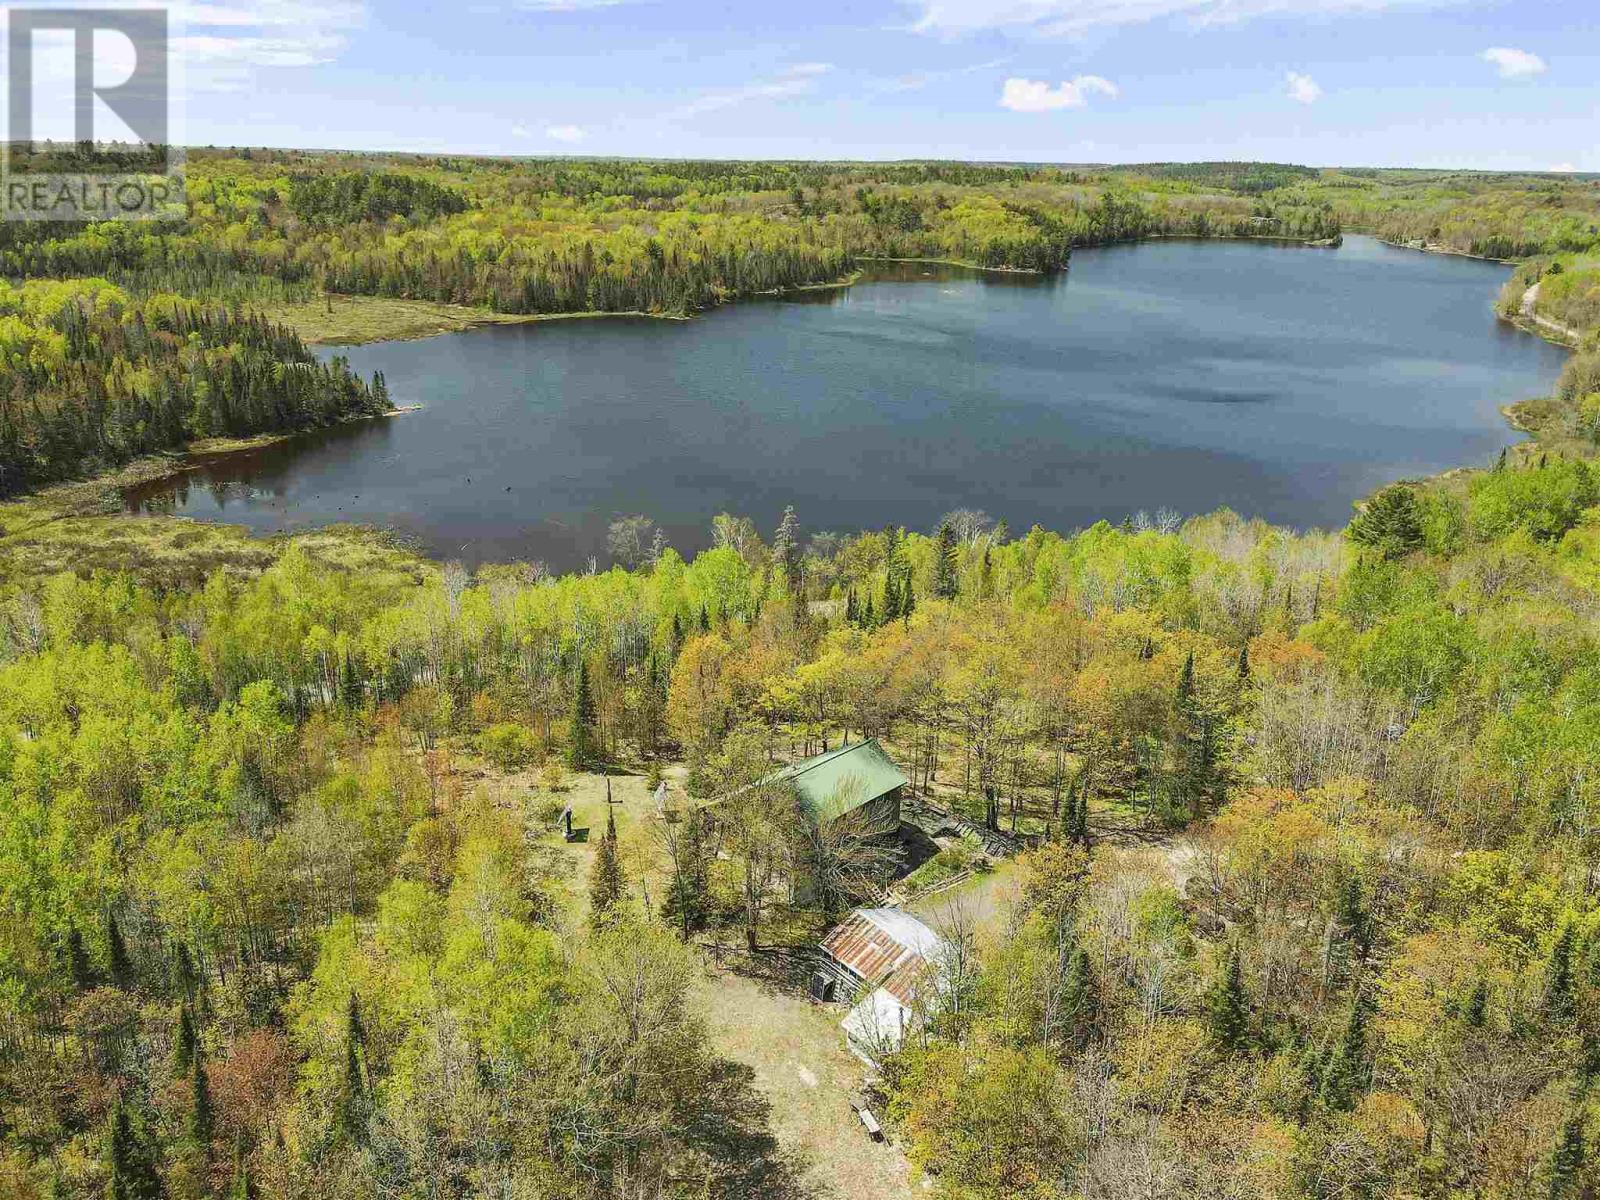
Discover your own private off-grid waterfront retreat, on an incredible 320 acres of property. This peaceful setting offers a 3 bedroom getaway surrounded by nature, with several trails throughout the property to explore. Whether you enjoy hiking, hunting, ATVing or simply relaxing this property offers endless opportunities for outdoor recreation. Property is being sold in "as is" condition with no representations or warranties. (id:65921)
346 North St
Sault Ste Marie, Ontario
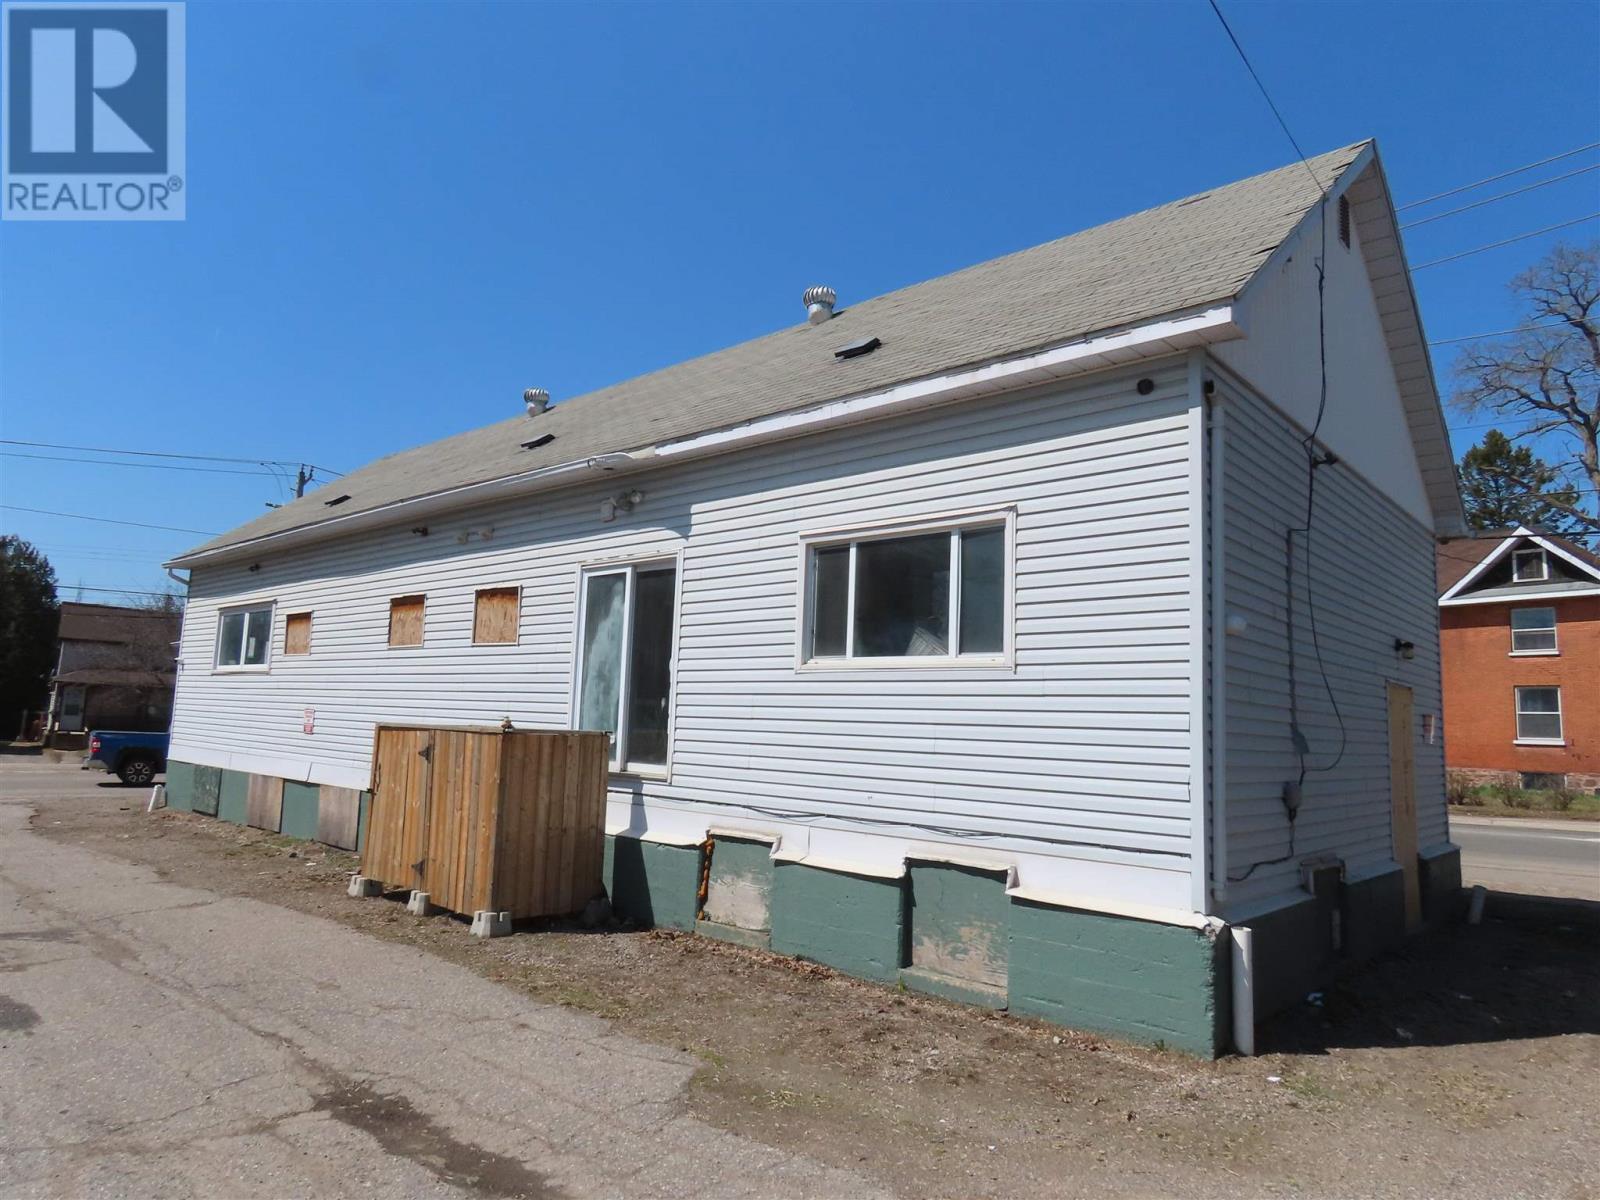
Commercial/ Residential with Multi Unit possibility. Presently vacant previously storefront. C-4 Zoning with residential component Has living accommodations, Kitchen roughed in, Rough in for 3 additional separate electrical services. Total square footage of 3000 square feet on 2 floors, Updates include electrical, windows. insulation. Drop ceiling and lighting main floor area. Possible 4 Plex, or Commercial Main Floor and 2 or 3 residential units, paved driveway and parking. Presently being painted, repairs , windows, front and back door, basement floor paining and new carpeting of entrance and stairs. (id:65921)
