

82 Elliott Rd Sault Ste. Marie, Ontario P6C 2Z4

$199,900
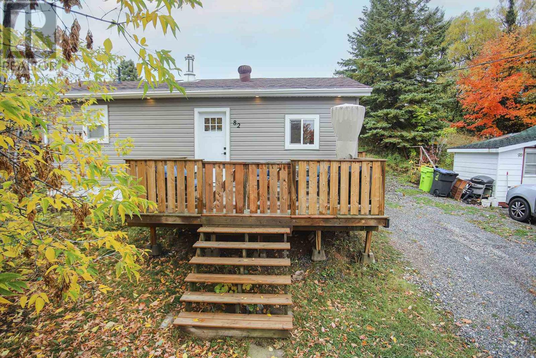
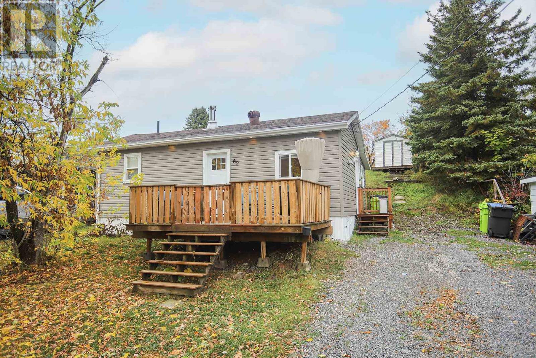
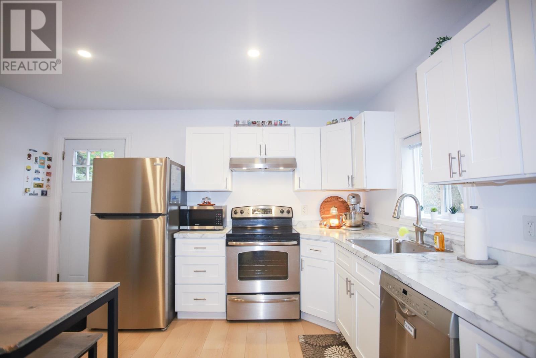
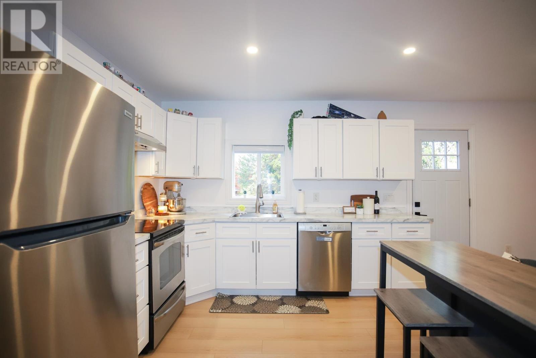
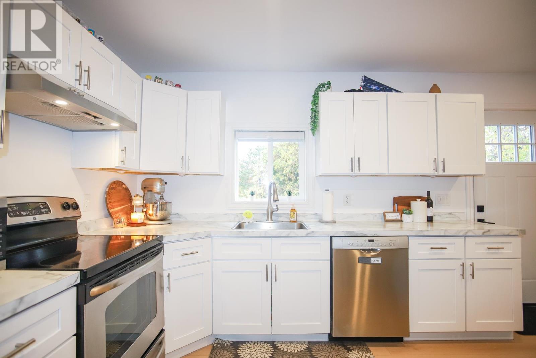
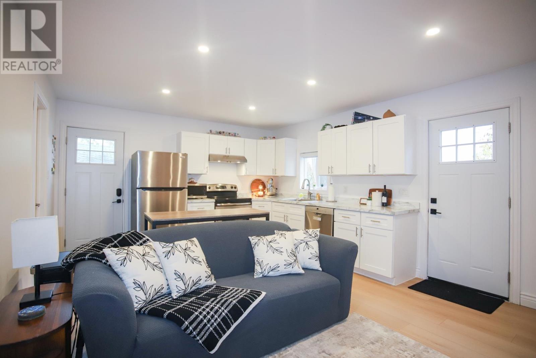
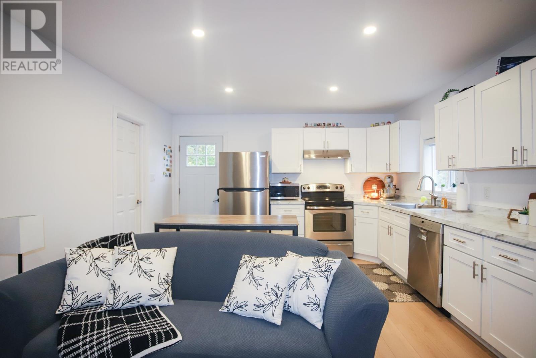
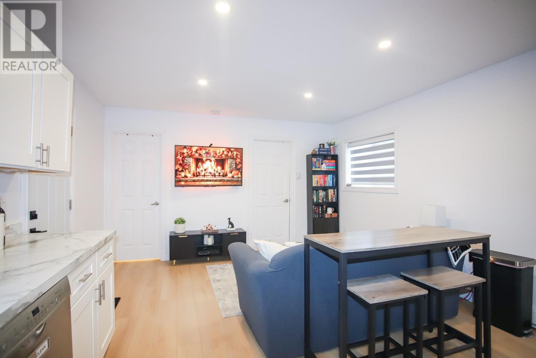
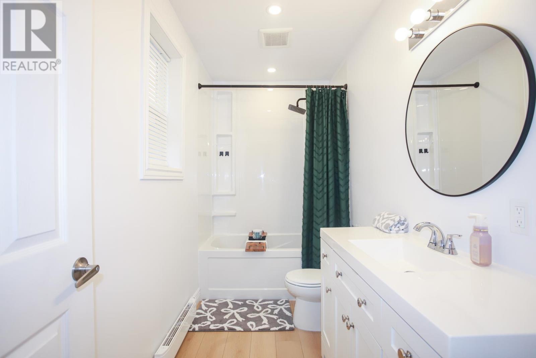
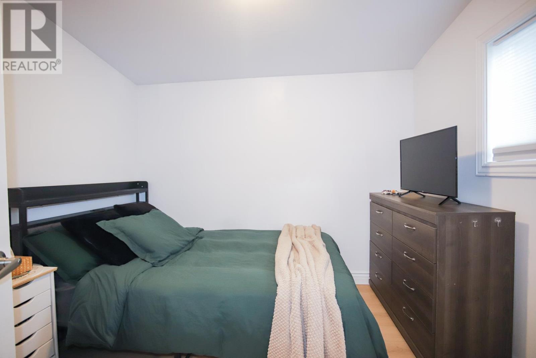
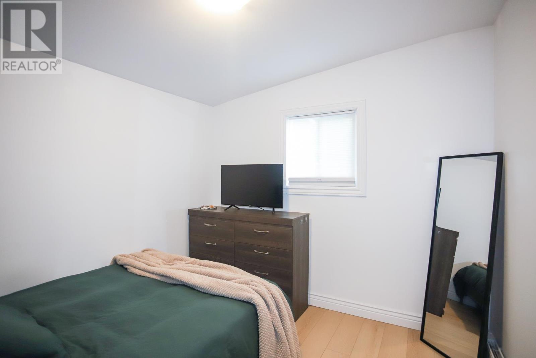
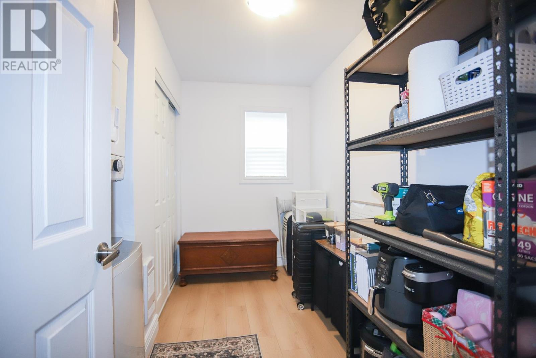
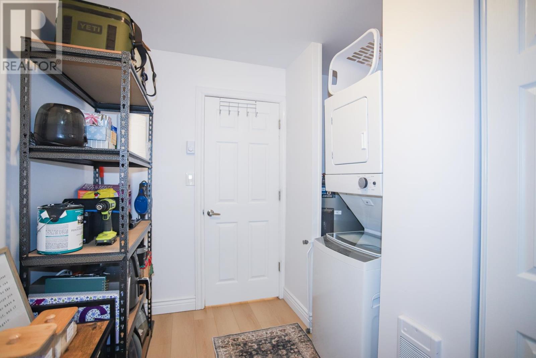
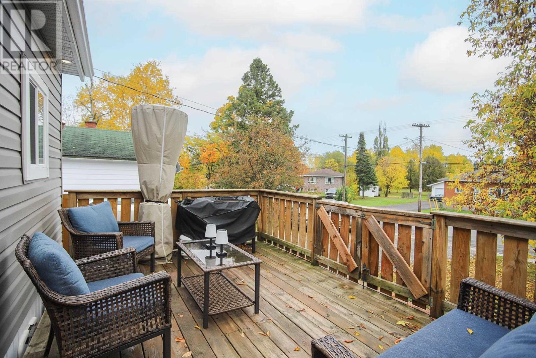
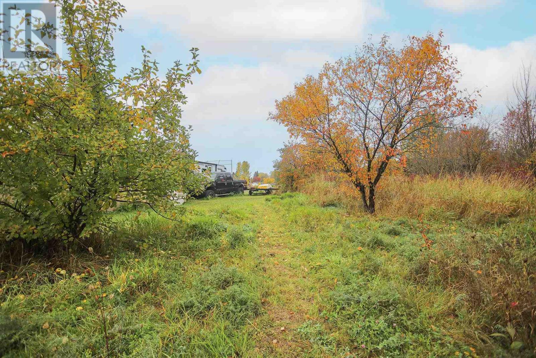
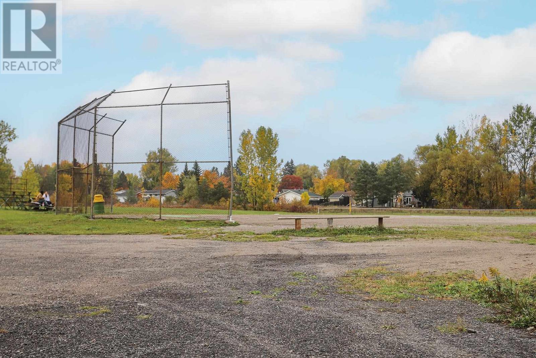
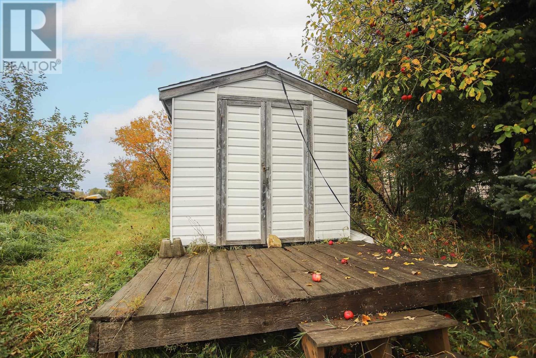
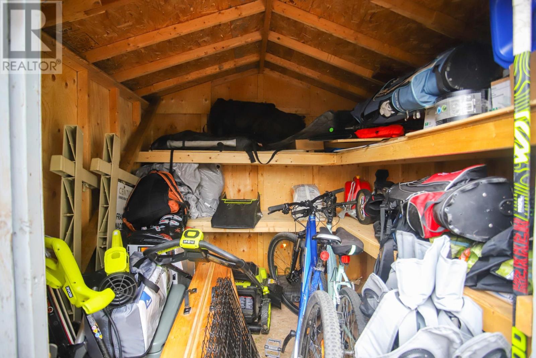
Welcome to this charming, thoughtfully updated 2-bedroom, 1-bathroom home offering approximately 500 sq. ft. of comfortable, low-maintenance living. Featuring a refreshed interior and numerous updates throughout, this home offers a welcoming space that makes the most of every square foot. Improvements include updated siding, windows, doors, insulation, electrical and plumbing, along with new concrete support pads and posts. Inside, enjoy a brand-new kitchen, a beautifully updated bathroom, and new flooring, trim and paint throughout. Step outside to a spacious front deck, a deep lot backing onto Elliott Field, mature apple trees and a convenient storage shed. All appliances are included, with no rental equipment to worry about. Whether you’re entering the market, looking to downsize or searching for an investment opportunity, this inviting little home is full of potential. A great alternative to renting, book your private showing today! (id:65921)
Property Details
| MLS® Number | SM262862 |
| Property Type | Single Family |
| Community Name | Sault Ste. Marie |
| Amenities Near By | Park |
| Features | Crushed Stone Driveway |
| Storage Type | Storage Shed |
| Structure | Deck, Shed |
Building
| Bathroom Total | 1 |
| Bedrooms Above Ground | 2 |
| Bedrooms Total | 2 |
| Age | Over 26 Years |
| Appliances | Dishwasher, Stove, Dryer, Microwave, Window Coverings, Refrigerator, Washer |
| Architectural Style | Bungalow |
| Basement Type | Crawl Space |
| Construction Style Attachment | Detached |
| Exterior Finish | Siding |
| Heating Fuel | Electric |
| Heating Type | Baseboard Heaters |
| Stories Total | 1 |
| Size Interior | 500 Sqft |
| Utility Water | Municipal Water |
Parking
| No Garage | |
| Gravel |
Land
| Access Type | Road Access |
| Acreage | No |
| Land Amenities | Park |
| Sewer | Sanitary Sewer |
| Size Depth | 150 Ft |
| Size Frontage | 50.0000 |
| Size Total Text | Under 1/2 Acre |
Rooms
| Level | Type | Length | Width | Dimensions |
|---|---|---|---|---|
| Main Level | Living Room/dining Room | 14x19 | ||
| Main Level | Bedroom | 9x10 | ||
| Main Level | Bedroom | 8x11 | ||
| Main Level | Bathroom | 4PC |
https://www.realtor.ca/real-estate/30398775/82-elliott-rd-sault-ste-marie-sault-ste-marie
Contact Us
Contact us for more information

Katie Watkins
Salesperson
katie-watkins.c21.ca/
www.facebook.com/KatieWatkinsCentury21
www.linkedin.com/in/katelynwatkins/
www.instagram.com/katiewatkins.c21/
121 Brock St.
Sault Ste. Marie, Ontario P6A 3B6
(705) 942-2100
(705) 942-9892
choicerealty.c21.ca/

The trademarks REALTOR®, REALTORS®, and the REALTOR® logo are controlled by The Canadian Real Estate Association (CREA) and identify real estate professionals who are members of CREA. The trademarks MLS®, Multiple Listing Service® and the associated logos are owned by The Canadian Real Estate Association (CREA) and identify the quality of services provided by real estate professionals who are members of CREA. The trademark DDF® is owned by The Canadian Real Estate Association (CREA) and identifies CREA's Data Distribution Facility (DDF®)
October 14 2026 04:48:20
Sault Ste. Marie Real Estate Board
Century 21 Choice Realty Inc.
