

22a Ottawa Ave Elliot Lake, Ontario P5A 2P1

$259,900
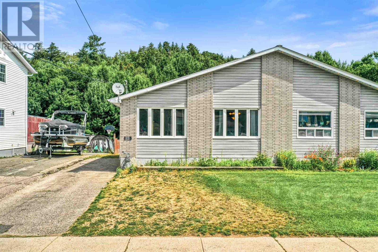
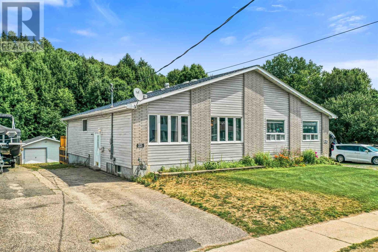
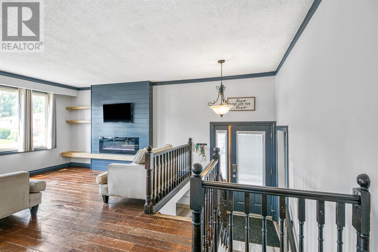
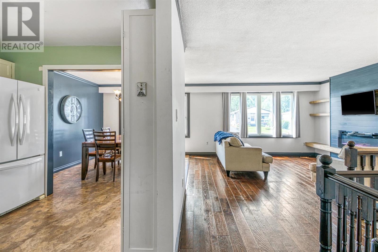
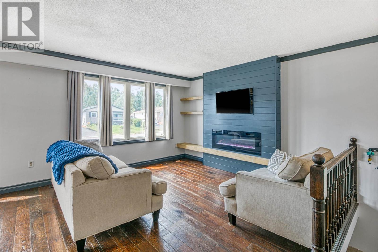
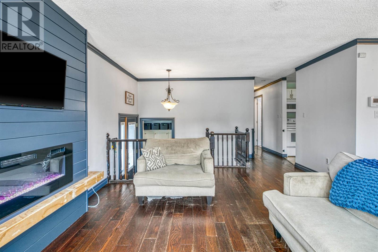
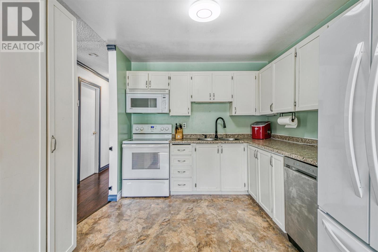
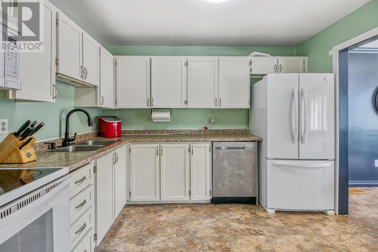
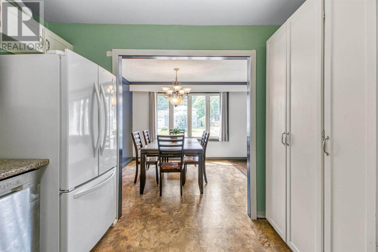
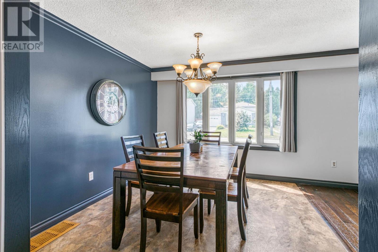
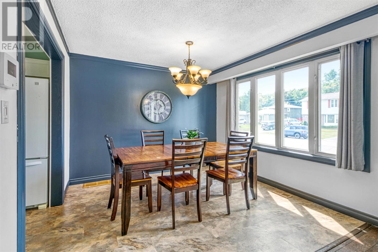
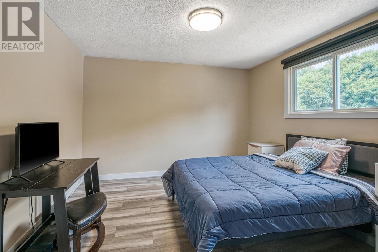
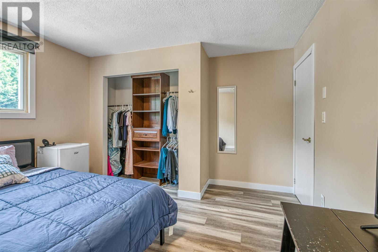
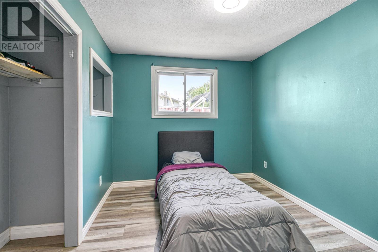
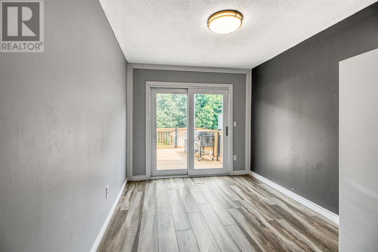
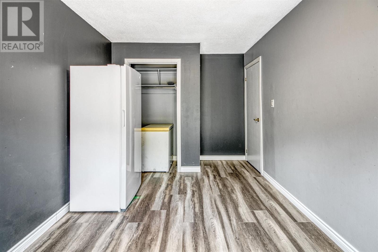
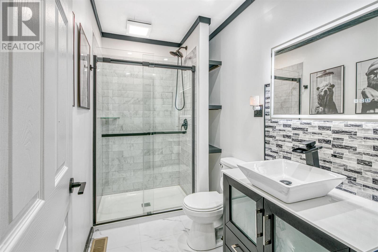
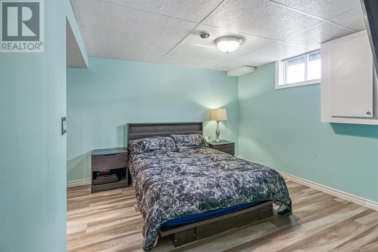
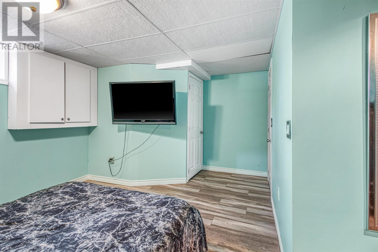
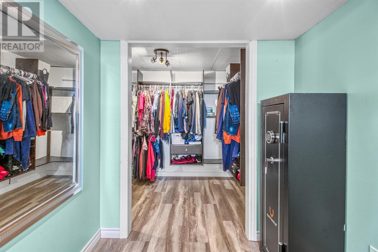
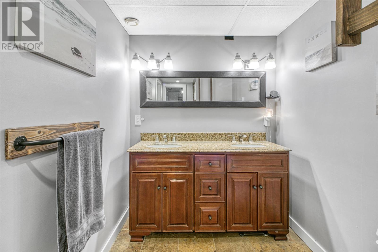
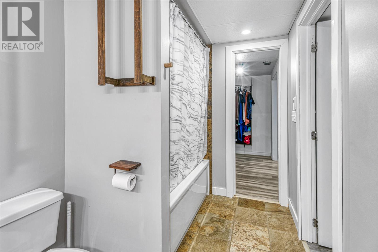
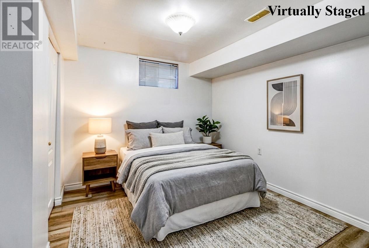
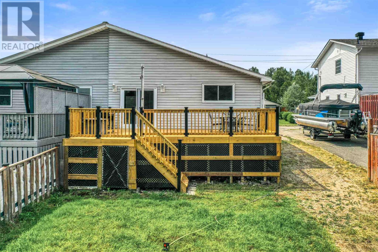
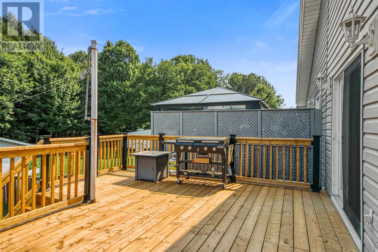
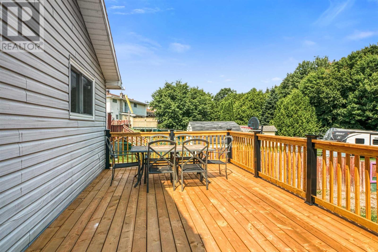
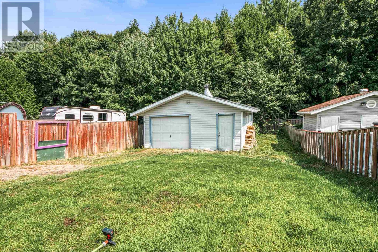
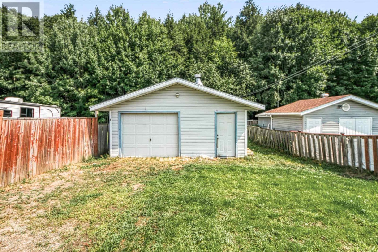
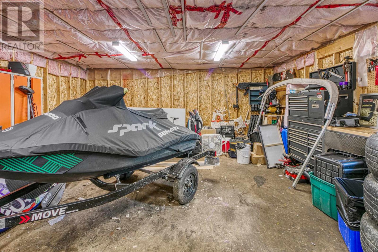
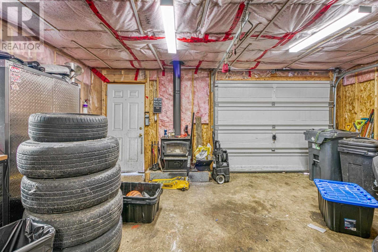
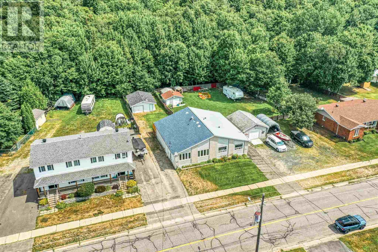
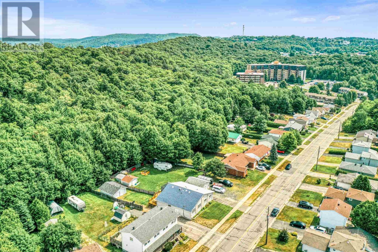
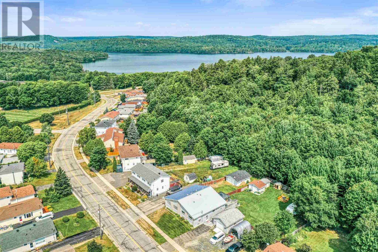
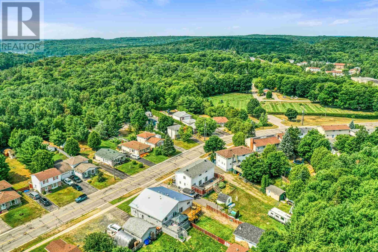
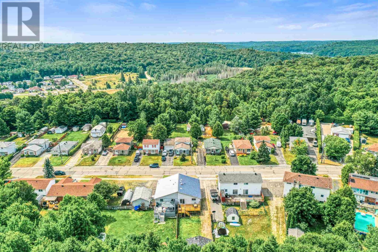
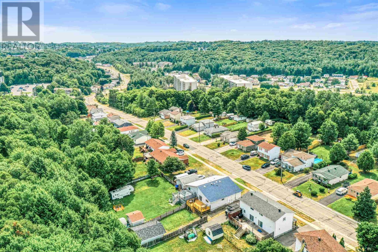
Truly a rare find! This one-of-a-kind, 6-bedroom, 2-bathroom semi-detached home offers unparalleled space and versatility. The main level boasts a bright, open-concept floor plan perfect for modern living, complete with a beautifully updated bathroom featuring a sleek walk-in shower. Step outside directly onto a large deck that provides access to the expansive, extra-deep lot featuring a highly coveted detached garage. Nestled in a great neighborhood, this massive home provides endless possibilities for growing families or multi-generational living. (id:65921)
Property Details
| MLS® Number | SM262039 |
| Property Type | Single Family |
| Community Name | Elliot Lake |
| Amenities Near By | Park |
| Communication Type | High Speed Internet |
| Community Features | Bus Route |
| Features | Paved Driveway |
| Structure | Deck |
| View Type | View |
Building
| Bathroom Total | 2 |
| Bedrooms Above Ground | 3 |
| Bedrooms Below Ground | 3 |
| Bedrooms Total | 6 |
| Age | Over 26 Years |
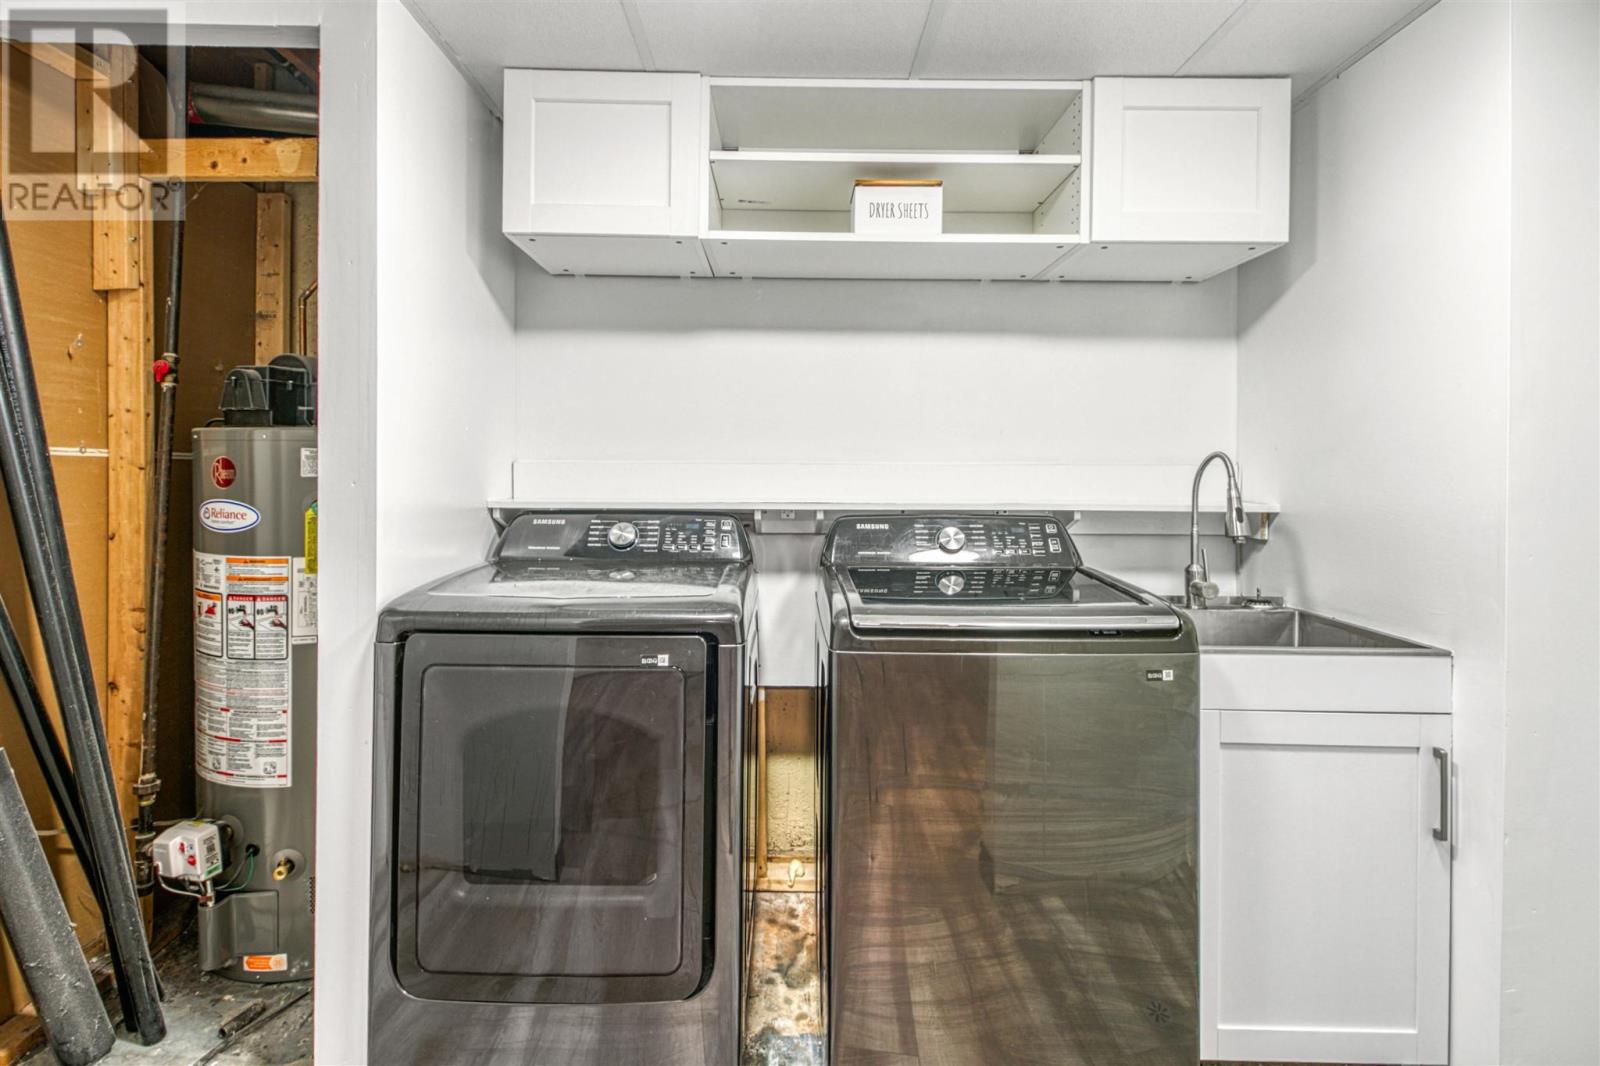
| Appliances | Microwave Built-in, Dishwasher, Alarm System, Stove, Dryer, Microwave, Window Coverings, Refrigerator, Washer |
| Architectural Style | Bungalow |
| Basement Development | Finished |
| Basement Type | Full (finished) |
| Construction Style Attachment | Semi-detached |
| Exterior Finish | Brick, Siding |
| Flooring Type | Hardwood |
| Heating Fuel | Natural Gas |
| Heating Type | Forced Air |
| Stories Total | 1 |
| Utility Water | Municipal Water |
Parking
| Garage | |
| Gravel |
Land
| Access Type | Road Access |
| Acreage | No |
| Fence Type | Fenced Yard |
| Land Amenities | Park |
| Sewer | Sanitary Sewer |
| Size Depth | 170 Ft |
| Size Frontage | 33.0000 |
| Size Total Text | Under 1/2 Acre |
Rooms
| Level | Type | Length | Width | Dimensions |
|---|---|---|---|---|
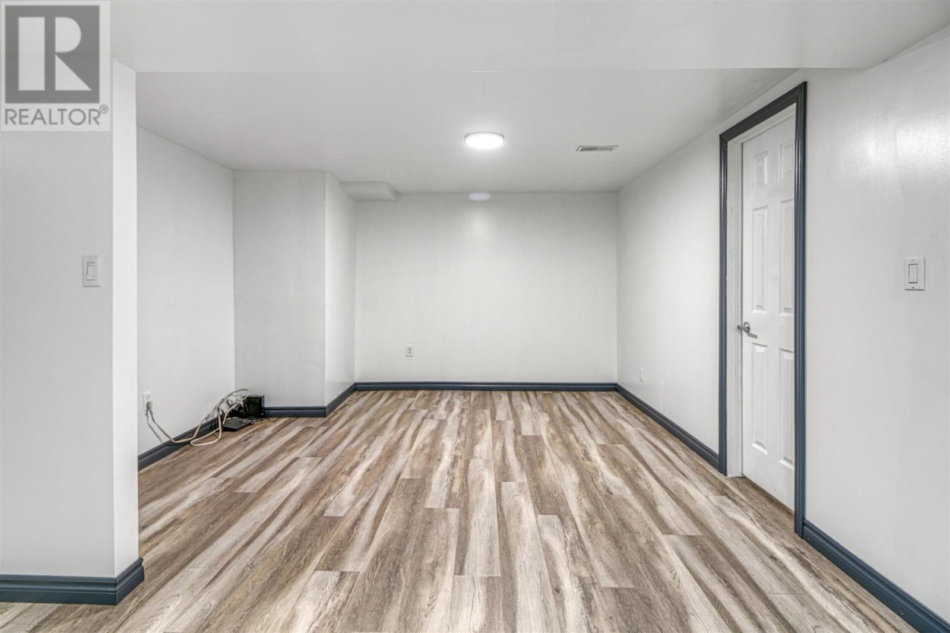
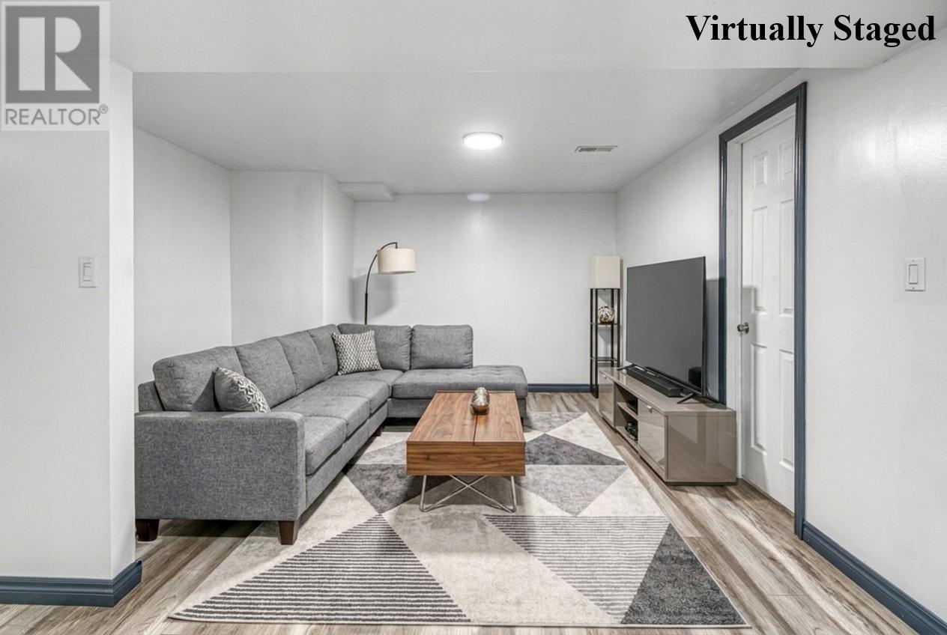
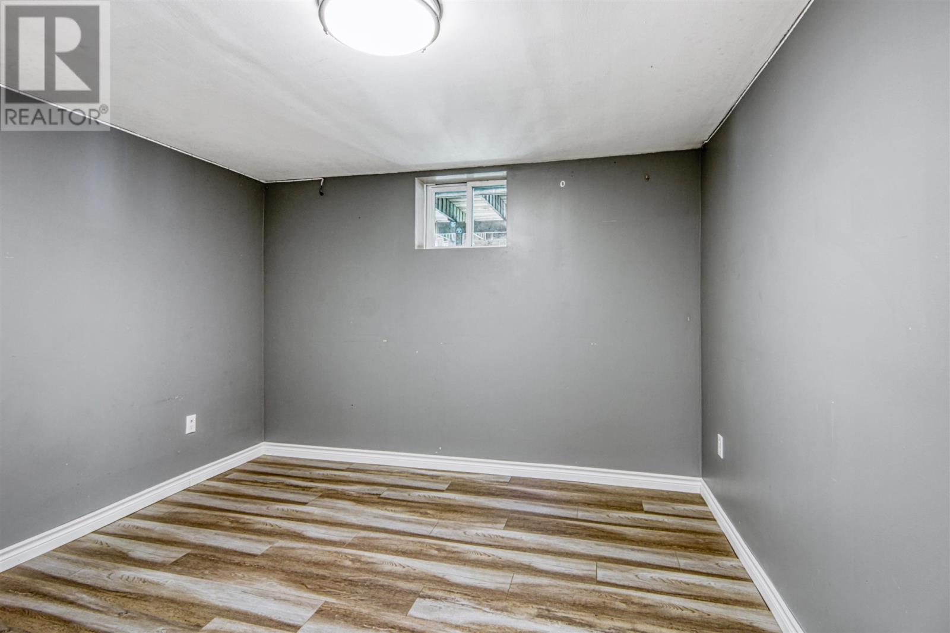
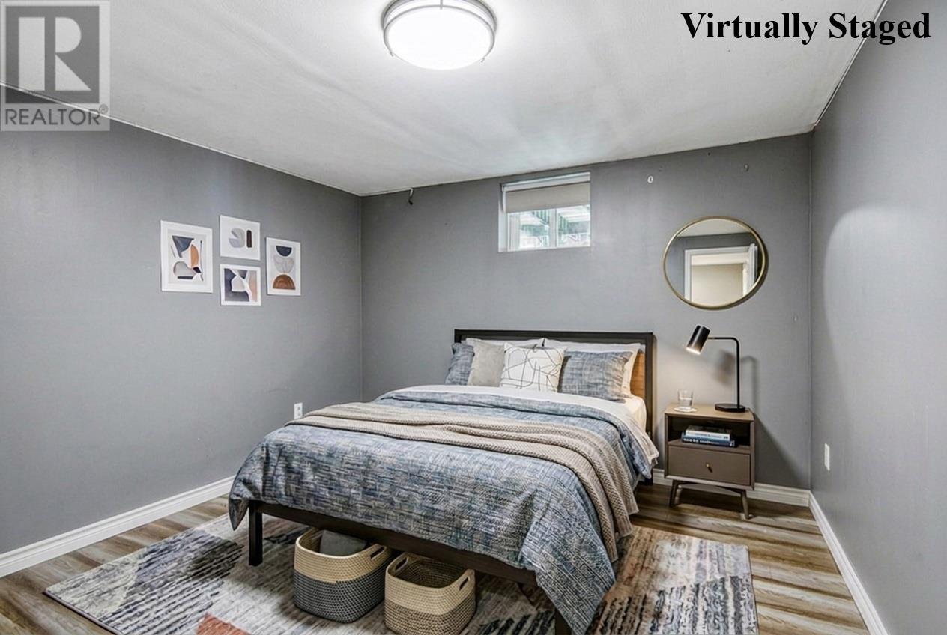
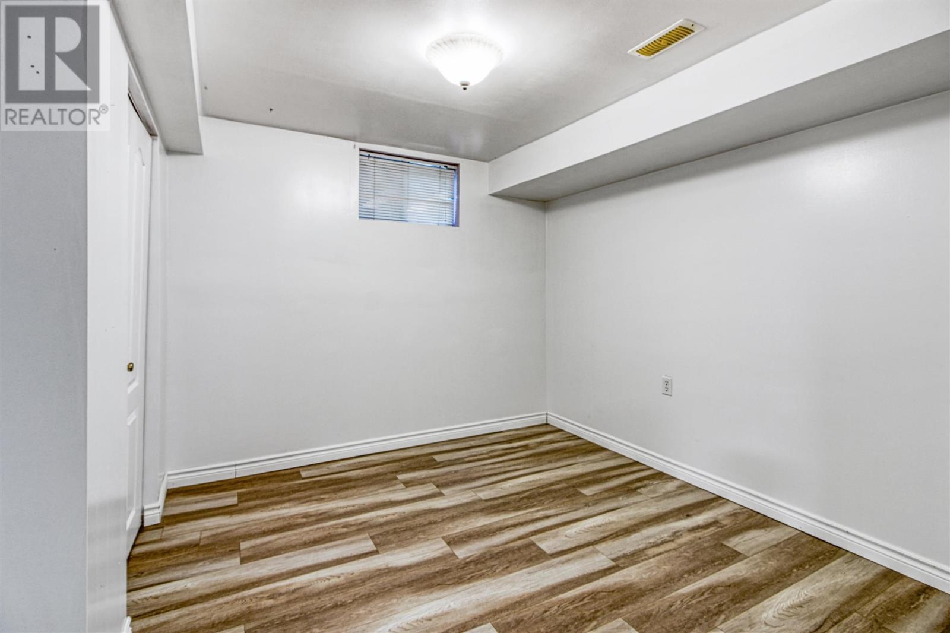
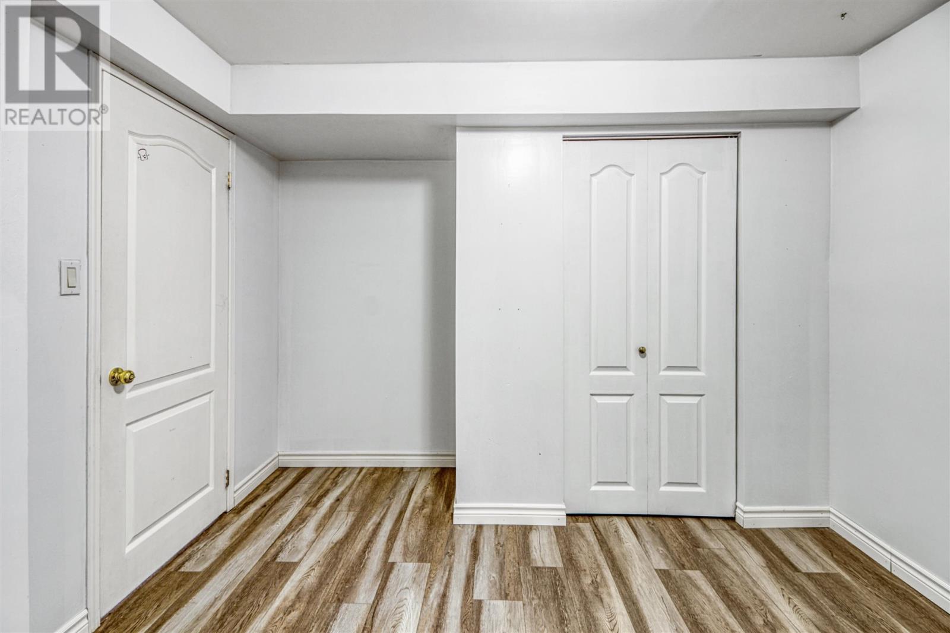
| Basement | Bedroom | 10.5 x 11.6 | ||
| Basement | Bedroom | 10.4 x 10.10 | ||
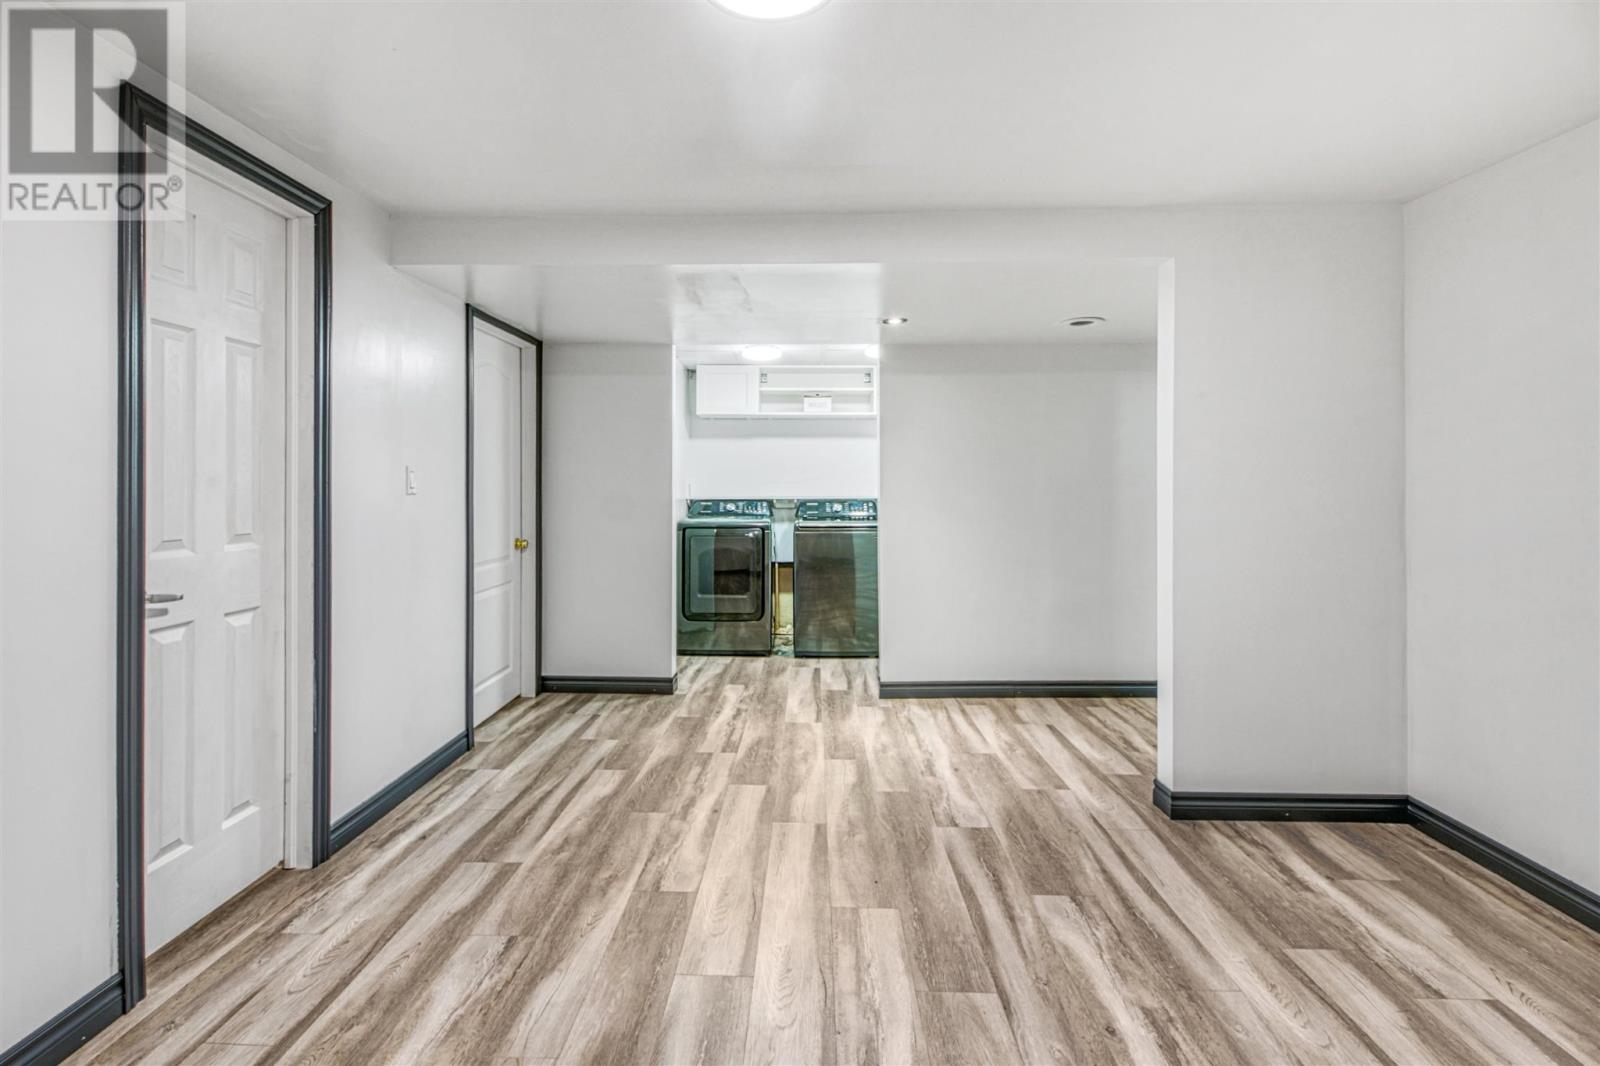
| Basement | Laundry Room | 10.2 x 5.4 | ||
| Basement | Bathroom | 11.10 x 5.1 | ||
| Basement | Bedroom | 22.7 x 11.5 | ||
| Main Level | Kitchen | 8.10 x 10.8 | ||
| Main Level | Living Room | 13.8 x 12.8 | ||
| Main Level | Dining Room | 10 x 10 | ||
| Main Level | Bedroom | 11 x 9 | ||
| Main Level | Bathroom | 6.5 x 4.11 | ||
| Main Level | Bedroom | 12.10 x 8.11 | ||
| Main Level | Bedroom | 14.4 x 11.10 |
Utilities
| Cable | Available |
| Electricity | Available |
| Natural Gas | Available |
| Telephone | Available |
https://www.realtor.ca/real-estate/30111216/22a-ottawa-ave-elliot-lake-elliot-lake
Contact Us
Contact us for more information

Erika Weller
Salesperson
www.oakrealty.com/
1 Horne Walk, Suite 101
Elliot Lake, Ontario P5A 2A5
(705) 848-9000
(705) 848-3446
(705) 848-3446
www.oakrealty.ca/

The trademarks REALTOR®, REALTORS®, and the REALTOR® logo are controlled by The Canadian Real Estate Association (CREA) and identify real estate professionals who are members of CREA. The trademarks MLS®, Multiple Listing Service® and the associated logos are owned by The Canadian Real Estate Association (CREA) and identify the quality of services provided by real estate professionals who are members of CREA. The trademark DDF® is owned by The Canadian Real Estate Association (CREA) and identifies CREA's Data Distribution Facility (DDF®)
October 09 2026 07:15:12
Sault Ste. Marie Real Estate Board
Oak Realty Ltd.
