

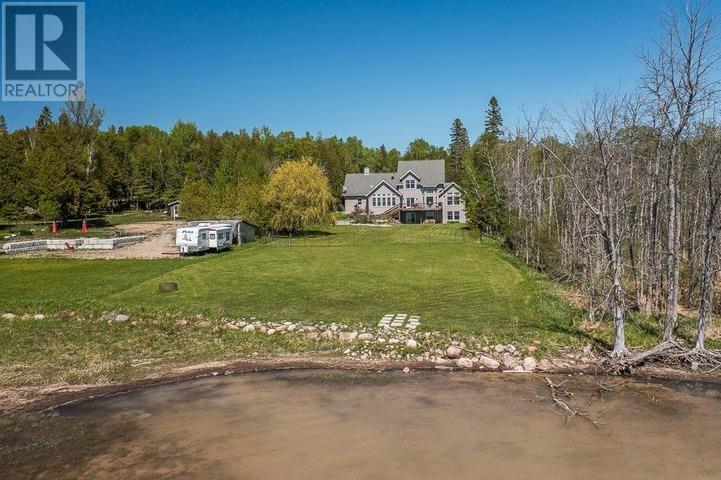
3515 Huron Line Rd, Jocelyn Township
Richards Landing, Ontario
This exquisite 3562 sq. ft waterfront home with walkout basement is perfectly situated to savour views of breathtaking sunsets and the shipping channel. The main floor boasts a stunning great room with soaring ceiling and gas fireplace, sun room, play room, den, and gorgeous bedroom with large ensuite. An incredible kitchen, perfect for entertaining, completes the main floor and features two islands, abundant storage, 5-burner gas cook top, JennAir grill, pantry and beautiful coffee bar. Highlights of the second floor include the primary bedroom with walk-in closet, four piece bath with jacuzzi tub, additional bedroom and huge bonus room with recently installed laundry hookups. The versatile rooms continue in the walkout basement with an impressive family room/games room, wet bar, fourth bedroom, full bath, utility, laundry and storage rooms. Like the home, both the attached and detached garages have in-floor radiant heat. The basement has a roughed in in-law suite or apartment with separate entrance. Everything is there for kitchen etc Income Potential!!! This tranquil property is incredibly private, with protected preserve land on the South side. Spend your days entertaining, relaxing at the water, enjoying the wildlife and unwind at day's end watching the sunsets and the lights of ships passing by. The quality craftsmanship, perfect layout and timeless elegance of this home are truly striking! (id:65921)

38 Richard St
Chapleau, Ontario
Bright and welcoming 3-bedroom, 1.5-bath home situated in a desirable neighbourhood close to parks, golf course, walking trails, the river, and all amenities. This well-maintained property features tasteful updates throughout and offers a functional layout ideal for families or first-time buyers. Stay cozy with the WETT-certified wood stove, while the new hot water tank adds extra peace of mind. The large, mostly fenced yard provides plenty of space for children, pets, gardening, or entertaining, complete with a charming gazebo perfect for relaxing outdoors. The partially finished basement offers excellent potential for additional living space, a recreation room, home office, or gym, plus a large storage room for all your seasonal items and extras. A fantastic opportunity to own a bright and comfortable home in a sought-after location with easy access to nature and everyday conveniences! (id:65921)

20 Main St
Iron Bridge, Ontario
Open concept main floor home with 4 bedrooms, original hardwood floors, main floor laundry. Gas furnace plus central air. Unfinished basement. Shingles replaced in 2018 (id:65921)
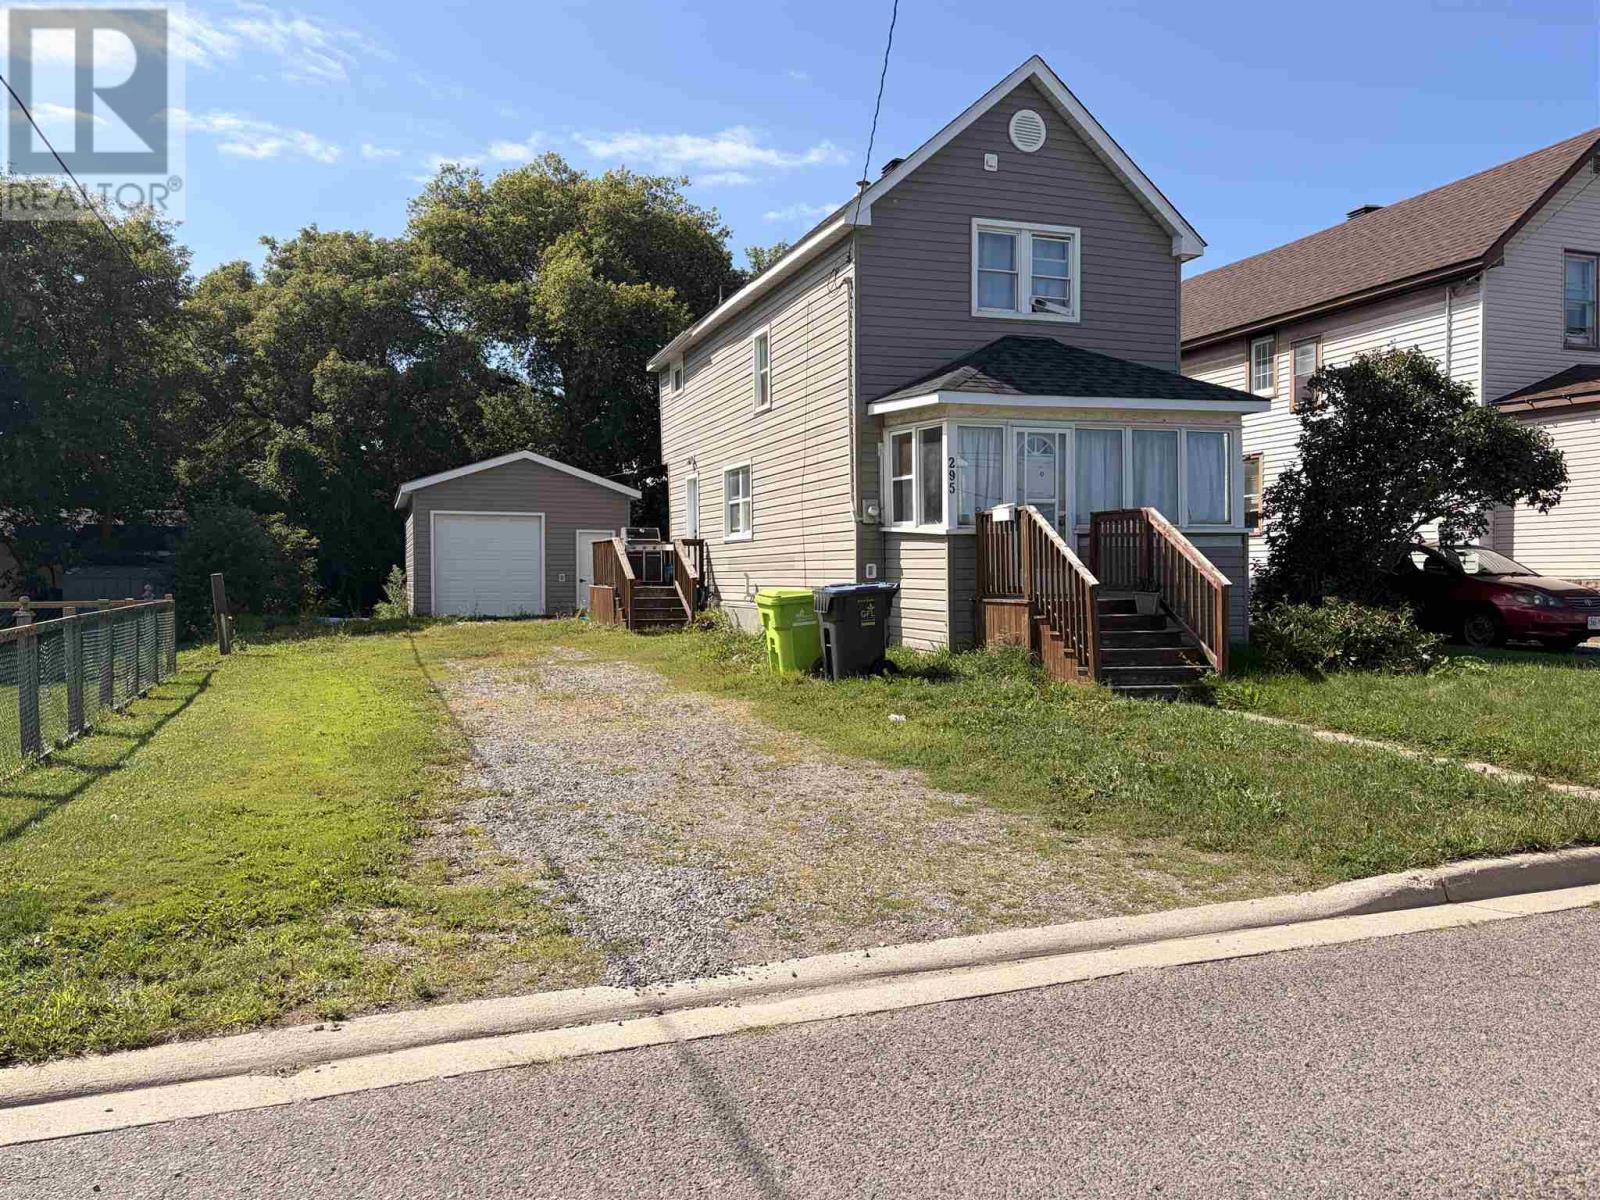
295 Gillies Undefined
Sault Ste. Marie, Ontario
ATTENTION INVESTORS & FIRST-TIME HOME BUYERS! Be sure to view this spacious 3-bedroom, 1-bathroom home located in a desirable West End neighborhood, close to schools, shopping, and all amenities. This charming home features an open-concept main floor, good-sized bedrooms upstairs, and plenty of storage in the basement. Additional features include natural gas forced-air heating, a large detached garage, large driveway, and a good-sized yard. Currently tenant occupied with great tenants in place, making this an excellent opportunity for investors or those looking to enter the real estate market. Book your viewing today! (id:65921)
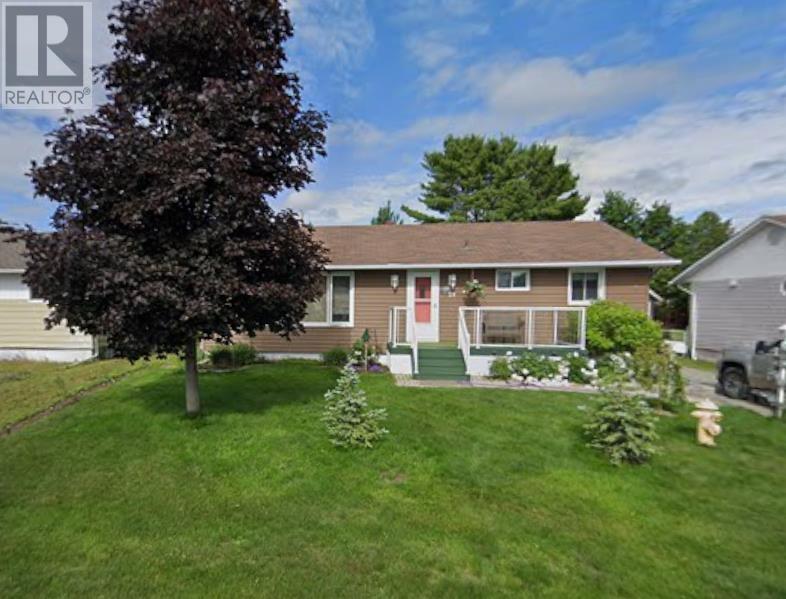
29 Blackwell Rd
Elliot Lake, Ontario
Turn key bungalow plus garage offering plenty of curb appeal and an ideal location! This home is located in a beautiful neighbourhood and showcases a larger than average level lot which is perfectly landscaped throughout. Good size deck off the back, an attractive interlocking brick driveway, private fenced yard and beautiful gardens all around. Very Bright Main floor with open concept captures plenty of natural sunlight and gleaming hardwood floors. Spacious living/dining room combo also includes a cozy gas fireplace. Main floor bathroom and kitchen stunningly updated with loads of cabinets, a center island and patio doors leading to the back yard. Great size bedrooms offer a generous amount of closet space. Senior friendly layout. Full Finished basement boasts a fantastic rec-room with additional gas fireplace. Lower level also features a third bedroom and powder room. Huge large laundry area with extra storage room. Gas forced air heating and central air for added comfort. If you’re looking for an exceptionally well maintained property, your search ends here! Call to view today. (id:65921)

223a Ottawa Ave
Elliot Lake, Ontario
Fabulous location! This charming 2-storey semi-detached home offers 3 bedrooms and 2½ bathrooms, making it the perfect family home. The bright and inviting main level features a walkout to a spacious deck spanning the entire width of the home, overlooking a fully fenced backyard—ideal for entertaining or relaxing. Numerous updates have already been completed, including shingles (2014), insulation and siding (2021), a new gas fireplace (2022), and foundation repairs (2024), providing peace of mind for the new owners. The lower level offers a versatile open-concept space, perfect for a family room, recreation area, home gym, or workshop. November 2nd closing required. Don't miss this opportunity—call today to book your private viewing! (id:65921)

20 Gillanders Rd
Elliot Lake, Ontario
Detached Bungalow and garage with an excellent location. Away from busy traffic, on a very quiet side street, this home has seen many big ticket upgrades. Senior friendly layout. Main Floor features two very spacious bedrooms and full 4 piece bath with soaker tub and nice ceramic tile work. Very bright open concept with huge living/dining area and open kitchen space with walk out to back deck overlooking the yard. Decorative gas fireplace included. Full finished basement features a generous size rec room with additional 2 piece bath and storage/utility area. Newer gas forced air furnace and air conditioning as well. Hot water on demand. New front porch recently installed is perfect for enjoying your morning coffee. New shingles on home done in 2026. Upgraded vinyl siding for added curb appeal. Seller is motivated and prepared to negotiate. Call to view today. (id:65921)
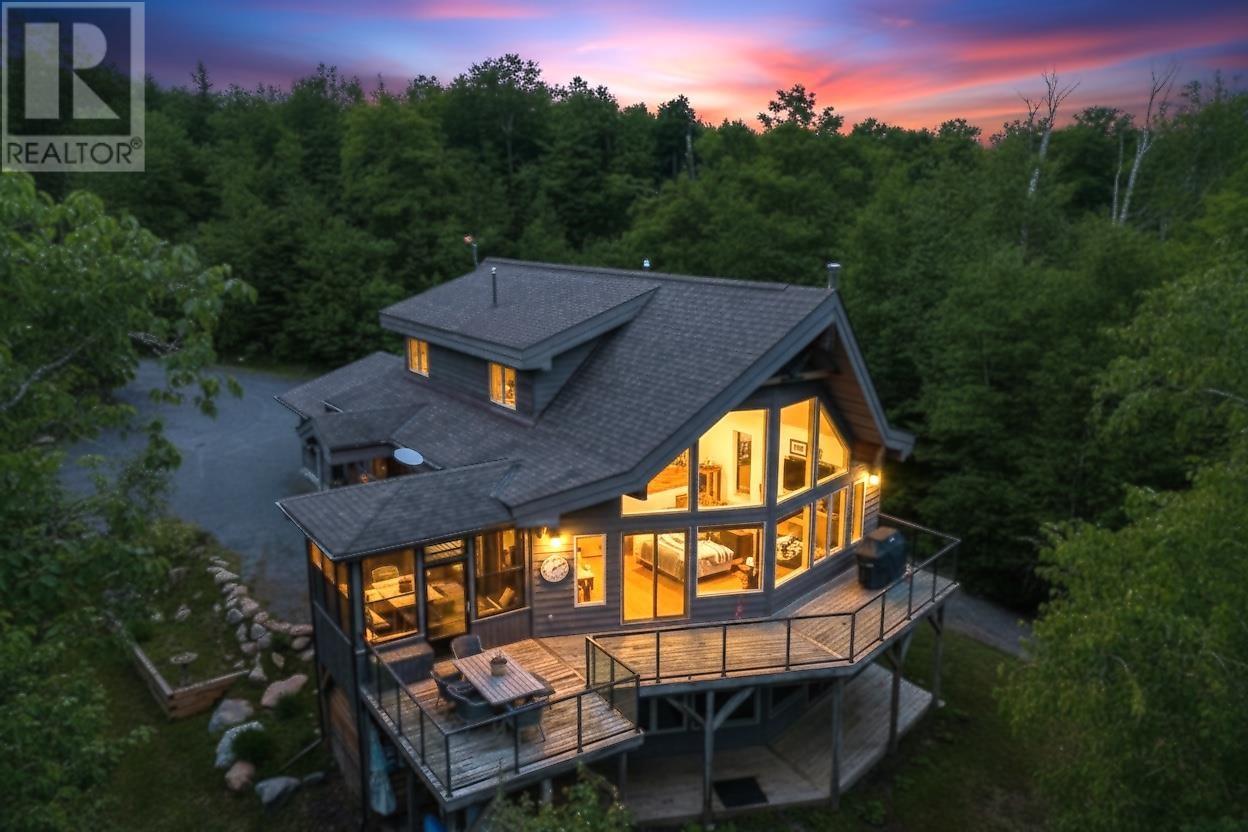
1480 Dunlop Shores Rd
Elliot Lake, Ontario
Discover the epitome of lakeside elegance with this spectacular Lindal cedar home on 3.4 acres with an impressive 925 feet of shoreline. Designed with exceptional craftsmanship and attention to detail, this residence offers a harmonious blend of natural materials and refined comfort. The open-concept main floor showcases premium maple flooring, a cedar-lined cathedral ceiling, and a striking wood-burning fireplace that anchors the living space. The chef-inspired kitchen features a generous island, stainless steel appliances and a seamless flow for entertaining. The master loft retreat is a serene escape, complete with ensuite, sitting area/office, and sweeping views overlooking the lake and great room below. A stunning 3-season sunroom and expansive deck with glass railings invite you to fully immerse yourself in the tranquil waterfront setting. The finished lower level offers a spacious family room with propane fireplace and walkout to the landscaped yard. Geothermal heating and cooling ensure year-round efficiency and comfort. Additional highlights include an attached heated garage, detached garage, Generlink generator, and fresh interior paint throughout. Situated at the very end of the street on a peaceful bay, this extraordinary property offers unmatched privacy, natural beauty, and a true sense of retreat. (id:65921)

14 The Drive
Sault Ste. Marie, Ontario
Welcome to 14 The Drive! This beautiful home has been updated to add modern convenience to compliment its charm and character. From the moment you enter, you will be charmed by its warmth; featuring a large living room with beautiful south facing windows all original to the home, separate dining room and new flooring throughout the main floor. The kitchen has had upgrades adding additional cupboards, counter top, sink and all new appliances in 2023 & 2024. There are 3 good sized bedrooms on the second floor, and a 4 piece bathroom. There is a second 2 piece bathroom and laundry on the main floor. Situated in a sought after central neighbourhood close to many amenities in all directions. There is a private fully fenced back yard nicely treed and peaceful. Updates include Many new windows 2025 & 2026, flooring on main floor 2026, kitchen upgrades, new bathroom and laundry on main floor 2025, new electrical panel 2025, siding & insulation 2026, and many more! BONUS...SNOW REMOVAL IS INCLUDED FOR 2026/2027 WINTER SEASON. For a full list and more details contact your realtor® and book your private viewing! (id:65921)
31 Ferguson Rd
Elliot Lake, Ontario
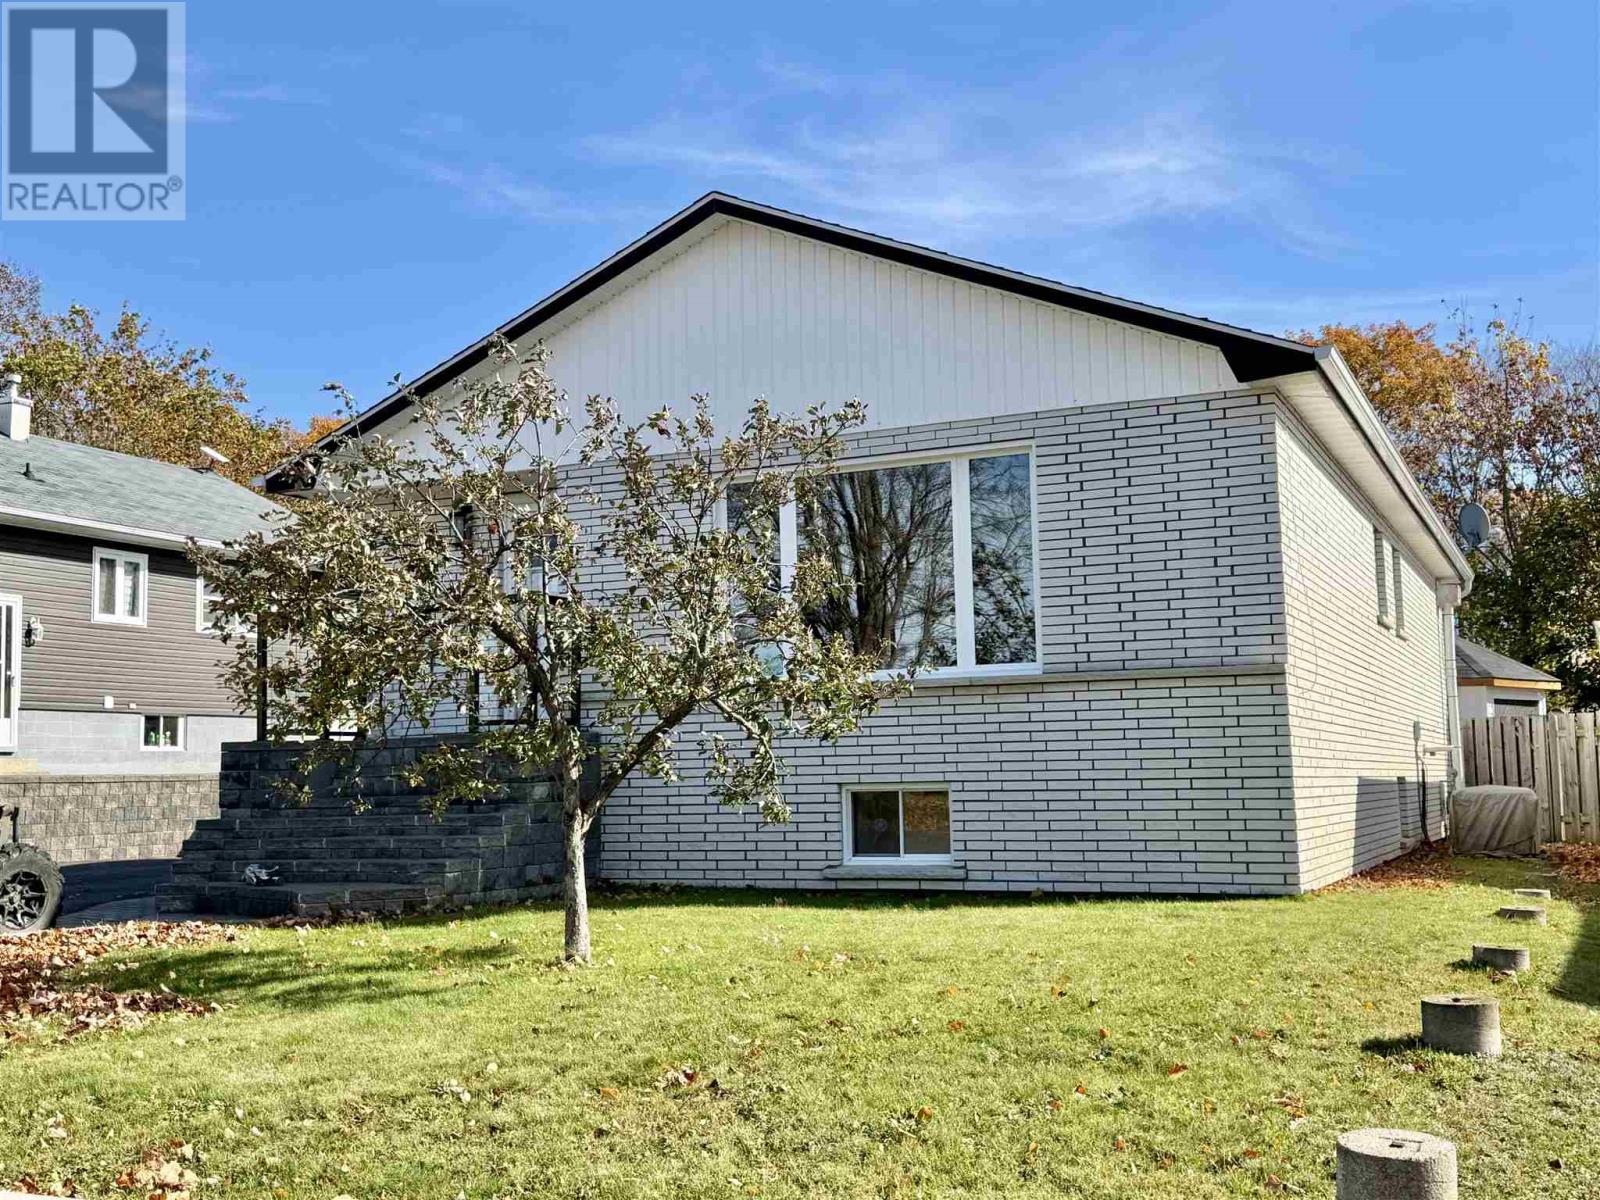
This beautifully updated detached 2+2 bedroom, 2-bathroom bungalow offers exceptional space, layout versatility, and total pride of ownership throughout. The main level features a bright open-concept layout centered around a large kitchen island and spacious family room, a huge primary suite with elegant pocket doors, a second bedroom with direct walk-out access, and a luxurious main bath with a standalone tub and separate shower. Downstairs, the renovated lower level greatly expands your living space with a huge rec room featuring a sink with running water (easily convertible to a full second kitchen), two generous bedrooms, a 4-piece bath, and a large utility room. Outside, you'll find a double-wide driveway, a fully fenced backyard built for entertaining with a massive deck, and a unique hexagon-shaped three-season gazebo. Don't miss out on this incredible opportunity to call this home! (id:65921)
148 Cunningham Rd
Sault Ste. Marie, Ontario
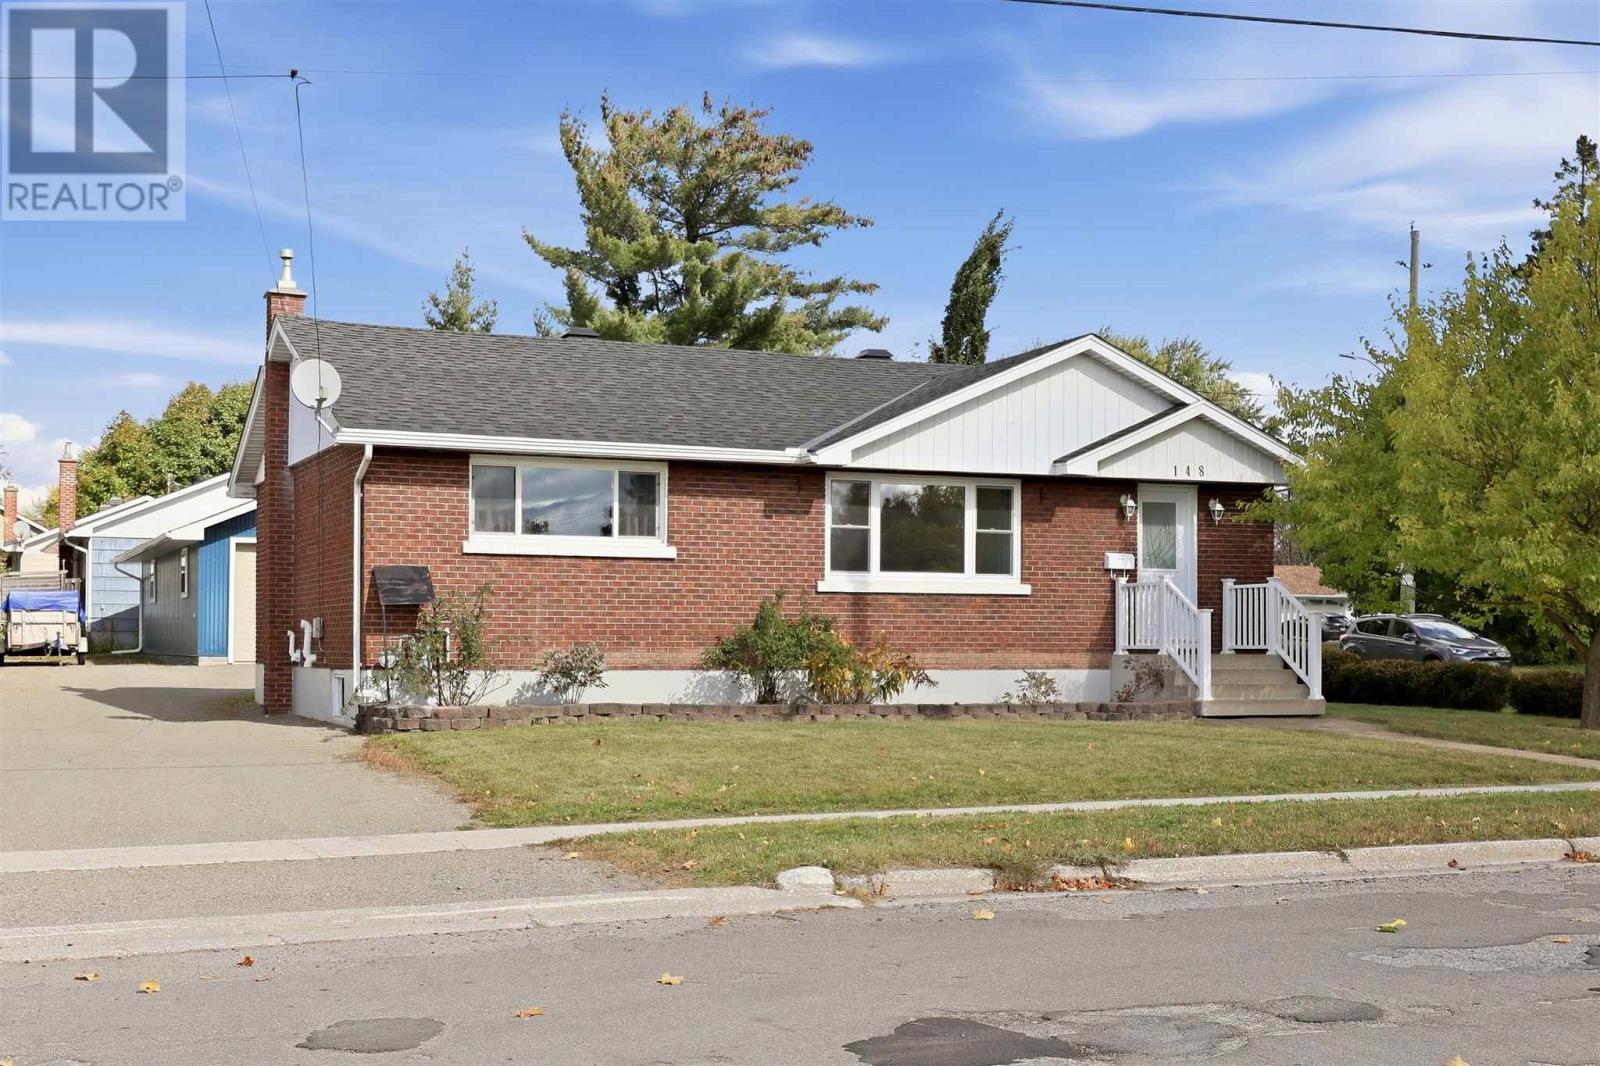
Lovely corner lot in a convenient hilltop location, this move-in-ready brick family home offers 5 bedrooms and two full bathrooms. Flexibility to make the space work for your lifestyle, including potential for an in-law suite. Main floor living room with south facing window. Eat in kitchen with dining area open to living room. Hardwood flooring throughout main level. Bright and spacious recroom. Space to finish second eat in kitchen. Fenced yard and private deck provide room to simply enjoy your own outdoor space. Need room for vehicles, toys, or that workshop you've always wanted? The impressive 40 x 22 ft detached wired and insulated garage is ready to steal the show. Enjoy the convenience of nearby amenities, walking distance to Sault College, steps to transit route, and with an elementary French immersion school directly across the street. Gas forced air heating. Central air conditioning. Updates include: AC - September 2026, 3 main floor bedroom windows - 2025, Garage shingles and ridge vent - 2024, Living room and dining room windows - 2020, House shingles - 2016, Hot water on demand - 2016, Furnace - 2010, Basement bathroom and laundry room -2015 (including plumbing). (id:65921)
1 Joubin Rd
Elliot Lake, Ontario
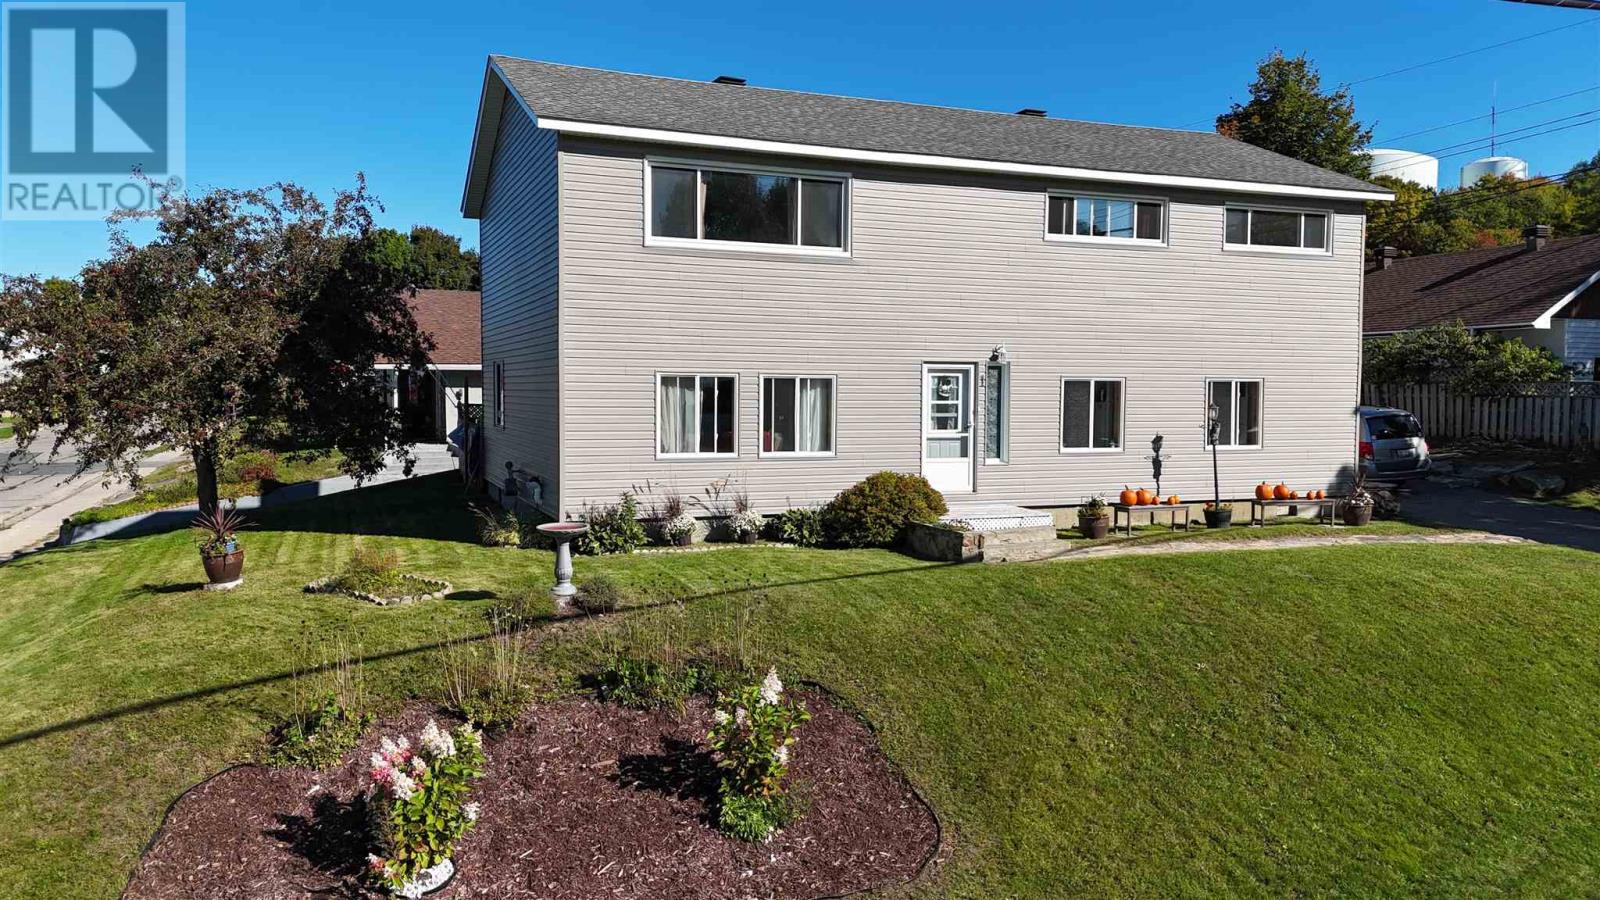
Welcome to this unique and spacious family home situated on a large corner lot, offering an abundance of space and a versatile layout. The welcoming foyer leads to the main level, featuring a spacious kitchen and an open living and dining area highlighted by a distinctive stone feature wall. A walkout provides easy access to the private, fenced patio and deck area, complete with gazebo—ideal for outdoor entertaining and family enjoyment. The main floor also offers a bedroom and an updated bathroom. Upstairs, you'll find four additional bedrooms, a second bathroom and a second kitchen, creating excellent flexibility for extended family, guests or those seeking the possibility of two separate living spaces. The oversized primary bedroom includes an attached office, which could also be converted to a generous walk-in closet. Additional features include newer siding (2020), newer second-floor windows (2022), gas forced-air heating (2016), shingles (2012—25-year shingles), and two sheds. A truly unique home offering plenty of space, flexibility and potential on a lovely corner lot! (id:65921)

152 Maclean Rd
Thessalon, Ontario
Cute as button 2 bedroom bungalow situated on just over 2 acres of land. This home offers many updates throughout including kitchen, bathroom with large soaker tub, fresh paint and a large screened in porch. Enjoy your evenings in the sunken living room with the cozy wood stove. Outside you'll find a 2 car garage with an additional room on the back for added storage. The backyard is fenced in and has a 30 x 30 enclosed pen for chickens, goats or other small animals. Peace of mind with a steel roof and newer propane furnace. Move right into this turnkey home only 1 hour from Sault Ste. Marie and 10 minutes to the beautiful waterfront town of Thessalon. Call today to book your appointment. (id:65921)
216 Goulais Ave
Sault Ste. Marie, Ontario
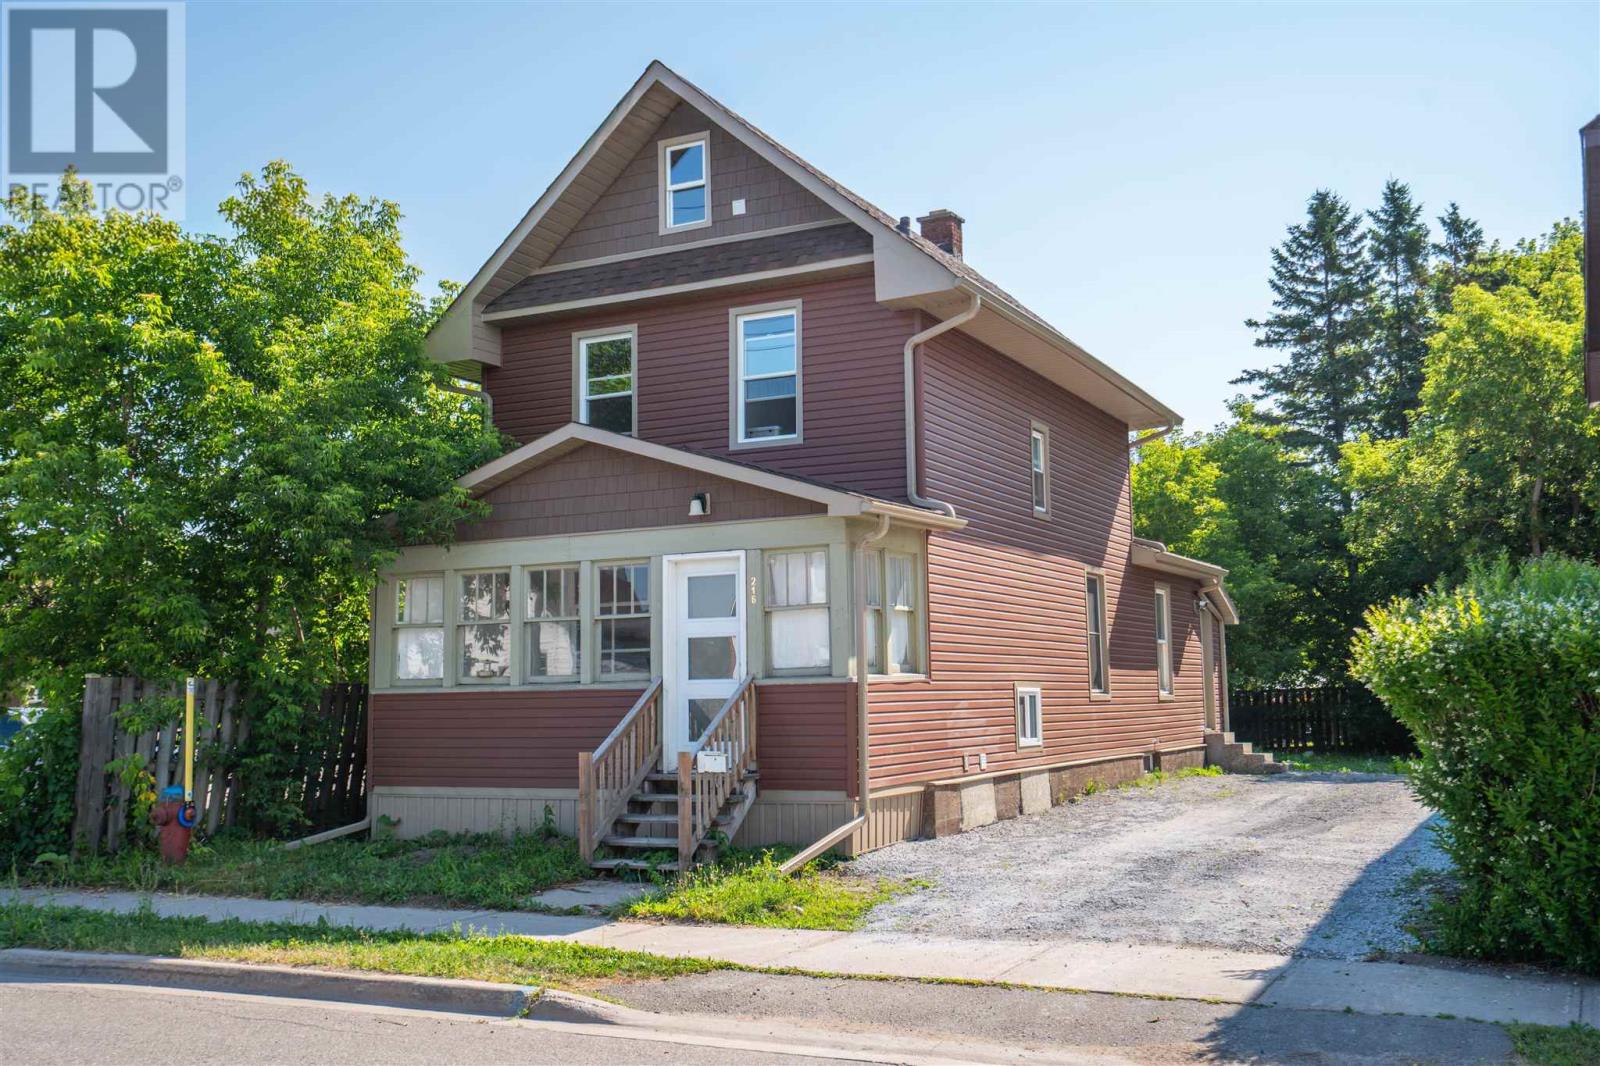
Completely transformed from top to bottom, this beautifully renovated 3-bedroom, 2-bath century home perfectly blends classic charm with modern comfort. Nearly every inch has been updated, including new siding, windows, seamless eavestroughs, flooring, paint, electrical, and a modern heating system with on-demand hot water. The main floor also features convenient laundry, while the basement offers excellent storage. Relax on the welcoming 5' x 17' covered front porch and enjoy being just minutes from schools, parks, shopping, and everyday amenities. Move-in ready with nothing left to do, this home is an excellent opportunity for first-time buyers, families, or anyone looking for the character of a century home without the expense of major renovations. (id:65921)
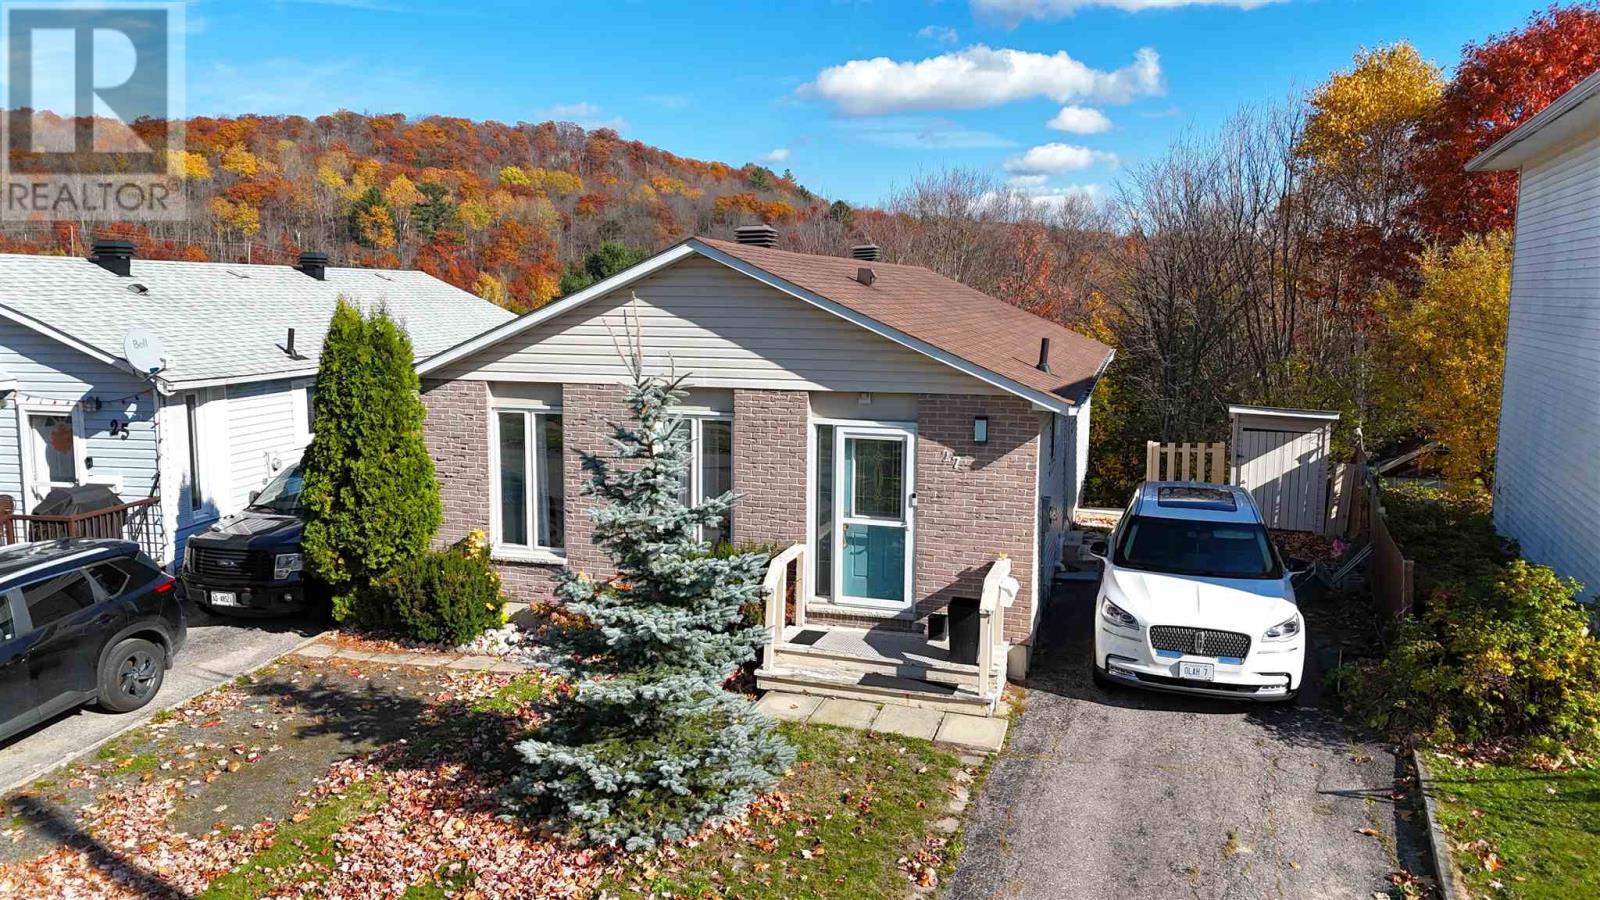
27 Hergott Ave
Elliot Lake, Ontario
Discover the charm of this inviting detached bungalow, ideally situated with a peaceful bush setting at the rear for added privacy and a natural backdrop. The bright and welcoming main level features a modern-looking kitchen, an open living and dining area perfect for everyday living and entertaining, and newer flooring. Three bedrooms and a full bathroom complete the main floor, offering comfortable one-level living. The basement provides exciting possibilities for additional living space, featuring a guest room or home office, a second bathroom, ample storage and a walkout to a private back patio. Whether you're looking for room to grow, space for extended family or the opportunity to create a separate living area, this home offers flexibility to suit your needs. Gas forced air heating and central air ensure year round comfort. This property is a wonderful opportunity to make a house your home! (id:65921)
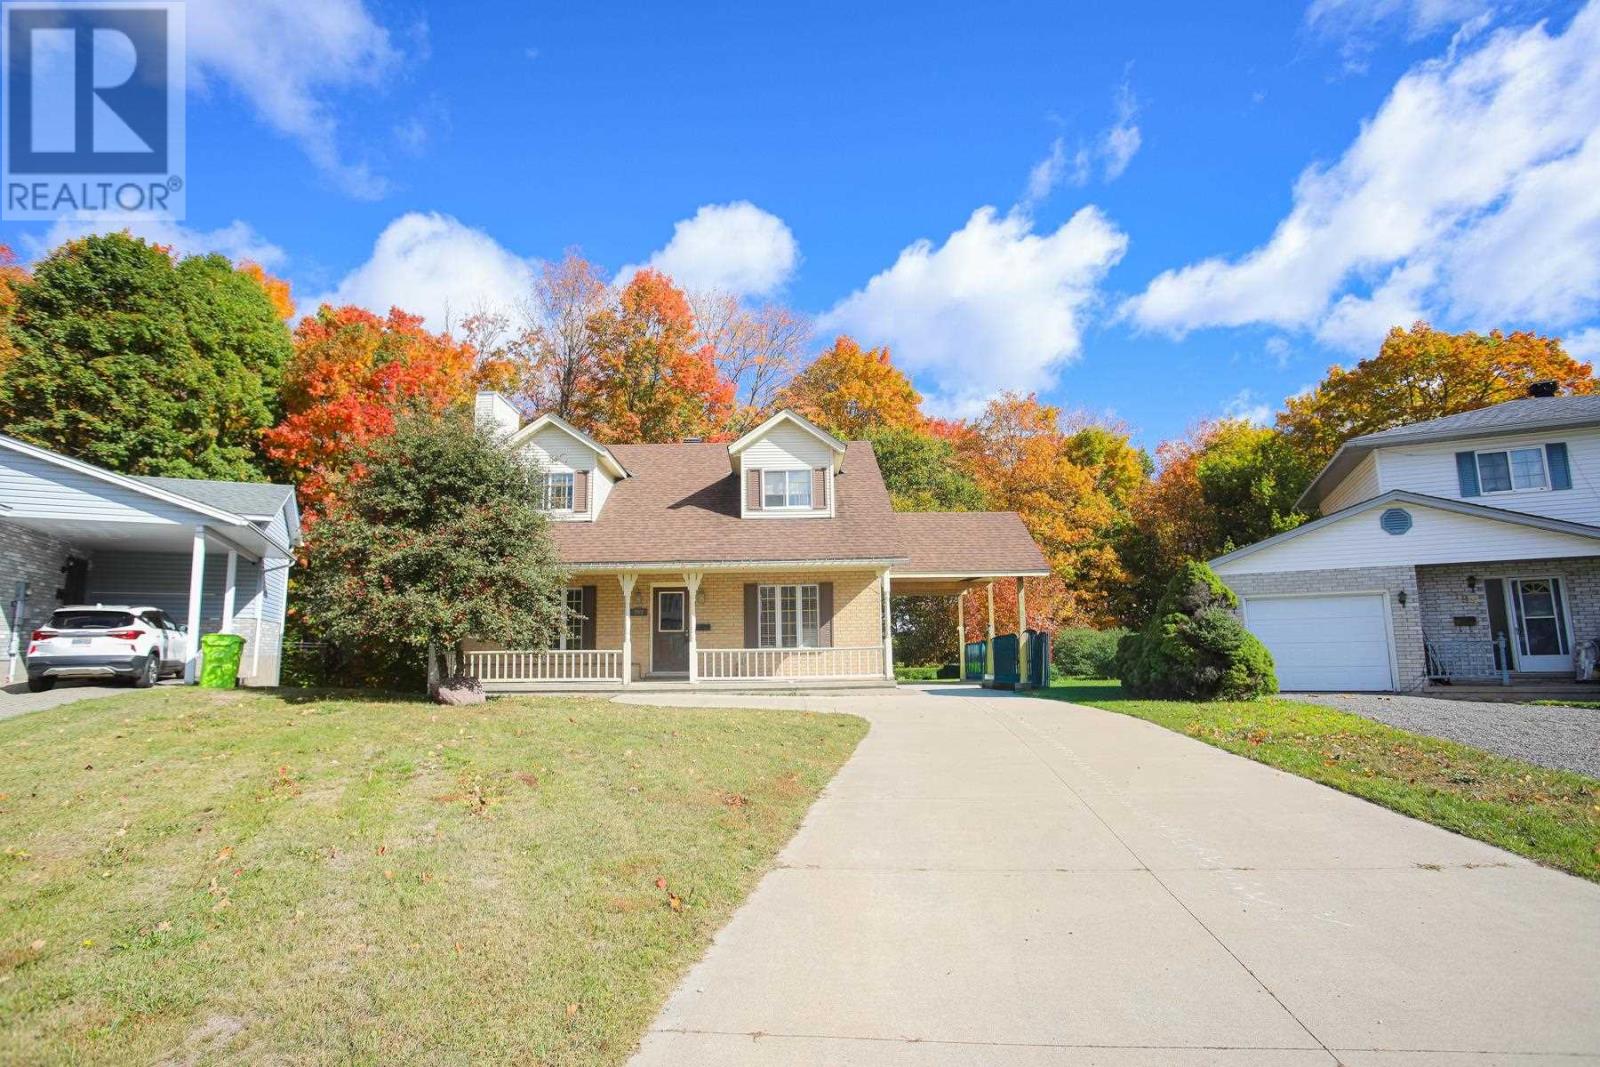
193 Panoramic Dr
Sault Ste. Marie, Ontario
A rare find! Cape Cod 1 3/4 storey home in great hilltop location. Situated on a ravine lot with no backyard neighbours. 3 bedrooms,2.5 half bathrooms including ensuite and walk-in closet in primary bedroom. The home has 3 Rinnai gas heaters, walk out basement with elevated deck, formal dining room and more. Available for immediate occupancy. (id:65921)
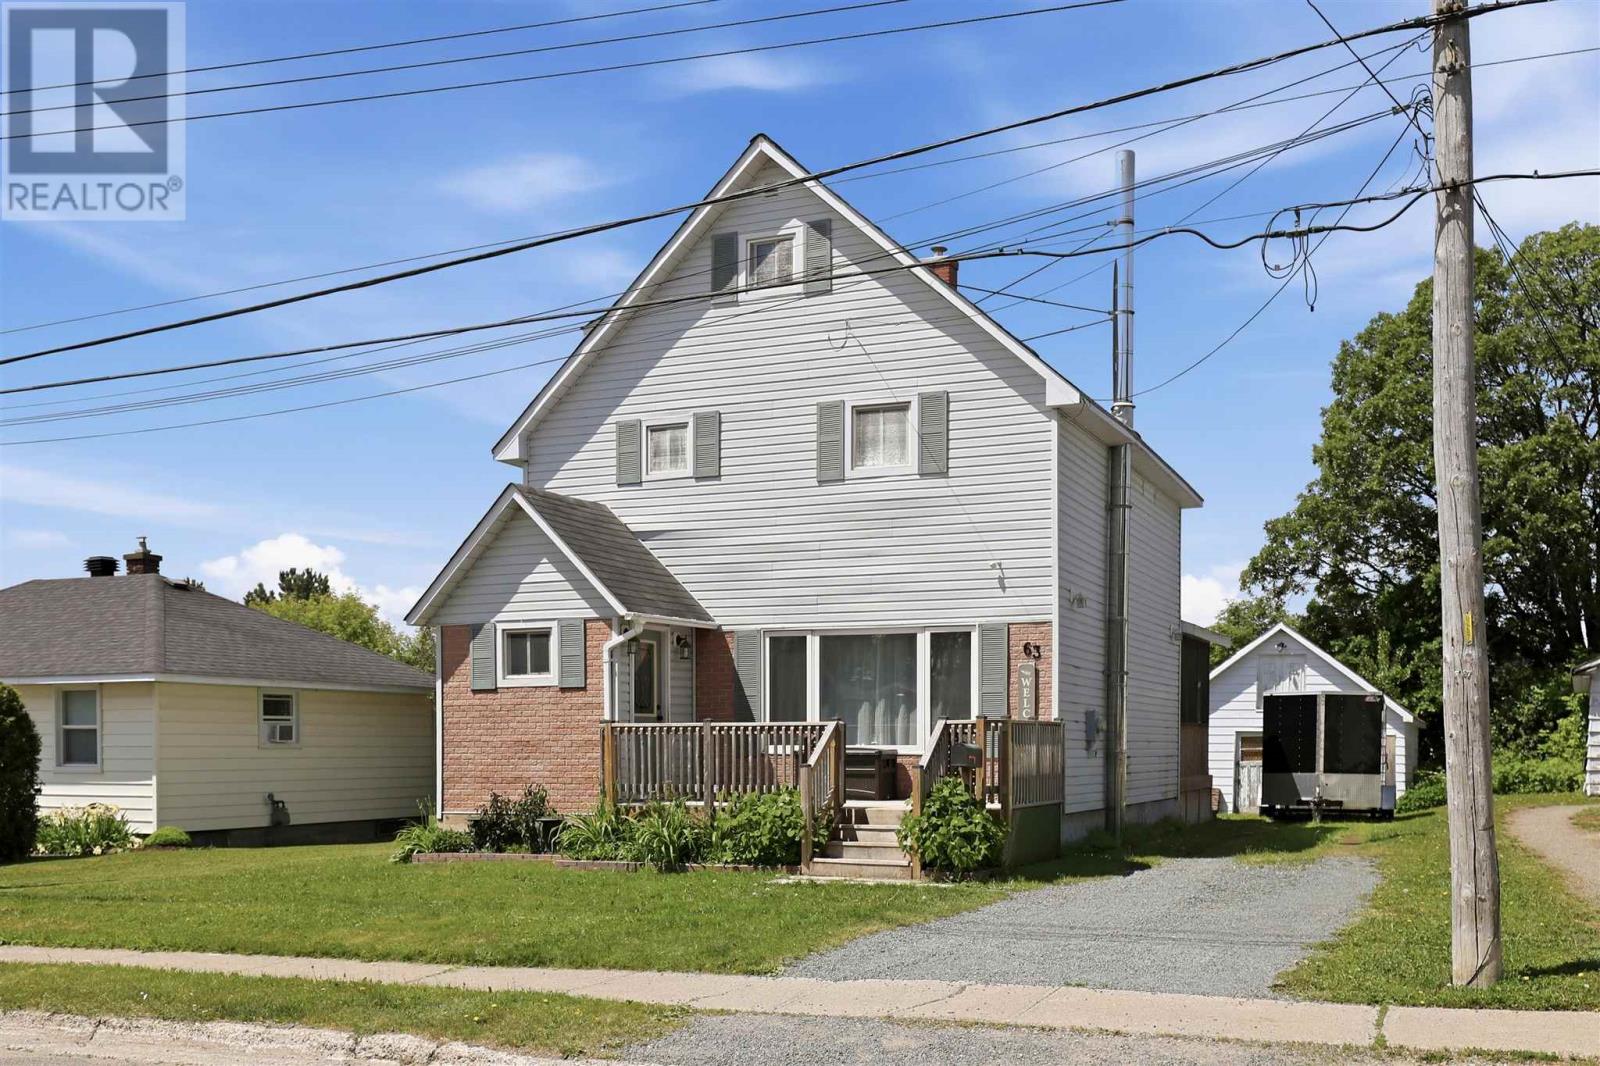
63 Elmwood Ave
Sault Ste. Marie, Ontario
Charming 3-storey detached family home in a desirable neighbourhood, conveniently located within walking distance to the Cambrian Mall, Sault College, and amenities. This spacious home offers 5 bedrooms and 1 full bathroom, with hardwood flooring throughout the main floor and second-level bedrooms. The main level features a bright living room, kitchen, and dining room, with patio doors leading to a beautiful enclosed sunroom. An enclosed front porch provides a welcoming transition into the home. The second floor offers 3 bedrooms and a full bath, while the third floor provides 2 additional bedrooms. The full poured-concrete basement includes a rec room, laundry area, and large utility/storage room. Outside, enjoy the nicely landscaped yard, front deck, and detached single-car garage currently used for storage. A great opportunity for growing families seeking space and convenience in a fantastic location. Efficiently heated with gas forced air and cooled with air conditioning. (id:65921)
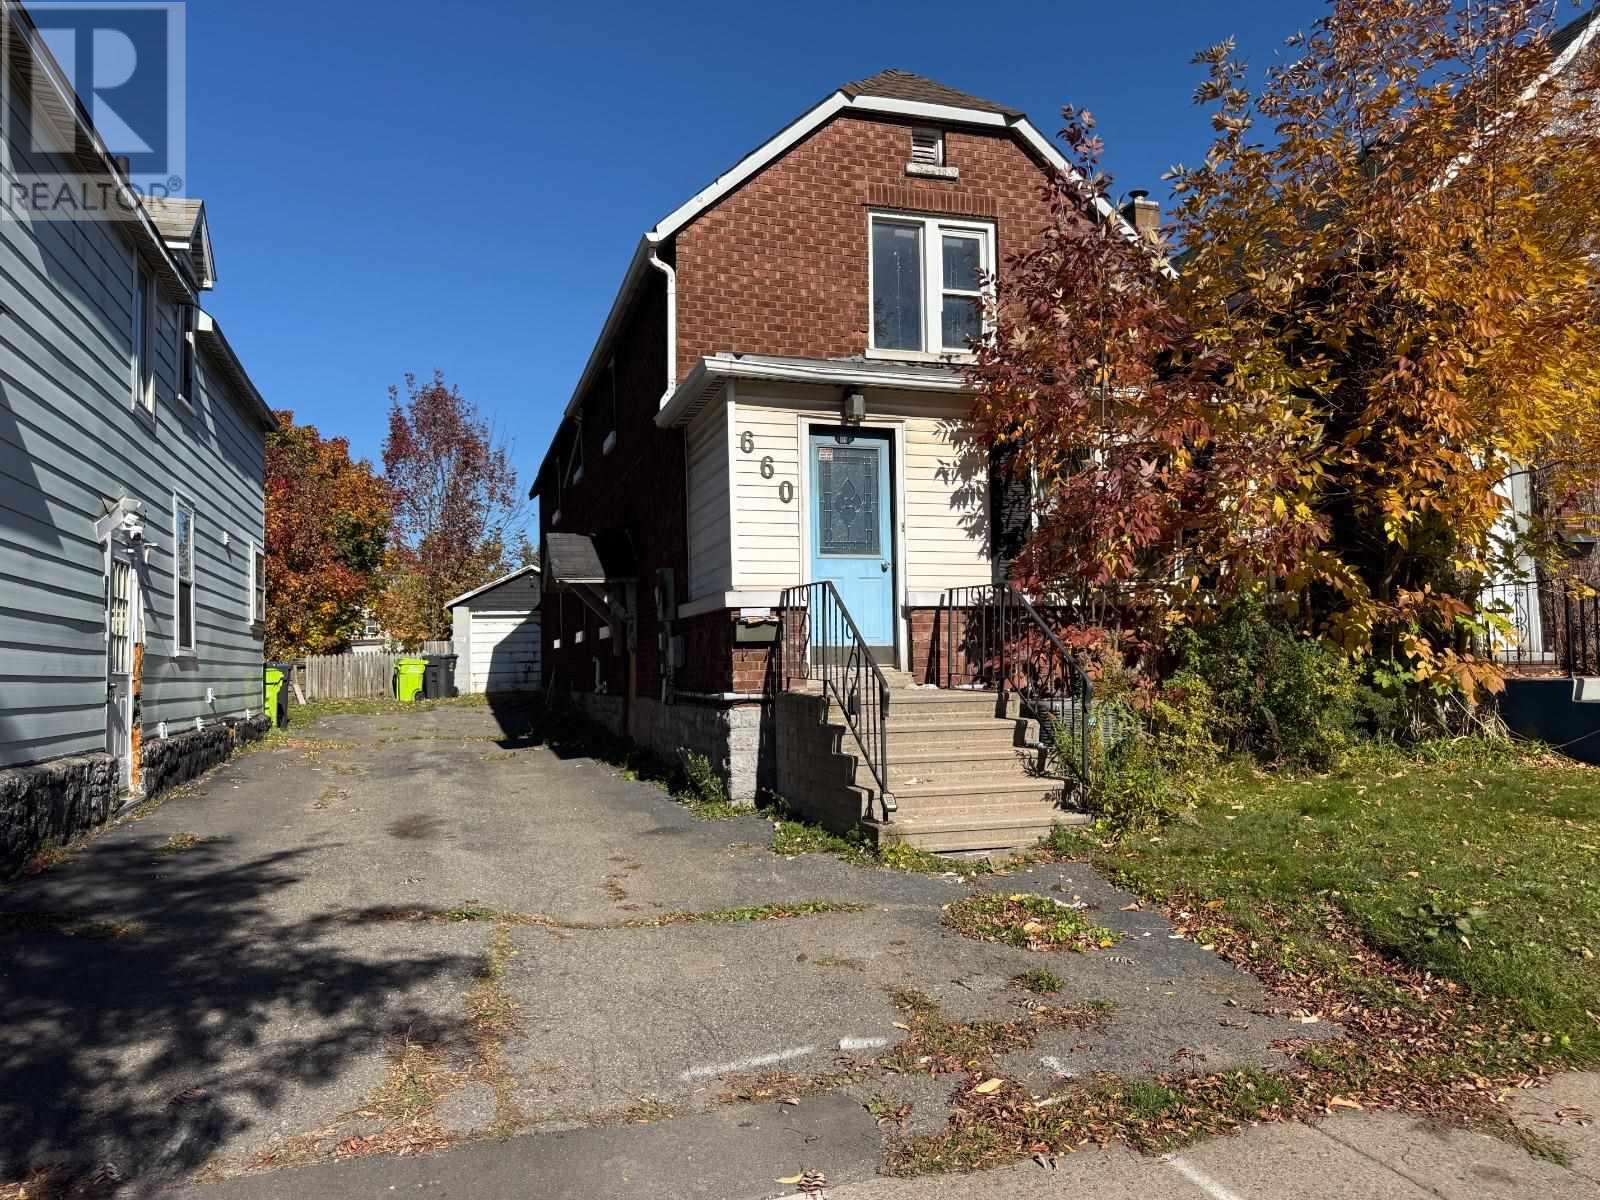
660 Queen St
Sault Ste. Marie, Ontario
Opportunity awaits at 660 Queen St. W! This solid brick duplex offers excellent potential for investors looking to add value to their portfolio. Featuring a two bedroom main floor unit, a three bedroom upper unit, gas forced air heating, an asphalt driveway, a detached garage, and a large fenced yard with three additional parking spaces accessible from the rear laneway. This property has plenty to offer. Conveniently situated close to amenities and directly along a public transit route. While extensive repairs and renovations are required, the potential to transform this property into an income generating investment is worth exploring. Bring your vision and make the most of this opportunity! The price is right!! Contact your REALTOR® today to arrange a showing! (id:65921)
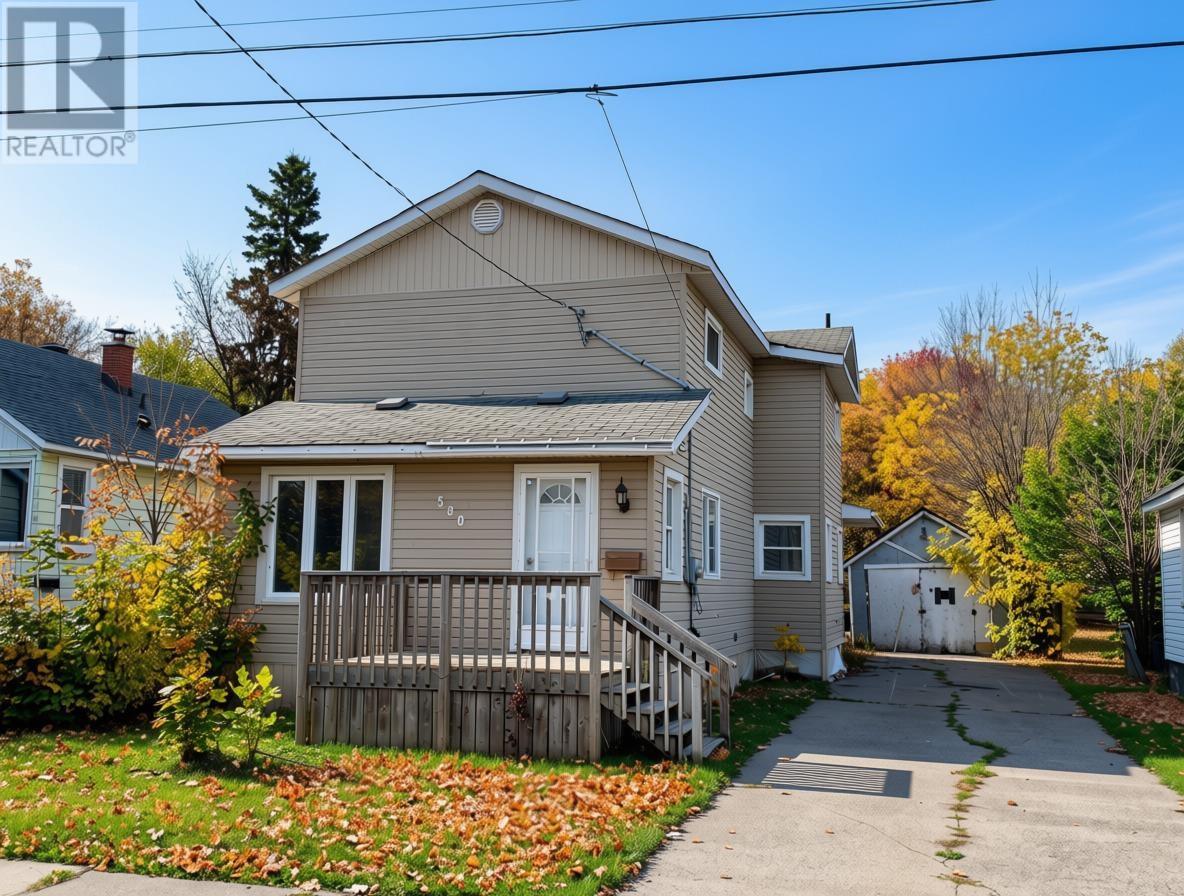
580 Charles St
Sault Ste. Marie, Ontario
Offering plenty of space and versatility, 580 Charles Street is a property worth checking out! Featuring 6 bedrooms and 2 bathrooms, this bright and spacious home is well suited for a growing family or investors looking for a property with room to work with. Features include gas forced air, hot water on demand and some updated flooring. Outside, enjoy attractive curb appeal, a large driveway, front porch, backyard with a deck and the garage which offers convenient extra storage space. This property presents an excellent opportunity for its next owner! Call Today! (id:65921)
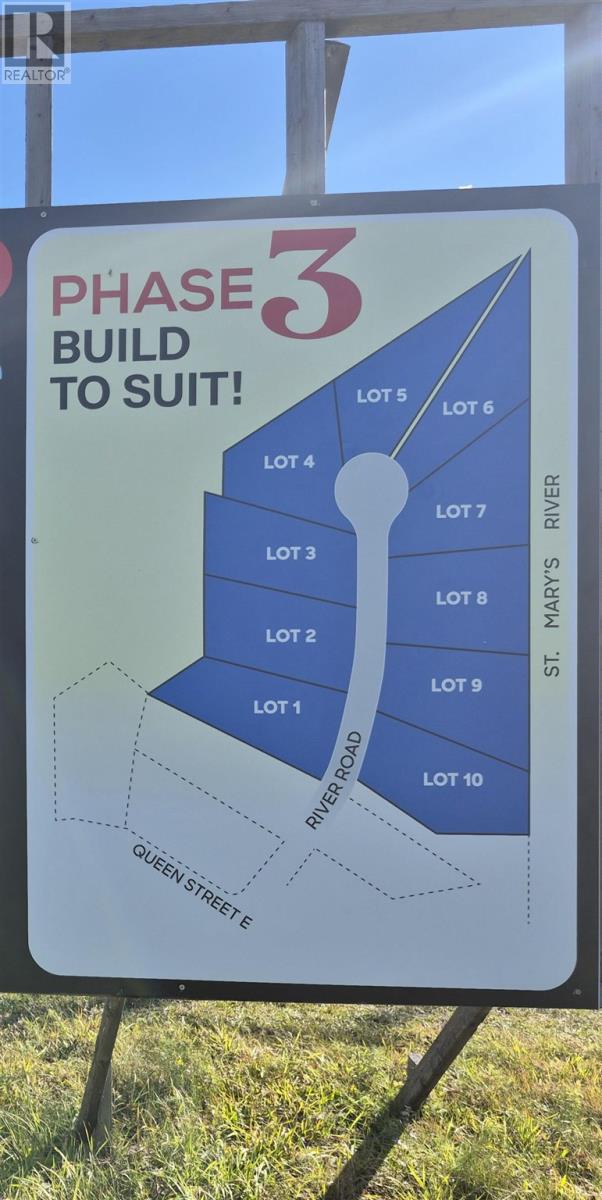
Lot #9 River Rd
Sault Ste. Marie, Ontario
Last estate lot subdivision in Sault East . Private quiet location. Ideal soil building conditions. Excellent water flow and quality. No forced builder or building material provider. Includes well already on Lot. Seller to provide well information. (id:65921)
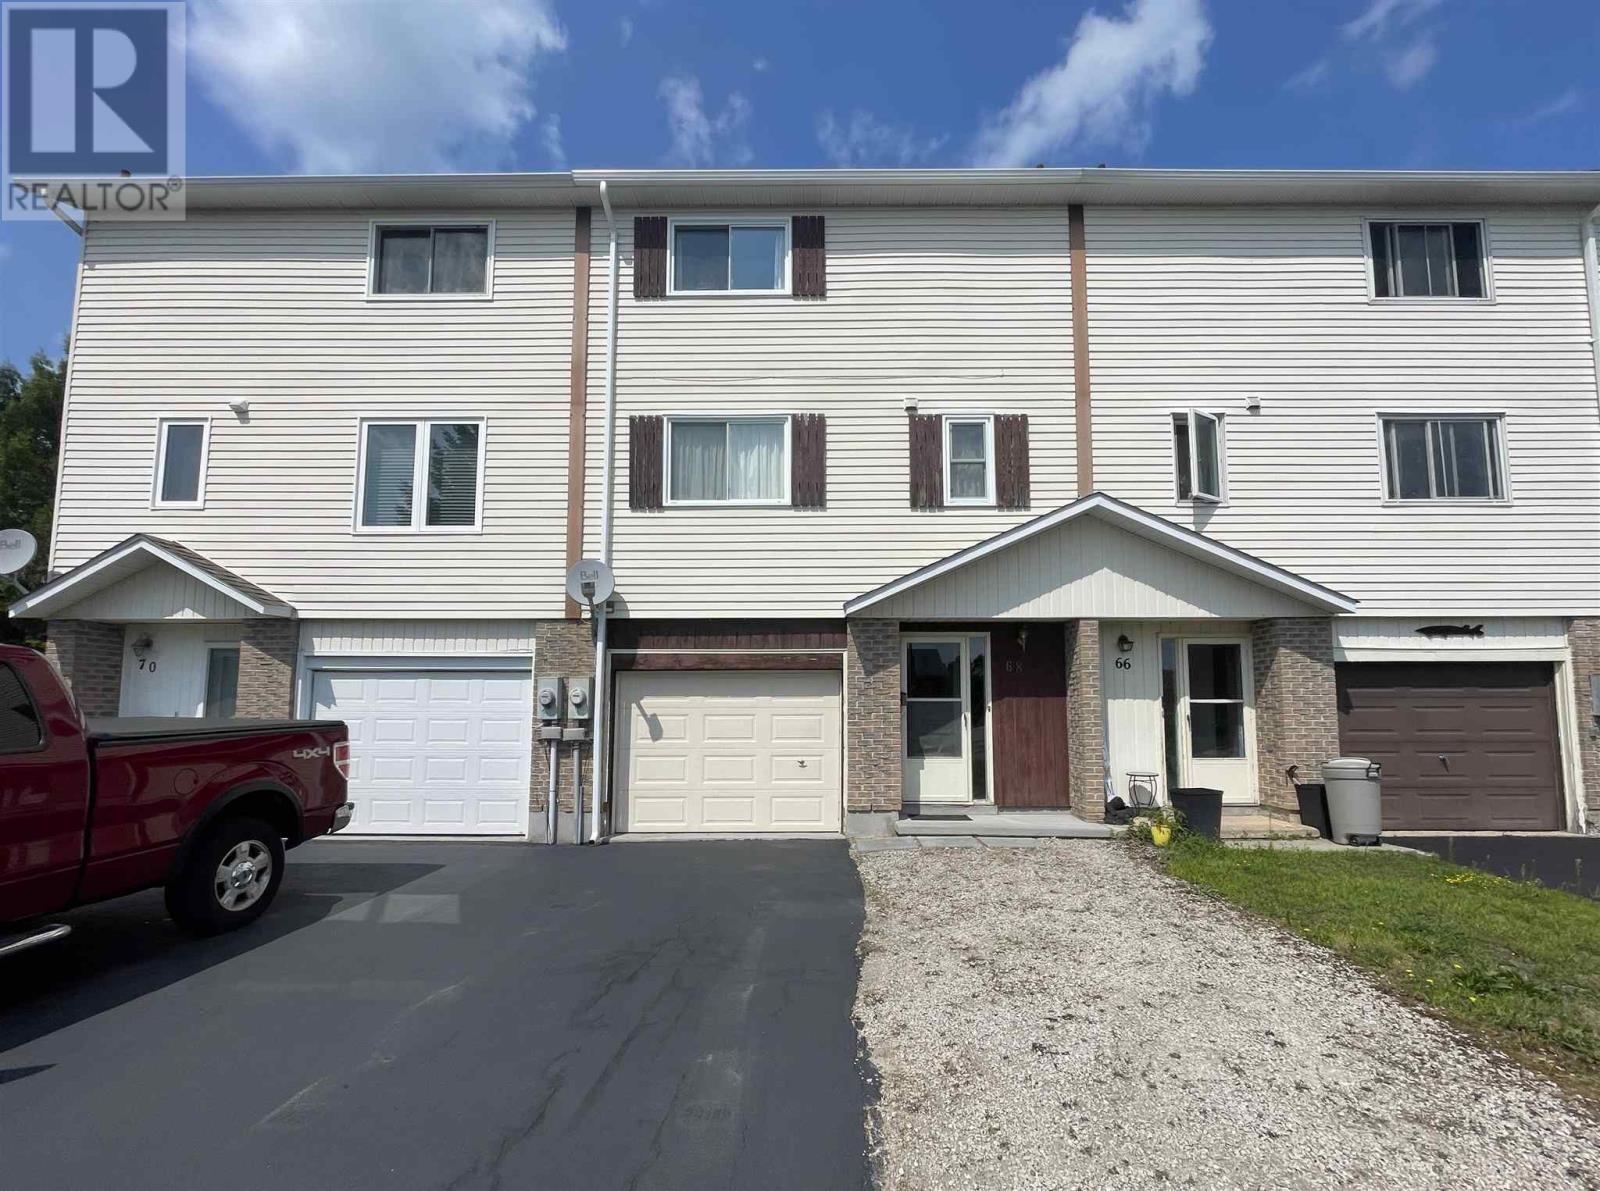
68 Farquhar Pl
Elliot Lake, Ontario
Welcome to this charming townhouse in a great neighborhood! The open kitchen and dining area flow nicely into the bright, comfortable living room, where patio doors lead out to the back deck—perfect for relaxing or entertaining. The main floor also features a convenient 2-piece bathroom. Upstairs, you'll find three bedrooms and a full bathroom, while the lower level offers a bonus room that's ideal for an office, playroom, or workout space. This property also offers an attached garage, a large storage shed, and back laneway access with extra parking if needed. This home has seen several recent updates, including new shingles, a new hot water tank, new eavestroughs and downspouts, a new blackout concrete finish driveway, and a gas forced-air furnace that has been recently serviced. As an added bonus, all remaining contents in the home are negotiable. This move-in-ready townhouse offers comfortable living, practical updates, and a location you'll be sure to love! (id:65921)
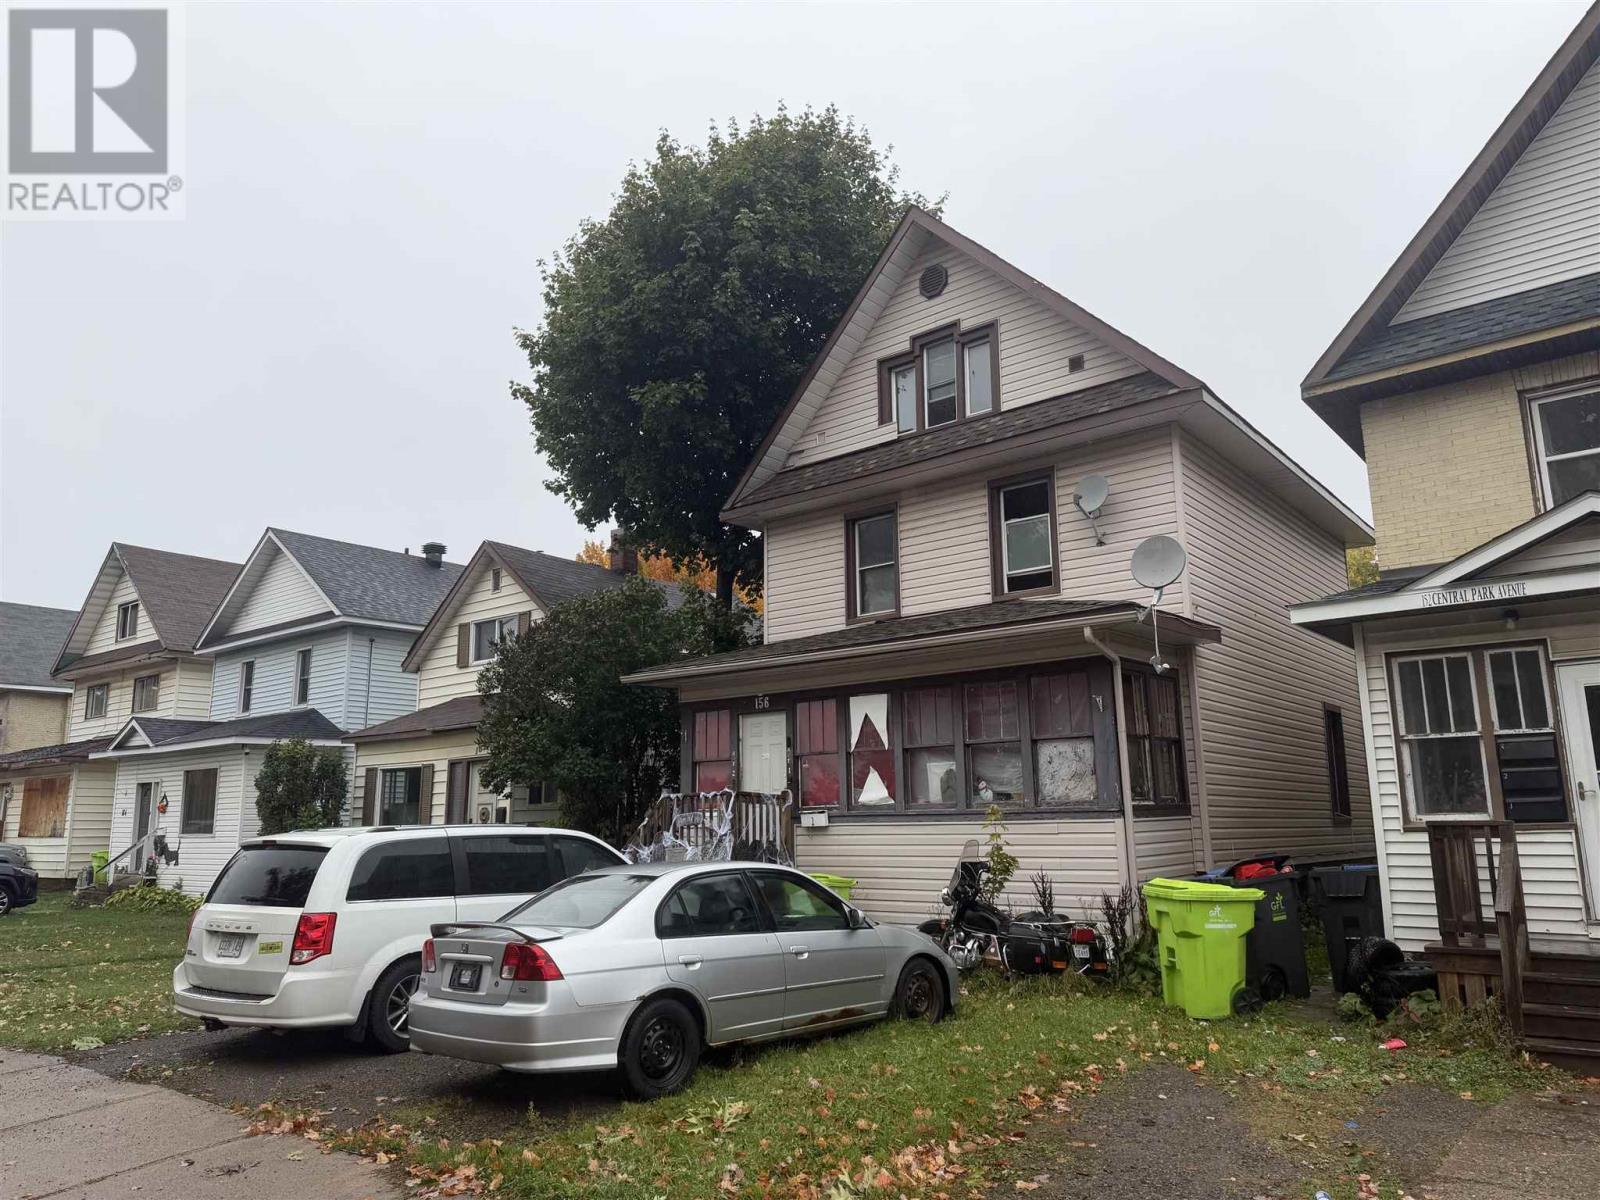
156 Central Park Ave # 2
Sault Ste. Marie, Ontario
Great investment opportunity with this duplex featuring two separate two-bedroom units. Whether you're looking to expand your rental portfolio or live in one unit while generating income from the other, this property offers flexibility and income potential. With two bedrooms in each unit, the layout appeals to a variety of prospective tenants, including couples, small families, and working professionals. An excellent opportunity for investors or buyers looking to get started in income-producing real estate. (id:65921)
59 Hirshhorn Ave
Elliot Lake, Ontario
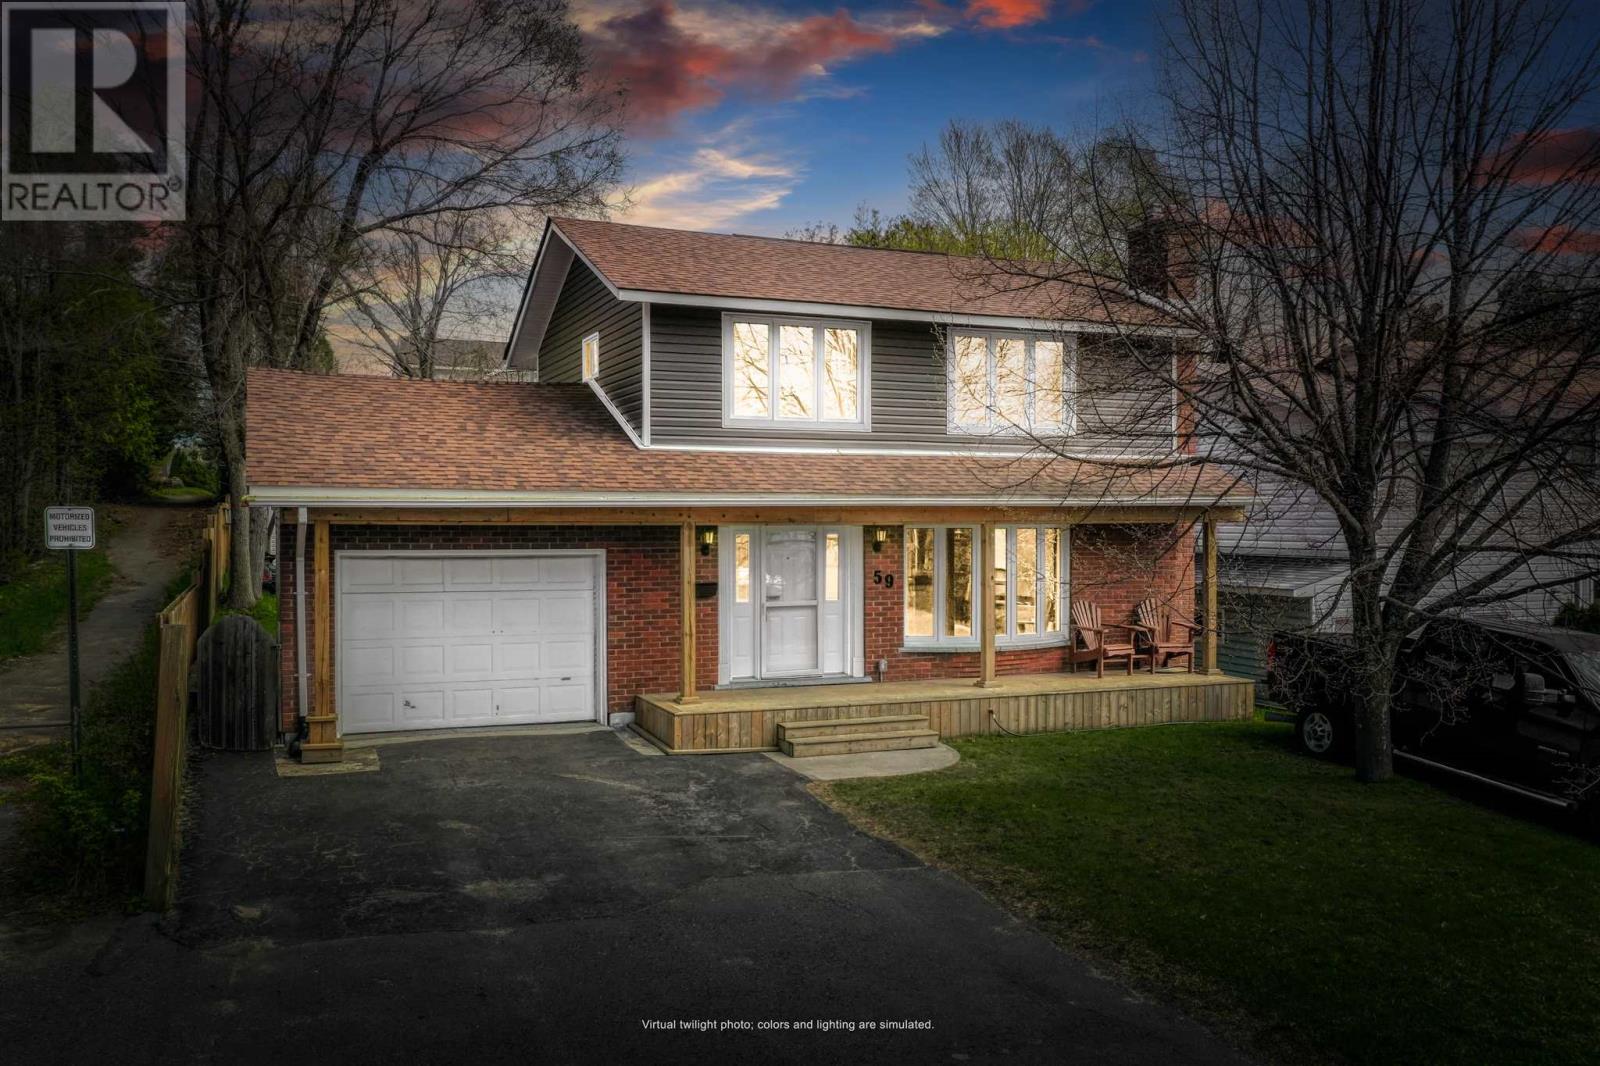
Beautiful 3-bedroom, 2-bathroom traditional two-storey family home featuring a welcoming covered front porch, a double-wide driveway, and pride of ownership. Step into the spacious front foyer that leads to the family room featuring a large bay window that looks out to the covered front porch. The kitchen is complete with oak cabinets and a breakfast bar, and blends seamlessly into the dining space that leads to a walkout to the large fenced yard and back deck with a hot tub. On the upper level, you are greeted by a full bath and three bedrooms offering large picture windows, making the home feel bright and airy. On the lower level, you can make the space into whatever you desire, either a home gym, cozy recroom, or play space. The attached garage, along with a shed, offers plenty of storage opportunities. Call for your private showing today! (id:65921)
5 Willa Dr
Heyden, Ontario
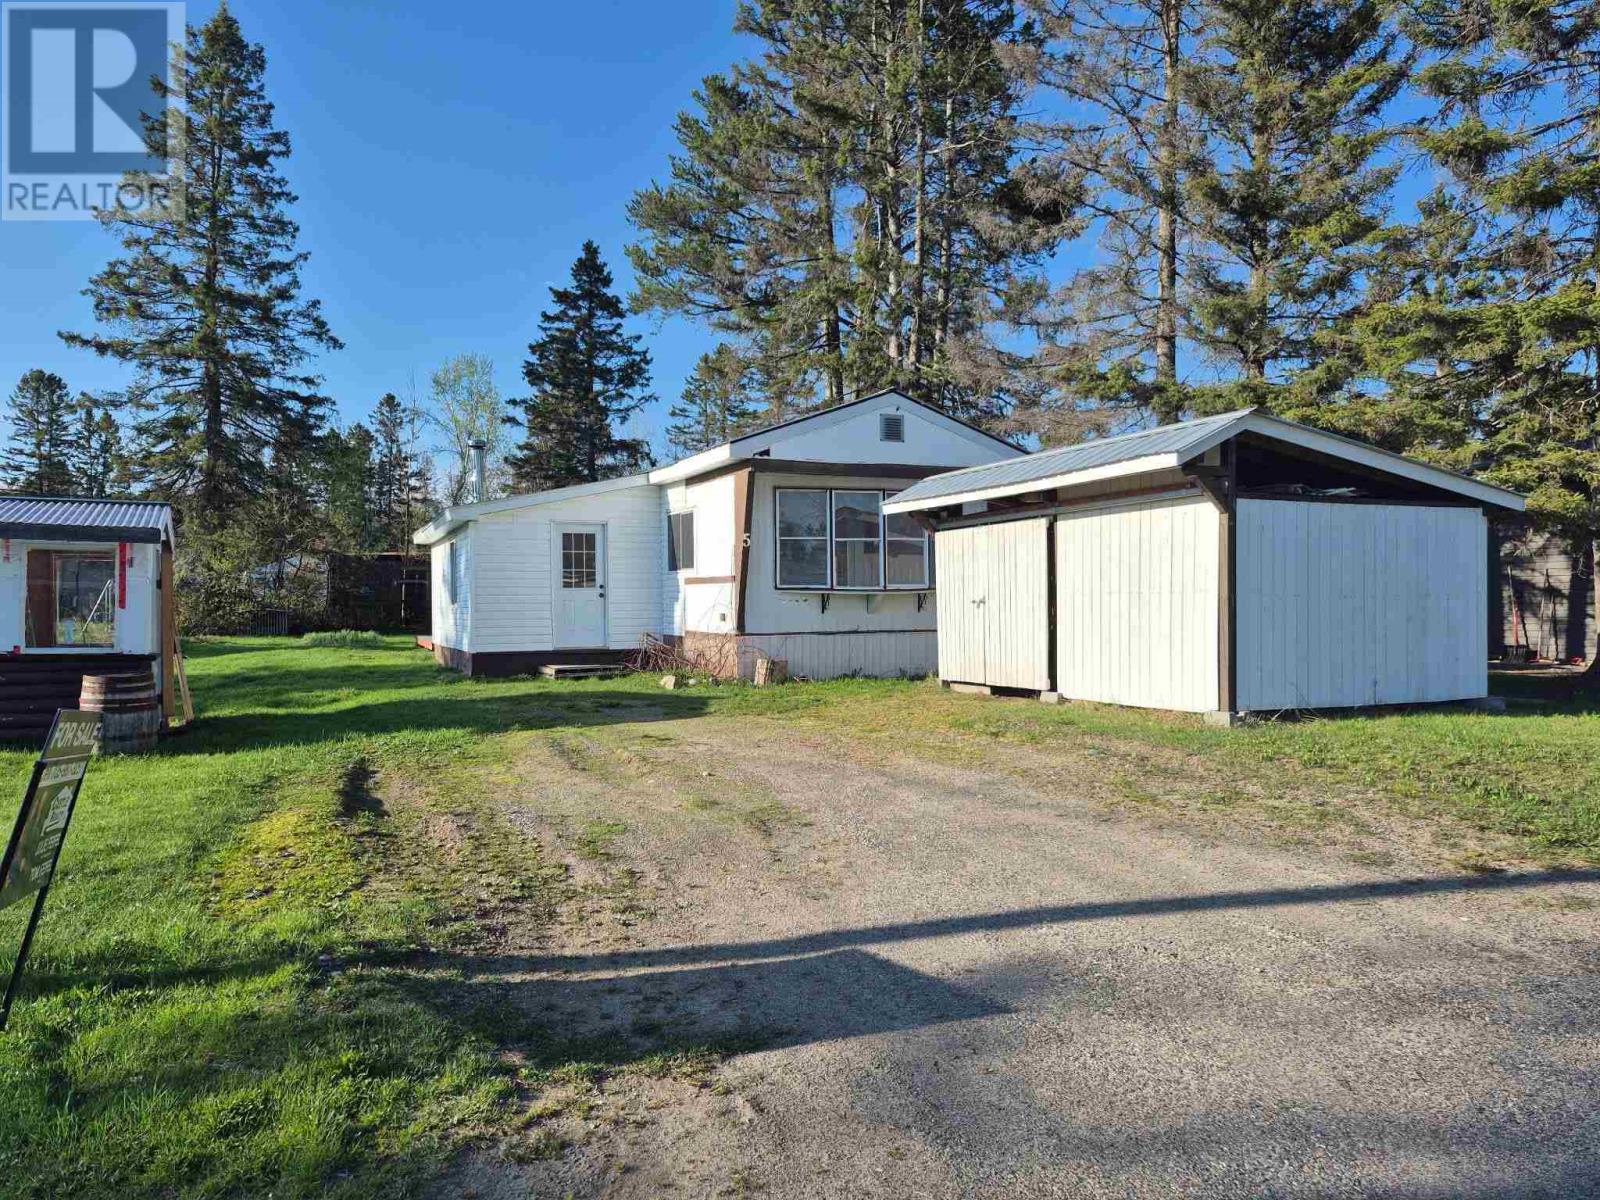
Welcome to this well-cared for 1,100 sq. ft. mobile home located in Rupert Acres Trailer Park just 10 minutes from Sault Ste. Marie. This home has seen many updates including a metal roof (2021), multiple updated windows (2015-2021), flooring (2019) and a bathroom update (2015). The majority of the home also got new insulation and drywall in 2015, adding to its comfort and efficiency. The spacious mudroom features a WETT- certified wood stove, creating a warm and welcoming entry during the colder months. This is a great opportunity for buyers looking for an affordable, comfortable living in the outskirts of town. Priced to sell, book a showing today! (id:65921)
