

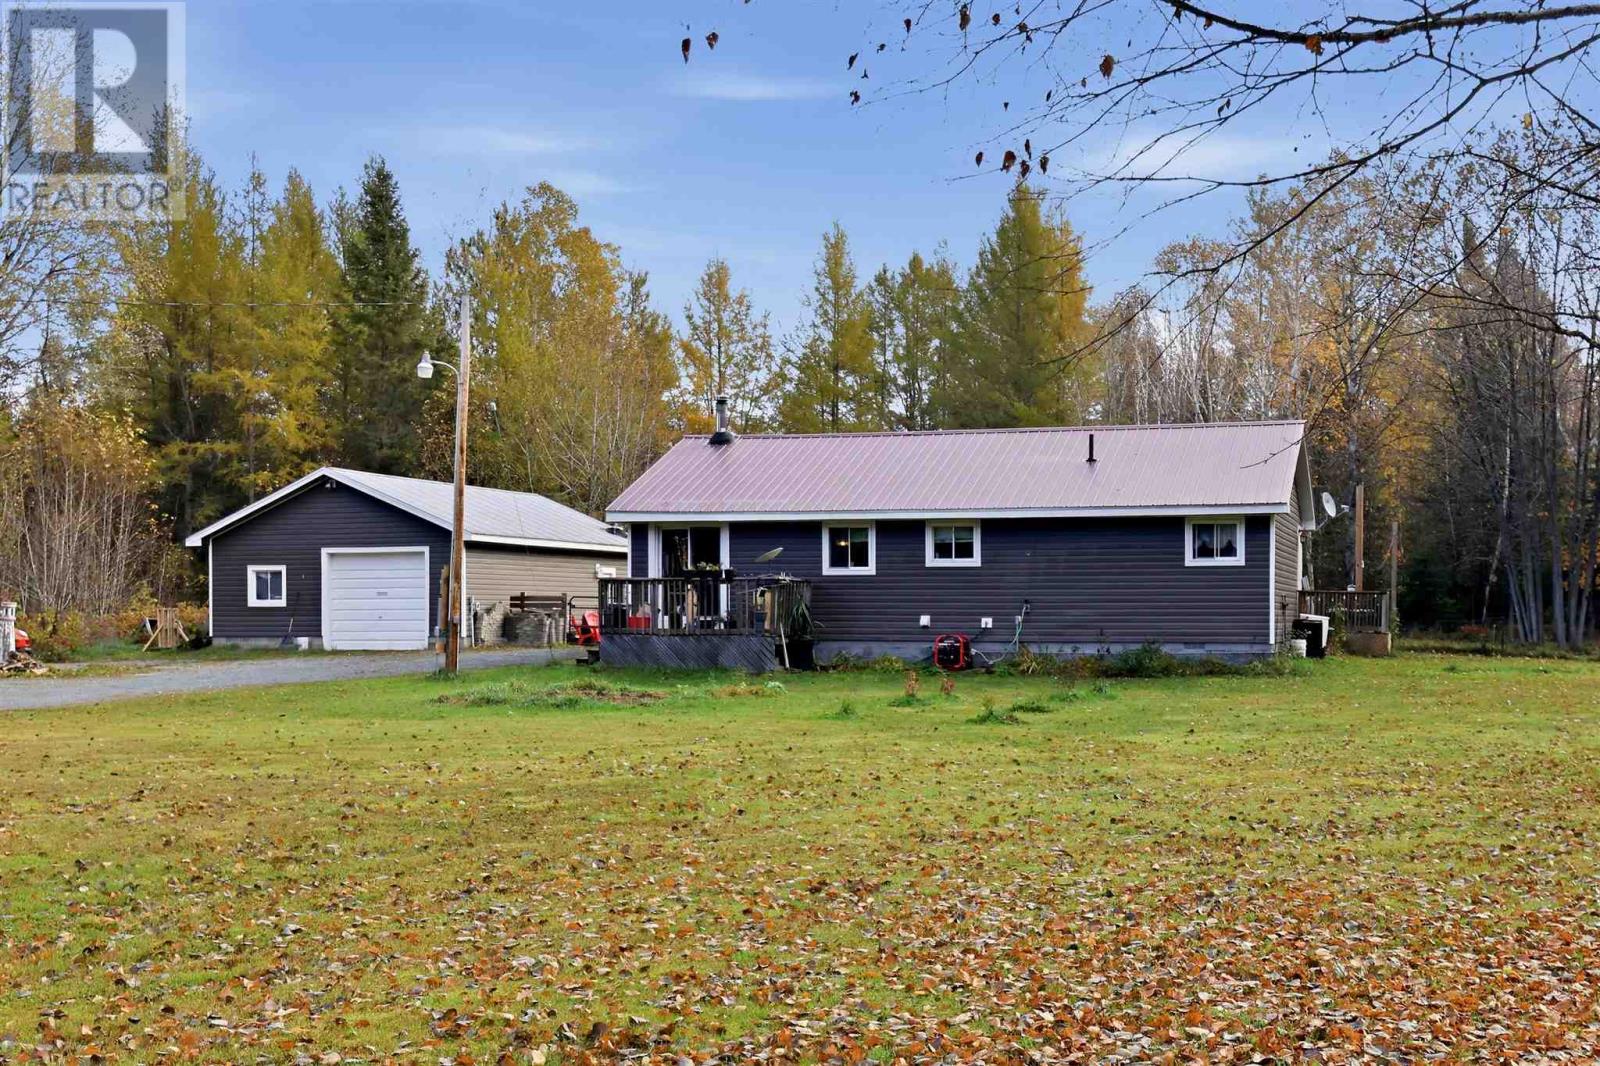
152 Maclean Rd
Thessalon, Ontario
Cute as button 2 bedroom bungalow situated on just over 2 acres of land. This home offers many updates throughout including kitchen, bathroom with large soaker tub, fresh paint and a large screened in porch. Enjoy your evenings in the sunken living room with the cozy wood stove. Outside you'll find a 2 car garage with an additional room on the back for added storage. The backyard is fenced in and has a 30 x 30 enclosed pen for chickens, goats or other small animals. Peace of mind with a steel roof and newer propane furnace. Move right into this turnkey home only 1 hour from Sault Ste. Marie and 10 minutes to the beautiful waterfront town of Thessalon. Call today to book your appointment. (id:65921)
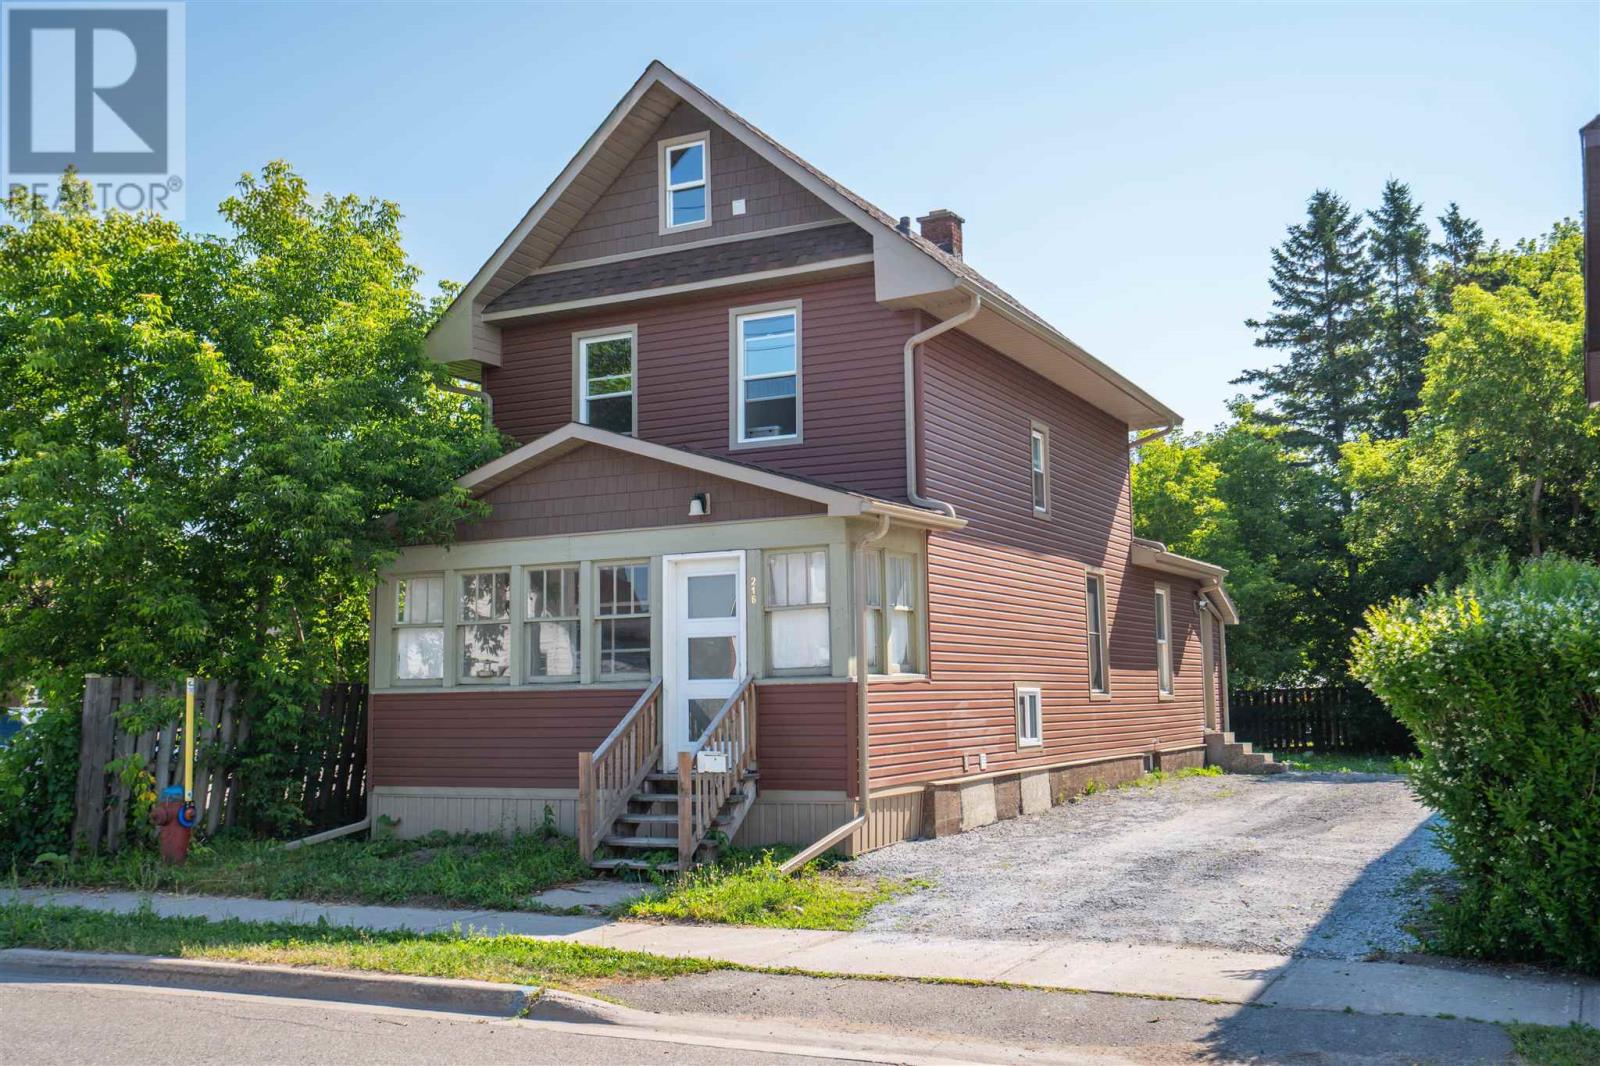
216 Goulais Ave
Sault Ste. Marie, Ontario
Completely transformed from top to bottom, this beautifully renovated 3-bedroom, 2-bath century home perfectly blends classic charm with modern comfort. Nearly every inch has been updated, including new siding, windows, seamless eavestroughs, flooring, paint, electrical, and a modern heating system with on-demand hot water. The main floor also features convenient laundry, while the basement offers excellent storage. Relax on the welcoming 5' x 17' covered front porch and enjoy being just minutes from schools, parks, shopping, and everyday amenities. Move-in ready with nothing left to do, this home is an excellent opportunity for first-time buyers, families, or anyone looking for the character of a century home without the expense of major renovations. (id:65921)
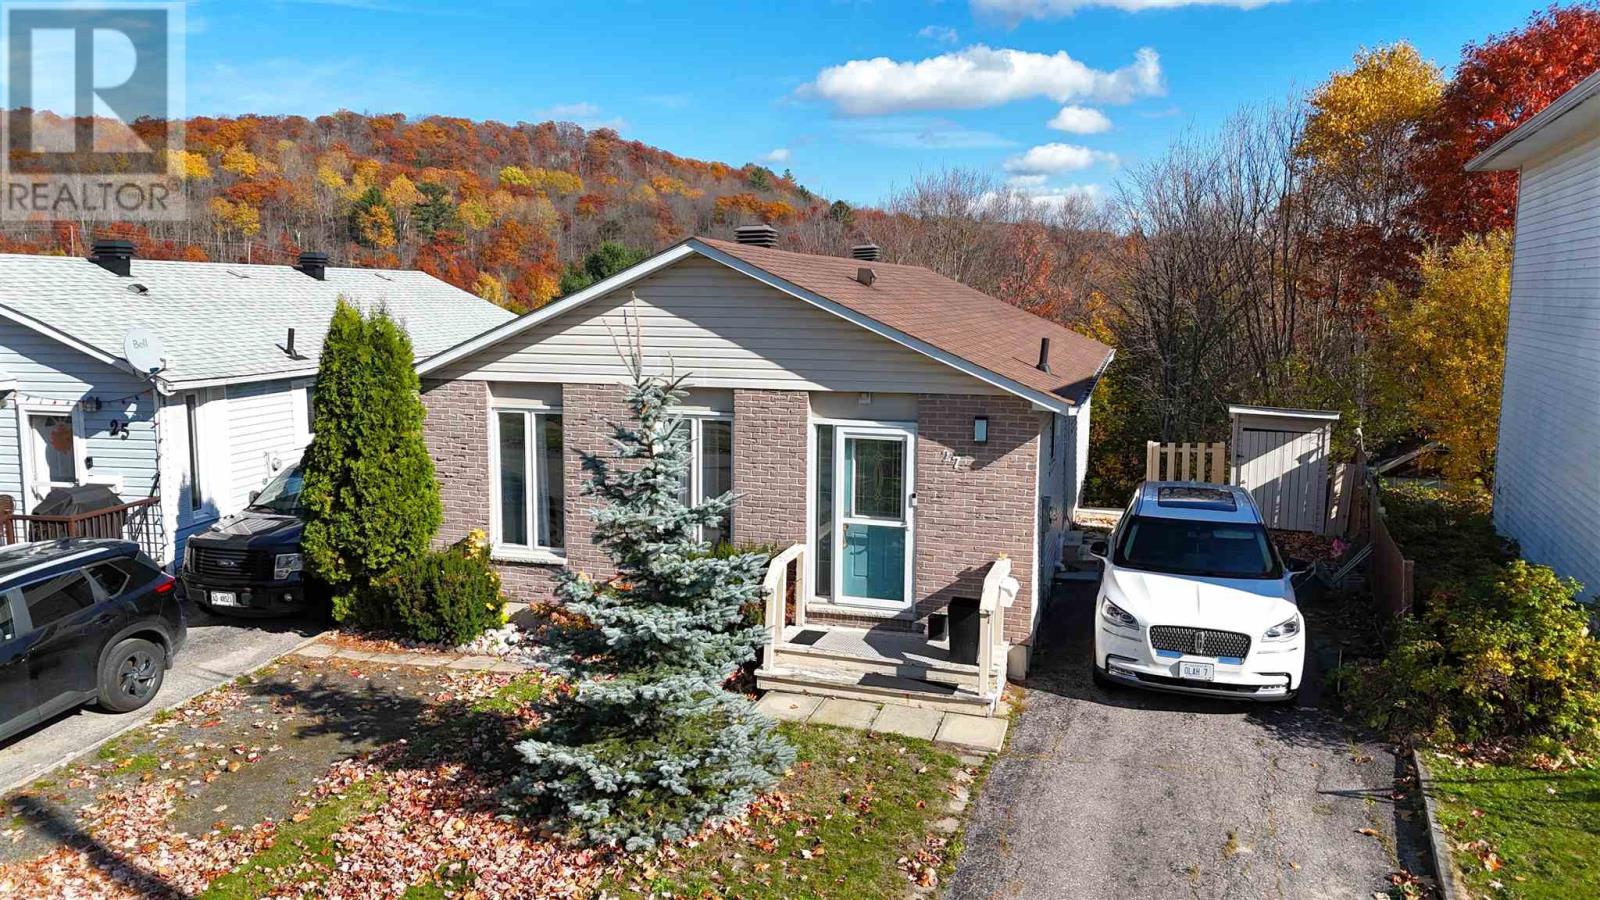
27 Hergott Ave
Elliot Lake, Ontario
Discover the charm of this inviting detached bungalow, ideally situated with a peaceful bush setting at the rear for added privacy and a natural backdrop. The bright and welcoming main level features a modern-looking kitchen, an open living and dining area perfect for everyday living and entertaining, and newer flooring. Three bedrooms and a full bathroom complete the main floor, offering comfortable one-level living. The basement provides exciting possibilities for additional living space, featuring a guest room or home office, a second bathroom, ample storage and a walkout to a private back patio. Whether you're looking for room to grow, space for extended family or the opportunity to create a separate living area, this home offers flexibility to suit your needs. Gas forced air heating and central air ensure year round comfort. This property is a wonderful opportunity to make a house your home! (id:65921)
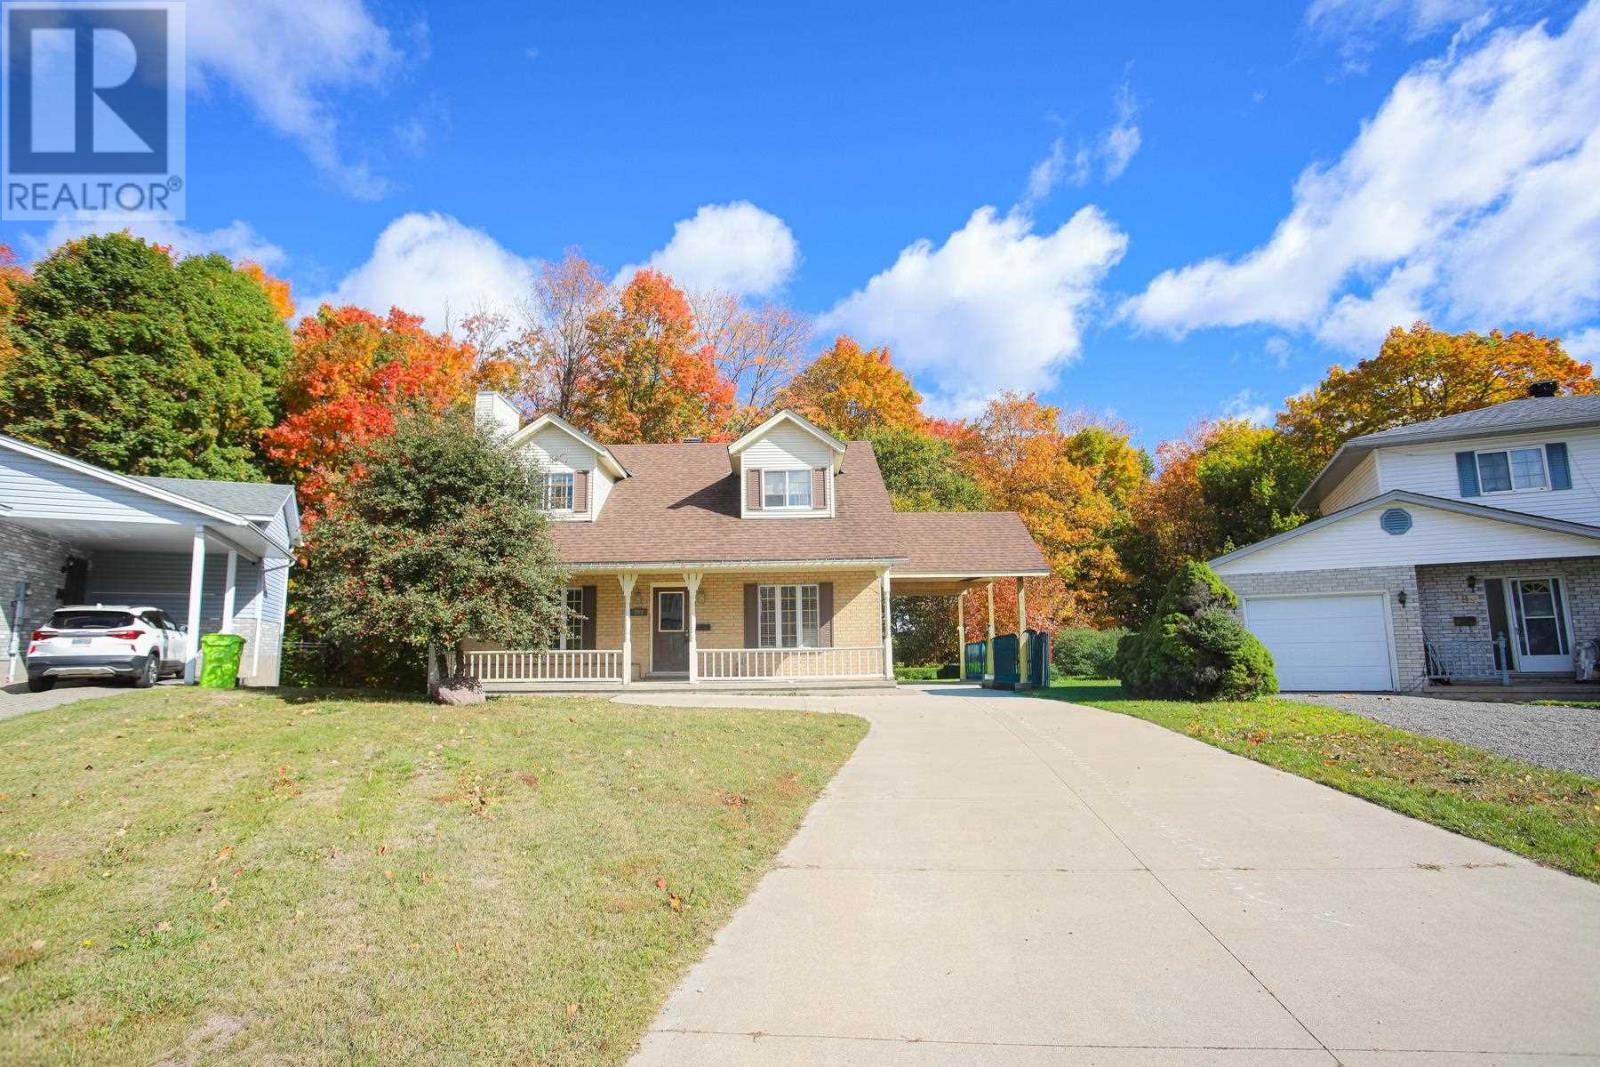
193 Panoramic Dr
Sault Ste. Marie, Ontario
A rare find! Cape Cod 1 3/4 storey home in great hilltop location. Situated on a ravine lot with no backyard neighbours. 3 bedrooms,2.5 half bathrooms including ensuite and walk-in closet in primary bedroom. The home has 3 Rinnai gas heaters, walk out basement with elevated deck, formal dining room and more. Available for immediate occupancy. (id:65921)
63 Elmwood Ave
Sault Ste. Marie, Ontario
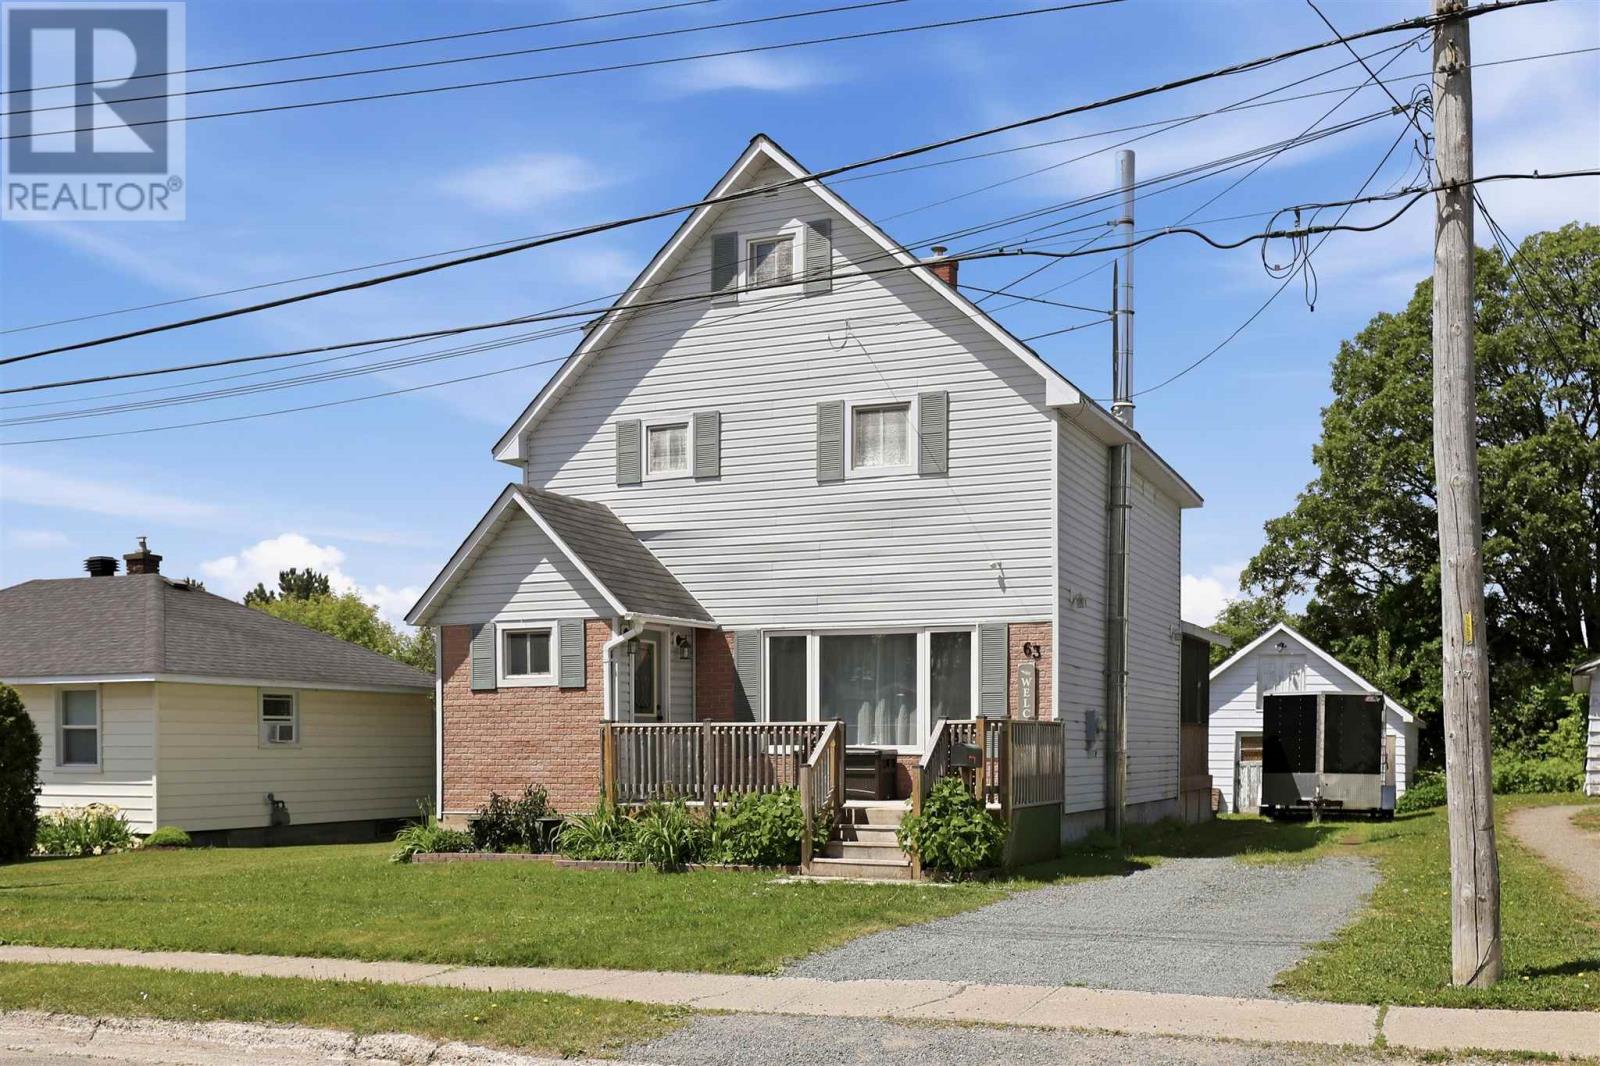
Charming 3-storey detached family home in a desirable neighbourhood, conveniently located within walking distance to the Cambrian Mall, Sault College, and amenities. This spacious home offers 5 bedrooms and 1 full bathroom, with hardwood flooring throughout the main floor and second-level bedrooms. The main level features a bright living room, kitchen, and dining room, with patio doors leading to a beautiful enclosed sunroom. An enclosed front porch provides a welcoming transition into the home. The second floor offers 3 bedrooms and a full bath, while the third floor provides 2 additional bedrooms. The full poured-concrete basement includes a rec room, laundry area, and large utility/storage room. Outside, enjoy the nicely landscaped yard, front deck, and detached single-car garage currently used for storage. A great opportunity for growing families seeking space and convenience in a fantastic location. Efficiently heated with gas forced air and cooled with air conditioning. (id:65921)
660 Queen St
Sault Ste. Marie, Ontario
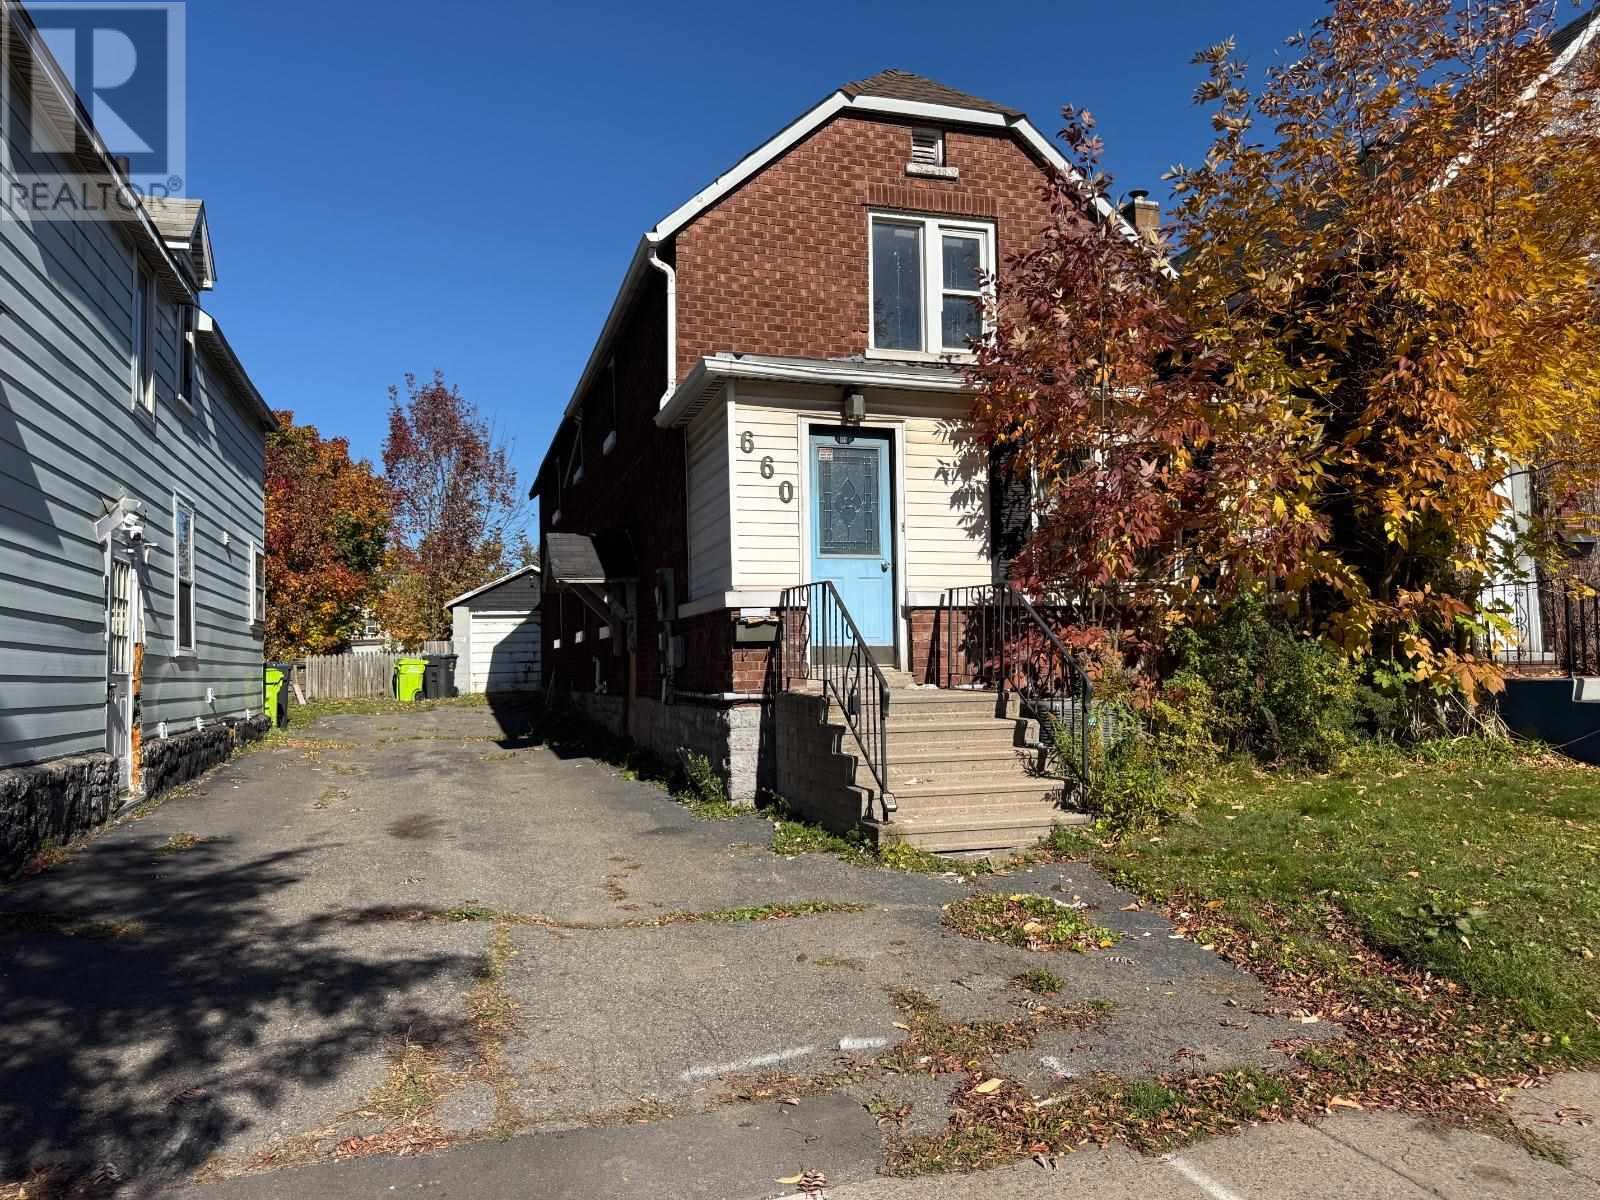
Opportunity awaits at 660 Queen St. W! This solid brick duplex offers excellent potential for investors looking to add value to their portfolio. Featuring a two bedroom main floor unit, a three bedroom upper unit, gas forced air heating, an asphalt driveway, a detached garage, and a large fenced yard with three additional parking spaces accessible from the rear laneway. This property has plenty to offer. Conveniently situated close to amenities and directly along a public transit route. While extensive repairs and renovations are required, the potential to transform this property into an income generating investment is worth exploring. Bring your vision and make the most of this opportunity! The price is right!! Contact your REALTOR® today to arrange a showing! (id:65921)
580 Charles St
Sault Ste. Marie, Ontario
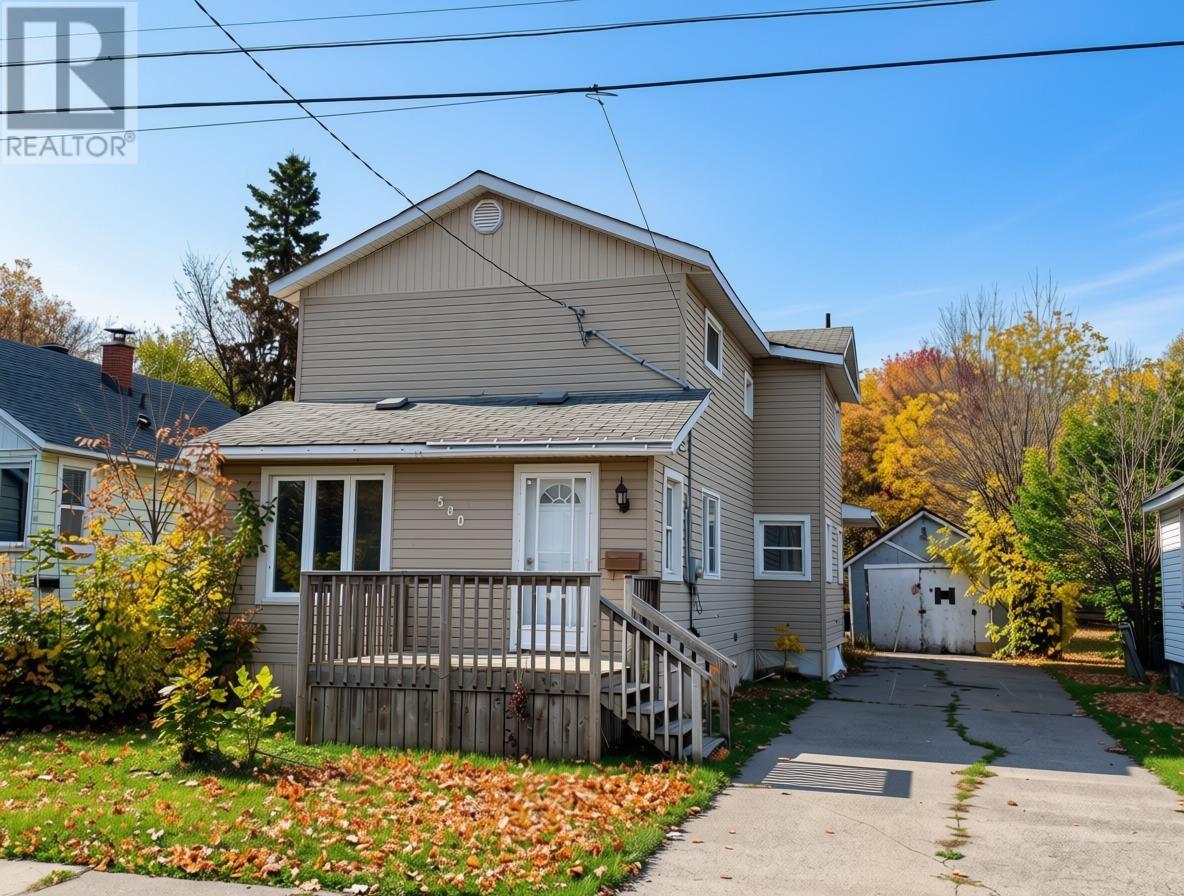
Offering plenty of space and versatility, 580 Charles Street is a property worth checking out! Featuring 6 bedrooms and 2 bathrooms, this bright and spacious home is well suited for a growing family or investors looking for a property with room to work with. Features include gas forced air, hot water on demand and some updated flooring. Outside, enjoy attractive curb appeal, a large driveway, front porch, backyard with a deck and the garage which offers convenient extra storage space. This property presents an excellent opportunity for its next owner! Call Today! (id:65921)
Lot #9 River Rd
Sault Ste. Marie, Ontario
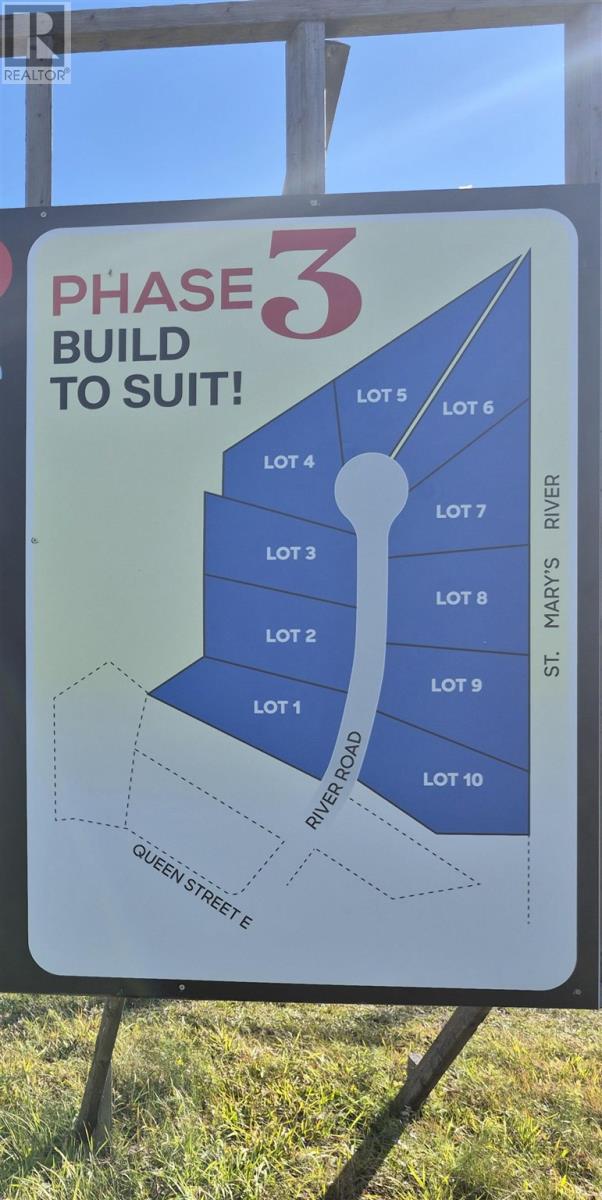
Last estate lot subdivision in Sault East . Private quiet location. Ideal soil building conditions. Excellent water flow and quality. No forced builder or building material provider. Includes well already on Lot. Seller to provide well information. (id:65921)
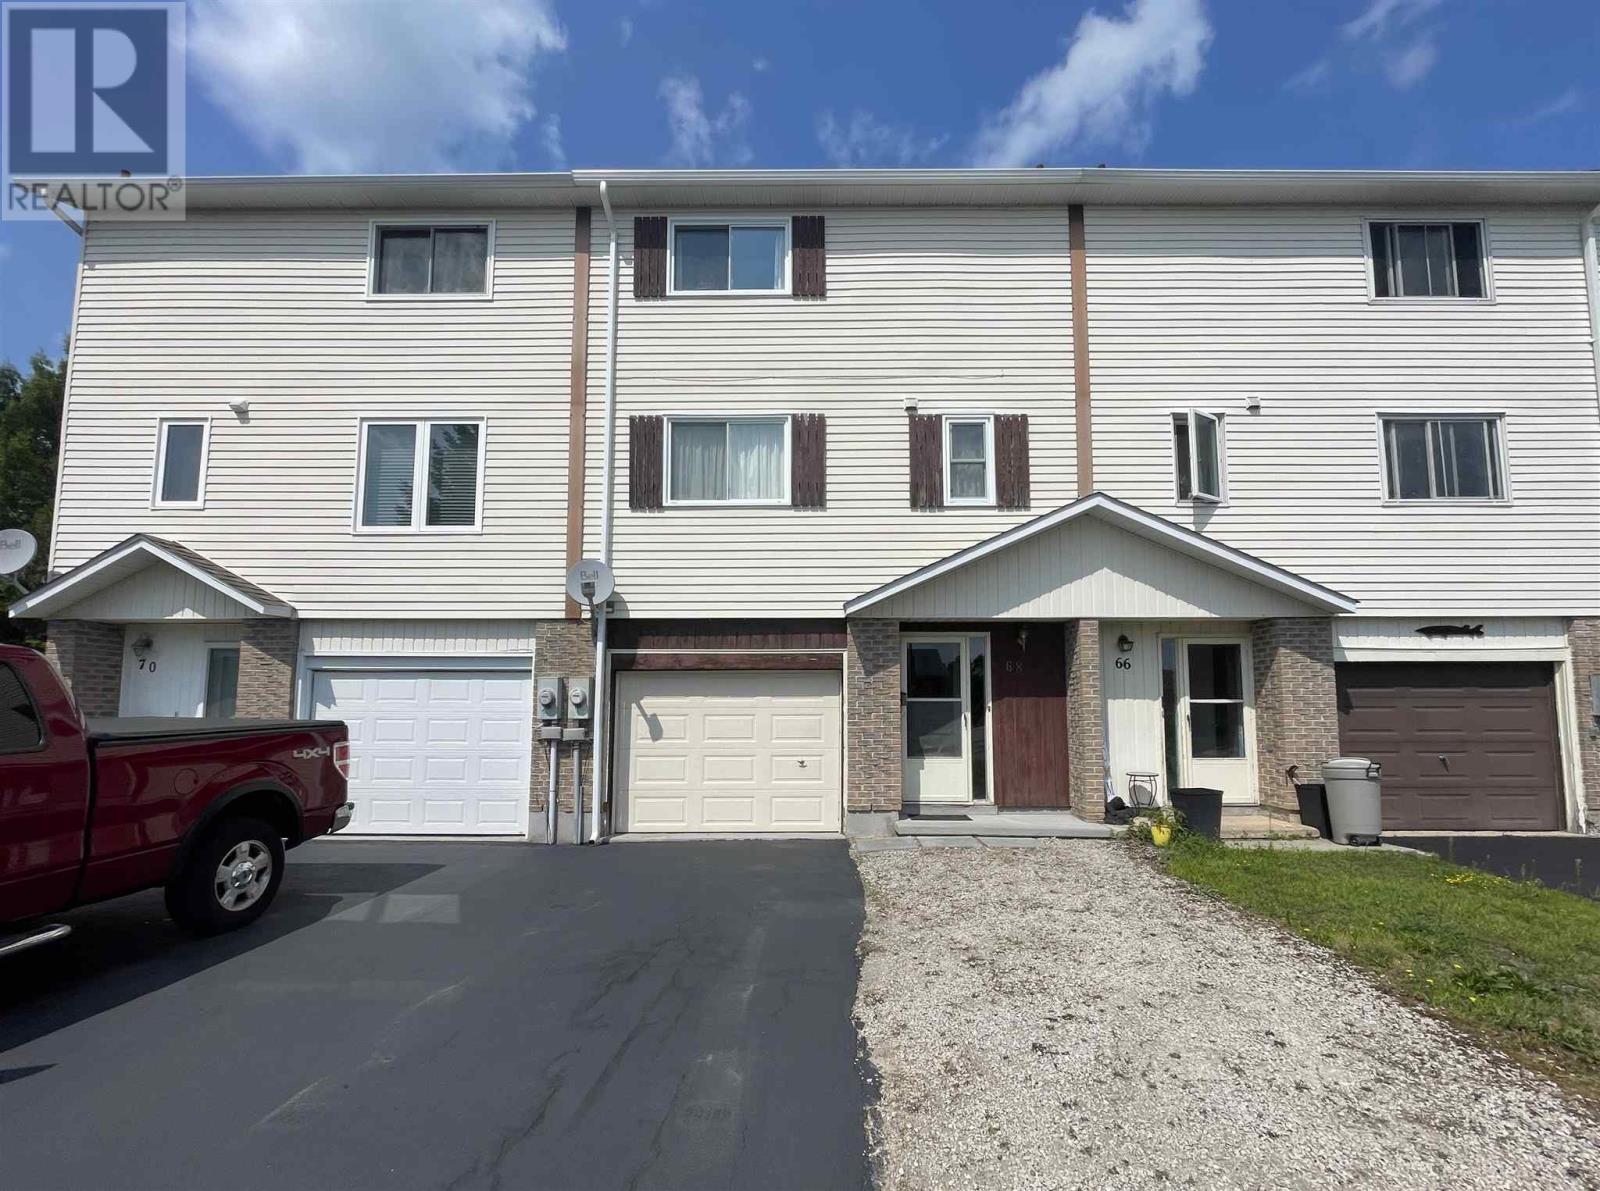
68 Farquhar Pl
Elliot Lake, Ontario
Welcome to this charming townhouse in a great neighborhood! The open kitchen and dining area flow nicely into the bright, comfortable living room, where patio doors lead out to the back deck—perfect for relaxing or entertaining. The main floor also features a convenient 2-piece bathroom. Upstairs, you'll find three bedrooms and a full bathroom, while the lower level offers a bonus room that's ideal for an office, playroom, or workout space. This property also offers an attached garage, a large storage shed, and back laneway access with extra parking if needed. This home has seen several recent updates, including new shingles, a new hot water tank, new eavestroughs and downspouts, a new blackout concrete finish driveway, and a gas forced-air furnace that has been recently serviced. As an added bonus, all remaining contents in the home are negotiable. This move-in-ready townhouse offers comfortable living, practical updates, and a location you'll be sure to love! (id:65921)
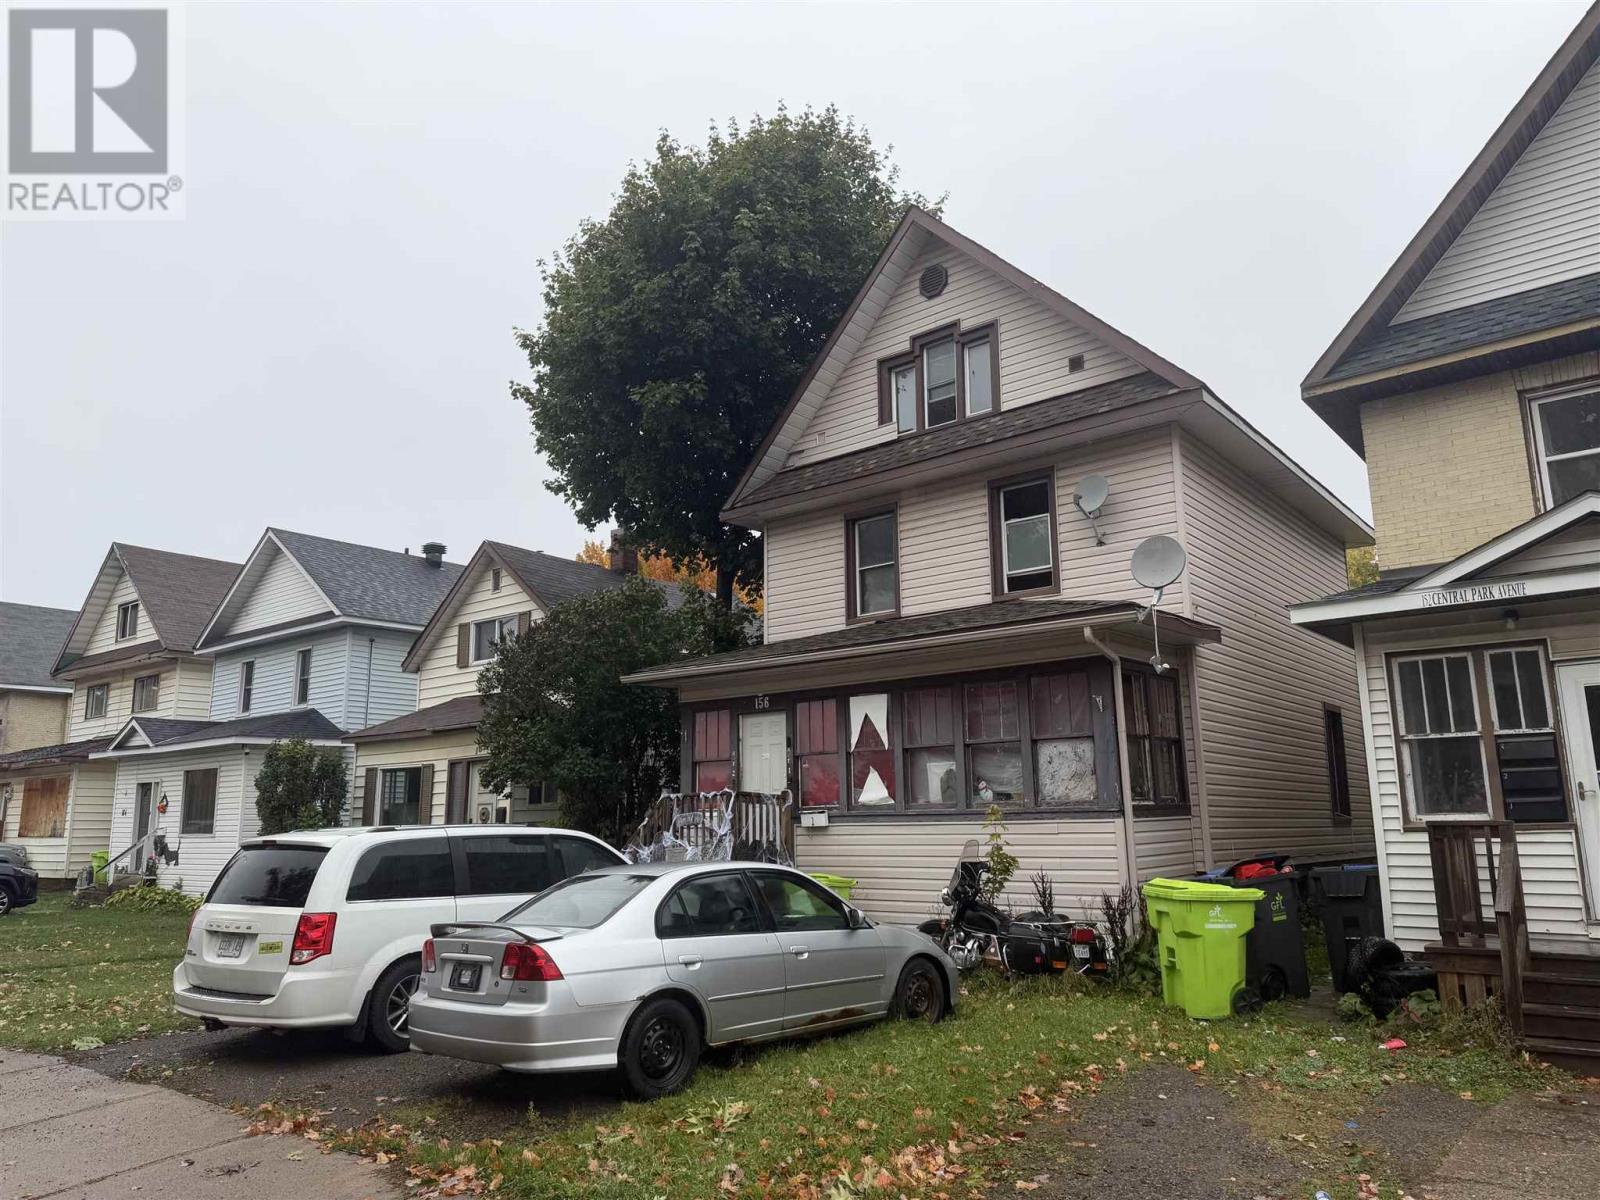
156 Central Park Ave # 2
Sault Ste. Marie, Ontario
Great investment opportunity with this duplex featuring two separate two-bedroom units. Whether you're looking to expand your rental portfolio or live in one unit while generating income from the other, this property offers flexibility and income potential. With two bedrooms in each unit, the layout appeals to a variety of prospective tenants, including couples, small families, and working professionals. An excellent opportunity for investors or buyers looking to get started in income-producing real estate. (id:65921)
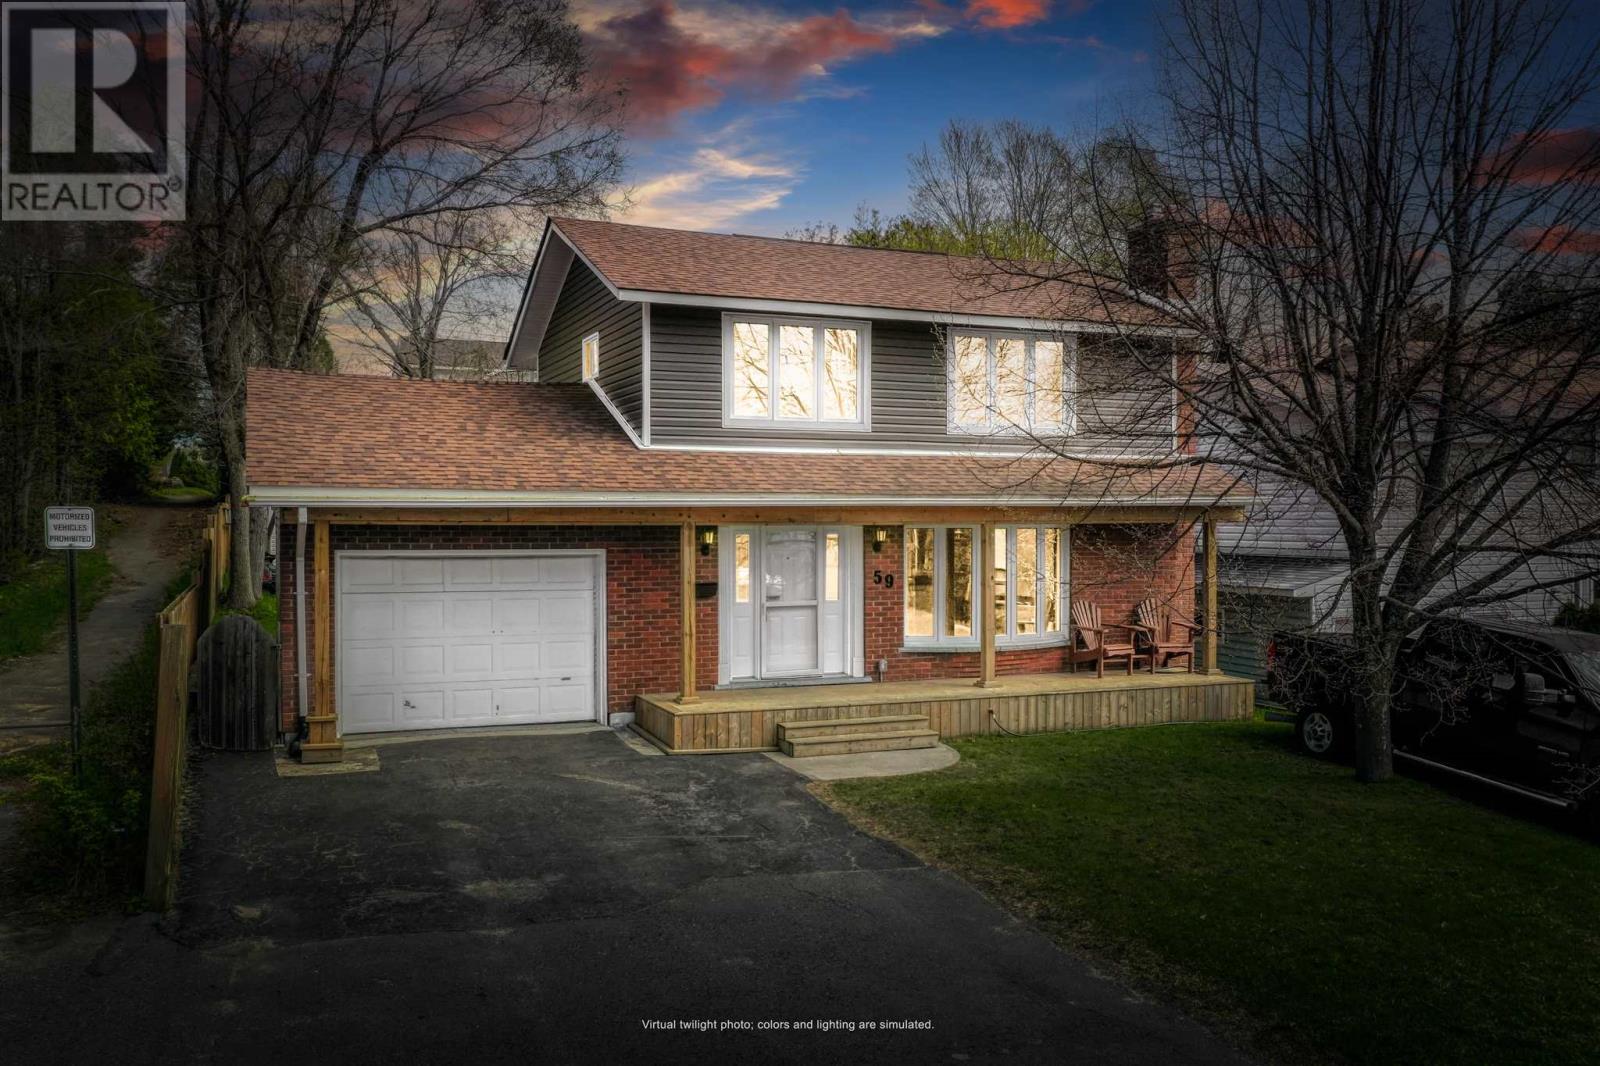
59 Hirshhorn Ave
Elliot Lake, Ontario
Beautiful 3-bedroom, 2-bathroom traditional two-storey family home featuring a welcoming covered front porch, a double-wide driveway, and pride of ownership. Step into the spacious front foyer that leads to the family room featuring a large bay window that looks out to the covered front porch. The kitchen is complete with oak cabinets and a breakfast bar, and blends seamlessly into the dining space that leads to a walkout to the large fenced yard and back deck with a hot tub. On the upper level, you are greeted by a full bath and three bedrooms offering large picture windows, making the home feel bright and airy. On the lower level, you can make the space into whatever you desire, either a home gym, cozy recroom, or play space. The attached garage, along with a shed, offers plenty of storage opportunities. Call for your private showing today! (id:65921)
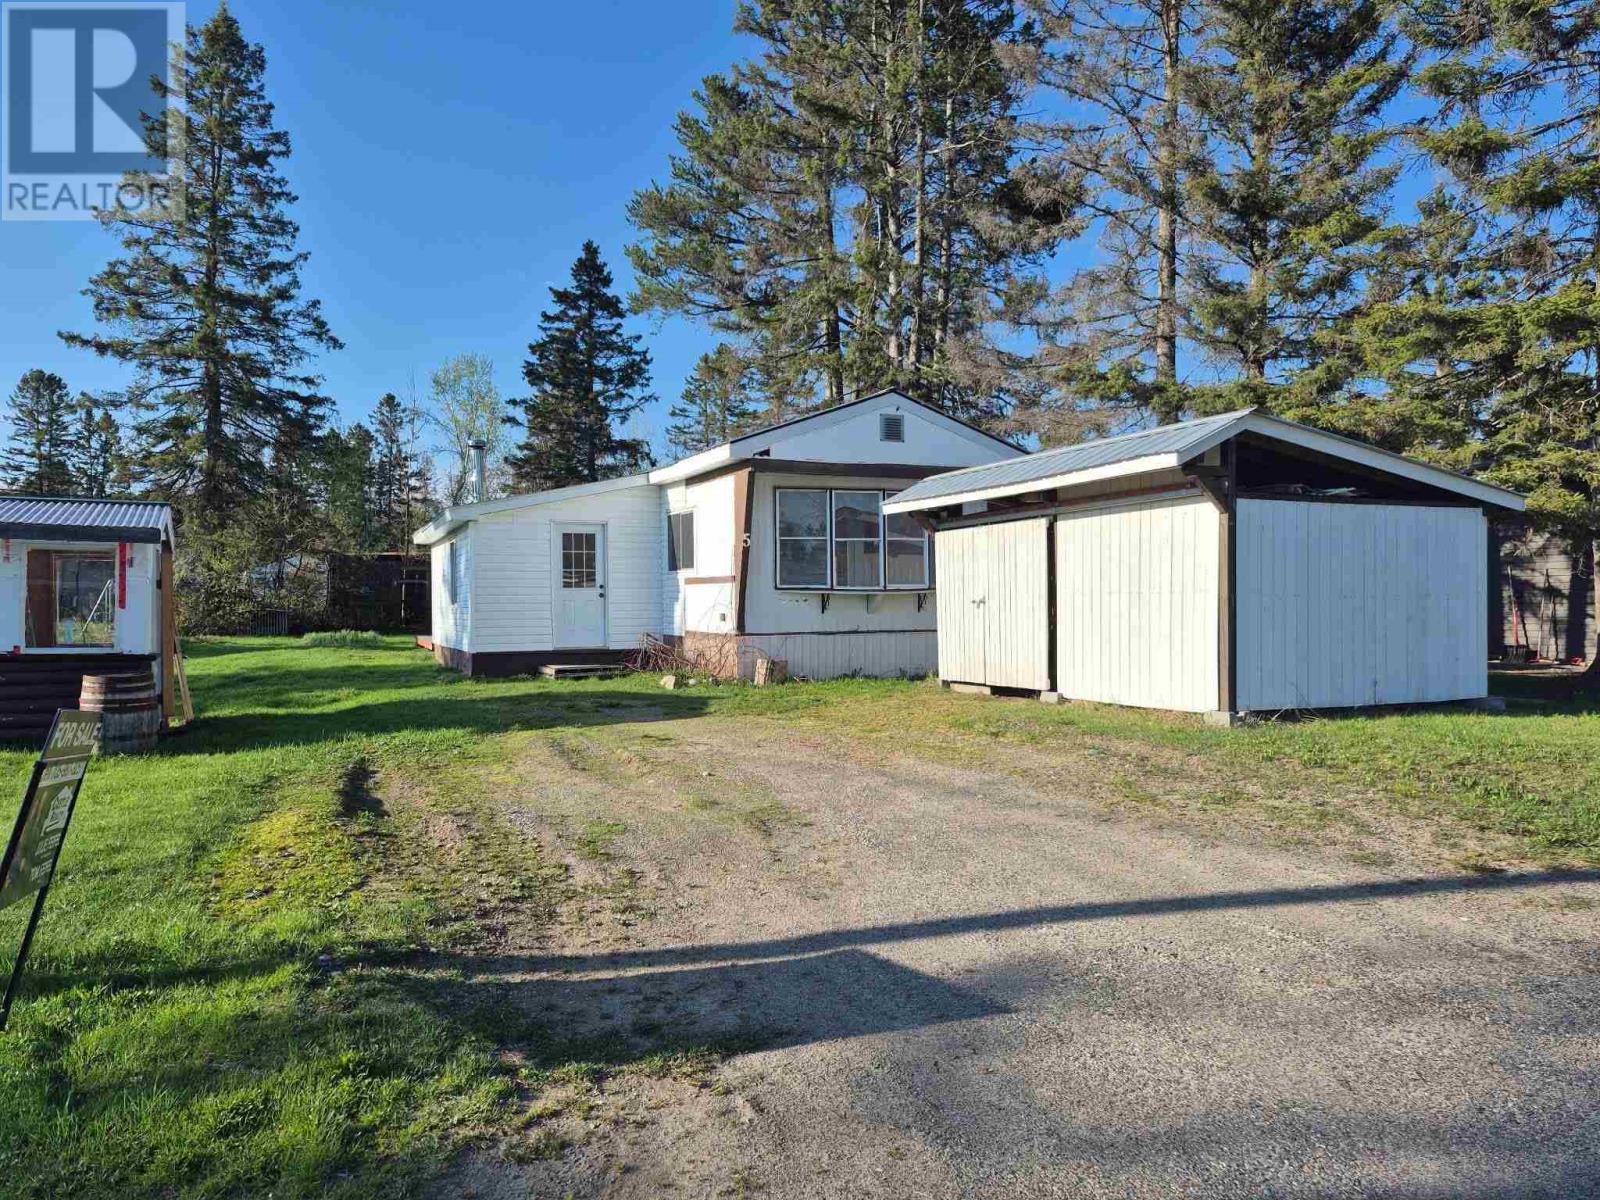
5 Willa Dr
Heyden, Ontario
Welcome to this well-cared for 1,100 sq. ft. mobile home located in Rupert Acres Trailer Park just 10 minutes from Sault Ste. Marie. This home has seen many updates including a metal roof (2021), multiple updated windows (2015-2021), flooring (2019) and a bathroom update (2015). The majority of the home also got new insulation and drywall in 2015, adding to its comfort and efficiency. The spacious mudroom features a WETT- certified wood stove, creating a warm and welcoming entry during the colder months. This is a great opportunity for buyers looking for an affordable, comfortable living in the outskirts of town. Priced to sell, book a showing today! (id:65921)
