

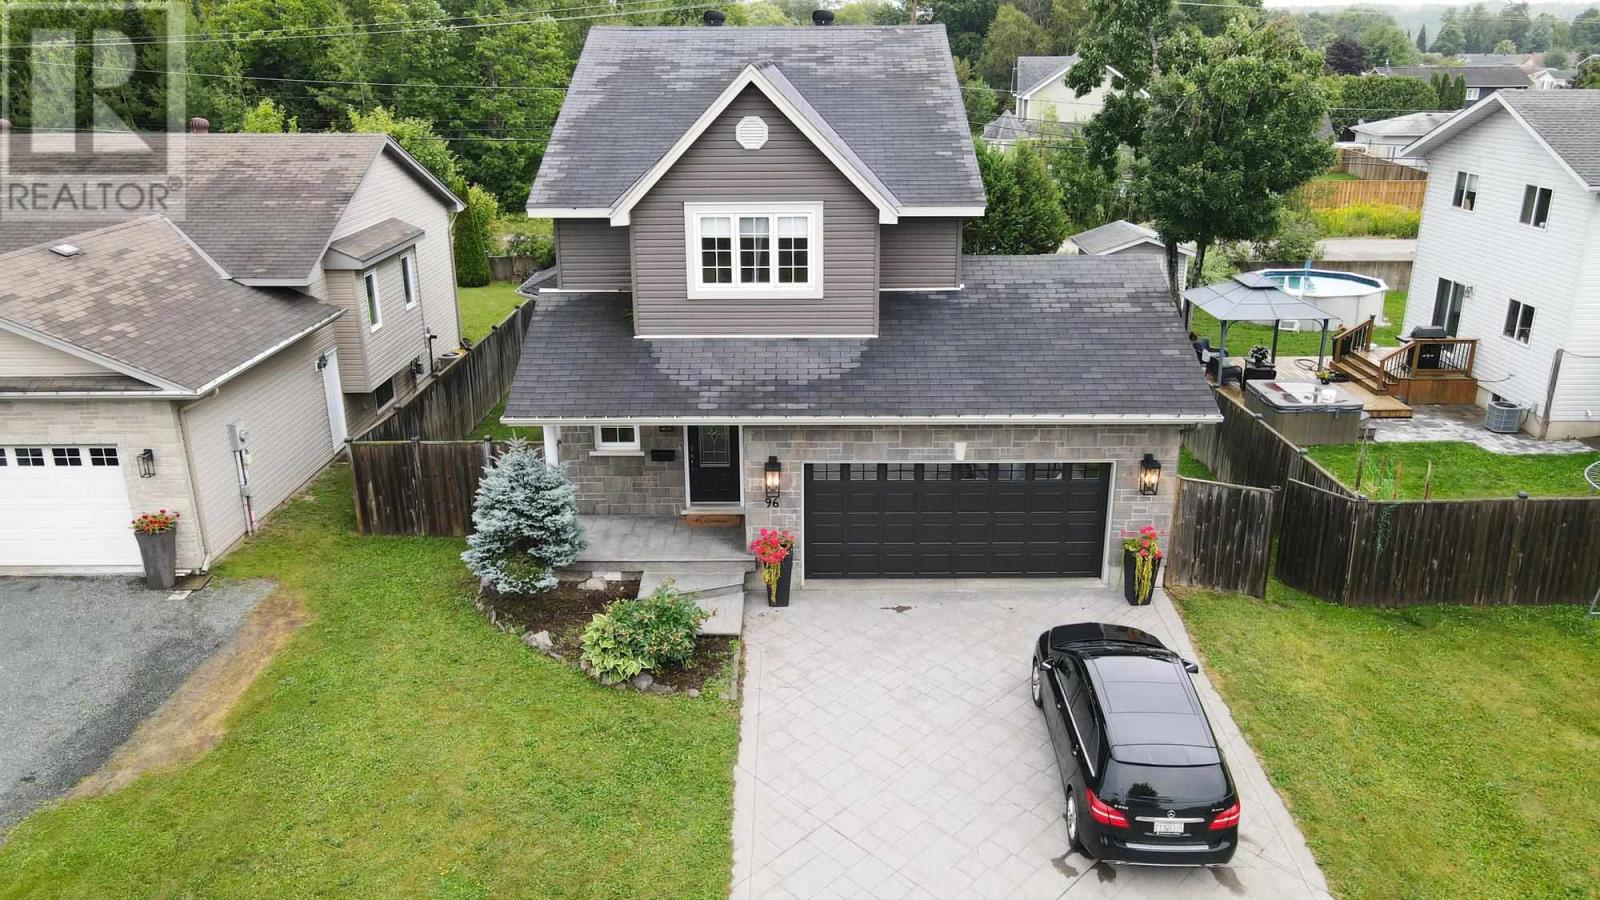
96 Ruscio Cres
Sault Ste. Marie, Ontario
Beautiful 3-bedroom, 2-storey home located in a fantastic, family-friendly East End neighbourhood. This beautiful home offers a spacious open-concept layout with hardwood floors throughout. The updated kitchen features granite countertops and an island, while the living and dining areas open onto a south-facing sundeck with glass railings. The large primary suite includes a walk-in closet and ensuite bath, with convenient bedroom-level laundry. Other features include updated bathrooms, gas forced-air heating, central air, fully insulated basement, attached double garage, stamped concrete double driveway and walkway, and a fully fenced private yard. Move-in ready—just unpack and enjoy! (id:65921)
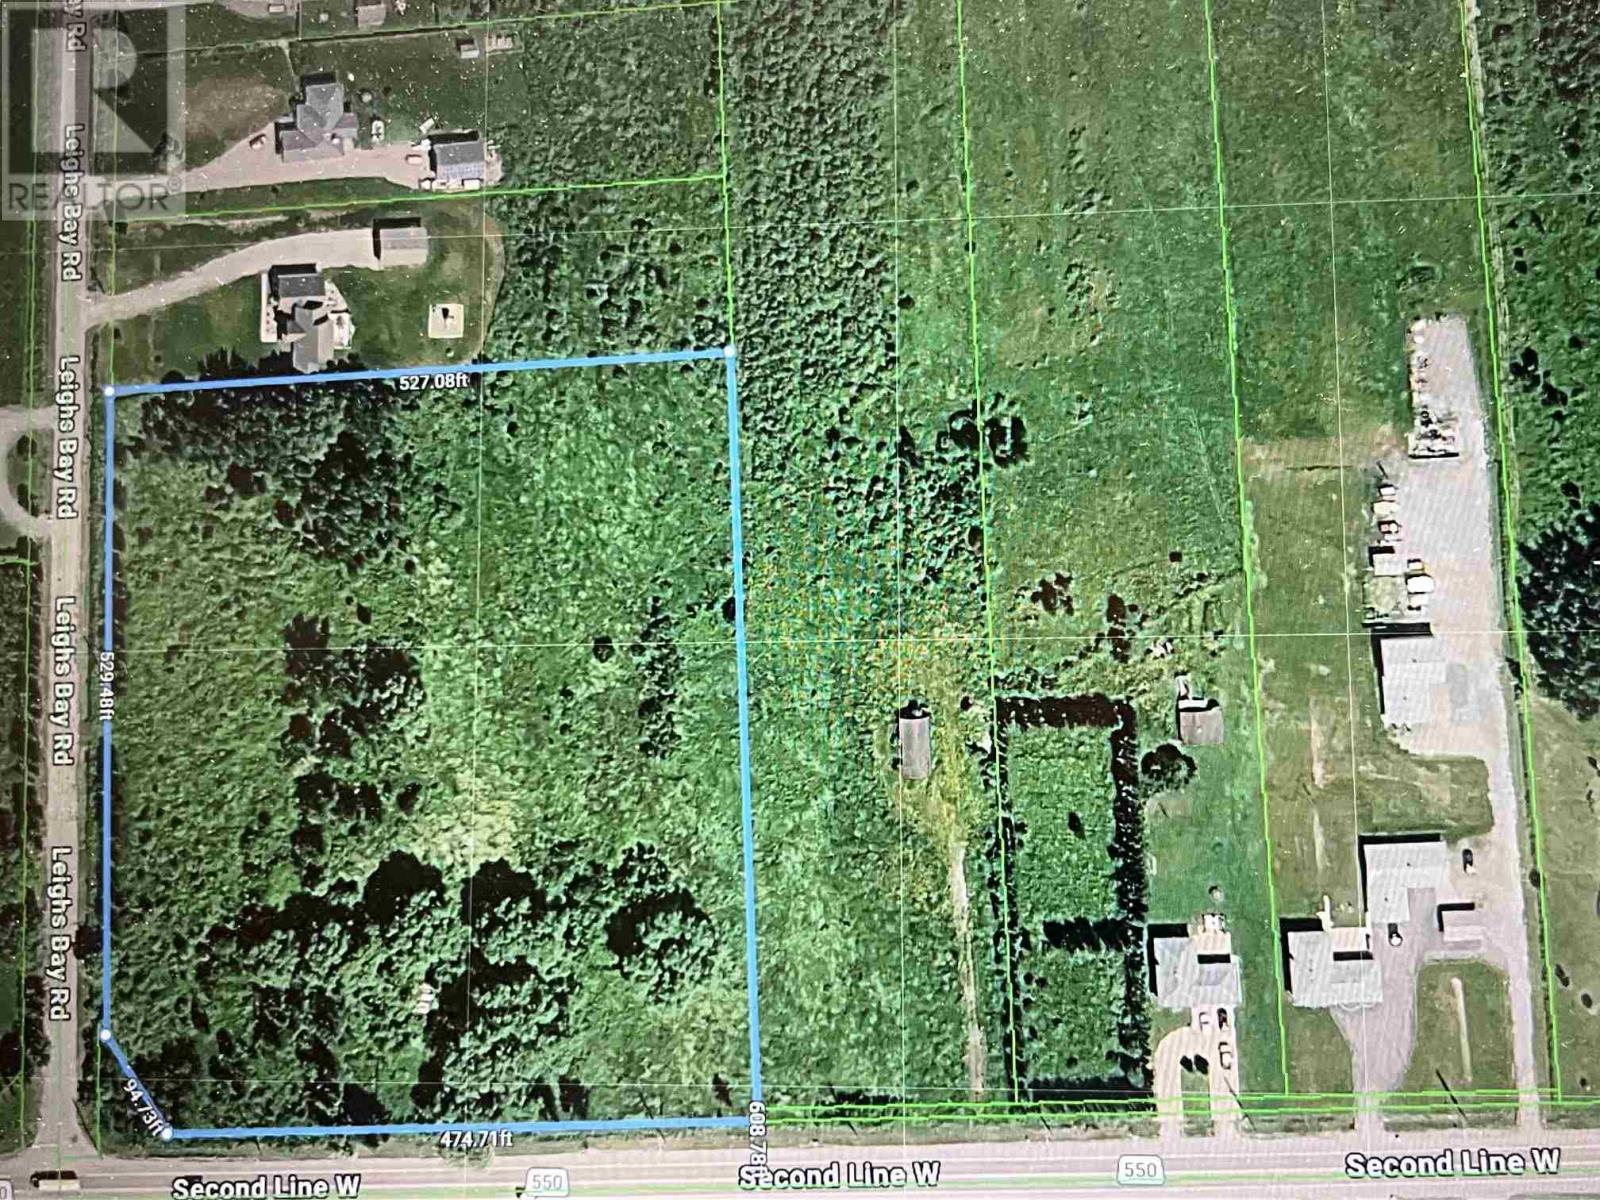
1460 Second Lin W
Sault Ste. Marie, Ontario
INVESTMENT OPPORTUNITY! PRIME LOCATION WITH SEVERANCE POTENTIAL! Approximately 7.3 acres of undeveloped land in a highly sought-after location near Sunset Ridge Estates and just minutes from town! With over 500 feet of frontage on Second Line and approximately 600 feet along Leigh’s Bay Road, this parcel offers exciting potential for severance into 4 or 5 building lots, subject to approvals. Whether you're an investor looking for your next opportunity or someone looking to unlock the value of a well-located piece of land, this property is worth a closer look! Natural gas, Bell Fibre, and school bus service are all available in the area, adding even more appeal. Don't miss your chance to capitalize on this opportunity! Call today for more information! (id:65921)
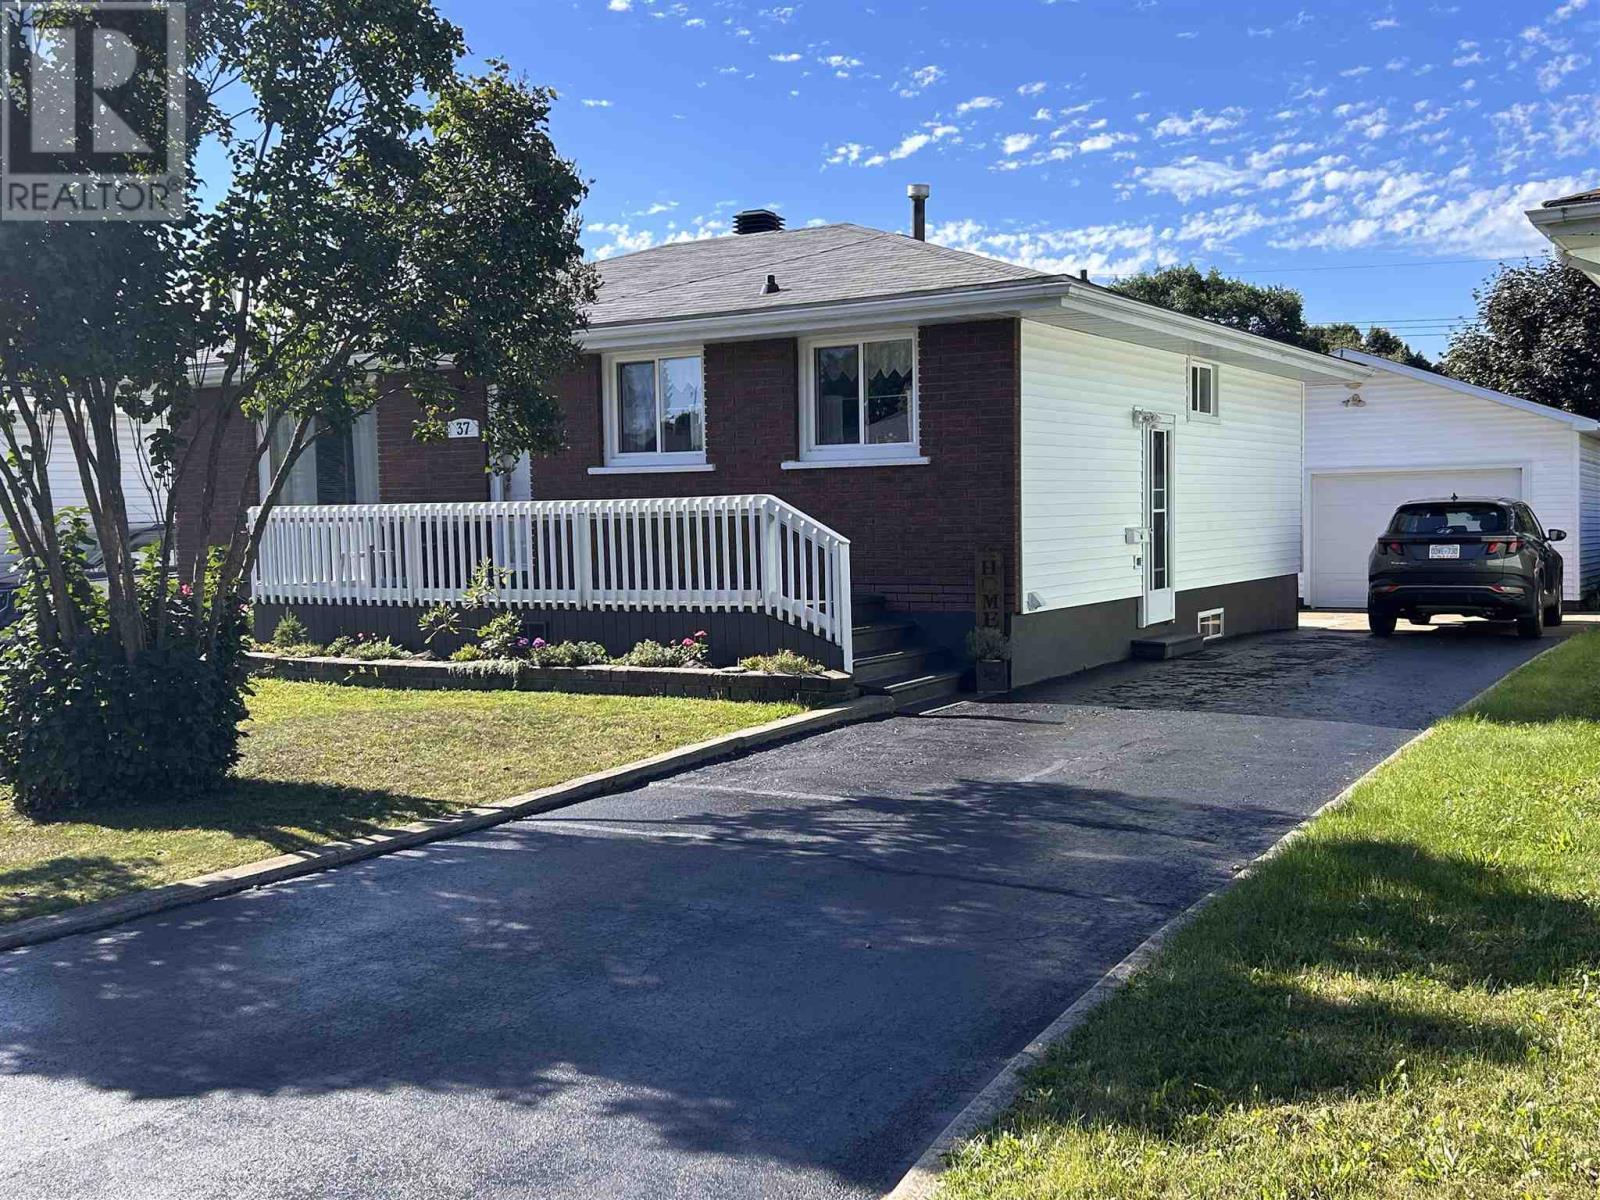
37 South Market St
Sault Ste Marie, Ontario
Welcome to 37 South Market St.! Located in the desirable East End, this 3-bedroom, 2-bathroom home offers a great combination of comfort, space, and convenience. Situated just around the corner from the golf course, the location is ideal for those who enjoy easy access to recreation while still being close to everyday amenities. The partially finished basement provides additional space for a rec room, home office, or storage, while the impressive 27' x 20' garage offers plenty of room for vehicles, toys, hobbies, or a workshop. With a functional layout and plenty of potential, this is one you won’t want to miss! (id:65921)
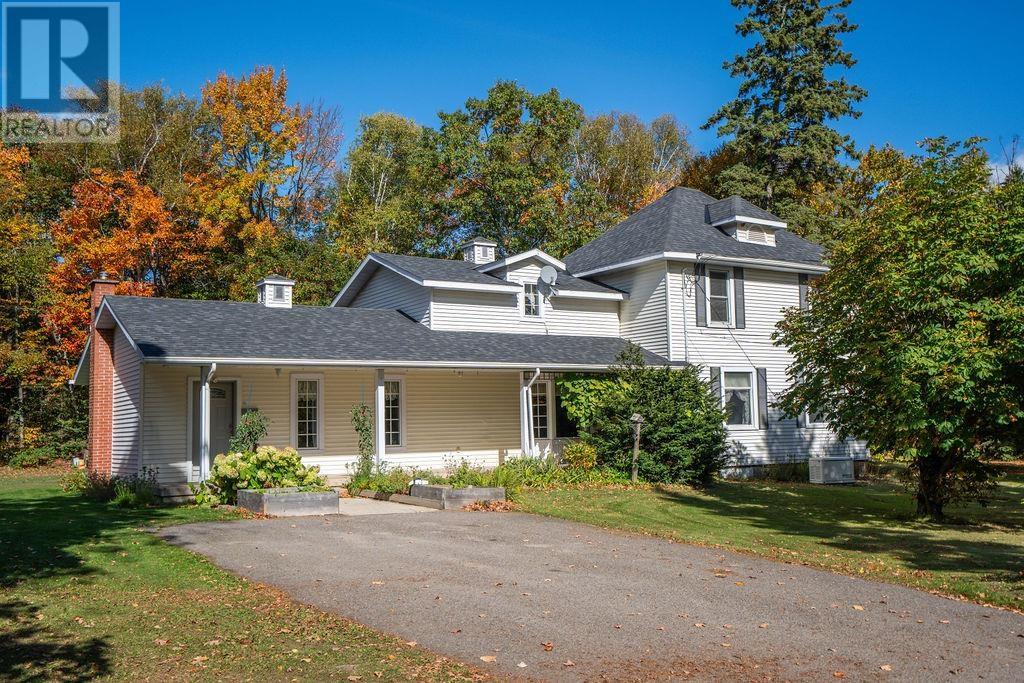
1411 Great Northern Road
Sault Ste. Marie, Ontario
Be sure to view this extremely spacious 3 bedroom, 3 bathroom home situated on a private and lovely approximate 1.8 acre grounds. Features a grand style kitchen with large centre island where your family and guests are sure to gather. Formal dining room and living room with closet wet bar. Good size primary bedroom with its own staircase and a 2 piece ensuite. Main floor laundry, large foyer with handy storage room. Basement has rec-room with gas stove, workshop and large cold room. Outside has a 28 x 40 double garage with a workshop at back, a second older double garage and a storage building. Commodious front porch to sit back on and relax. House is also equipped with a Generac Generator. Its truly country in the city close to all amenities! All taxes and measurements are approximate. (id:65921)
404 John St
Sault Ste. Marie, Ontario
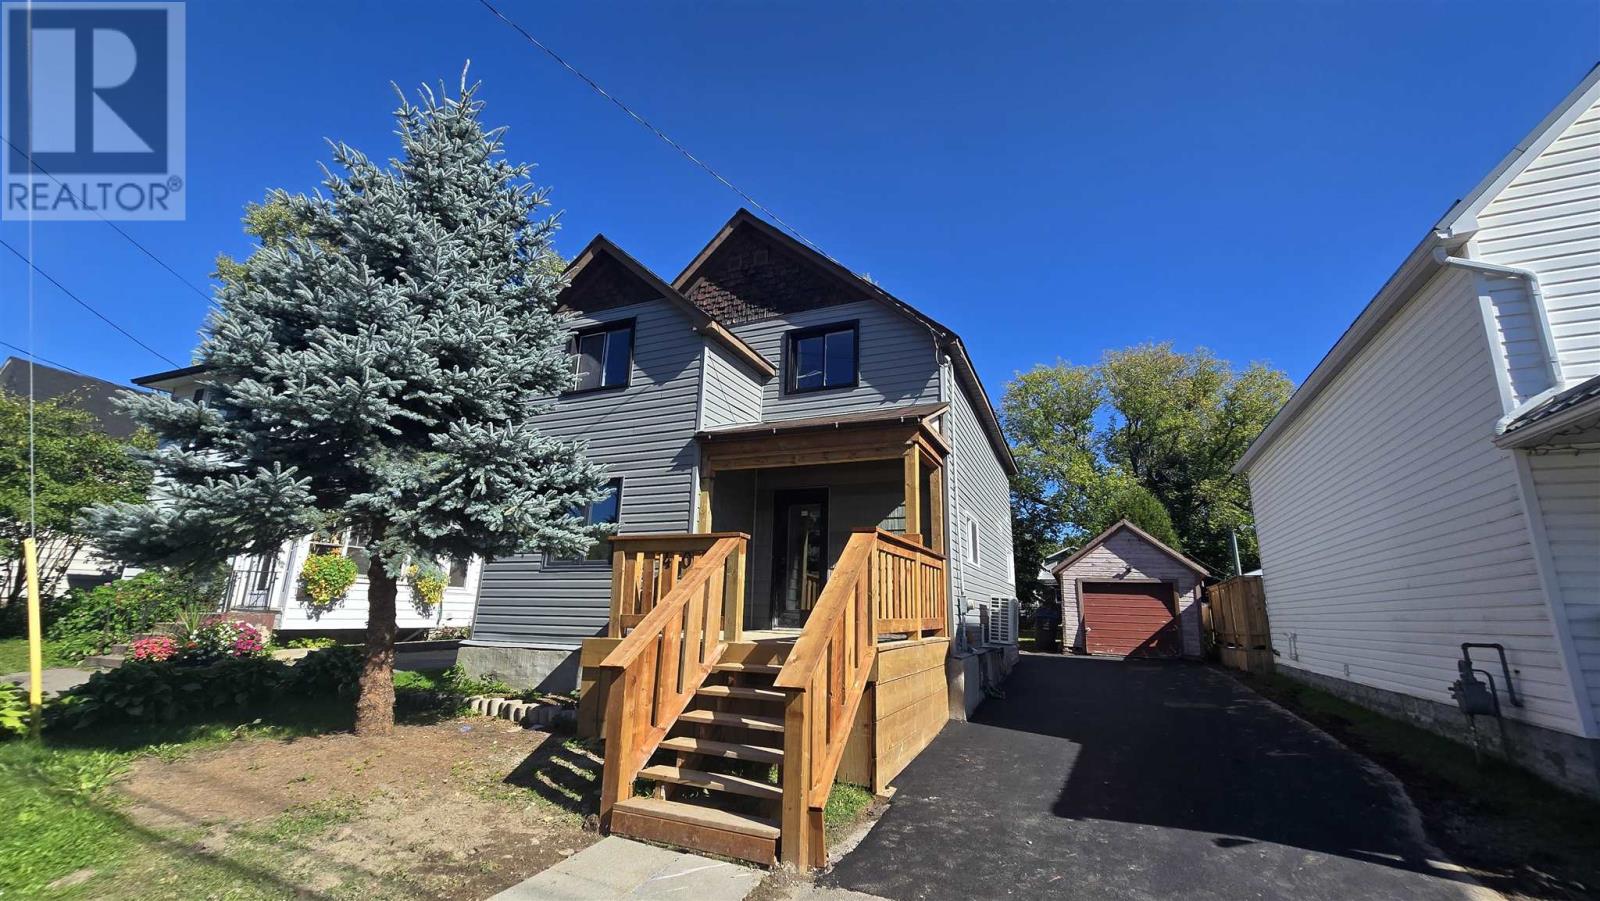
Welcome to 404 John Street – a beautifully updated 1.75-storey home featuring 4 bedrooms, 2 bathrooms, and a central location close to various amenities. This move-in-ready property has been fully renovated and offers bright, spacious living areas, along with a full basement providing endless potential for future development. Enjoy the efficiency of forced-air natural gas heating, a rear deck perfect for outdoor relaxation and entertaining, and the added convenience of a single-car garage. Don't miss your chance to own this beautifully updated home. Available for immediate occupancy. Book your viewing today! (id:65921)
59 Promenade Dr
Sault Ste. Marie, Ontario
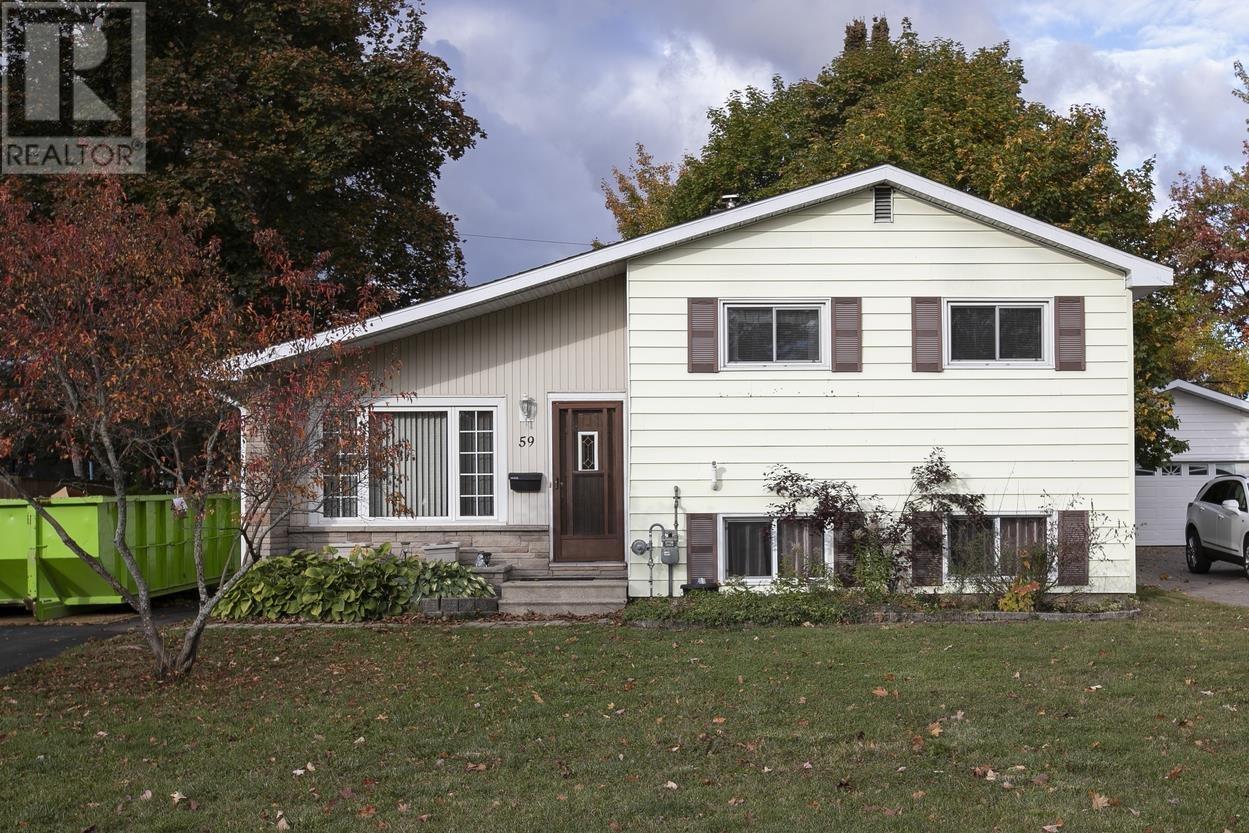
Welcome to this very well-maintained three-level side split in the desirable P-Patch location! This three-bedroom, one-bathroom home features gas forced-air heating (2017), a spacious living room, a large eat-in kitchen, an addition that offers flexibility as either a dining room or family room, with access to a wraparound deck. The upper level features three bedrooms and a full bathroom, while the lower level offers a large rec room, laundry room, and plenty of storage. Northern Snow Premium Snow Removal Service paid for the 2026/2027 Season. Don't miss out on this great opportunity! Book your viewing today!! (id:65921)
556 Kelly Creek Rd
Goulais River, Ontario
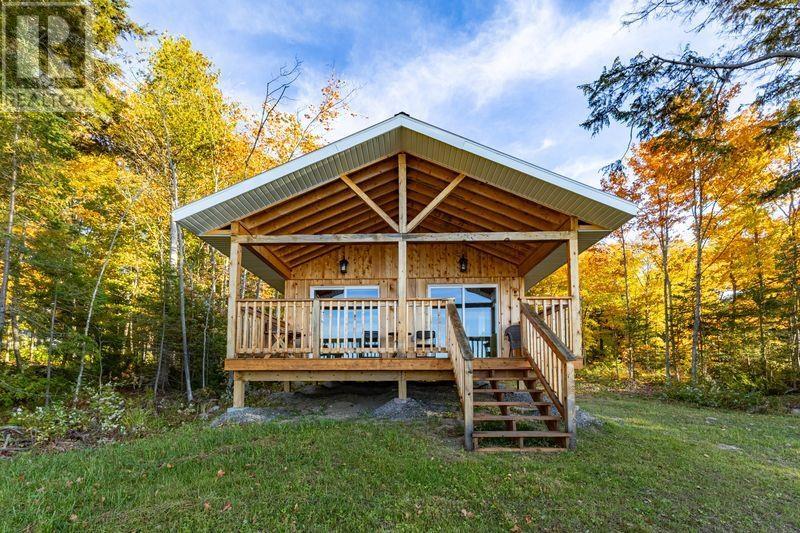
Lake Superior waterfront on Kelly Creek Road in Goulais River, just 30 minutes from Sault Ste. Marie. This three-season cabin sits on a private, treed lot with just over 100 feet of Lake Superior frontage, a pebble beach, clear water, and your own private boat launch. The covered deck faces the water and is ideal for morning coffee or watching the weather roll in. Inside, vaulted pine ceilings, a wood stove and sliding patio doors fill the space with natural light and keep the lake in view. The layout includes one bedroom plus a small room for utility or storage. The cabin is fully wired with inspected 100-amp electrical service and currently runs on a generator, ready for hookup at the road. A dug well is in place with plumbing run to the cabin, ready for hookup. An outhouse is on site. Enjoy the quiet pace of Goulais River with fishing, boating, ATVing, snowmobiling and hiking close by. Call for more information or to book your private viewing. (id:65921)
17 Prout St
Bruce Mines, Ontario
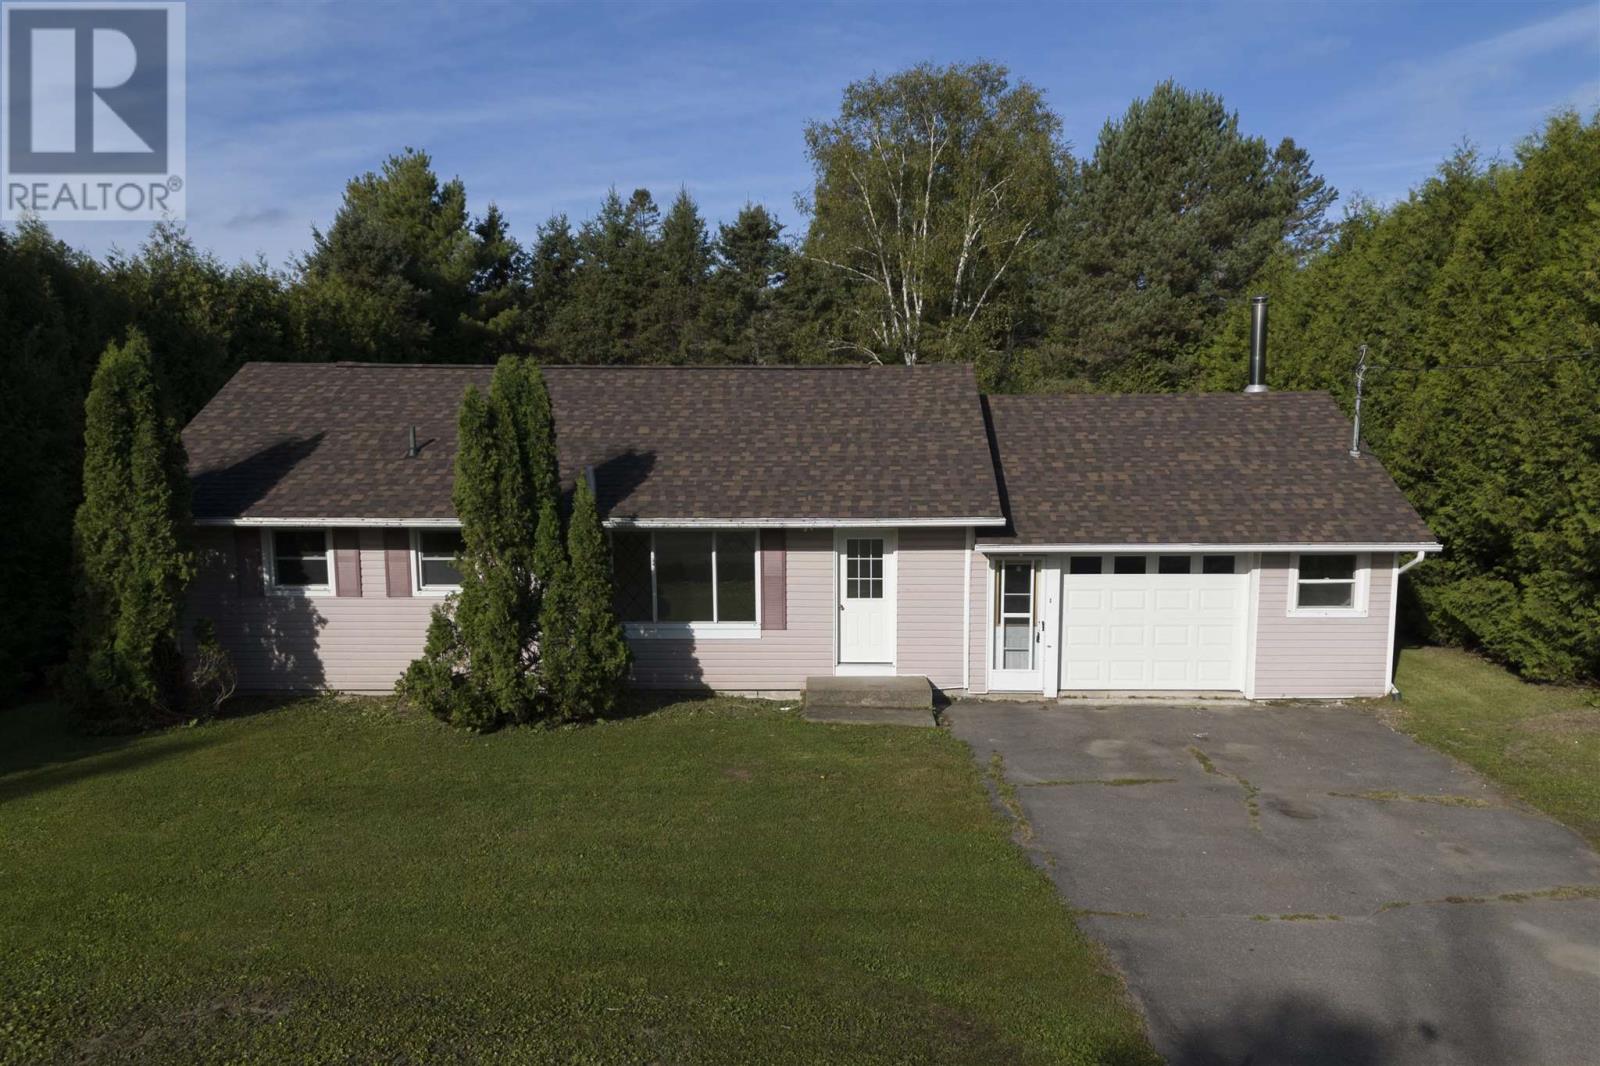
One-floor living, perfect for starting out or slowing down! This bungalow offers 3 bedrooms, one full bathroom, a spacious kitchen and convenient laundry/utility room with side window for easy outdoor laundry access. Enjoy a private yard surrounded by mature cedars, along with an attached 20' x 28' garage providing plenty of parking and storage space. Ideally located within walking distance to town and all its amenities. Recent updates include new shingles (2026), garage door and flooring. Natural gas heating completes this comfortable and convenient home. A great opportunity for first-time buyers, downsizers or anyone looking for easy one-level living! (id:65921)
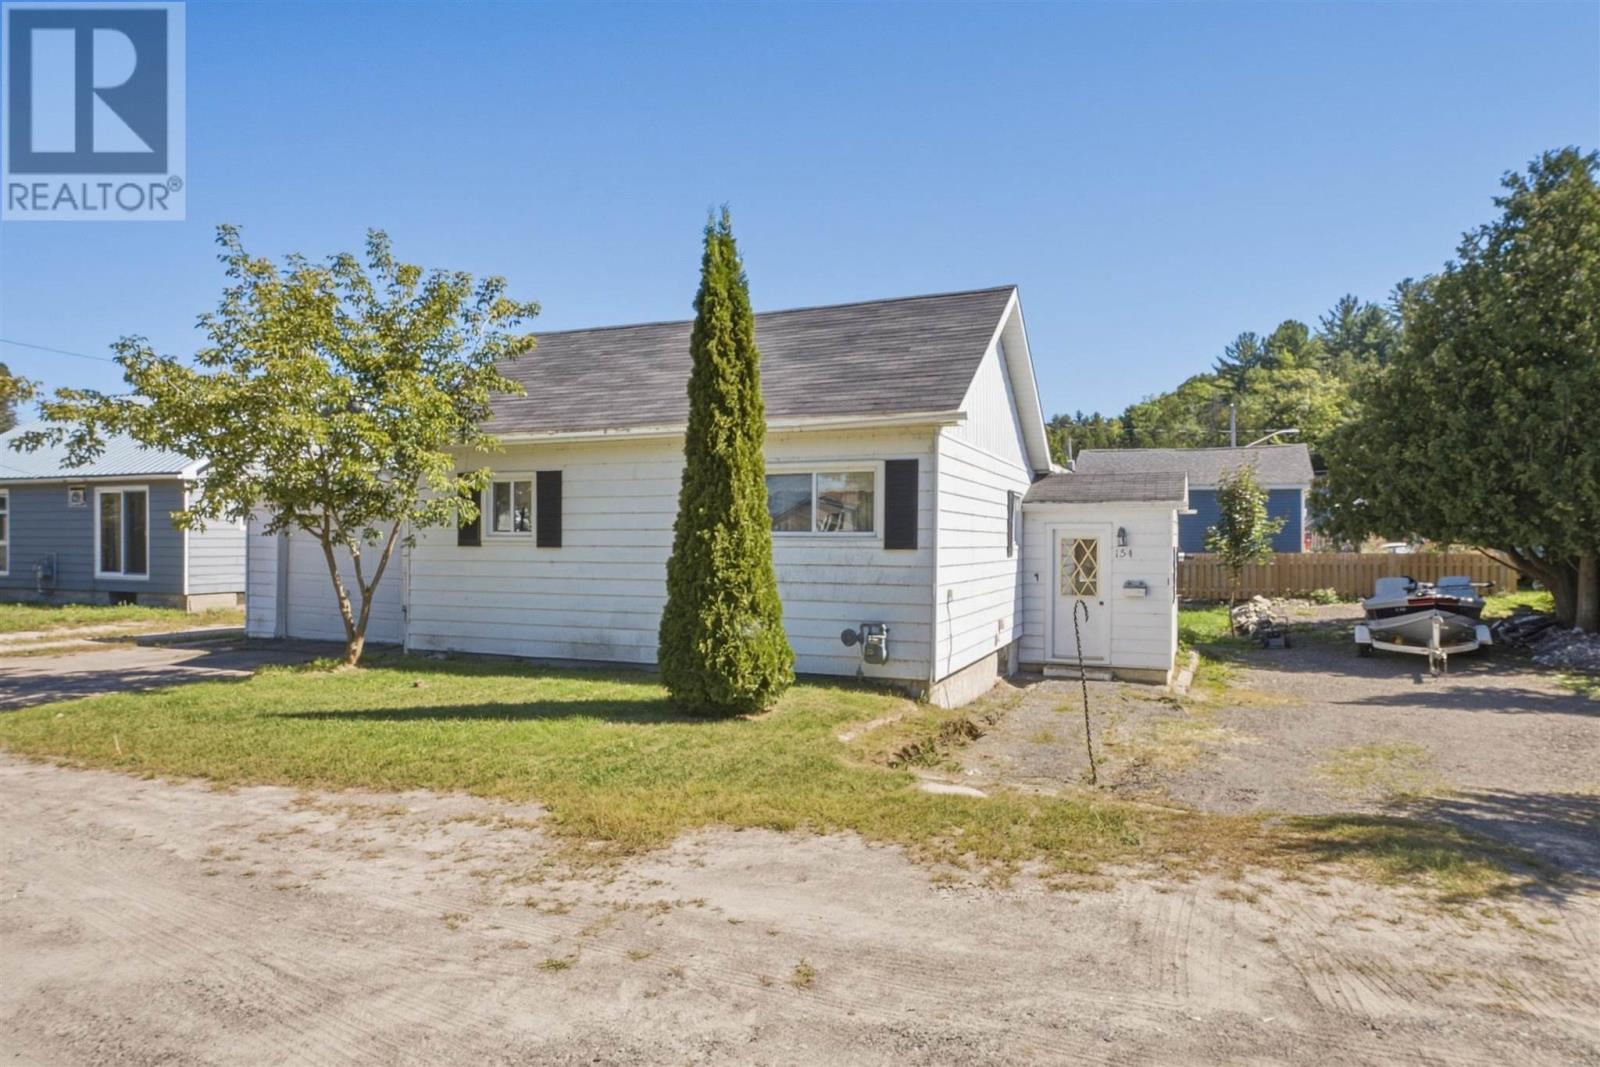
154 Hamilton Ave
Blind River, Ontario
Solid home in a great Blind River neighbourhood, ready for its next owner to give it a fresh new look! 154 Hamilton Avenue offers a functional semi-open-concept layout with a bright living area, eat-in kitchen, along with 2 bedrooms and a spacious 4-piece bathroom. The home is heated with a natural gas furnace and features hot water on demand, plus the convenience of an attached 1-car garage. While the home is looking for a facelift, it provides a solid starting point with plenty of potential to update to your own taste. Whether you're a first-time buyer, downsizing or looking for your next renovation project, this is a great opportunity to build some sweat equity in an established neighbourhood. (id:65921)
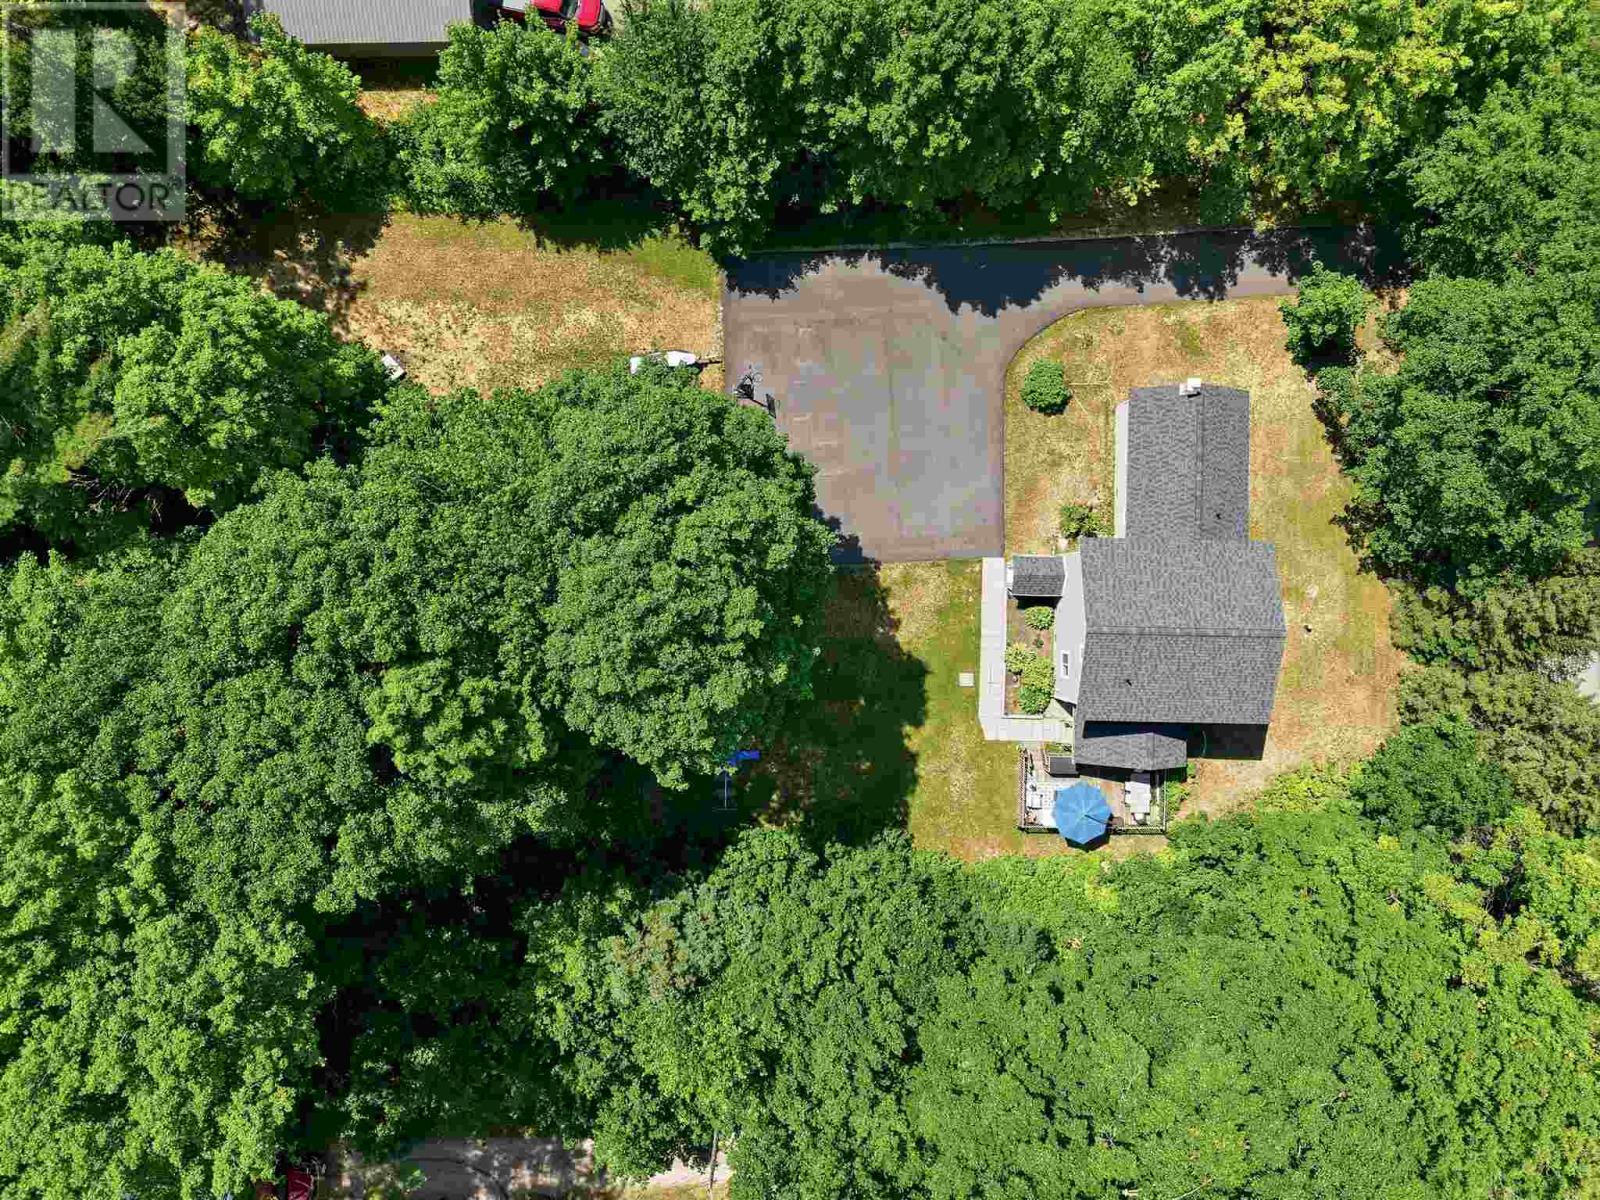
1160 Allen's Side Rd
Sault Ste. Marie, Ontario
Looking for a rural family home without sacrificing city convenience? Welcome to 1160 Allen Side Road. Offering 4 bedrooms, three full baths, and a convenient main-floor half bath for guests, this layout checks every box for the entire family. Inside, the home opens up into a functional open-concept main living area. The main level provides complete single-story convenience, featuring main-floor laundry alongside a primary suite with a walk-in closet and a full ensuite complete with double sinks and a walk-in shower. Upstairs, the second level hosts two spacious bedrooms, a 4-piece bathroom, and a flexible den space that makes an ideal home office. Rounding out the interior is a separate-entrance in-law suite, offering an exceptional setup for extended family or potential rental income including a kitchenette space, gas fireplace, and a three piece bath. The home is fully equipped with gas heat (2019) and central air conditioning (2026). Set on a private 2-acre lot, the property delivers the peace of rural living just minutes from local schools, the Northern Community Centre, golf courses, and West End city amenities. Outdoors, a large asphalt driveway (2025) offers ample parking and leads to an impressive 20x40-foot detached garage with loft storage. Backing on to a network of trails and down the street from Crimson Ridge, this property is excellent for fitness and outdoor enthusiasts. Don’t miss out on this incredible property and book your private viewing today! (id:65921)
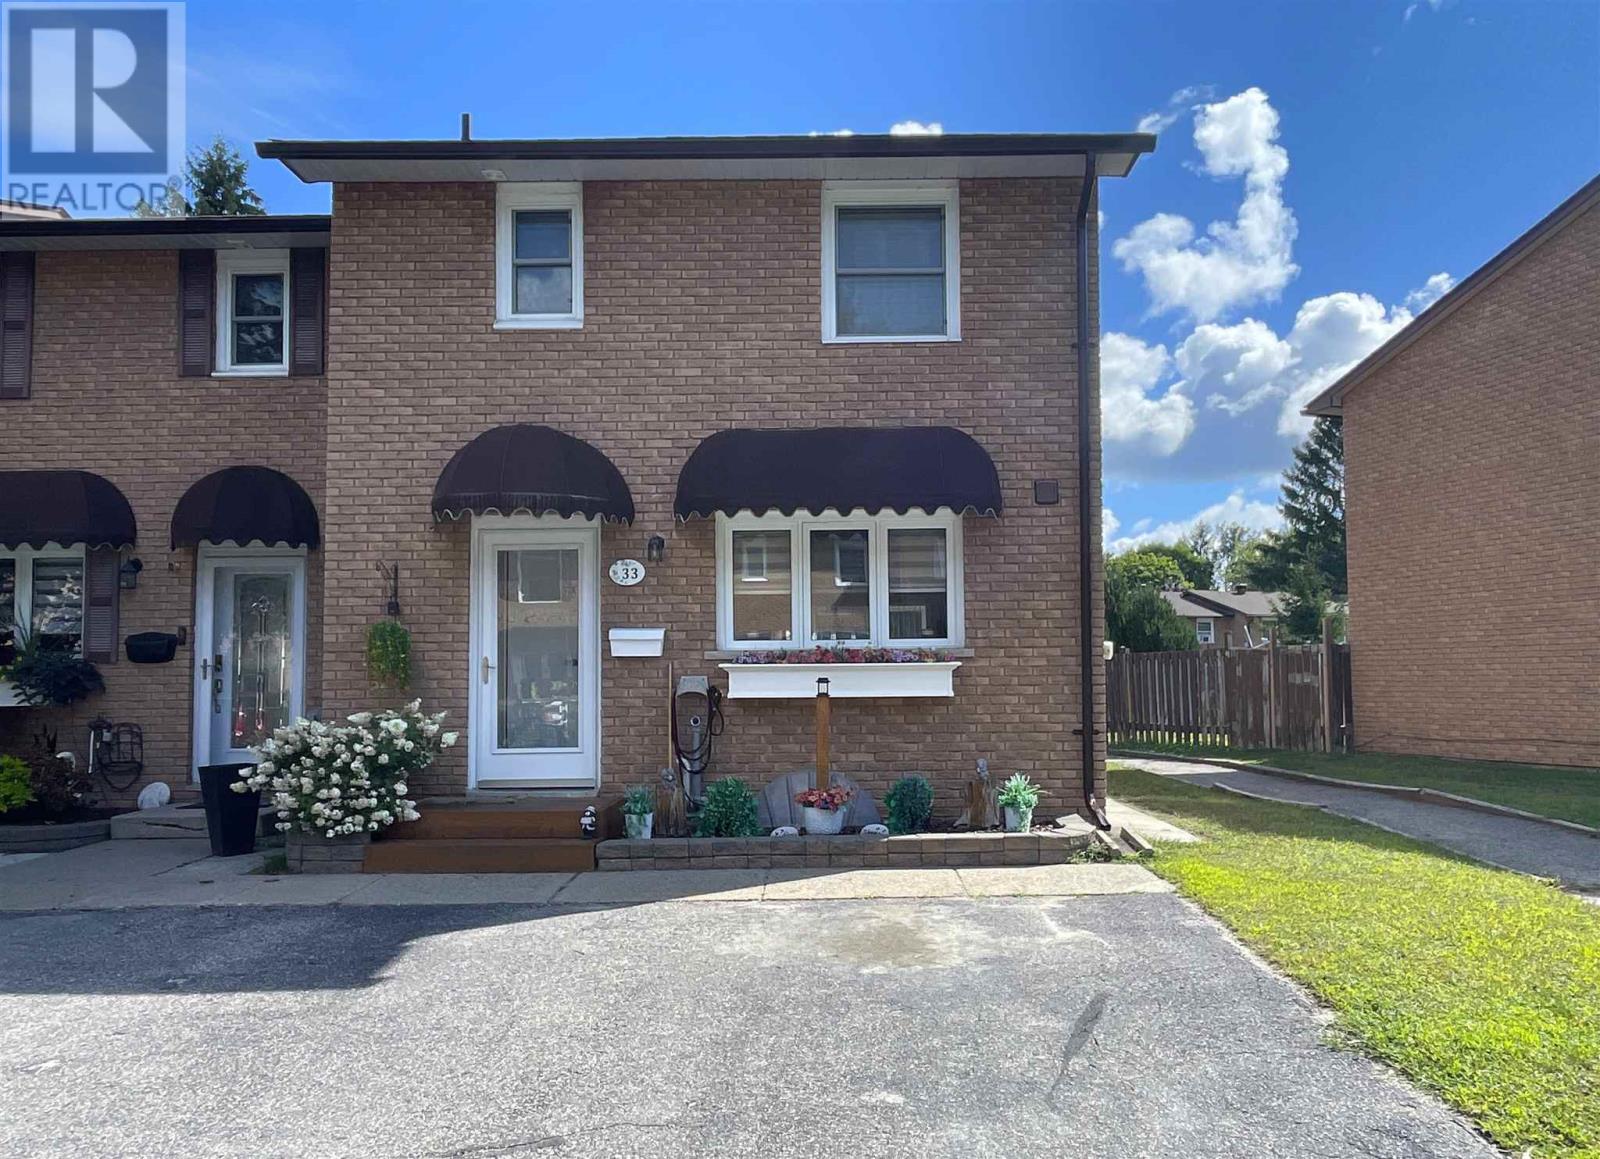
33 Frame Cres
Elliot Lake, Ontario
Welcome to this beautifully updated end-unit condo townhome, ideally located in one of Elliot Lake’s finest condo communities. Bright, inviting and thoughtfully designed, this home offers exceptional space, comfort and modern style throughout. The open-concept main floor creates a warm and welcoming atmosphere, featuring a beautifully remodelled kitchen completed in 2024 with a moveable island and stainless steel appliances. The spacious living room offers a walkout to the back deck, providing an effortless connection to the private outdoor space. Upstairs, the enormous primary bedroom offers impressive proportions and abundant storage with his-and-her closets. A bathroom on every level adds exceptional convenience for families and guests. New flooring throughout adds a fresh, contemporary feel. The fully finished basement provides additional living space with a generous recreation room, perfect for a family room, home office or entertaining area. The new hot water on-demand/boiler system, installed in 2023, offers added efficiency and peace of mind. Outside, enjoy your own private fenced yard with a deck and plenty of storage. An exceptional opportunity to enjoy stylish, low-maintenance living in a sought-after condo community! (id:65921)
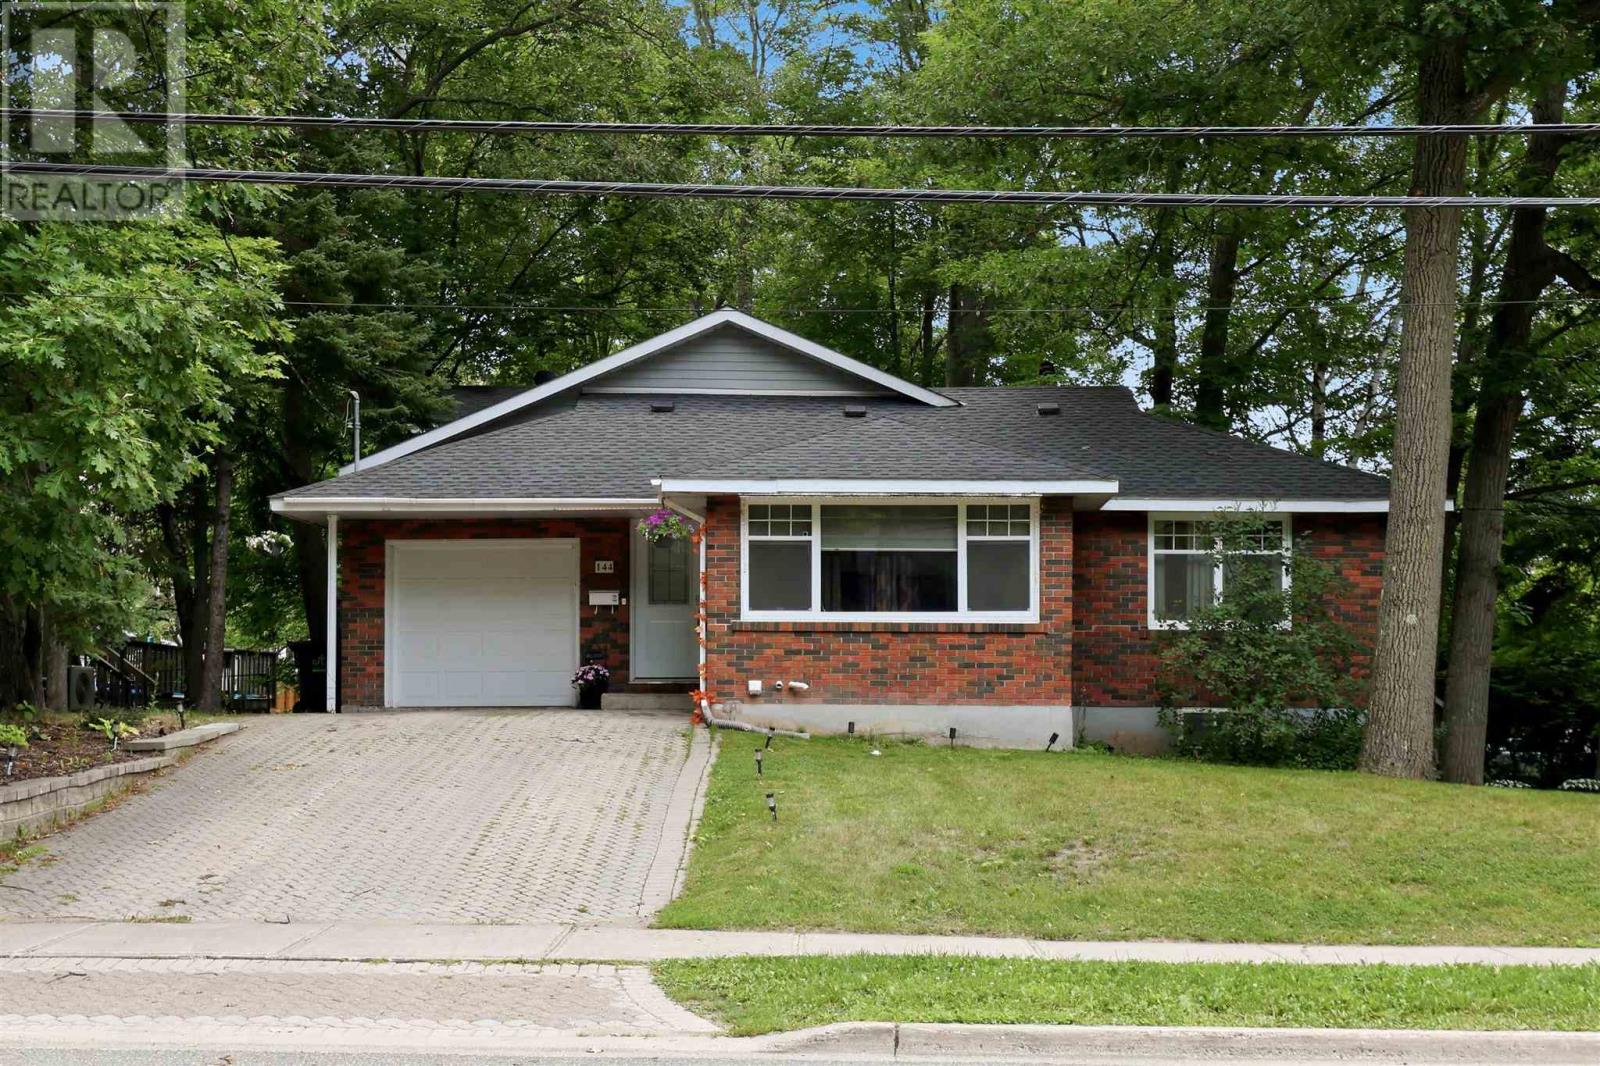
144 Shannon Rd
Sault Ste. Marie, Ontario
Welcome to 144 Shannon Road, a spacious and well-maintained family home offering over 2,000 square feet of comfortable living space plus a completely finished basement. Located in a desirable east end neighbourhood, and close to schools, parks, and all amenities. The main floor features a bright open-concept layout with the living room, dining area, family room, and kitchen flowing seamlessly together, perfect for everyday living and entertaining. Two generous bedrooms and a full bathroom complete the main level. Upstairs, you'll find a private primary bedroom featuring a spacious bedroom, two walk-in closets, a full ensuite bathroom, and a dedicated office, creating the ideal space for working from home or relaxing in peace. The fully finished lower level provides even more living space with a large rec room, guest bedroom, convenient 2-piece bathroom, oversized laundry room, cold room, and plenty of storage throughout. Step outside through the garden doors off the family room to enjoy a private backyard surrounded by mature trees, complete with a deck and garden shed—an ideal setting for family gatherings or quiet evenings outdoors. Additional features include an attached single-car garage, gas forced-air heating with central air conditioning, and electric baseboard heating on the second level. This is the perfect place to call home for a growing family. Call today to book your private viewing! (id:65921)
