

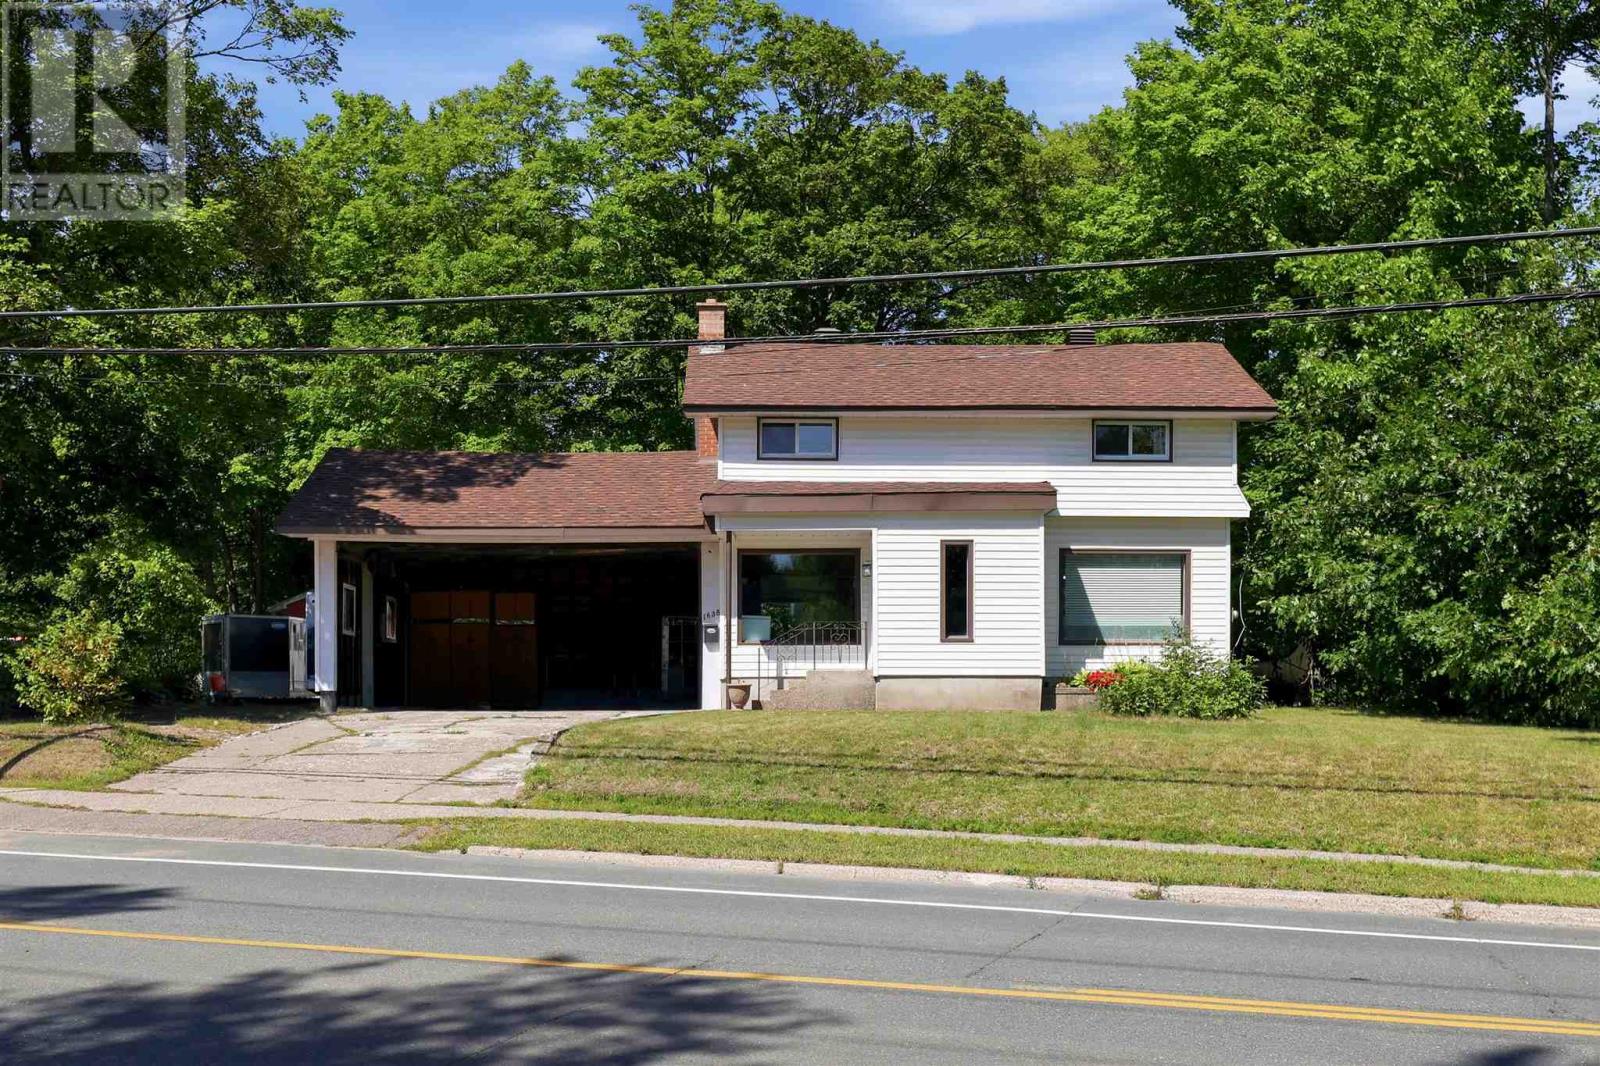
1638 Queen Street E
Sault Ste. Marie, Ontario
Welcome to a wonderful 2-storey home nestled on an exceptional 100' x 400' wooded lot, offering nearly an acre of privacy, space, and natural beauty. With over 1,100 sq. ft. of living space, this home offers a great flow throughout and a layout that feels both comfortable and functional. The main level features a welcoming living space, kitchen, and convenient access through the breezeway to the double carport. Upstairs you'll find 3 bedrooms and a full bathroom, while the lower level offers a fantastic recreation room with a wood-burning fireplace. A second bathroom and laundry room adds to the home's practicality. Enjoy the comfort of gas forced-air heating and central air conditioning, along with the convenience of a reverse osmosis water filtration system for fresh, pristine drinking water. Outside, there is plenty of room for vehicles, hobbies, storage, and outdoor enjoyment, with a 1.5 car detached garage and a separate bunkie that offers excellent storage or the potential to be finished into additional living or hobby space. The location is truly special, set in a great, safe area close to Algoma University, the golf course, and numerous amenities, while still surrounded by the peace and privacy of a beautifully wooded property. Contact your preferred Realtor® for your private viewing today! (id:65921)
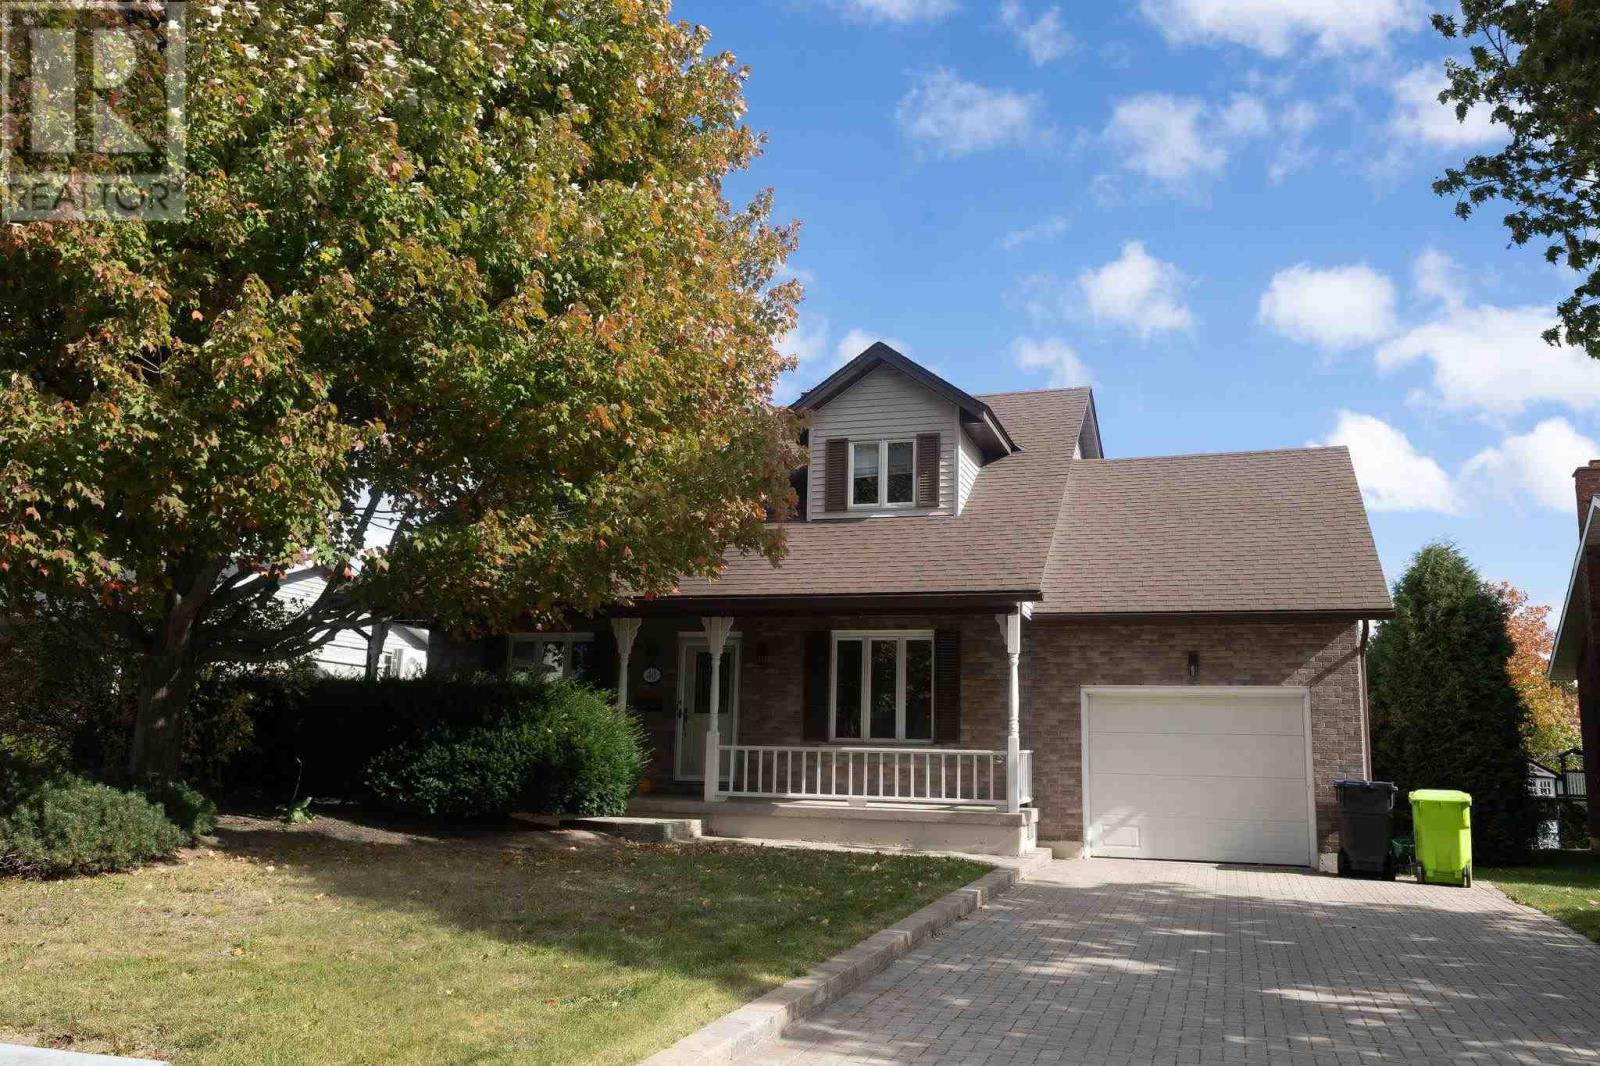
40 Burton Rd
Sault Ste. Marie, Ontario
Great Cape Cod Home located in a highly desired neighborhood. This home features an excellent layout and design. Enjoy the formal Dining Room, large master bedroom with a ensuite, Rec Room with wet bar and fireplace, attached garage, interlock brick driveway and so much more. (id:65921)
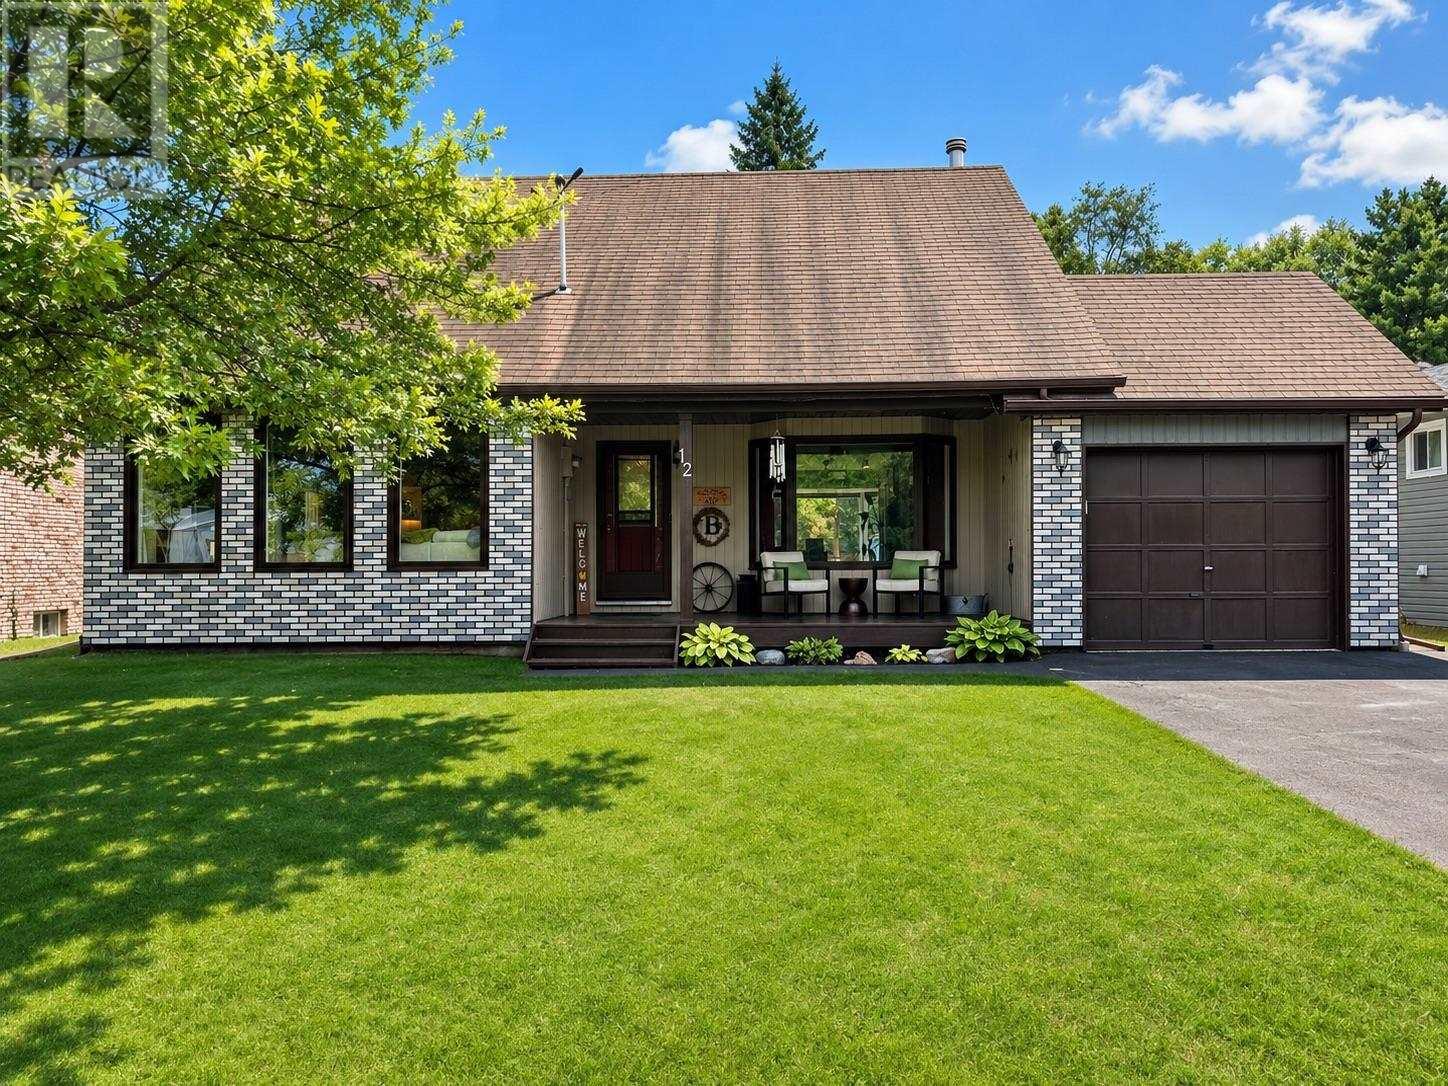
12 Maple St
Wawa, Ontario
Welcome to one of Wawa’s most sought-after neighbourhoods, where this spacious family home offers far more than first meets the eye. Beyond its front exterior, you’ll discover a thoughtfully designed layout featuring an attached garage, a large welcoming foyer with a separate office space ideal for working from home, convenient main-floor laundry. A half bath, all leading into a stunning living area highlighted by soaring vaulted ceilings, a grand staircase, a bright living room, formal dining room, and an expansive kitchen with patio doors opening to a fully fenced backyard complete with a large entertaining deck, gazebo, and wonderful neighbours. Upstairs, the home offers four generous bedrooms, including two with private ensuites, plus an additional full bathroom, creating an ideal setup for growing families or guests. The fully finished basement adds even more living space with a workout area, an impressive recreation room featuring a large projector screen for movie nights, a fourth full bathroom, and a versatile den. Combining exceptional space, functionality, and an unbeatable location, this is the perfect place for your family to call home. (id:65921)
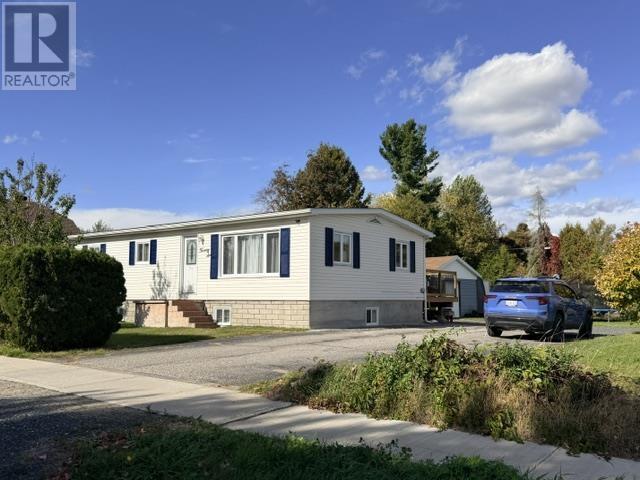
26 Togo St
Blind River, Ontario
Wow you are going to want to see this one! This beautifully updated home is located on a double lot in town with a paved driveway and detached workshop (28x16.5). Featuring large foyer, 2 bedrooms on the main level with updated kitchen and bath. The renovated basement has a rec room, 3rd bedroom, 2 pc bath, office space and laundry room. If you love walk-in closets your going to love that every bedroom has one! Also has a fenced in area for the dog. Don't miss out on this fantastic home, book a viewing today! Located 2 blocks from the new school. (id:65921)
175 Gaspesie Rd
Hearst, Ontario
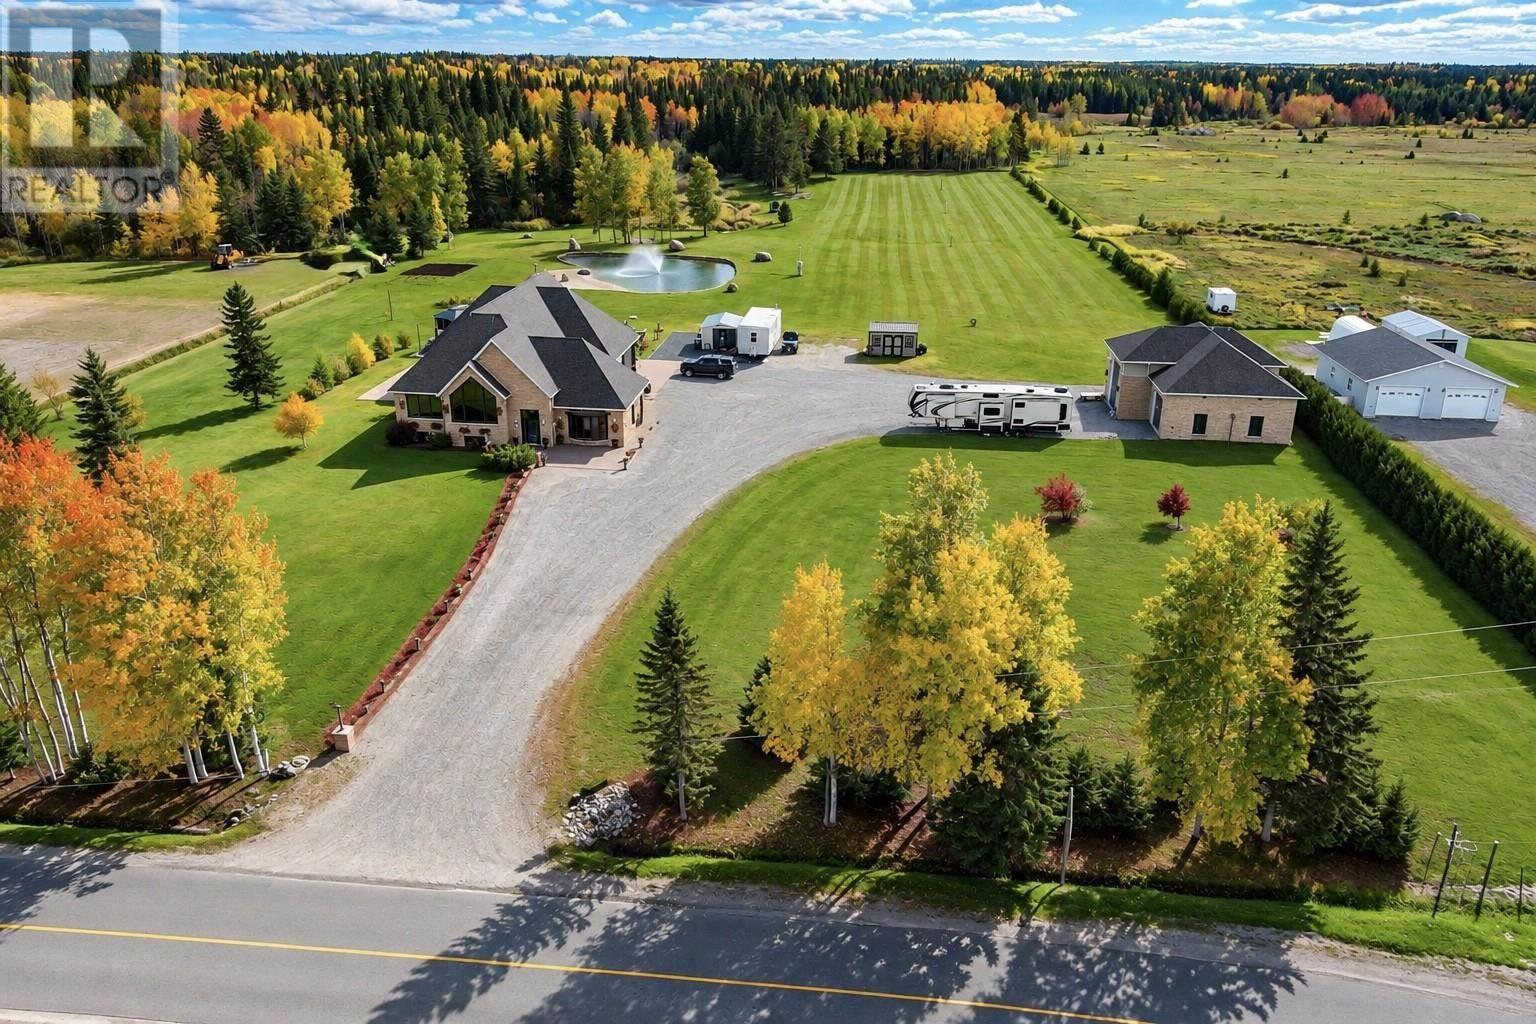
Where refined luxury meets the beauty of Northern Ontario! Just minutes from downtown Hearst, this extraordinary executive estate offers approximately 66 acres of privacy and sophisticated living. Beautifully reimagined with extensive upgrades and a spectacular 2,100 sq. ft. addition completed in 2021, featuring a breathtaking great room with 22-foot vaulted wood ceilings, exposed beams, walls of glass, and a stunning floor-to-ceiling fireplace. The newly completed 2026 luxury kitchen showcases exceptional craftsmanship, custom cabinetry, illuminated granite countertops and backsplash, commercial-grade gas range, and built-in refrigeration. Offering four bedrooms, two full and two half bathrooms, an expansive primary walk-in closet, dedicated main-level fitness room, and lower-level in-law suite potential with kitchenette at the entertainment bar. Additional highlights include fibre-optic internet, a 12-camera security system, integrated indoor/outdoor Sonos audio system, and extensive upgrades throughout. Outdoors, enjoy a heart-shaped spring-fed pond with beach and illuminated fountain, gazebo, natural creek, landscaped grounds, and private trails. An impressive 2,100 sq. ft. finished three-bay garage features in-floor heating, kitchenette, half bath, two 14-foot doors, one 16-foot door, and a one-ton overhead lifting system. A rare opportunity to own an exceptional Northern Ontario estate where luxury, privacy, and lifestyle come together! (id:65921)
40 Churchill Ave
Wawa, Ontario
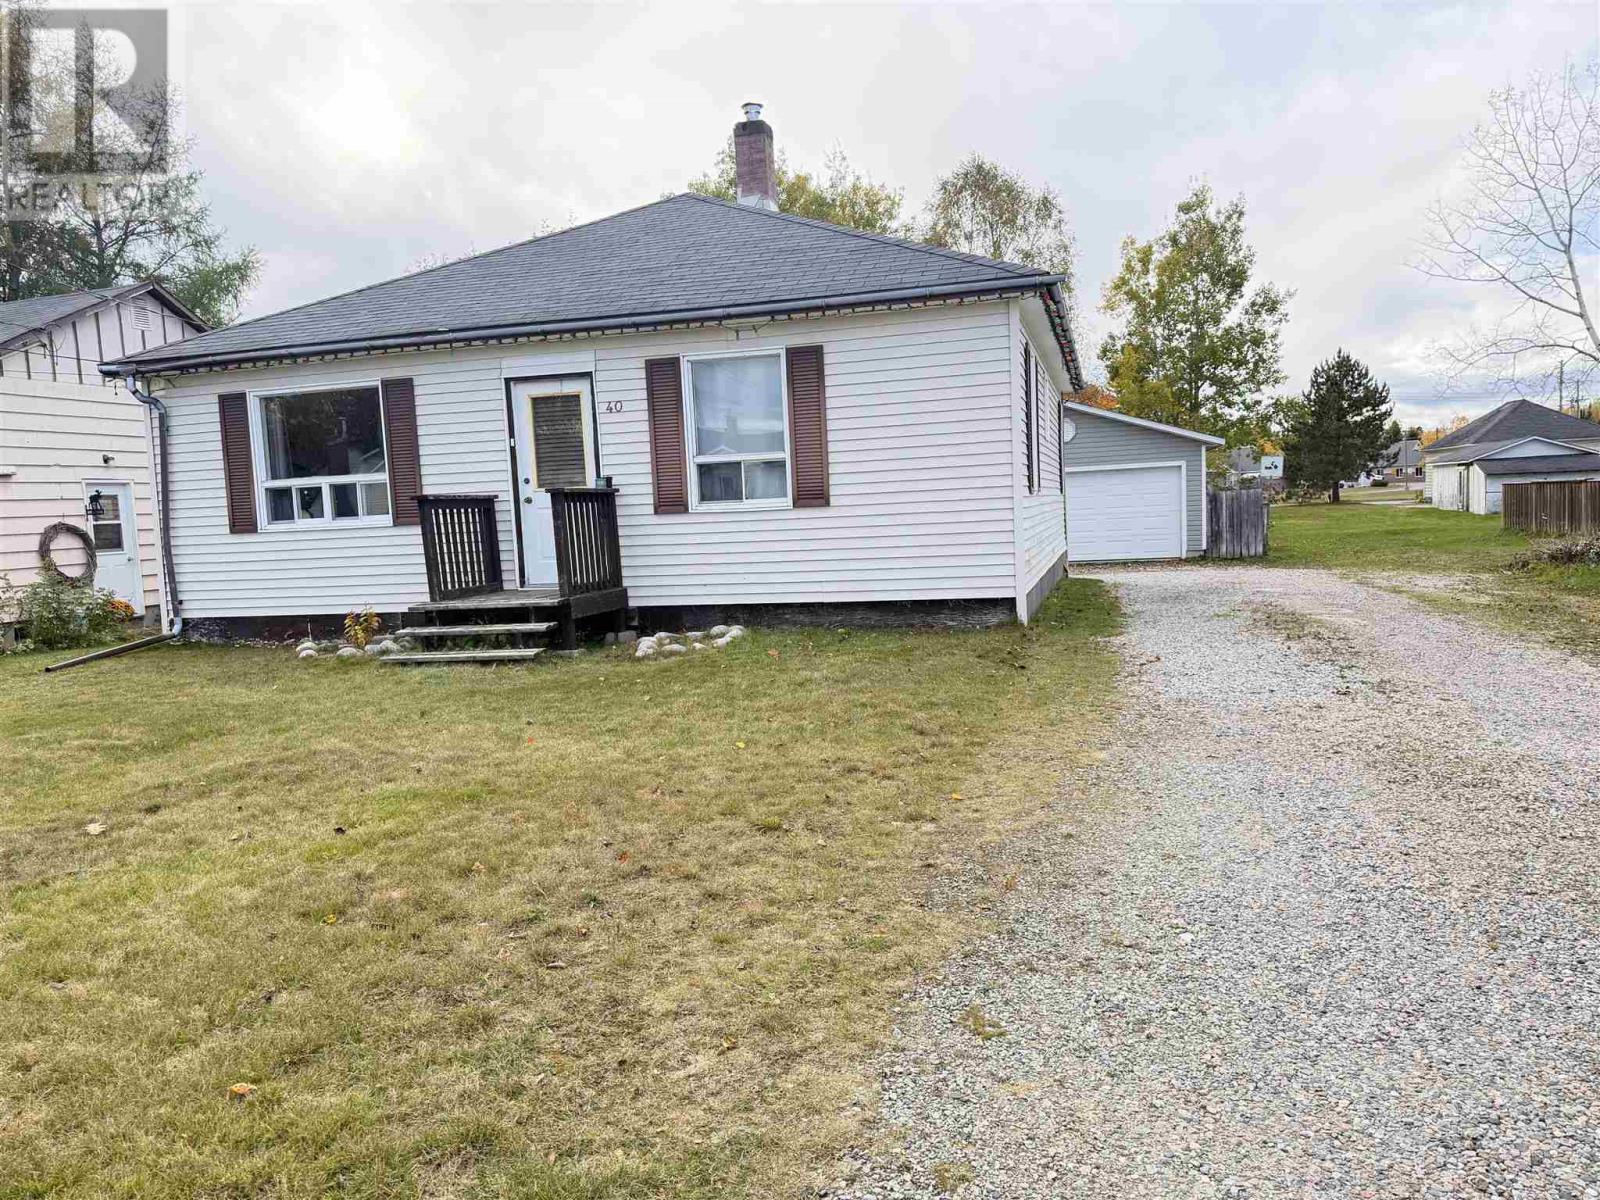
Welcome to 40 Churchill Ave — a charming 3-bedroom, 1-bath bungalow on a deep lot in a great Wawa neighbourhood! Just under 1,000 sq ft of easy main-level living: big foyer, open-concept kitchen/living room, main-floor laundry, and three comfortable bedrooms. The deep backyard is a standout — tons of room plus extra parking for all your toys — and the big deck is made for summer evenings. The 1.5-car garage is heated, insulated, and wired with hydro: a true northern Ontario must-have. Great neighbourhood, great value — book your showing today! (id:65921)
186 Albert St W
Sault Ste. Marie, Ontario
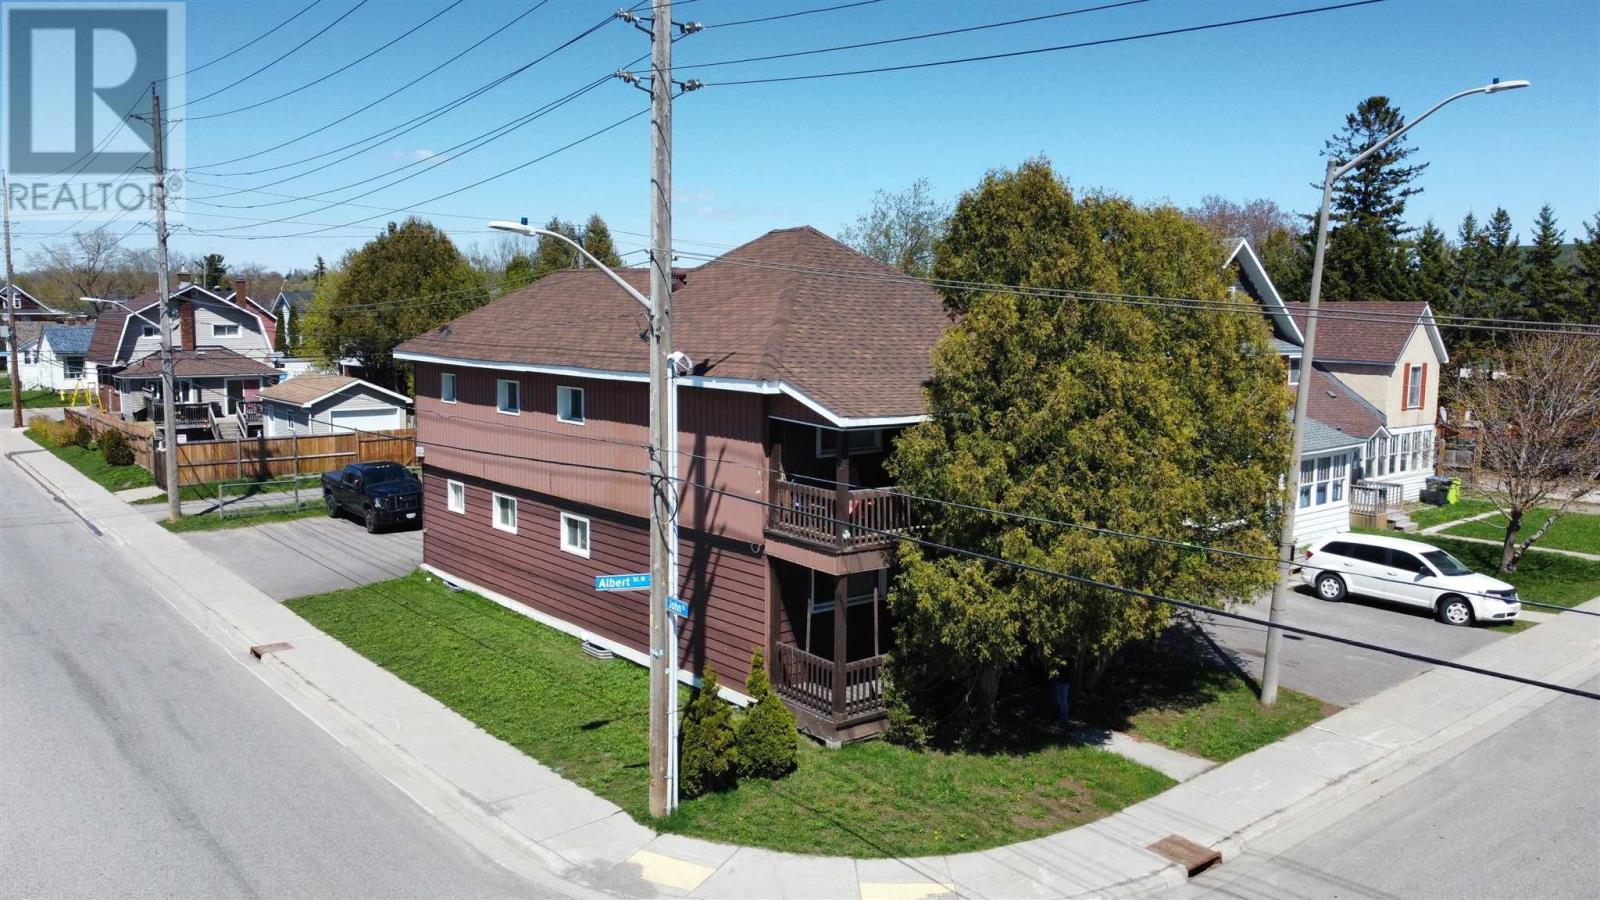
186 Albert Street is a fully rented 4-plex in a prime downtown location close to Esposito Park and many other amenities. This income-producing property features two 2-bedroom units and two 1-bedroom units with numerous recent upgrades including a newer roof, full electrical upgrade with new 100 amp panels and breakers in all apartments, replacement of nearly every window and door in the building , on-site laundry with new washer and dryer generating additional revenue through a cashless electronic payment system, WiFi controls for common area heating, security camera system, water alarms, and a dehumidifier system. A solid turnkey investment opportunity with major capital improvements already completed. Don't miss out - book your viewing today! (id:65921)
7 Feltz Rd
Elliot Lake, Ontario
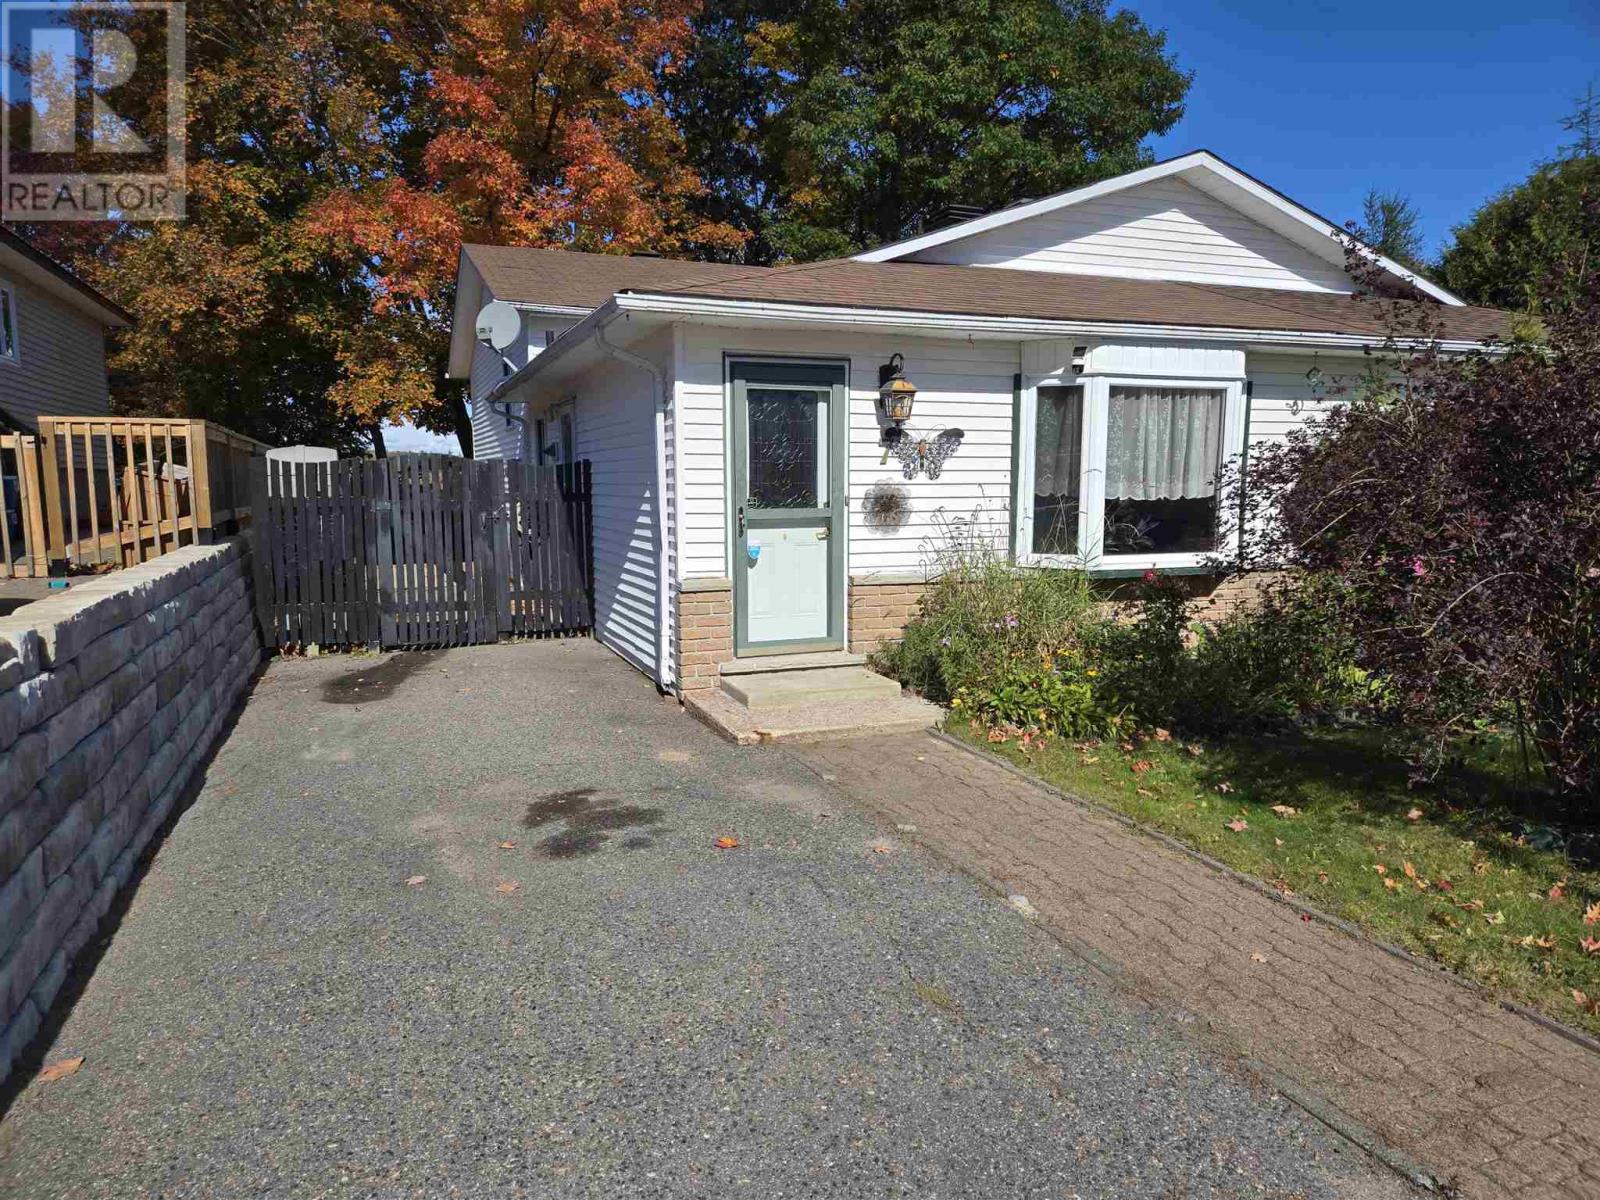
Charming 3-level backsplit featuring 3 bedrooms, a 4-piece bath, and a 2-piece bath. The main and upper levels showcase gleaming Oak floors, while the lower level boasts a large finished recreation room with an up dated patio walk-out to newly fenced (2022) backyard and gorgeous view. Outdoor highlights include a side deck and lower patio, a large newer garden shed, gorgeous views, with direct access to trails that are steps away leading to multiple local lakes and trails. (id:65921)
285 Spadina Ave
Sault Ste. Marie, Ontario
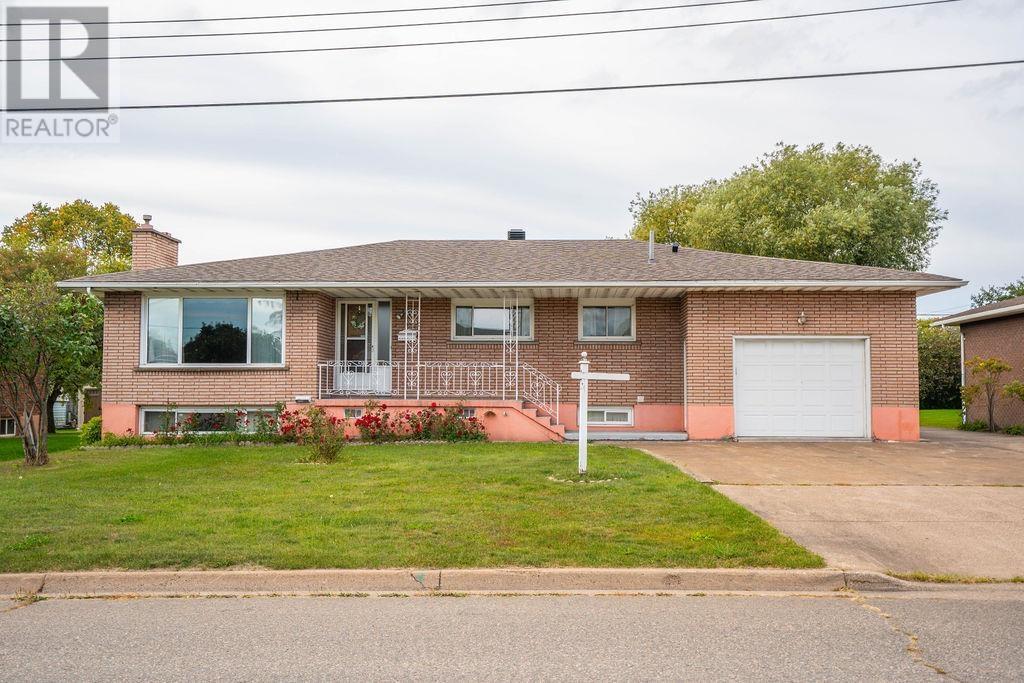
FIRST TIME OFFERED FOR SALE! After being lovingly cared for by the same family for years, this spacious West End home is ready for its next chapter! Sitting proudly on an impressive 80-foot-wide lot, this all-brick home offers over 3,200 sq. ft. of finished living space and an abundance of room for the entire family. The main floor features four generously sized bedrooms, a large kitchen and dining area, spacious living room with beautiful hardwood flooring, and a four-piece bathroom. The fully finished lower level takes this home to another level, offering a second kitchen, family room with gas fireplace, fifth bedroom, huge recreation room with potential for additional bedrooms, second four-piece bathroom, and a massive 12' x 19' laundry room with convenient access to the attached 1½-car garage. There is also an incredible amount of storage space throughout. Outside, the 80-foot-wide lot provides plenty of room to enjoy, while the large concrete driveway offers convenient side access to the backyard perfect for anyone looking to add a detached garage in the future. A storage shed provides even more space for your outdoor equipment and extras. With all-brick construction, vinyl windows, good shingles, and ductless split cooling, this home offers solid features, incredible space, and plenty of potential. Whether you need room for a large family, extended family, or simply want a home with space to grow, this one checks a lot of boxes! A rare opportunity to purchase a spacious West End family home on a fantastic 80-foot lot at an attractive price. Don't let this one get away. Call and book your viewing today! (id:65921)
99 Pine St # 507
Sault Ste. Marie, Ontario
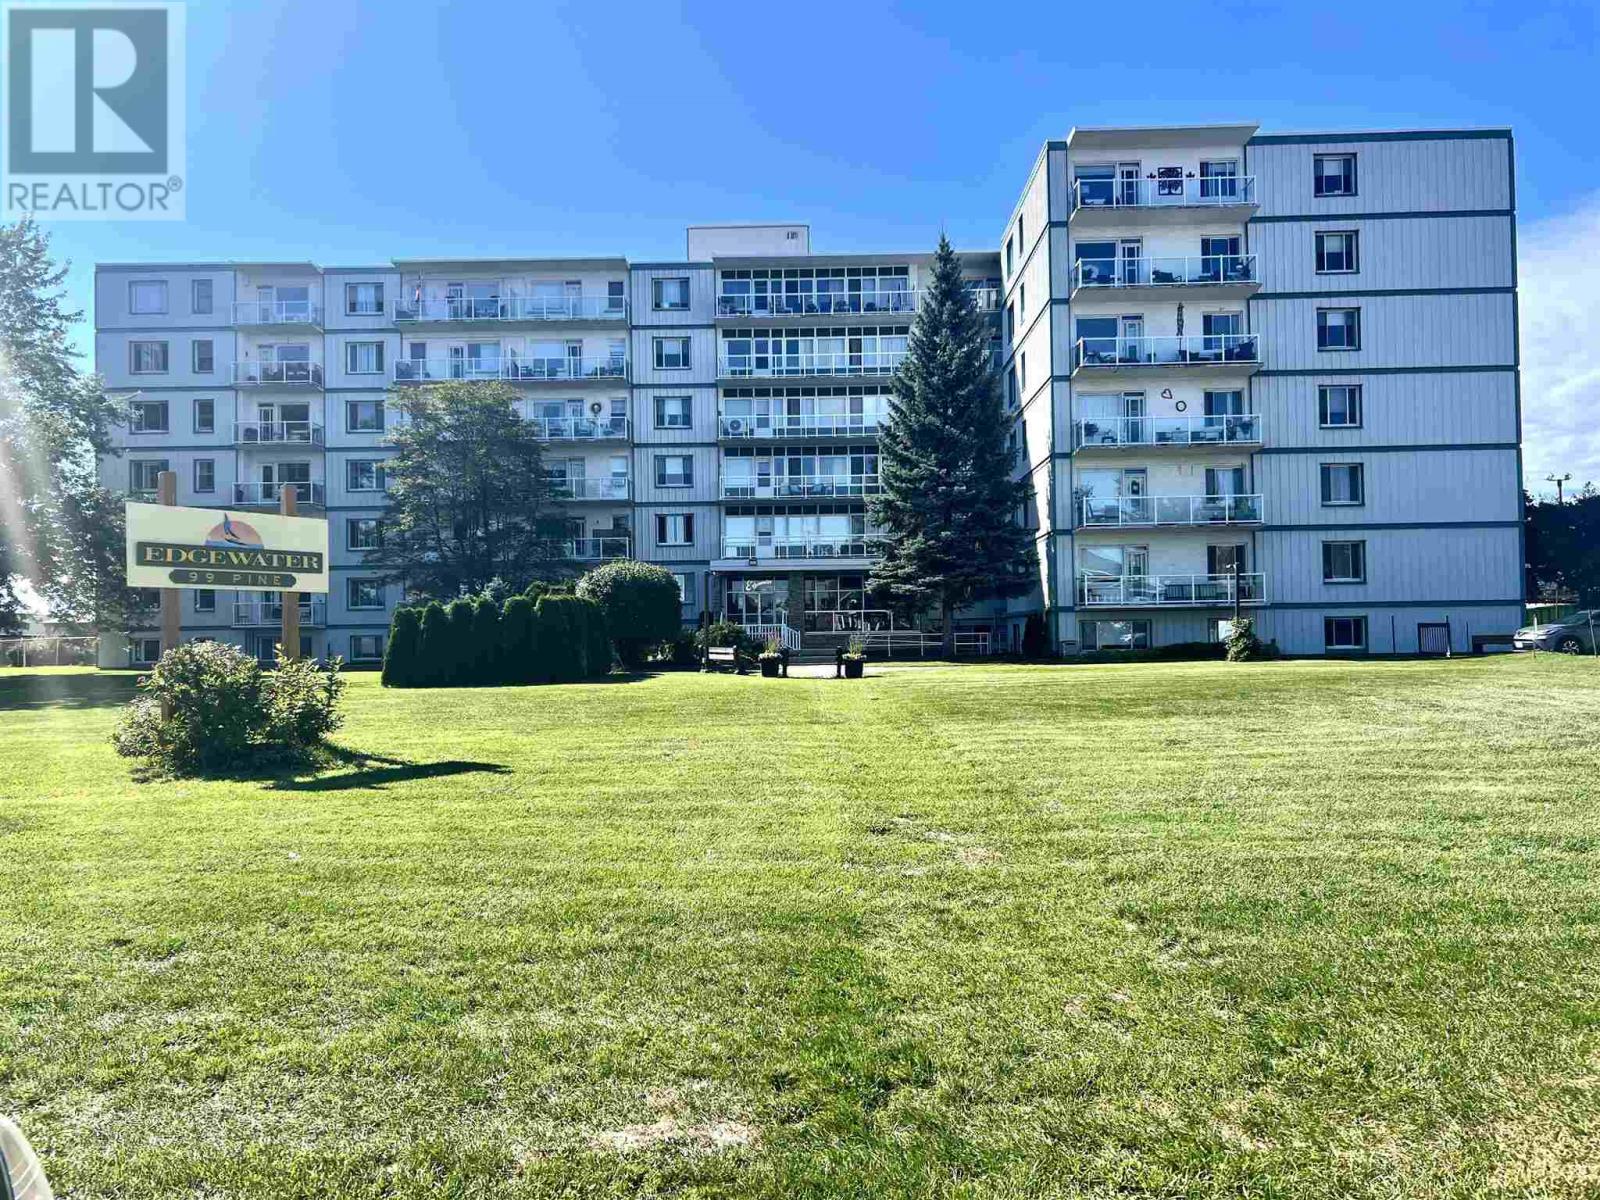
This beautifully renovated condo is ready for a new owner. Amazing open concept kitchen with large island, inviting living and dining area, updated bathroom and a sunny spacious primary bedroom with two closets. This well maintained building is beautifully landscaped and is close to the marina, park, hub trail and all other amenities (id:65921)
77 Togo St
Blind River, Ontario
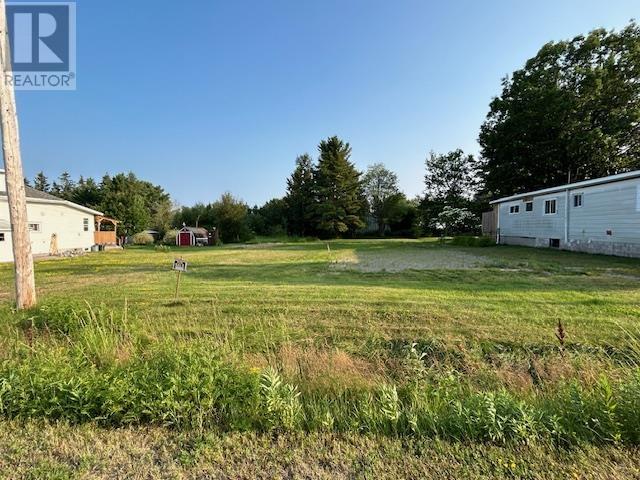
This vacant double sized lot has been cleared and is ready for a new build. Old home that was here was torn down so water and sewer connections are available. Hydro and gas available also. 73 & 77 Togo joined together to form the new lot which is 100' x 160' with two entrances. New school is being built very close to this location. Purchaser must obtain building permit within 2 years after purchase. (id:65921)
109 Greenview Ln
Sault Ste. Marie, Ontario
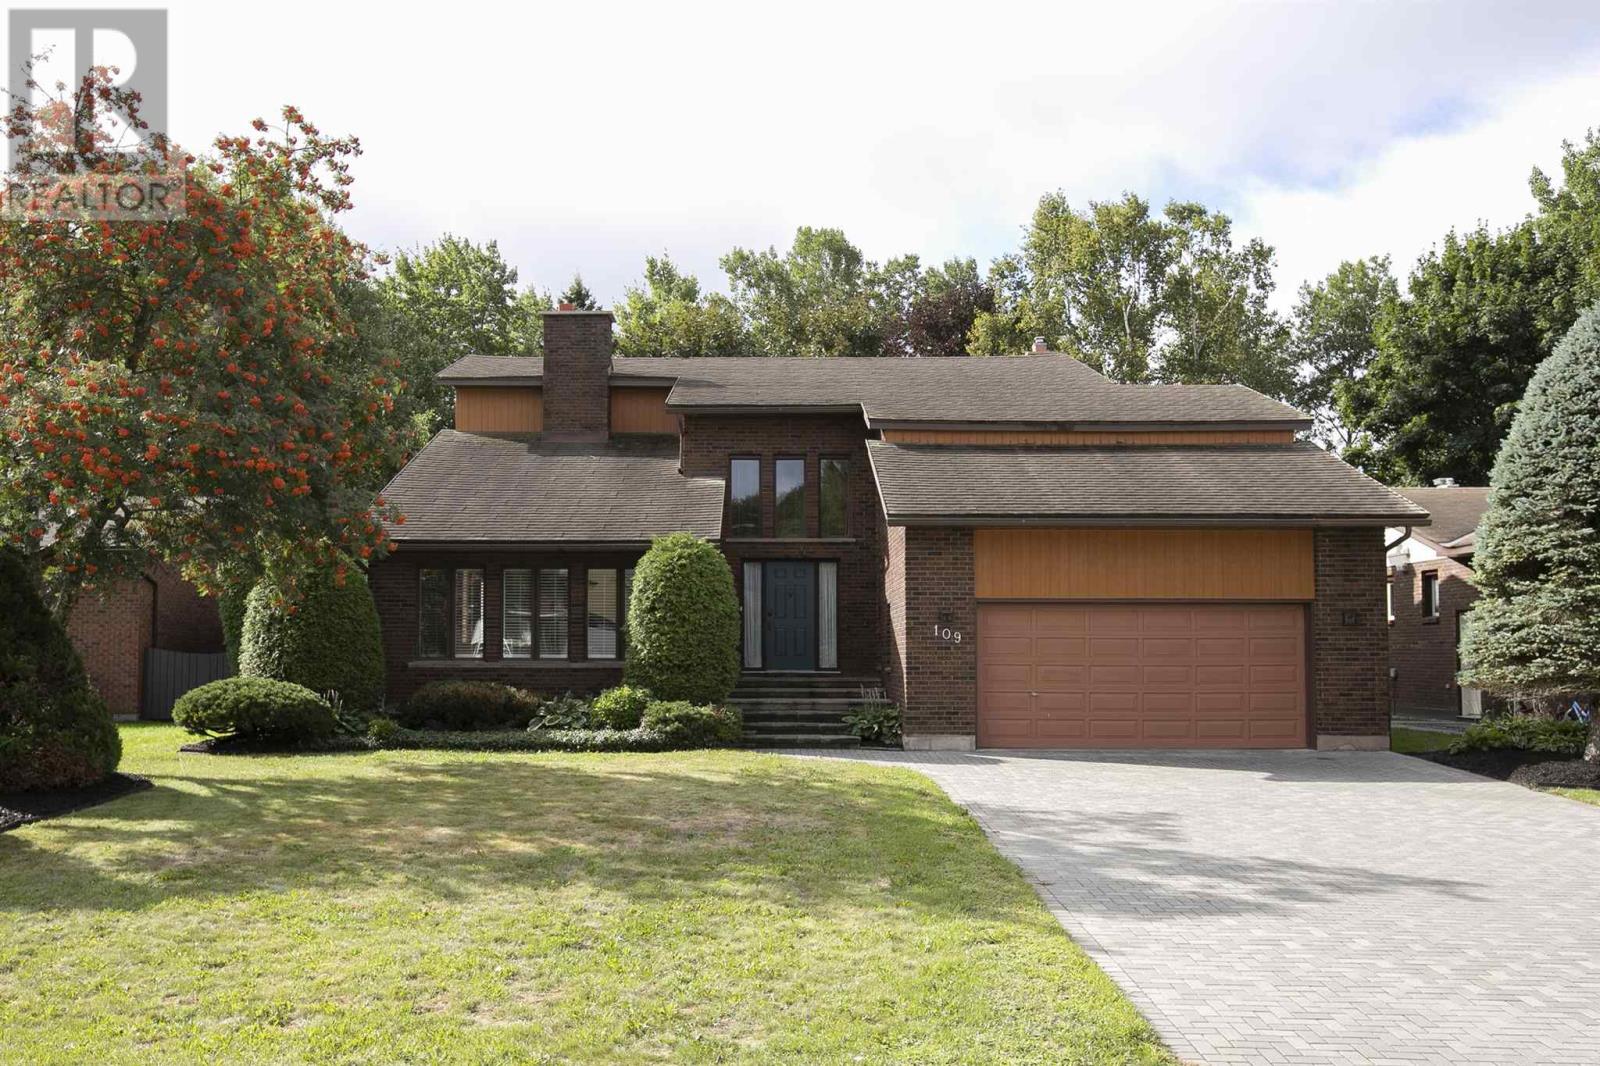
Architecturally striking and exceptionally well-appointed, this impressive east-end residence offers over 3,000 sq. ft. of living space in an exclusive neighbourhood with direct access to the Sault Ste. Marie Golf Club. The quality craftsmanship is evident, with solid wood doors and trim throughout, a gracious foyer, soaring ceilings, and an elegant curved staircase creating a truly grand first impression. The expansive sunken formal living room is flooded with natural light and features beautiful hardwood flooring, a double-sided wood-burning fireplace, and an adjacent formal dining room—an ideal setting for entertaining. Across the back of the home, the renovated Island Enterprises kitchen, eating area, and family room take full advantage of the southern exposure and stunning private backyard views, with the golf course just beyond. The thoughtfully updated kitchen features cork flooring, timeless flat-panel cabinetry, Sub-Zero refrigerator, convection cooktop, double built-in ovens, granite countertops, and a generous island perfect for casual dining and gathering. The sunken family room provides a warm and inviting space with backyard access and a cozy gas fireplace. The main floor is completed by a convenient laundry room, mudroom entrance, and two-piece bath. Upstairs, you’ll find four spacious bedrooms, including an impressive primary suite featuring a massive walk-in closet and luxurious four-piece ensuite. The lower level adds even more versatility with a sauna, three-piece bath, pool table room, office, cold room, and unfinished space currently used as a workout room. With the amount of available space, there is tremendous potential to create an incredible recreation or entertainment area. Outside, enjoy a double interlocking-brick driveway, maintenance free brick exterior, durable stone-coated metal roof, and an oversized rear deck with awning perfect for relaxing or entertaining while enjoying the privacy and beautiful surroundings. Call today. (id:65921)
