

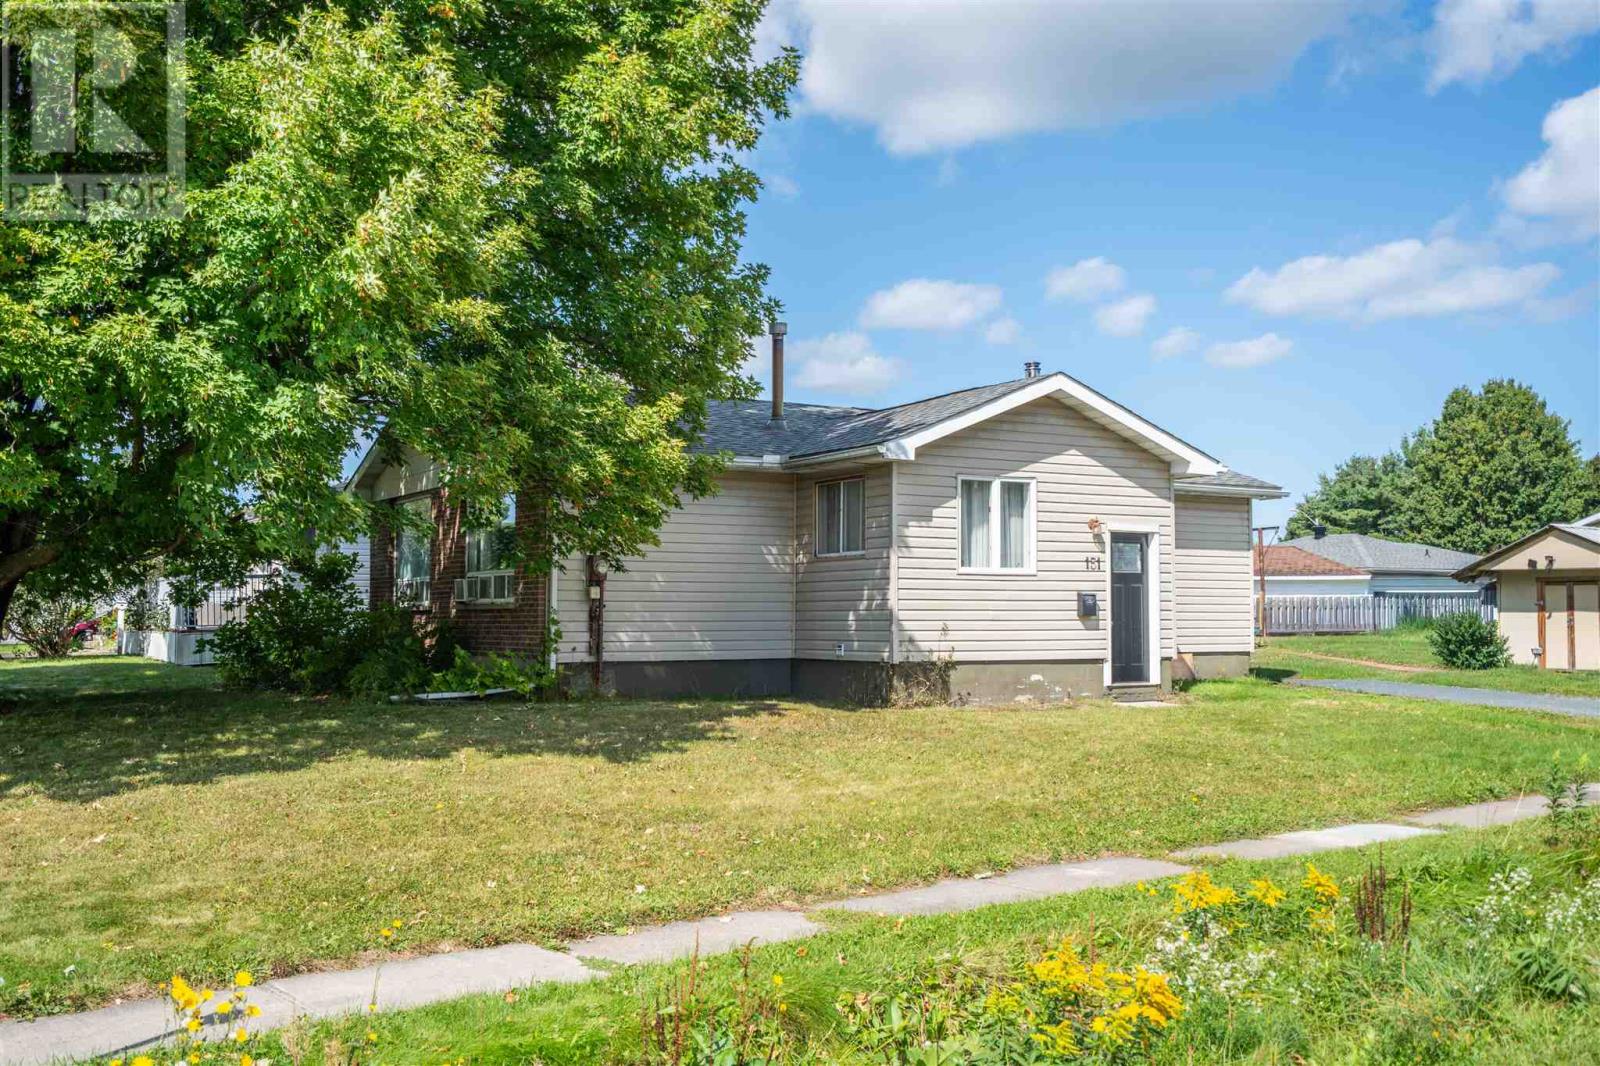
151 Chicora Cres
Sault Ste. Marie, Ontario
Affordable east-end living on a corner lot! This three-bedroom bungalow at 151 Chicora Crescent offers a comfortable main-floor layout with a good-sized living room, separate dining room and a kitchen with its own unique character. Gas heating adds everyday convenience, while the partially finished basement provides storage and room to expand your living space with flooring and finishing touches. Newer siding and roof shingles add to the home’s curb appeal, and a nice detached shed offers handy outdoor storage. A great opportunity for first-time buyers, down-sizers or anyone looking for an affordable home in the east end. Call today to book your viewing! (id:65921)
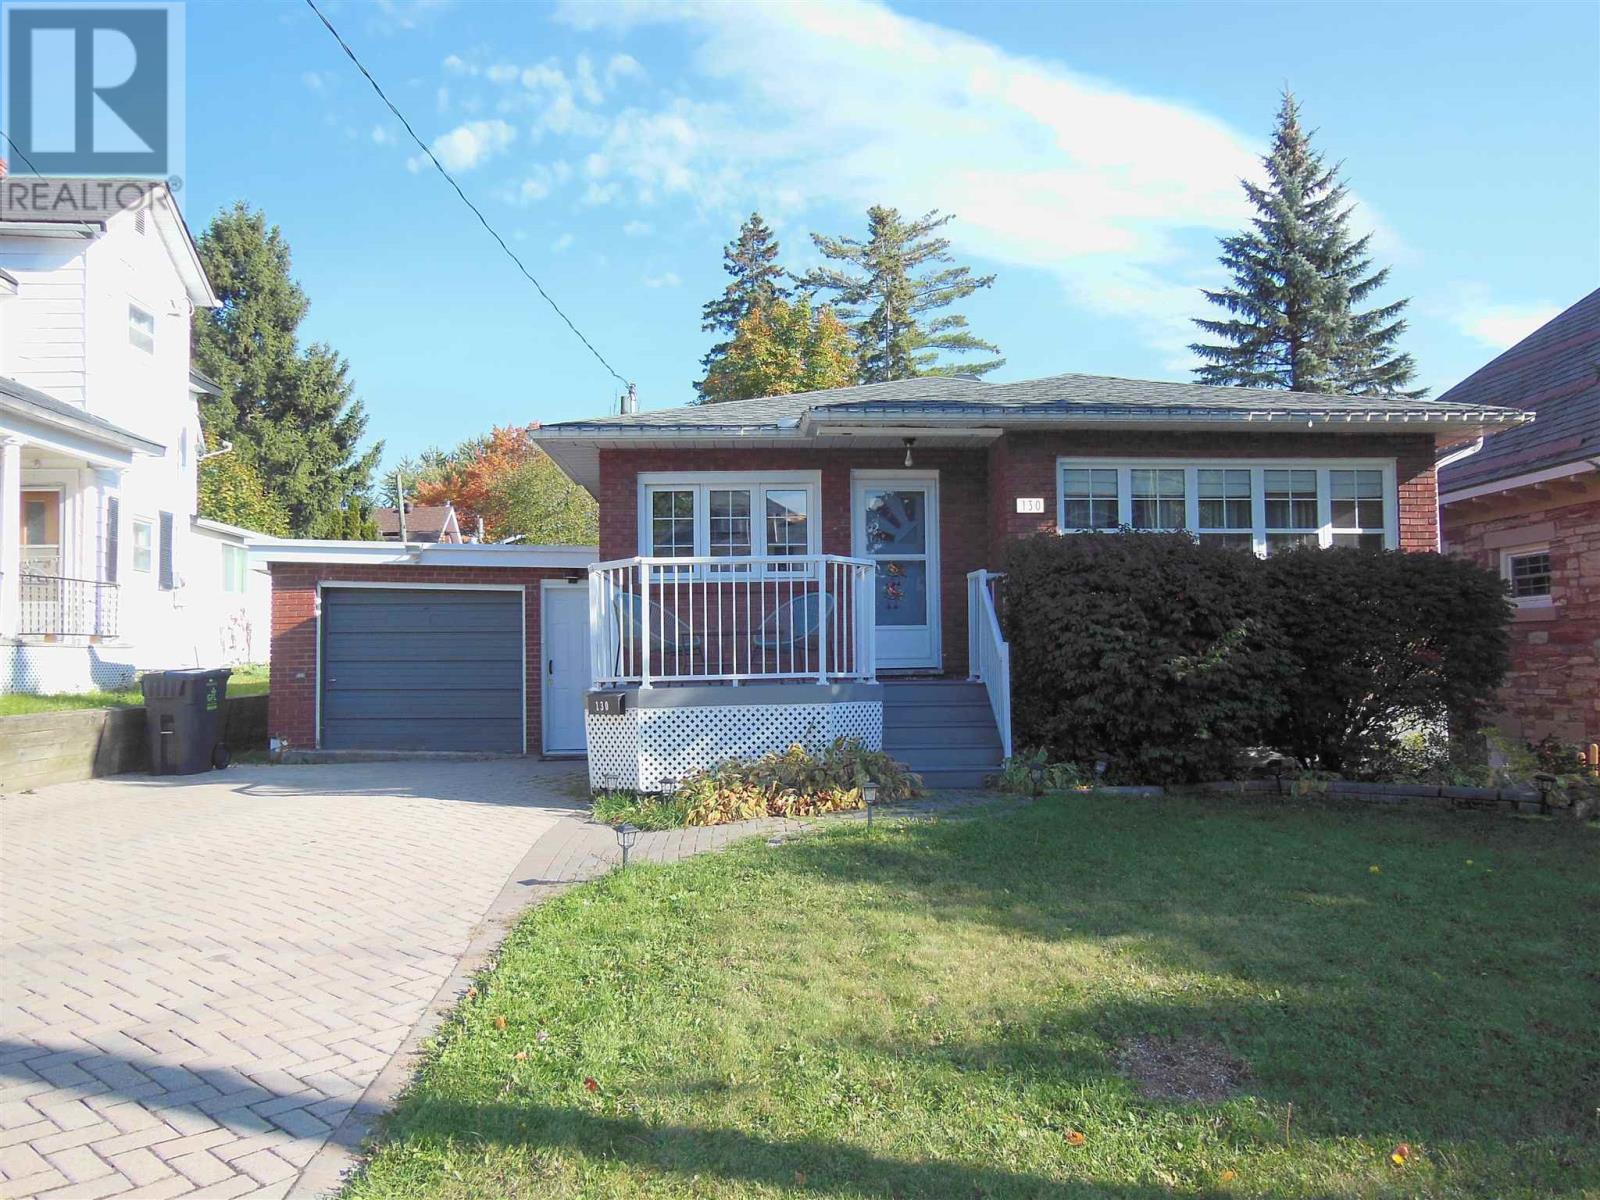
130 Mcgregor Ave
Sault Ste. Marie, Ontario
Move-in ready and easy to maintain, this cute and classy, 1250 square foot, brick bungalow is the one for you! Located in a great central neighbourhood, it is close to the amenities of Churchill Plaza and the enjoyment of Bellevue Park. Recent updates include a refreshed eat-in kitchen with Corian counter tops, newer appliances and a stone feature wall with an electric fireplace, updated main bath with quartz counter tops and stone tile and newer flooring and paint, making this home truly ready to enjoy from day one. The large master bedroom is sure to please those wanting a king size bed. The bright living room is a great place to cozy up or head down to the basement where you will find a recroom to watch the game, a second modern bath and 2 more rooms for potential bedrooms. Outside, the private fenced rear yard is designed for low-maintenance enjoyment, featuring a three-level deck, hot tub and a wired storage shed. The modern front deck boasts durable composite decking and aluminum railings, while the double interlocking brick driveway provides lasting curb appeal and minimal maintenance. Complete with a gas hot water heating system (2015), pressure tank (2017), owned gas hot water tank (2026) and shingles replaced in 2016, this attractive bungalow offers the perfect combinations of charm, comfort and worry-free living. (id:65921)
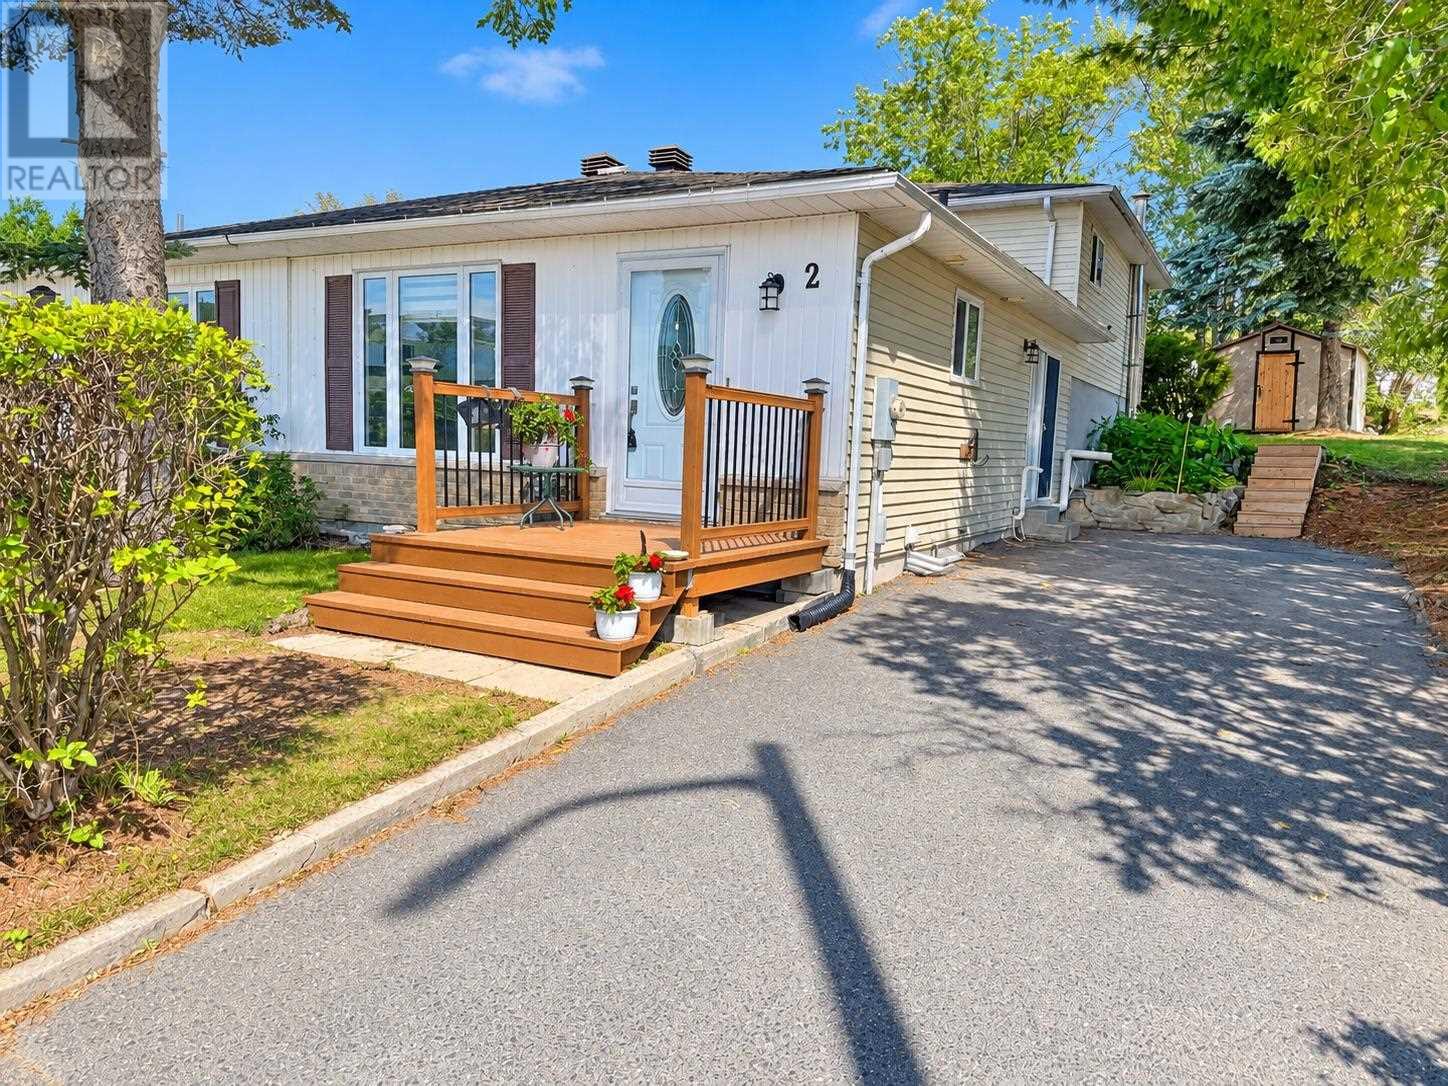
2 Farrell Cres
Elliot Lake, Ontario
Welcome to 2 Farrell Crescent! This well-maintained semi-detached backsplit offers the perfect combination of space, comfort and affordability in a move-in-ready home. Situated on a generous corner lot surrounded by mature trees, the property provides plenty of outdoor space and added privacy. Step inside to a welcoming foyer leading to a spacious kitchen complete with newer appliances. New flooring flows throughout the main level, which also features a bright and generous living and dining area with patio door access to the driveway and outdoor space. The upper level offers three nicely sized bedrooms and a lovely four-piece bathroom. The lower level provides even more living space with a generous recreation room and an additional three-piece bathroom—perfect for a family room, games area or guest space. The basement level offers excellent storage along with a dedicated laundry area. Affordable, updated and ready for its next owners, this is a fantastic opportunity to get settled into your new home before the snow flies. Call today to schedule your private viewing! (id:65921)
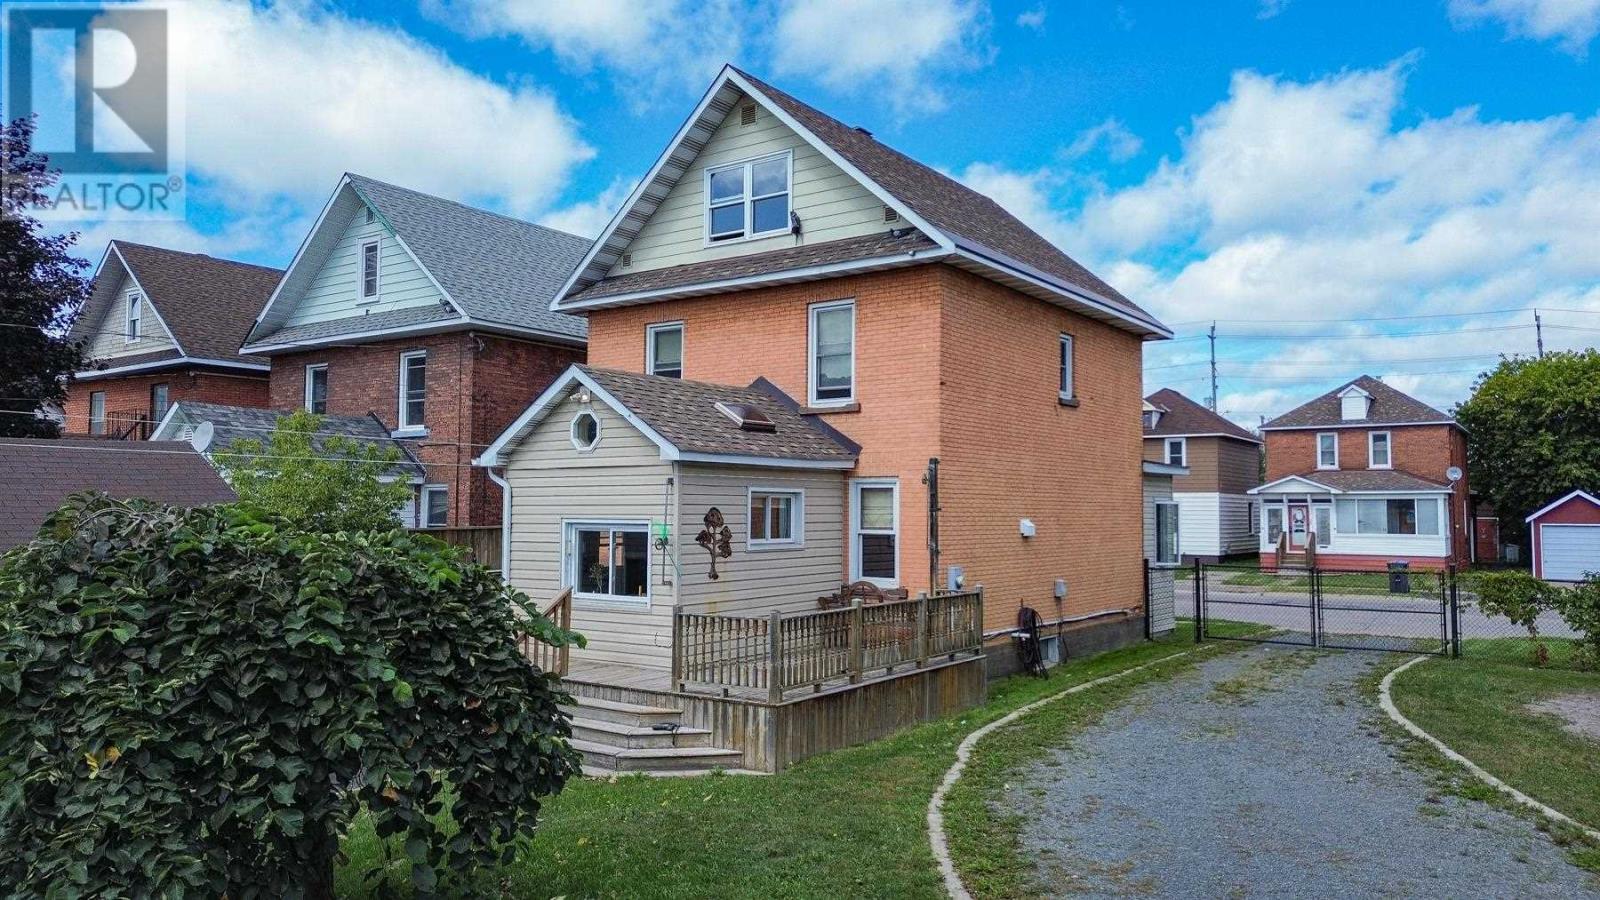
122 Alexandra St
Sault Ste. Marie, Ontario
Step into the character and craftsmanship of this solid brick turn of the century home. The property sits on a double lot with a paved pull through driveway from Alexandra St. to Cathcart St., plenty of parking, a fully fenced yard and detached garage. Call your REALTOR® today to book a showing! (id:65921)
63 Mount Pleasant Ct
Sault Ste. Marie, Ontario
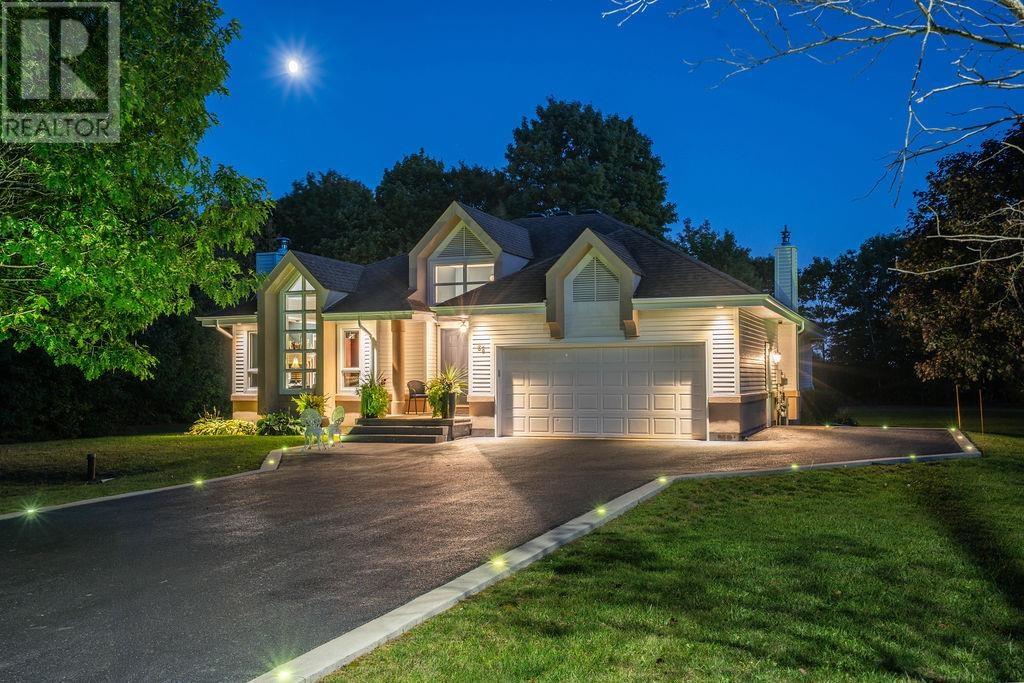
SPACE, STYLE & ESTATE-STYLE LIVING! Welcome to 63 Mount Pleasant Court! If you've been waiting for a home that delivers space, privacy, quality, and character, THIS IS IT! Sitting on just over an acre of land, this custom-built beauty offers the perfect blend of comfort and upscale living, all in a setting you'll love coming home to! Lovingly owned since 1994, this home has been thoughtfully cared for and is ready for its next chapter! Step inside and prepare to be impressed! The grand entrance opens into a stunning formal living and dining area highlighted by soaring vaulted ceilings. The kitchen is built to impress, featuring high-end Miele appliances, Avian solid-surface countertops, a massive island, breakfast nook, and convenient butler's pantry. Whether you're hosting family gatherings or entertaining friends, this space delivers! The adjoining family room features garden doors leading to the rear deck, making it easy to take the party outside! Offering 1,978 sq. ft. on the main floor, this home features three generously sized bedrooms, including a primary bedroom with its own ensuite, plus a four-piece main bathroom. Downstairs, the mostly finished lower level adds even more versatility with a huge rec room, three-piece bathroom, oversized laundry room, and tons of storage. Add in efficient radiant in-floor heating for those cold winter days and central air conditioning for the summer months, and you've got year-round comfort covered! Outside is impressive! A custom detailed stucco/siding exterior, 1.5-car garage with storage underneath, large paved driveway, and rear patio all add to the appeal. The private, tree-lined backyard is your own peaceful escape, offering plenty of room to unwind, entertain, and enjoy the outdoors. Homes offering this much space, quality, and privacy don't hit the market every day. Call today! (id:65921)
63 Heyden Lake Rd
Aweres Township, Ontario
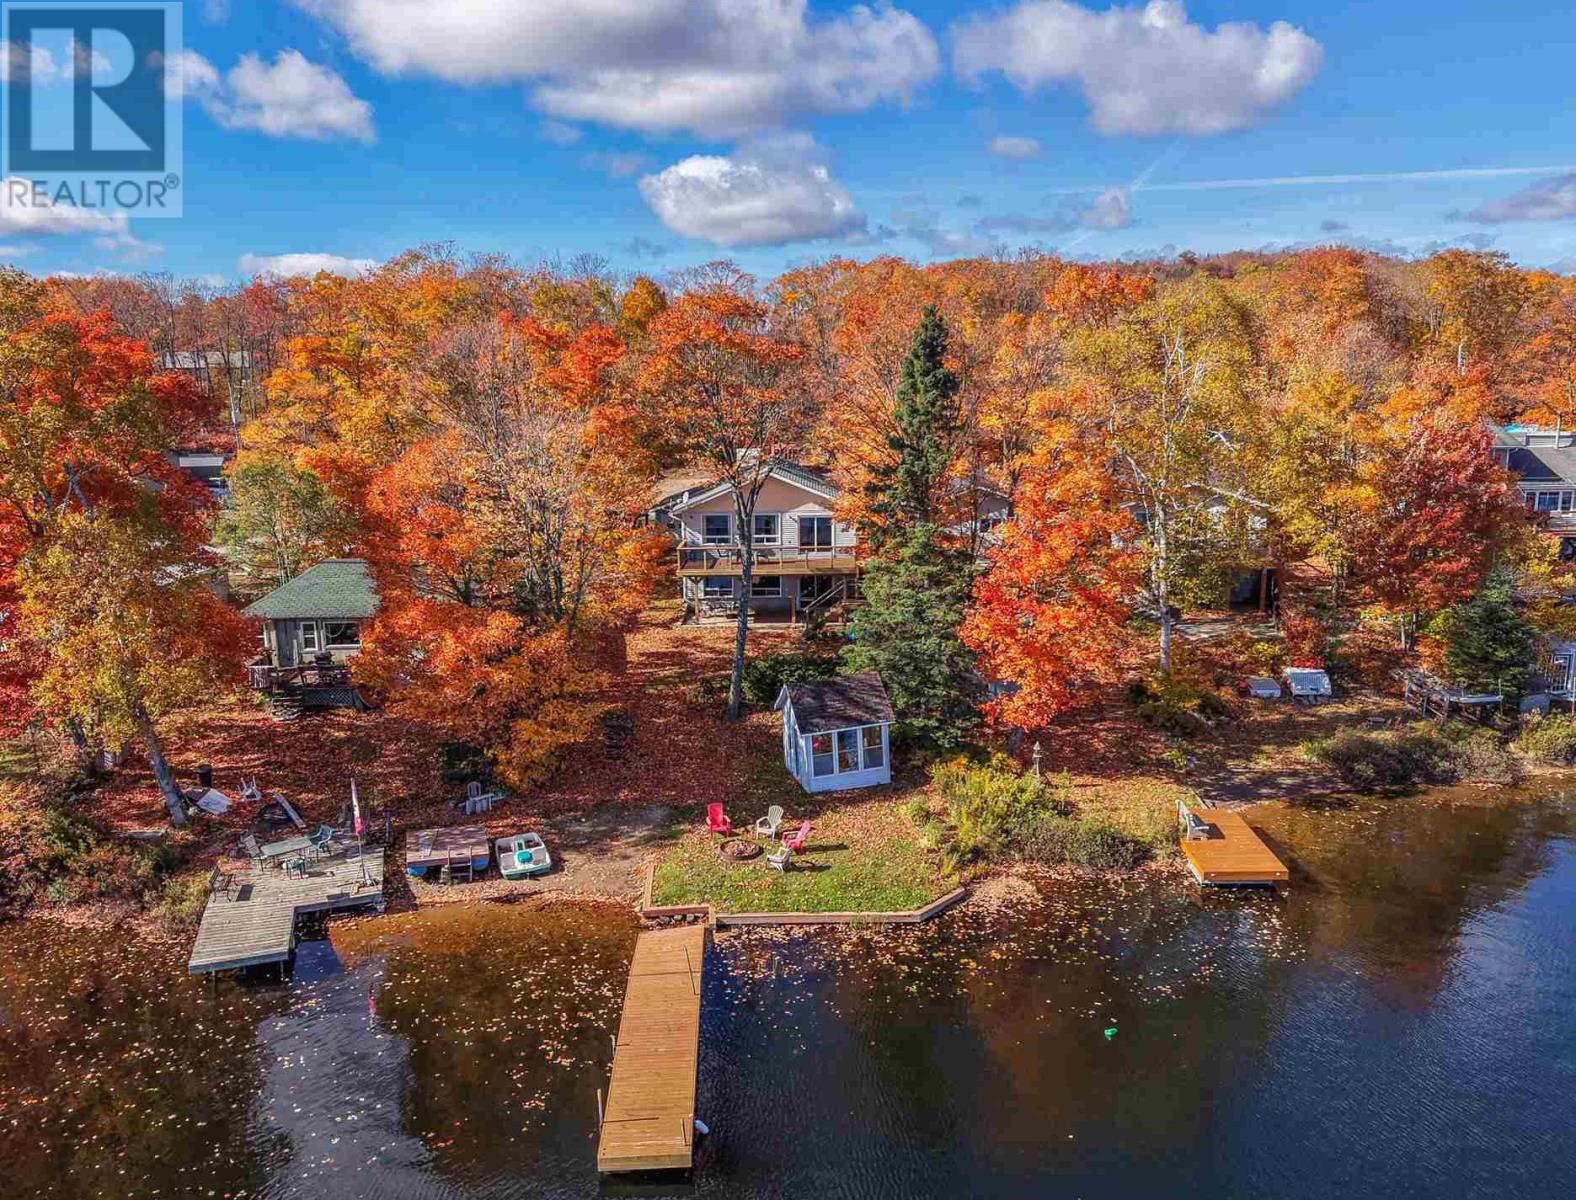
Welcome to 63 Heyden Lake Road! Enjoy year-round waterfront living just a short drive from Sault Ste. Marie. This well-loved and beautifully maintained 2-bedroom, 2-bathroom home features spacious bedrooms, large windows overlooking the lake, and plenty of natural light throughout. The deck offers a great spot to take in the waterfront views, while the walkout lower level leads to a patio and hot tub. Spend your summers enjoying the lake with your own dock right at the water's edge. The property also features a 24x15 ft heated, insulated and wired drive-through garage with overhead doors on both ends, along with two additional storage sheds for all your outdoor equipment. An added bonus is the second parcel of land included directly across the road, offering extra space and flexibility. With its waterfront setting, convenient location and years of care, this property has plenty to offer both inside and out. (id:65921)
1173 Richards St, St. Joseph Township
Richards Landing, Ontario
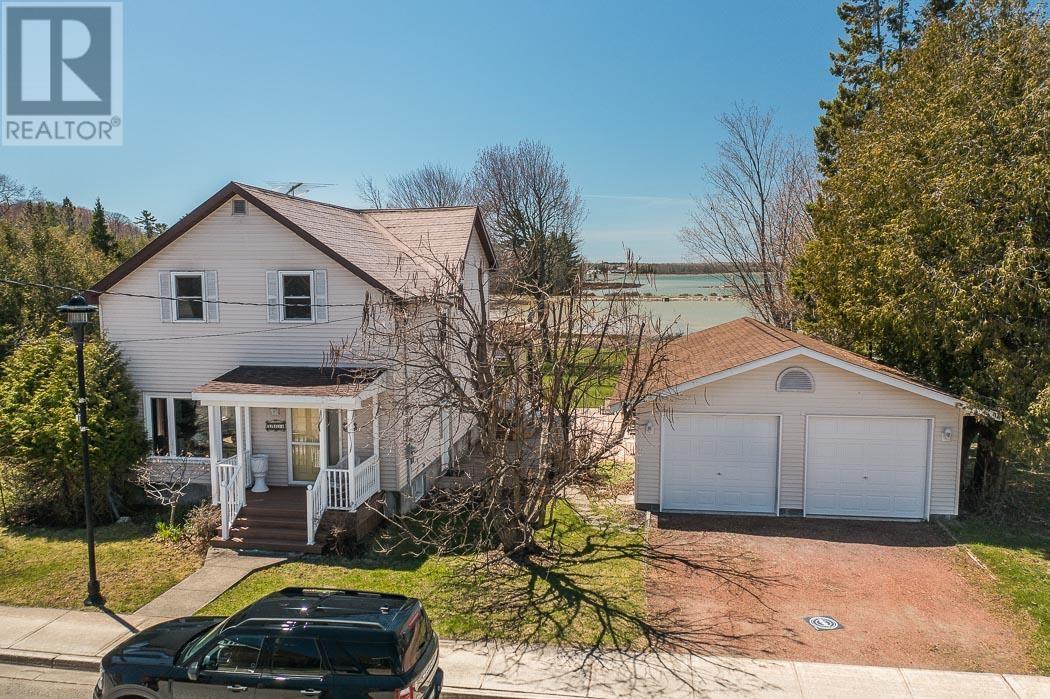
A rare double lot with 139 feet of sandy, sheltered frontage on Lake Huron's St. Joseph Channel - in the heart of downtown Richards Landing, an area positioned for continued commercial and mixed-use growth. Waterfront properties of this size, in this location, rarely come to market and represent a long-term value play as the village develops. The 2-storey home delivers the full spectrum of waterfront living: glassy sunsets viewed from a spectacular glass-wrapped sunroom, a sheltered spot to dock your boat, and safe, sandy-bottom swimming just steps from the deck and patio. West-facing across open water dotted with islands, the sunset views alone set this property apart. The home also offers an updated kitchen, hardwood floors, two full baths plus a half bath, three bedrooms, and a steel shingle roof. The detached double garage includes a self-contained second unit, including another full bathroom, offering turnkey income potential as an Airbnb suite or family guest quarters. Walk to the marina, restaurant, grocery store, hospital, pharmacy, and school, all on municipal water/sewer with fiber internet coming. Survey on file; shore road allowance already owned. A double waterfront lot in a growth-positioned downtown core, with existing income potential built in - this can be as much a land-banking opportunity as a home purchase. (id:65921)
3235 Walnut St
Hilton Beach, Ontario
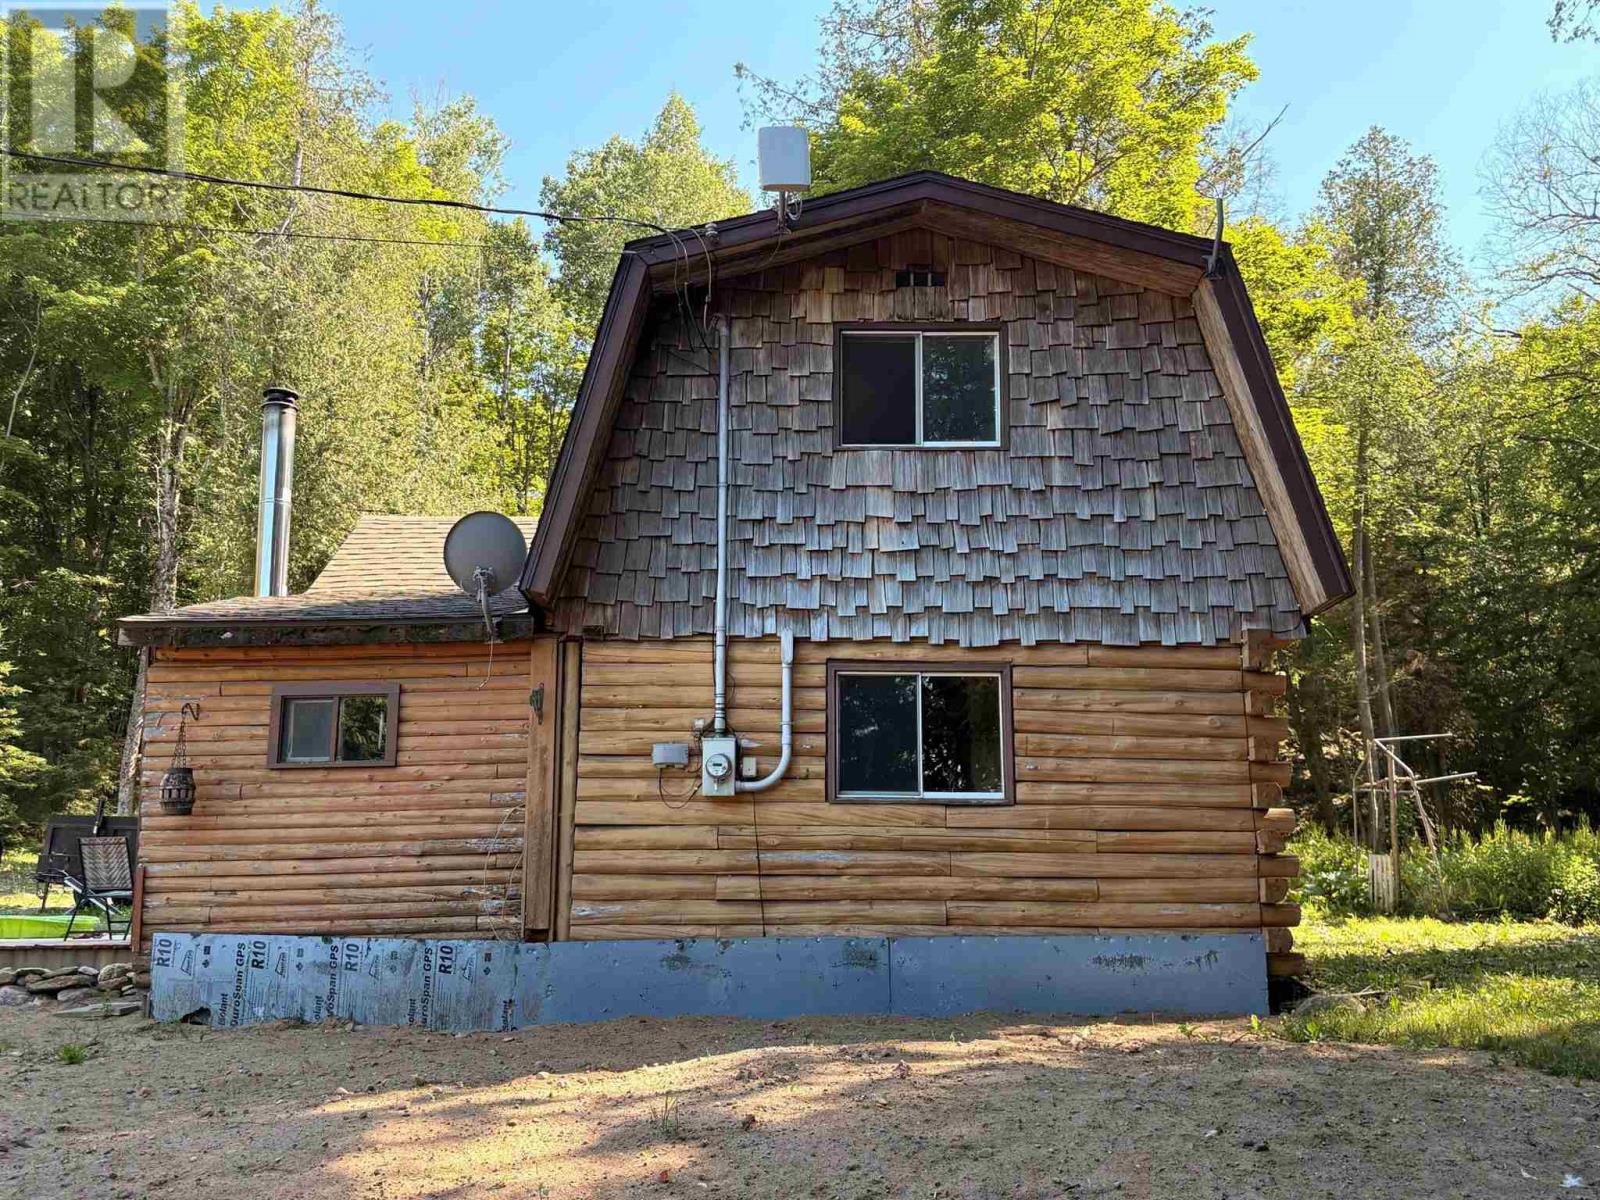
Rustic Log Cabin – Roll up your sleeves and finish the job! Built in 1990, this cabin nestled on a picturesque 1-acre parcel of mixed forest has oodles of potential! The hard work is already done, with a new well and new septic system (June 2026) providing an excellent foundation for your future plans. Whether you turn it into a cozy weekend getaway, a year-round home, or an investment project, this property is a blank slate with endless possibilities. Surrounded by mature trees this lot has room to develop the outdoor living space you’ve always wanted. The Hilton Beach Marina, beach, boardwalk, restaurant, general store and library are a short walk way. Hiking trailheads just around the corner! (id:65921)
56 John St
Spanish, Ontario
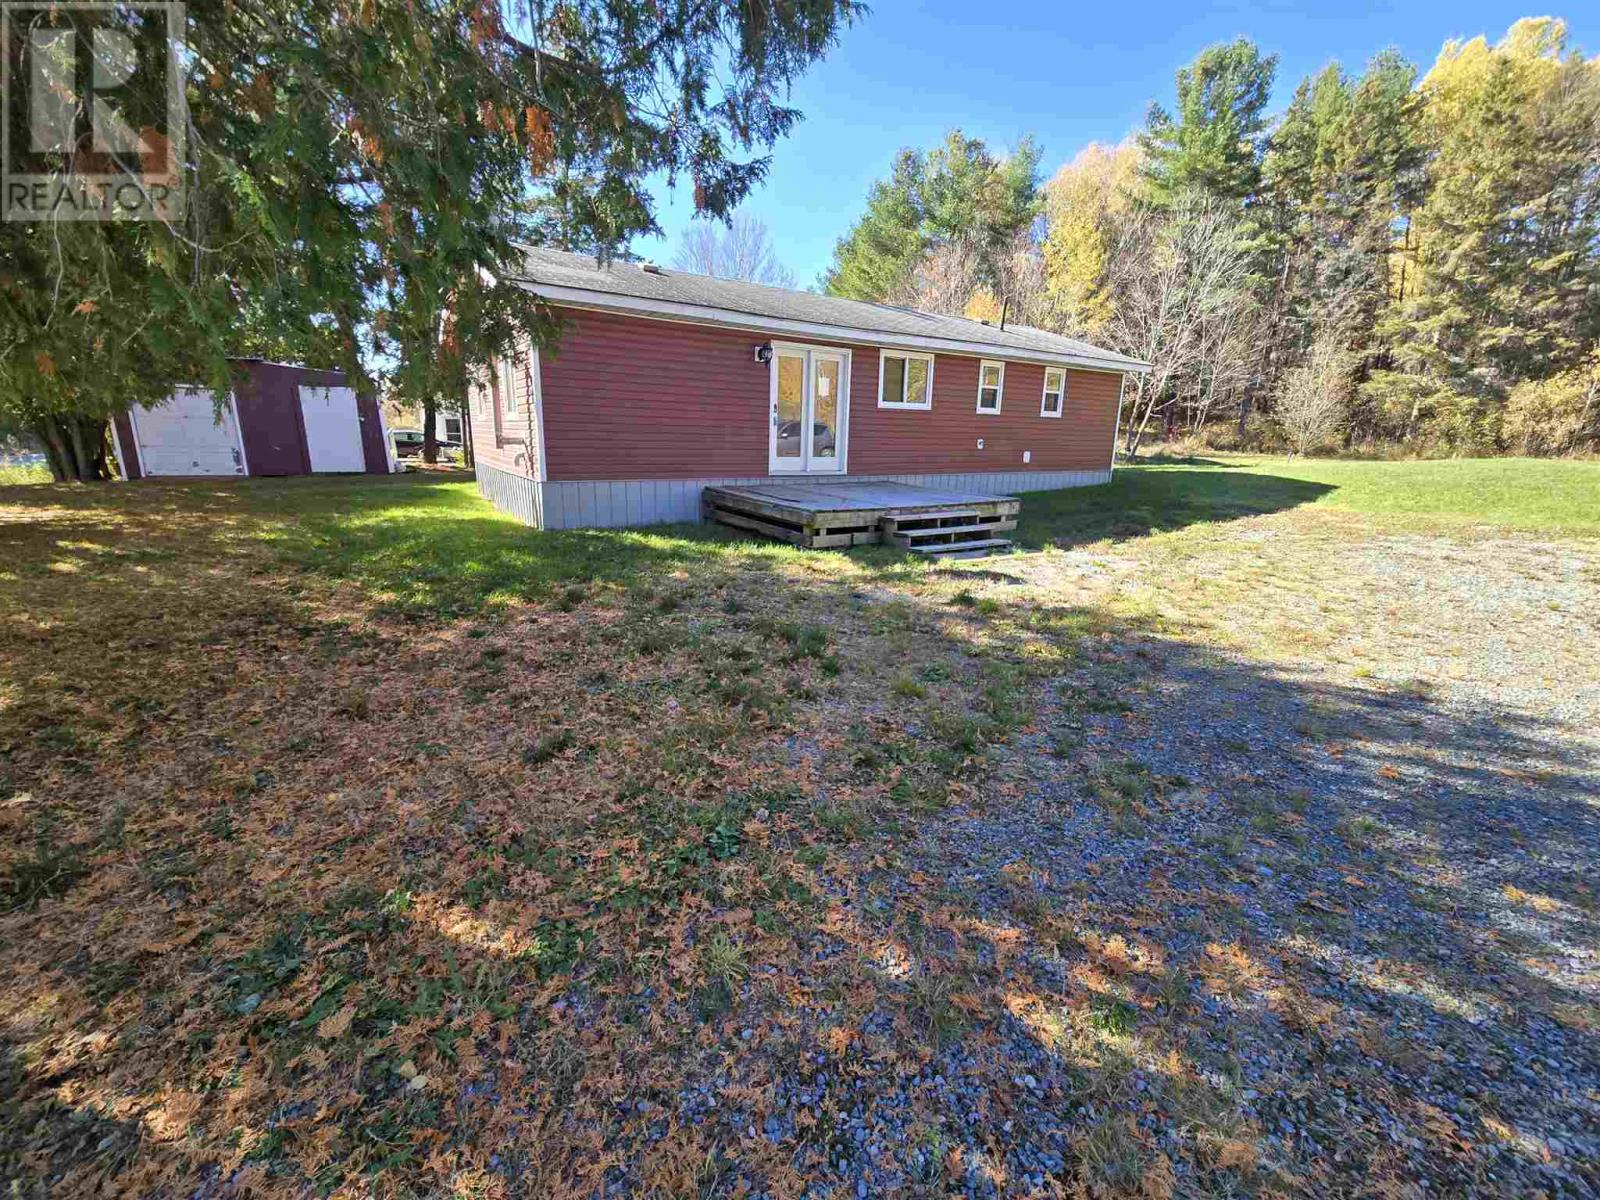
Welcome to this cute 3 bedroom open-concept bungalow on a 150' x 175' lot in a quiet, friendly community. Surrounded by forests, lakes and rivers, this house features an attached garage, bright living space and a spacious yard-offering the perfect combination of comfort, privacy and outdoor living. Surrounded by lakes, rivers and forest! (id:65921)
116 Devon Rd
Devon, Ontario
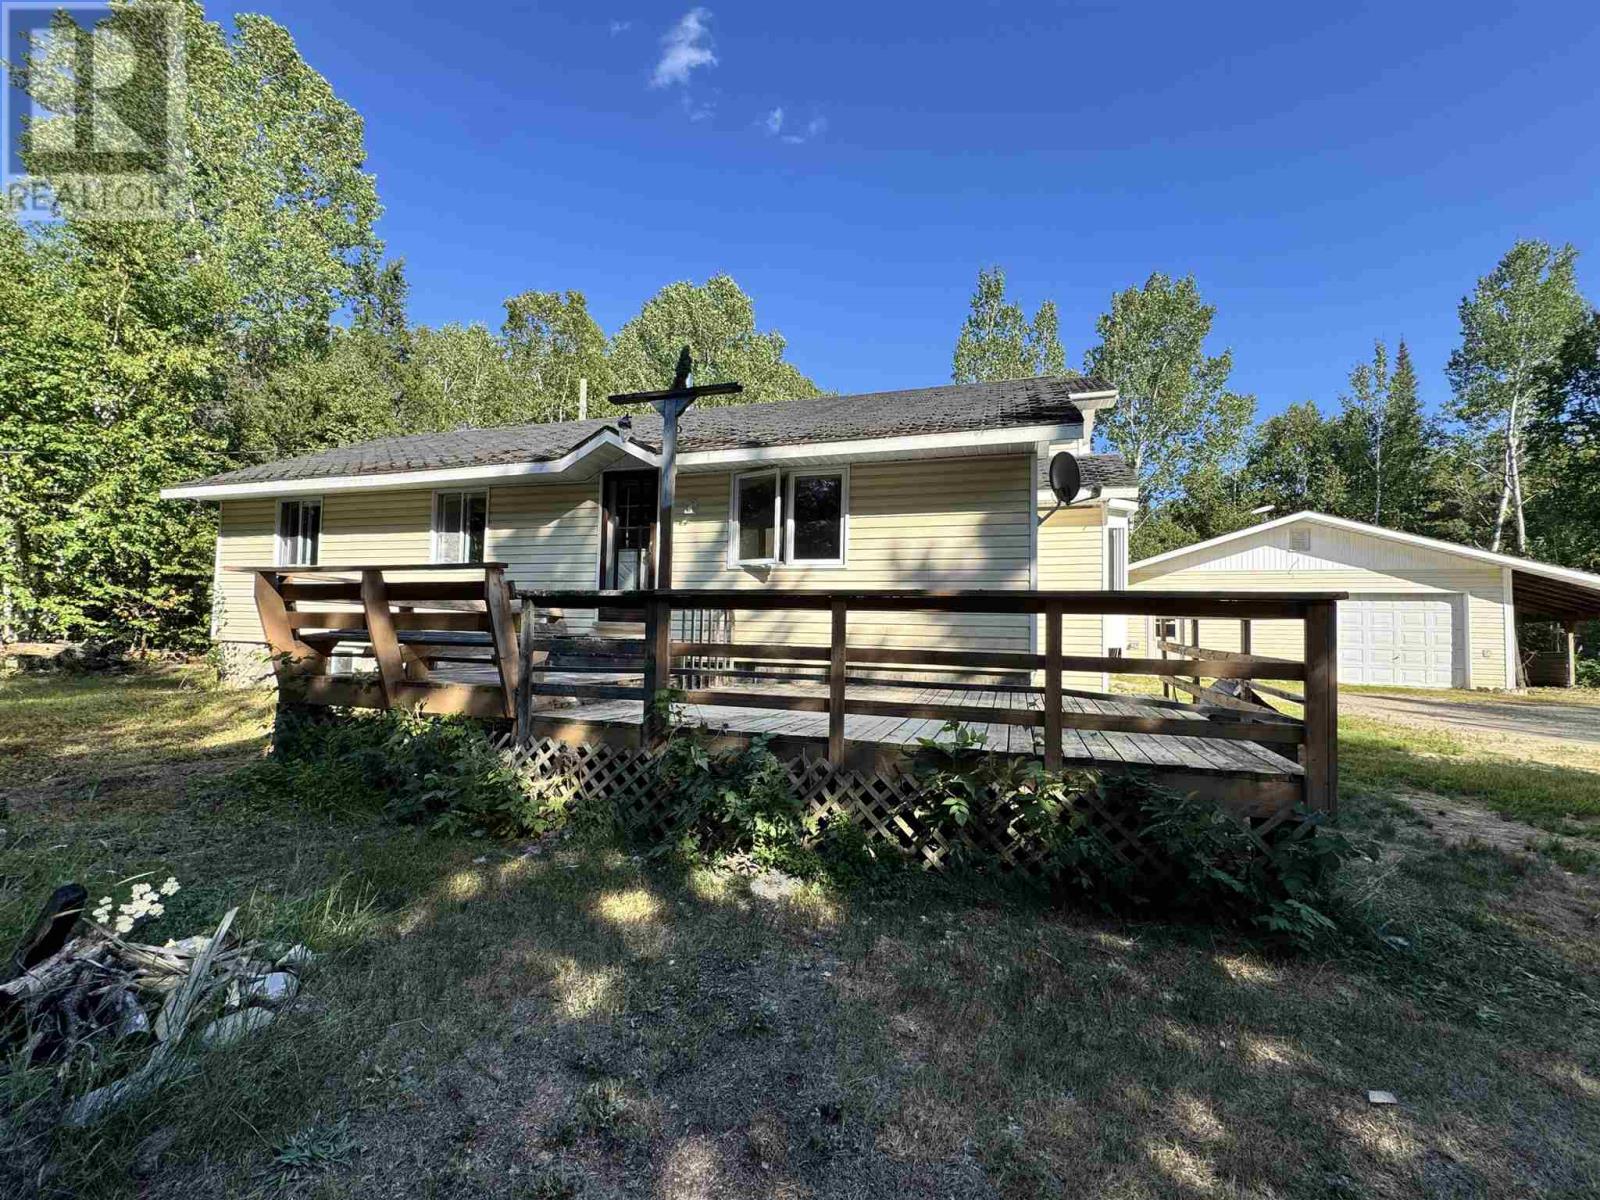
Welcome to your own private Northern Ontario retreat! Situated on over an acre of property in an unorganized township, this spacious 4-bedroom, 2-bath home offers the perfect combination of space, functionality, and affordable country living with the added benefit of low property taxes. Designed for family living and entertaining, the home features a large kitchen and dining area with plenty of room for gatherings, while the generous front entry provides a practical space for coats, boots, and outdoor gear. The well-planned layout offers four comfortable bedrooms and two full bathrooms, making it ideal for growing families or those who simply appreciate extra space. Outside, you'll find an attached 2-car garage, abundant parking for RVs, trailers, boats, and all your recreational toys, and a beautifully sized lot with endless possibilities for gardens, recreation, additional outbuildings, or simply enjoying the peace and privacy of rural living. If you've been looking for a property that offers space, value, and the freedom of living in an unorganized area, this is an opportunity you won't want to miss. Enjoy country living with room to grow—all while benefiting from lower taxes and the lifestyle you've been dreaming of. (id:65921)
261 Spruce St
Sault Ste. Marie, Ontario
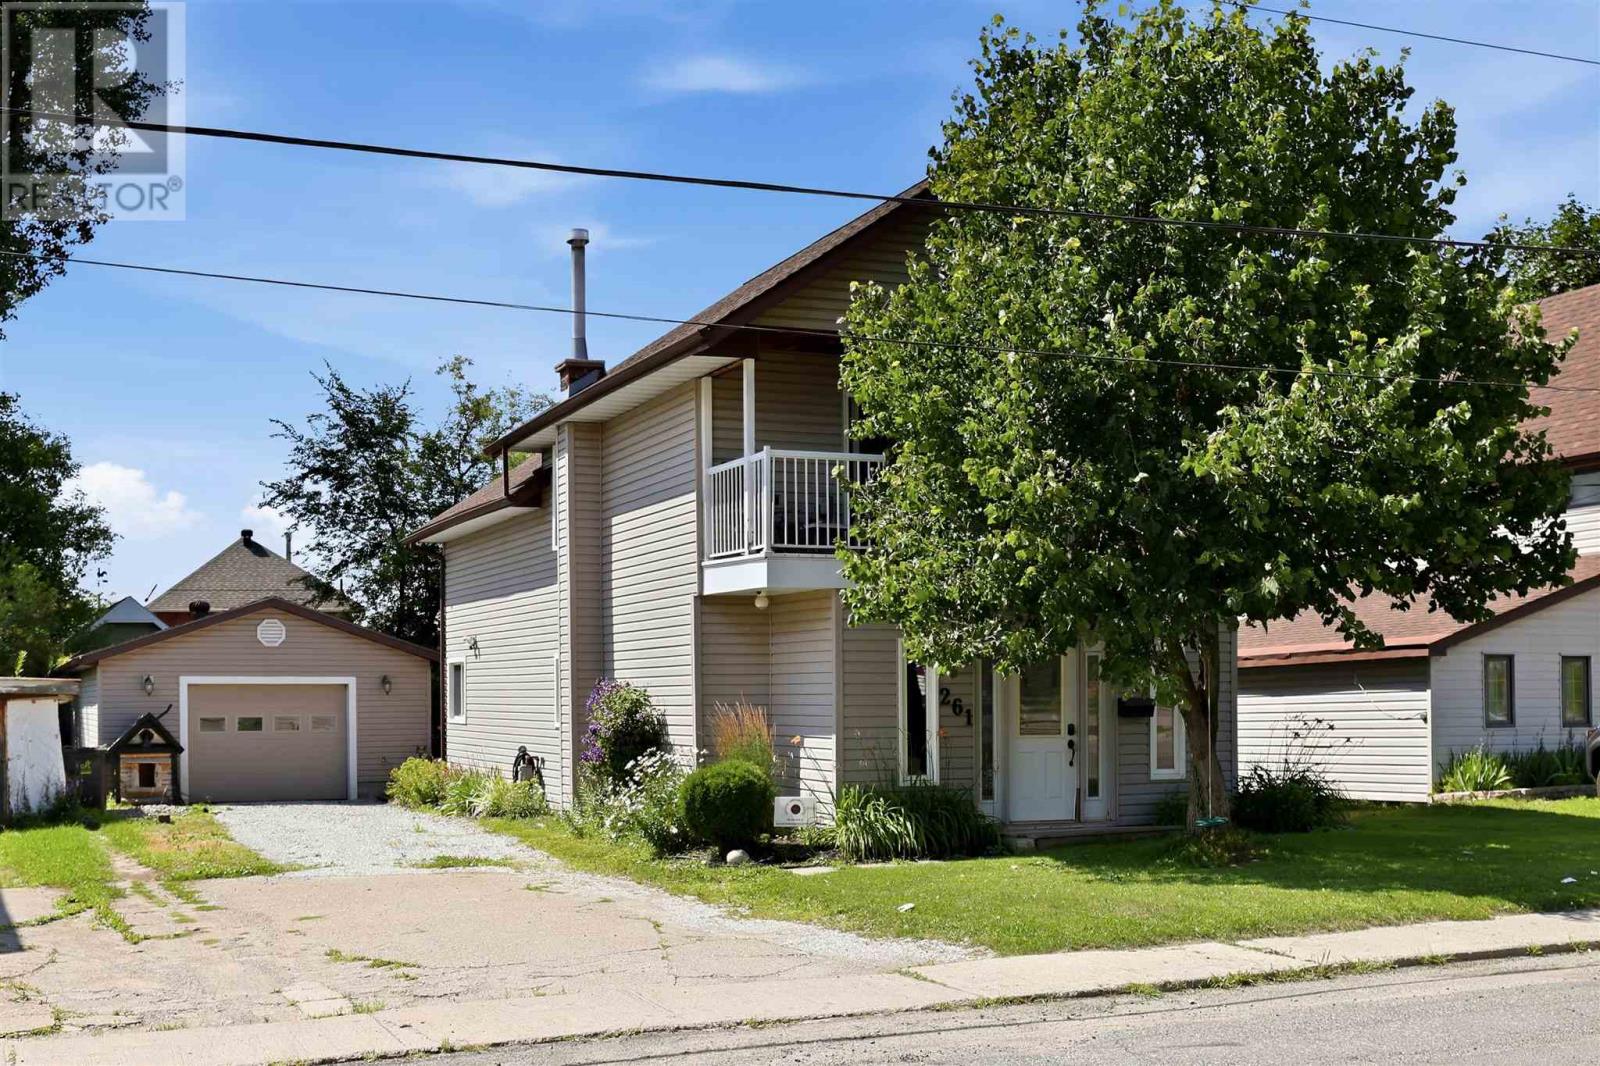
Welcome to 261 Spruce - just under 2,000 sq ft of comfortable, well-designed living space with one of the best garages you'll find at any price point. This inviting 3-bedroom, 2 full bathroom home offers an open-concept main floor featuring a bright kitchen, living and dining area with patio doors leading to a large, private rear deck - perfect for summer entertaining. The main floor also includes a versatile bonus room [ideal home office, den, or playroom], main floor laundry, and a large welcoming foyer. Retreat to the oversized primary suite complete with a walk-in closet and full en suite bathroom. Two additional cute bedrooms offer a unique and charming feature - direct access to a covered front porch that spans the bedrooms. It's the cutest spot for your morning coffee. Then there's the garage. An incredible, very large 20 x 42 fully wired garage with its own 100 amp service and floor drain. Whether you need a workshop, storage for all the toys, or parking - this is a HUGE bonus. Also newly installed AC/Heat pump units in 2026 to maintain year round comfort. Move-in ready with space to live, work, and play. This one checks all the boxes. (id:65921)
99 Pine St # 210
Sault Ste. Marie, Ontario
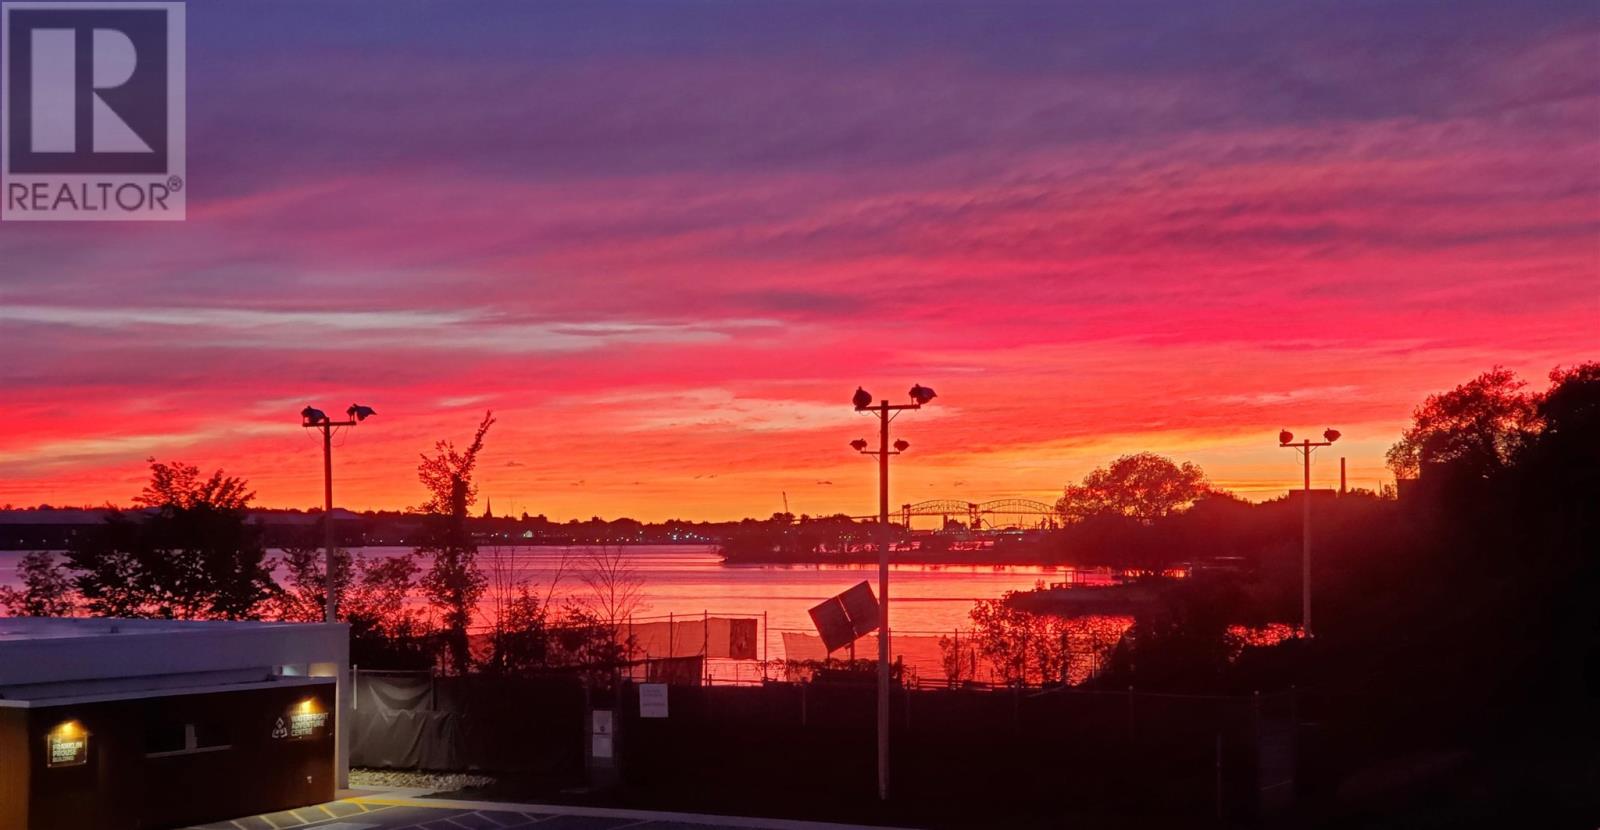
One bedroom condo with open concept livingroom/dining room with door to balcony with waterfront view of the river.Very spacious bedroom with double closet, storage unit, laundry facilities Condo fees 465.77 includes heat see documents (id:65921)
