

529 Northland Rd Sault Ste. Marie, Ontario P6C 3P1

$269,900
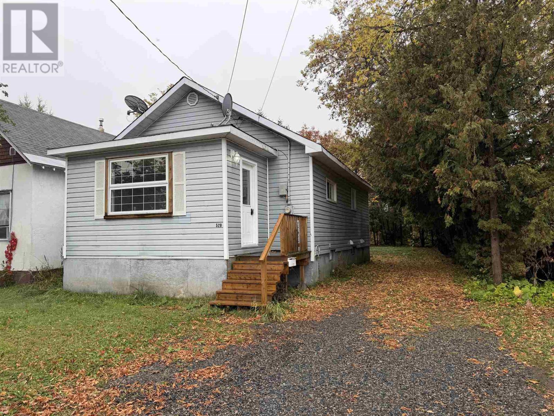
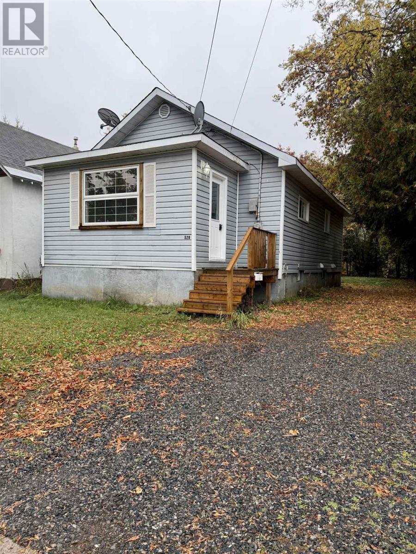
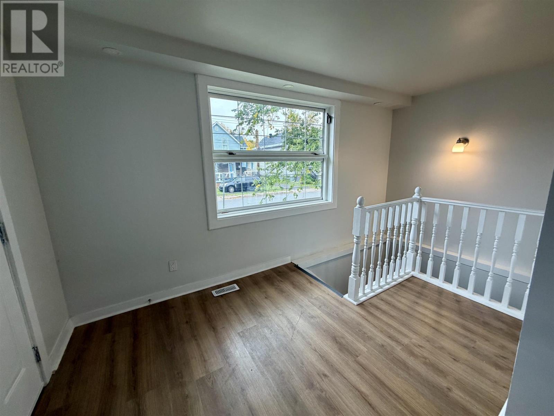
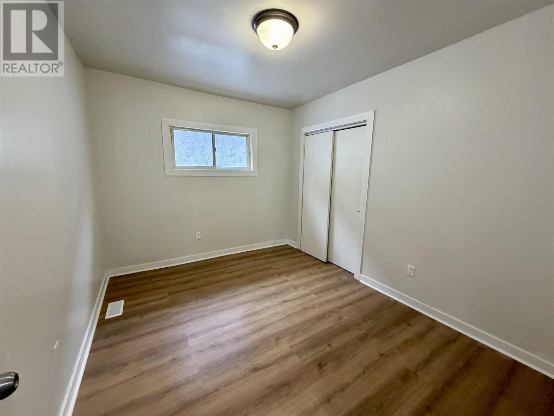
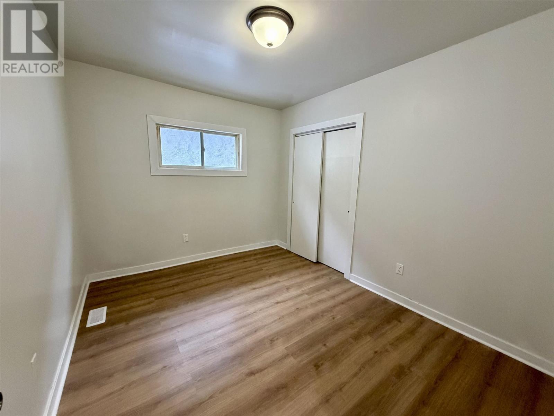
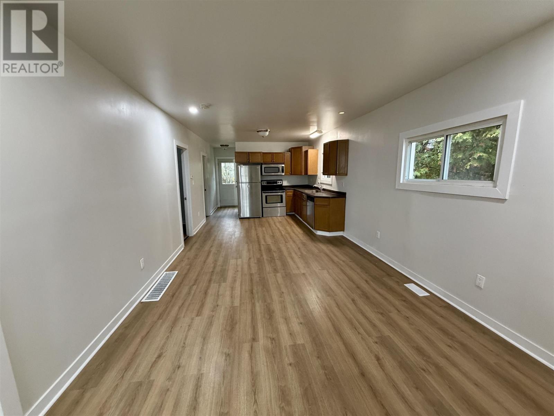
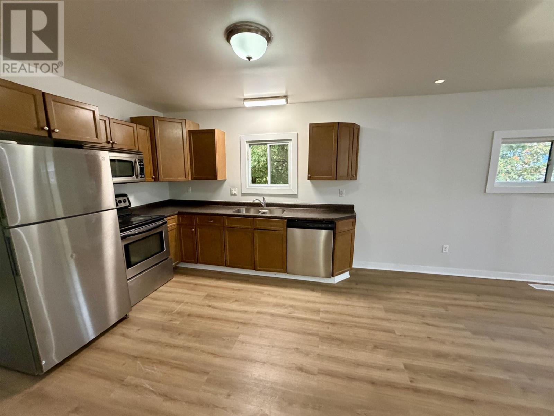
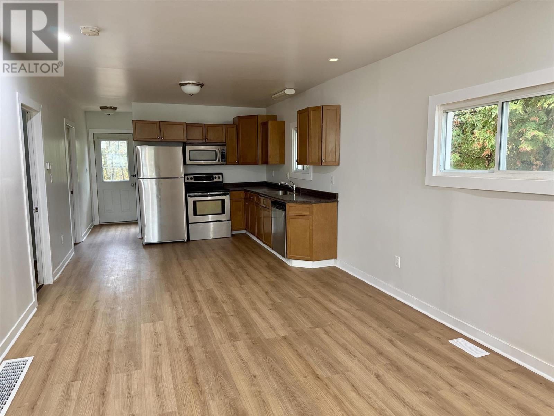
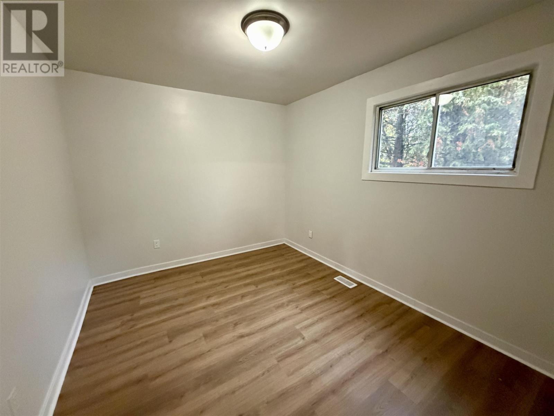
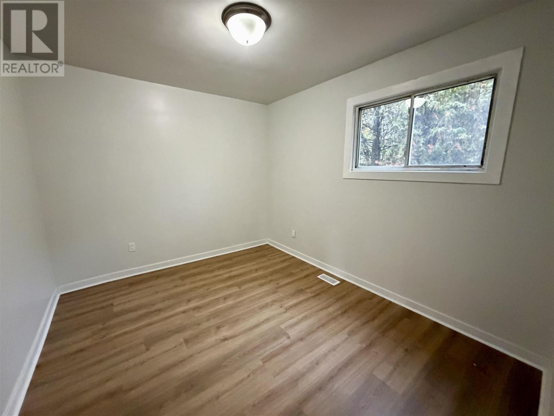
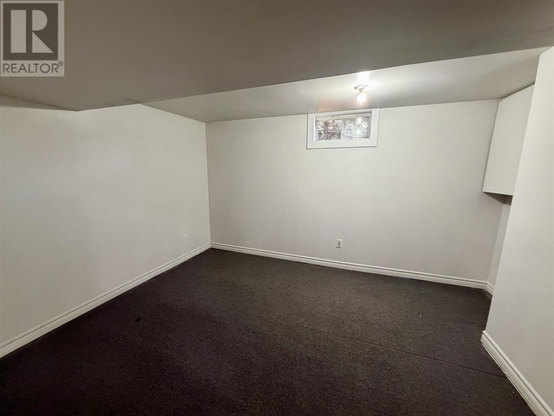
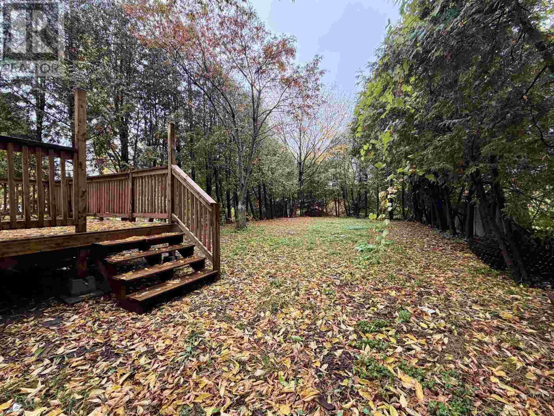
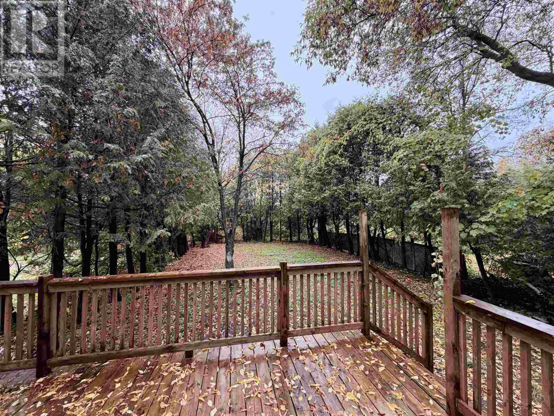
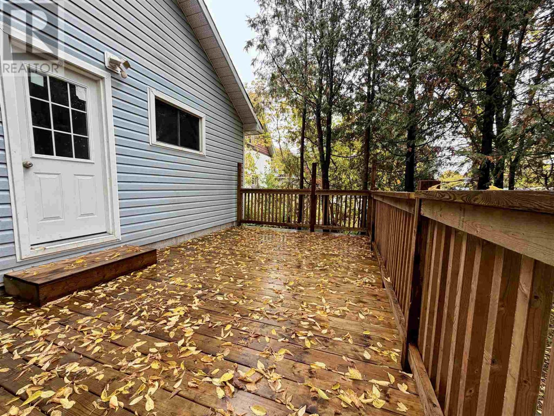
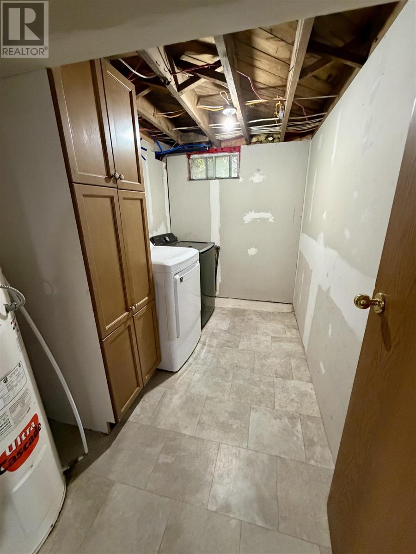
Are you itching to move into your one home for the coming winter and holiday season? Let this home be the one. A nice 3+1 bedroom 1.5 bathroom home in central Sault Ste. Marie has been nicely updated with new flooring on the open concept main level. Private back yard with back door leading to a nice sized deck. It is a wonderful starter home or a home to downsize to. (id:65921)
Property Details
| MLS® Number | SM262861 |
| Property Type | Single Family |
| Community Name | Sault Ste. Marie |
| Features | Crushed Stone Driveway |
Building
| Bathroom Total | 2 |
| Bedrooms Above Ground | 3 |
| Bedrooms Below Ground | 1 |
| Bedrooms Total | 4 |
| Appliances | All, Stove, Refrigerator |
| Architectural Style | Bungalow |
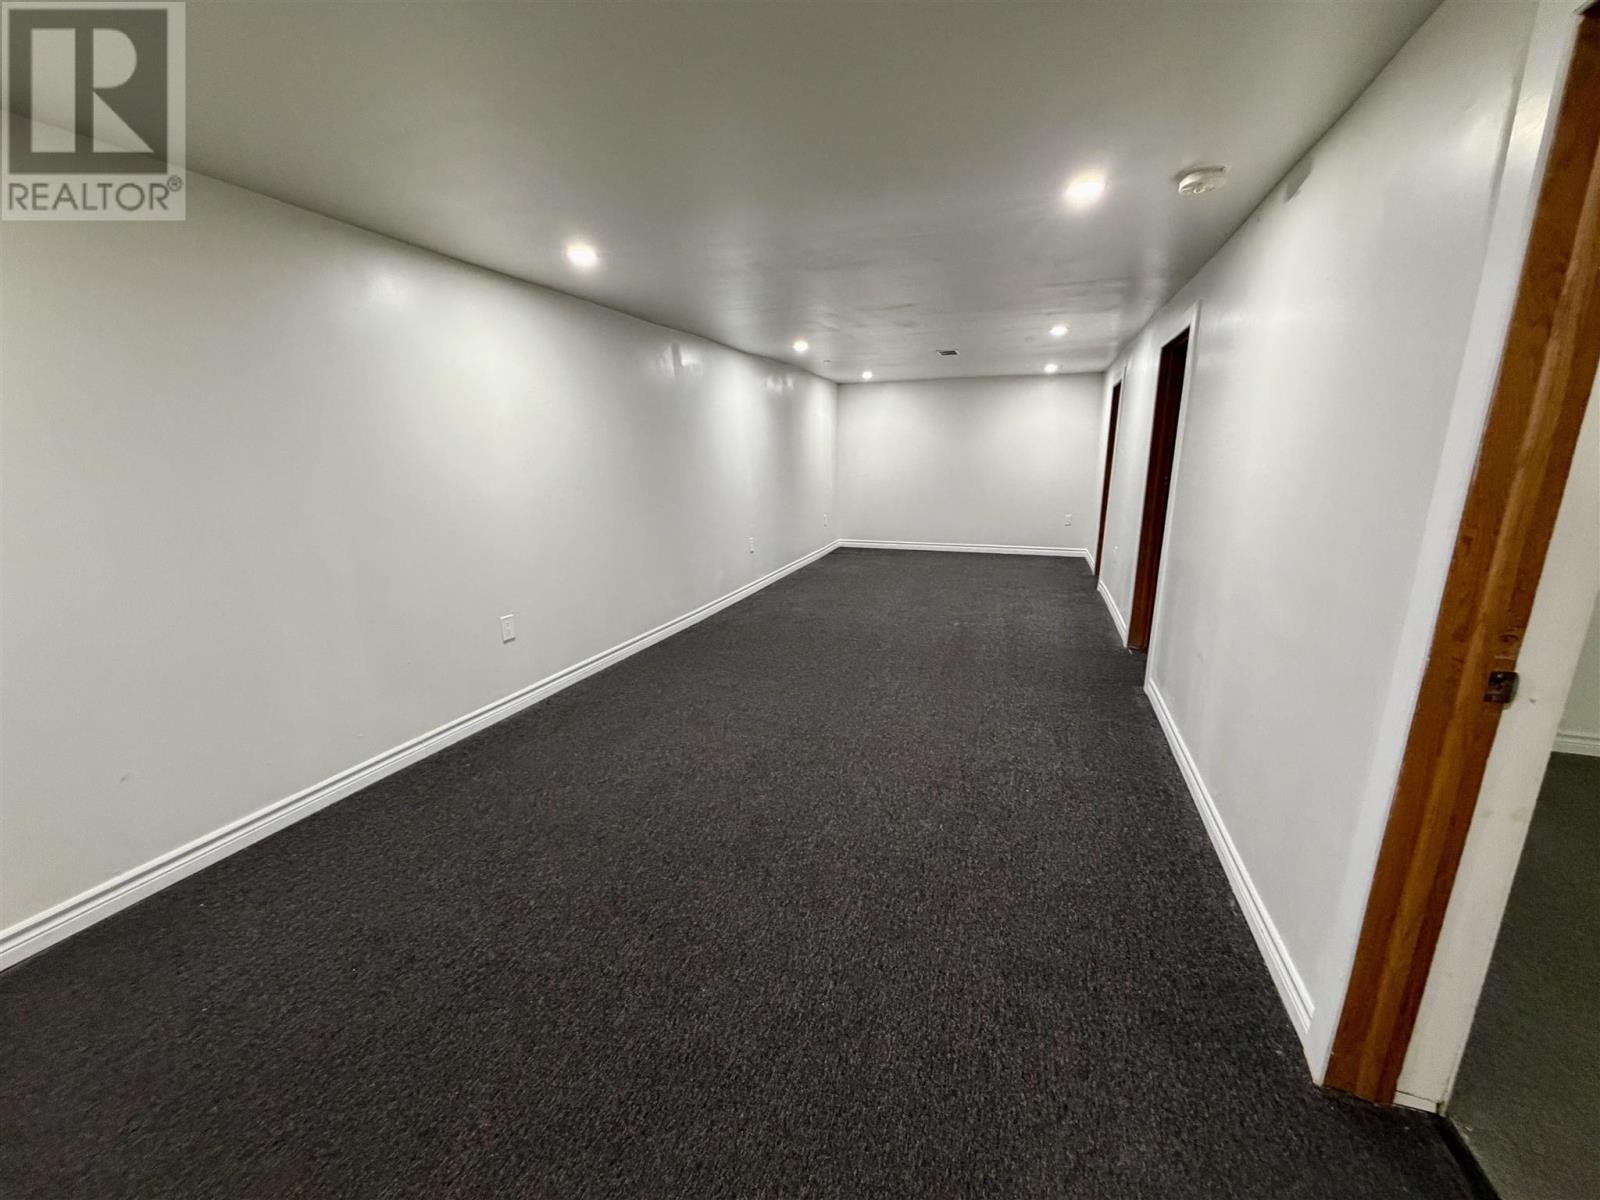
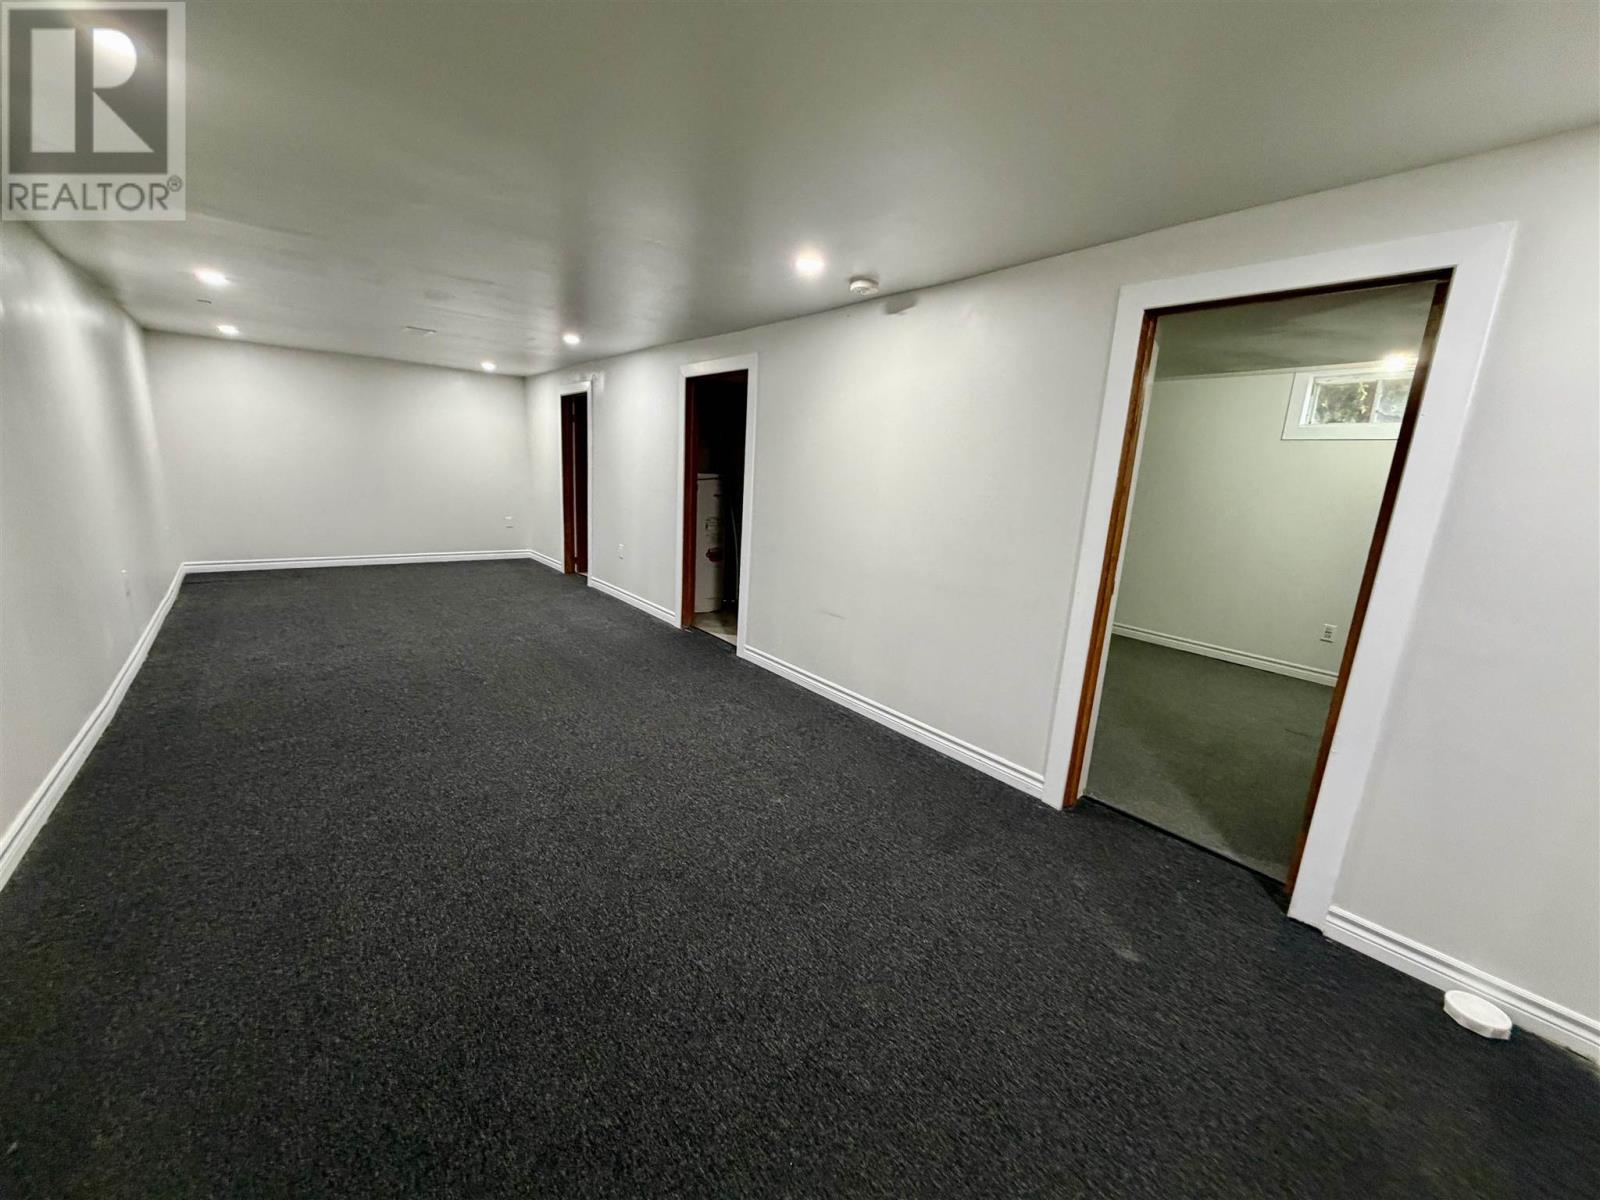
| Basement Development | Finished |
| Basement Type | Full (finished) |
| Constructed Date | 1949 |
| Construction Style Attachment | Detached |
| Exterior Finish | Vinyl |
| Half Bath Total | 1 |
| Heating Fuel | Natural Gas |
| Heating Type | Forced Air |
| Stories Total | 1 |
| Size Interior | 917 Sqft |
| Utility Water | Municipal Water |
Parking
| No Garage | |
| Gravel |
Land
| Acreage | No |
| Sewer | Sanitary Sewer |
| Size Depth | 117 Ft |
| Size Frontage | 40.0000 |
| Size Total Text | Under 1/2 Acre |
Rooms
| Level | Type | Length | Width | Dimensions |
|---|---|---|---|---|
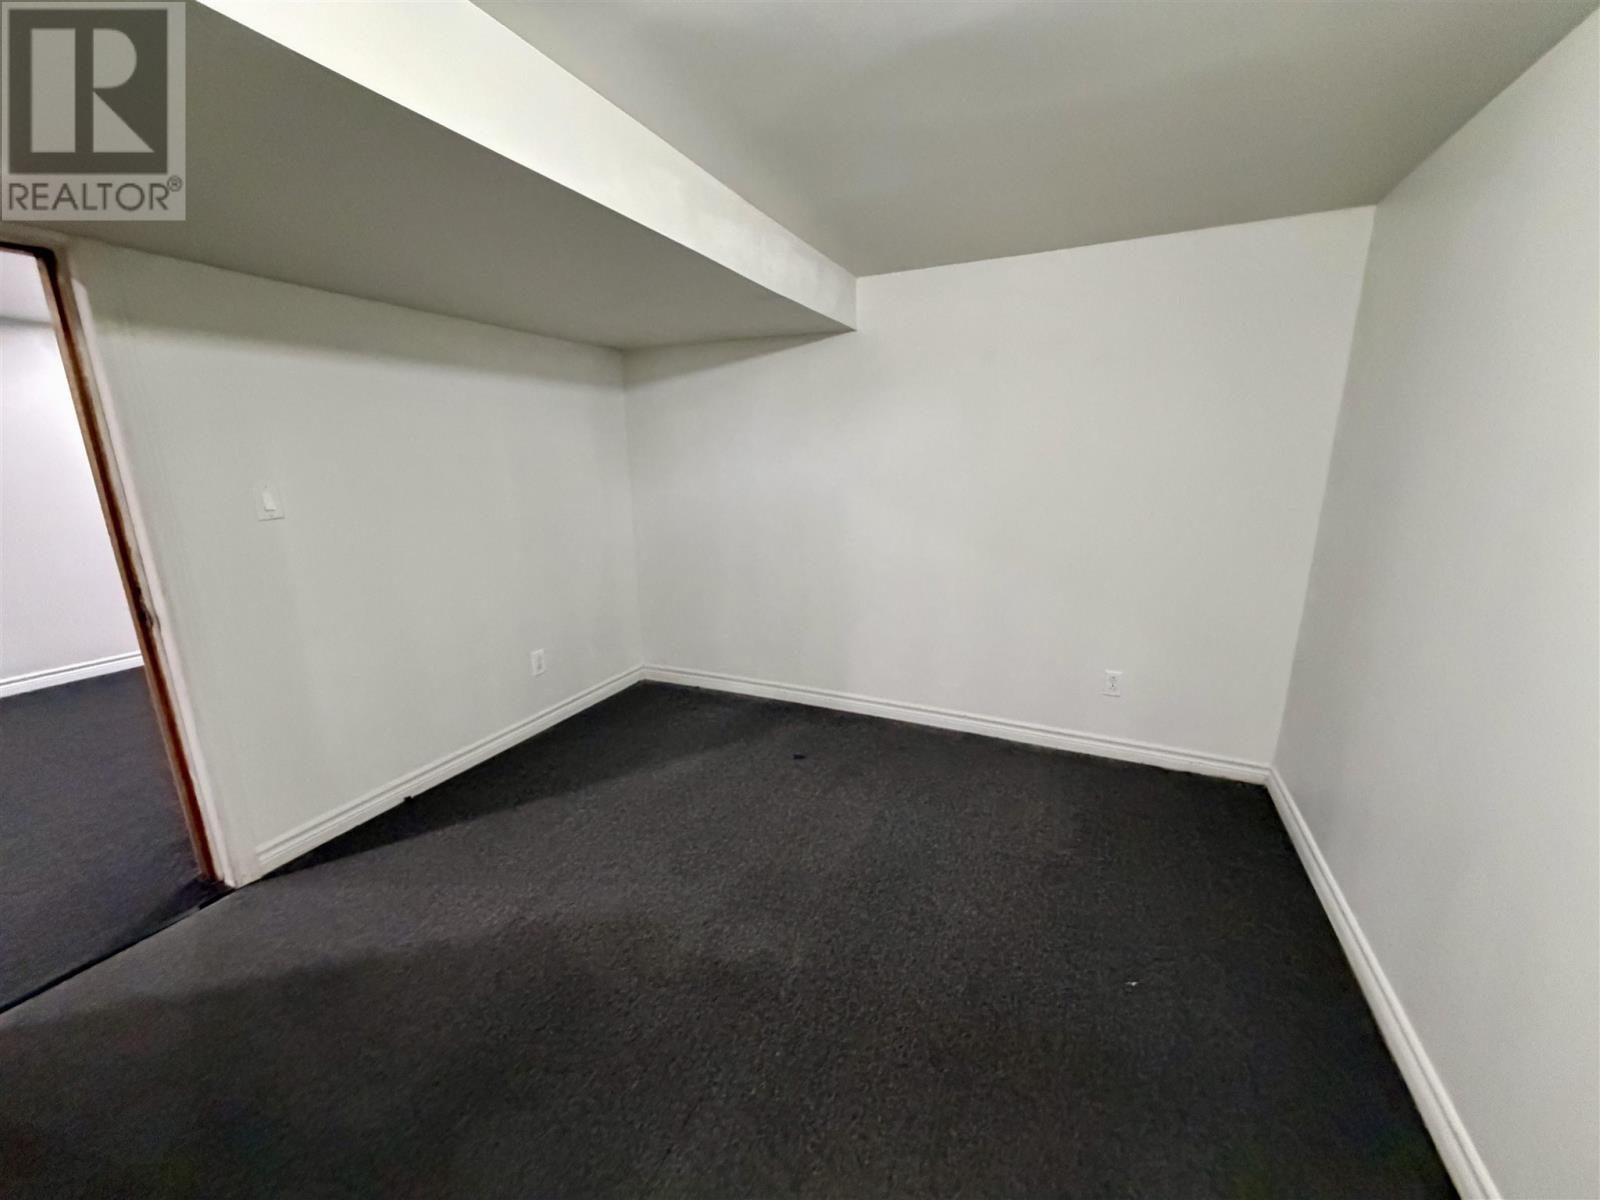
| Basement | Bedroom | 8x7 | ||
| Basement | Recreation Room | 10.6 x 30 | ||
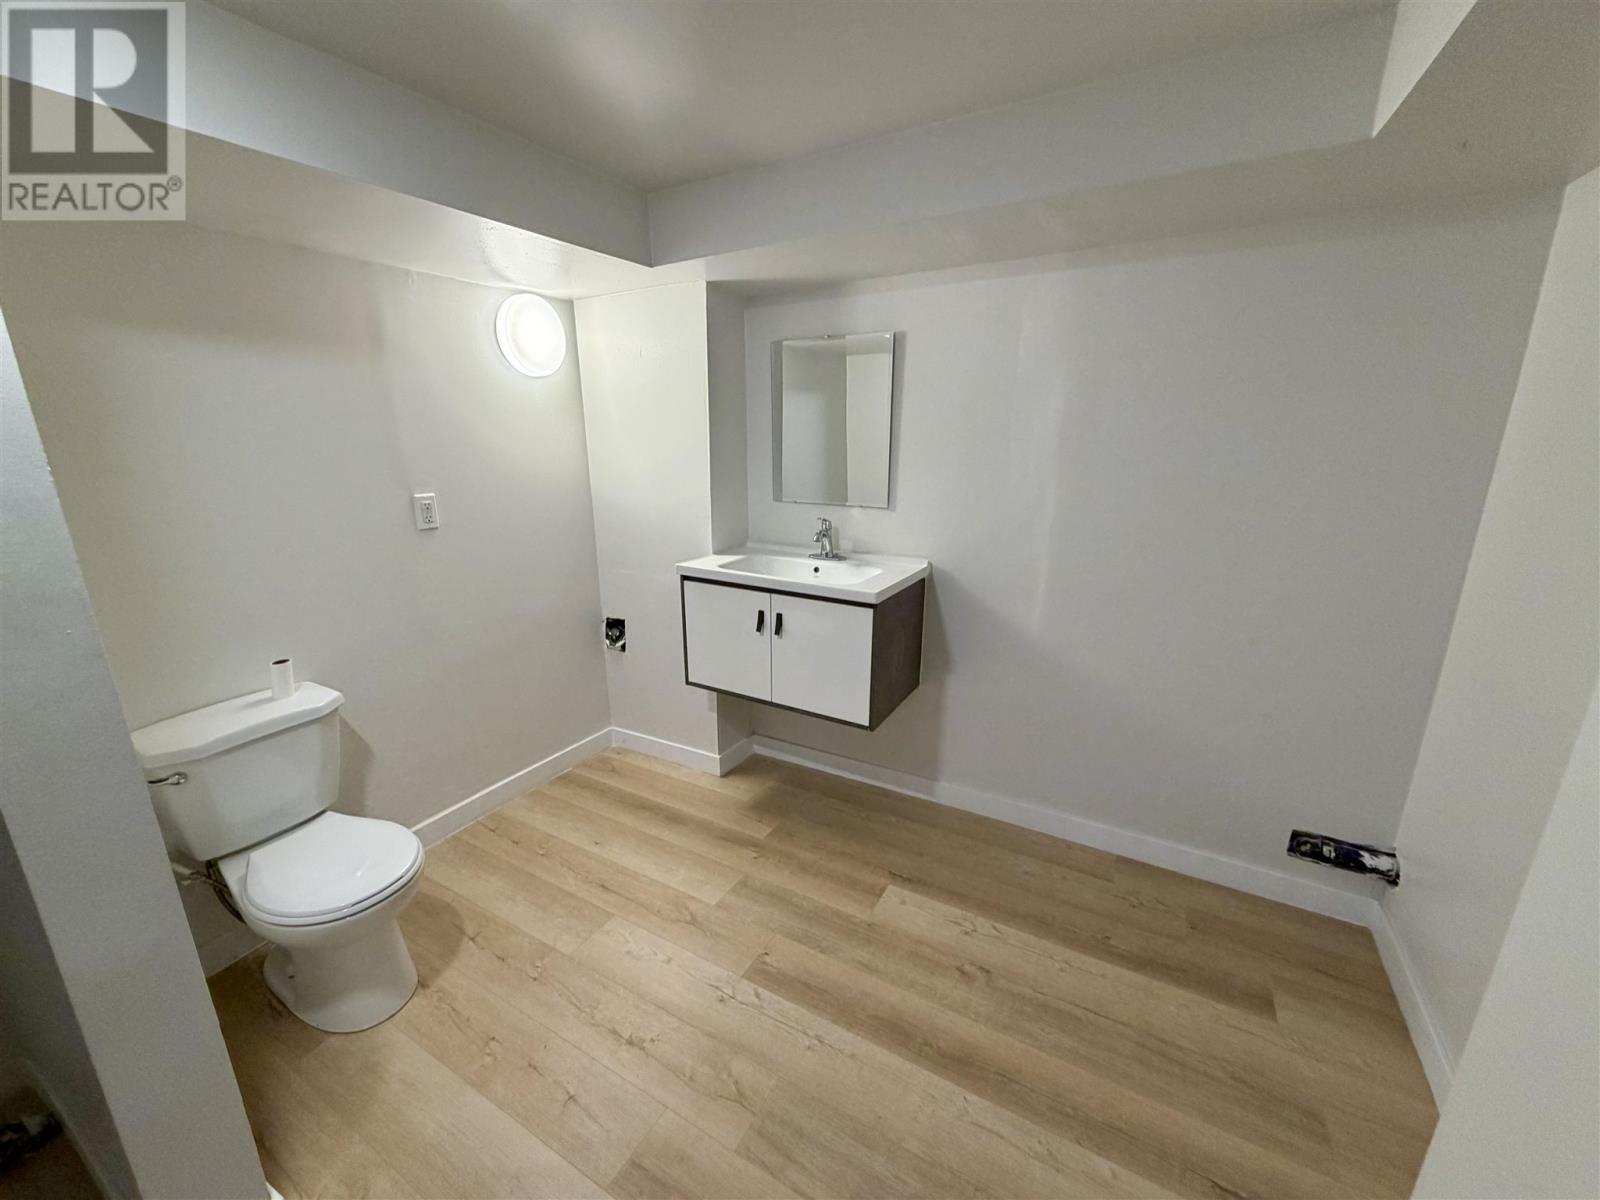
| Basement | Bathroom | 2 pcs | ||
| Main Level | Foyer | 8x7 | ||
| Main Level | Kitchen | 11.4 x 11.4 | ||
| Main Level | Living Room | 11.4 x 14 | ||
| Main Level | Primary Bedroom | 9.6 x 11.4 | ||
| Main Level | Bedroom | 9.3 x 11.4 | ||
| Main Level | Bedroom | 9.3 x 11.4 | ||
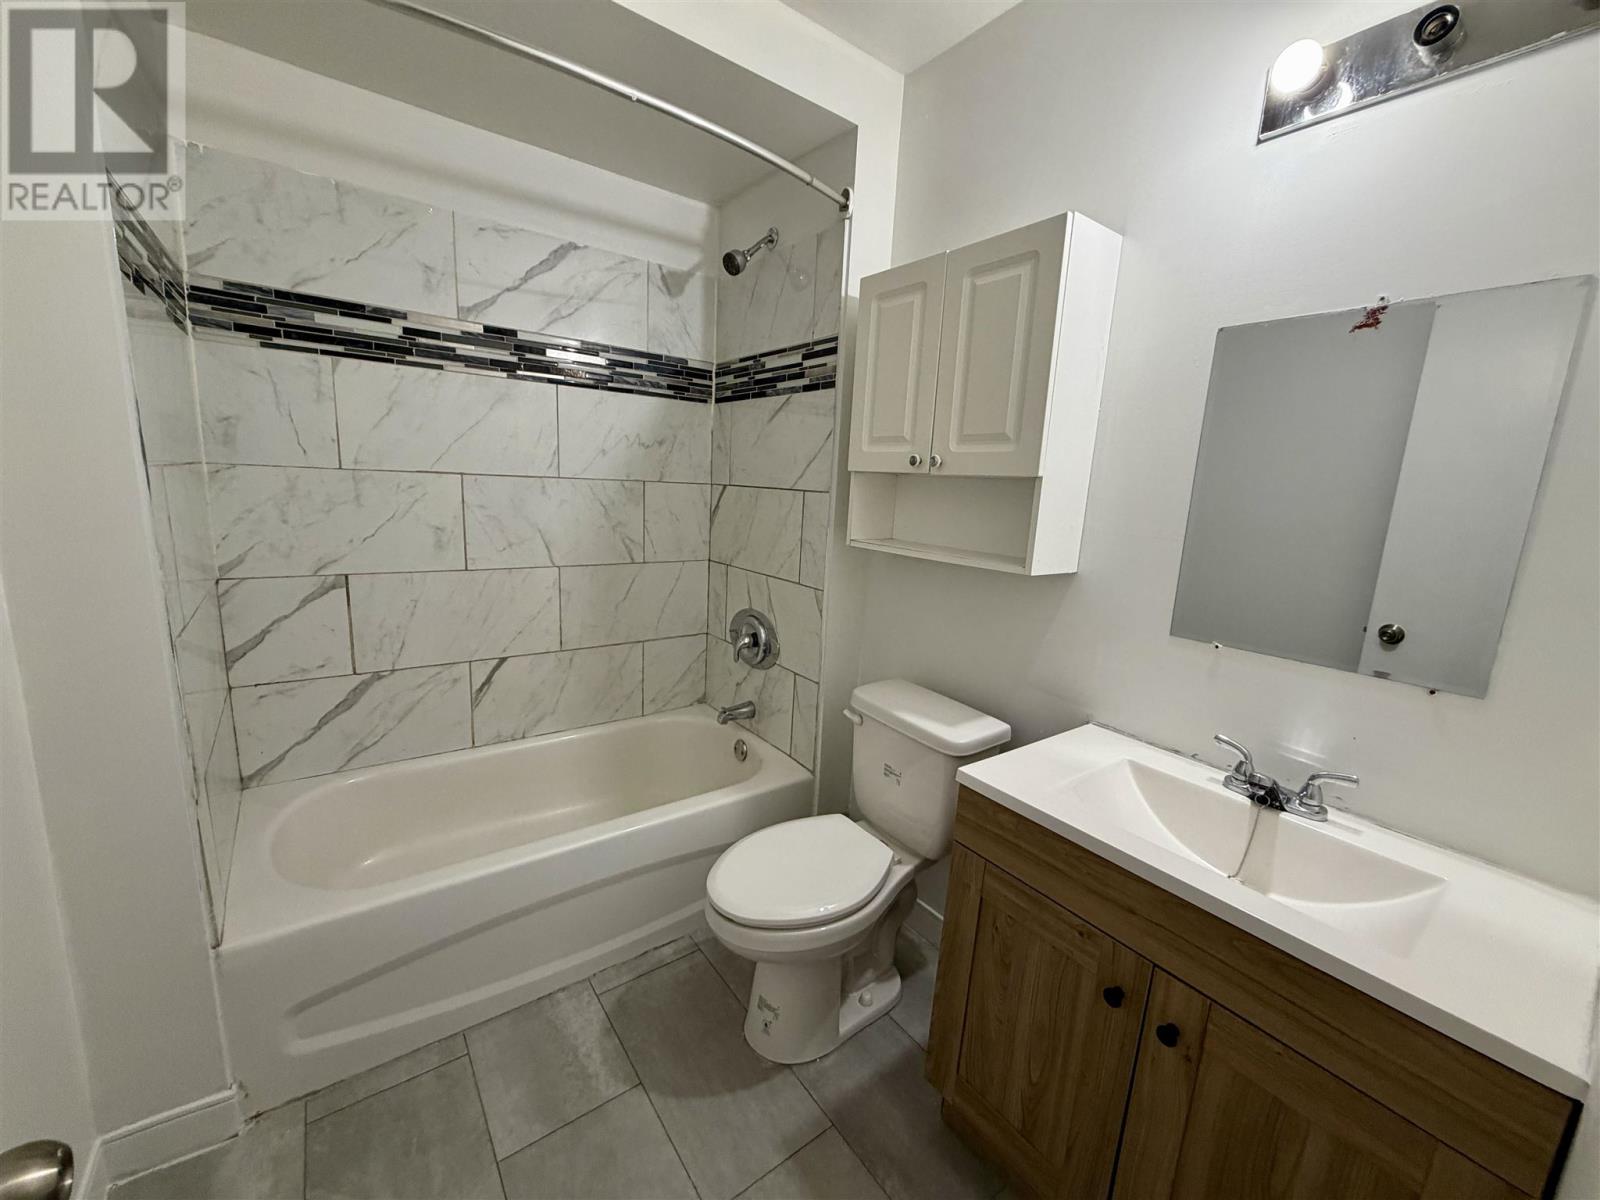
| Main Level | Bathroom | 4 pc |
https://www.realtor.ca/real-estate/30400578/529-northland-rd-sault-ste-marie-sault-ste-marie
Contact Us
Contact us for more information

Jean Morrison
Broker
exprealty.ca/
528 Wallace Terrace
Sault Ste. Marie, Ontario P6C 1L6

The trademarks REALTOR®, REALTORS®, and the REALTOR® logo are controlled by The Canadian Real Estate Association (CREA) and identify real estate professionals who are members of CREA. The trademarks MLS®, Multiple Listing Service® and the associated logos are owned by The Canadian Real Estate Association (CREA) and identify the quality of services provided by real estate professionals who are members of CREA. The trademark DDF® is owned by The Canadian Real Estate Association (CREA) and identifies CREA's Data Distribution Facility (DDF®)
October 14 2026 05:45:17
Sault Ste. Marie Real Estate Board
Exp Realty Brokerage
