

5 Highland Pl Elliot Lake, Ontario P5A 2S2

$139,000
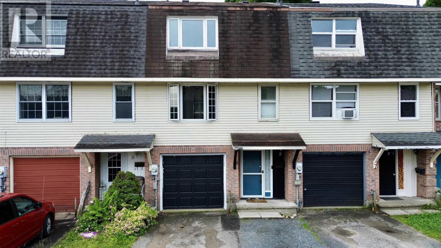
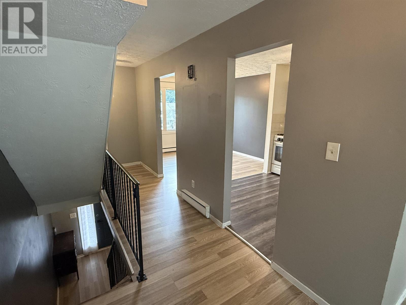
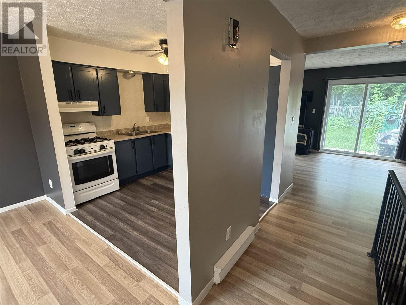
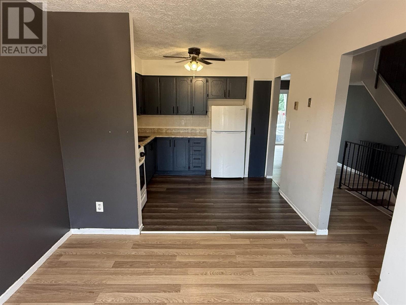
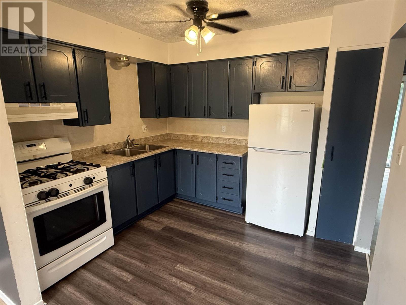
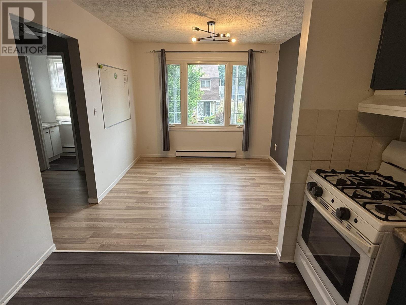
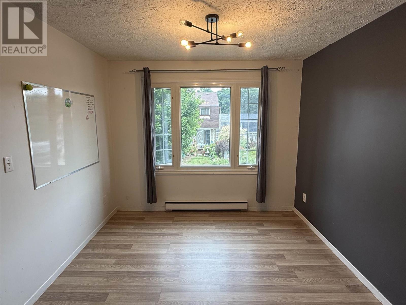
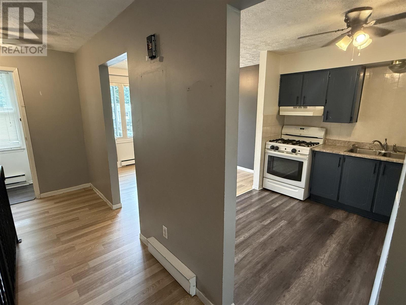
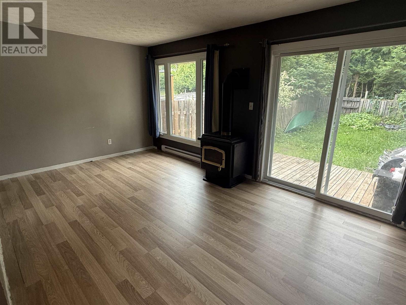
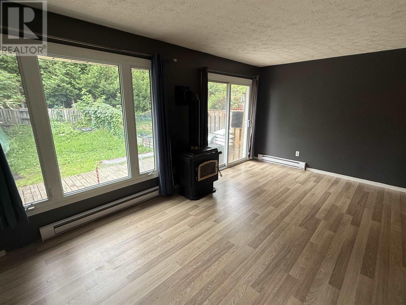
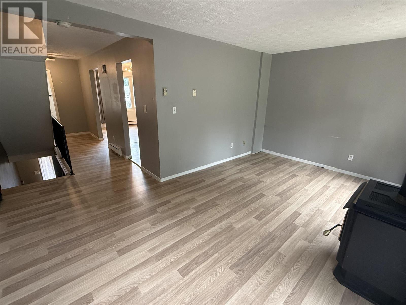
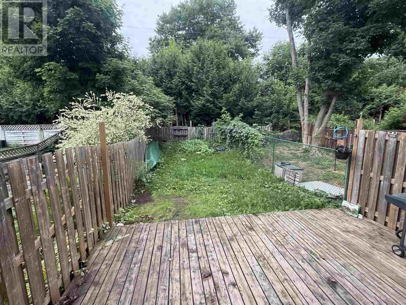
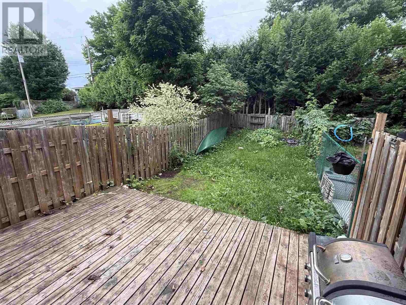
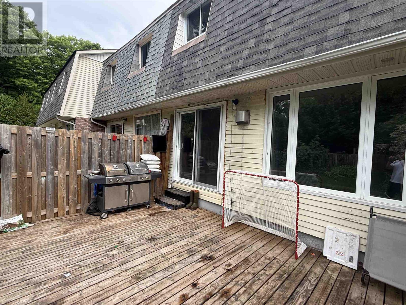
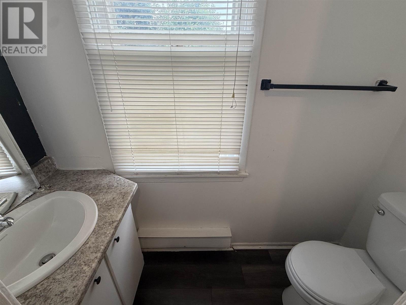
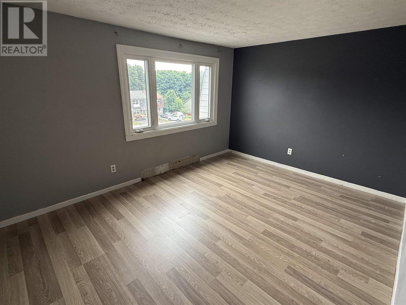
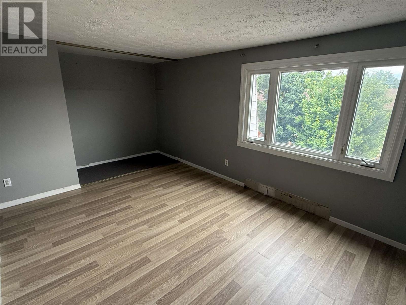
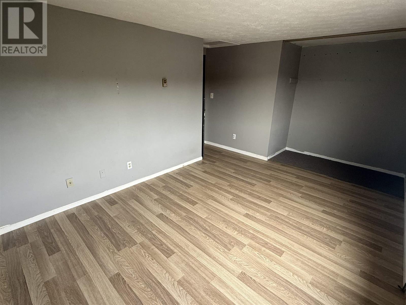
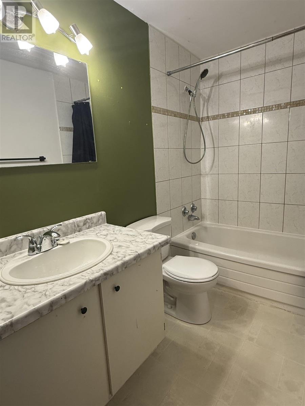
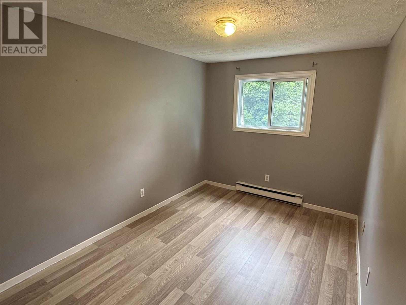
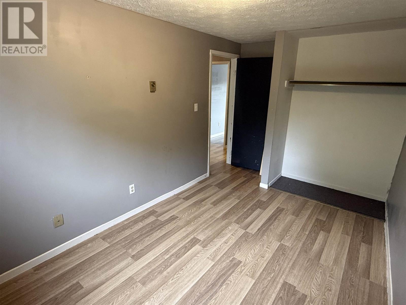
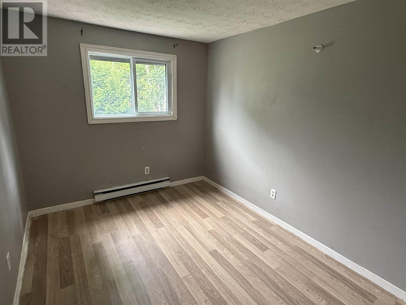
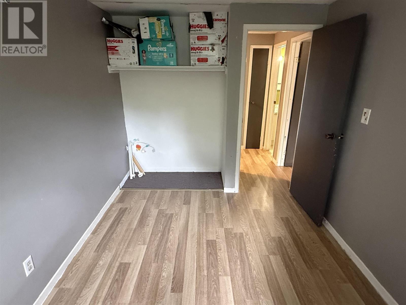
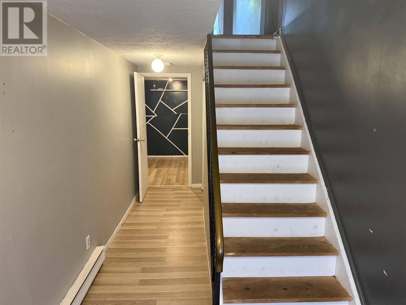
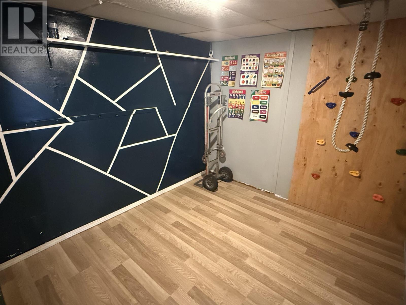
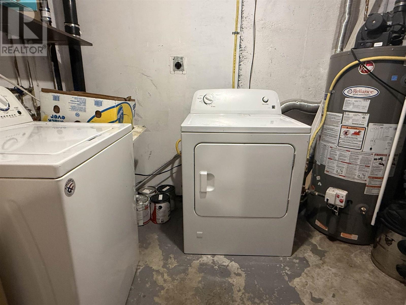
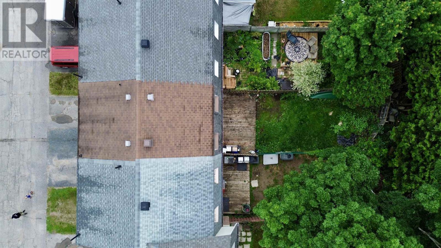
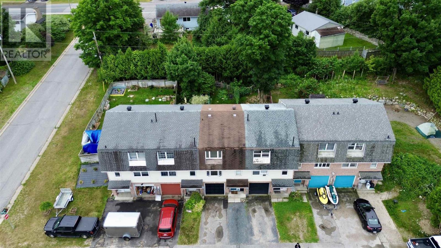
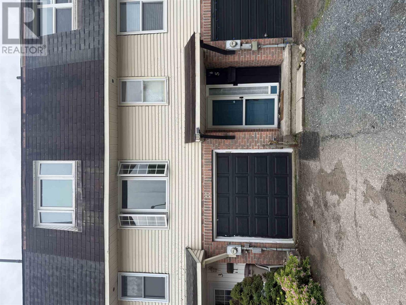
Attention first-time homebuyers and investors! Welcome to 5 Highland Place, a freehold condominium with no condo fees, offering affordable, low-maintenance living in a desirable location. This well-maintained 3-bedroom, 2-bathroom home features an attached garage, a fully fenced backyard with a spacious deck, and a functional layout perfect for families, professionals, or those looking to expand their investment portfolio. Step inside to a welcoming, oversized foyer complete with a generous storage room, convenient in-house laundry, and direct access to the attached garage. The bright main level offers an open-concept living room with a cozy gas fireplace and patio doors leading to the private backyard deck—ideal for relaxing or entertaining. You’ll also find a spacious kitchen, dining area, and a convenient 2-piece bathroom on this level. Upstairs, the large primary bedroom is complemented by two additional bedrooms and a 4-piece bathroom, providing plenty of space for the whole family. Recent updates include roof shingles (upper roof) in 2020 and both toilets replaced in 2025 and 2026. Offering exceptional value, this home is an affordable alternative to renting. Don’t miss your opportunity to own—call today to book your private showing! (id:65921)
Property Details
| MLS® Number | SM261792 |
| Property Type | Single Family |
| Community Name | Elliot Lake |
| Communication Type | High Speed Internet |
| Community Features | Bus Route |
| Features | Paved Driveway |
| Structure | Deck |
Building
| Bathroom Total | 2 |
| Bedrooms Above Ground | 3 |
| Bedrooms Total | 3 |
| Age | Over 26 Years |
| Appliances | Stove, Dryer, Refrigerator, Washer |
| Basement Type | Full |
| Exterior Finish | Brick, Siding |
| Fireplace Present | Yes |
| Fireplace Total | 1 |
| Half Bath Total | 1 |
| Heating Fuel | Electric, Natural Gas |
| Type | Row / Townhouse |
| Utility Water | Municipal Water |
Parking
| Garage | |
| Attached Garage | |
| Gravel |
Land
| Access Type | Road Access |
| Acreage | No |
| Fence Type | Fenced Yard |
| Sewer | Sanitary Sewer |
| Size Frontage | 18.0100 |
| Size Total Text | Under 1/2 Acre |
Rooms
| Level | Type | Length | Width | Dimensions |
|---|---|---|---|---|
| Second Level | Primary Bedroom | 13.10 x 10.06 | ||
| Second Level | Bedroom | 11.08 x 8.05 | ||
| Second Level | Bedroom | 8.04 x 10.01 | ||
| Second Level | Bathroom | 8.04 x 4.10 | ||
| Basement | Laundry Room | 6.04 x 4.11 | ||
| Main Level | Kitchen | 7.09 x 8.09 | ||
| Main Level | Dining Room | 9.10 x 10.04 | ||
| Main Level | Living Room | 10.06 x 17.01 | ||
| Main Level | Bathroom | 6.11 x 2.09 |
Utilities
| Cable | Available |
| Electricity | Available |
| Natural Gas | Available |
| Telephone | Available |
https://www.realtor.ca/real-estate/30011209/5-highland-pl-elliot-lake-elliot-lake
Contact Us
Contact us for more information

Austin Brunet
Salesperson
www.powerteamrealty.ca/
1 Horne Walk, Suite 101
Elliot Lake, Ontario P5A 2A5
(705) 848-9000
(705) 848-3446
(705) 848-3446
www.oakrealty.ca/
Christine Irene Brunet
Salesperson
(705) 848-3446
oakrealty.ca/
1 Horne Walk, Suite 101
Elliot Lake, Ontario P5A 2A5
(705) 848-9000
(705) 848-3446
(705) 848-3446
www.oakrealty.ca/

The trademarks REALTOR®, REALTORS®, and the REALTOR® logo are controlled by The Canadian Real Estate Association (CREA) and identify real estate professionals who are members of CREA. The trademarks MLS®, Multiple Listing Service® and the associated logos are owned by The Canadian Real Estate Association (CREA) and identify the quality of services provided by real estate professionals who are members of CREA. The trademark DDF® is owned by The Canadian Real Estate Association (CREA) and identifies CREA's Data Distribution Facility (DDF®)
July 12 2026 08:59:59
Sault Ste. Marie Real Estate Board
Oak Realty Ltd.
