

45 Elgin St Chapleau, Ontario P0M 1K0

$249,999
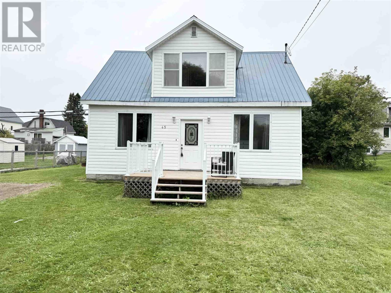
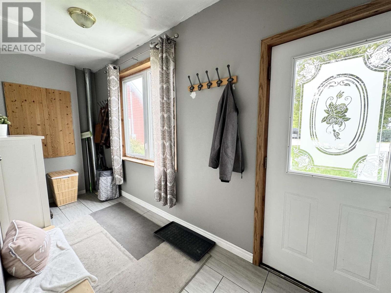
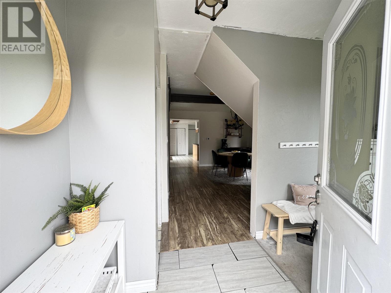
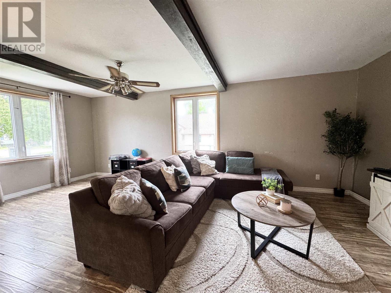
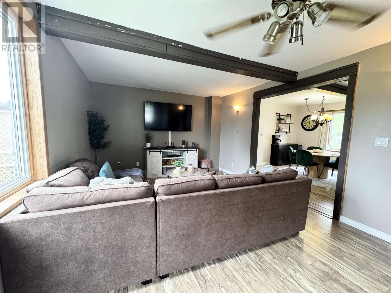
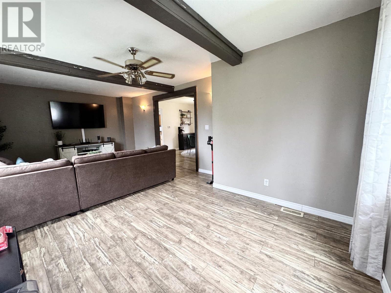
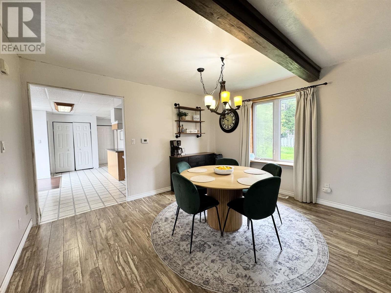
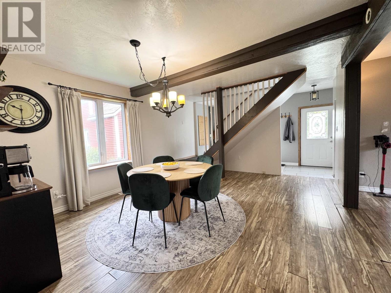
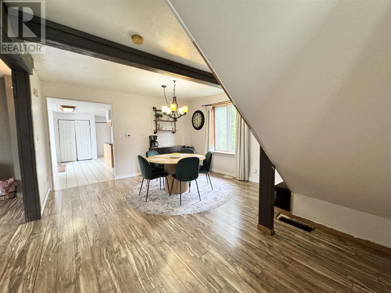
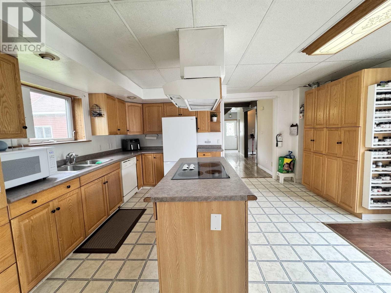
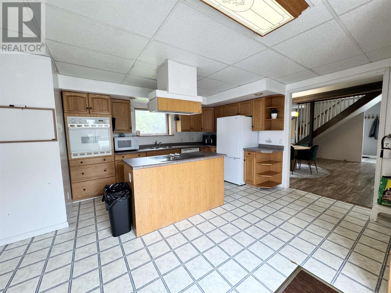
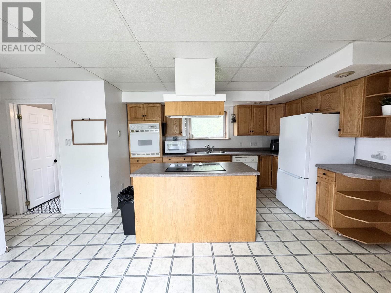
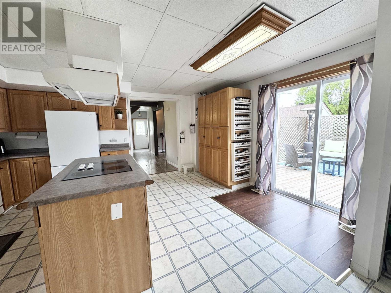
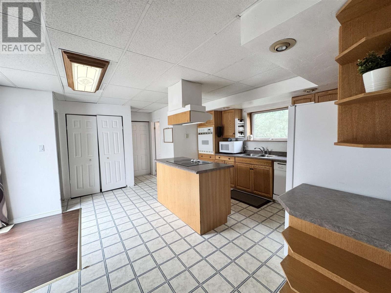
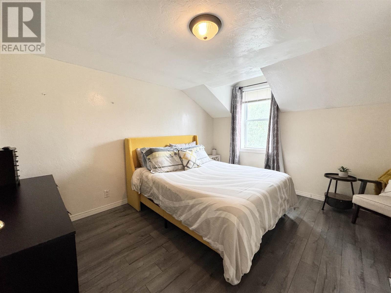
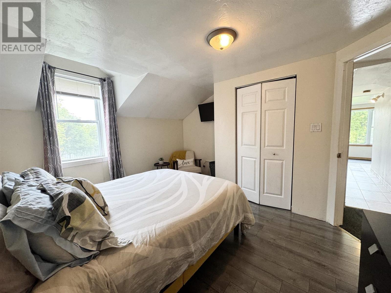
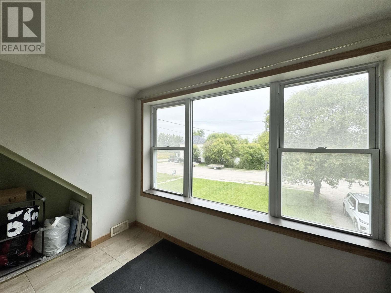
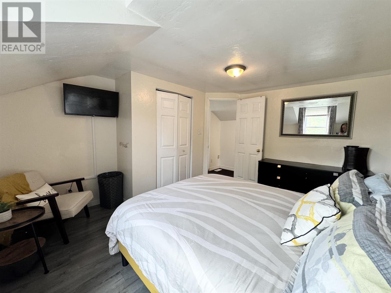
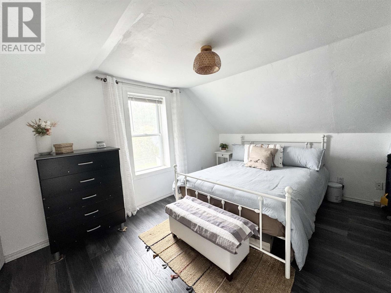
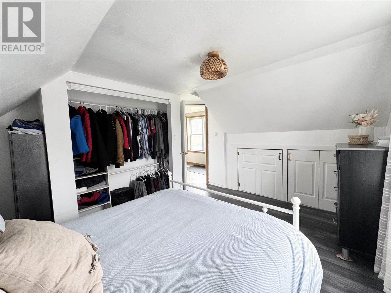
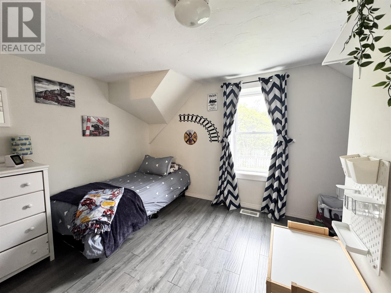
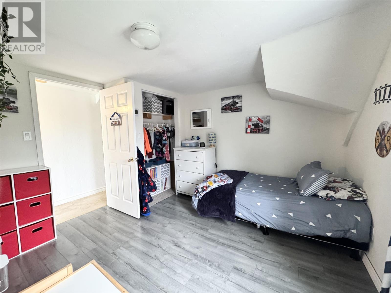
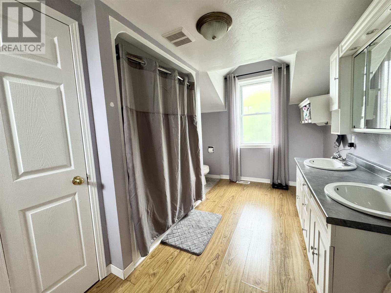
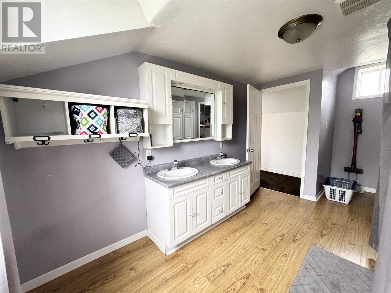
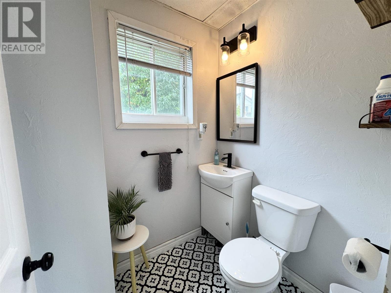
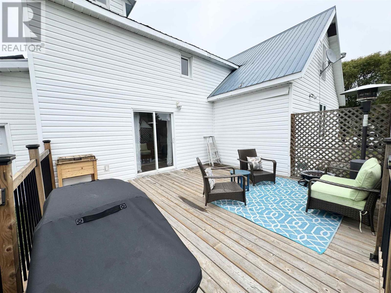
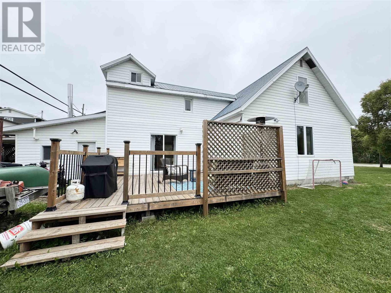
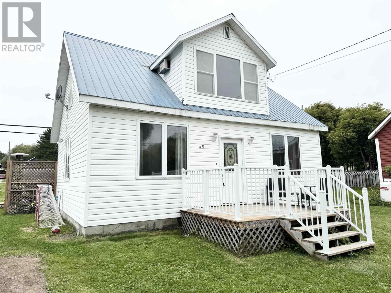
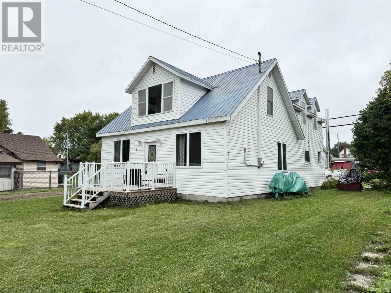
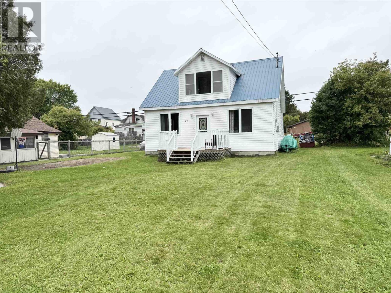
Bright, updated, and ready to enjoy! This inviting 3-bedroom, 1.5-bath home is tucked away on a quiet street, close to schools, trails, and local amenities. Step inside through the welcoming entrance porch and enjoy a bright, spacious layout featuring an updated kitchen and half bath, generous living room, and plenty of space for dining and entertaining. Large windows bring in an abundance of natural light, creating a warm and comfortable feel throughout. Recent improvements include a newer propane furnace and new deck—perfect for relaxing, BBQing, and enjoying the outdoors. With great living space, key updates, three bedrooms, and a convenient location, this home checks all the boxes for first-time buyers, growing families, or anyone looking for comfort and value. Great space. Great updates. Great location. Come see it for yourself! (id:65921)
Property Details
| MLS® Number | SM262431 |
| Property Type | Single Family |
| Community Name | Chapleau |
| Communication Type | High Speed Internet |
| Features | Paved Driveway |
| Storage Type | Storage Shed |
| Structure | Deck, Shed |
Building
| Bathroom Total | 2 |
| Bedrooms Above Ground | 3 |
| Bedrooms Total | 3 |
| Age | Over 26 Years |
| Appliances | Dishwasher, Oven - Built-in, Central Vacuum, Stove, Dryer, Refrigerator, Washer |
| Basement Type | Crawl Space |
| Construction Style Attachment | Detached |
| Exterior Finish | Siding |
| Half Bath Total | 1 |
| Heating Fuel | Propane |
| Heating Type | Forced Air |
| Stories Total | 2 |
| Size Interior | 1,350 Sqft |
| Utility Water | Municipal Water |
Parking
| No Garage |
Land
| Access Type | Road Access |
| Acreage | No |
| Sewer | Sanitary Sewer |
| Size Depth | 120 Ft |
| Size Frontage | 50.0000 |
| Size Total Text | Under 1/2 Acre |
Rooms
| Level | Type | Length | Width | Dimensions |
|---|---|---|---|---|
| Second Level | Primary Bedroom | 12x12.7 | ||
| Second Level | Bedroom | 11.2x9.11 | ||
| Second Level | Bedroom | 13x9.7 | ||
| Second Level | Bathroom | 15.7x9.2 | ||
| Main Level | Kitchen | 16x15.7 | ||
| Main Level | Dining Room | 13.5x13 | ||
| Main Level | Bathroom | 4.6x5.3 | ||
| Main Level | Foyer | 15.7x4.11 | ||
| Main Level | Living Room | 12.3x22.7 |
Utilities
| Cable | Available |
| Electricity | Available |
| Telephone | Available |
https://www.realtor.ca/real-estate/30243328/45-elgin-st-chapleau-chapleau
Contact Us
Contact us for more information

Tracey Wetzl
Salesperson
exitrealtyssm.com/
207 Northern Ave E - Suite 1
Sault Ste. Marie, Ontario P6B 4H9
(705) 942-6500
(705) 942-6502
(705) 942-6502
www.exitrealtyssm.com/

The trademarks REALTOR®, REALTORS®, and the REALTOR® logo are controlled by The Canadian Real Estate Association (CREA) and identify real estate professionals who are members of CREA. The trademarks MLS®, Multiple Listing Service® and the associated logos are owned by The Canadian Real Estate Association (CREA) and identify the quality of services provided by real estate professionals who are members of CREA. The trademark DDF® is owned by The Canadian Real Estate Association (CREA) and identifies CREA's Data Distribution Facility (DDF®)
September 29 2026 01:46:55
Sault Ste. Marie Real Estate Board
Exit Realty True North
