

31 Taylor St Bruce Mines, Ontario P0R 1C0

$824,900
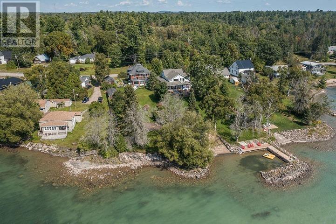
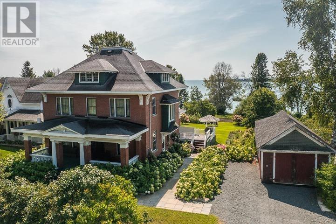
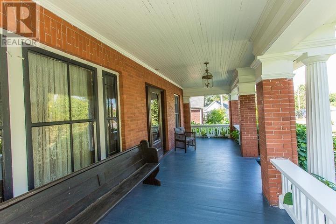
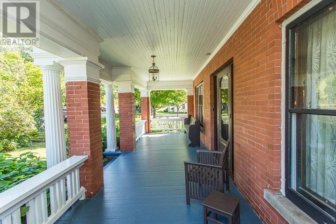
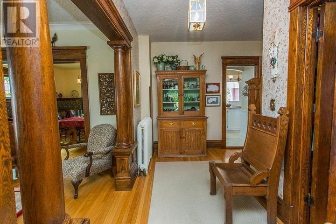
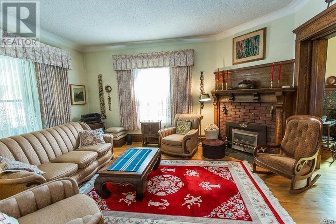
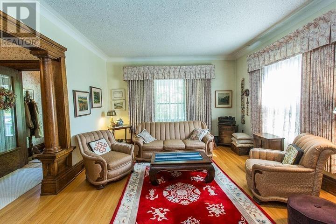
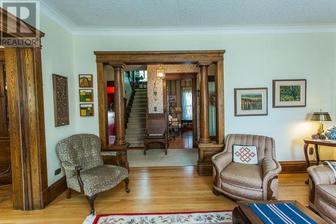
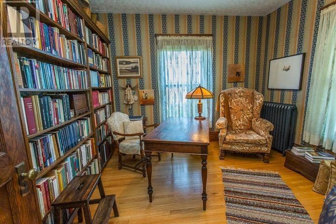
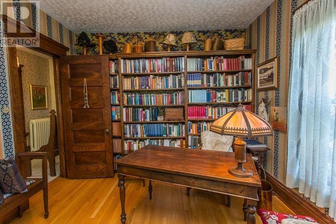
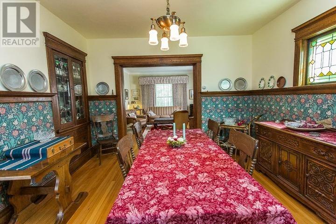
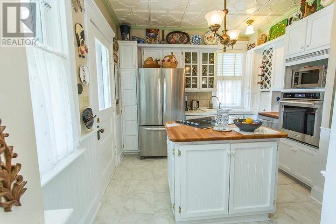
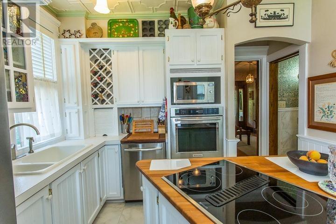
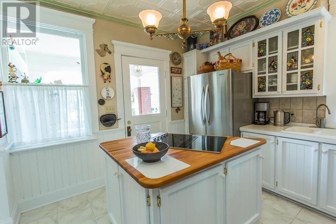
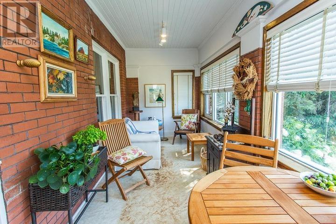
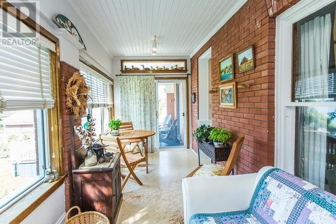
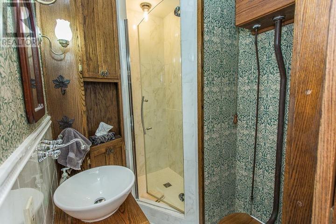
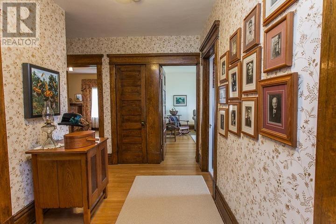
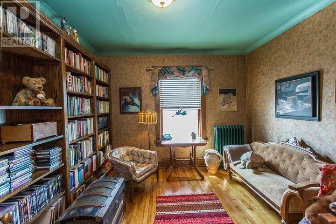
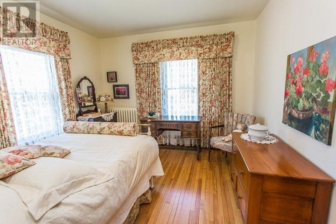
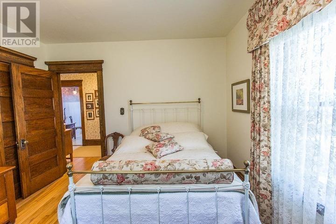
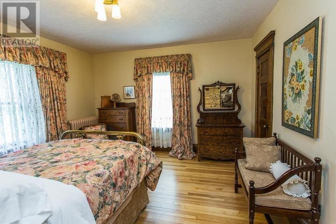
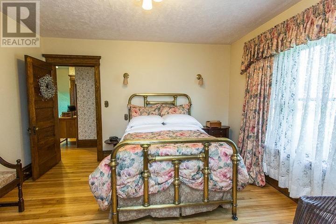
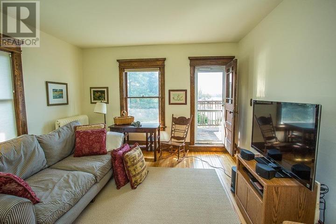
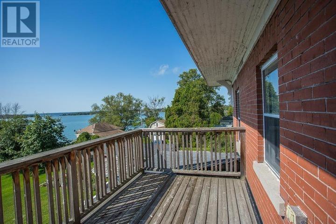
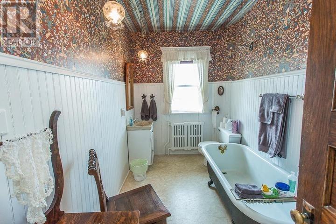
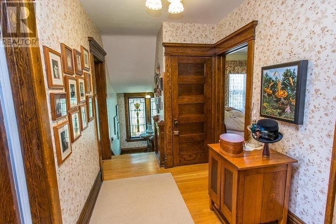
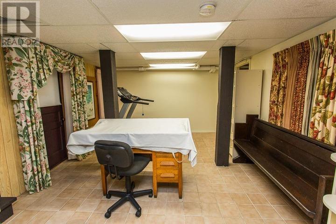
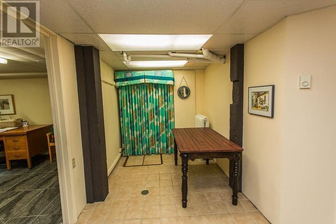
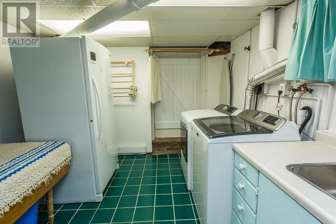
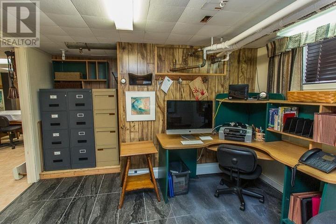
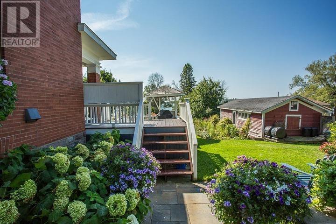
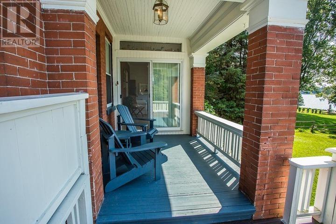
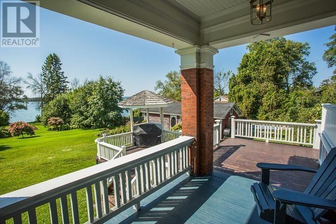
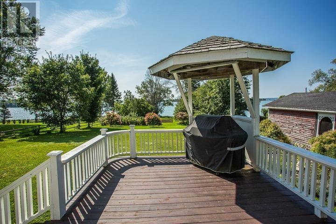
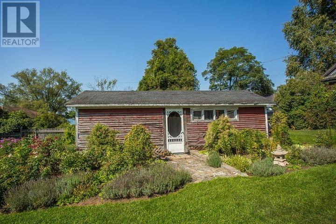
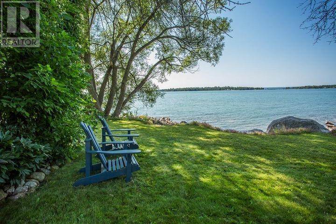
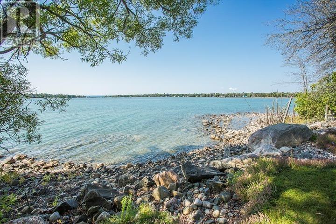
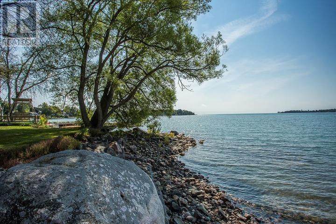
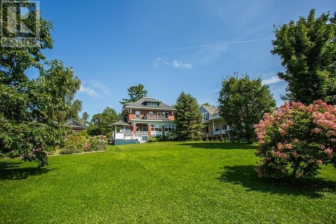
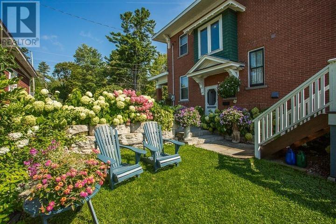
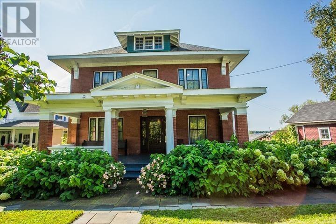
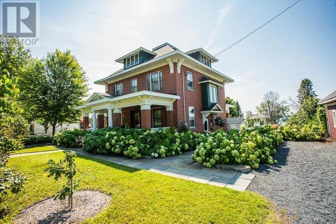
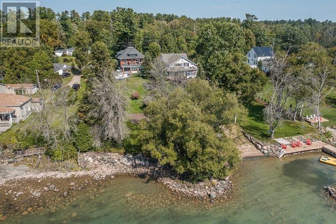
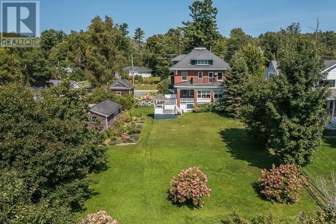
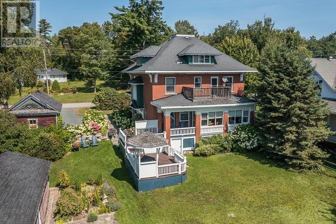
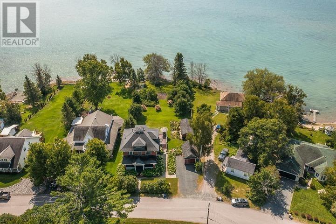
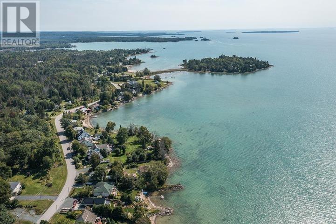
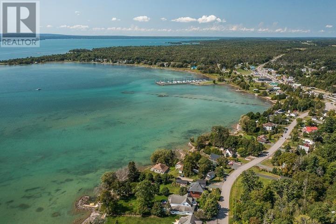
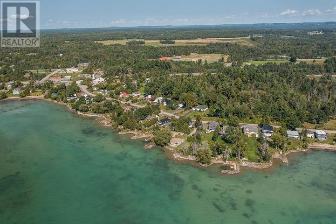
31 Taylor Street in Bruce Mines is a beautifully preserved Edwardian brick home built around 1910, offering a rare blend of historic charm, modern comfort, and stunning waterfront living on the shores of Lake Huron. Originally built for local MPP Albert Grigg and believed to be a Sears Roebuck or Eaton's catalogue home, the property showcases exceptional craftsmanship with original Arts and Crafts details including oak woodwork, stained glass, pocket doors, built-in cabinetry, and gracious porches. Lovingly maintained and thoughtfully updated, the home features formal living and dining rooms, a library, an updated kitchen with an original tin ceiling, a sunroom opening to a spacious two-tiered deck, and up to four bedrooms. Additional highlights include a large walk-up attic with development potential, a bright finished basement, a carriage house, and an insulated workshop. Set on an expansive landscaped lot with mature trees, perennial gardens, an organic vegetable garden, and a raspberry patch, the property also includes a rare deeded water lot extending into Bruce Bay, offering exceptional views and a tranquil lakeside setting. (id:65921)
Property Details
| MLS® Number | SM261605 |
| Property Type | Single Family |
| Community Name | Bruce Mines |
| Communication Type | High Speed Internet |
| Features | Balcony, Crushed Stone Driveway |
| Storage Type | Storage Shed |
| Structure | Deck, Shed |
| View Type | View |
| Water Front Name | Lake Huron |
| Water Front Type | Waterfront |
Building
| Bathroom Total | 2 |
| Bedrooms Above Ground | 4 |
| Bedrooms Total | 4 |
| Appliances | Dishwasher, Stove, Dryer, Microwave, Blinds, Refrigerator, Washer |
| Architectural Style | Character |
| Basement Development | Finished |
| Basement Type | Full (finished) |
| Constructed Date | 1910 |
| Construction Style Attachment | Detached |
| Exterior Finish | Brick |
| Flooring Type | Hardwood |
| Heating Fuel | Electric, Natural Gas |
| Heating Type | Baseboard Heaters, Boiler, Radiant/infra-red Heat |
| Stories Total | 3 |
| Size Interior | 2,930 Sqft |
| Utility Water | Municipal Water |
Parking
| No Garage | |
| Gravel |
Land
| Access Type | Road Access |
| Acreage | No |
| Sewer | Sanitary Sewer |
| Size Frontage | 79.0000 |
| Size Irregular | 0.47 |
| Size Total | 0.47 Ac|under 1/2 Acre |
| Size Total Text | 0.47 Ac|under 1/2 Acre |
Rooms
| Level | Type | Length | Width | Dimensions |
|---|---|---|---|---|
| Second Level | Primary Bedroom | 13.04 x 13.02 | ||
| Second Level | Bathroom | 6.06 x 11.05 | ||
| Second Level | Bedroom | 11.06 x 12.03 | ||
| Second Level | Bedroom | 11.03 x 11.07 | ||
| Second Level | Bedroom | 13.05 x 14.10 | ||
| Third Level | Other | 22.10 x 32.03 | ||
| Basement | Recreation Room | 12.07 x 27.06 | ||
| Basement | Laundry Room | 12.07 x 14.08 | ||
| Main Level | Foyer | 6.02 x 4 | ||
| Main Level | Living Room | 13.02 x 16.02 | ||
| Main Level | Dining Room | 12.09 x 14.01 | ||
| Main Level | Kitchen | 10.11 x 11.07 | ||
| Main Level | Bathroom | 6.10 x 4.01 | ||
| Main Level | Other | 11.01 x 12 | ||
| Main Level | Sunroom | 17.10 x 7.03 |
Utilities
| Electricity | Available |
| Natural Gas | Available |
| Telephone | Available |
https://www.realtor.ca/real-estate/29951771/31-taylor-st-bruce-mines-bruce-mines
Contact Us
Contact us for more information

Brian Whitley
Salesperson
(705) 759-6170
1193 Richards Street
Richards Landing, Ontario P0R 1J0
(705) 246-3975
1-northernadvantage-saultstemarie.royallepage.ca/

The trademarks REALTOR®, REALTORS®, and the REALTOR® logo are controlled by The Canadian Real Estate Association (CREA) and identify real estate professionals who are members of CREA. The trademarks MLS®, Multiple Listing Service® and the associated logos are owned by The Canadian Real Estate Association (CREA) and identify the quality of services provided by real estate professionals who are members of CREA. The trademark DDF® is owned by The Canadian Real Estate Association (CREA) and identifies CREA's Data Distribution Facility (DDF®)
October 15 2026 02:15:24
Sault Ste. Marie Real Estate Board
Royal LePage® Northern Advantage
