

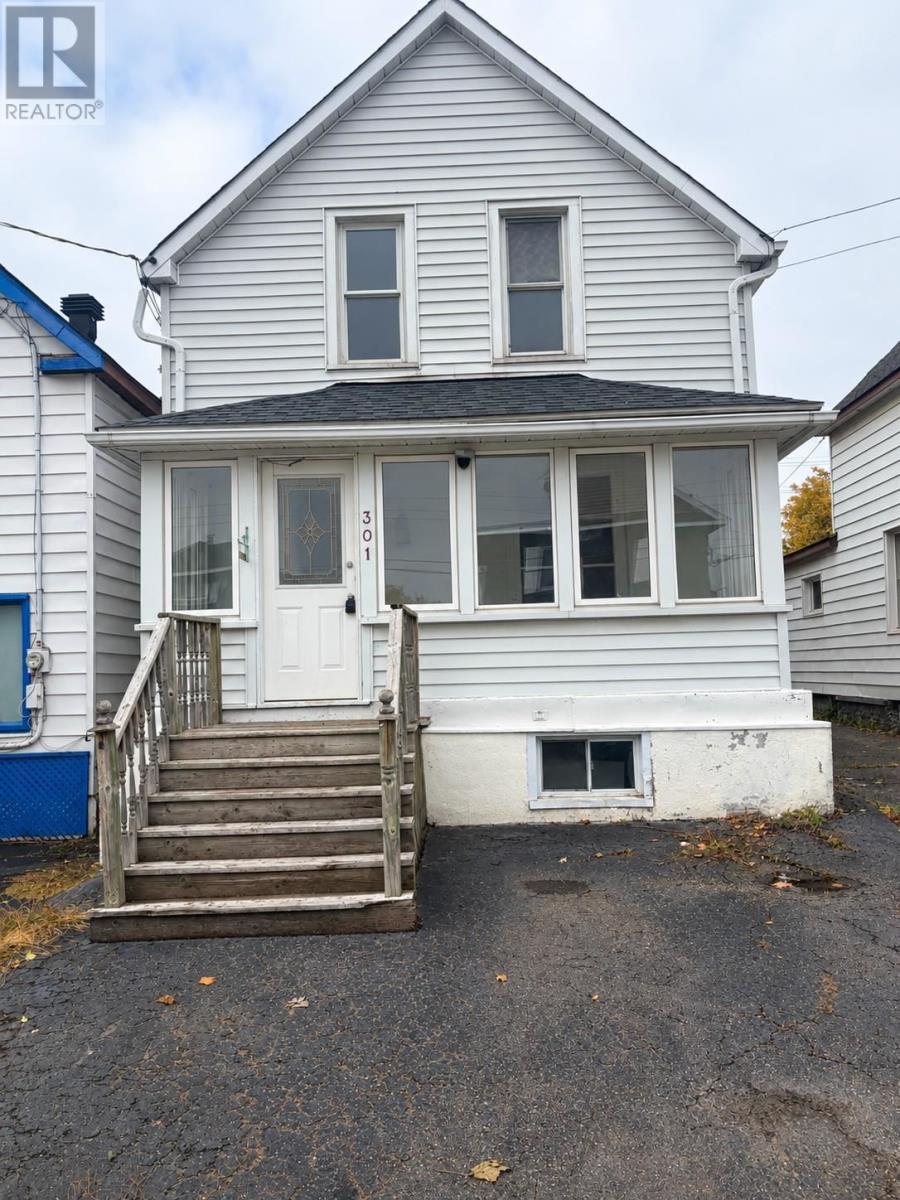
301 Beverley St Sault Ste. Marie, Ontario P6A 1S3

$179,900
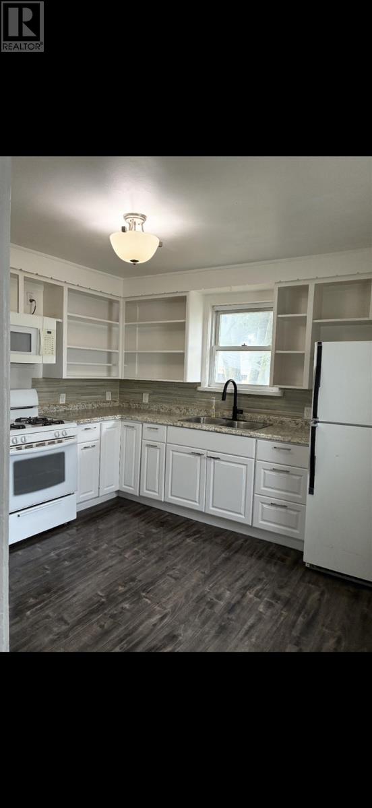
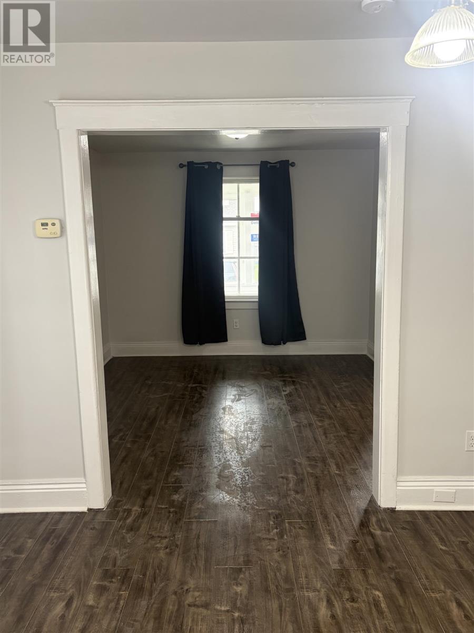
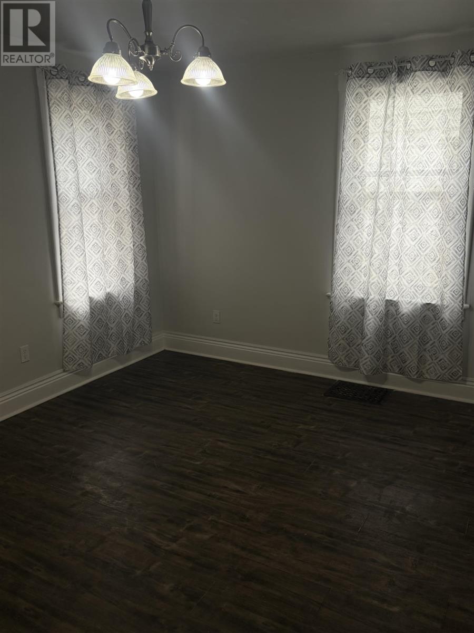
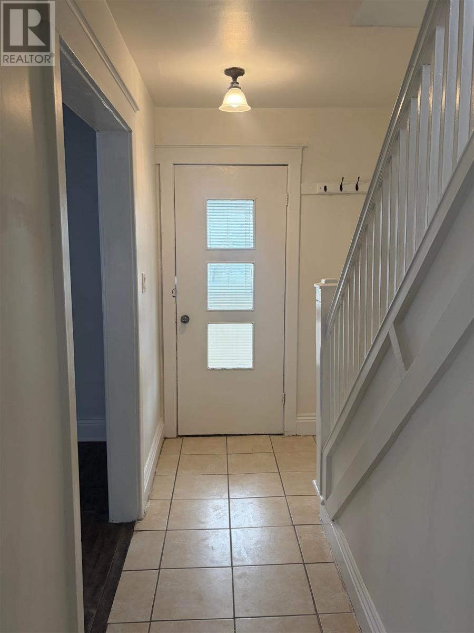
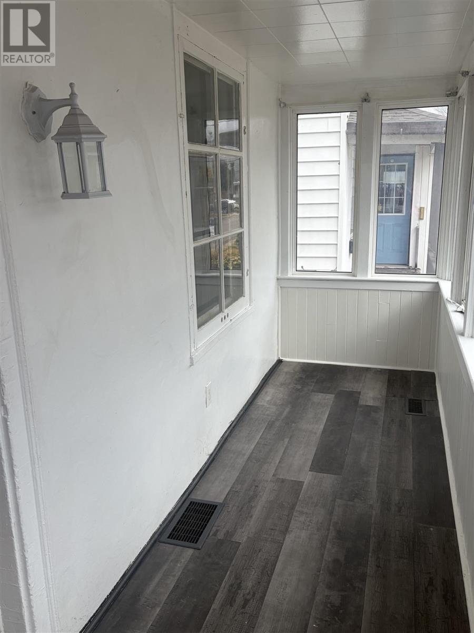
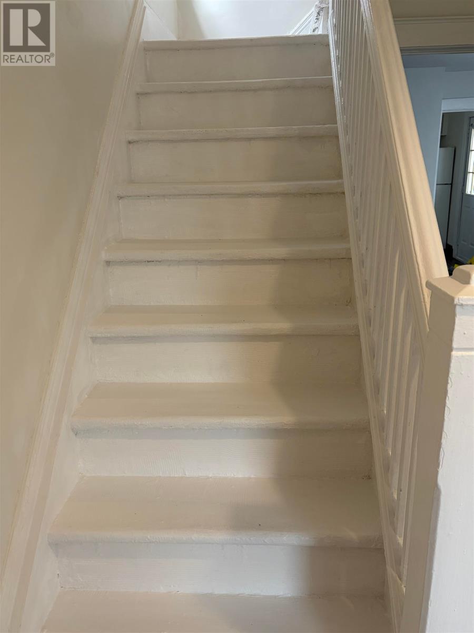
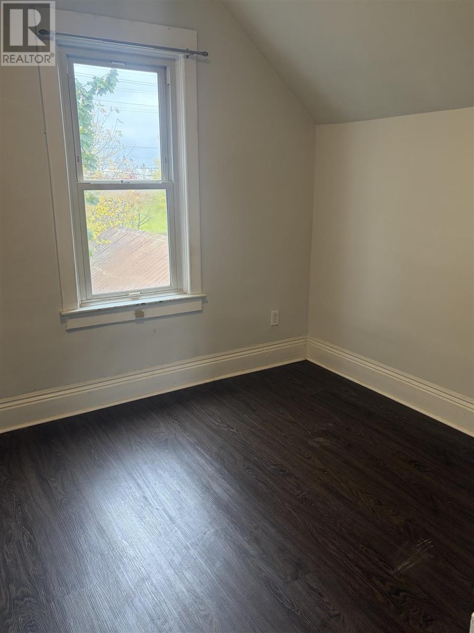
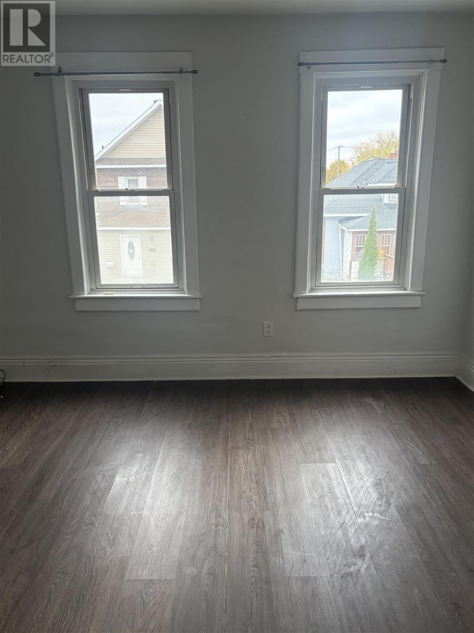
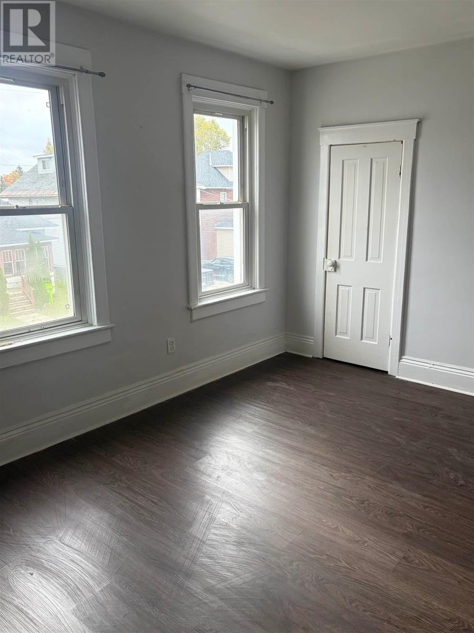
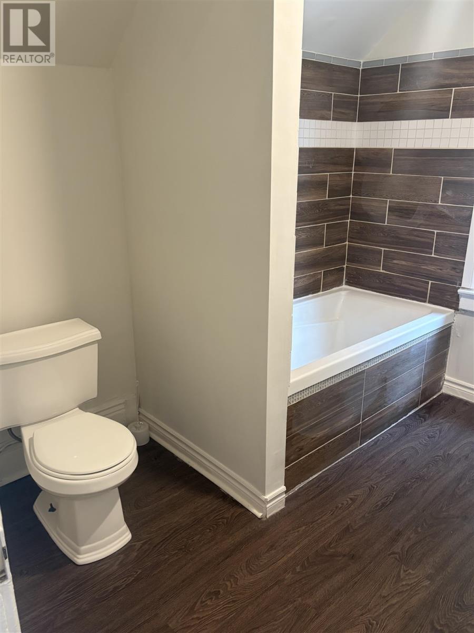
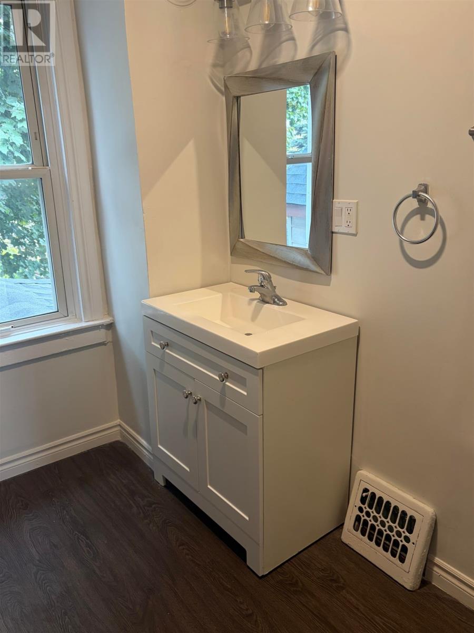
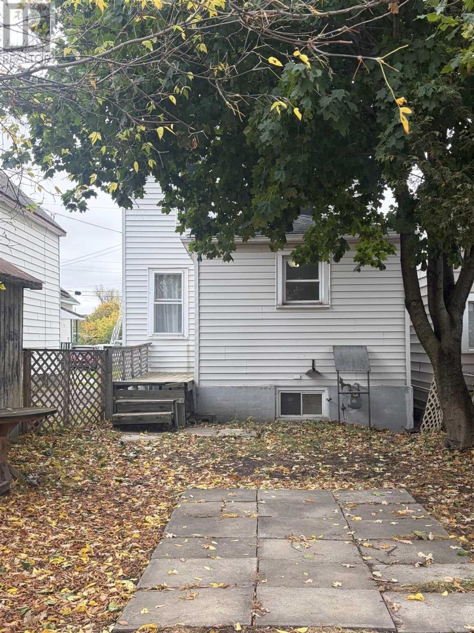
This 1.75 home offers 2 bdrms & s separate dining room. Most of the home has been freshly painted, laminate flooring runs throughout, the bathroom & wiring were updated in 2019, and the gas furnace is 1 yr old. Enjoy the added convenience of extra parking in the rear yard. A great opportunity for buyers looking for a comfortable move-in ready home. (id:65921)
Property Details
| MLS® Number | SM262879 |
| Property Type | Single Family |
| Community Name | Sault Ste. Marie |
| Features | Paved Driveway |
Building
| Bathroom Total | 1 |
| Bedrooms Above Ground | 2 |
| Bedrooms Total | 2 |
| Age | Age Is Unknown |
| Appliances | Stove, Dryer, Microwave, Refrigerator |
| Basement Development | Unfinished |
| Basement Type | Full (unfinished) |
| Construction Style Attachment | Detached |
| Exterior Finish | Siding |
| Foundation Type | Stone |
| Heating Fuel | Natural Gas |
| Heating Type | Forced Air |
| Stories Total | 2 |
| Size Interior | 1,045 Sqft |
| Utility Water | Municipal Water |
Parking
| No Garage |
Land
| Access Type | Road Access |
| Acreage | No |
| Sewer | Sanitary Sewer |
| Size Depth | 125 Ft |
| Size Frontage | 20.0000 |
| Size Total Text | Under 1/2 Acre |
Rooms
| Level | Type | Length | Width | Dimensions |
|---|---|---|---|---|
| Second Level | Bedroom | 9 x 9 | ||
| Second Level | Primary Bedroom | 10 x 13.09 | ||
| Second Level | Bathroom | 4 PCE | ||
| Main Level | Kitchen | 11 x 10 | ||
| Main Level | Dining Room | 14 x 11 | ||
| Main Level | Living Room | 10.04 x 11.04 | ||
| Main Level | Porch | 16 x 4 |
Utilities
| Cable | Available |
| Electricity | Available |
| Natural Gas | Available |
| Telephone | Available |
https://www.realtor.ca/real-estate/30401047/301-beverley-st-sault-ste-marie-sault-ste-marie
Contact Us
Contact us for more information

Deborah Martynuck-Berto
Salesperson
www.remax-ssm-on.com/
974 Queen Street East
Sault Ste. Marie, Ontario P6A 2C5
(705) 759-0700
(705) 759-6651
www.remax-ssm-on.com/

The trademarks REALTOR®, REALTORS®, and the REALTOR® logo are controlled by The Canadian Real Estate Association (CREA) and identify real estate professionals who are members of CREA. The trademarks MLS®, Multiple Listing Service® and the associated logos are owned by The Canadian Real Estate Association (CREA) and identify the quality of services provided by real estate professionals who are members of CREA. The trademark DDF® is owned by The Canadian Real Estate Association (CREA) and identifies CREA's Data Distribution Facility (DDF®)
October 14 2026 09:16:41
Sault Ste. Marie Real Estate Board
RE/MAX Sault Ste. Marie Realty Inc.
