

30 Colwill Dr Elliot Lake, Ontario P5A 2Z7

$265,900
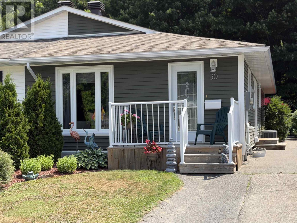
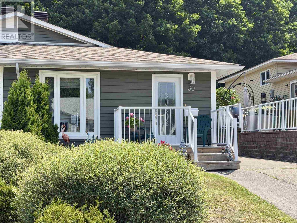
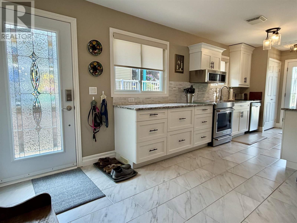
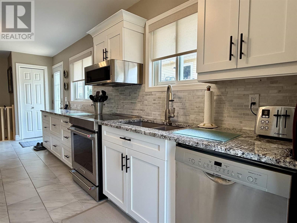
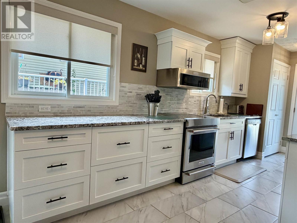
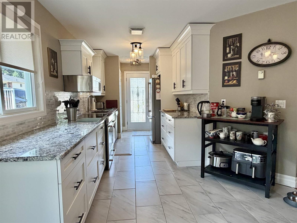
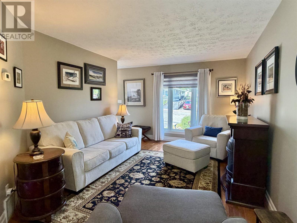
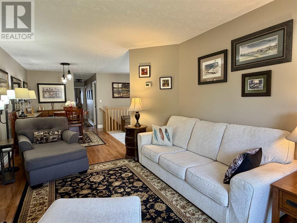
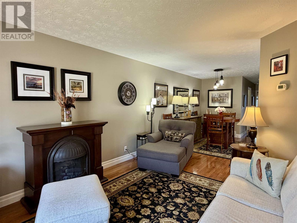
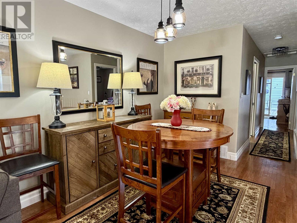
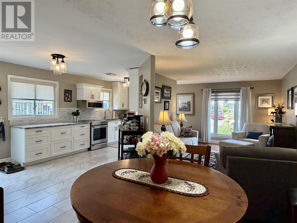
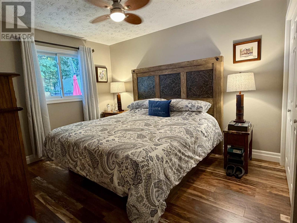
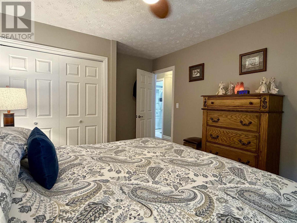
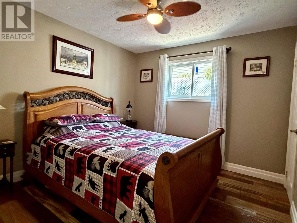
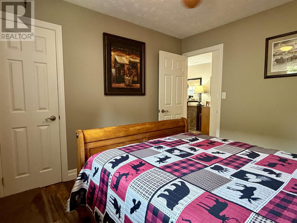
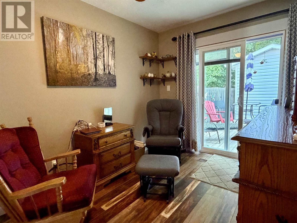
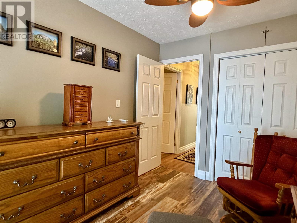
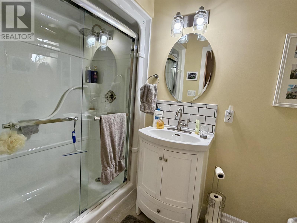
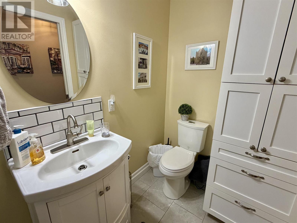
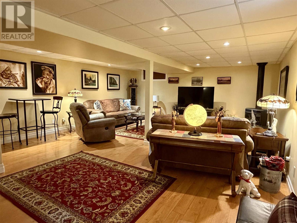
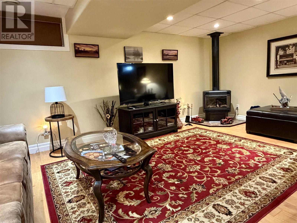
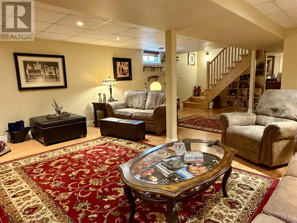
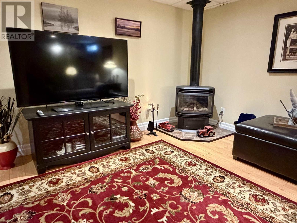
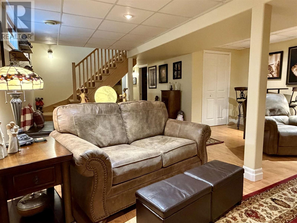
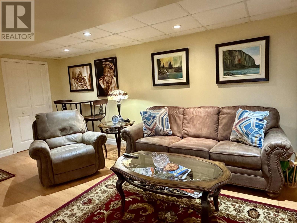
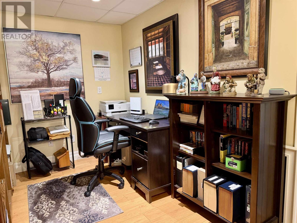
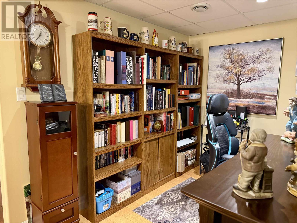
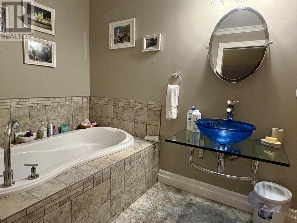
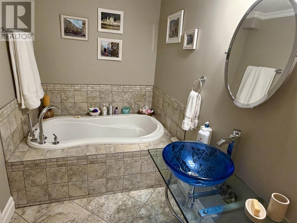
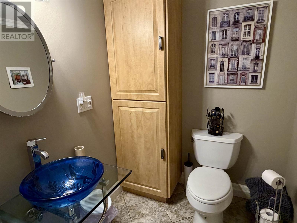
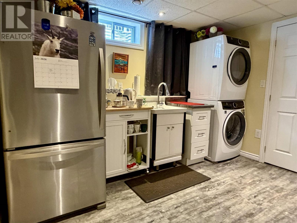
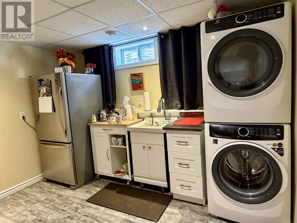
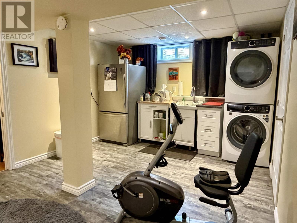
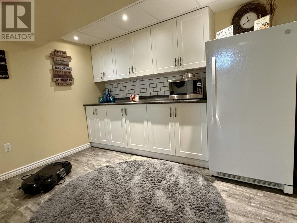
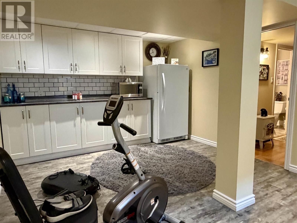
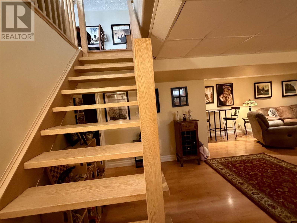
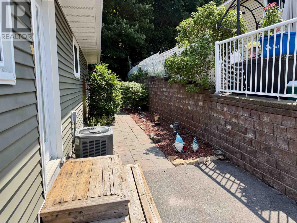
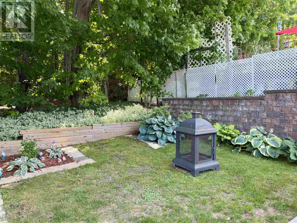
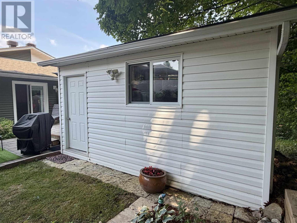
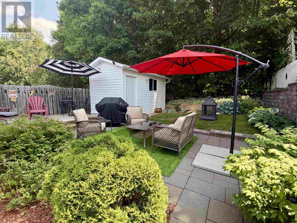
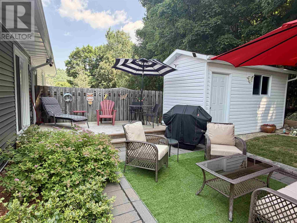
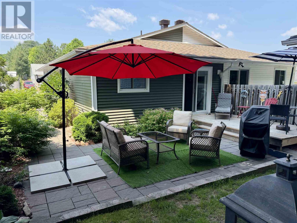
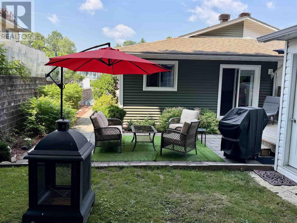
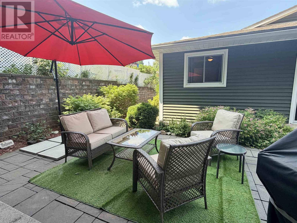
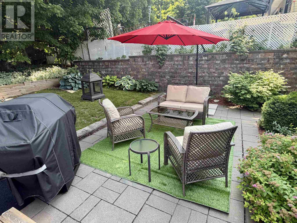
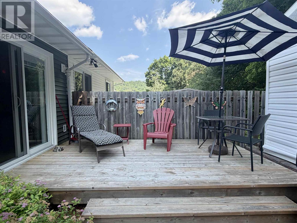
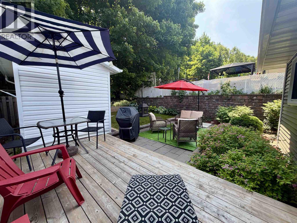
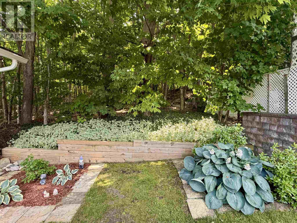
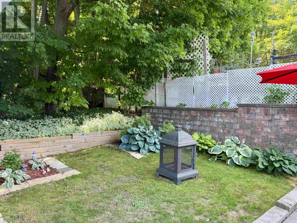
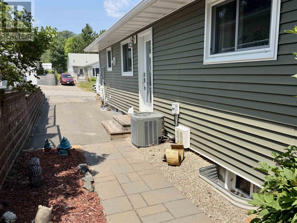
Discover this stunning, fully renovated semi-detached bungalow in a desirable newer Elliot Lake subdivision, perfectly positioned to back onto a serene forest. Inside, no expense has been spared, featuring a 2022 kitchen upgrade with granite countertops and soft-close cabinetry that flows into a generous living and dining area. The main floor offers three comfortable bedrooms—one featuring a walk-out to a private deck—and a beautifully updated bathroom. The fully finished lower level maximizes your living space with a huge rec room and cozy gas fireplace, a dedicated office area, and a functional laundry/gym combo. Outside, the property shines with professional landscaping including a new retaining wall and custom walkway, complemented by a large 10x16 shed. With interior painting, flooring, and mechanical updates throughout, this turnkey home offers the perfect blend of modern luxury and tranquil natural beauty. (id:65921)
Property Details
| MLS® Number | SM261883 |
| Property Type | Single Family |
| Community Name | Elliot Lake |
| Amenities Near By | Park |
| Communication Type | High Speed Internet |
| Community Features | Bus Route |
| Features | Paved Driveway |
| Storage Type | Storage Shed |
| Structure | Deck, Patio(s), Shed |
| View Type | View |
Building
| Bathroom Total | 2 |
| Bedrooms Above Ground | 3 |
| Bedrooms Total | 3 |
| Appliances | Microwave Built-in, Dishwasher, Stove, Dryer, Microwave, Freezer, Window Coverings, Blinds, Refrigerator, Washer |
| Architectural Style | Bungalow |
| Basement Development | Finished |
| Basement Type | Full (finished) |
| Constructed Date | 1981 |
| Construction Style Attachment | Semi-detached |
| Cooling Type | Central Air Conditioning |
| Exterior Finish | Siding |
| Fireplace Present | Yes |
| Fireplace Total | 1 |
| Flooring Type | Hardwood |
| Foundation Type | Poured Concrete |
| Heating Fuel | Natural Gas |
| Heating Type | Forced Air |
| Stories Total | 1 |
| Size Interior | 1,006 Sqft |
| Utility Water | Municipal Water |
Parking
| No Garage |
Land
| Access Type | Road Access |
| Acreage | No |
| Land Amenities | Park |
| Sewer | Sanitary Sewer |
| Size Frontage | 30.3500 |
| Size Total Text | Under 1/2 Acre |
Rooms
| Level | Type | Length | Width | Dimensions |
|---|---|---|---|---|
| Basement | Recreation Room | 27'10'' X 18'1'' | ||
| Basement | Office | 12'4 X 6'10'' | ||
| Basement | Laundry Room | 18'1'' X 11' | ||
| Basement | Bathroom | 10'4'' X 5'2'' | ||
| Basement | Utility Room | 18'7'' X 4'9'' | ||
| Main Level | Foyer | 6' X 3'5'' | ||
| Main Level | Kitchen | 19'6'' X 7' | ||
| Main Level | Living Room/dining Room | 27'8'' X 11' | ||
| Main Level | Primary Bedroom | 12'5'' X10'9'' | ||
| Main Level | Bedroom | 10'9'' X 10'3'' | ||
| Main Level | Bedroom | 11'3'' X 8'2'' | ||
| Main Level | Bathroom | 9'3'' X 1'10'' |
Utilities
| Cable | Available |
| Electricity | Available |
| Natural Gas | Available |
| Telephone | Available |
https://www.realtor.ca/real-estate/30043685/30-colwill-dr-elliot-lake-elliot-lake
Contact Us
Contact us for more information

Michelle J Cayen
Salesperson
15 Manitoba Road
Elliot Lake, Ontario P5A 2A6
(705) 848-2220
(705) 848-5163

The trademarks REALTOR®, REALTORS®, and the REALTOR® logo are controlled by The Canadian Real Estate Association (CREA) and identify real estate professionals who are members of CREA. The trademarks MLS®, Multiple Listing Service® and the associated logos are owned by The Canadian Real Estate Association (CREA) and identify the quality of services provided by real estate professionals who are members of CREA. The trademark DDF® is owned by The Canadian Real Estate Association (CREA) and identifies CREA's Data Distribution Facility (DDF®)
July 20 2026 05:46:47
Sault Ste. Marie Real Estate Board
Royal LePage® Mid North Realty Elliot Lake
