

19 Sharon Cres Sault Ste. Marie, Ontario P6B 4J5

$355,000
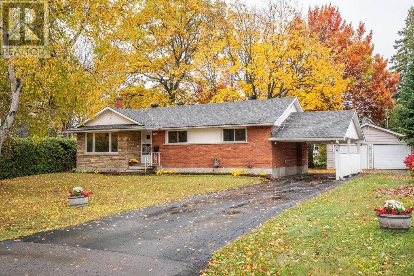
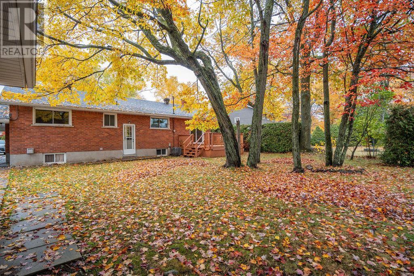
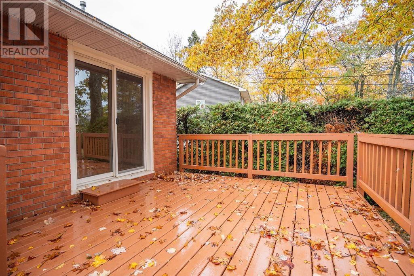
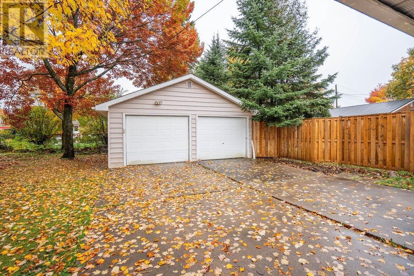
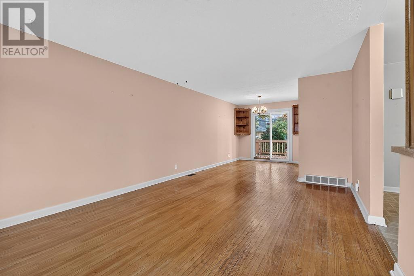
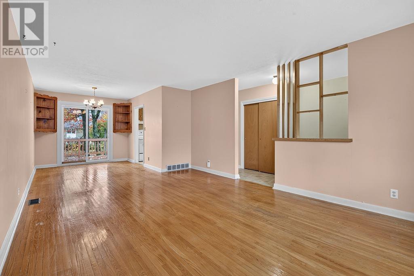
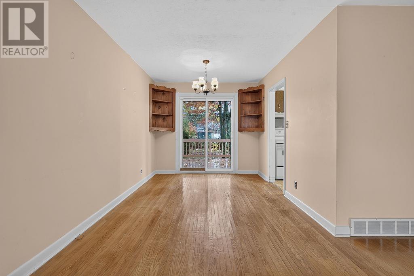
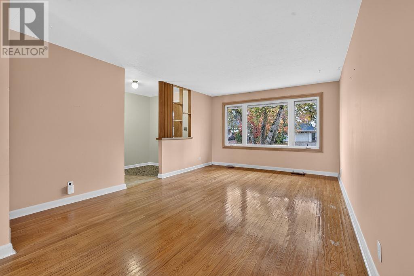
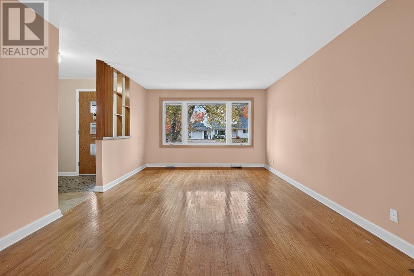
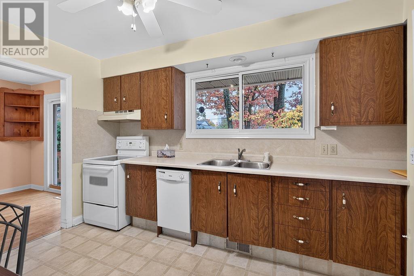
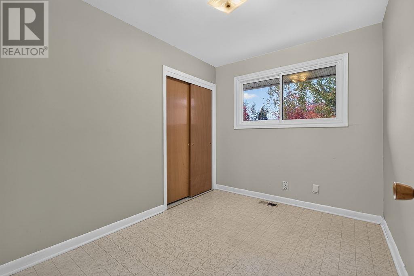
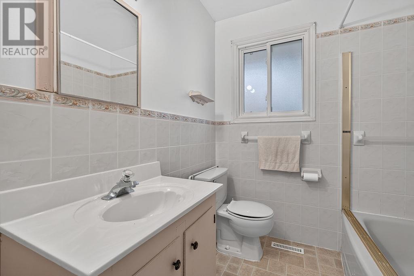
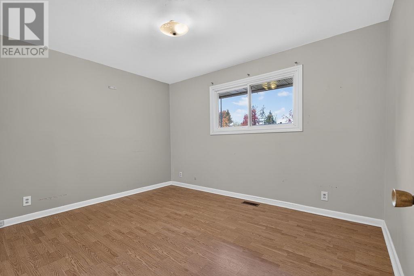
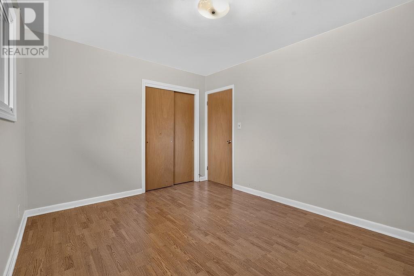
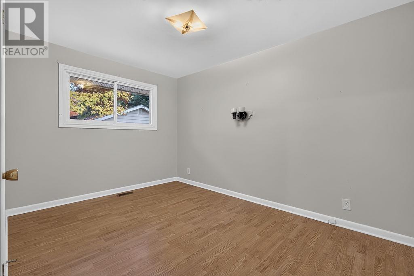
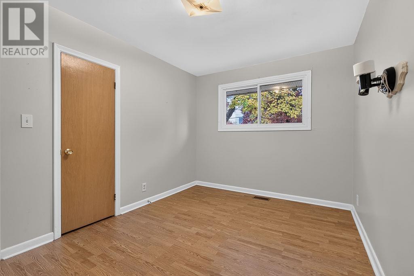
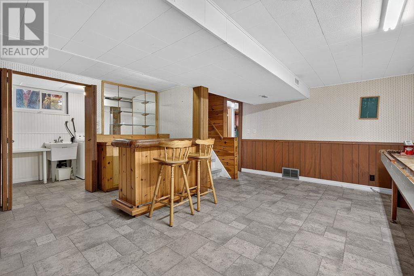
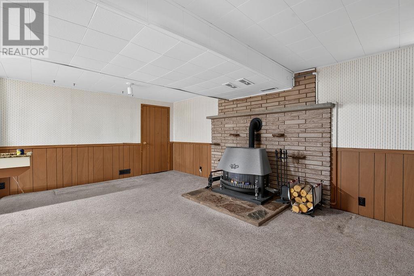
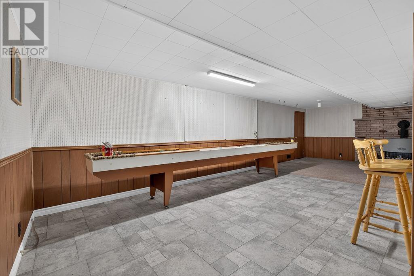
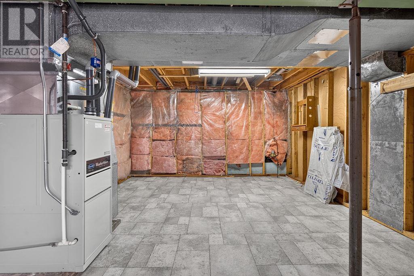
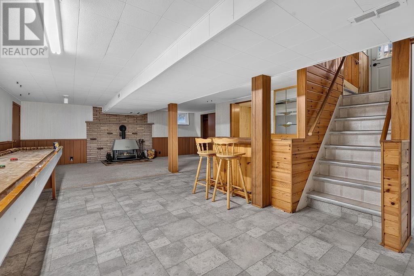
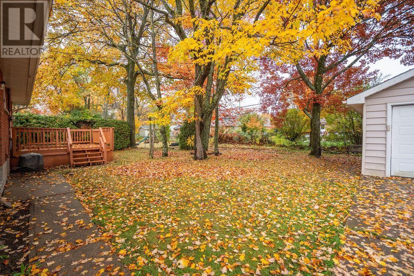
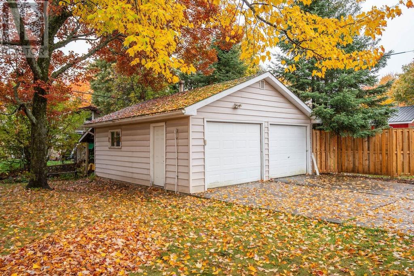
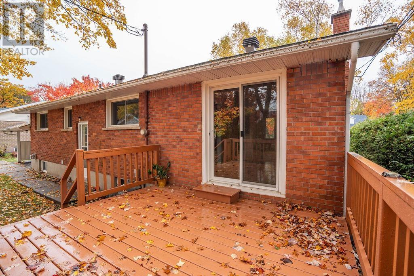
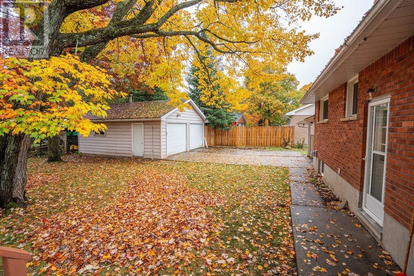
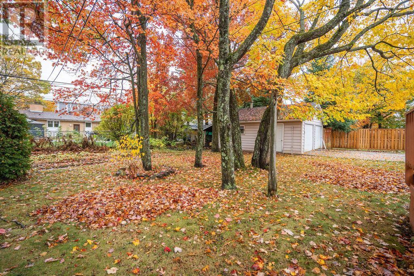
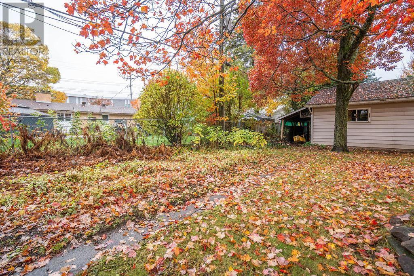
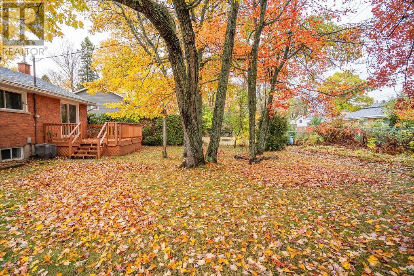
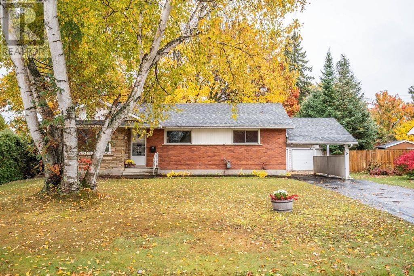
Fantastic bungalow in Desirable Location! This well maintained 3 bedroom, 2 bathroom home offers comfort and convenience. Situated in a sought after Sault Ste. Marie neighborhood, this home features hardwood floors in the living and dining rooms, along with a finished rec room complete with cozy gas fireplace. Enjoy forced air gas heating, central air, and updated roofing on both the home (2019) and garage(2017). Patio doors lead to a rear deck overlooking a lovely mostly fenced back yard, perfect for entertaining or relaxing. A carport and detached double garage provide excellent parking, storage, and workshop possibilities. A great home in a fantastic location! (id:65921)
Property Details
| MLS® Number | SM262881 |
| Property Type | Single Family |
| Community Name | Sault Ste. Marie |
| Communication Type | High Speed Internet |
| Features | Paved Driveway |
| Structure | Deck |
Building
| Bathroom Total | 2 |
| Bedrooms Above Ground | 3 |
| Bedrooms Total | 3 |
| Age | Over 26 Years |
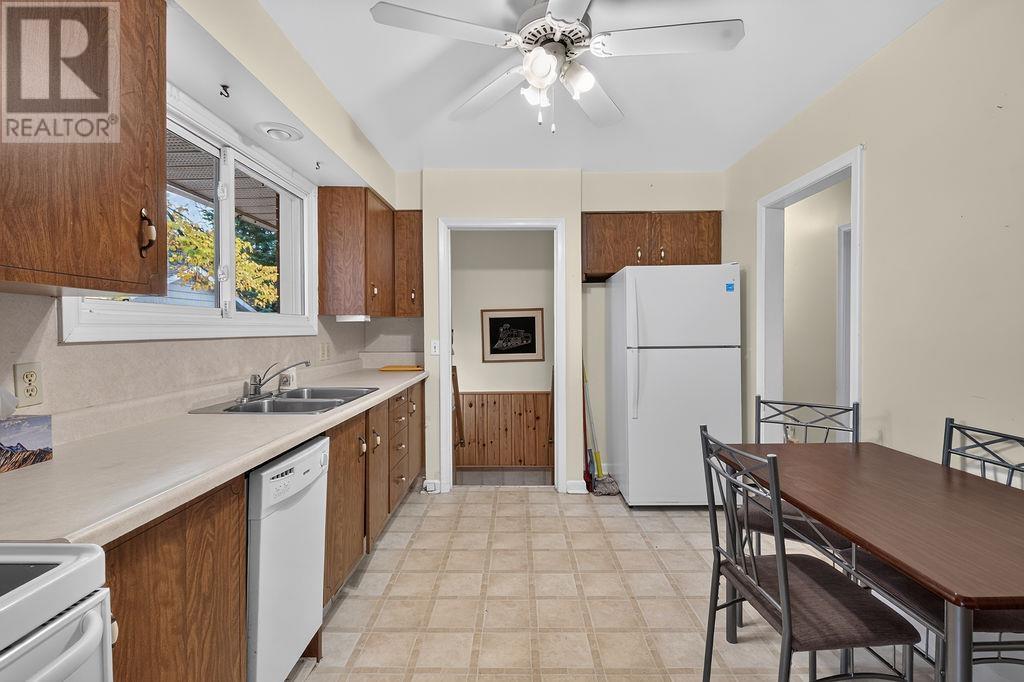
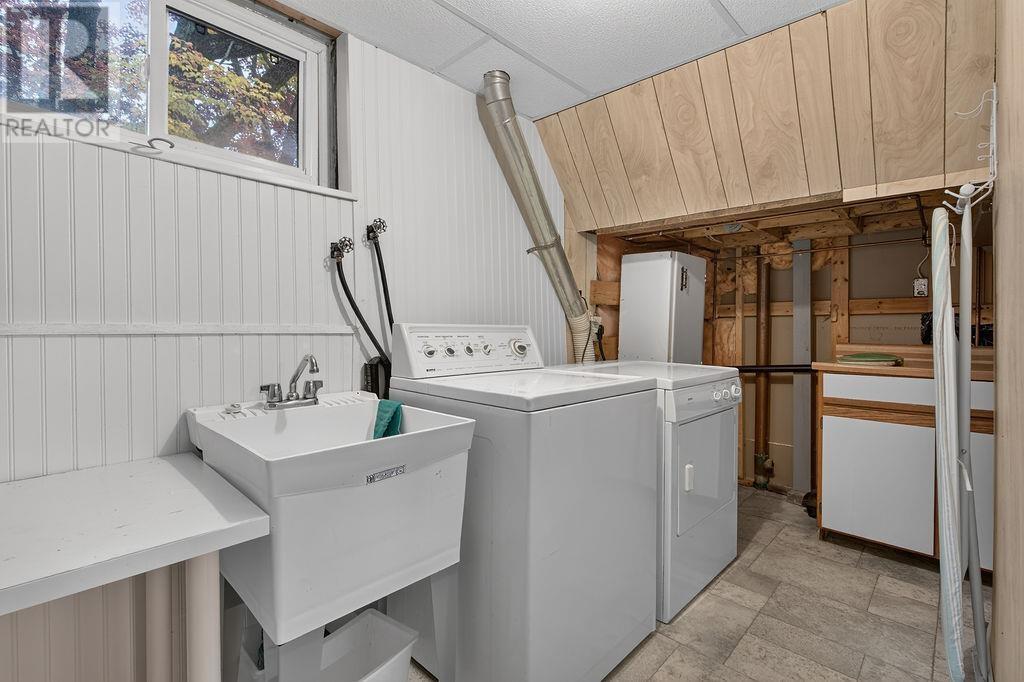
| Appliances | Dishwasher, Stove, Dryer, Refrigerator, Washer |
| Architectural Style | Bungalow |
| Basement Development | Finished |
| Basement Type | Full (finished) |
| Construction Style Attachment | Detached |
| Cooling Type | Central Air Conditioning |
| Exterior Finish | Brick |
| Fireplace Present | Yes |
| Fireplace Total | 1 |
| Flooring Type | Hardwood |
| Foundation Type | Poured Concrete |
| Heating Fuel | Natural Gas |
| Heating Type | Forced Air |
| Stories Total | 1 |
| Size Interior | 950 Sqft |
| Utility Water | Municipal Water |
Parking
| Garage |
Land
| Access Type | Road Access |
| Acreage | No |
| Sewer | Sanitary Sewer |
| Size Frontage | 80.0000 |
| Size Total Text | Under 1/2 Acre |
Rooms
| Level | Type | Length | Width | Dimensions |
|---|---|---|---|---|
| Basement | Recreation Room | 17.02x28.48 | ||
| Basement | Laundry Room | 15.78x5.70 | ||
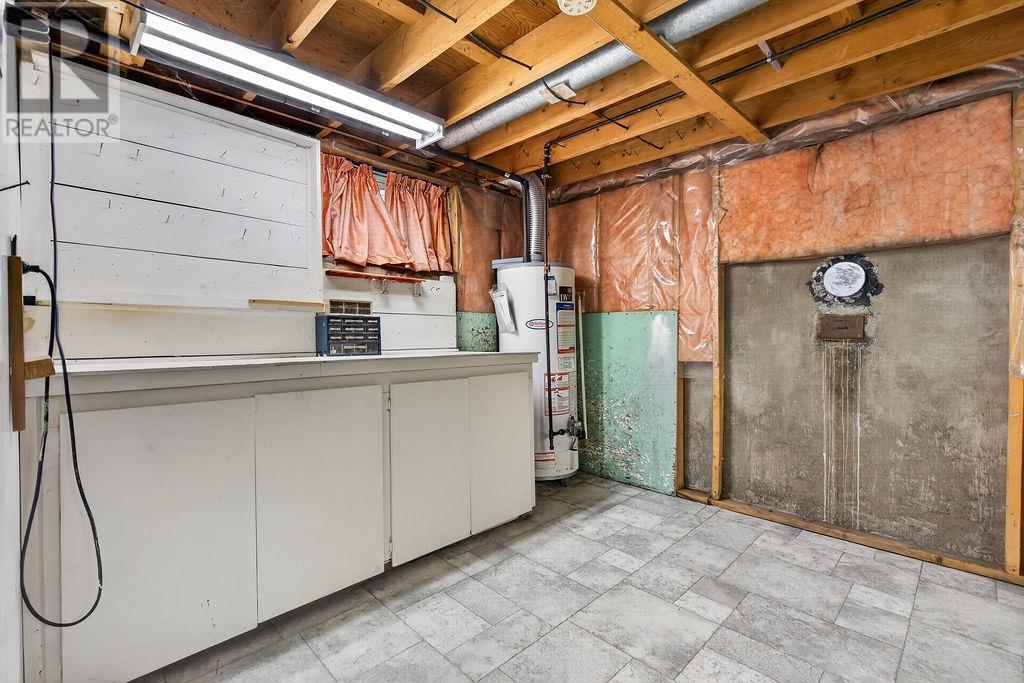
| Basement | Utility Room | 13.15x22.40 | ||
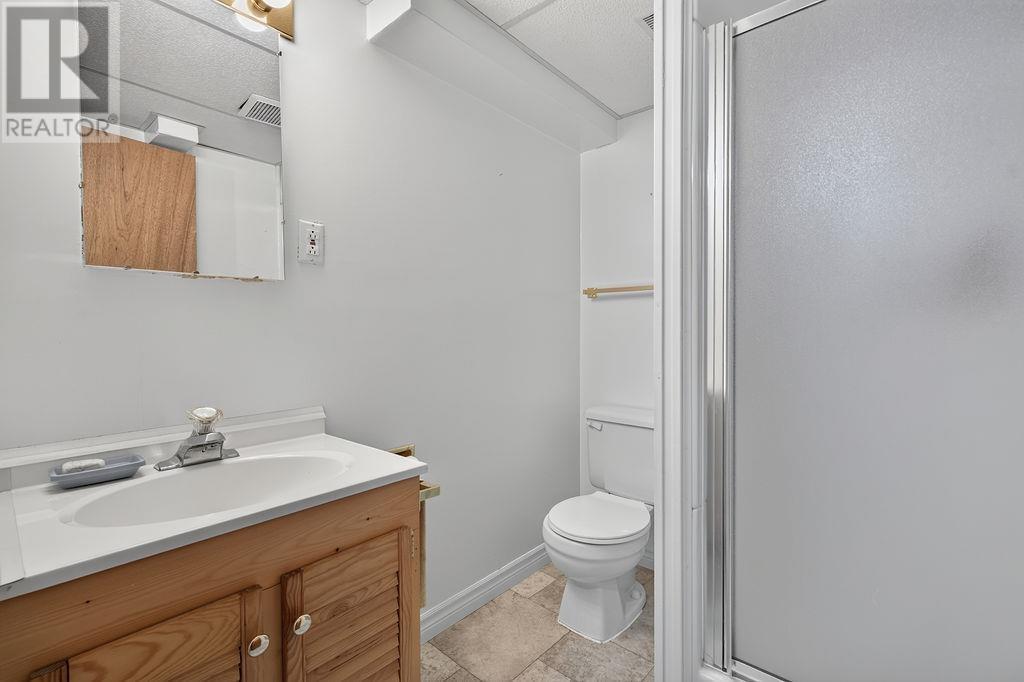
| Basement | Bathroom | 6.48x5.30 | ||
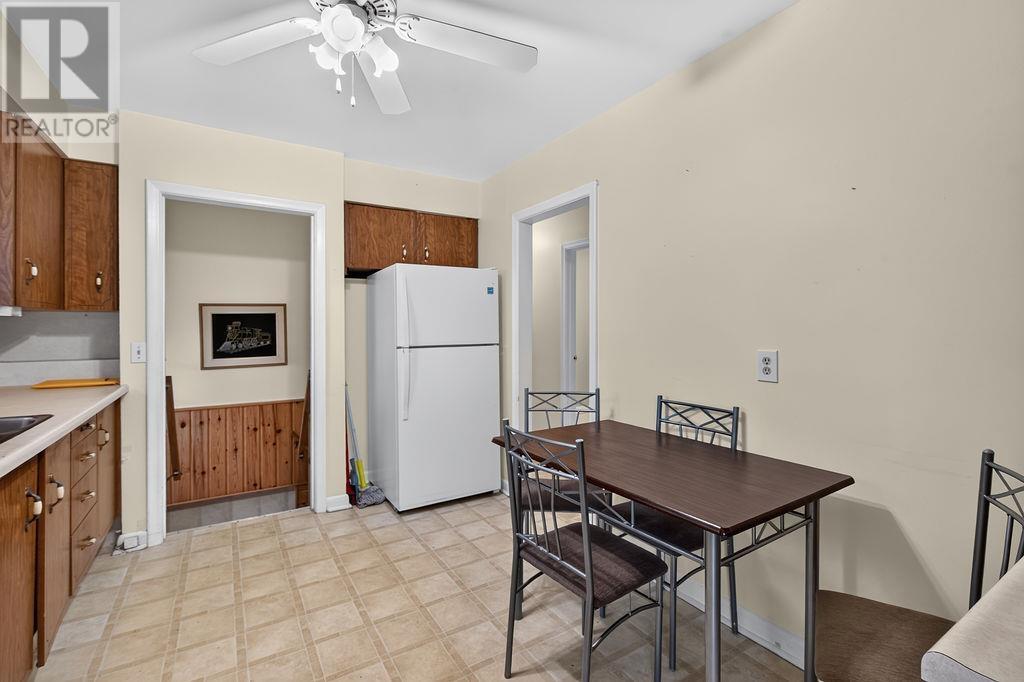
| Main Level | Kitchen | 12.96x9.78 | ||
| Main Level | Dining Room | 9.86x9.39 | ||
| Main Level | Living Room | 17.50x12.30 | ||
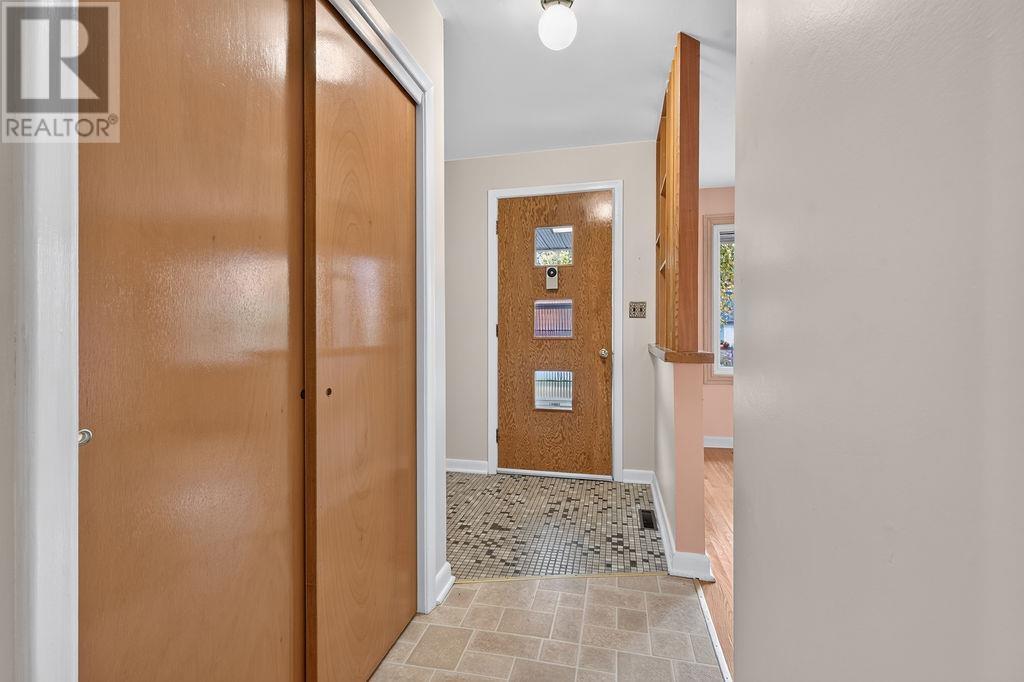
| Main Level | Foyer | 13.86x6.06 | ||
| Main Level | Bedroom | 9.96x8.05 | ||
| Main Level | Bedroom | 12.89x9.15 | ||
| Main Level | Bedroom | 10.30x12.80 | ||
| Main Level | Bathroom | 6.84x6.53 |
Utilities
| Cable | Available |
| Electricity | Available |
| Natural Gas | Available |
| Telephone | Available |
https://www.realtor.ca/real-estate/30401379/19-sharon-cres-sault-ste-marie-sault-ste-marie
Contact Us
Contact us for more information

Jodie Mcnabb
Salesperson
(705) 942-9892
www.jodiemcnabb.com/
121 Brock St.
Sault Ste. Marie, Ontario P6A 3B6
(705) 942-2100
(705) 942-9892
choicerealty.c21.ca/

The trademarks REALTOR®, REALTORS®, and the REALTOR® logo are controlled by The Canadian Real Estate Association (CREA) and identify real estate professionals who are members of CREA. The trademarks MLS®, Multiple Listing Service® and the associated logos are owned by The Canadian Real Estate Association (CREA) and identify the quality of services provided by real estate professionals who are members of CREA. The trademark DDF® is owned by The Canadian Real Estate Association (CREA) and identifies CREA's Data Distribution Facility (DDF®)
October 14 2026 06:46:42
Sault Ste. Marie Real Estate Board
Century 21 Choice Realty Inc.
