

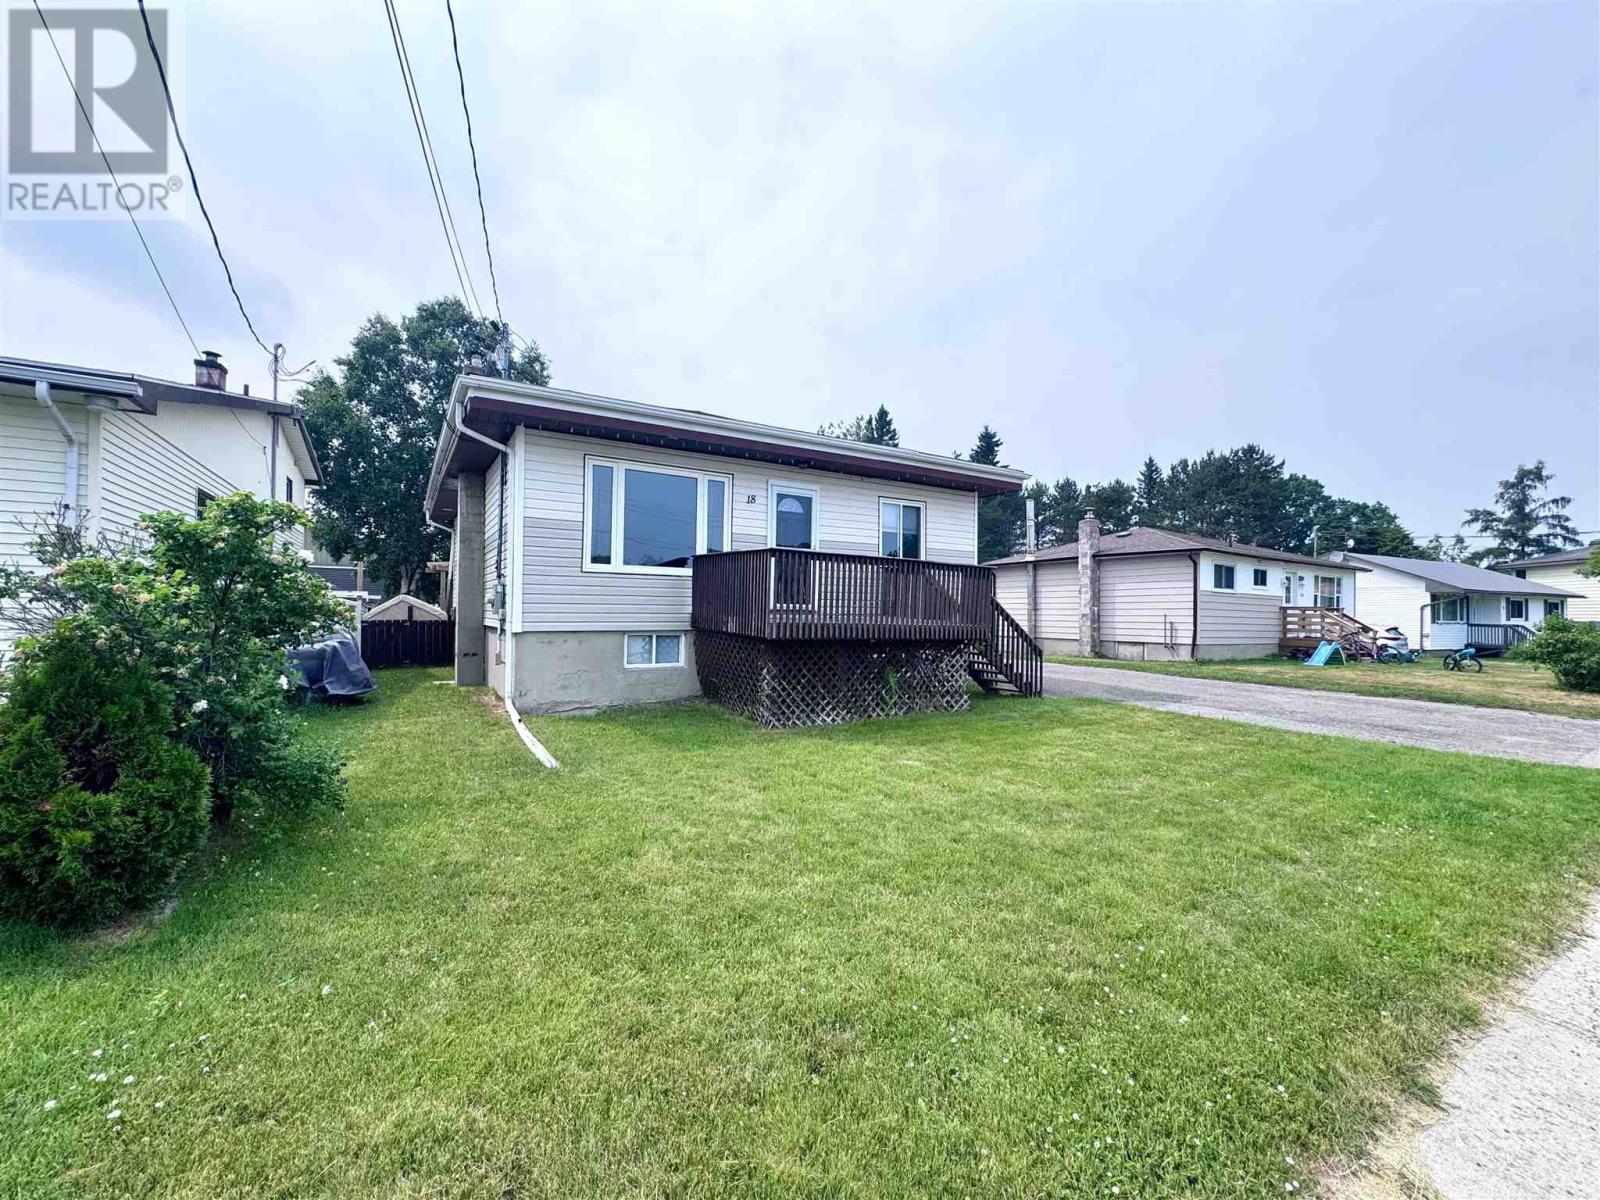
18 Wood Ave Wawa, Ontario P0S 1K0

$359,900
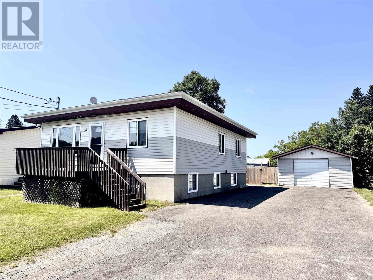
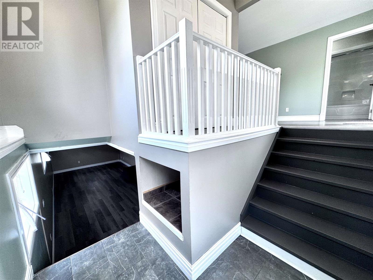
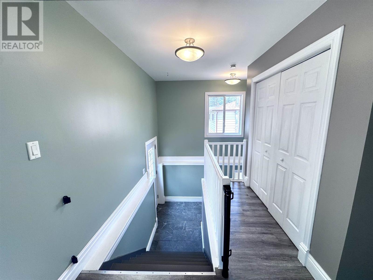
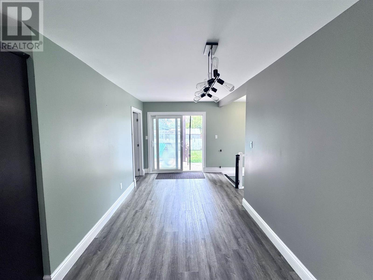
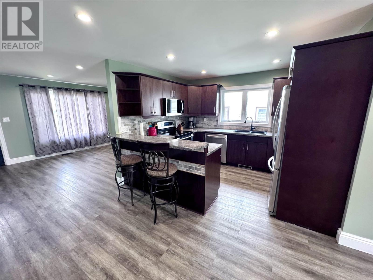
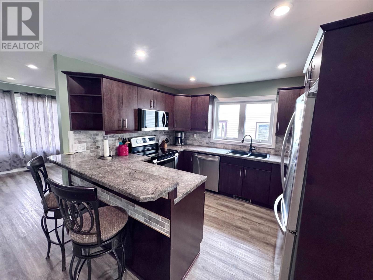
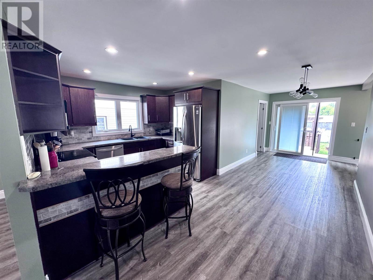
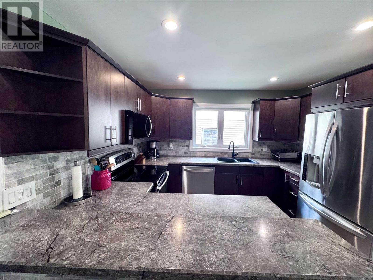
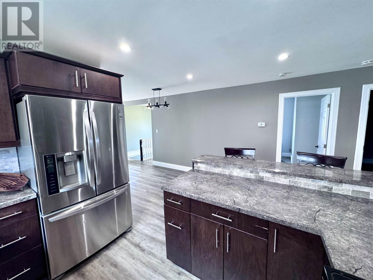
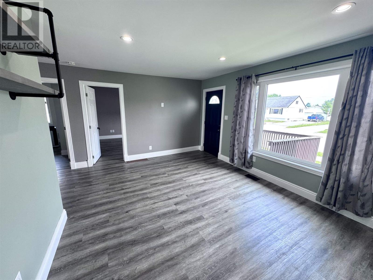
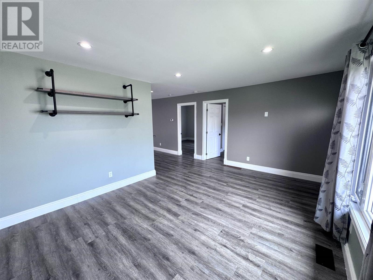
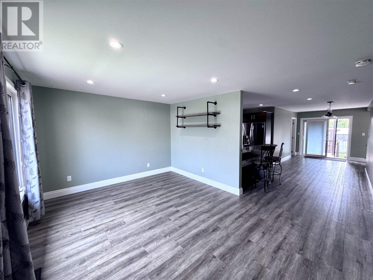
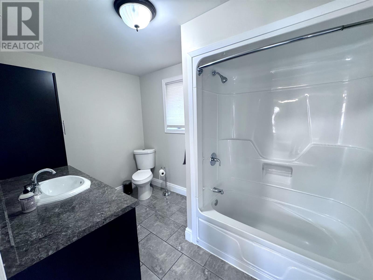
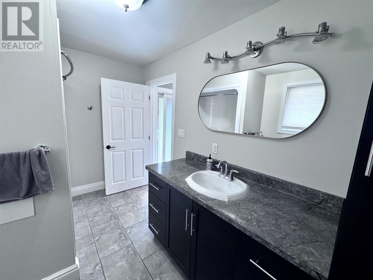
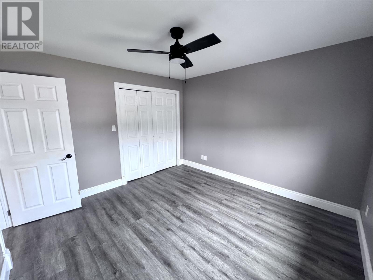
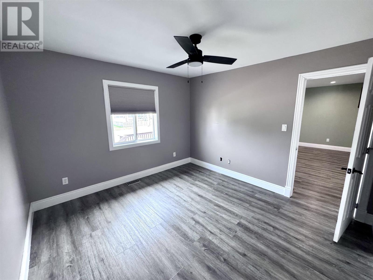
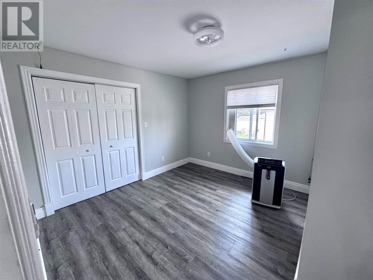
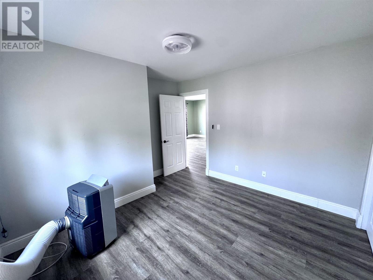
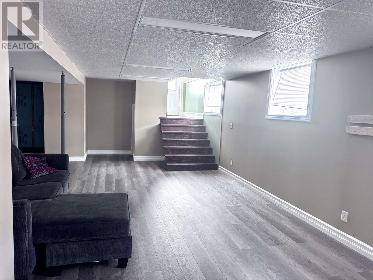
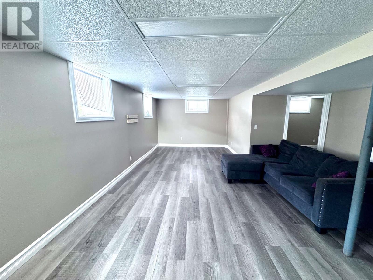
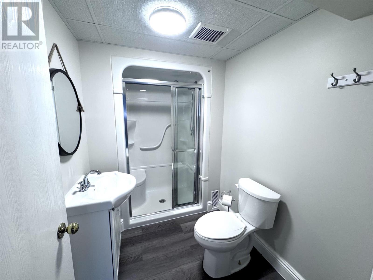
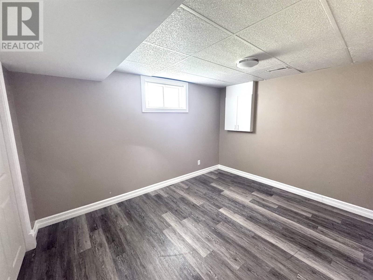
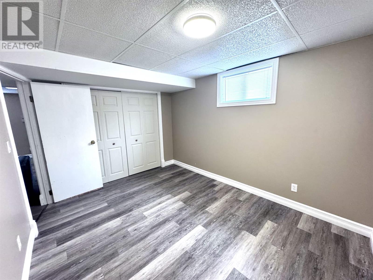
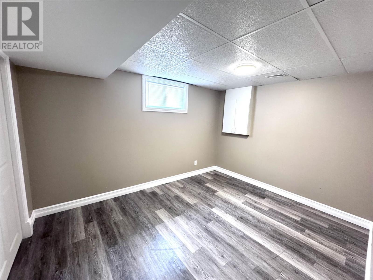
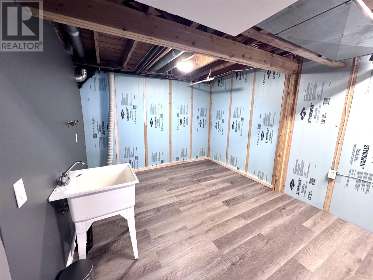
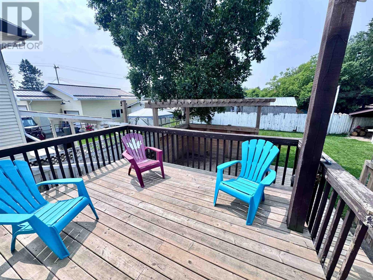
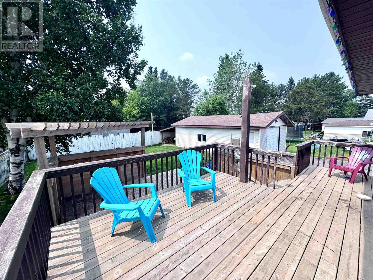
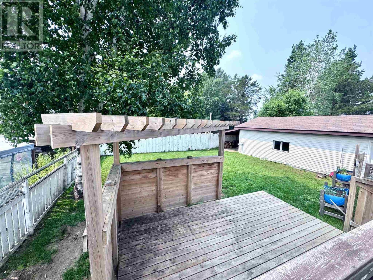
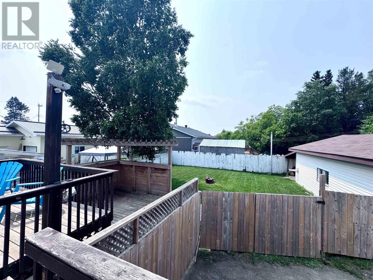
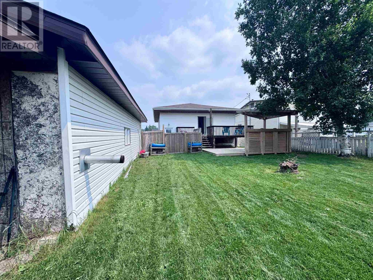
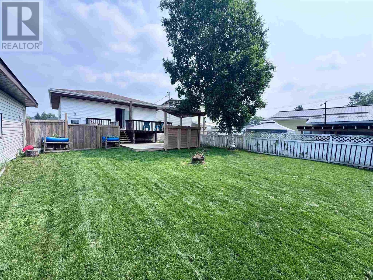
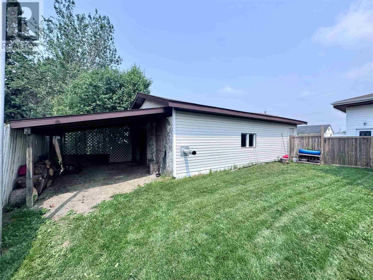
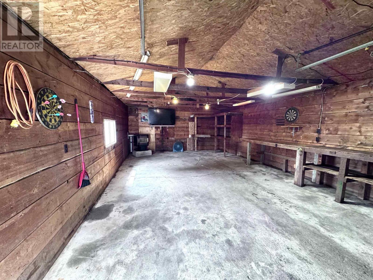
Welcome to 18 Wood Avenue, a beautifully maintained bungalow tucked away on a quiet street in the heart of Wawa. Offering approximately 1,000 sq. ft. of thoughtfully designed living space, this move-in-ready home is within walking distance of schools, shopping, parks, and all local amenities. The bright, open main floor is filled with natural light and features a welcoming living room, spacious kitchen, and dining area with patio doors leading to a private backyard oasis. Step outside to a large entertaining deck with space for a hot tub, a fully fenced yard, and plenty of room for family gatherings or relaxing evenings. Inside, you’ll find two comfortable bedrooms on the main floor and two full bathrooms, one on each level. The finished basement adds even more living space with a generous rec room and a versatile den, perfect for a home office, hobby room, or guest area. Completing the property is a detached double garage and double paved driveway, offering ample parking and storage. Lovingly updated and meticulously cared for, 18 Wood Avenue is ready to welcome its next family home. (id:65921)
Property Details
| MLS® Number | SM261906 |
| Property Type | Single Family |
| Community Name | Wawa |
| Amenities Near By | Golf Course, Park |
| Features | Paved Driveway |
| Structure | Deck, Patio(s) |
Building
| Bathroom Total | 2 |
| Bedrooms Above Ground | 2 |
| Bedrooms Below Ground | 1 |
| Bedrooms Total | 3 |
| Appliances | Stove, Dryer, Refrigerator, Washer |
| Architectural Style | Bungalow |
| Basement Development | Finished |
| Basement Type | Full (finished) |
| Constructed Date | 1957 |
| Construction Style Attachment | Detached |
| Exterior Finish | Vinyl |
| Foundation Type | Block |
| Heating Fuel | Oil |
| Heating Type | Forced Air |
| Stories Total | 1 |
| Size Interior | 1,008 Sqft |
| Utility Water | Municipal Water |
Parking
| Garage |
Land
| Access Type | Road Access |
| Acreage | No |
| Fence Type | Fenced Yard |
| Land Amenities | Golf Course, Park |
| Sewer | Sanitary Sewer |
| Size Depth | 120 Ft |
| Size Frontage | 60.0000 |
| Size Total Text | Under 1/2 Acre |
Rooms
| Level | Type | Length | Width | Dimensions |
|---|---|---|---|---|
| Basement | Recreation Room | 27X17 | ||
| Basement | Office | 9.6X12 | ||
| Basement | Bathroom | 6X8 | ||
| Basement | Utility Room | 8X7 | ||
| Main Level | Kitchen | 24X13 | ||
| Main Level | Living Room | 12X15 | ||
| Main Level | Primary Bedroom | 11X11.5 | ||
| Main Level | Bedroom | 9.6X11 | ||
| Main Level | Bathroom | 8X11 |
Utilities
| Cable | Available |
| Electricity | Available |
| Telephone | Available |
https://www.realtor.ca/real-estate/30055351/18-wood-ave-wawa-wawa
Contact Us
Contact us for more information

Kimmie Dozois
Salesperson
exitrealtyssm.com/
207 Northern Ave E - Suite 1
Sault Ste. Marie, Ontario P6B 4H9
(705) 942-6500
(705) 942-6502
(705) 942-6502
www.exitrealtyssm.com/

The trademarks REALTOR®, REALTORS®, and the REALTOR® logo are controlled by The Canadian Real Estate Association (CREA) and identify real estate professionals who are members of CREA. The trademarks MLS®, Multiple Listing Service® and the associated logos are owned by The Canadian Real Estate Association (CREA) and identify the quality of services provided by real estate professionals who are members of CREA. The trademark DDF® is owned by The Canadian Real Estate Association (CREA) and identifies CREA's Data Distribution Facility (DDF®)
July 20 2026 04:16:44
Sault Ste. Marie Real Estate Board
Exit Realty True North
