

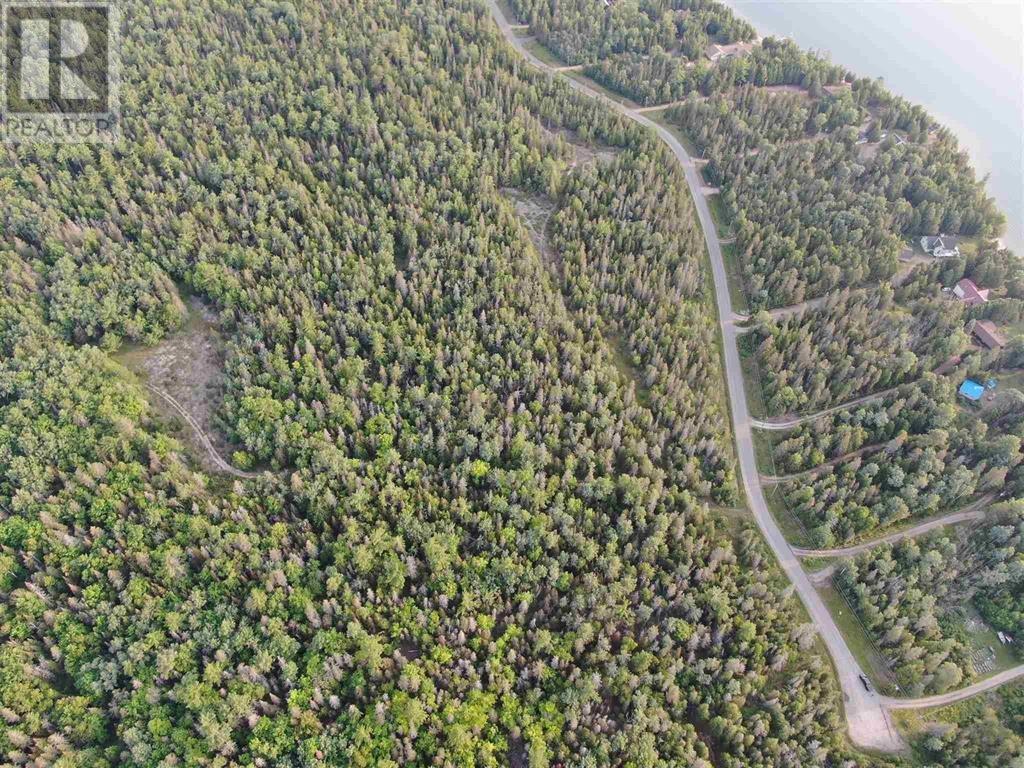
Hamilton Drive/ X Line
St. Joseph Island, Ontario
140 acres of beautiful, treed property on St. Joseph Island. This property offers potential for a hunting retreat, vacation getaway, or future dream home. The land features established trails, private cleared areas, and a mix of trees. Abundant wildlife and timber value add to the property's appeal. Fronting on both the X Line and Hamilton Drive with a convenient walking trail begins near the end of Hamilton Drive. (id:65921)
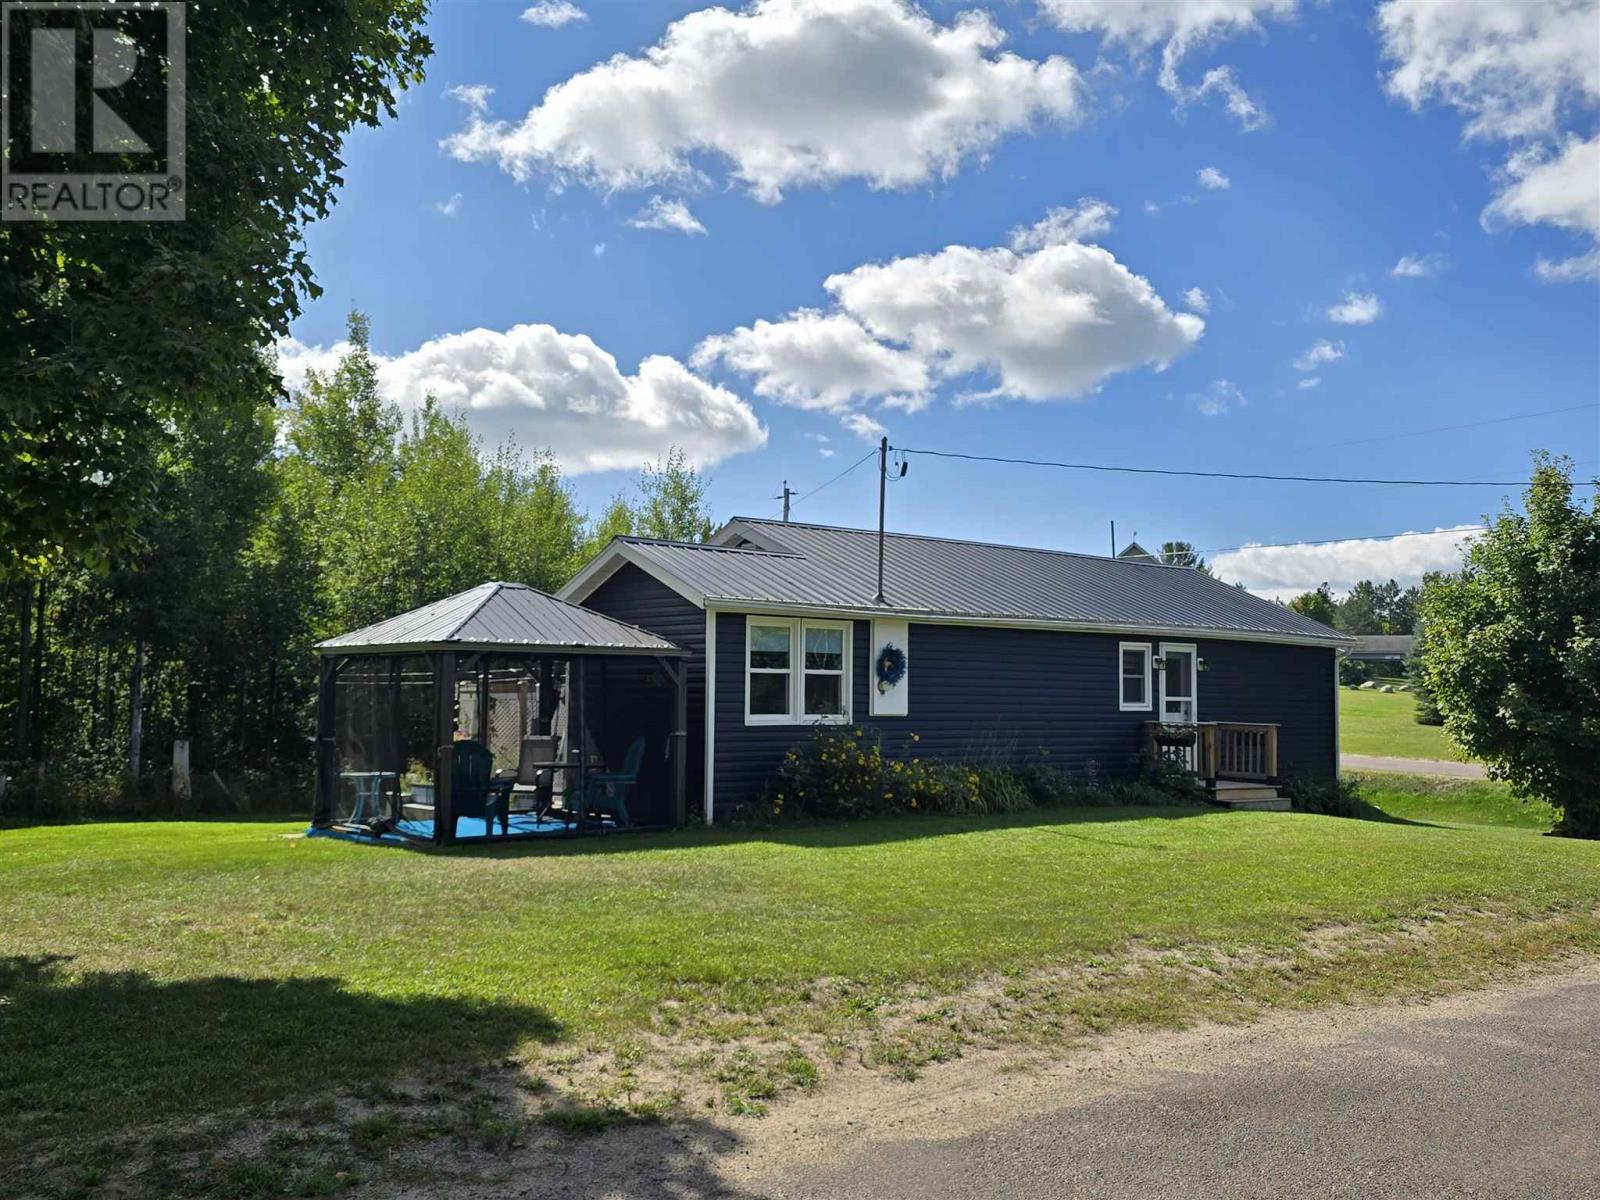
1607 Hilton Rd
Hilton Beach, Ontario
Fall in love with this charming 2-bedroom, 1-bathroom bungalow on a half-acre corner lot in Jocelyn Township and make it your sweet escape from the city. This home offers a functional open-concept kitchen, dining and living area, main-floor laundry, 2 spacious bedrooms with very large closets, engineered hardwood flooring throughout, and an updated bathroom with a walk-in shower. Enjoy the ease of single-level living with peace of mind having a newer furnace, updated windows, and a backup generator. The insulated and wired 1.5-car 24 x 20 detached garage includes a closed-in 9 x 20 lean-to, plus two pop-up garages that provide plenty of room for storage, hobbies, and toys. Low taxes, recreational trails nearby, wildlife at your doorstep, access to many local farm-produced products, and local small businesses. Garage roof 3 Years, Furnace 3 years. 150 ft septic with 600 gallon tank and a 2000 gallon cistern, pumped every 2 years. (id:65921)
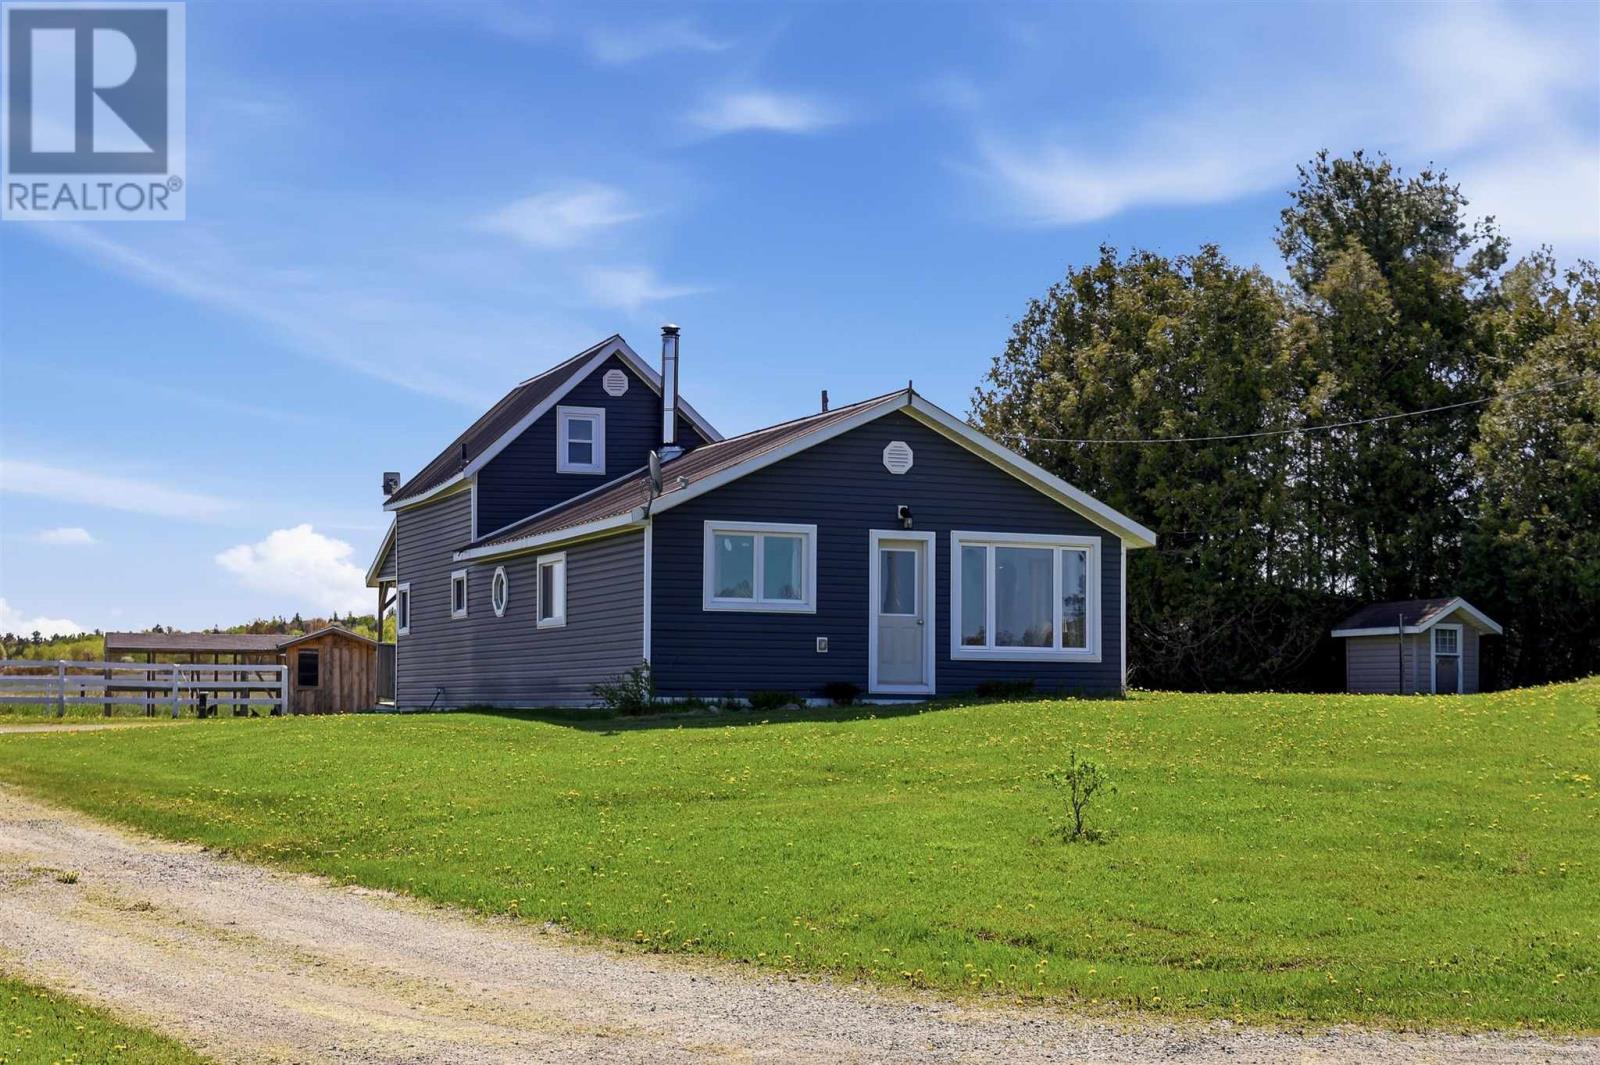
540 Smith Rd
Desbarats, Ontario
Escape to the peace and beauty of country living with this charming 3-bedroom, 1-bath, 1 1/2-storey home nestled on 5 private acres. Wake up to the sounds of nature, enjoy wide-open spaces, and experience the freedom and tranquility that only rural living can offer. Whether you're dreaming of raising animals, growing your own food, or simply enjoying a quieter pace of life, this property provides the perfect setting. The home features an updated kitchen, a comfortable and functional layout, and a drilled well for a reliable water supply. Outside, hobby farm enthusiasts will appreciate the new luxury chicken coop, 2 horse stalls, several outbuildings, and a 11/2-car garage. There is ample room for gardens, livestock, equipment, and all your outdoor pursuits. Surrounded by nature and offering exceptional privacy, this property combines the charm of country living with the convenience of being only 35 minutes from Sault Ste. Marie. A wonderful opportunity to enjoy a self-sufficient lifestyle, hobby farm operation, or peaceful rural retreat. (id:65921)
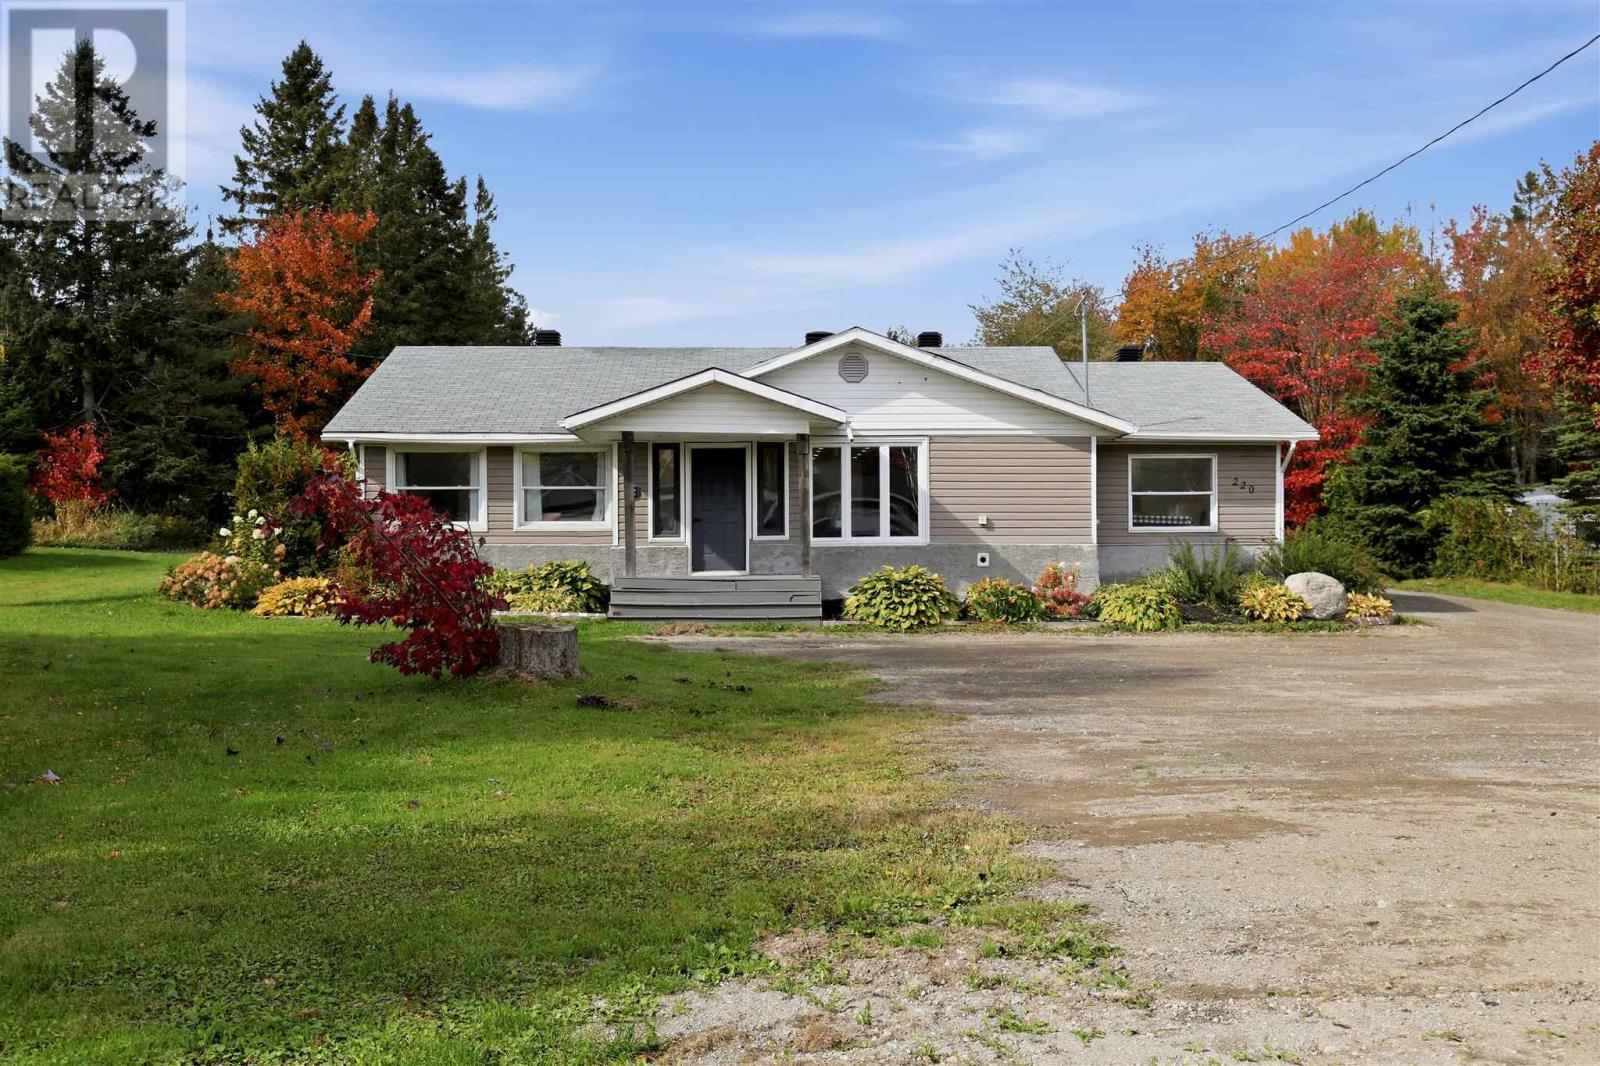
220 Old Garden River Rd
Sault Ste. Marie, Ontario
Have you been looking for single floor living on just shy of 2 acres of land...pretty much in the heart of the CITY? And a MASSIVE GARAGE? Check this out!!! 220 Old Garden River Rd features 3 bedrooms and 2.5 baths, with the primary bedroom featuring a 3pc ensuite. 1650 sqft of open concept living space with massive island in the center of the kitchen and living room that is tremendous for entertaining. Outside finds tremendous opportunity with almost 2 acres of land and HUGE 36'x40' garage (wired and insulated) with 14' ceilings. This is one that you have to see for yourself, call today. (id:65921)
157 East Balfour St
Sault Ste. Marie, Ontario
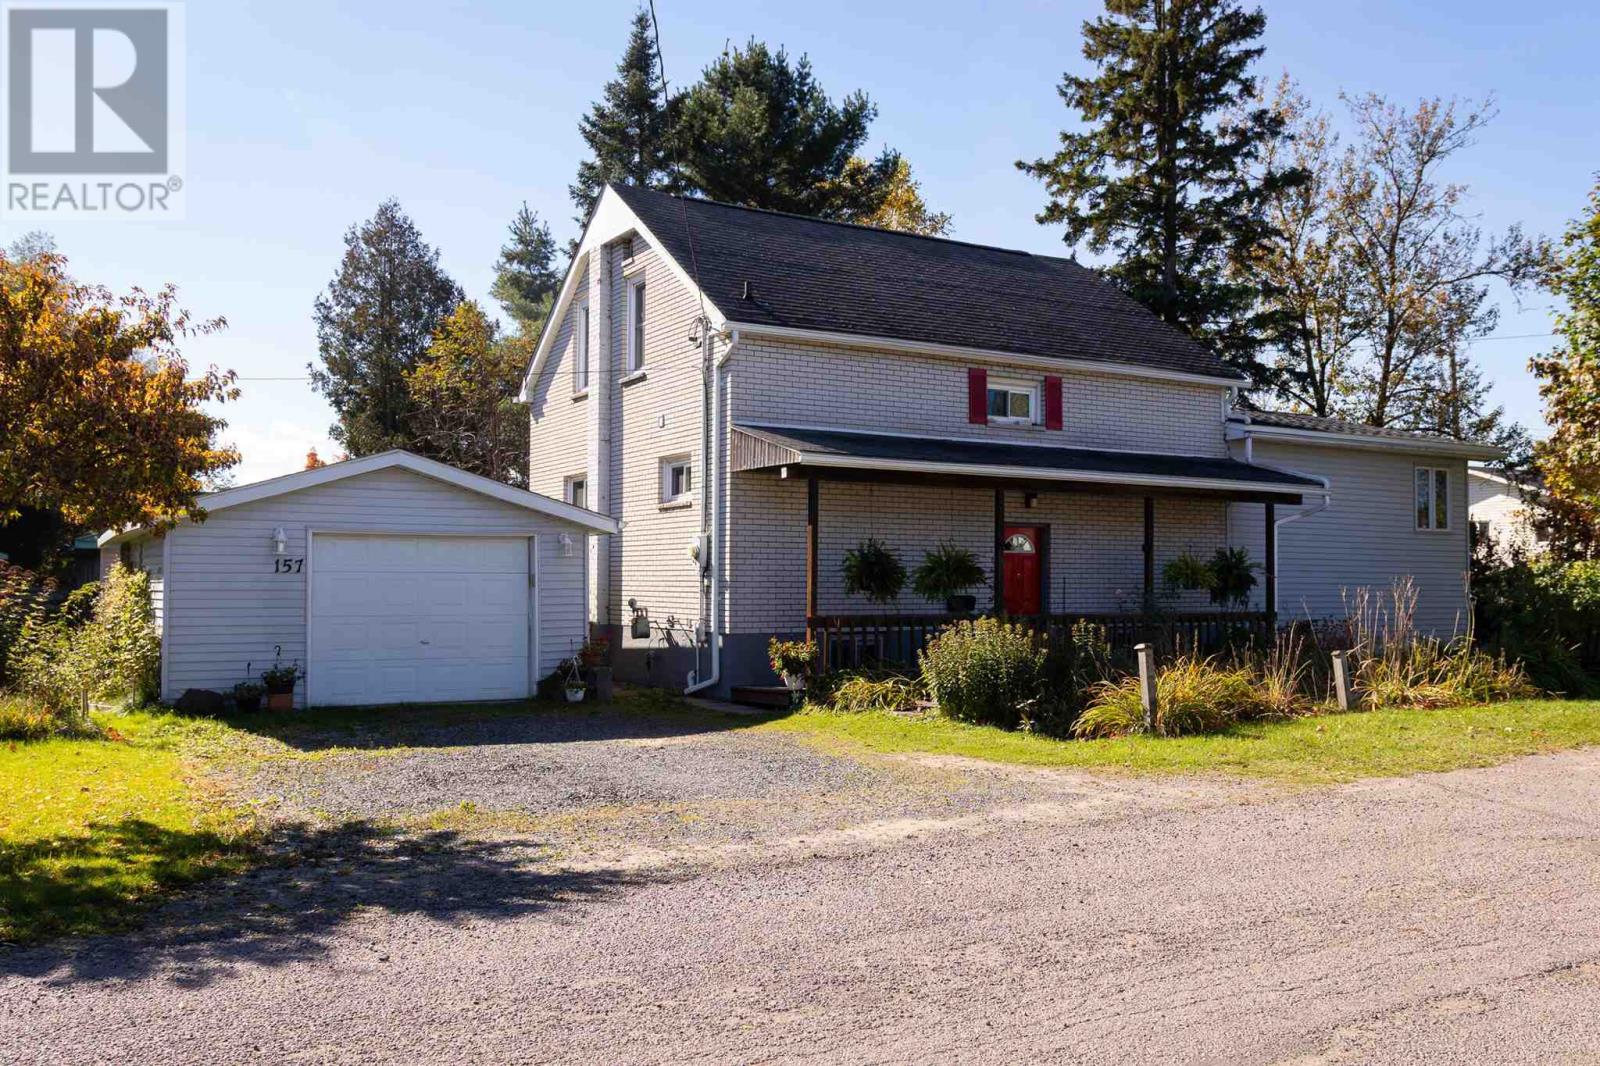
Welcome to 157 East Balfour Street, a beautifully maintained family home located on a quiet, tree-lined street in the West End of Sault Ste. Marie. This charming 5-bedroom, 2.5-bath residence offers an inviting blend of comfort, character, and practicality; perfect for growing families. Step inside to discover a well-laid-out interior featuring spacious living areas filled with natural light. The bright sunroom provides a relaxing space to enjoy your morning coffee while overlooking the property’s beautifully landscaped gardens. A finished basement adds valuable living space, ideal for a family room, play room or additional storage. Outside, the appeal continues with a double lot offering ample space for play, gardening, or an in town homestead. A peaceful creek runs alongside the property, creating a serene natural setting rarely found within city limits. The back deck is perfect for entertaining or quiet evenings outdoors. Additional features include a detached garage, multiple garden sheds, and convenient proximity to both elementary and high schools; all within walking distance. With the benefit of a motivated seller 157 East Balfour could be your new home in a little as a month; contact your Realtor® today! (id:65921)
8 Benner Pl
Elliot Lake, Ontario
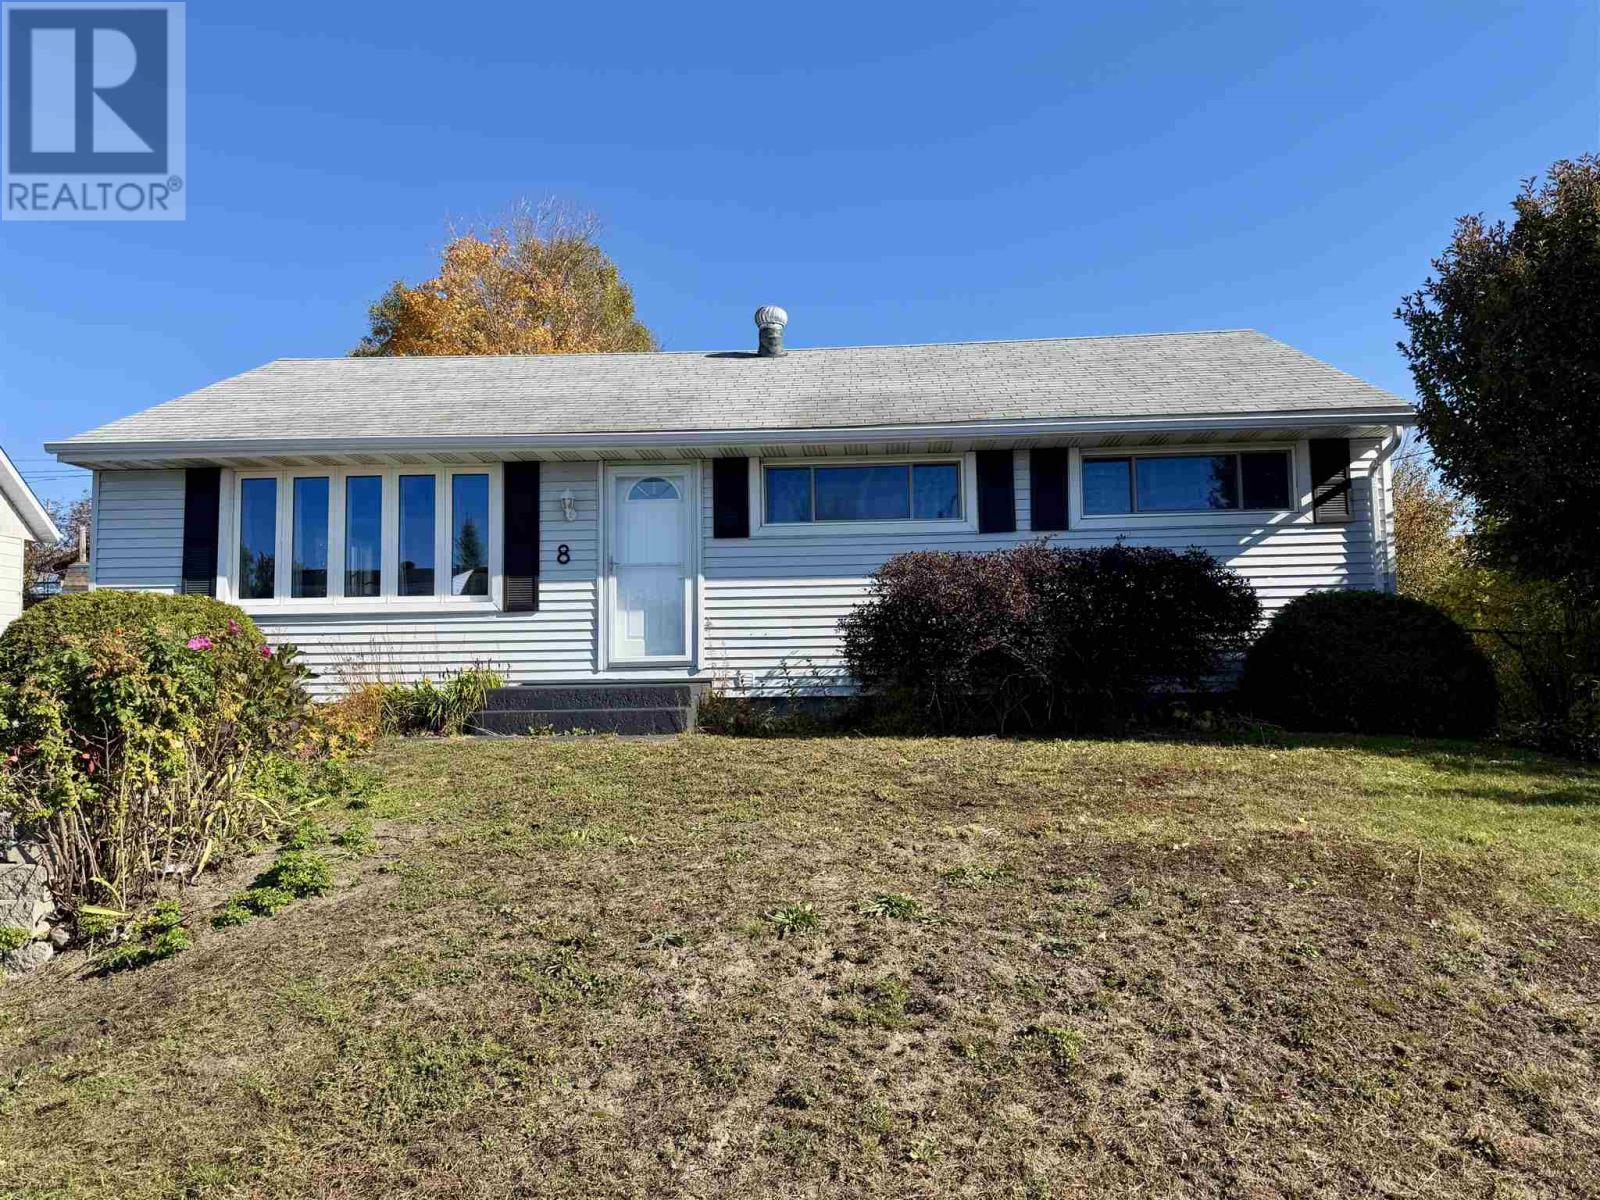
Located on a desirable street in the heart of Elliot Lake, this beautifully renovated 3+1 bedroom, 2-bathroom detached bungalow offers exceptional living space inside and out. The main floor boasts a functional mudroom with direct access to a private deck ideal for entertaining, a well-appointed kitchen featuring stainless steel appliances and generous counter space, an expansive living and dining area, three good-sized bedrooms—including one with its own patio door walkout—and a 4-piece bath. Downstairs, the fully finished basement features stylish laminate flooring, a spacious rec room complete with a cozy gas fireplace, a fourth bedroom, a 3-piece bath, a large laundry/utility room, and a cold cellar for storage. Set on an impressive lot with a huge, private backyard, this turn-key home is a must-see—call today to book your private showing! (id:65921)
2233 Hilton Rd
Hilton Beach, Ontario
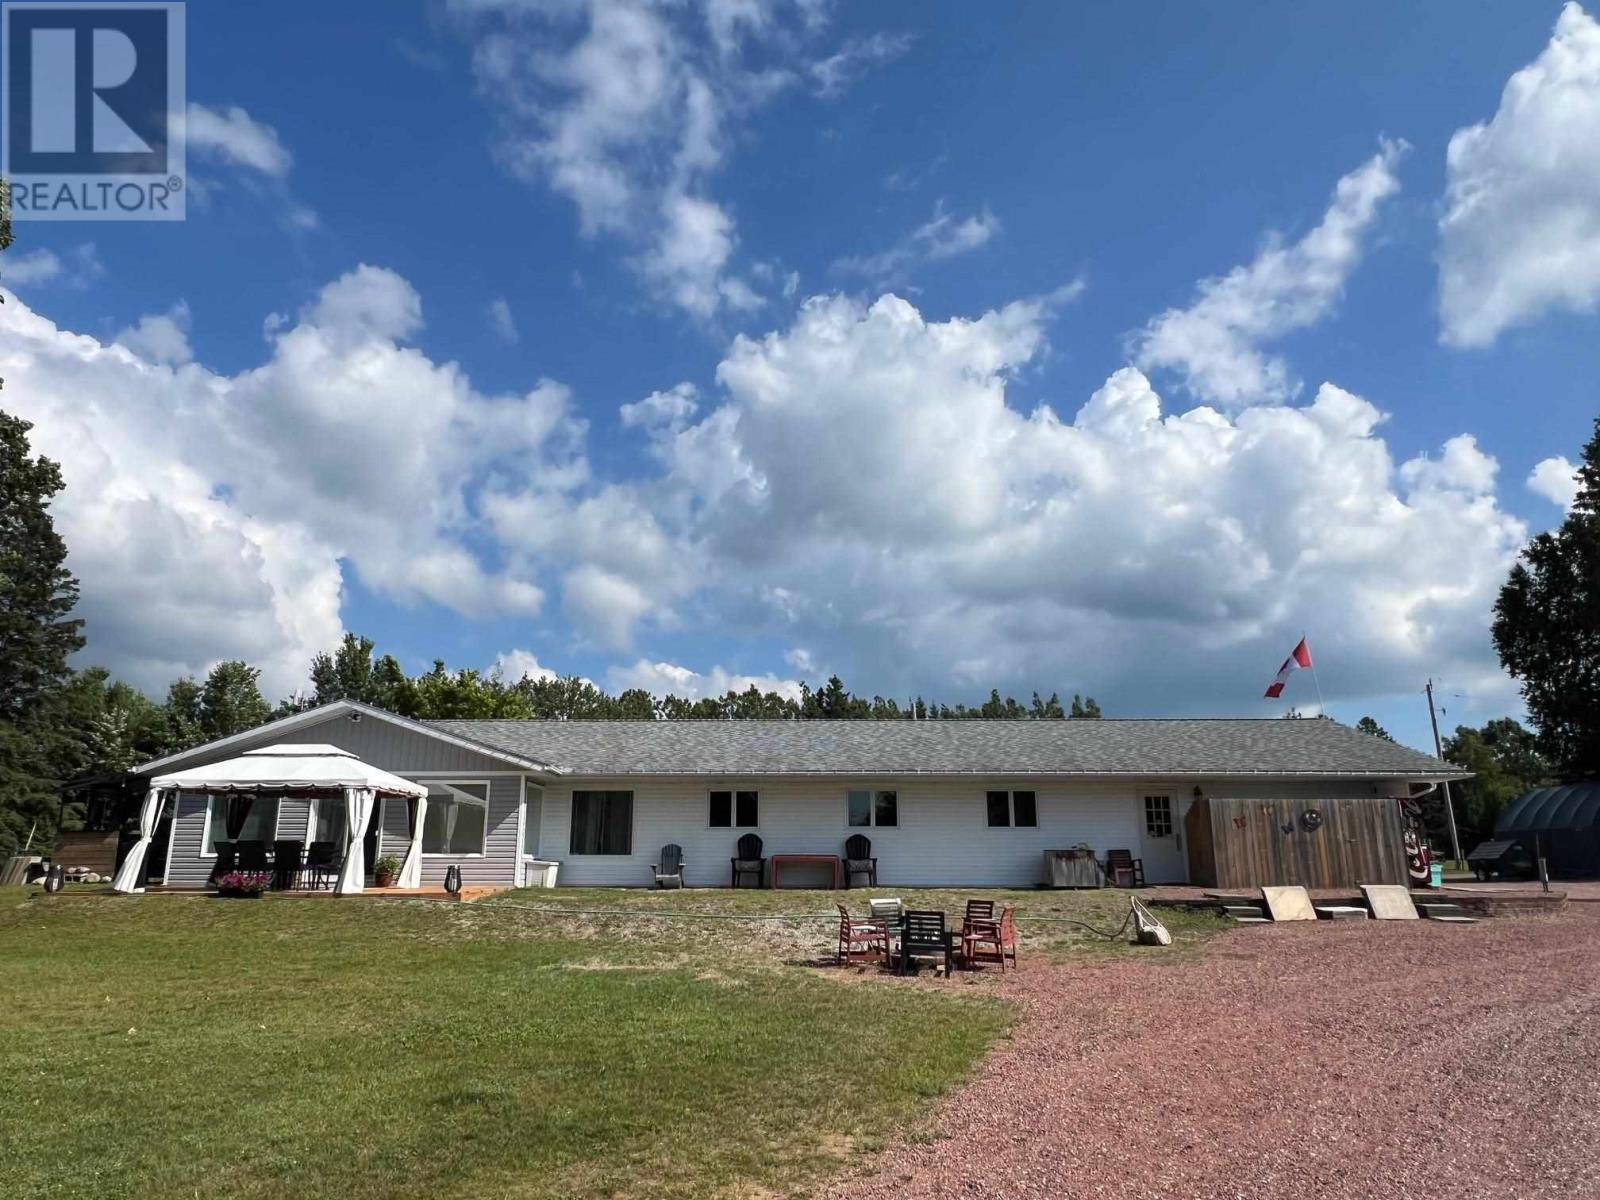
St Joseph island waterfront home. Over 500 feet of shoreline on this inland lake(twin lakes). 2.68 acres currently set up as campground but will offer vacant possession. The main house is 2749 sqft with large primary bedroom with ensuite. Open concept living room dining room and kitchen plus sunroom with new patio doors to deck. 3 good sized bedrooms with 2nd bath plus office area. House has in floor radiant heat plus heat pump for air conditioning. Nice sand beach plus dock for boating and swimming. (id:65921)
19 Illinois Ave
Sault Ste. Marie, Ontario
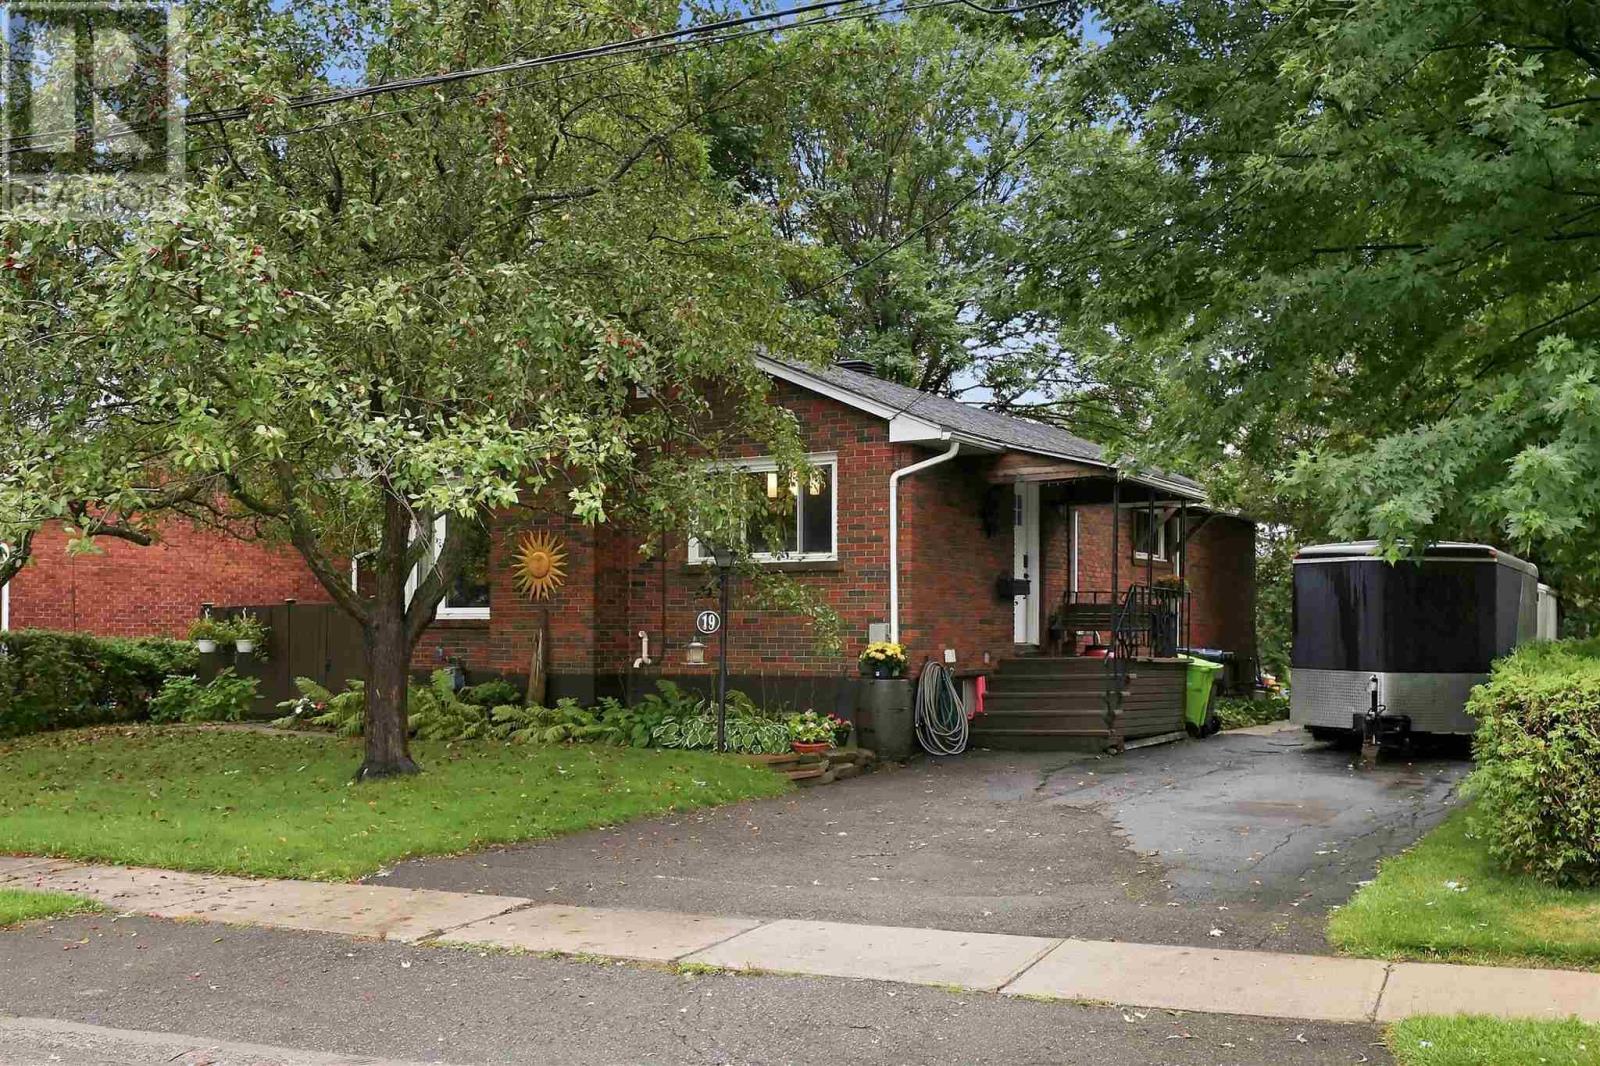
Welcome to 19 Illinois Avenue! This brick bungalow has serious charm and over 1,000 sq. ft. of living space in a neighbourhood families love. Inside, the main floor delivers: a cozy living room, dining area, kitchen flooded with natural light, full bathroom, and four bedrooms. Yes, four, on one level. Downstairs, the partially finished basement is already ahead of the game with a den and half bath, plus plenty of room to make it your own. Think rec room, gym, in-law suite, or home office. Step outside to a private deck and a backyard made for summer nights, weekend gardening, or just soaking up the sun. Tucked close to schools, the university, and everyday amenities, this one checks all the boxes; brick exterior, radiant boiler heat, hot water on demand, and a whole lot of character. Contact your preferred REALTOR® today to see it in person. (id:65921)
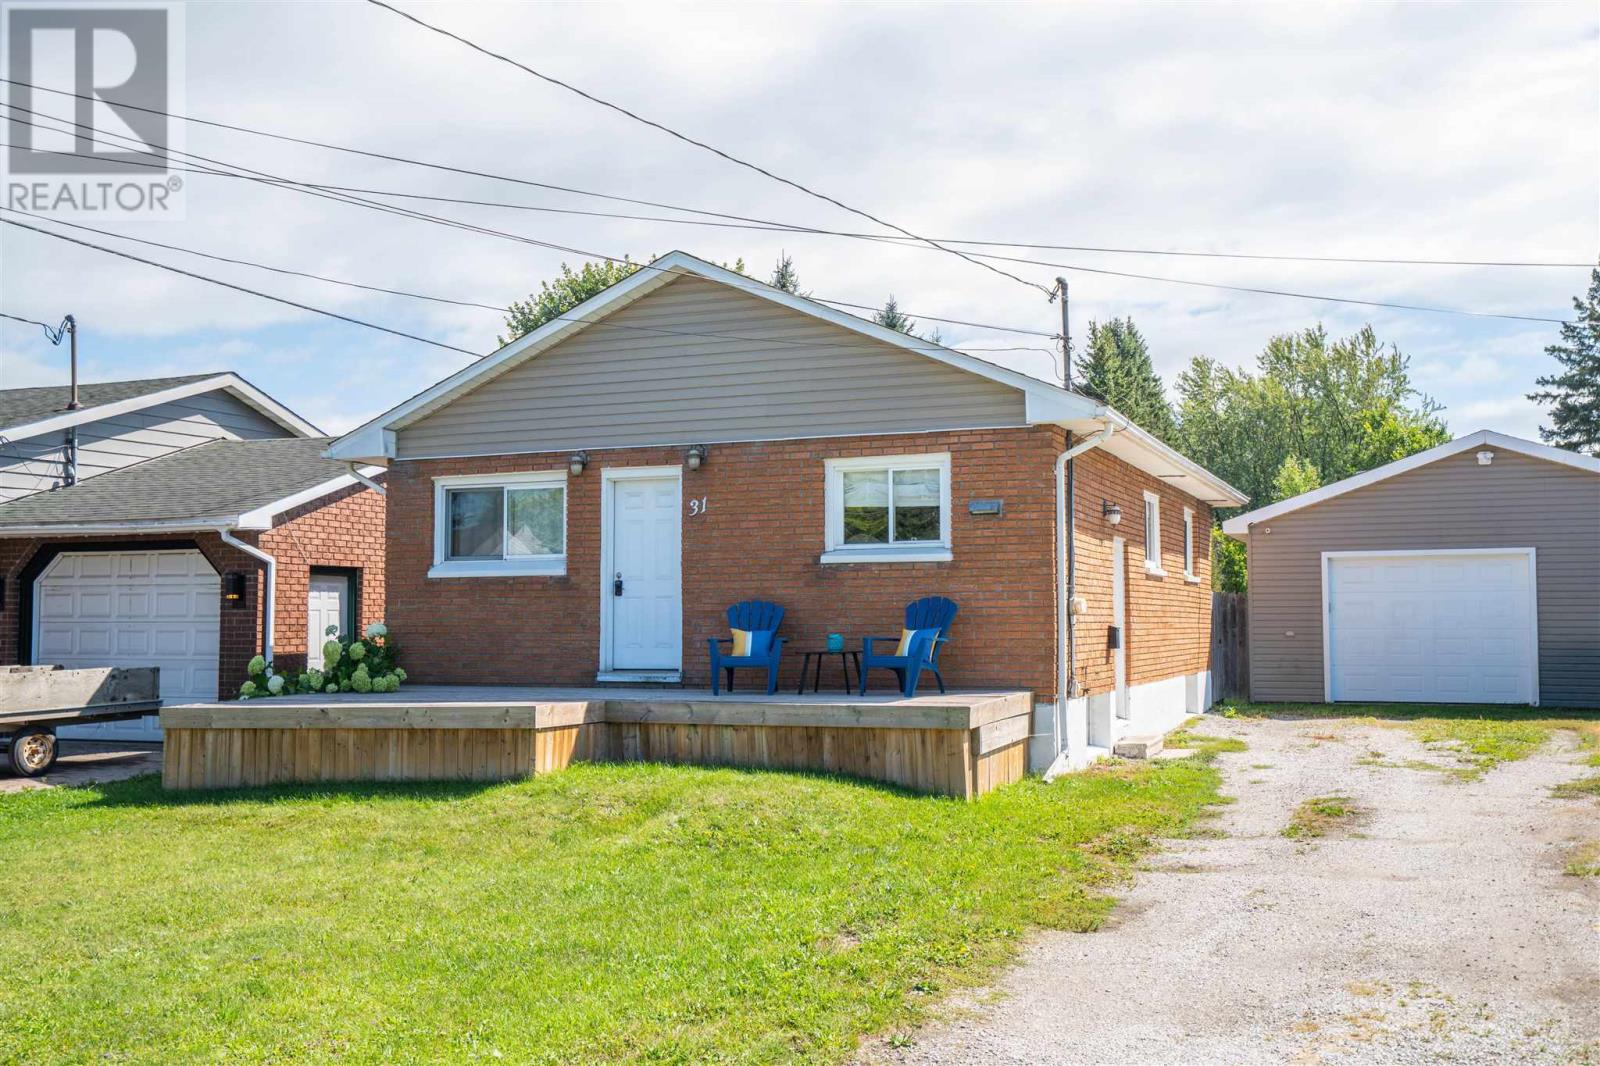
31 East Balfour St
Sault Ste. Marie, Ontario
Looking for a move-in ready home with a great garage and room to grow? This west-end 3-bedroom bungalow checks all the boxes! The bright and welcoming main floor features easy-care laminate flooring throughout, along with a spacious galley-style kitchen offering plenty of workspace and a gas stove. The lower level provides excellent future potential with large windows, good ceiling height, a bathroom rough-in and partitioned spaces ready to finish to suit your needs. Enjoy year-round comfort with gas heat and central air. Outside, the fully fenced yard and double-wide driveway lead to a standout feature, the heated 24' x 27' detached shop, complete with a Lennox heater and new garage door in 2025. Conveniently located near an elementary school, daycare and Brookfield Park, this is a great opportunity for first-time buyers, downsizers or anyone looking for an affordable home with extra space inside and out. Book your viewing today! (id:65921)
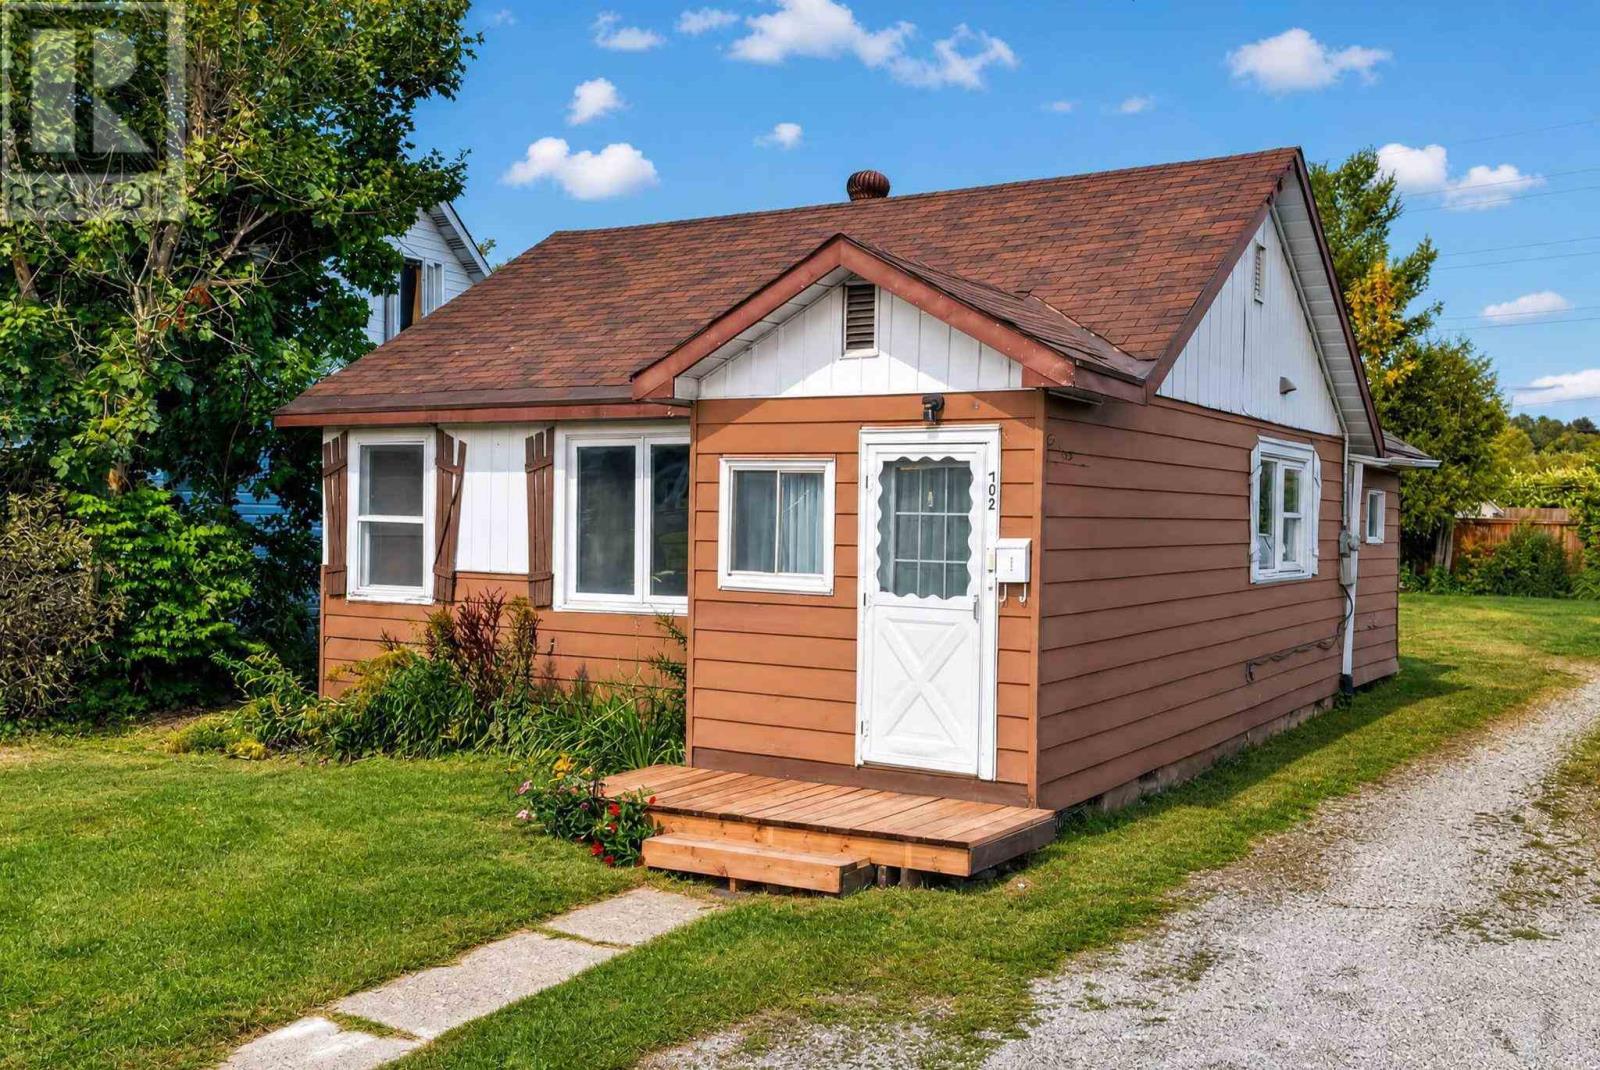
702 Lennox Ave
Sault Ste. Marie, Ontario
New Price, New Opportunity! Seller is ready to move forward and welcomes reasonable offers! Great opportunity for a first-time buyer or investor! This cute home offers an affordable way to get into the market and could be a great alternative to paying rent. The home features a functional layout with comfortable living space and a kitchen and bathroom that have been updated with ceramic tile flooring. A good option for a first-time buyer looking to build equity or an investor looking for an affordable rental property to start or add to their portfolio. Convenient west-end location close to schools, shopping and other amenities. A great little property with plenty of potential! (id:65921)
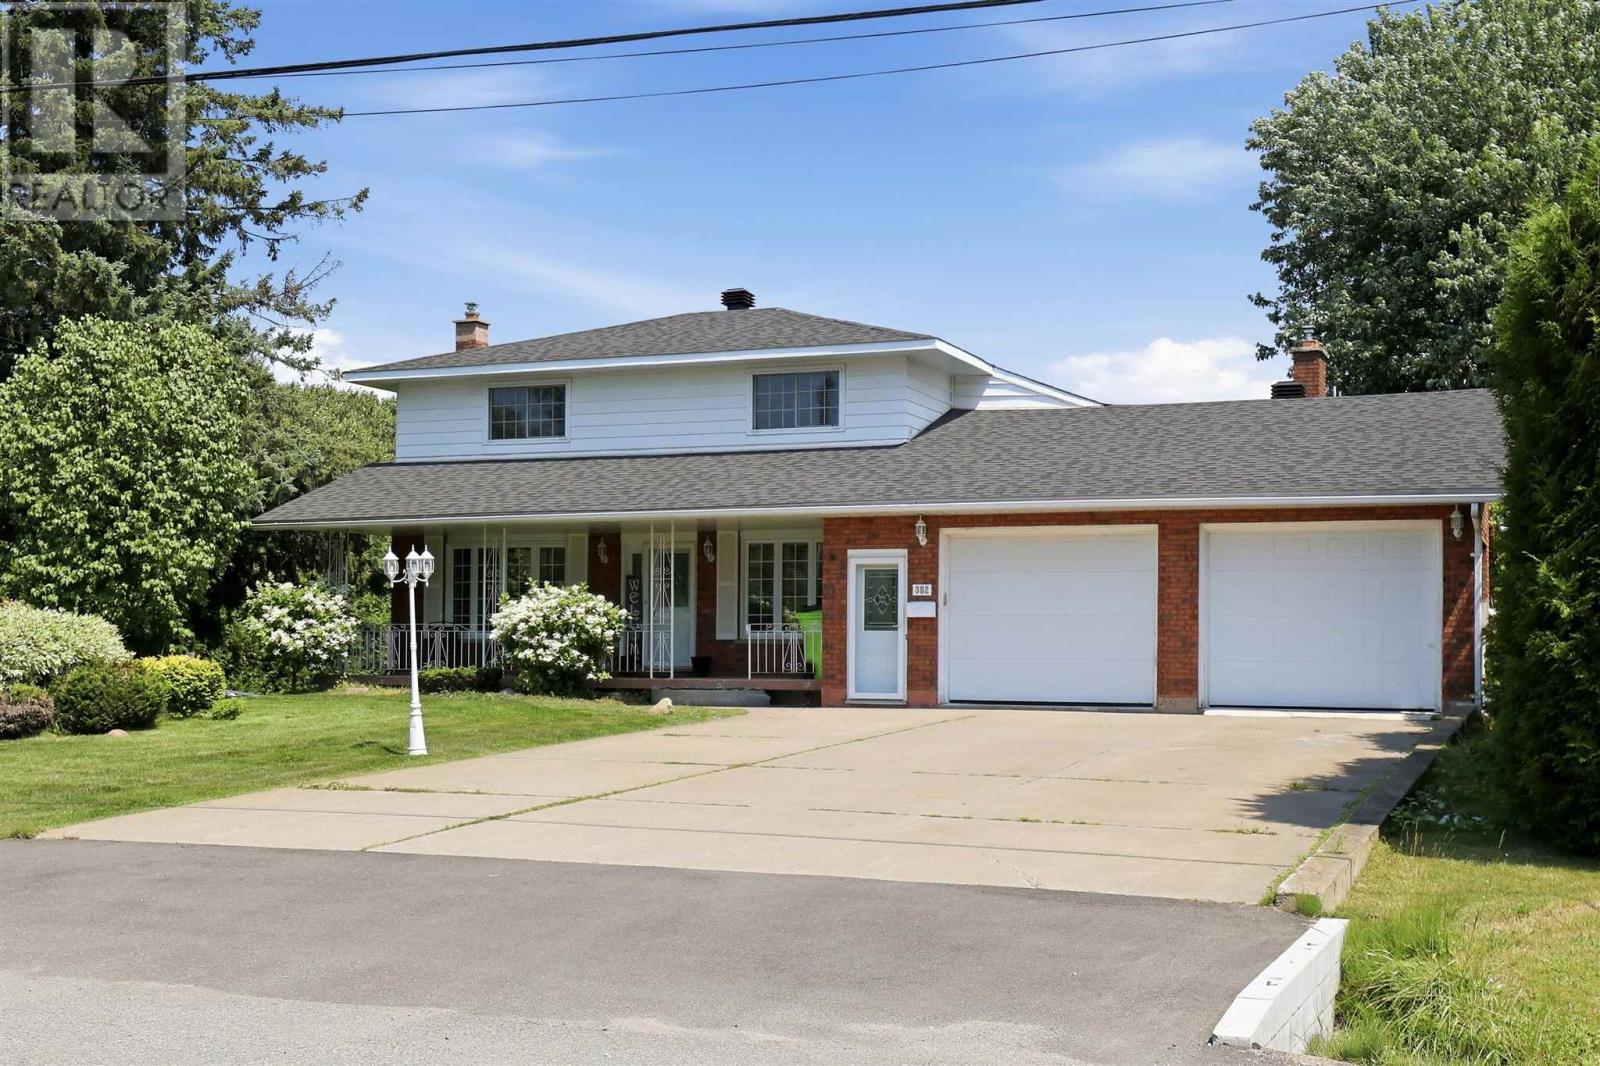
382 Nixon Rd
Sault Ste. Marie, Ontario
Rare 1-Acre property in City Limits! This spacious home offers approximately 2,500 sqft of finished living space on a beautifully landscaped and private 1 acre lot. An incredibly hard to find combination within city limits. Featuring an attached double garage plus a massive insulated and wired detached garage, this is a rare find! Inside, you'll find bright, functional living spaces including a large great room with a gas fireplace, a spacious living room with a bay window, and a well-appointed kitchen. The home offers 4 bedrooms, two 3-piece bathrooms on the main floor, plus a full upstairs bathroom with a jetted jacuzzi tub. Additional features include gas forced-air heating, central air conditioning, 200-amp electrical service, water filtration system, (2021), sump pump, cantina, and newer roof (2023)! Whether you're looking for room to grow, space for your toys, or the privacy of a country-sized lot with the convenience of city services nearby, this is a rare opportunity that doesn't come along often. Don't miss your chance to own one of the few 1-acre properties withing city limits offering this much space, garage capacity, and versatility. (id:65921)
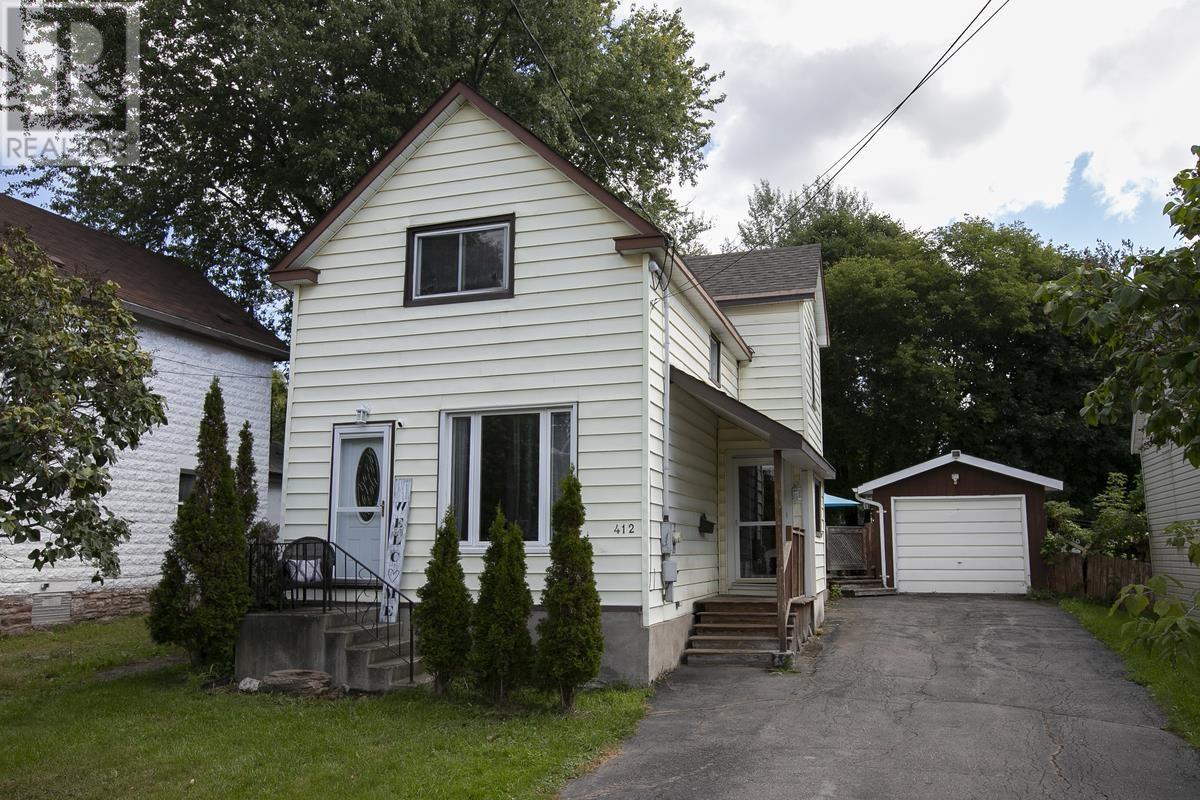
412 Charles St
Sault Ste. Marie, Ontario
Welcome to 412 Charles Street. This well-maintained and charming 3-bedroom home is in the quiet West End neighborhood near all amenities! Offering comfortable living space for the whole family, this home features a welcoming living room, separate dining area, functional kitchen, and a full basement providing plenty of additional space for storage, recreation, or future possibilities. Enjoy the peace and privacy of the fully fenced backyard, complete with a large deck—perfect for entertaining, relaxing, or enjoying summer evenings. A single detached garage adds convenient parking and storage. Recent updates include a newer furnace and central air, providing year-round comfort and peace of mind. Nicely appointed throughout and thoughtfully cared for, this home offers the perfect blend of comfort, functionality, and outdoor living in a great West End location. A wonderful opportunity for families, first-time buyers, or anyone looking for a move-in-ready home with room to grow! (id:65921)
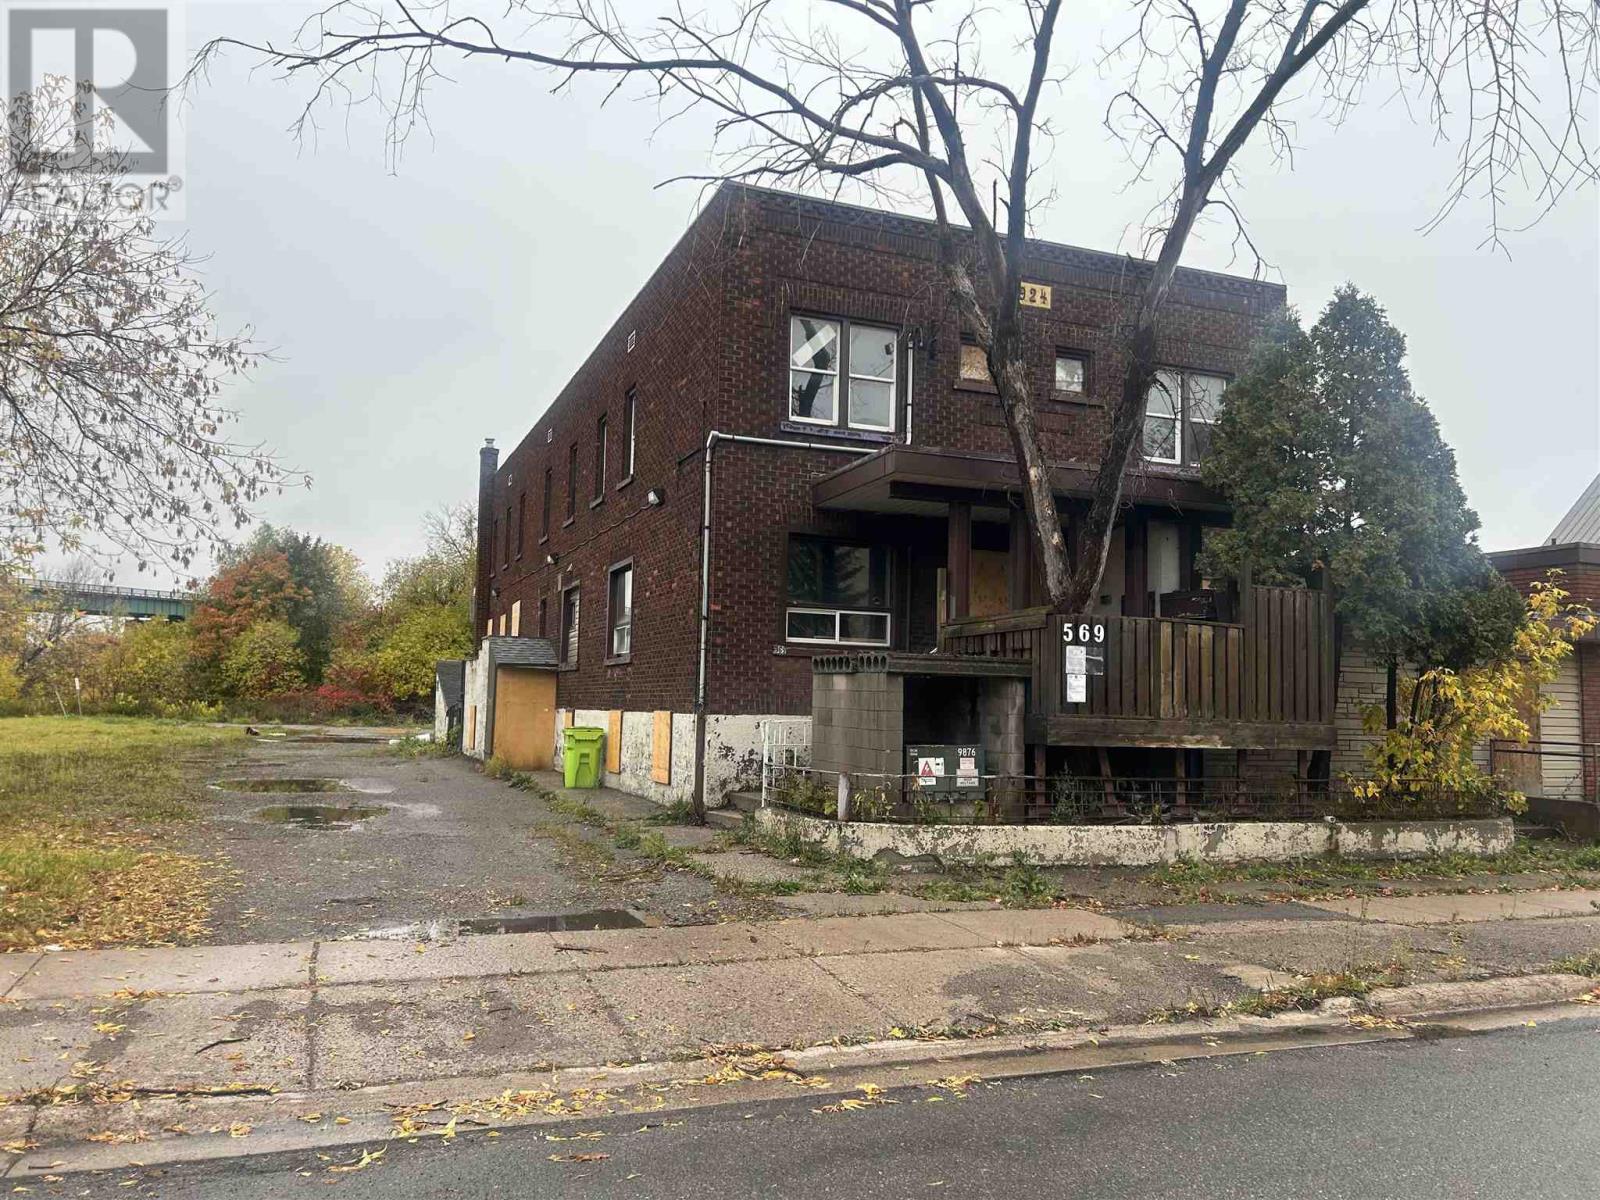
569 Queen St N
Sault Ste. Marie, Ontario
Great investment opportunity on this 14 mulitplex building is priced due to need of renovations. This building sold in 2025 for over $846,000. A great money maker. Call today to book your showing! (id:65921)
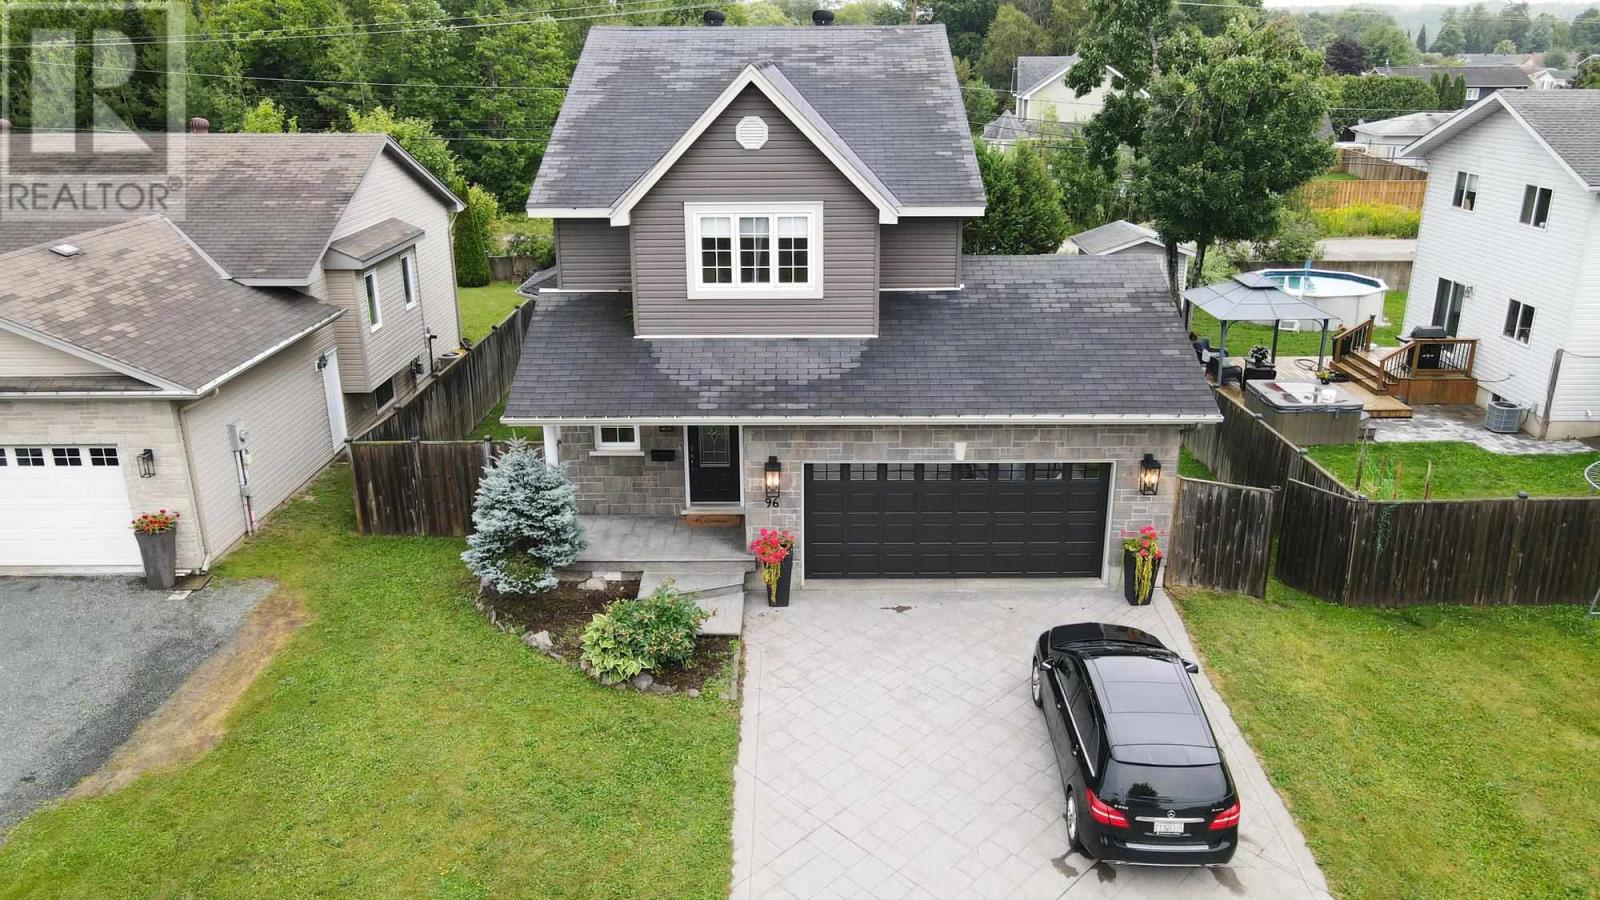
96 Ruscio Cres
Sault Ste. Marie, Ontario
Beautiful 3-bedroom, 2-storey home located in a fantastic, family-friendly East End neighbourhood. This beautiful home offers a spacious open-concept layout with hardwood floors throughout. The updated kitchen features granite countertops and an island, while the living and dining areas open onto a south-facing sundeck with glass railings. The large primary suite includes a walk-in closet and ensuite bath, with convenient bedroom-level laundry. Other features include updated bathrooms, gas forced-air heating, central air, fully insulated basement, attached double garage, stamped concrete double driveway and walkway, and a fully fenced private yard. Move-in ready—just unpack and enjoy! (id:65921)
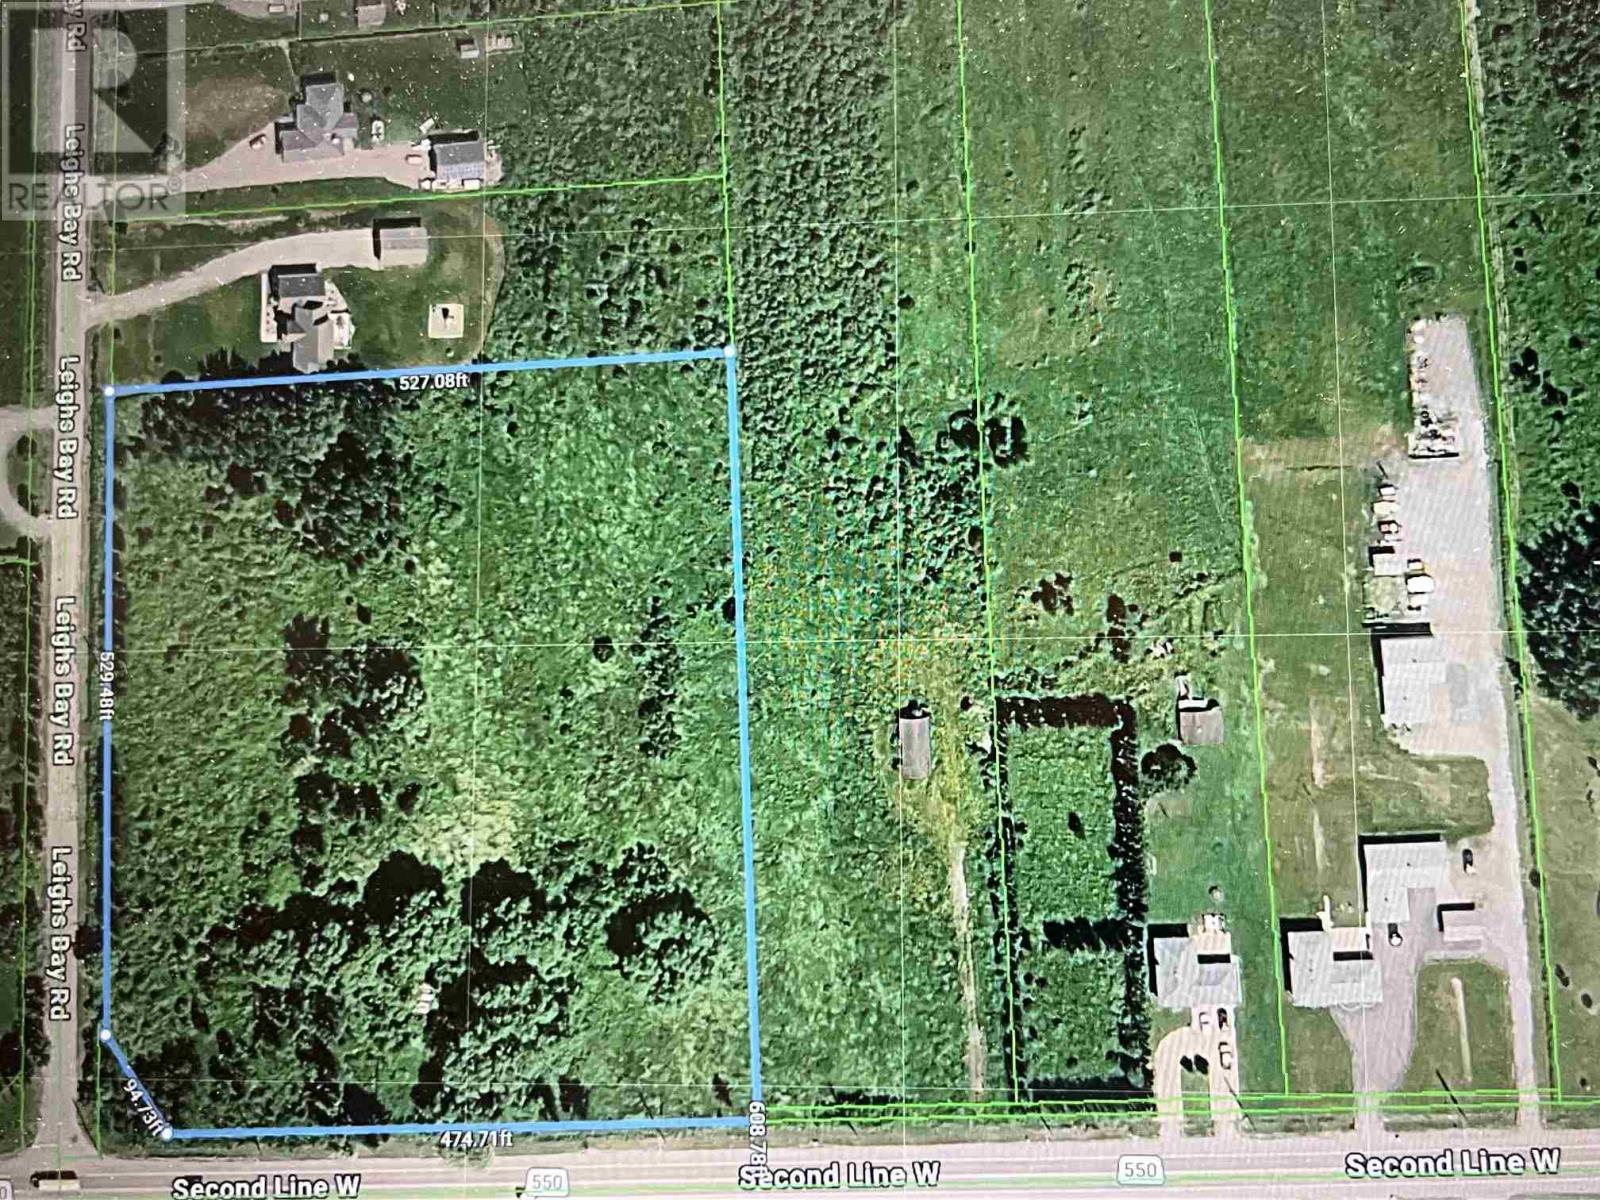
1460 Second Lin W
Sault Ste. Marie, Ontario
INVESTMENT OPPORTUNITY! PRIME LOCATION WITH SEVERANCE POTENTIAL! Approximately 7.3 acres of undeveloped land in a highly sought-after location near Sunset Ridge Estates and just minutes from town! With over 500 feet of frontage on Second Line and approximately 600 feet along Leigh’s Bay Road, this parcel offers exciting potential for severance into 4 or 5 building lots, subject to approvals. Whether you're an investor looking for your next opportunity or someone looking to unlock the value of a well-located piece of land, this property is worth a closer look! Natural gas, Bell Fibre, and school bus service are all available in the area, adding even more appeal. Don't miss your chance to capitalize on this opportunity! Call today for more information! (id:65921)
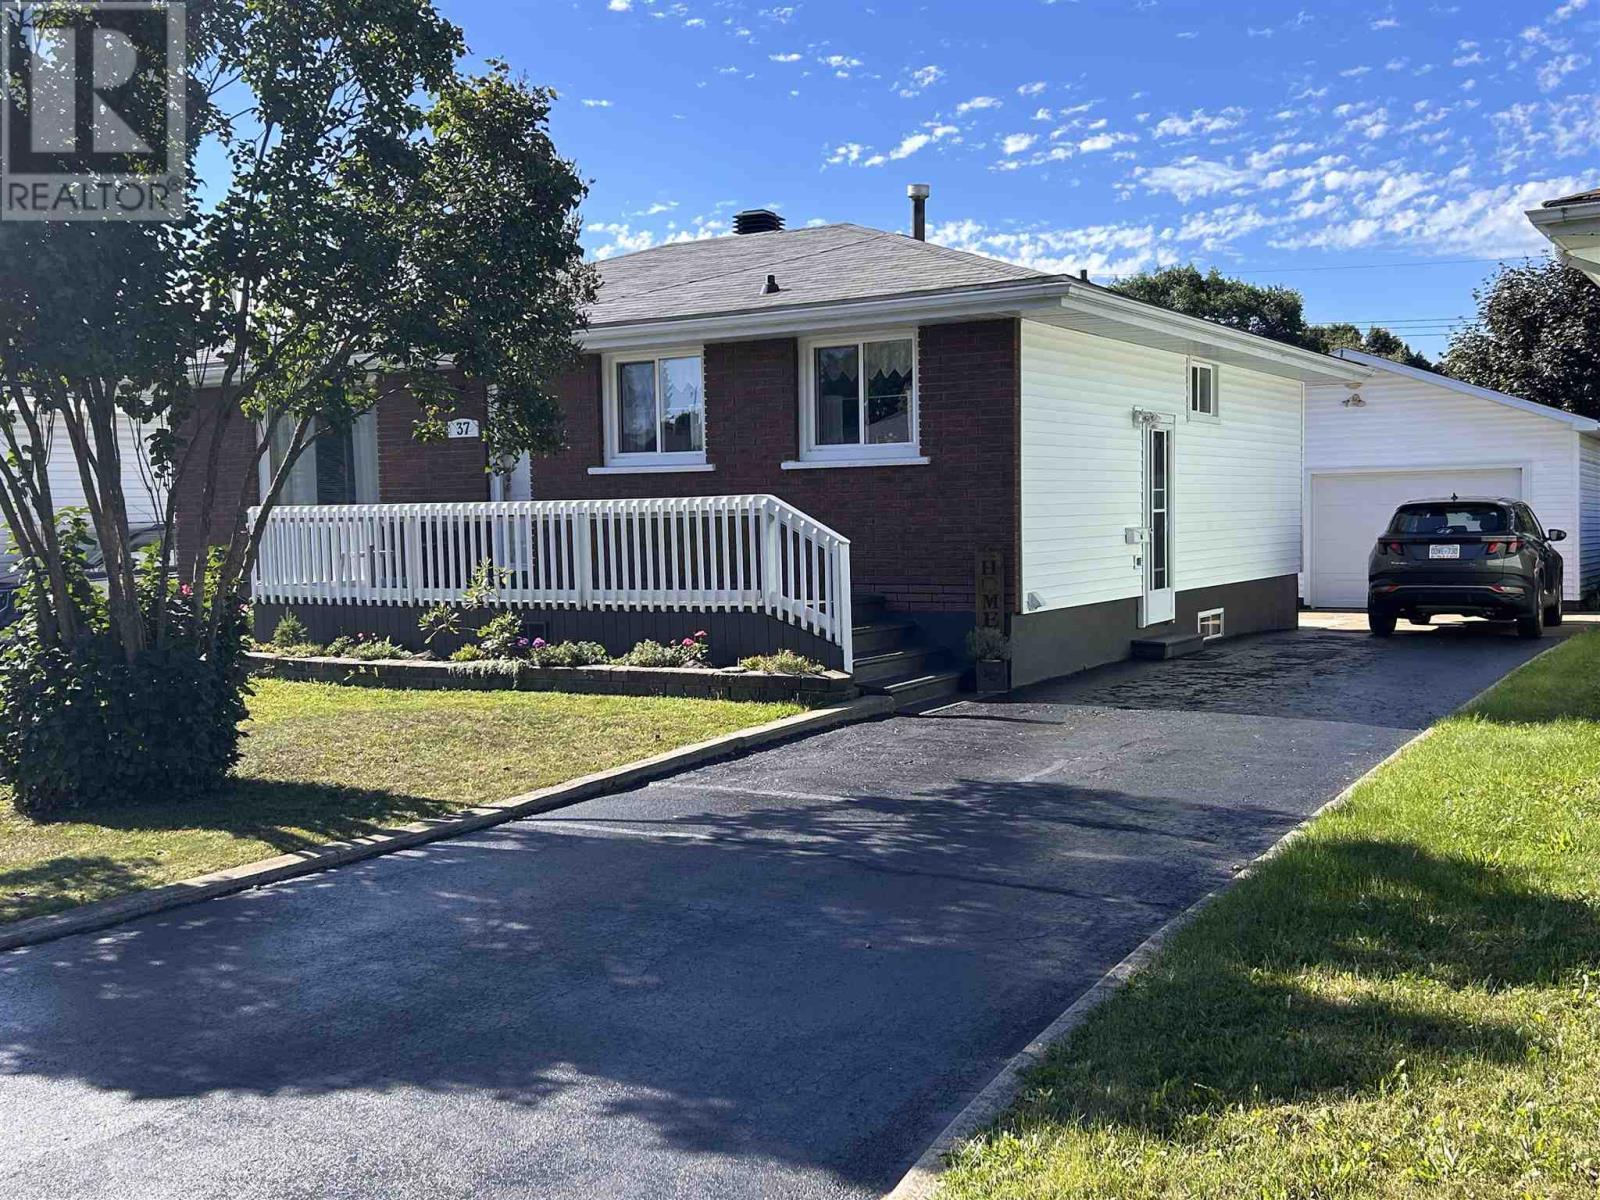
37 South Market St
Sault Ste Marie, Ontario
Welcome to 37 South Market St.! Located in the desirable East End, this 3-bedroom, 2-bathroom home offers a great combination of comfort, space, and convenience. Situated just around the corner from the golf course, the location is ideal for those who enjoy easy access to recreation while still being close to everyday amenities. The partially finished basement provides additional space for a rec room, home office, or storage, while the impressive 27' x 20' garage offers plenty of room for vehicles, toys, hobbies, or a workshop. With a functional layout and plenty of potential, this is one you won’t want to miss! (id:65921)
1411 Great Northern Road
Sault Ste. Marie, Ontario
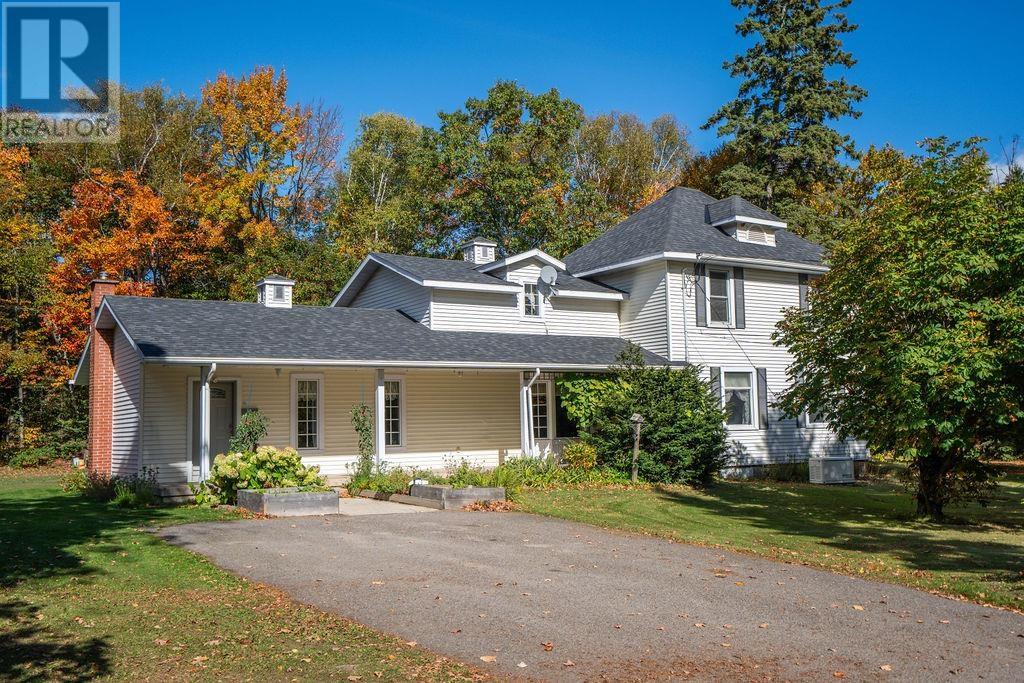
Be sure to view this extremely spacious 3 bedroom, 3 bathroom home situated on a private and lovely approximate 1.8 acre grounds. Features a grand style kitchen with large centre island where your family and guests are sure to gather. Formal dining room and living room with closet wet bar. Good size primary bedroom with its own staircase and a 2 piece ensuite. Main floor laundry, large foyer with handy storage room. Basement has rec-room with gas stove, workshop and large cold room. Outside has a 28 x 40 double garage with a workshop at back, a second older double garage and a storage building. Commodious front porch to sit back on and relax. House is also equipped with a Generac Generator. Its truly country in the city close to all amenities! All taxes and measurements are approximate. (id:65921)
404 John St
Sault Ste. Marie, Ontario
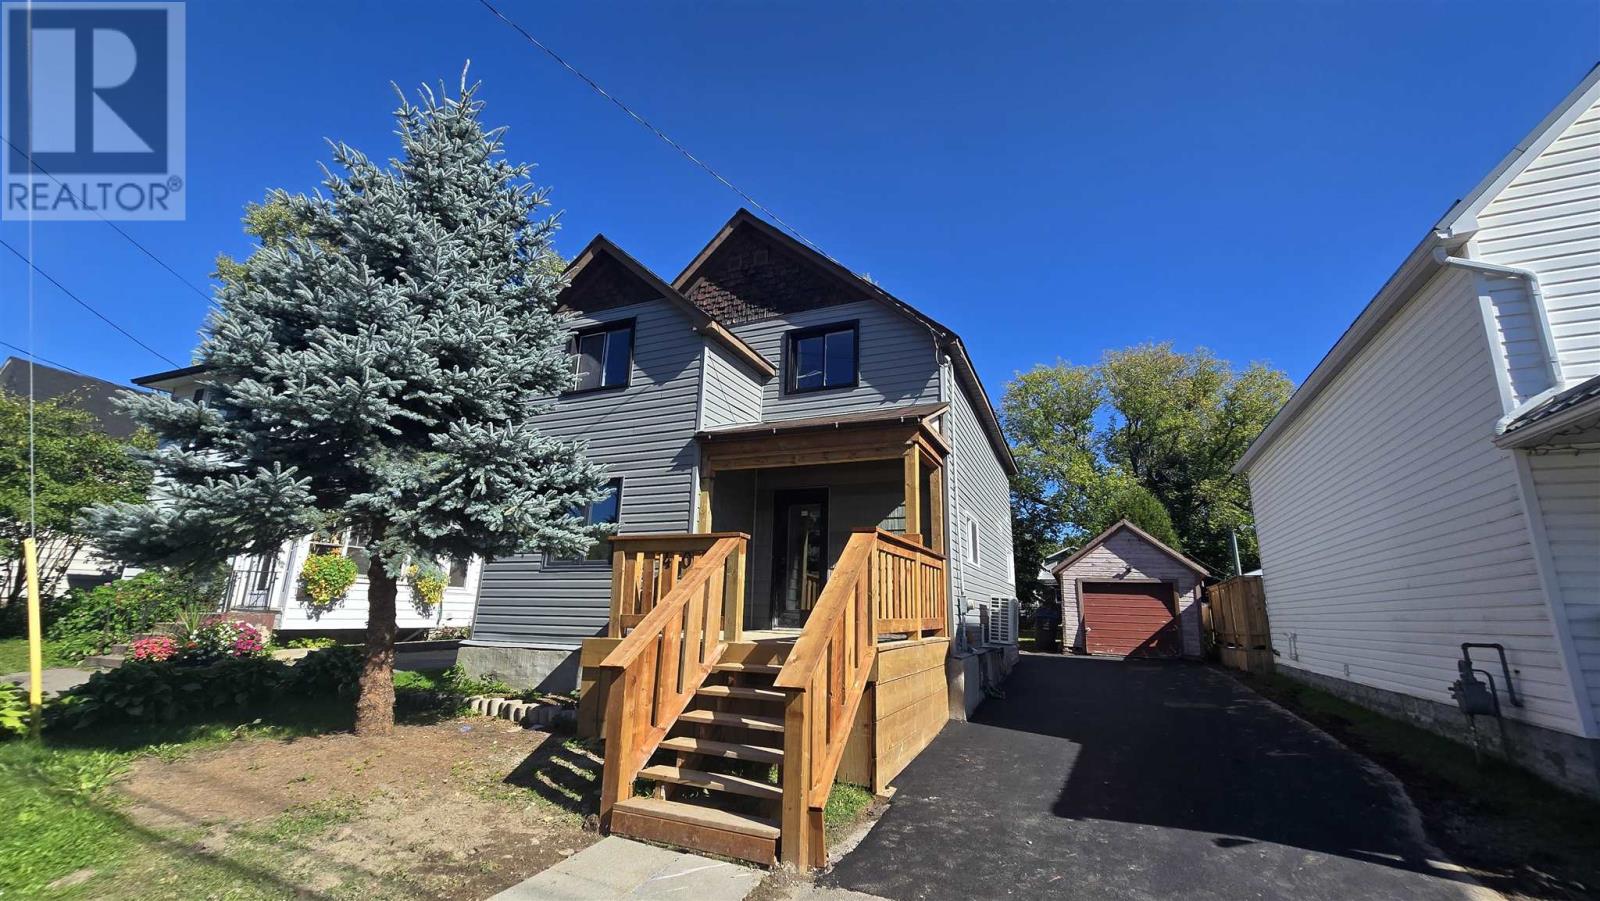
Welcome to 404 John Street – a beautifully updated 1.75-storey home featuring 4 bedrooms, 2 bathrooms, and a central location close to various amenities. This move-in-ready property has been fully renovated and offers bright, spacious living areas, along with a full basement providing endless potential for future development. Enjoy the efficiency of forced-air natural gas heating, a rear deck perfect for outdoor relaxation and entertaining, and the added convenience of a single-car garage. Don't miss your chance to own this beautifully updated home. Available for immediate occupancy. Book your viewing today! (id:65921)
59 Promenade Dr
Sault Ste. Marie, Ontario
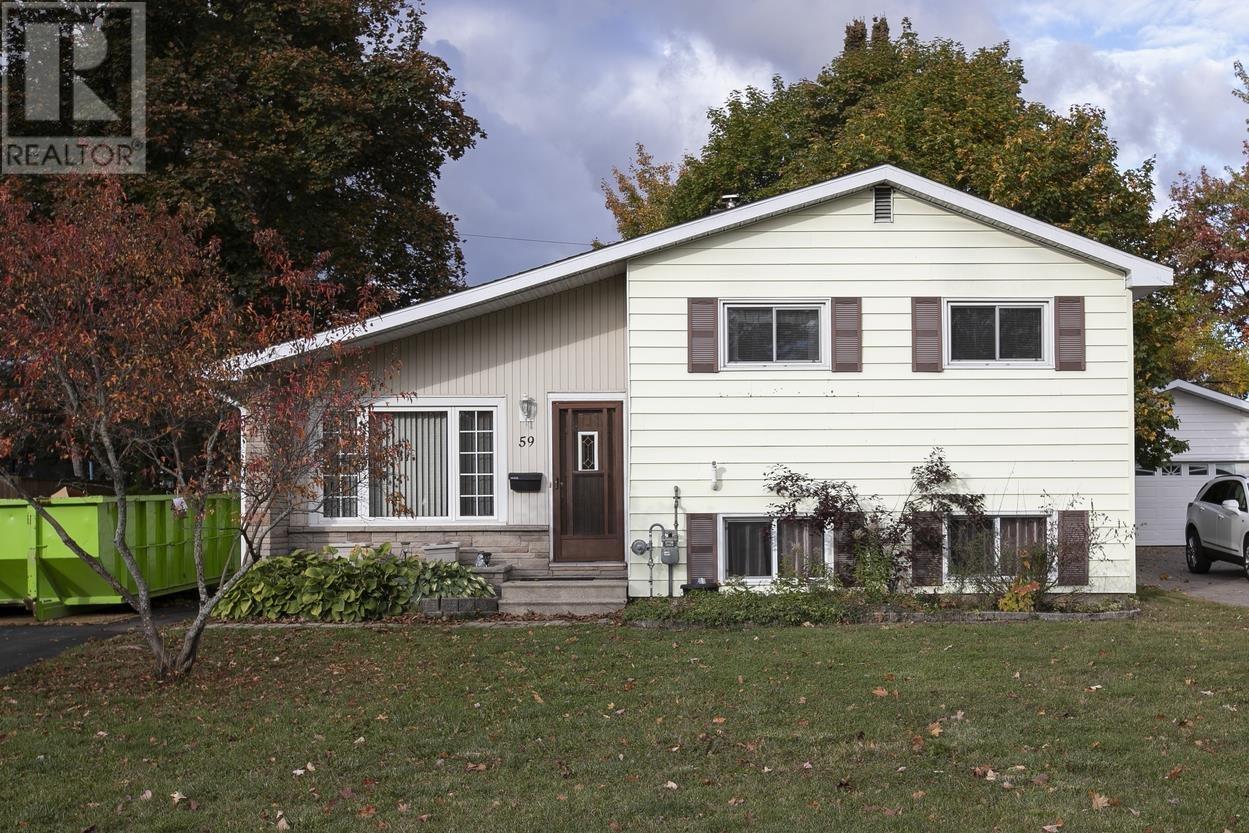
Welcome to this very well-maintained three-level side split in the desirable P-Patch location! This three-bedroom, one-bathroom home features gas forced-air heating (2017), a spacious living room, a large eat-in kitchen, an addition that offers flexibility as either a dining room or family room, with access to a wraparound deck. The upper level features three bedrooms and a full bathroom, while the lower level offers a large rec room, laundry room, and plenty of storage. Northern Snow Premium Snow Removal Service paid for the 2026/2027 Season. Don't miss out on this great opportunity! Book your viewing today!! (id:65921)
556 Kelly Creek Rd
Goulais River, Ontario
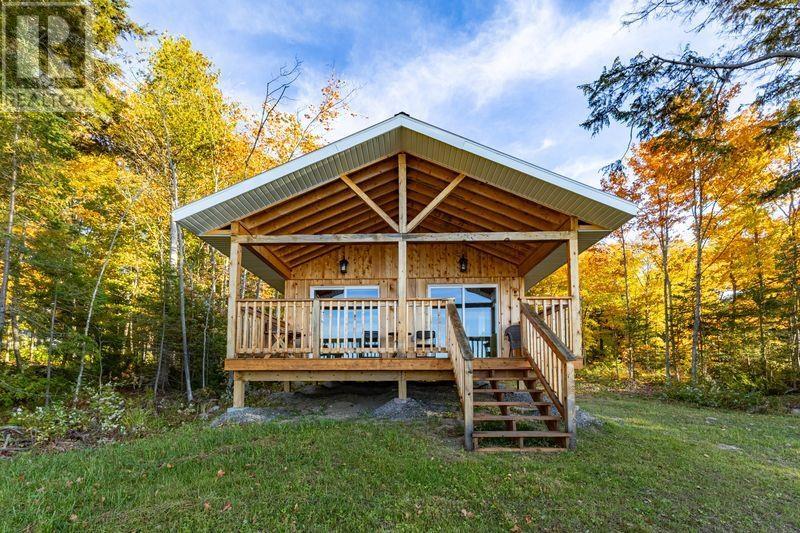
Lake Superior waterfront on Kelly Creek Road in Goulais River, just 30 minutes from Sault Ste. Marie. This three-season cabin sits on a private, treed lot with just over 100 feet of Lake Superior frontage, a pebble beach, clear water, and your own private boat launch. The covered deck faces the water and is ideal for morning coffee or watching the weather roll in. Inside, vaulted pine ceilings, a wood stove and sliding patio doors fill the space with natural light and keep the lake in view. The layout includes one bedroom plus a small room for utility or storage. The cabin is fully wired with inspected 100-amp electrical service and currently runs on a generator, ready for hookup at the road. A dug well is in place with plumbing run to the cabin, ready for hookup. An outhouse is on site. Enjoy the quiet pace of Goulais River with fishing, boating, ATVing, snowmobiling and hiking close by. Call for more information or to book your private viewing. (id:65921)
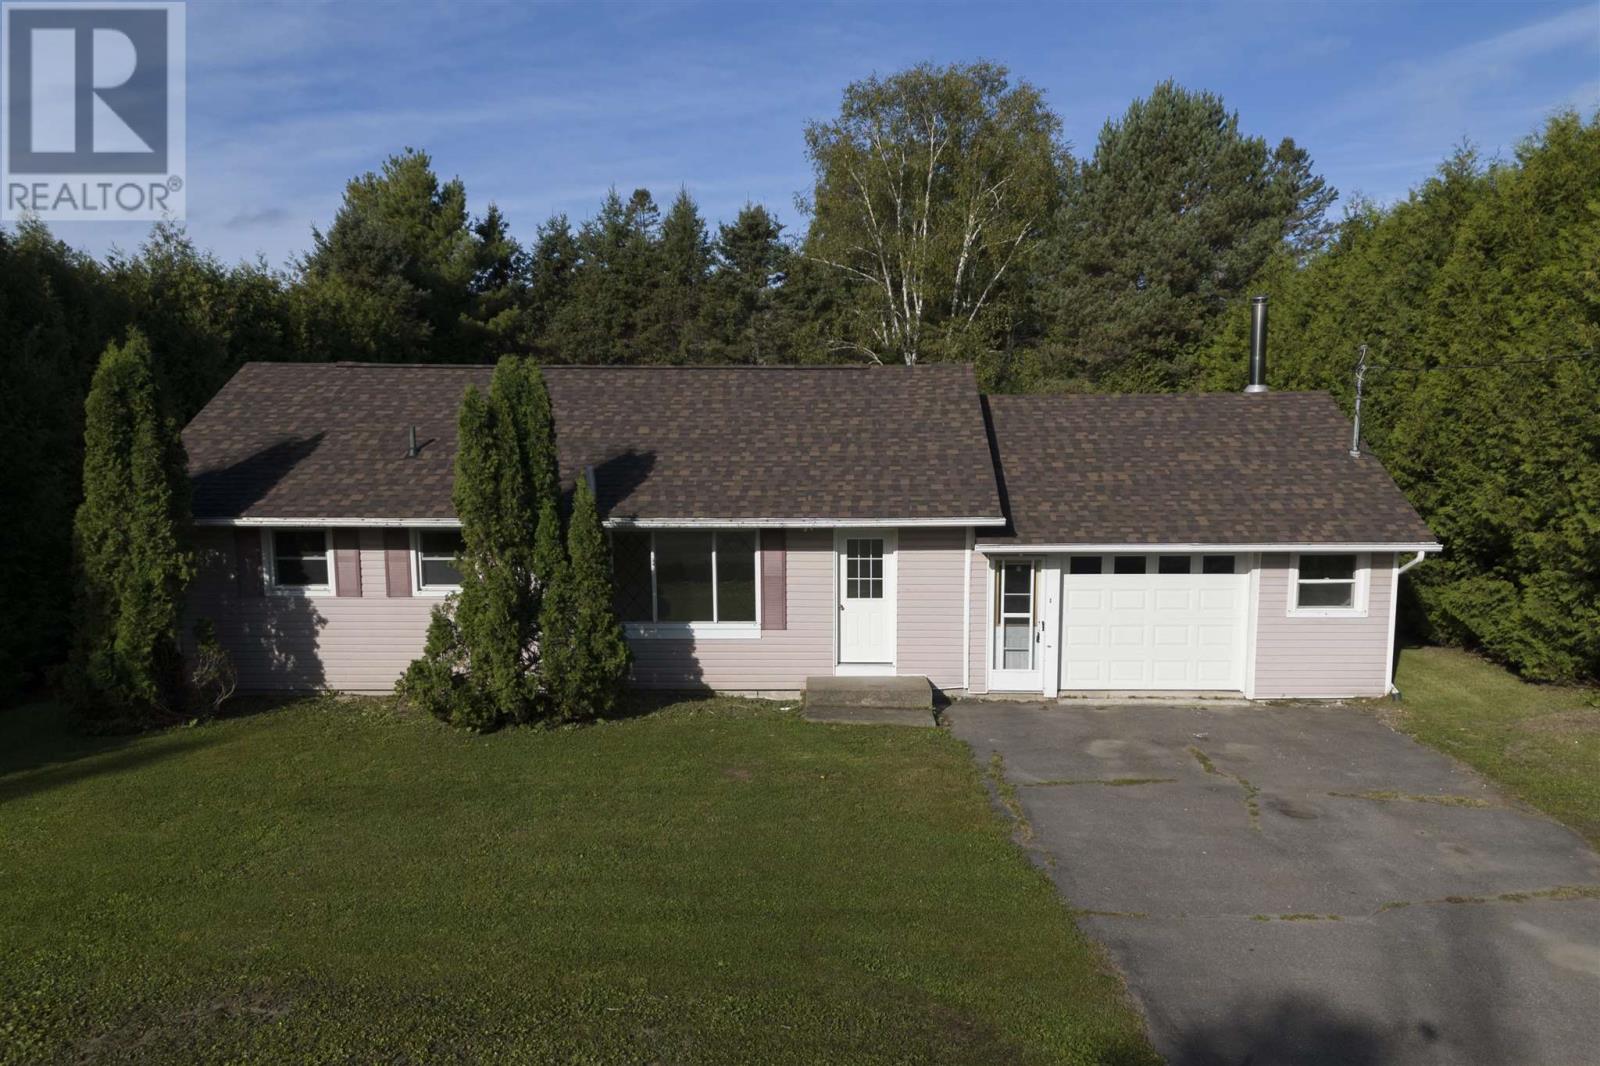
17 Prout St
Bruce Mines, Ontario
One-floor living, perfect for starting out or slowing down! This bungalow offers 3 bedrooms, one full bathroom, a spacious kitchen and convenient laundry/utility room with side window for easy outdoor laundry access. Enjoy a private yard surrounded by mature cedars, along with an attached 20' x 28' garage providing plenty of parking and storage space. Ideally located within walking distance to town and all its amenities. Recent updates include new shingles (2026), garage door and flooring. Natural gas heating completes this comfortable and convenient home. A great opportunity for first-time buyers, downsizers or anyone looking for easy one-level living! (id:65921)
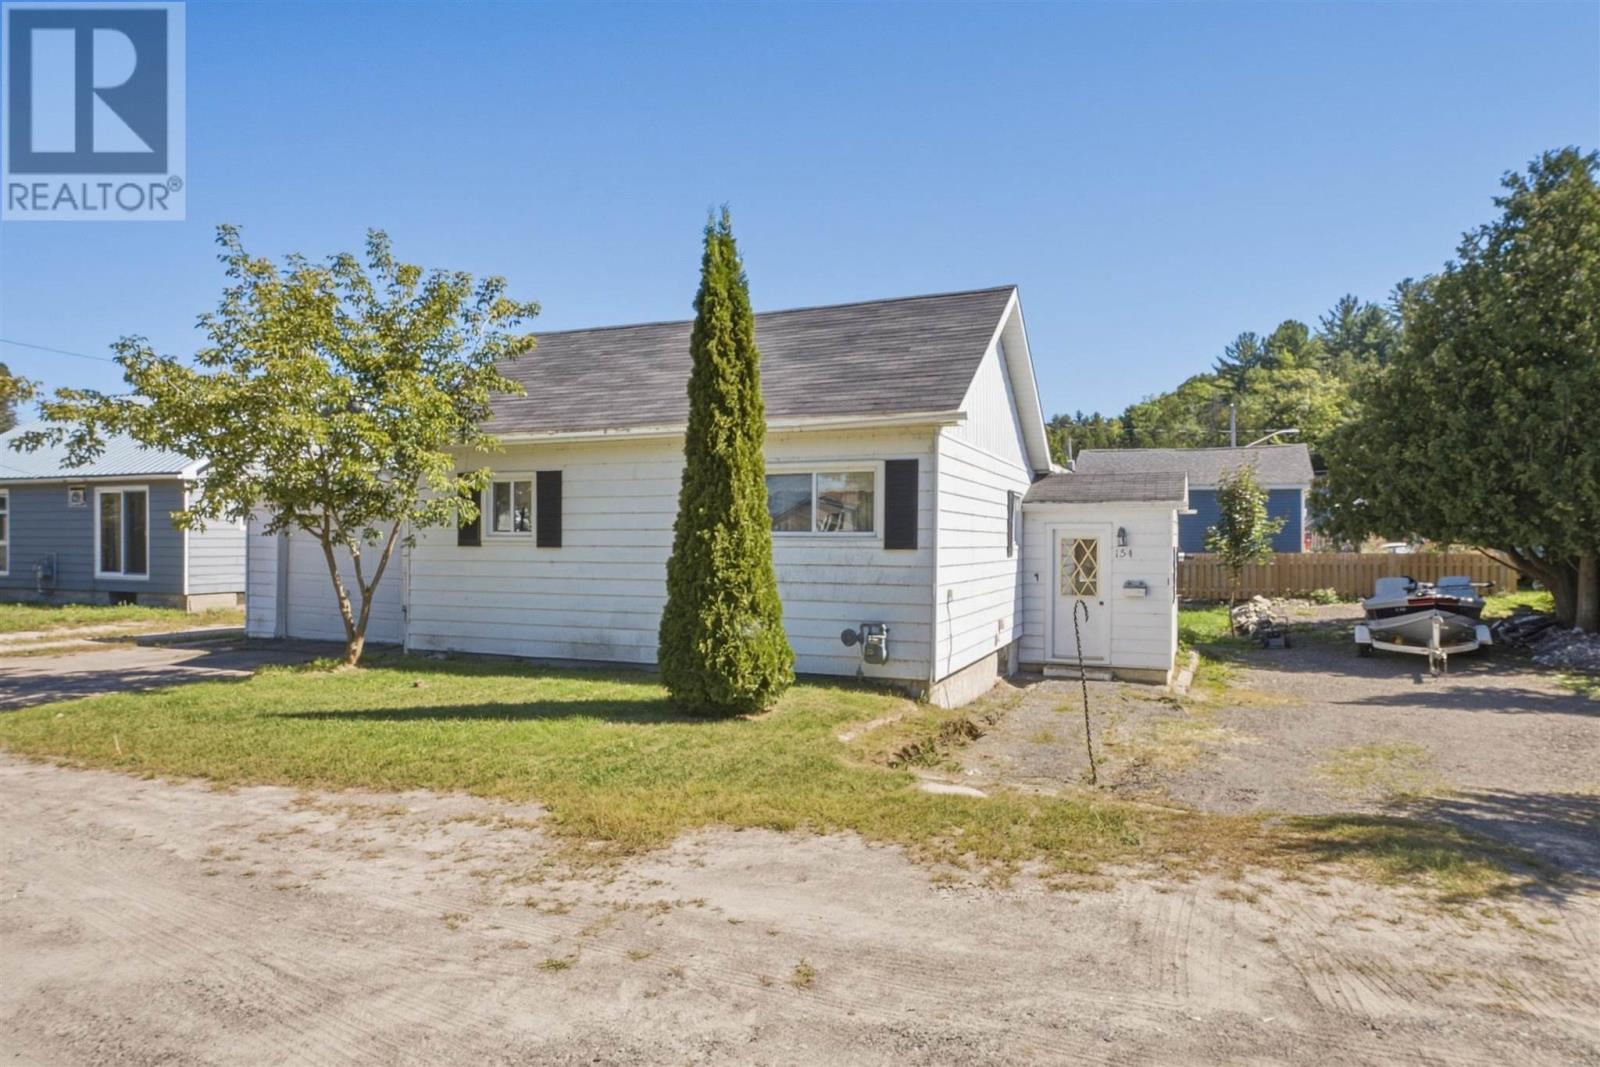
154 Hamilton Ave
Blind River, Ontario
Solid home in a great Blind River neighbourhood, ready for its next owner to give it a fresh new look! 154 Hamilton Avenue offers a functional semi-open-concept layout with a bright living area, eat-in kitchen, along with 2 bedrooms and a spacious 4-piece bathroom. The home is heated with a natural gas furnace and features hot water on demand, plus the convenience of an attached 1-car garage. While the home is looking for a facelift, it provides a solid starting point with plenty of potential to update to your own taste. Whether you're a first-time buyer, downsizing or looking for your next renovation project, this is a great opportunity to build some sweat equity in an established neighbourhood. (id:65921)
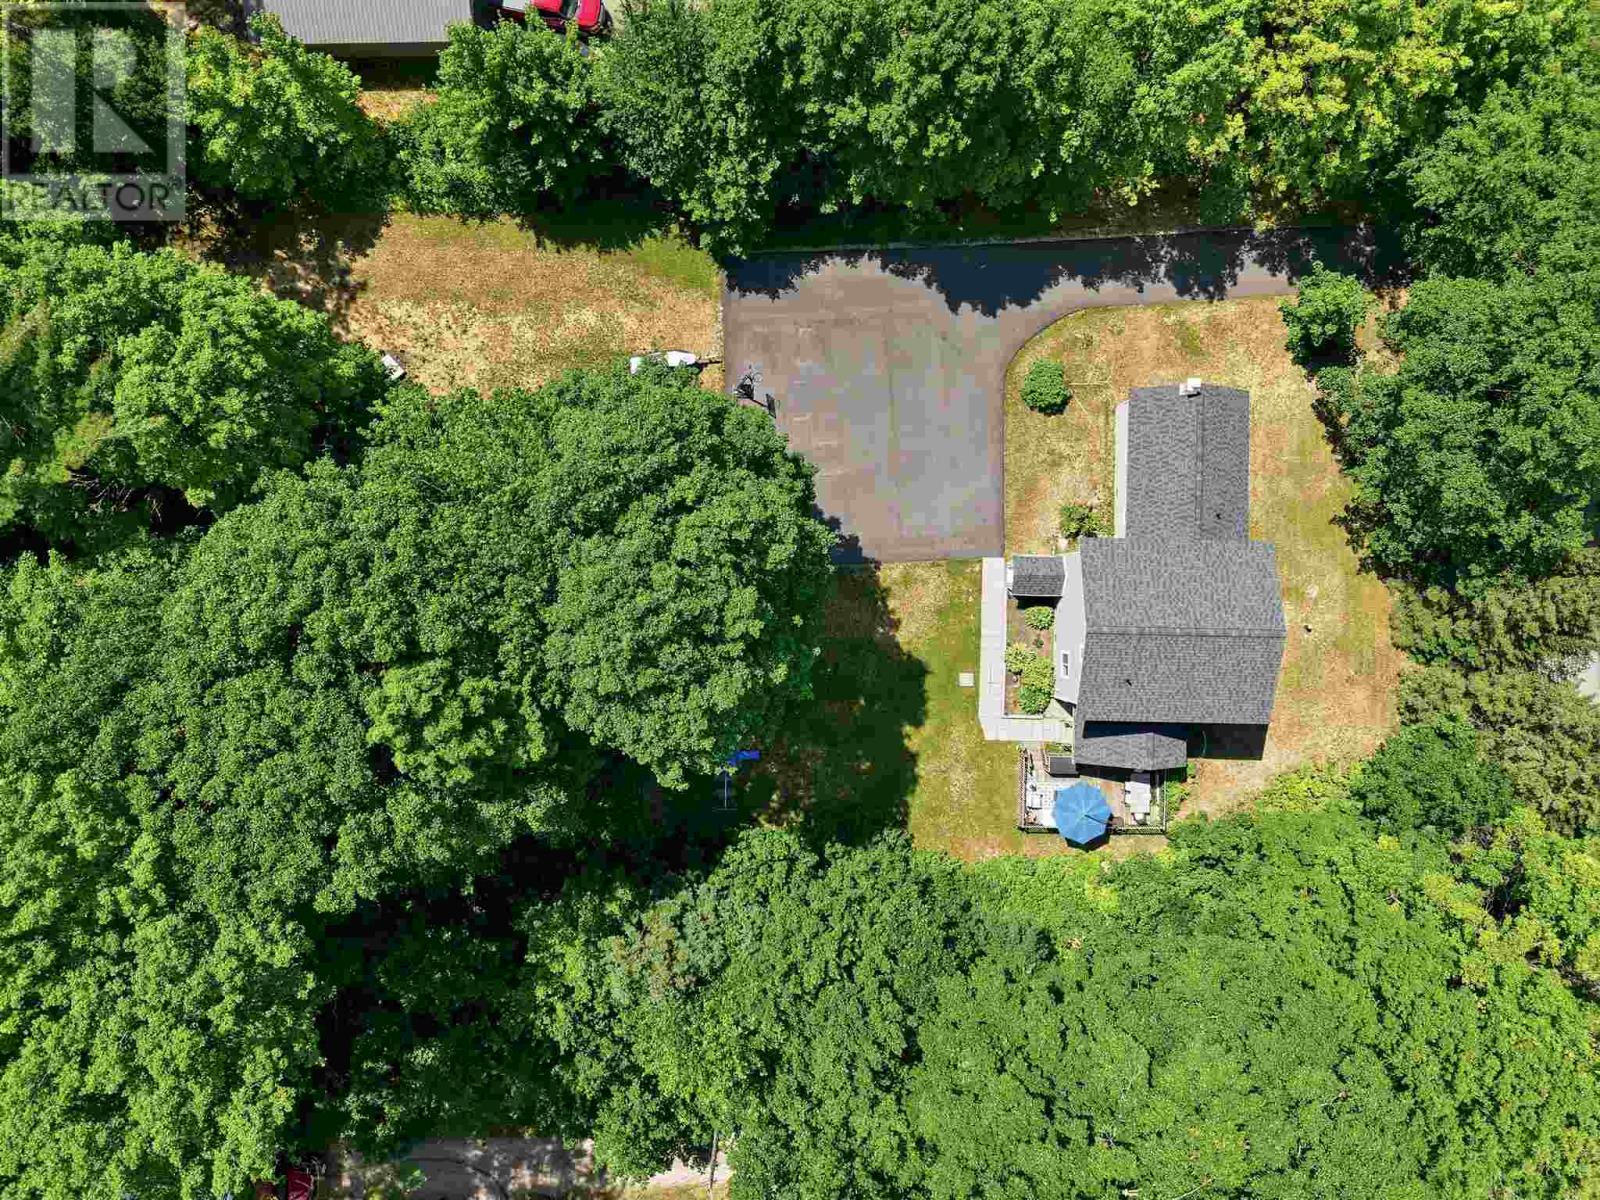
1160 Allen's Side Rd
Sault Ste. Marie, Ontario
Looking for a rural family home without sacrificing city convenience? Welcome to 1160 Allen Side Road. Offering 4 bedrooms, three full baths, and a convenient main-floor half bath for guests, this layout checks every box for the entire family. Inside, the home opens up into a functional open-concept main living area. The main level provides complete single-story convenience, featuring main-floor laundry alongside a primary suite with a walk-in closet and a full ensuite complete with double sinks and a walk-in shower. Upstairs, the second level hosts two spacious bedrooms, a 4-piece bathroom, and a flexible den space that makes an ideal home office. Rounding out the interior is a separate-entrance in-law suite, offering an exceptional setup for extended family or potential rental income including a kitchenette space, gas fireplace, and a three piece bath. The home is fully equipped with gas heat (2019) and central air conditioning (2026). Set on a private 2-acre lot, the property delivers the peace of rural living just minutes from local schools, the Northern Community Centre, golf courses, and West End city amenities. Outdoors, a large asphalt driveway (2025) offers ample parking and leads to an impressive 20x40-foot detached garage with loft storage. Backing on to a network of trails and down the street from Crimson Ridge, this property is excellent for fitness and outdoor enthusiasts. Don’t miss out on this incredible property and book your private viewing today! (id:65921)
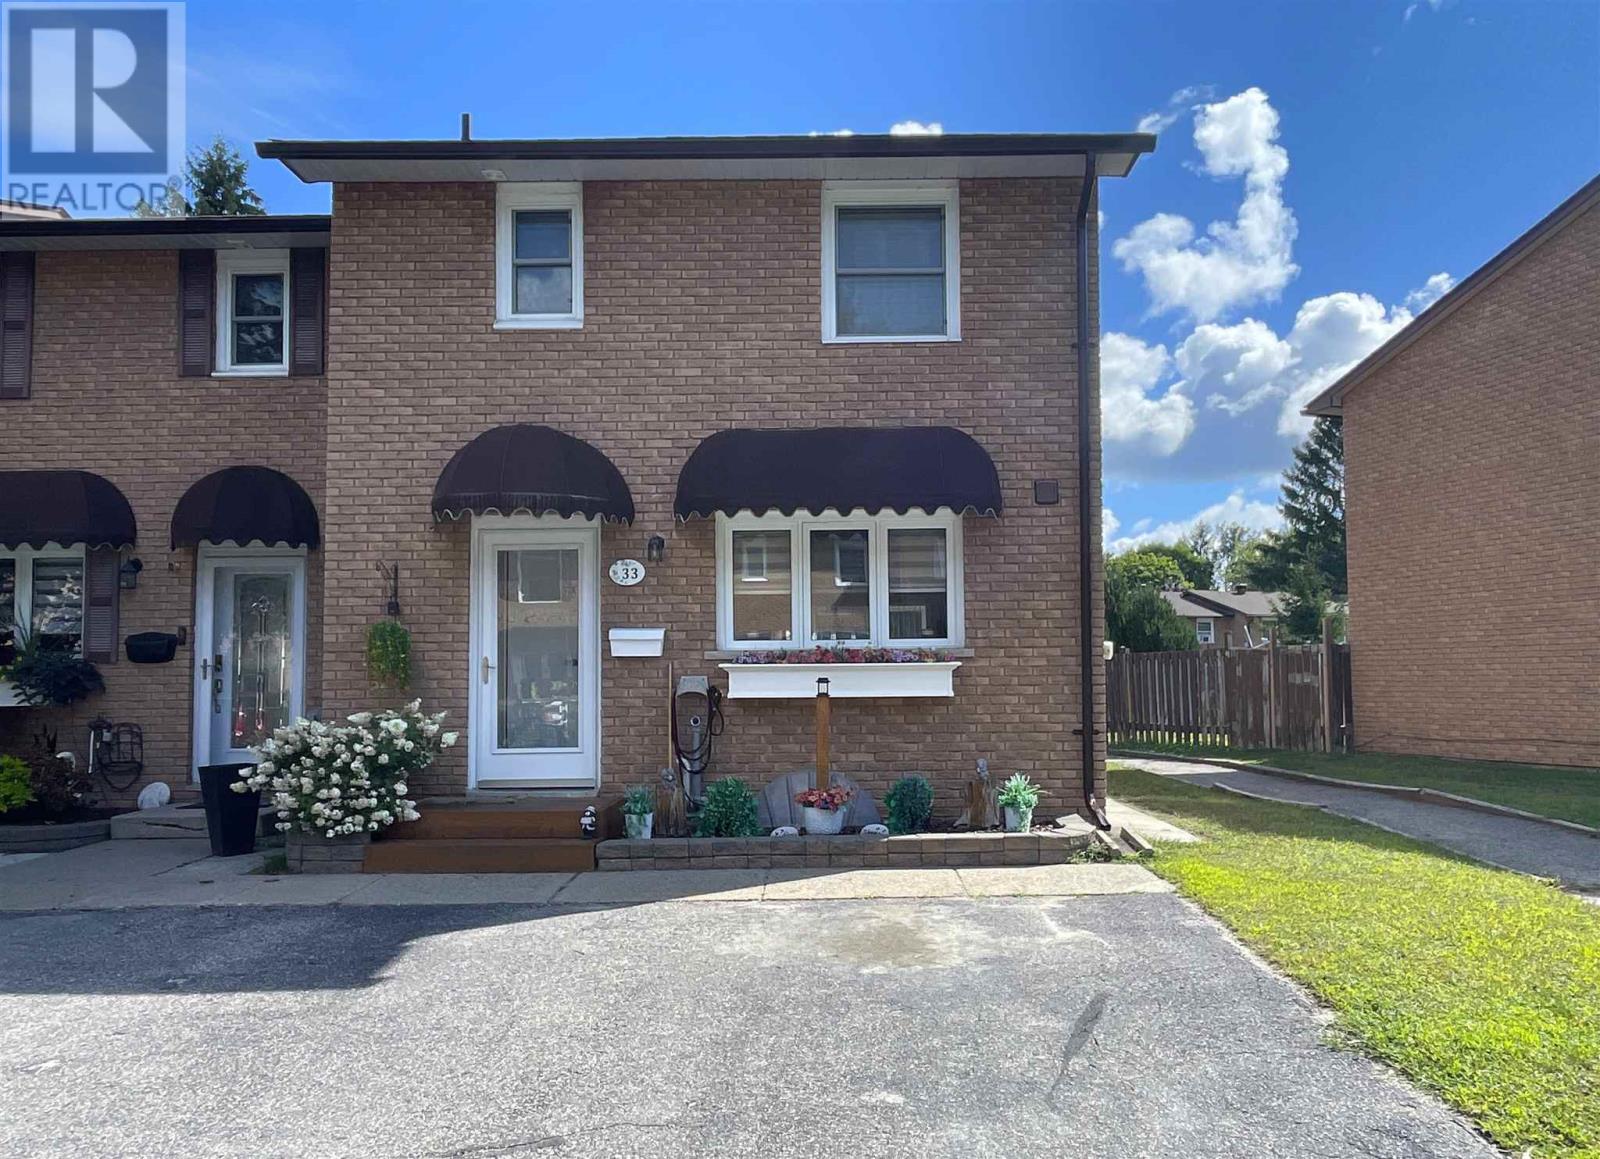
33 Frame Cres
Elliot Lake, Ontario
Welcome to this beautifully updated end-unit condo townhome, ideally located in one of Elliot Lake’s finest condo communities. Bright, inviting and thoughtfully designed, this home offers exceptional space, comfort and modern style throughout. The open-concept main floor creates a warm and welcoming atmosphere, featuring a beautifully remodelled kitchen completed in 2024 with a moveable island and stainless steel appliances. The spacious living room offers a walkout to the back deck, providing an effortless connection to the private outdoor space. Upstairs, the enormous primary bedroom offers impressive proportions and abundant storage with his-and-her closets. A bathroom on every level adds exceptional convenience for families and guests. New flooring throughout adds a fresh, contemporary feel. The fully finished basement provides additional living space with a generous recreation room, perfect for a family room, home office or entertaining area. The new hot water on-demand/boiler system, installed in 2023, offers added efficiency and peace of mind. Outside, enjoy your own private fenced yard with a deck and plenty of storage. An exceptional opportunity to enjoy stylish, low-maintenance living in a sought-after condo community! (id:65921)
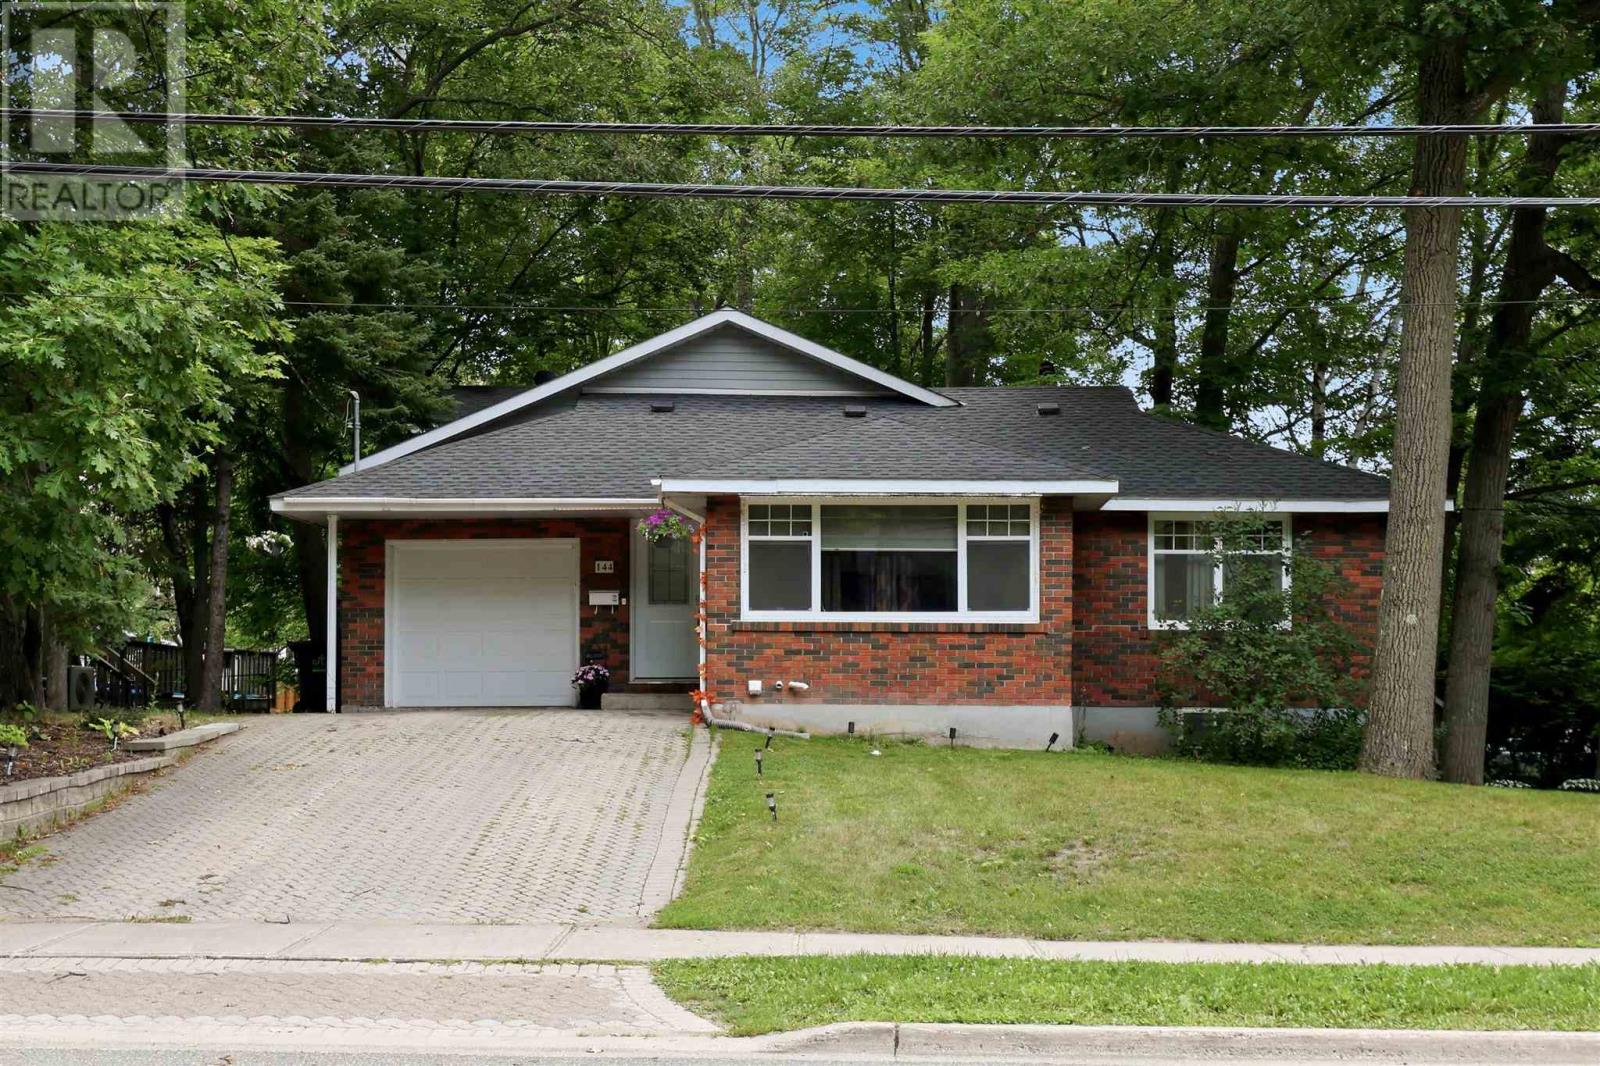
144 Shannon Rd
Sault Ste. Marie, Ontario
Welcome to 144 Shannon Road, a spacious and well-maintained family home offering over 2,000 square feet of comfortable living space plus a completely finished basement. Located in a desirable east end neighbourhood, and close to schools, parks, and all amenities. The main floor features a bright open-concept layout with the living room, dining area, family room, and kitchen flowing seamlessly together, perfect for everyday living and entertaining. Two generous bedrooms and a full bathroom complete the main level. Upstairs, you'll find a private primary bedroom featuring a spacious bedroom, two walk-in closets, a full ensuite bathroom, and a dedicated office, creating the ideal space for working from home or relaxing in peace. The fully finished lower level provides even more living space with a large rec room, guest bedroom, convenient 2-piece bathroom, oversized laundry room, cold room, and plenty of storage throughout. Step outside through the garden doors off the family room to enjoy a private backyard surrounded by mature trees, complete with a deck and garden shed—an ideal setting for family gatherings or quiet evenings outdoors. Additional features include an attached single-car garage, gas forced-air heating with central air conditioning, and electric baseboard heating on the second level. This is the perfect place to call home for a growing family. Call today to book your private viewing! (id:65921)
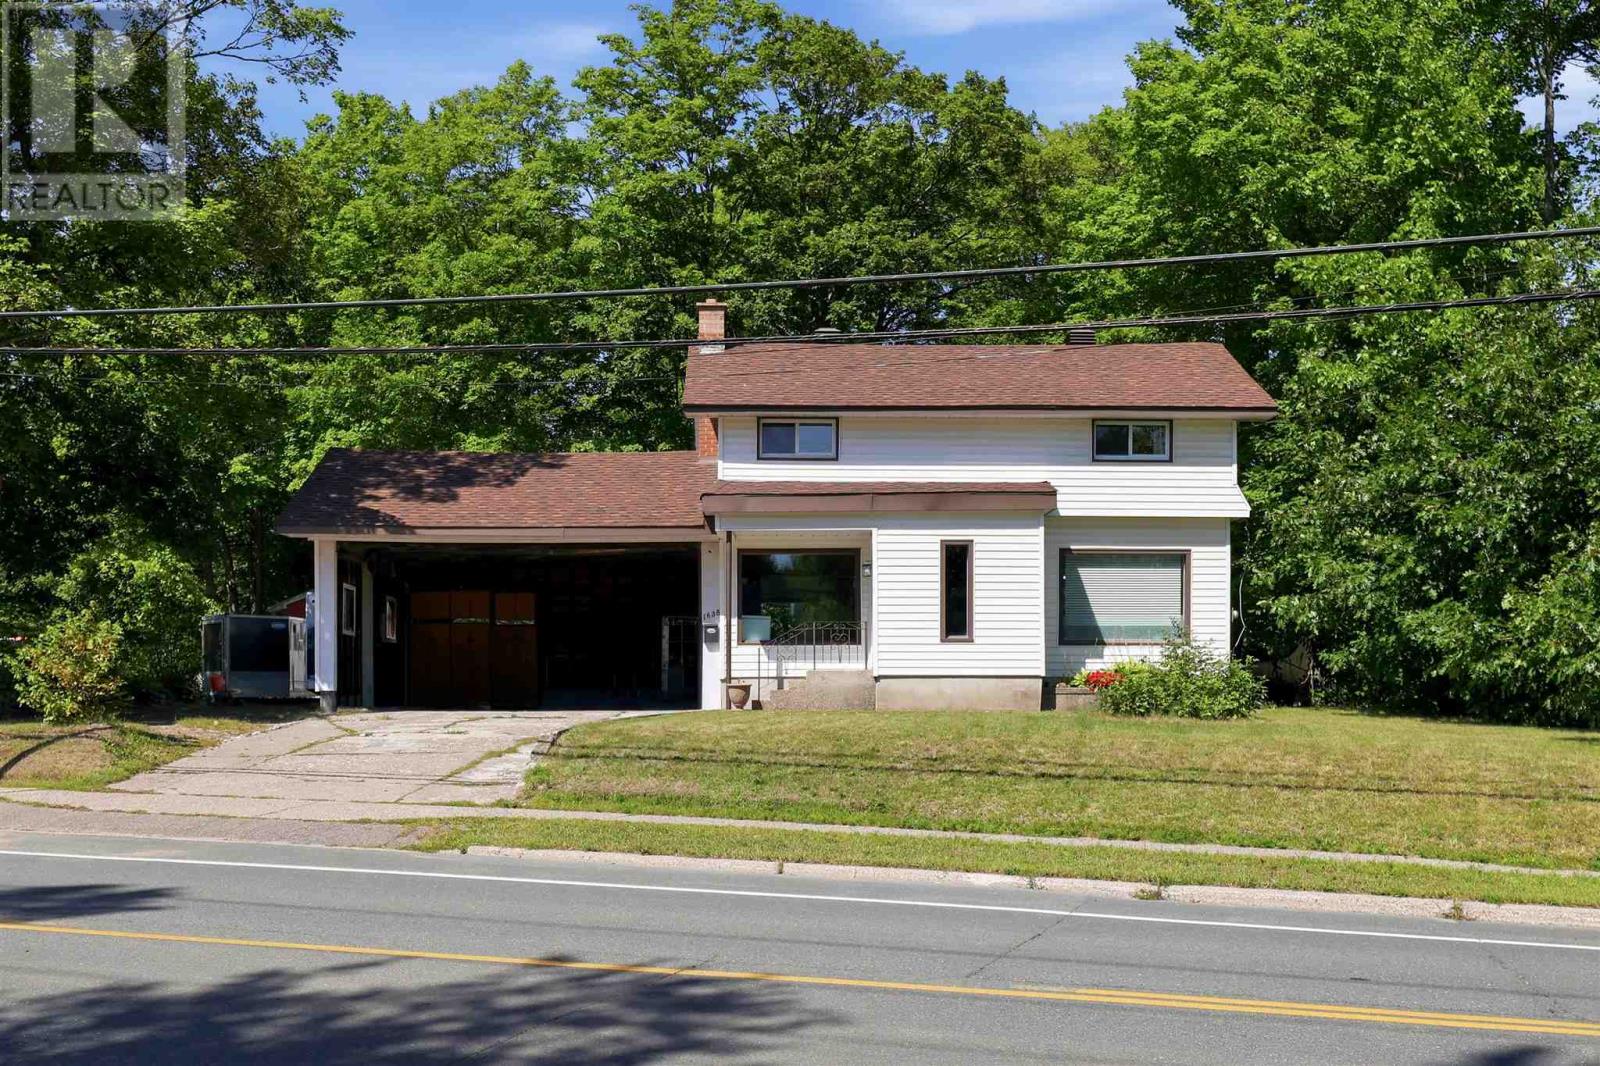
1638 Queen Street E
Sault Ste. Marie, Ontario
Welcome to a wonderful 2-storey home nestled on an exceptional 100' x 400' wooded lot, offering nearly an acre of privacy, space, and natural beauty. With over 1,100 sq. ft. of living space, this home offers a great flow throughout and a layout that feels both comfortable and functional. The main level features a welcoming living space, kitchen, and convenient access through the breezeway to the double carport. Upstairs you'll find 3 bedrooms and a full bathroom, while the lower level offers a fantastic recreation room with a wood-burning fireplace. A second bathroom and laundry room adds to the home's practicality. Enjoy the comfort of gas forced-air heating and central air conditioning, along with the convenience of a reverse osmosis water filtration system for fresh, pristine drinking water. Outside, there is plenty of room for vehicles, hobbies, storage, and outdoor enjoyment, with a 1.5 car detached garage and a separate bunkie that offers excellent storage or the potential to be finished into additional living or hobby space. The location is truly special, set in a great, safe area close to Algoma University, the golf course, and numerous amenities, while still surrounded by the peace and privacy of a beautifully wooded property. Contact your preferred Realtor® for your private viewing today! (id:65921)
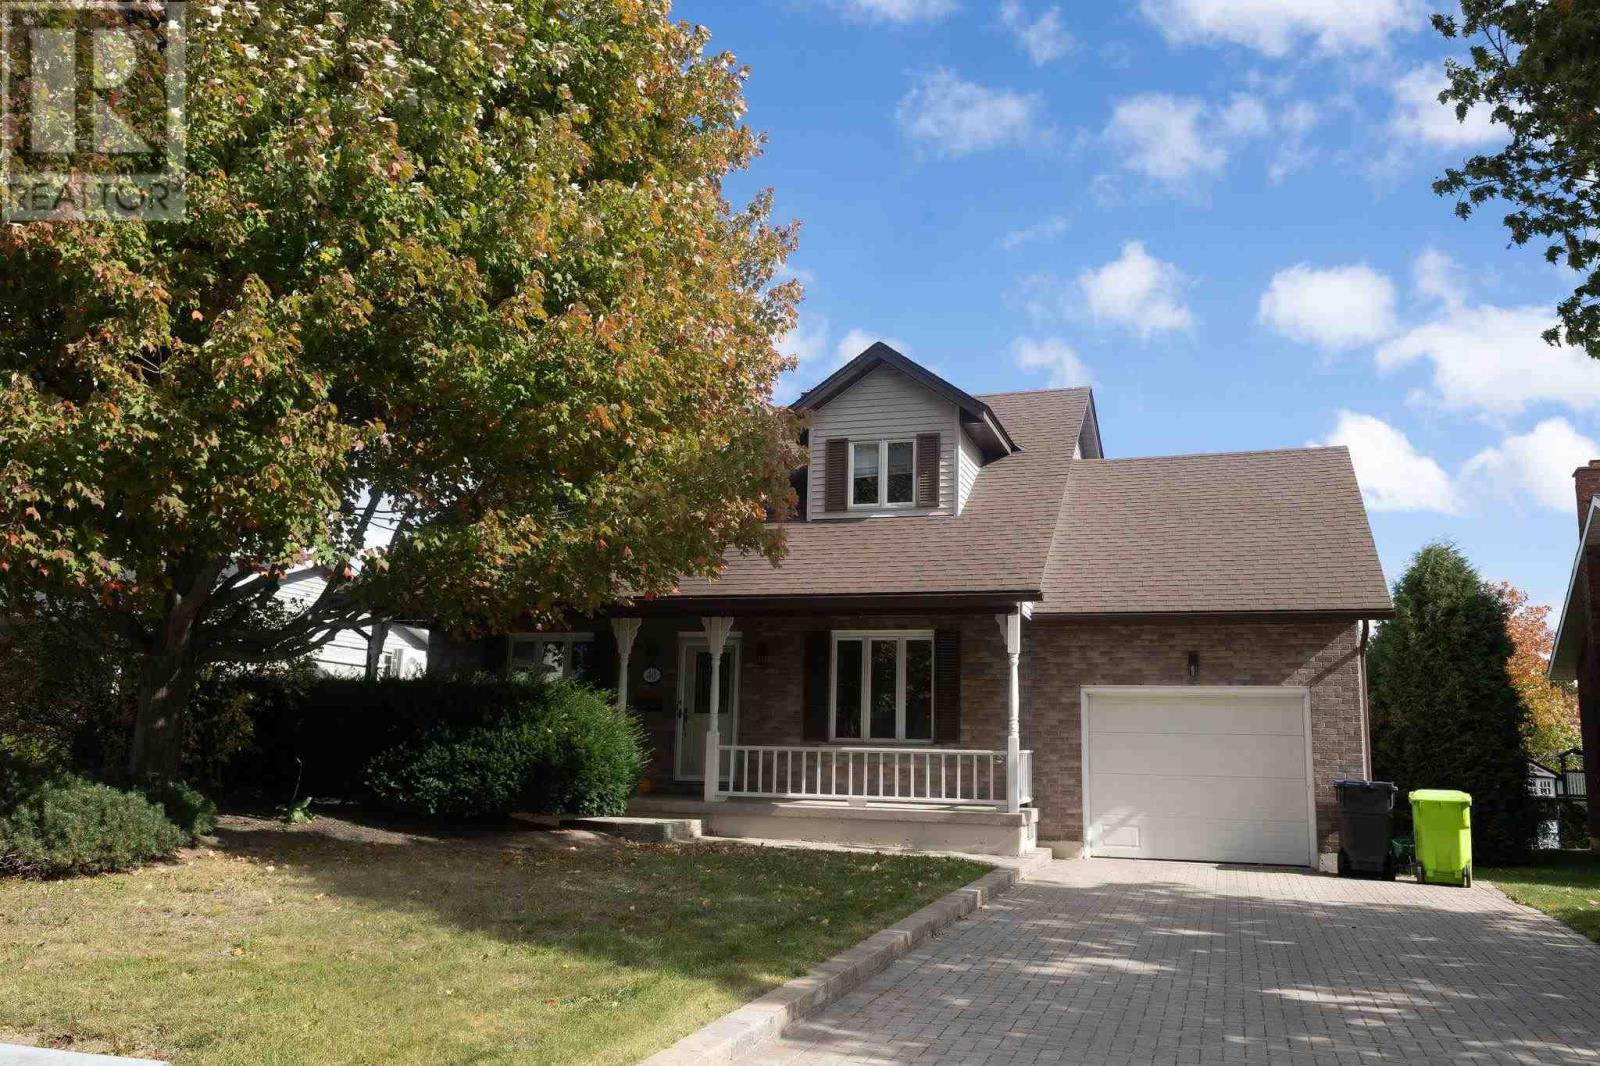
40 Burton Rd
Sault Ste. Marie, Ontario
Great Cape Cod Home located in a highly desired neighborhood. This home features an excellent layout and design. Enjoy the formal Dining Room, large master bedroom with a ensuite, Rec Room with wet bar and fireplace, attached garage, interlock brick driveway and so much more. (id:65921)
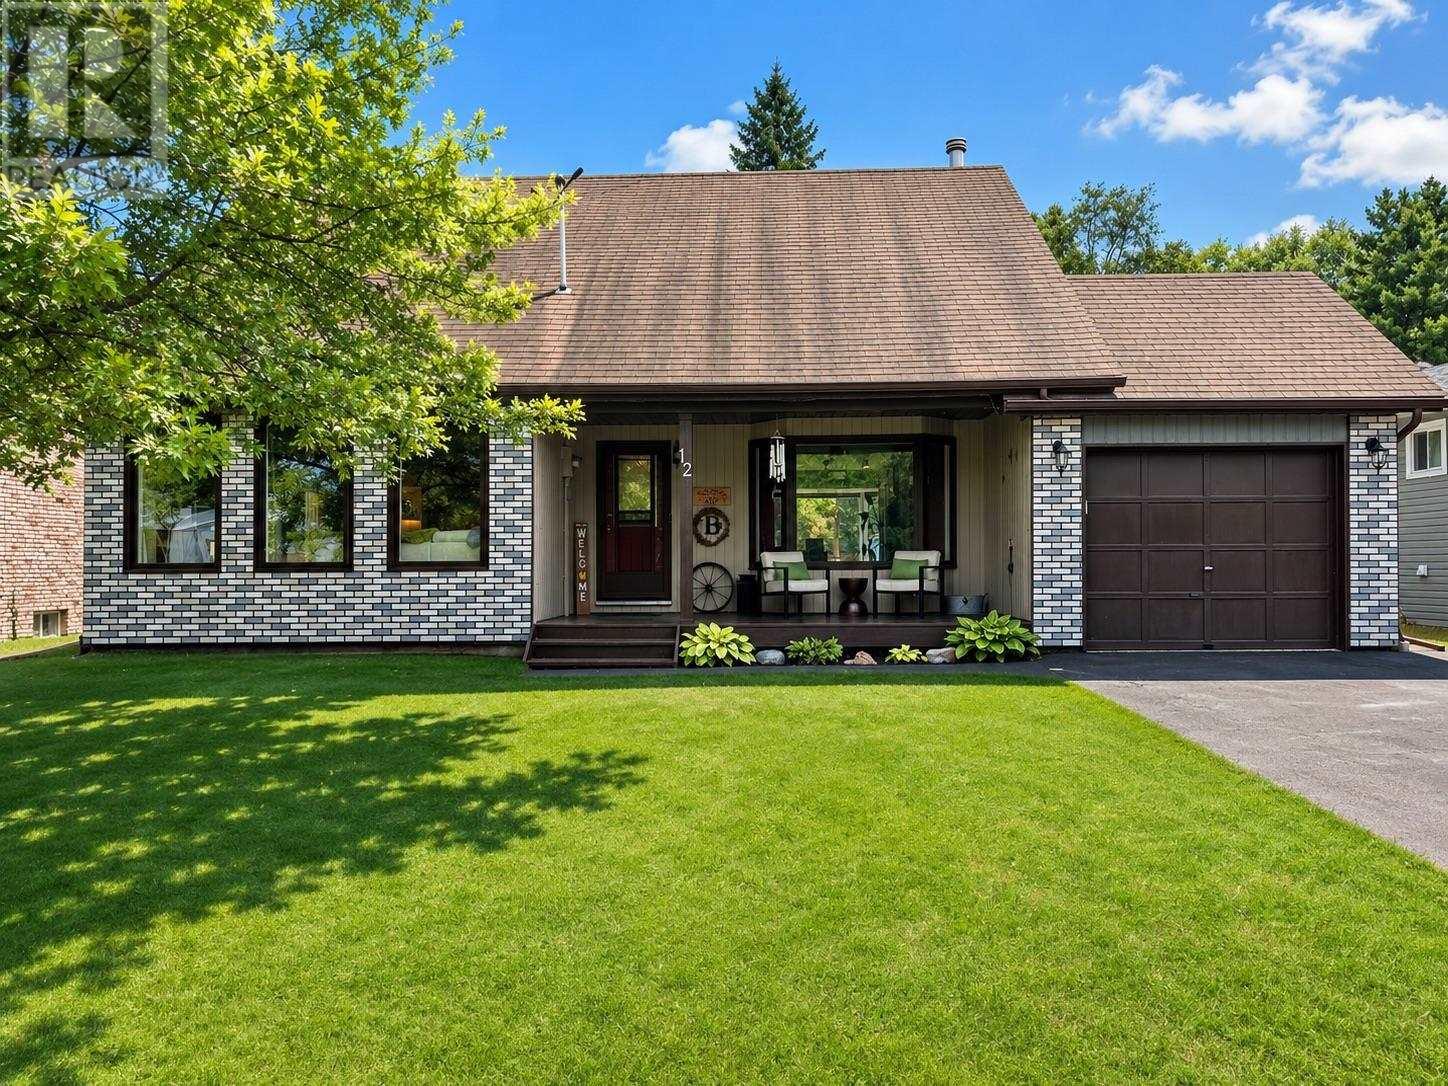
12 Maple St
Wawa, Ontario
Welcome to one of Wawa’s most sought-after neighbourhoods, where this spacious family home offers far more than first meets the eye. Beyond its front exterior, you’ll discover a thoughtfully designed layout featuring an attached garage, a large welcoming foyer with a separate office space ideal for working from home, convenient main-floor laundry. A half bath, all leading into a stunning living area highlighted by soaring vaulted ceilings, a grand staircase, a bright living room, formal dining room, and an expansive kitchen with patio doors opening to a fully fenced backyard complete with a large entertaining deck, gazebo, and wonderful neighbours. Upstairs, the home offers four generous bedrooms, including two with private ensuites, plus an additional full bathroom, creating an ideal setup for growing families or guests. The fully finished basement adds even more living space with a workout area, an impressive recreation room featuring a large projector screen for movie nights, a fourth full bathroom, and a versatile den. Combining exceptional space, functionality, and an unbeatable location, this is the perfect place for your family to call home. (id:65921)
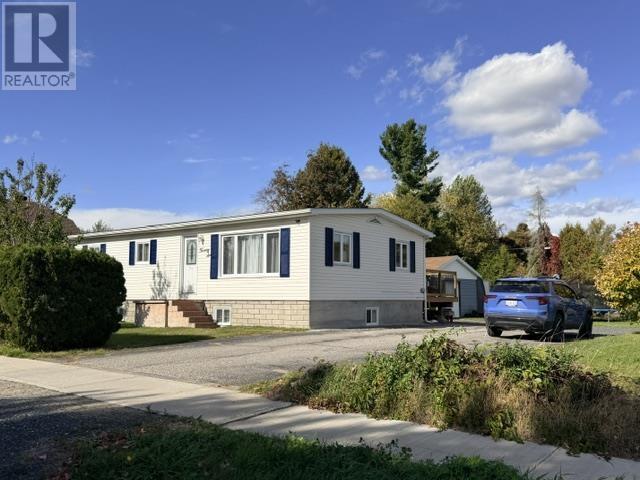
26 Togo St
Blind River, Ontario
Wow you are going to want to see this one! This beautifully updated home is located on a double lot in town with a paved driveway and detached workshop (28x16.5). Featuring large foyer, 2 bedrooms on the main level with updated kitchen and bath. The renovated basement has a rec room, 3rd bedroom, 2 pc bath, office space and laundry room. If you love walk-in closets your going to love that every bedroom has one! Also has a fenced in area for the dog. Don't miss out on this fantastic home, book a viewing today! Located 2 blocks from the new school. (id:65921)
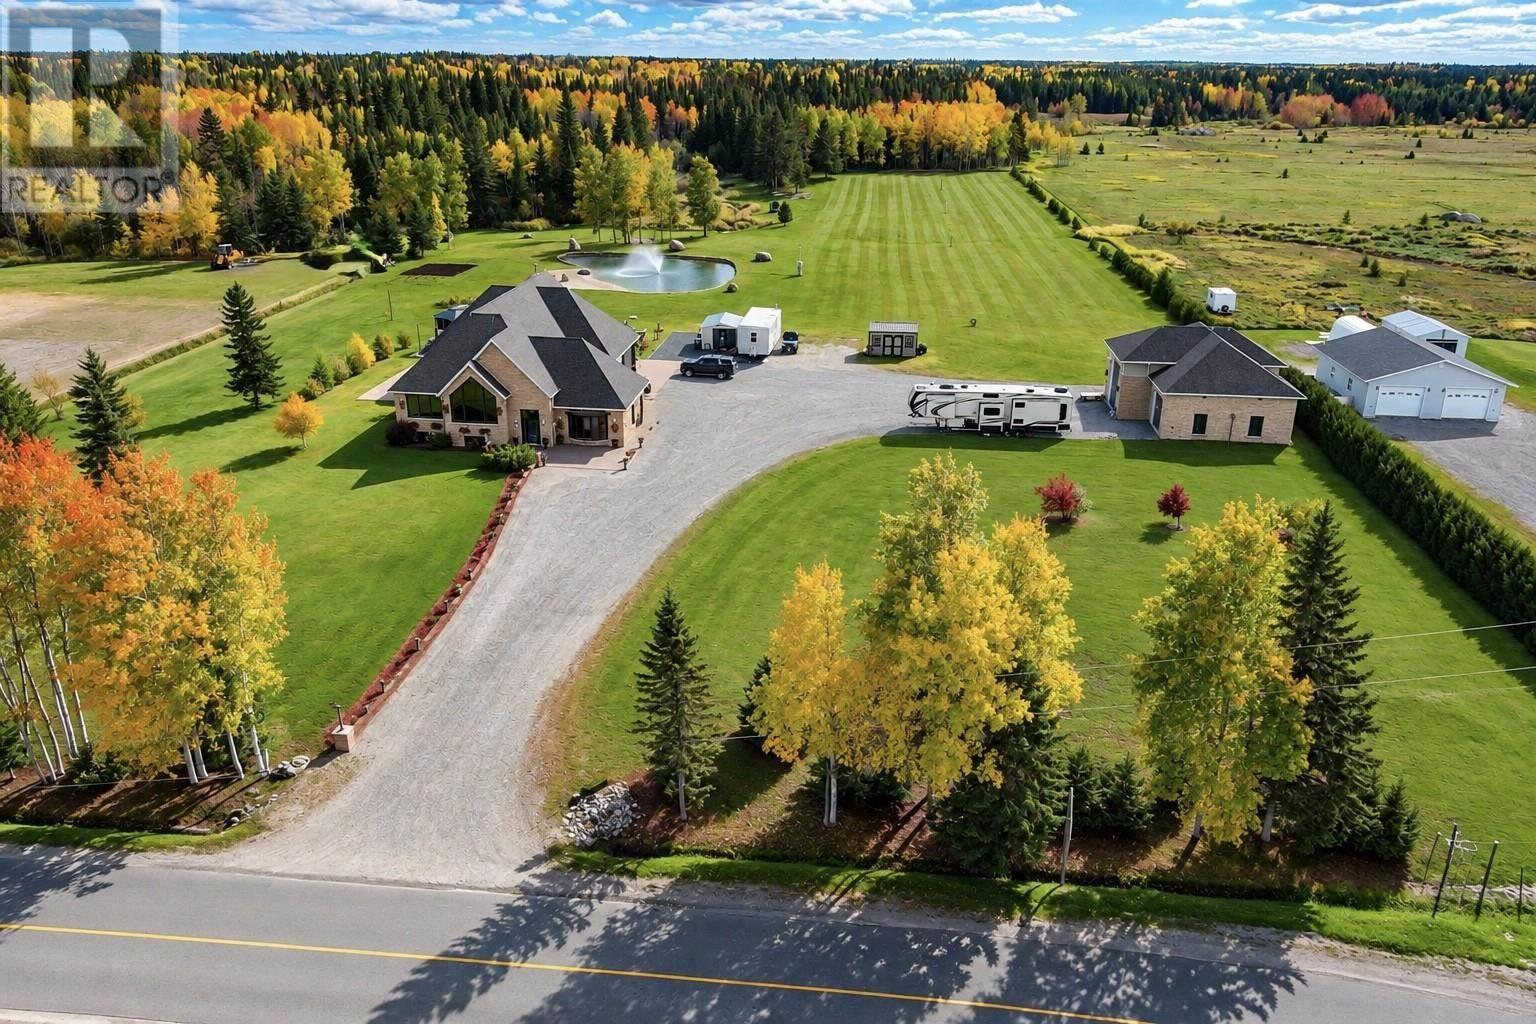
175 Gaspesie Rd
Hearst, Ontario
Where refined luxury meets the beauty of Northern Ontario! Just minutes from downtown Hearst, this extraordinary executive estate offers approximately 66 acres of privacy and sophisticated living. Beautifully reimagined with extensive upgrades and a spectacular 2,100 sq. ft. addition completed in 2021, featuring a breathtaking great room with 22-foot vaulted wood ceilings, exposed beams, walls of glass, and a stunning floor-to-ceiling fireplace. The newly completed 2026 luxury kitchen showcases exceptional craftsmanship, custom cabinetry, illuminated granite countertops and backsplash, commercial-grade gas range, and built-in refrigeration. Offering four bedrooms, two full and two half bathrooms, an expansive primary walk-in closet, dedicated main-level fitness room, and lower-level in-law suite potential with kitchenette at the entertainment bar. Additional highlights include fibre-optic internet, a 12-camera security system, integrated indoor/outdoor Sonos audio system, and extensive upgrades throughout. Outdoors, enjoy a heart-shaped spring-fed pond with beach and illuminated fountain, gazebo, natural creek, landscaped grounds, and private trails. An impressive 2,100 sq. ft. finished three-bay garage features in-floor heating, kitchenette, half bath, two 14-foot doors, one 16-foot door, and a one-ton overhead lifting system. A rare opportunity to own an exceptional Northern Ontario estate where luxury, privacy, and lifestyle come together! (id:65921)
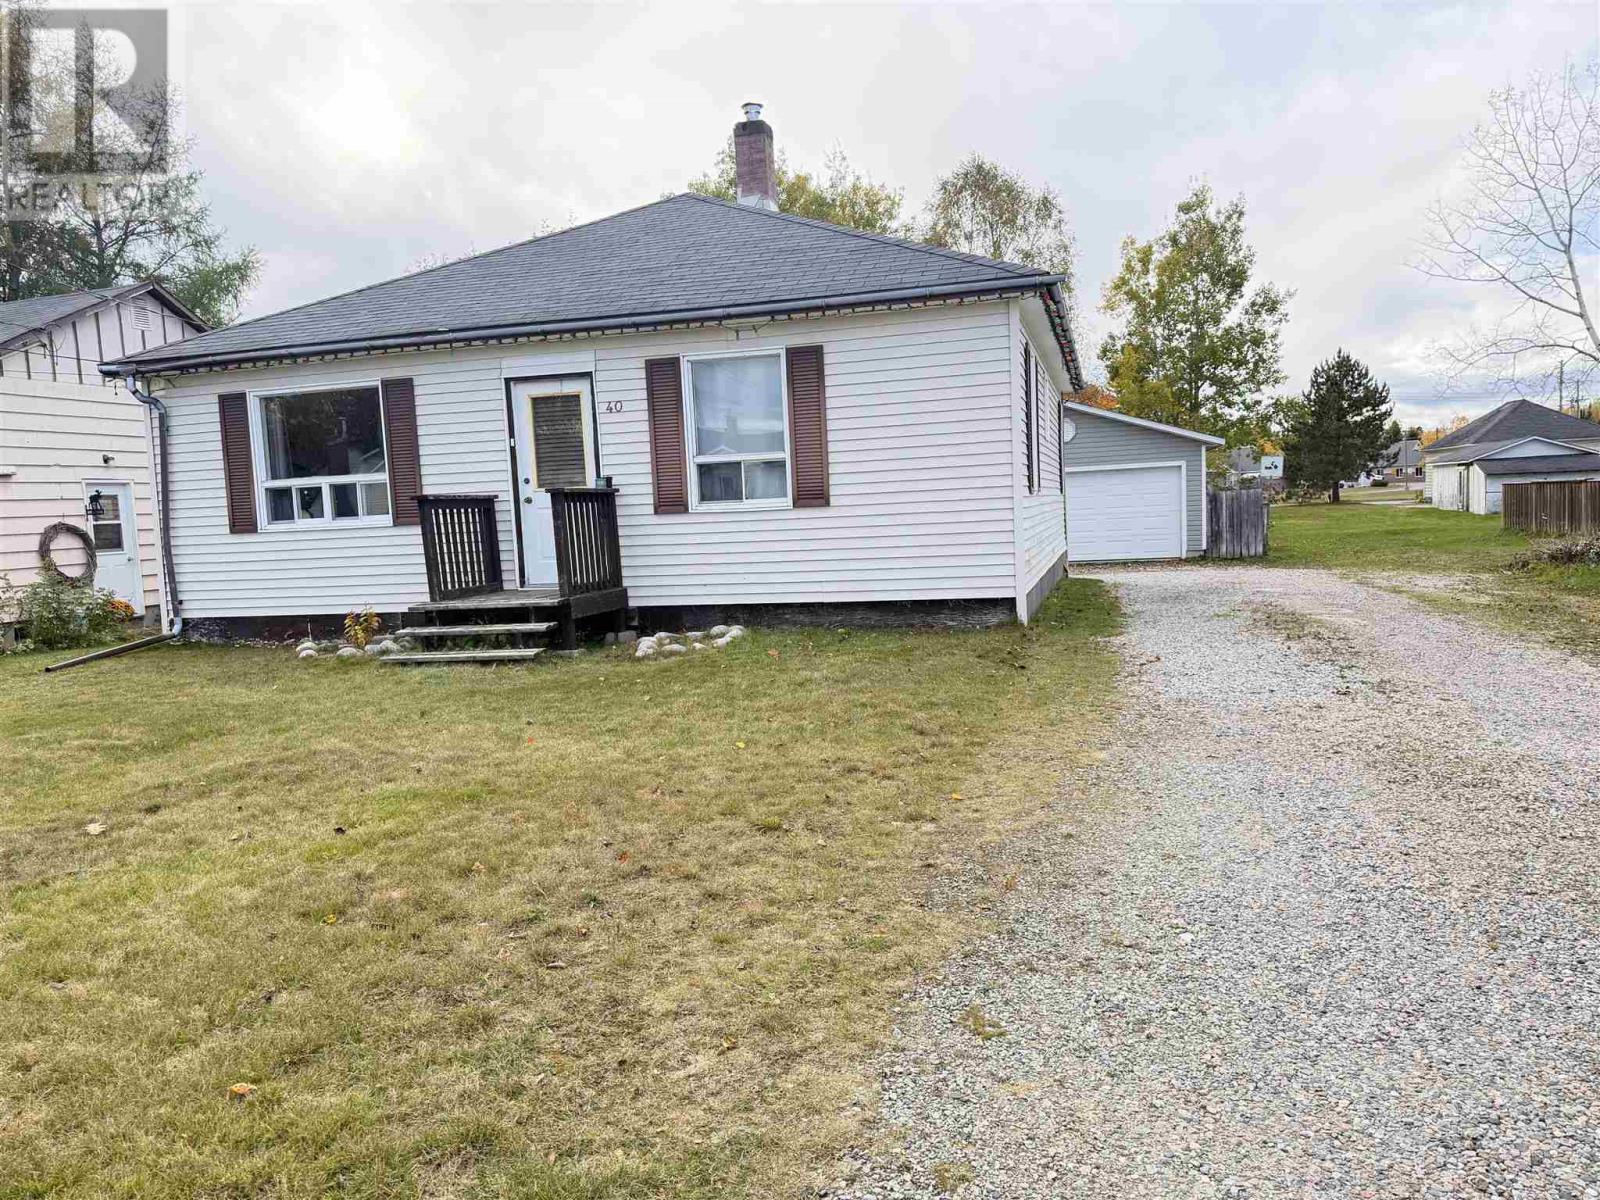
40 Churchill Ave
Wawa, Ontario
Welcome to 40 Churchill Ave — a charming 3-bedroom, 1-bath bungalow on a deep lot in a great Wawa neighbourhood! Just under 1,000 sq ft of easy main-level living: big foyer, open-concept kitchen/living room, main-floor laundry, and three comfortable bedrooms. The deep backyard is a standout — tons of room plus extra parking for all your toys — and the big deck is made for summer evenings. The 1.5-car garage is heated, insulated, and wired with hydro: a true northern Ontario must-have. Great neighbourhood, great value — book your showing today! (id:65921)
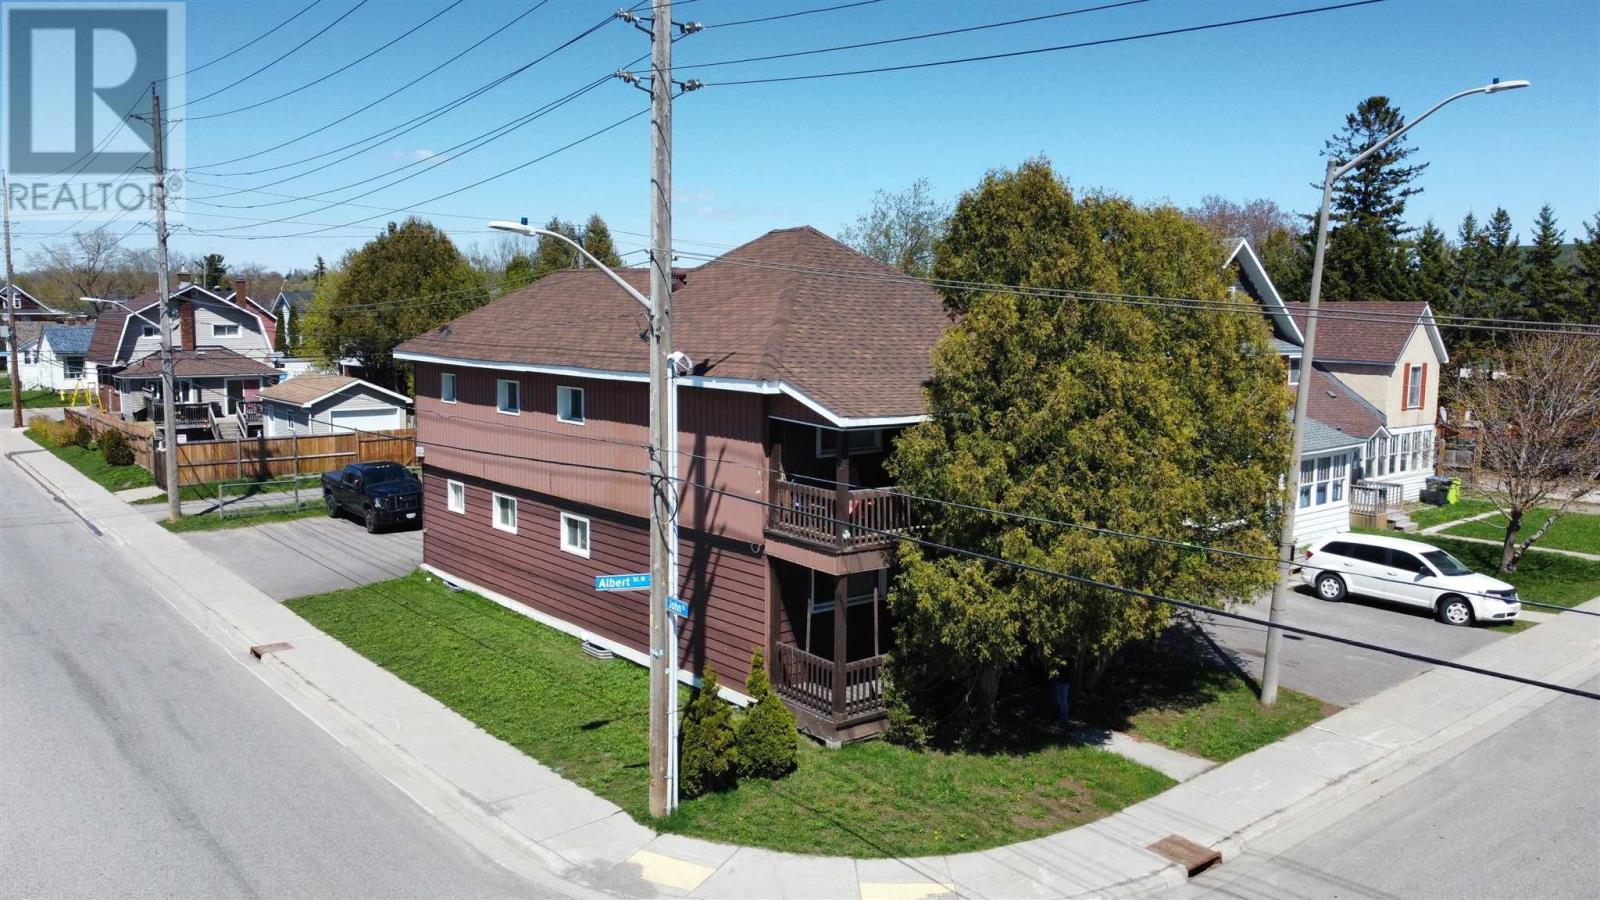
186 Albert St W
Sault Ste. Marie, Ontario
186 Albert Street is a fully rented 4-plex in a prime downtown location close to Esposito Park and many other amenities. This income-producing property features two 2-bedroom units and two 1-bedroom units with numerous recent upgrades including a newer roof, full electrical upgrade with new 100 amp panels and breakers in all apartments, replacement of nearly every window and door in the building , on-site laundry with new washer and dryer generating additional revenue through a cashless electronic payment system, WiFi controls for common area heating, security camera system, water alarms, and a dehumidifier system. A solid turnkey investment opportunity with major capital improvements already completed. Don't miss out - book your viewing today! (id:65921)
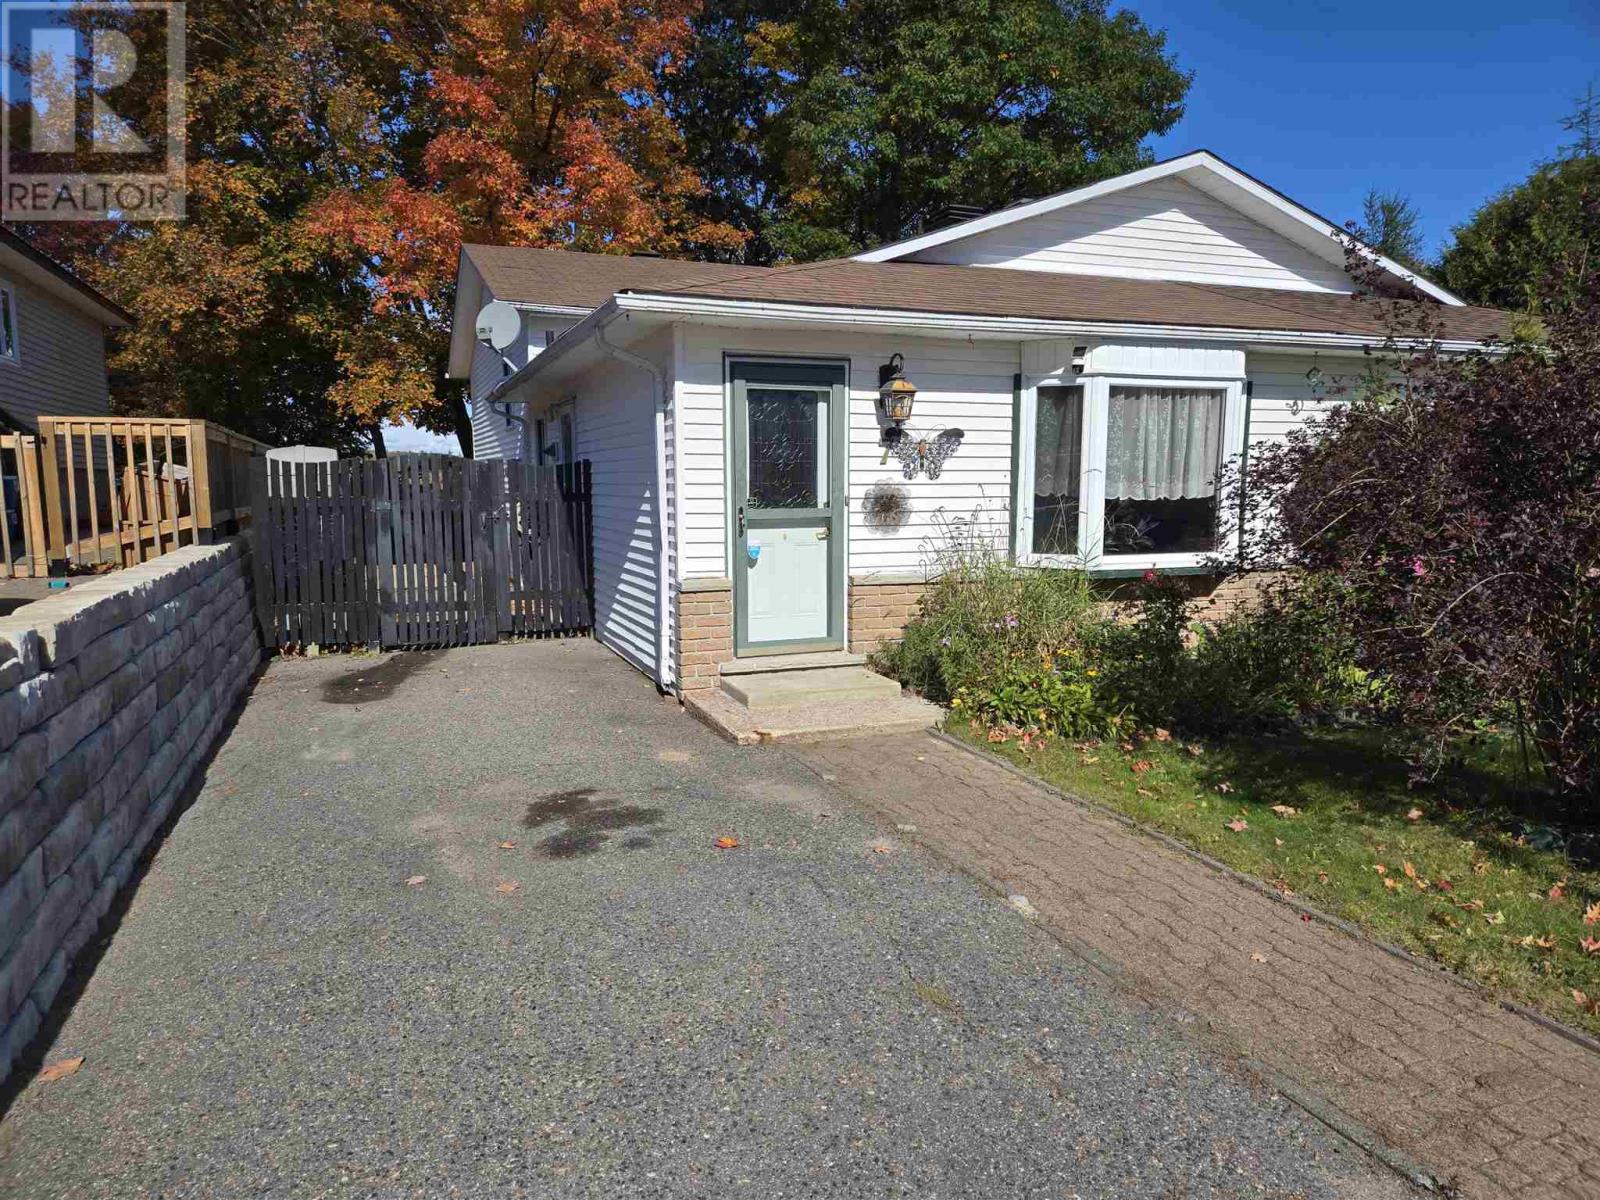
7 Feltz Rd
Elliot Lake, Ontario
Charming 3-level backsplit featuring 3 bedrooms, a 4-piece bath, and a 2-piece bath. The main and upper levels showcase gleaming Oak floors, while the lower level boasts a large finished recreation room with an up dated patio walk-out to newly fenced (2022) backyard and gorgeous view. Outdoor highlights include a side deck and lower patio, a large newer garden shed, gorgeous views, with direct access to trails that are steps away leading to multiple local lakes and trails. (id:65921)
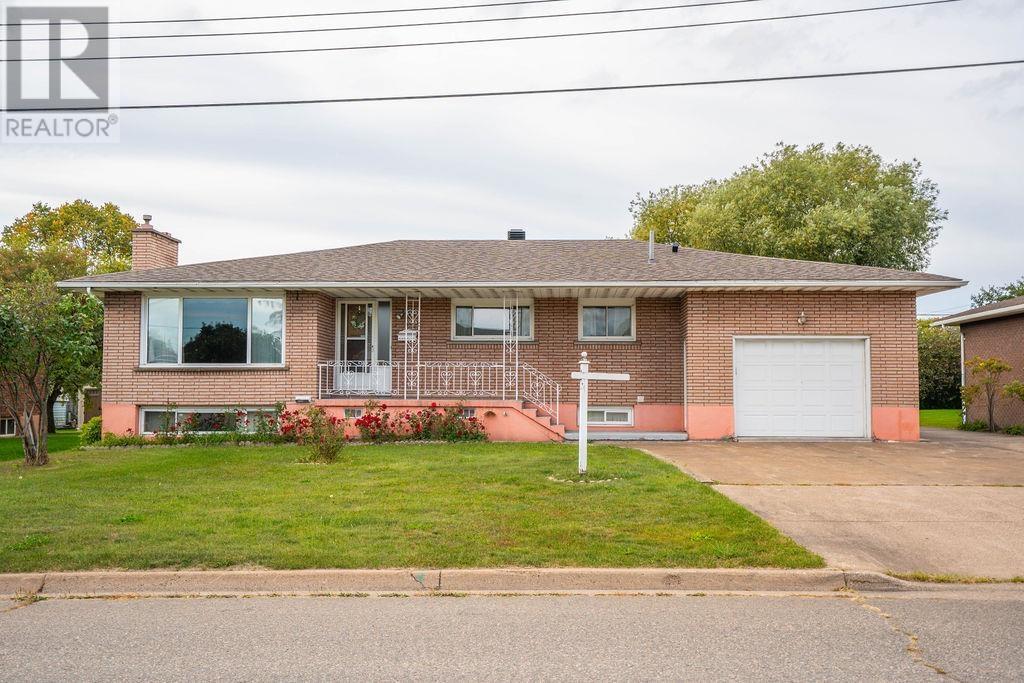
285 Spadina Ave
Sault Ste. Marie, Ontario
FIRST TIME OFFERED FOR SALE! After being lovingly cared for by the same family for years, this spacious West End home is ready for its next chapter! Sitting proudly on an impressive 80-foot-wide lot, this all-brick home offers over 3,200 sq. ft. of finished living space and an abundance of room for the entire family. The main floor features four generously sized bedrooms, a large kitchen and dining area, spacious living room with beautiful hardwood flooring, and a four-piece bathroom. The fully finished lower level takes this home to another level, offering a second kitchen, family room with gas fireplace, fifth bedroom, huge recreation room with potential for additional bedrooms, second four-piece bathroom, and a massive 12' x 19' laundry room with convenient access to the attached 1½-car garage. There is also an incredible amount of storage space throughout. Outside, the 80-foot-wide lot provides plenty of room to enjoy, while the large concrete driveway offers convenient side access to the backyard perfect for anyone looking to add a detached garage in the future. A storage shed provides even more space for your outdoor equipment and extras. With all-brick construction, vinyl windows, good shingles, and ductless split cooling, this home offers solid features, incredible space, and plenty of potential. Whether you need room for a large family, extended family, or simply want a home with space to grow, this one checks a lot of boxes! A rare opportunity to purchase a spacious West End family home on a fantastic 80-foot lot at an attractive price. Don't let this one get away. Call and book your viewing today! (id:65921)
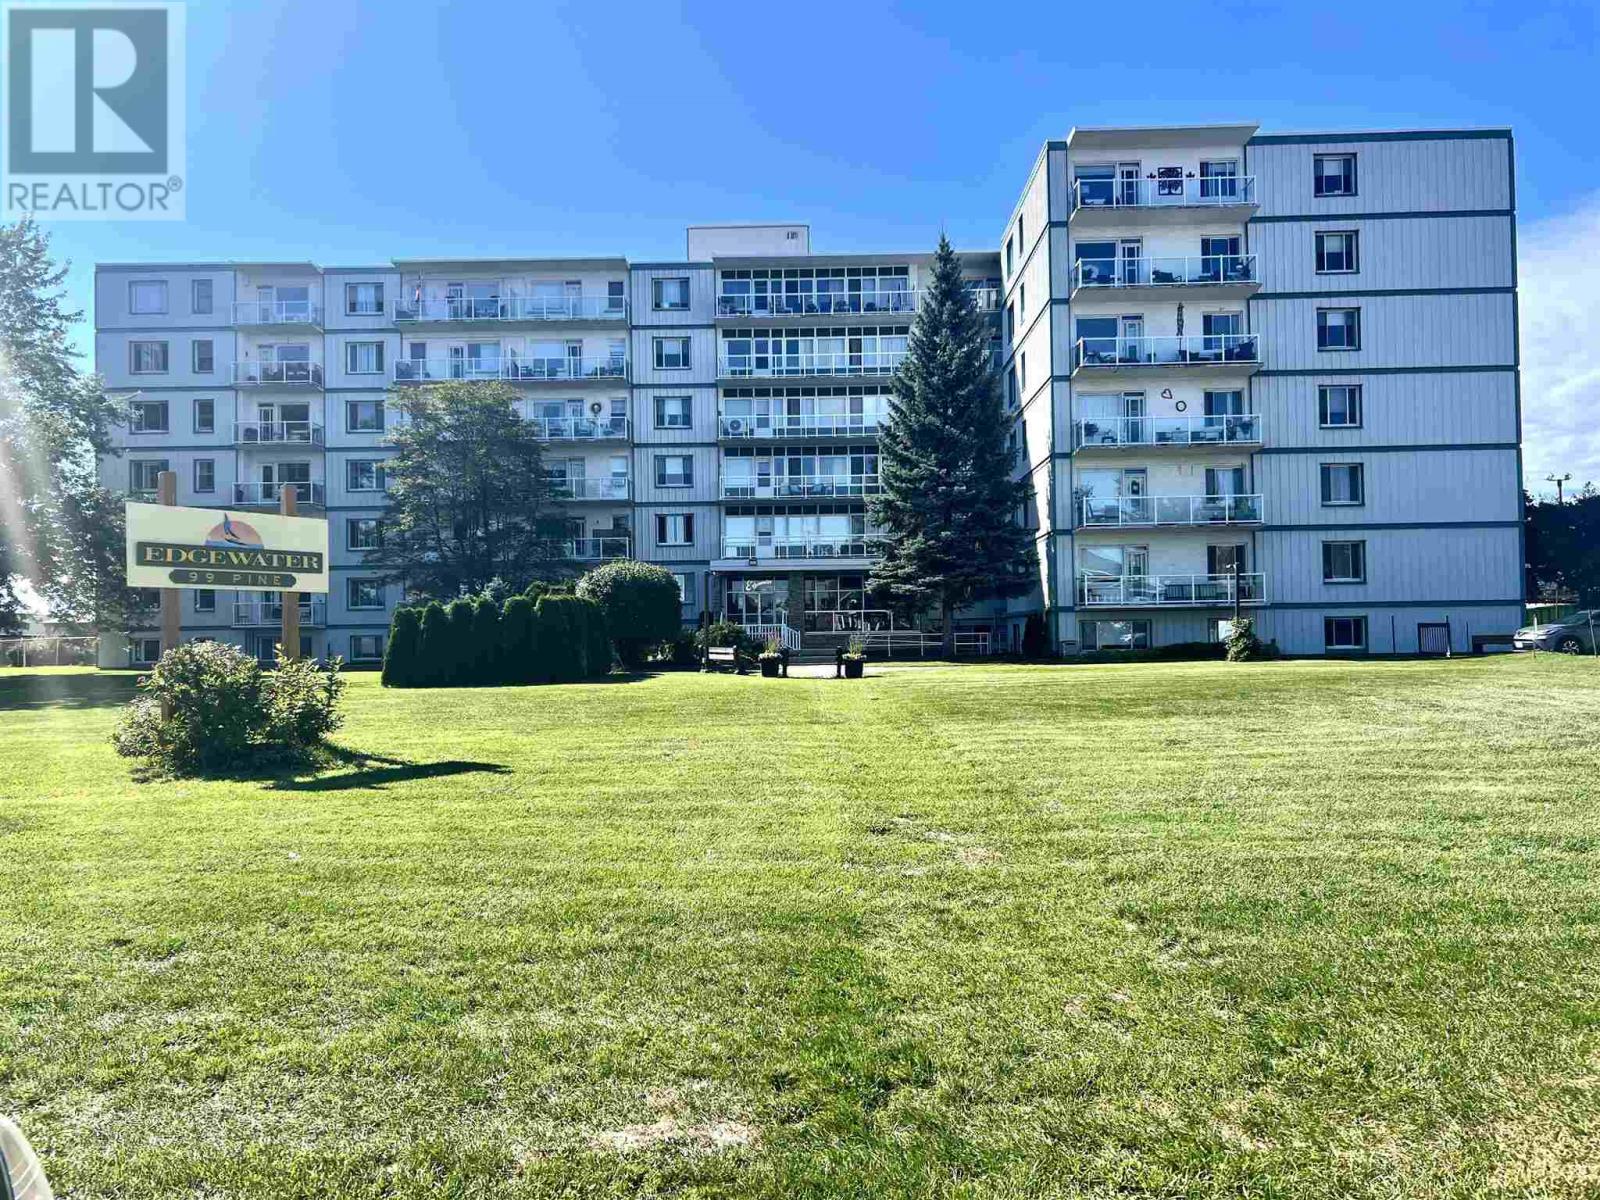
99 Pine St # 507
Sault Ste. Marie, Ontario
This beautifully renovated condo is ready for a new owner. Amazing open concept kitchen with large island, inviting living and dining area, updated bathroom and a sunny spacious primary bedroom with two closets. This well maintained building is beautifully landscaped and is close to the marina, park, hub trail and all other amenities (id:65921)
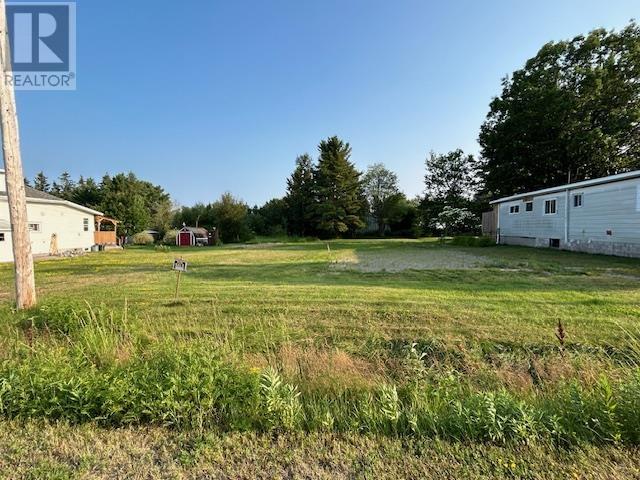
77 Togo St
Blind River, Ontario
This vacant double sized lot has been cleared and is ready for a new build. Old home that was here was torn down so water and sewer connections are available. Hydro and gas available also. 73 & 77 Togo joined together to form the new lot which is 100' x 160' with two entrances. New school is being built very close to this location. Purchaser must obtain building permit within 2 years after purchase. (id:65921)
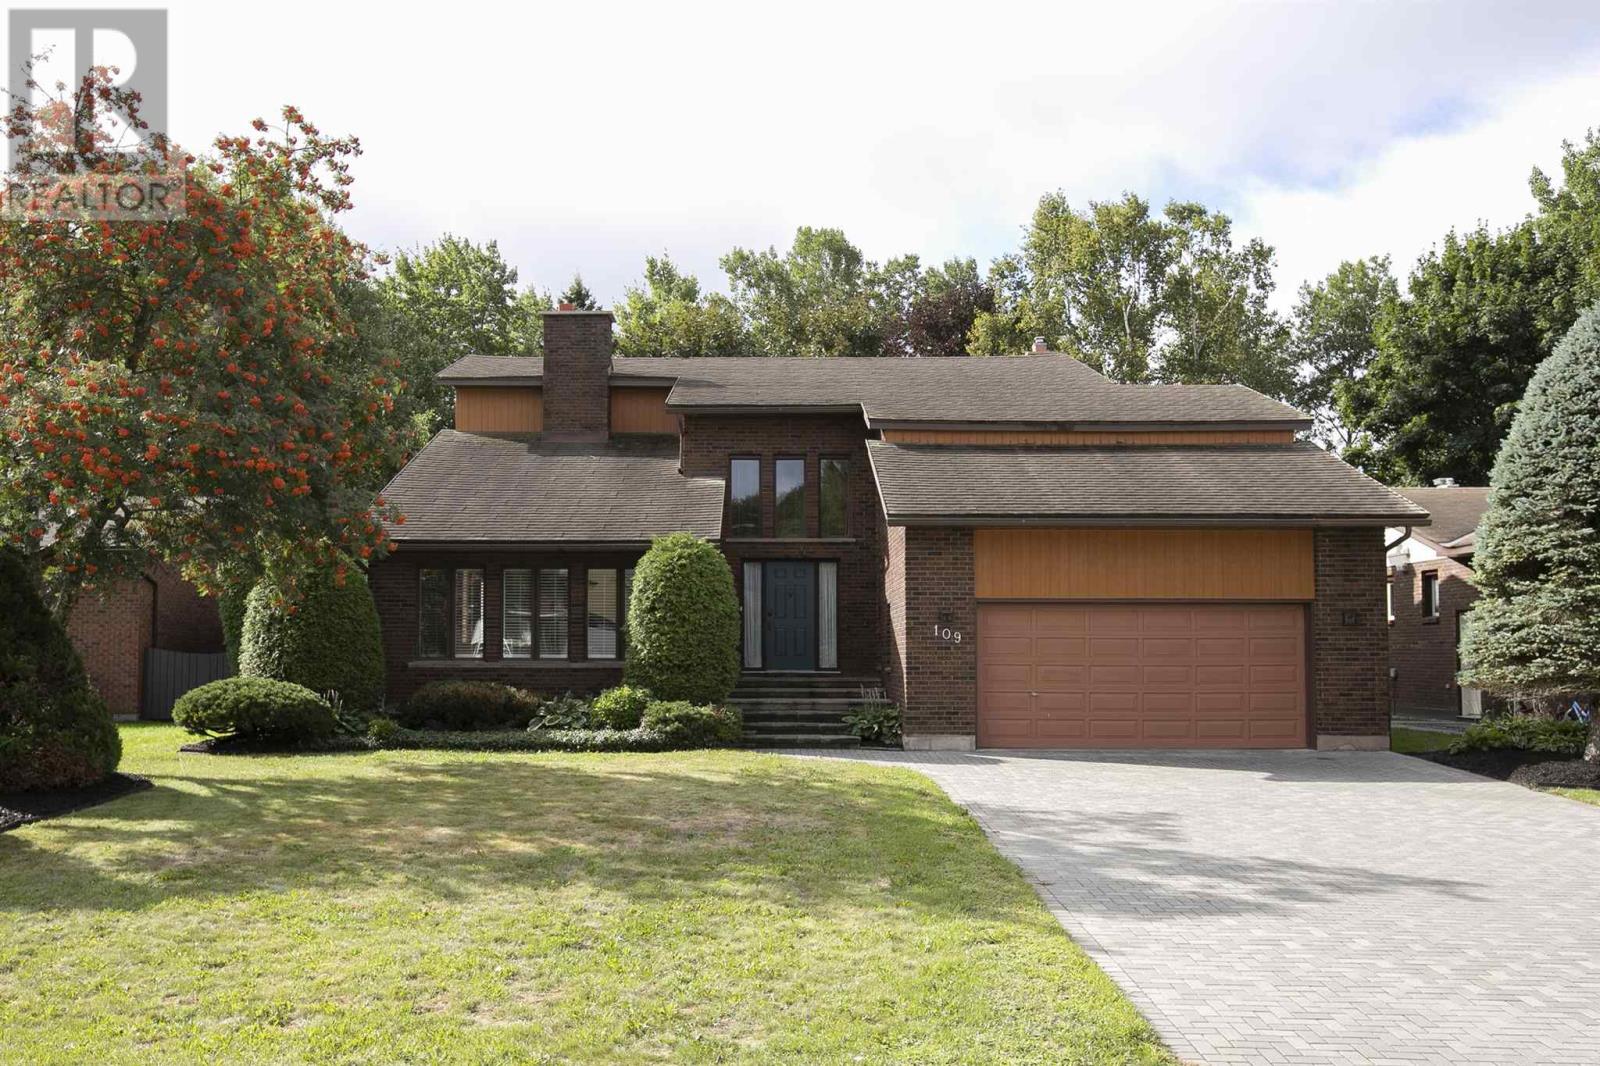
109 Greenview Ln
Sault Ste. Marie, Ontario
Architecturally striking and exceptionally well-appointed, this impressive east-end residence offers over 3,000 sq. ft. of living space in an exclusive neighbourhood with direct access to the Sault Ste. Marie Golf Club. The quality craftsmanship is evident, with solid wood doors and trim throughout, a gracious foyer, soaring ceilings, and an elegant curved staircase creating a truly grand first impression. The expansive sunken formal living room is flooded with natural light and features beautiful hardwood flooring, a double-sided wood-burning fireplace, and an adjacent formal dining room—an ideal setting for entertaining. Across the back of the home, the renovated Island Enterprises kitchen, eating area, and family room take full advantage of the southern exposure and stunning private backyard views, with the golf course just beyond. The thoughtfully updated kitchen features cork flooring, timeless flat-panel cabinetry, Sub-Zero refrigerator, convection cooktop, double built-in ovens, granite countertops, and a generous island perfect for casual dining and gathering. The sunken family room provides a warm and inviting space with backyard access and a cozy gas fireplace. The main floor is completed by a convenient laundry room, mudroom entrance, and two-piece bath. Upstairs, you’ll find four spacious bedrooms, including an impressive primary suite featuring a massive walk-in closet and luxurious four-piece ensuite. The lower level adds even more versatility with a sauna, three-piece bath, pool table room, office, cold room, and unfinished space currently used as a workout room. With the amount of available space, there is tremendous potential to create an incredible recreation or entertainment area. Outside, enjoy a double interlocking-brick driveway, maintenance free brick exterior, durable stone-coated metal roof, and an oversized rear deck with awning perfect for relaxing or entertaining while enjoying the privacy and beautiful surroundings. Call today. (id:65921)
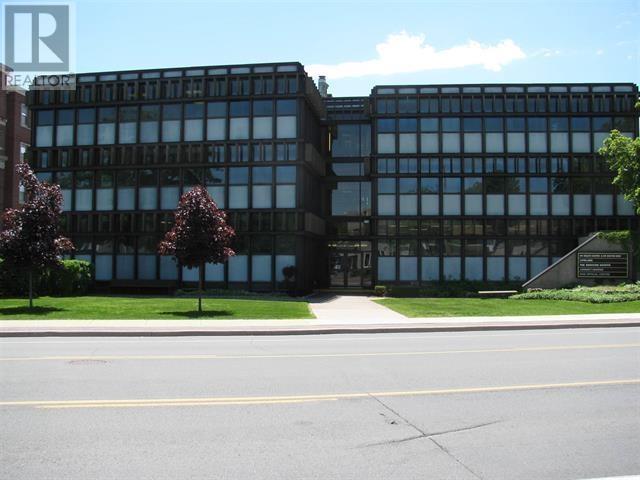
955 Queen St E
Sault Ste. Marie, Ontario
DOWNTOWN OFFICE BUILDING IN DOWNTOWN LOCATION. AMPLE PARKING. FORMER DOCTOR SUITE, IDEAL FOR ANY SMALL BUSINESS. FLOOR PLAN INCLUDES A RECEPTION, TWO SMALL OFFICES WITH SINKS, PRIVATE OFFICE, AND IN-SUITE WASHROOM. COMMON AREA HAS SPACIOUS AND CONVENIENT WAITING AREA. (id:65921)
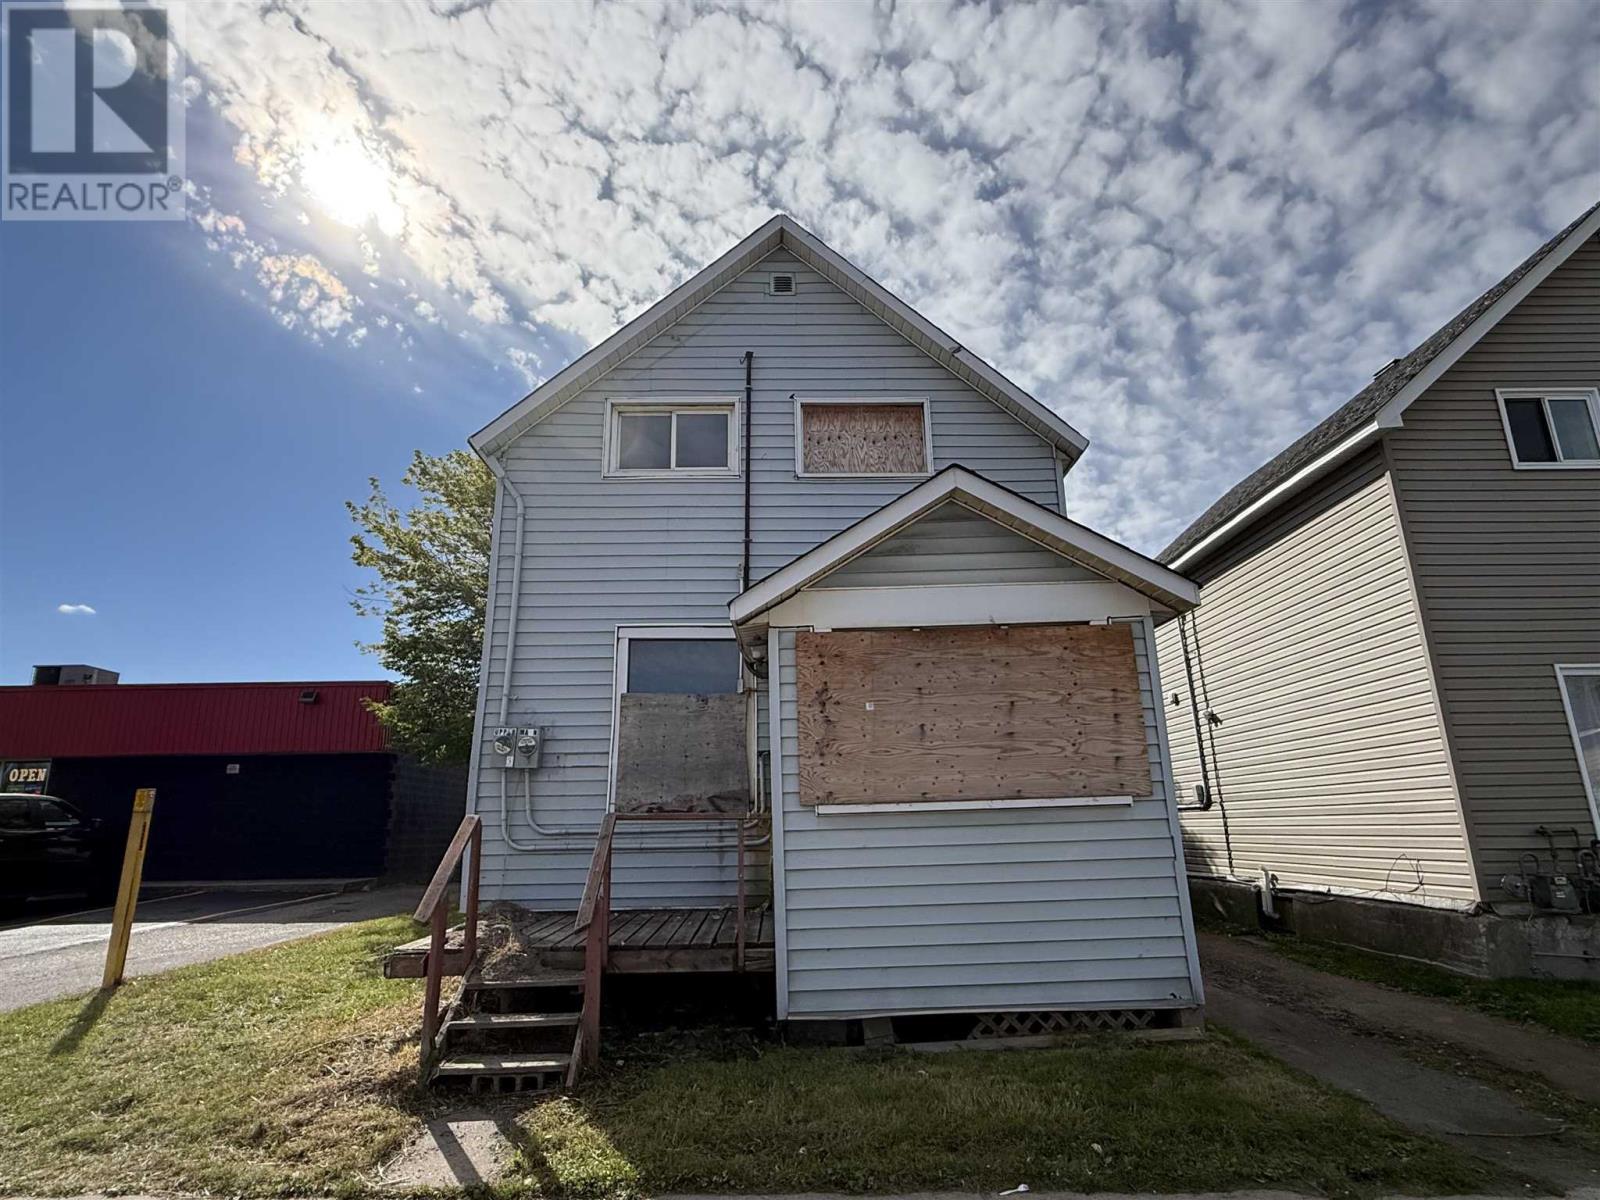
21 Cathcart St
Sault Ste. Marie, Ontario
This two story detached home is centrally located in downtown Sault Ste. Marie, within walking distance to the waterfront, station mall, restaurants, shopping and other amenities on the transit route. The property requires significant repairs and rehabilitation, and is being sold in its current condition. The home is currently boarded, with access limited. A great opportunity for contractors, renovators or investors! Contact your REALTOR® for more details! (id:65921)
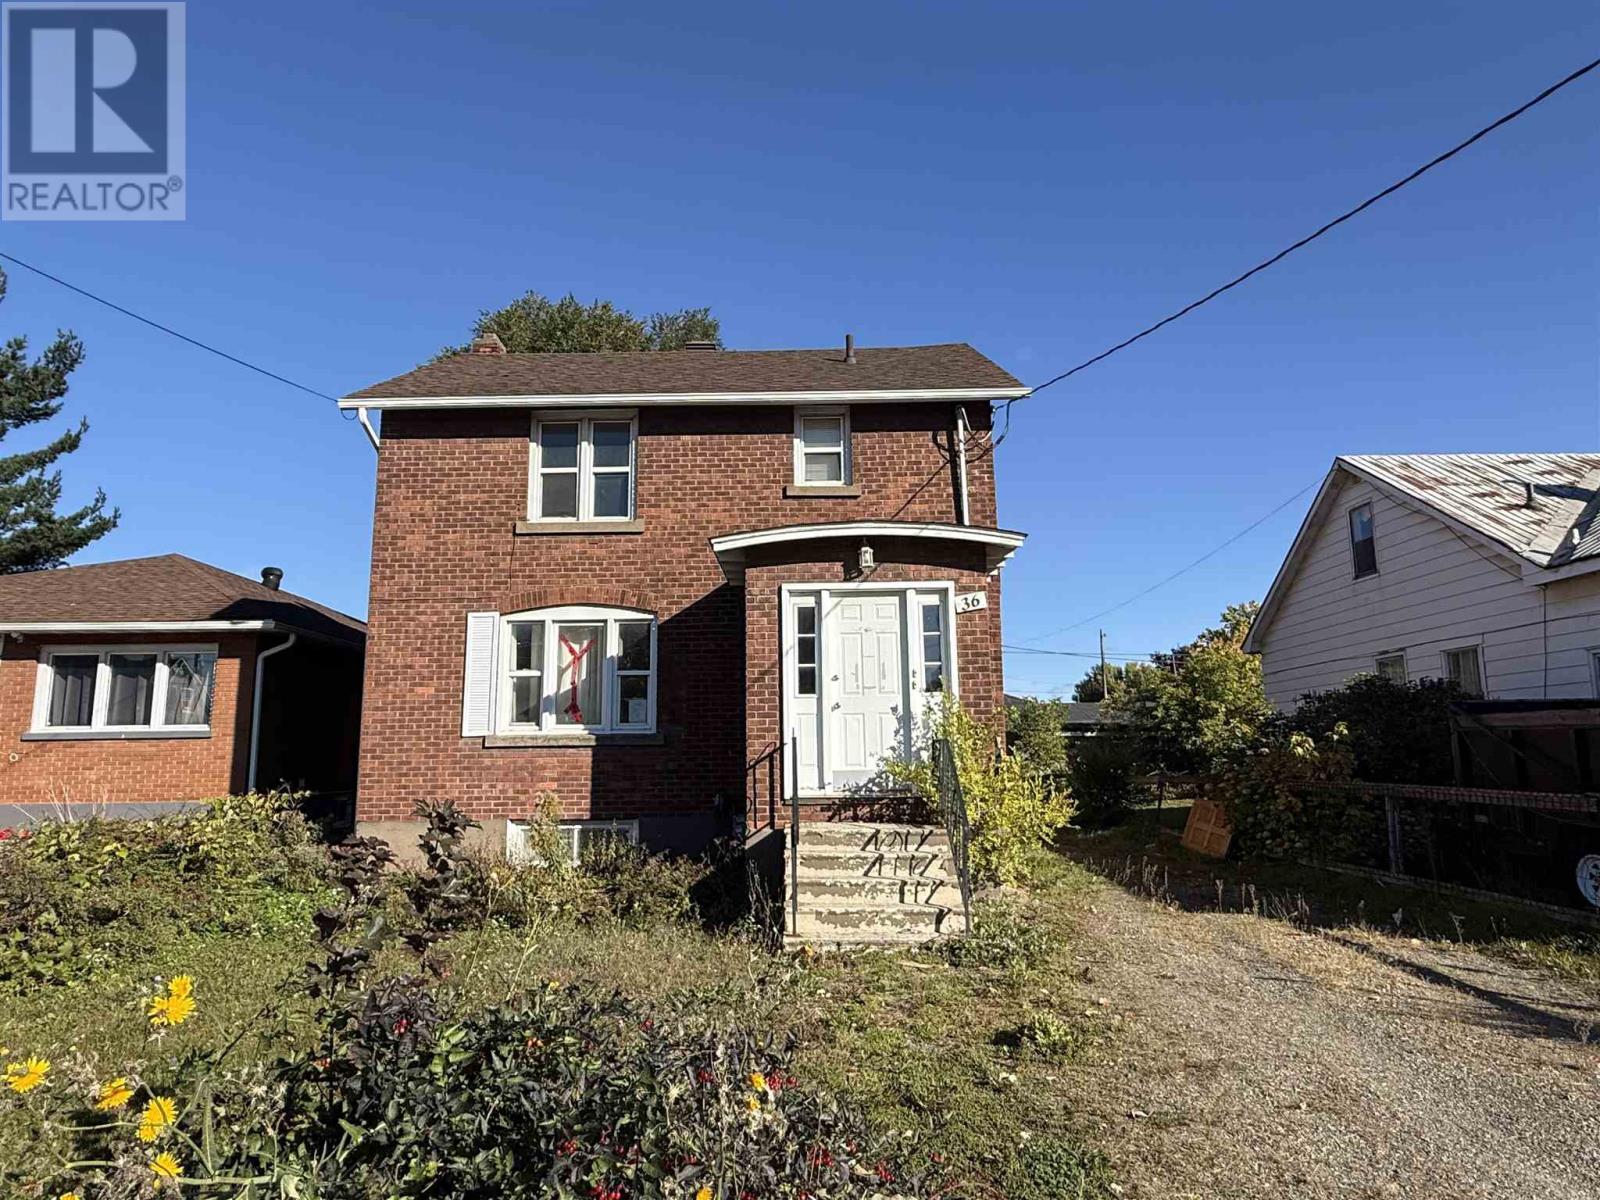
36 Wallace Ter
Sault Ste. Marie, Ontario
Excellent investment opportunity in the city's west end! This solid all brick triplex features three spacious 1 bedroom units, offering a great addition to any investment portfolio. The building is heated by gas forced air and includes a convenient shared laundry facility for tenants. A solid income property with plenty of potential in a convenient location. Don't miss out - book your showing today! (id:65921)
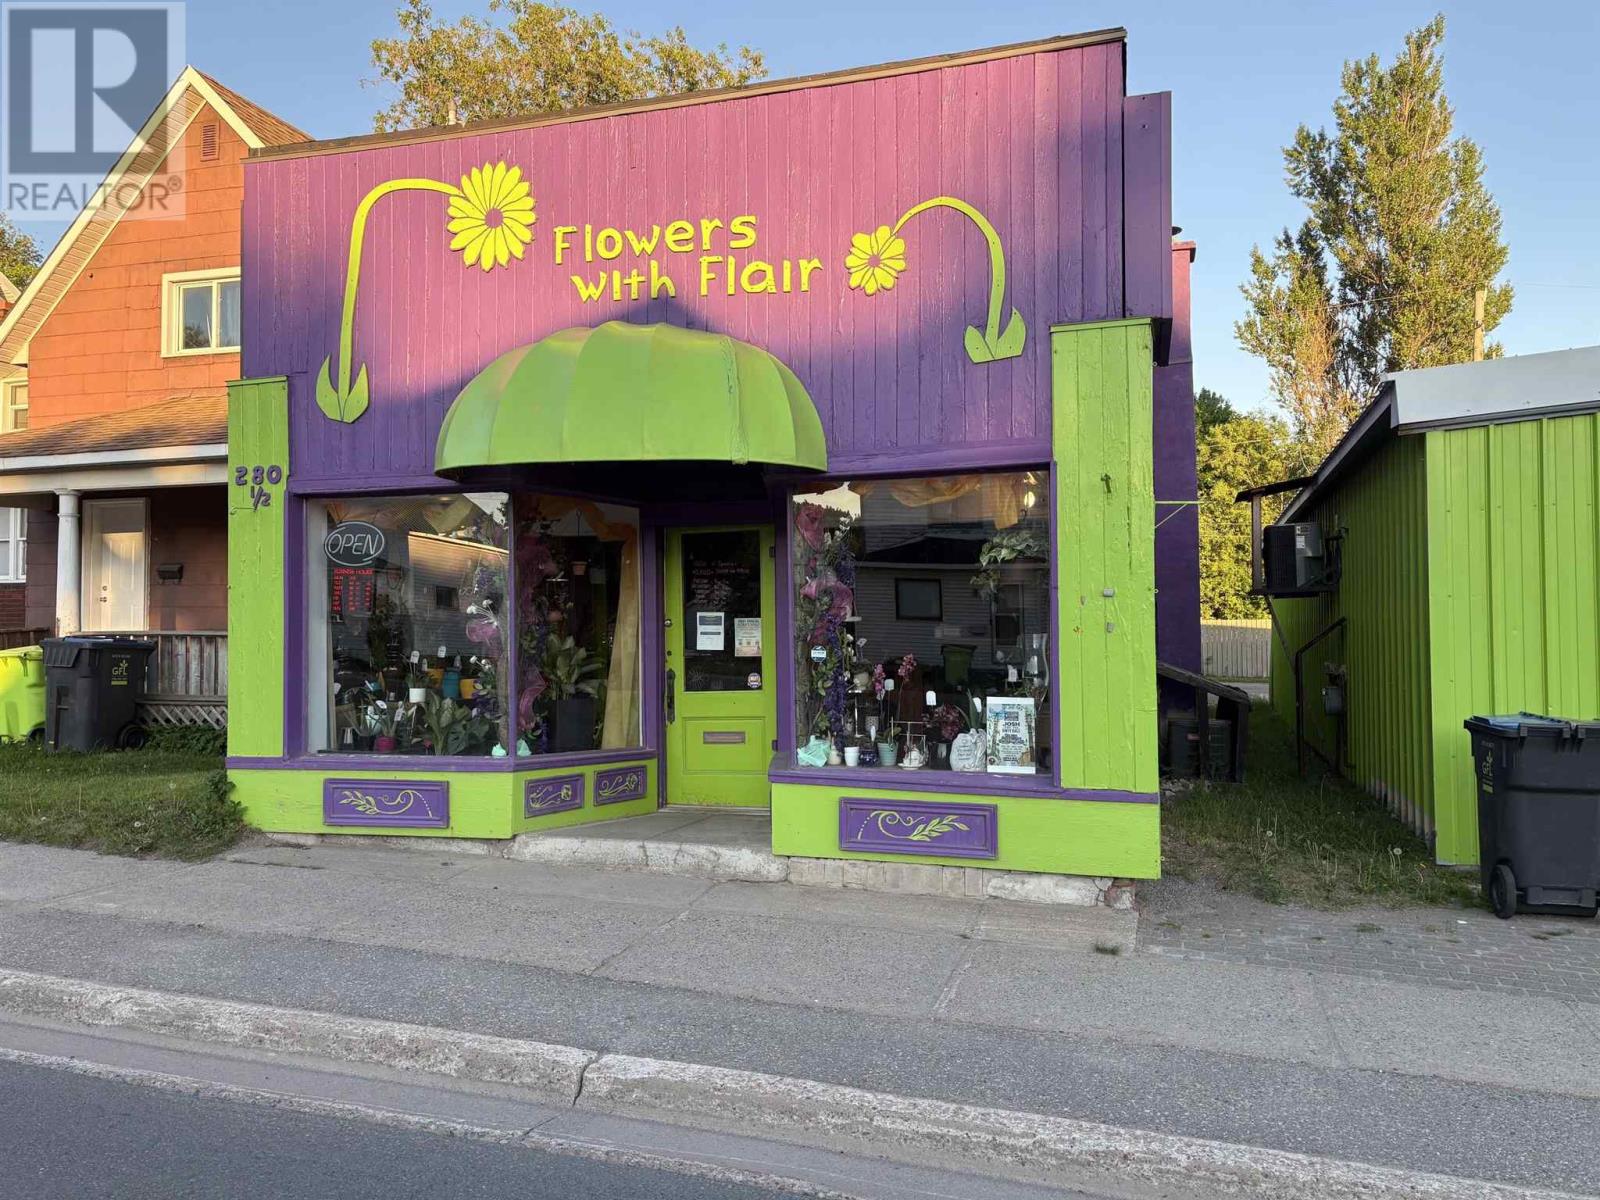
280 Bruce St
Sault Ste. Marie, Ontario
LAND AND BUILDING ONLY; Flower shop moving next door. Flexible closing date. Commercial zoned building with basement. Access from rear lane off Grosvenor Ave. and/or Trelawne Ave. Centrally located with high visibility. Gas heat plus central air. Starting a new business or want to re-locate? Build your own equity rather than pay rent. Not many commercial zoned properties in this price range. (id:65921)
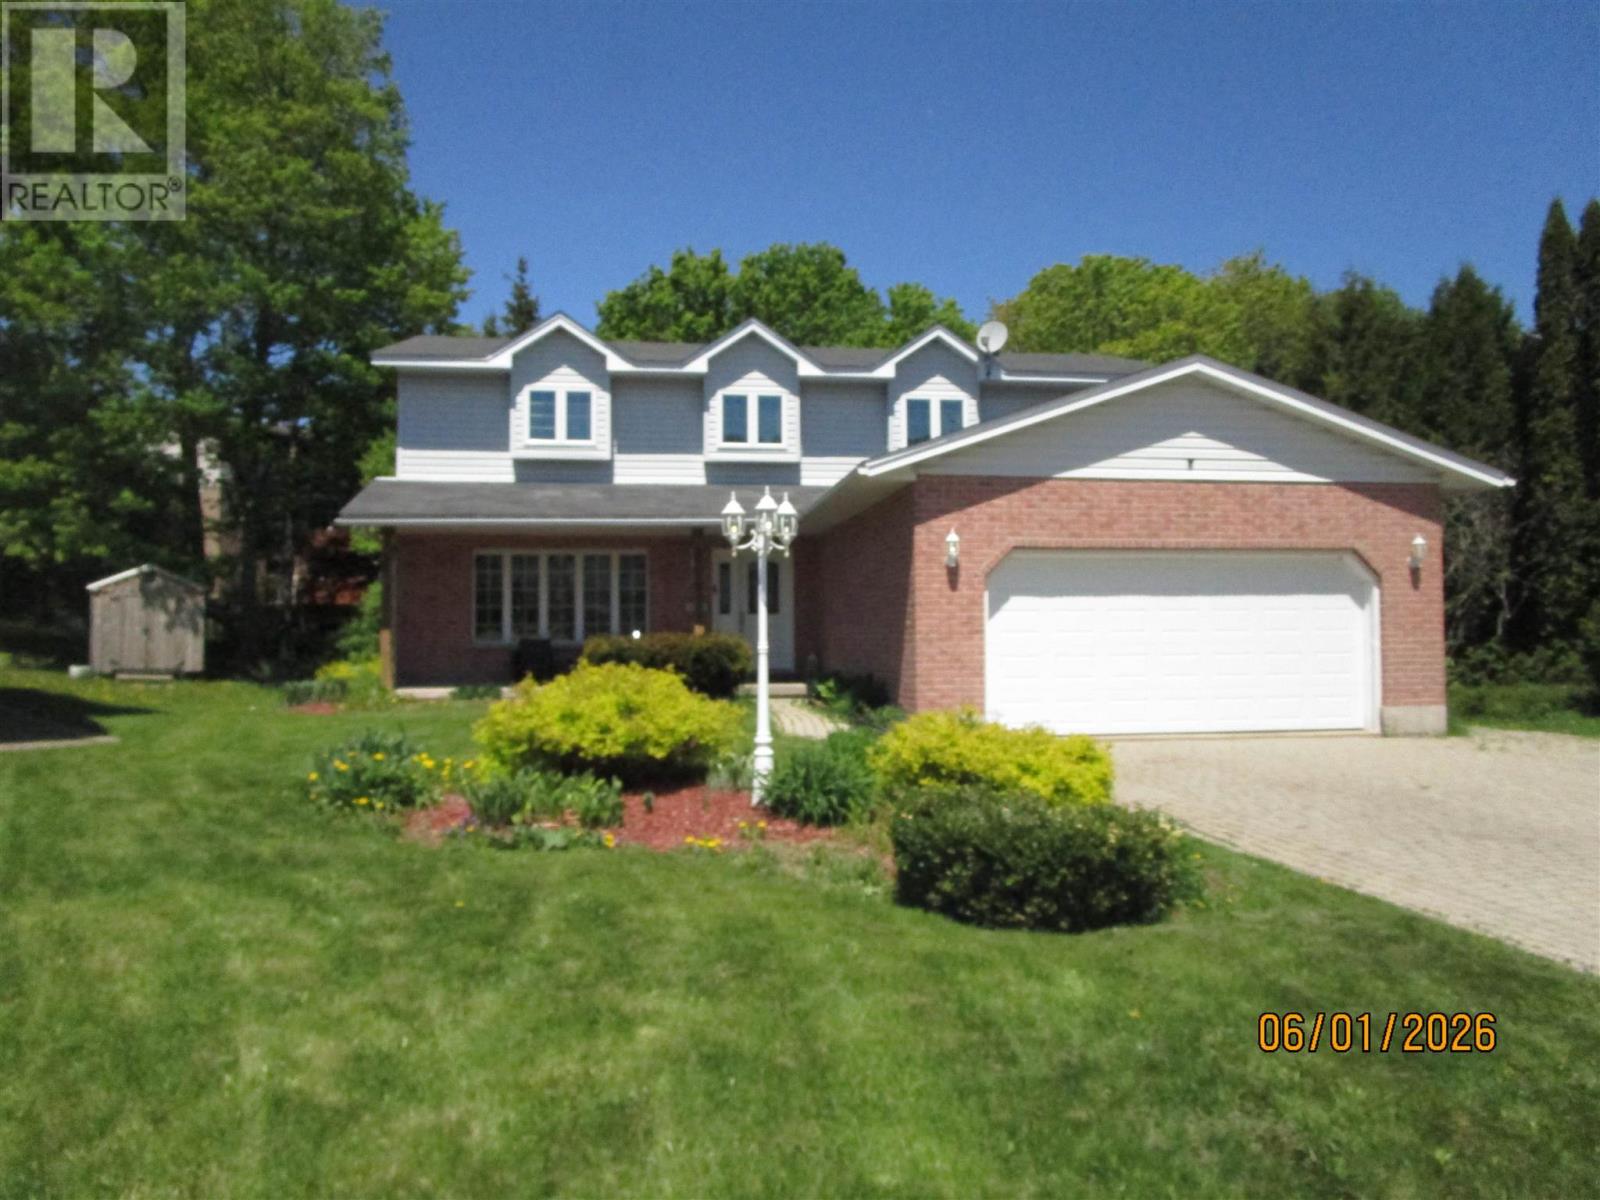
27 Plummer Ct
Sault Ste. Marie, Ontario
A double wide interlocking brick driveway leading to the 4+1 bedroom, 2-storey home backing onto a ravine lot offering plenty of privacy. 4 baths and Sauna. Primary bedroom offers walk-in closet and full ensuite with large corner jacuzzi tub. Hardwood flooring throughout most of the main floor which features all common rooms including breakfast counter, formal dining room, family room with gas fireplace. Patio doors onto multi-tiered deck overlooking the back yard. Extras include A/C, central vac, sauna and main floor laundry. The double attached garage has a separate access to the fully finished basement which could lend itself to be an In-Law suite. (id:65921)
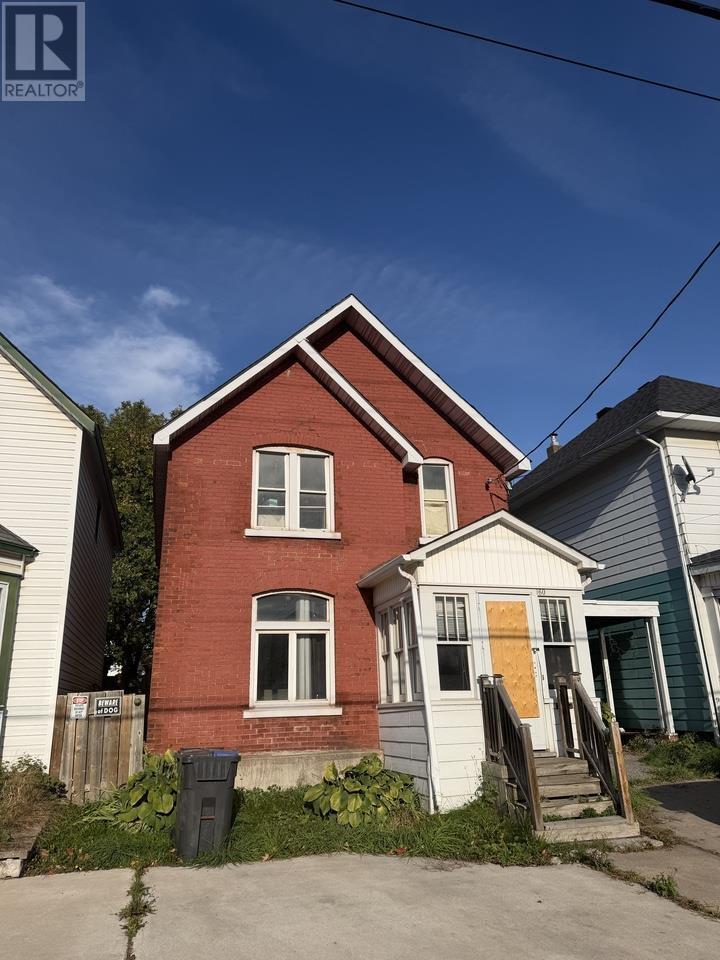
160 Albert St E
Sault Ste. Marie, Ontario
Located in a convenient downtown location, 160 Albert Street offers plenty of potential for buyers looking to put their own touch on a property. The updated kitchen provides a great space for preparing meals and hosting family or friends for dinner, while the home offers a solid starting point for future improvements. Some TLC and mechanical repairs are required, making this an opportunity for those comfortable taking on a project and adding value over time. With its central location and potential, this property is worth a look for the right buyer, investor, or those seeking a downtown project at an affordable price. Call today for a private viewing. (id:65921)
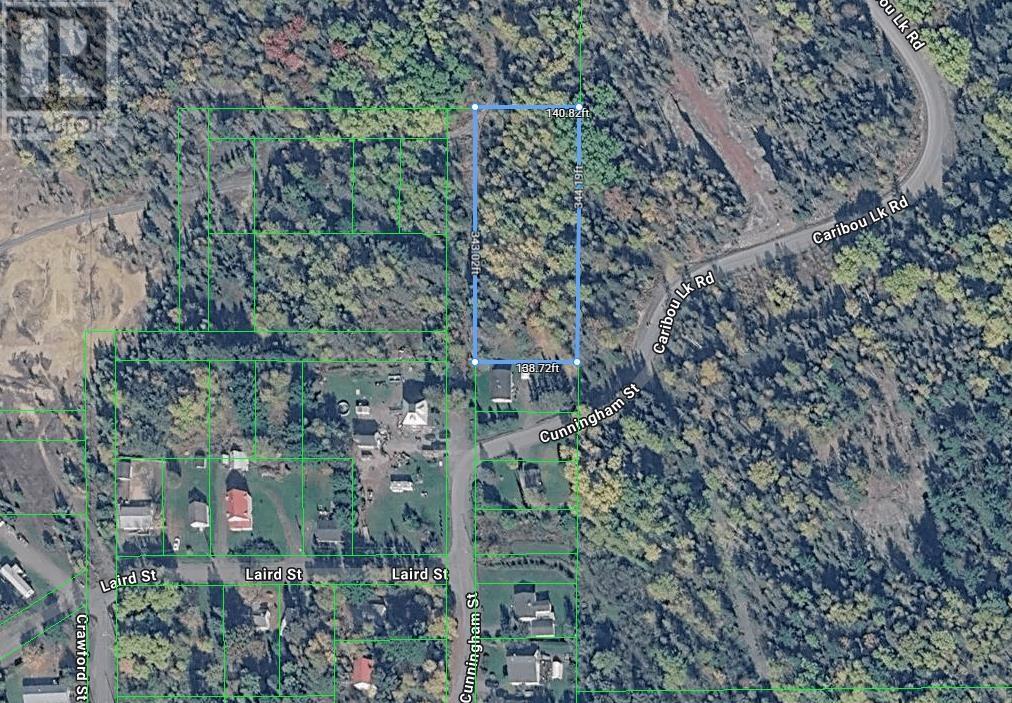
54 Cunningham St
Bruce Mines, Ontario
Vacant 1.1 acre treed lot located at the quiet end of the road, offering privacy and natural surroundings. Access is via an unopened road allowance, there is no current maintenance of the access route. A great opportunity for those seeking a secluded property or future development potential. (id:65921)
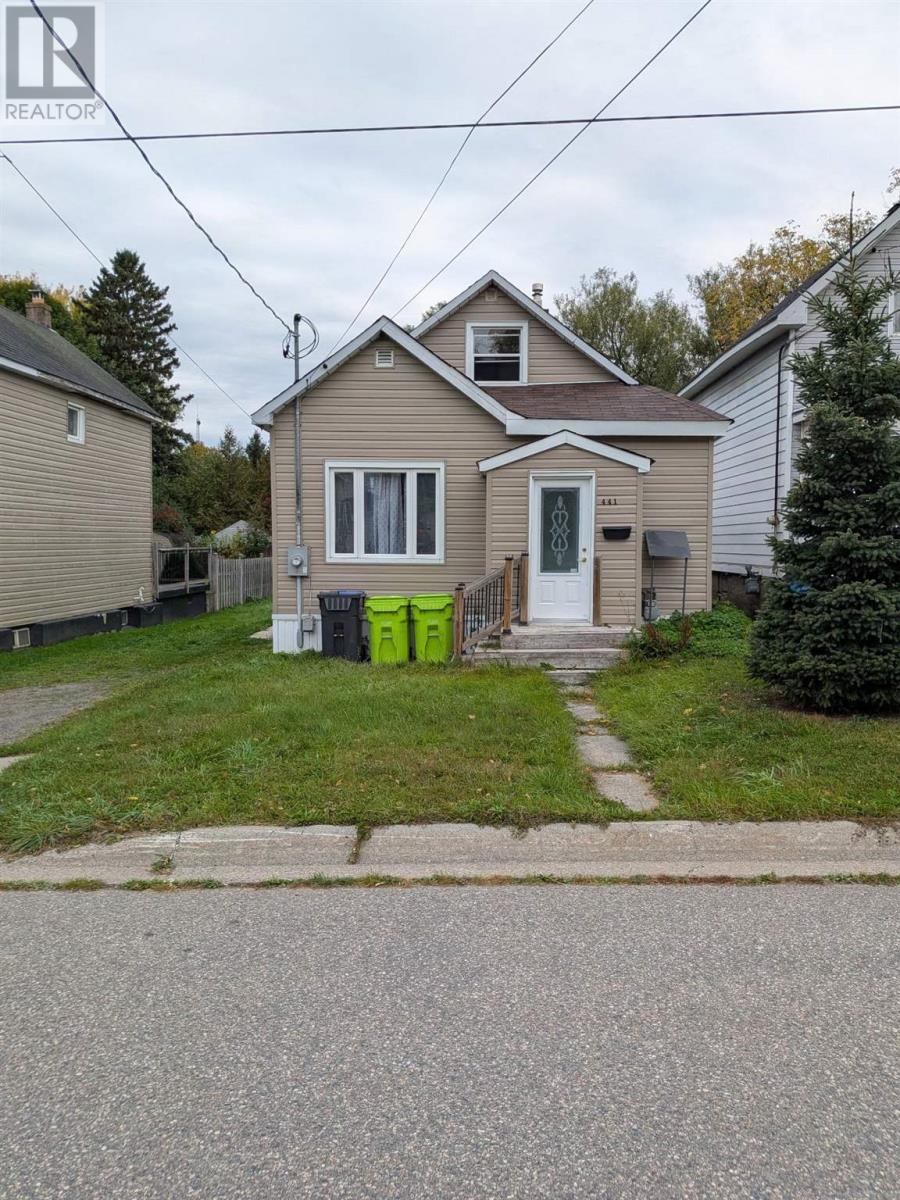
441 Charles St
Sault Ste. Marie, Ontario
Central location in, move in condition. Three bedrooms, two baths, newly renovated with a new gas furnace. Ideal for first time buyers or someone downsizing. Call to book your appointment today. (id:65921)
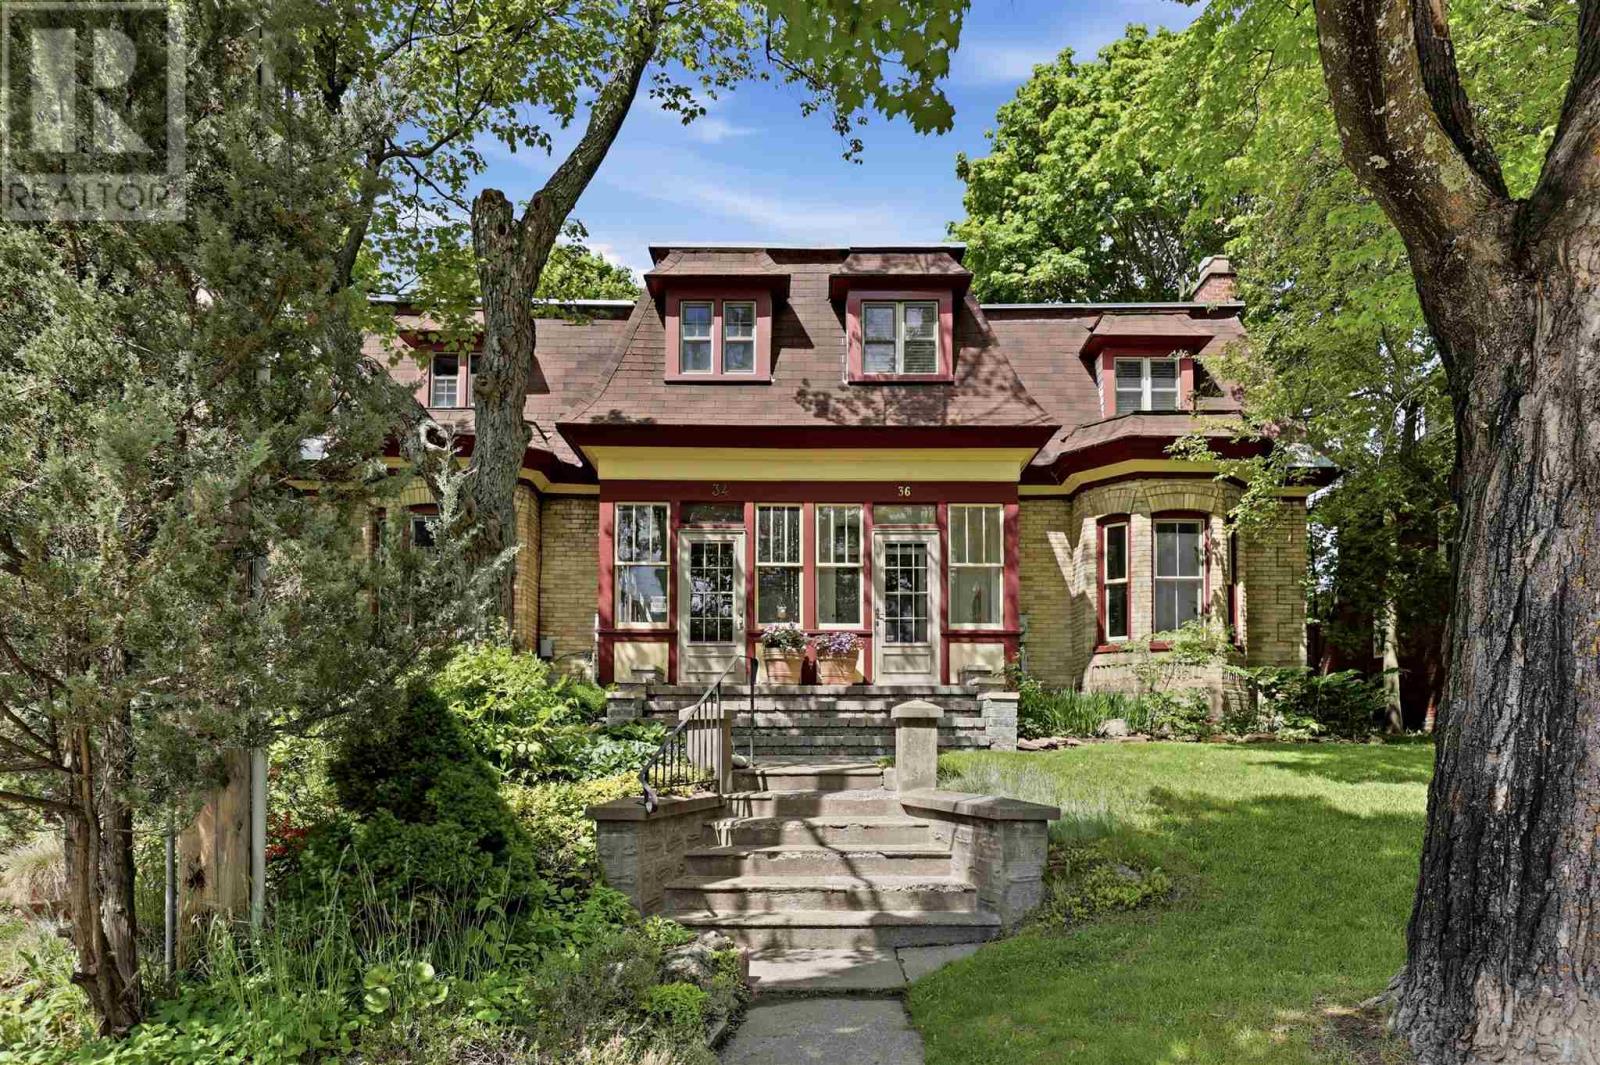
36 Herrick St
Sault Ste. Marie, Ontario
What if you could own a piece of Sault Ste. Marie's story? Believed to be the city's very first brick home, 36 Herrick Street stands as a remarkable reminder of the community's early beginnings. Built in 1889 by merchant and miner James Bell Miller, this designated heritage property showcases rare Second Empire architecture, complete with a surviving mansard roof and distinctive buff yellow clay brick that was considered a symbol of prestige in its day. Originally constructed as a single residence and later converted to a semi-detached home, this absolutely stunning residence has been meticulously maintained while preserving the character and craftsmanship that make it so special. Inside, soaring ceilings, oversized windows, and bright, light-filled spaces create a welcoming atmosphere throughout. Offering 3 bedrooms and 2 bathrooms, including a spacious primary bedroom with a walk-in closet, this home blends historic elegance with everyday comfort. Outside, enjoy a fenced yard, garden shed, and deeded parking structure, all while owning a tangible piece of Sault Ste. Marie's history. If you appreciate architectural character, timeless craftsmanship, and homes with a story to tell, this is one you'll want to explore. (id:65921)
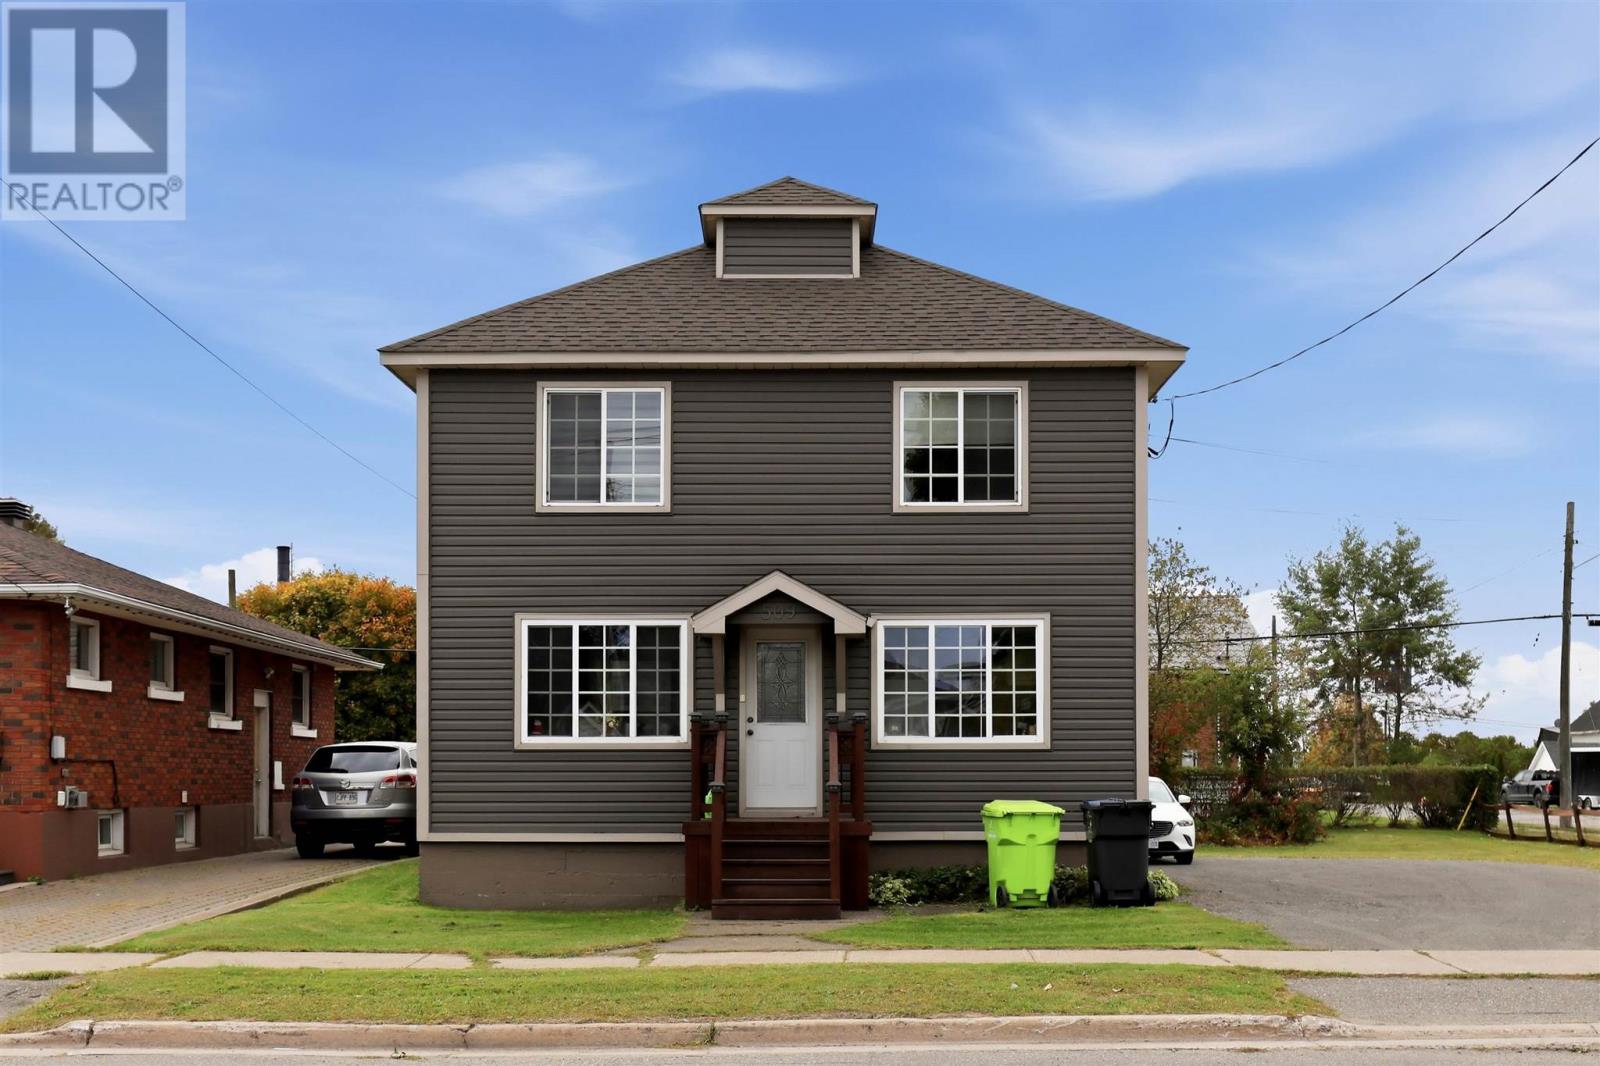
509 Douglas St
Sault Ste. Marie, Ontario
Welcome to 509 Douglas Street! This solid Triplex sitting on a double lot is a turn key; an extremely smart investment. Live in one unit and have the other 2 pay the mortgage (build a big garage) OR continue to rent all 3 units and fill the 2 vacant ones with todays market rent. Mainfloor 3 Bedroom is spacious and has amazing tenants! This unit has a generous eat in kitchen, access to basement laundry, large living room, full bathroom with updated tile tub surround & a huge front porch! Secure interior access for the 2 upper 1 Bedroom units both bright and airy and very functional. Natural Gas Boiler (2013) with separate zoning (set your own heat in each), 3 hot water tanks, separate meters, laundry in basement with exterior access, large double lot with storage shed for the lawnmower and blower. Outside features architectural shingles (2015), vinyl siding, dual pane vinyl windows, a rear deck, in an excellent West end location! Call today for your private showing. (id:65921)
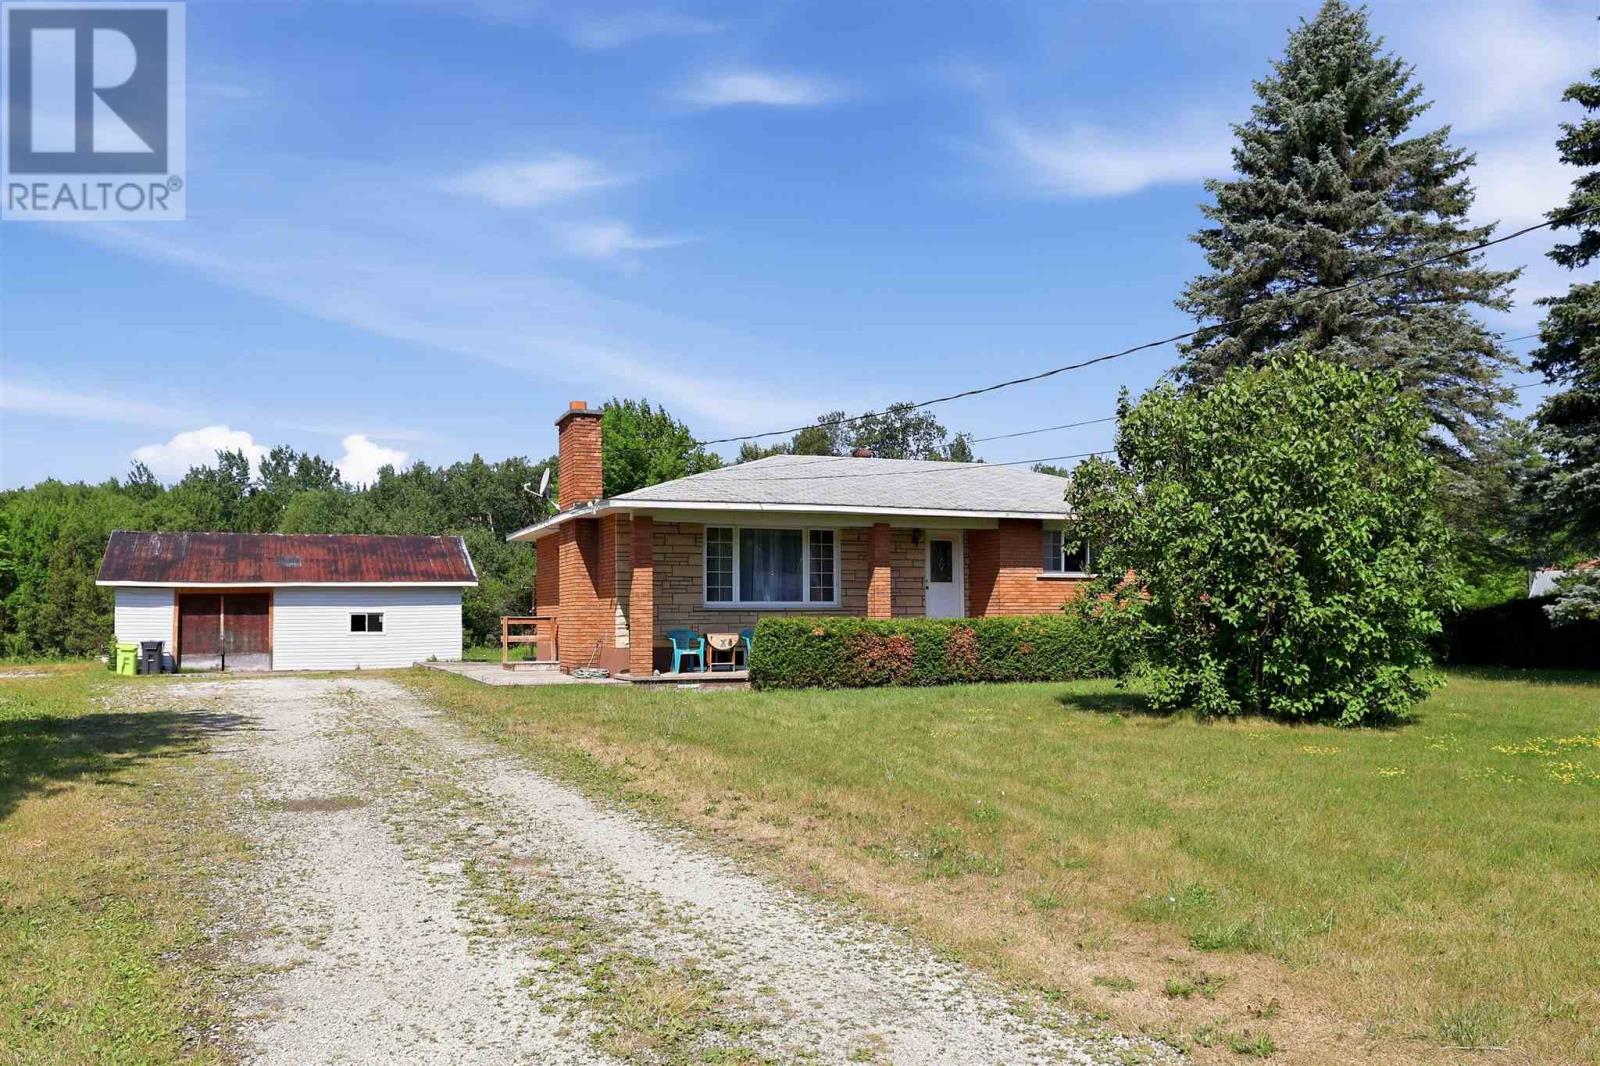
305 Moss Rd
Sault Ste. Marie, Ontario
Country living with city convenience! Welcome to this well-maintained brick bungalow nestled on an impressive 5.3-acre property within Sault Ste. Marie city limits. Offering the peace and privacy of a rural setting, this exceptional property also includes the potential to sever a second lot with frontage on Moss Road, presenting exciting future opportunities. Proudly owned by the same family for decades and offered on MLS for the very first time, this home features a functional main-floor layout with 3 bedrooms, 2 full bathrooms, and spacious living areas designed for comfortable everyday living. The fully finished basement offers excellent potential for an in-law suite or extended family living. Outside, you’ll find a spacious two-plus car garage, a large driveway, and convenient access to the rear of the property—perfect for storing recreational vehicles, equipment, or creating your dream outdoor space. Surrounded by mature bush, this rare offering provides endless possibilities while keeping you just minutes from all city amenities. Whether you’re looking for room to grow, space to explore, or future development potential, this one-of-a-kind property is an opportunity you won’t want to miss. (id:65921)
