

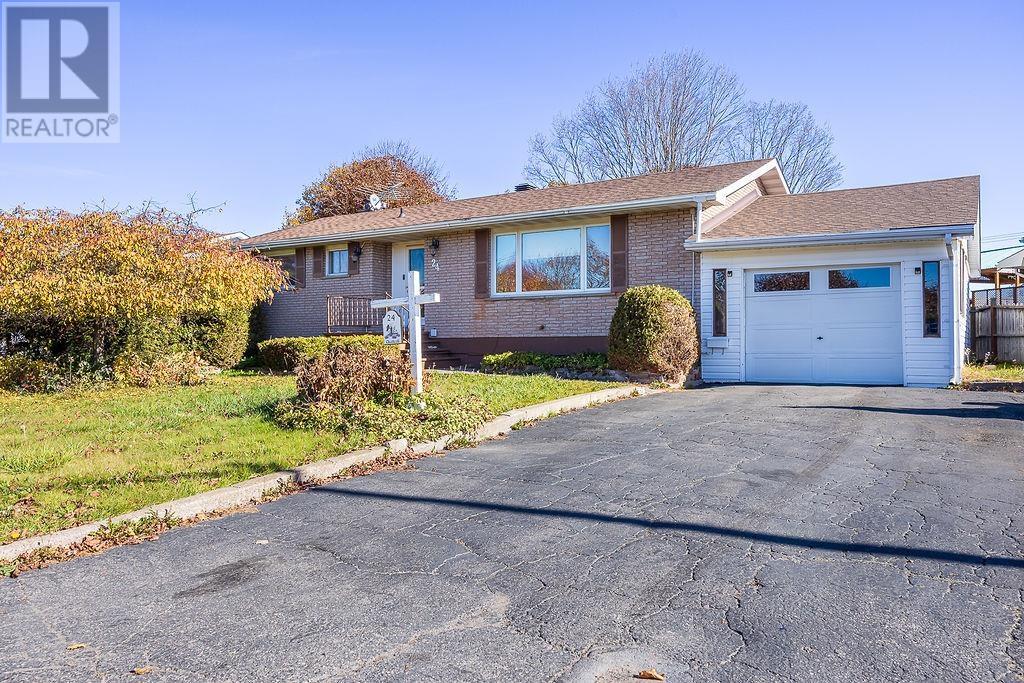
24 Chartwell Dr
Sault Ste. Marie, Ontario
This updated 3+1 bedroom brick bungalow features a modern kitchen with granite counter top, patio doors off dining area to a super private back yard. Finishd basement. An absolute must see!! (id:65921)
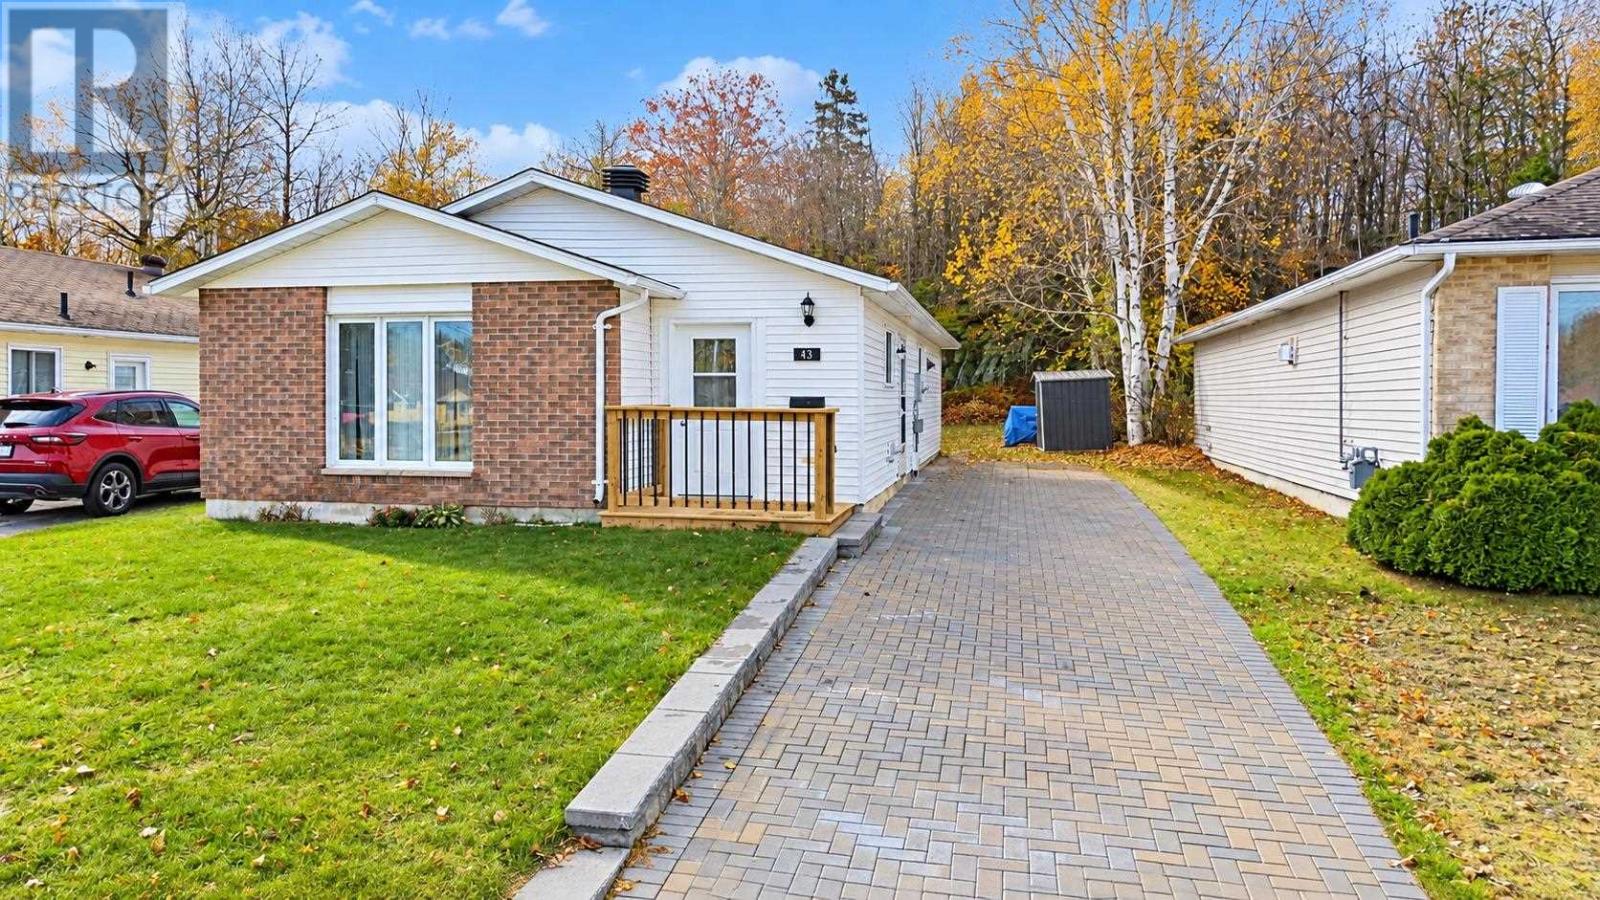
43 Mclaren Cres
Elliot Lake, Ontario
Welcome to this charming detached slab bungalow, ideally situated on a flat lot backing onto peaceful greenspace! Offering convenient one-level living, this well-maintained home features an attractive interlocking brick driveway and an inviting foyer that leads into a lovely kitchen with ample countertop and cupboard space. The bright, open-concept living and dining area creates a warm and welcoming atmosphere, complete with a cozy gas fireplace. Down the hall, you’ll find two generously sized bedrooms, a 4-piece bathroom, and a convenient laundry/storage room. Additional highlights include recently replaced shingles and an easy-to-maintain property with no stairs to worry about! Perfect for retirees, those looking to downsize, or investors seeking a great opportunity. Enjoy comfortable, low-maintenance living in a fantastic location with greenspace right in your backyard. Call today to book your private viewing! (id:65921)
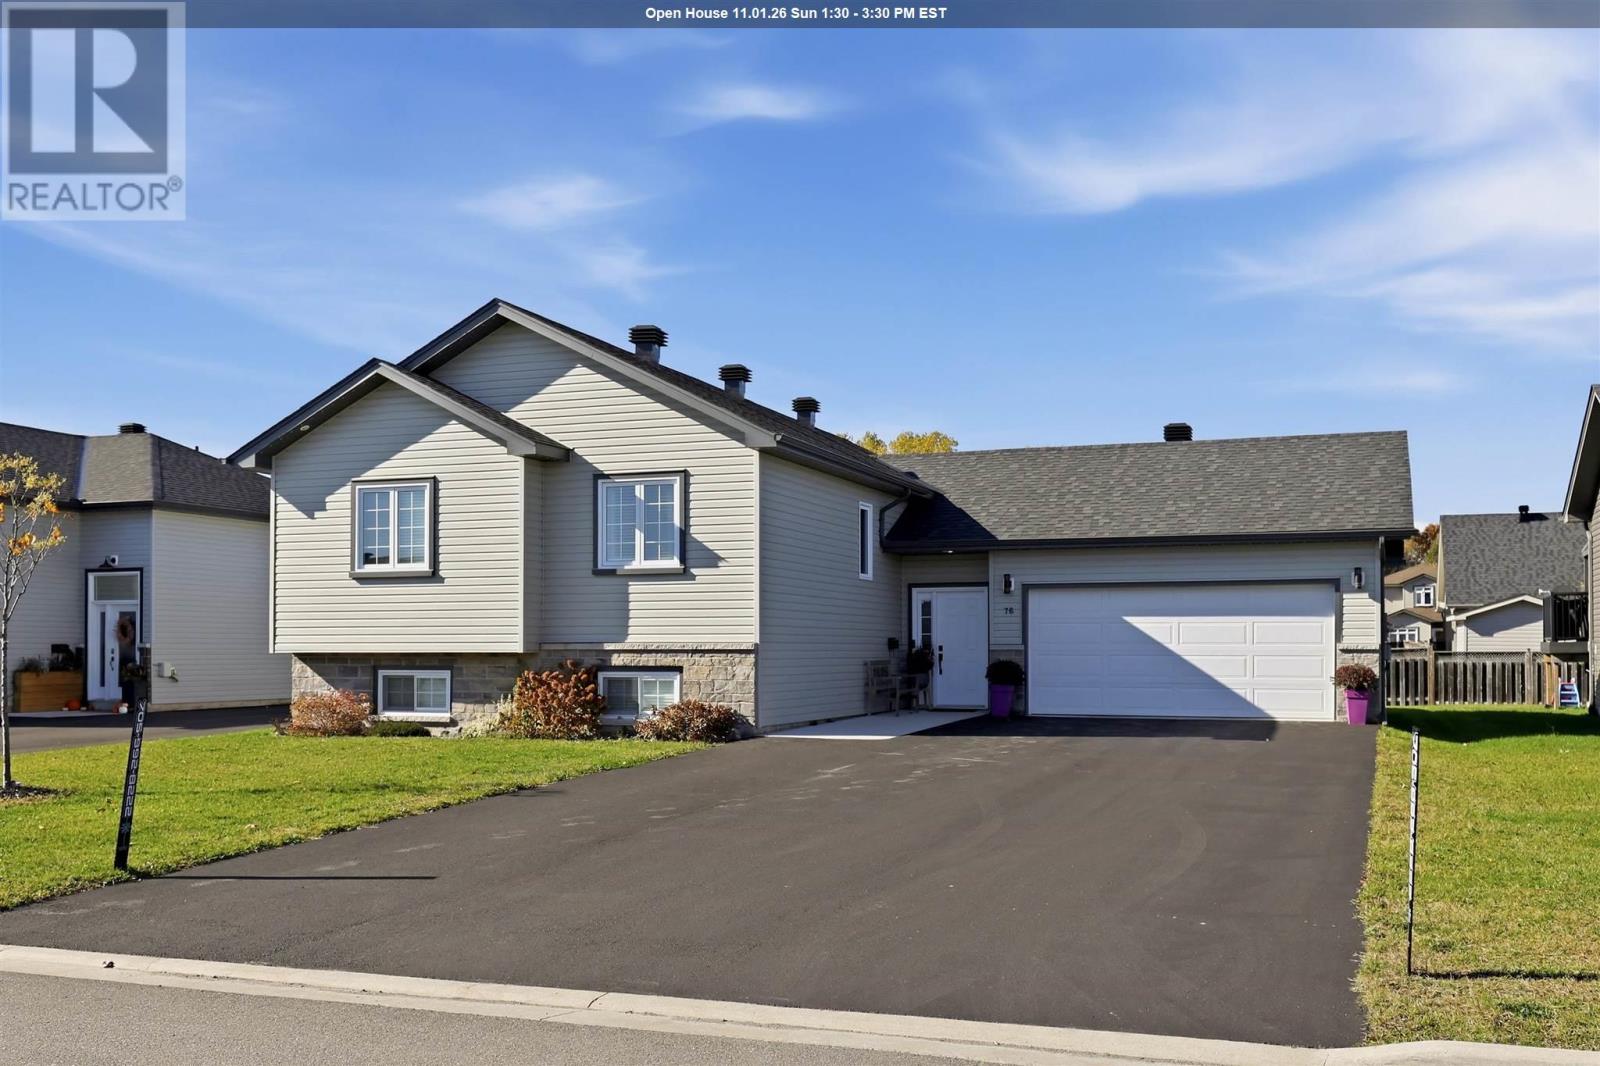
76 Crestwood Ave
Sault Ste. Marie, Ontario
Welcome to 76 Crestwood Avenue, a five-bedroom, three-full-bathroom raised bungalow with designer finishes in Sault Ste. Marie’s East End. Built in 2021 and upgraded throughout, this fully finished home offers inviting spaces on both levels, with room for family, guests, and working from home. A welcoming foyer connects to the rear of the home, provides access to both living levels, and offers direct entry to the attached garage. Vinyl plank flooring throughout creates a cohesive feel. Upstairs, vaulted ceilings open into a bright, open-concept kitchen, dining, and living area. Large windows bring in natural light, while the gas fireplace adds warmth. A walkout to the outdoor patio extends the space for entertaining. The kitchen combines style with white quartz countertops, custom cabinetry with soft-close doors, a new tile backsplash, a built-in dishwasher and microwave, and a spacious walk-in pantry beside the kitchen. The primary bedroom features a painted board-and-batten accent wall, walk-in closet, and a private ensuite. Two additional bedrooms have wallpaper accents, while the second full bathroom includes a washer-and-dryer tower. The lower level offers a generous recreation room, two spacious bedrooms, a third full bathroom, storage, utility space, and a second laundry room with cabinetry, a countertop, and a sink. With laundry on both levels, this adds convenience for everyday living. The layout provides flexibility for extended family, overnight guests, hobbies, or a dedicated home office. Outside, the paved driveway accommodates up to six cars, while the backyard features a hot tub pad with a gazebo. Permanent exterior lighting adds curb appeal and lets you change the colours to celebrate holidays, highlight the seasons, or set the mood year-round. Close to St. Mary’s French Immersion Catholic School, Grand View Public School, golf, Birchwood Park’s tennis courts, children's playground and more. Come see how life could fit at 76 Crestwood Aven (id:65921)
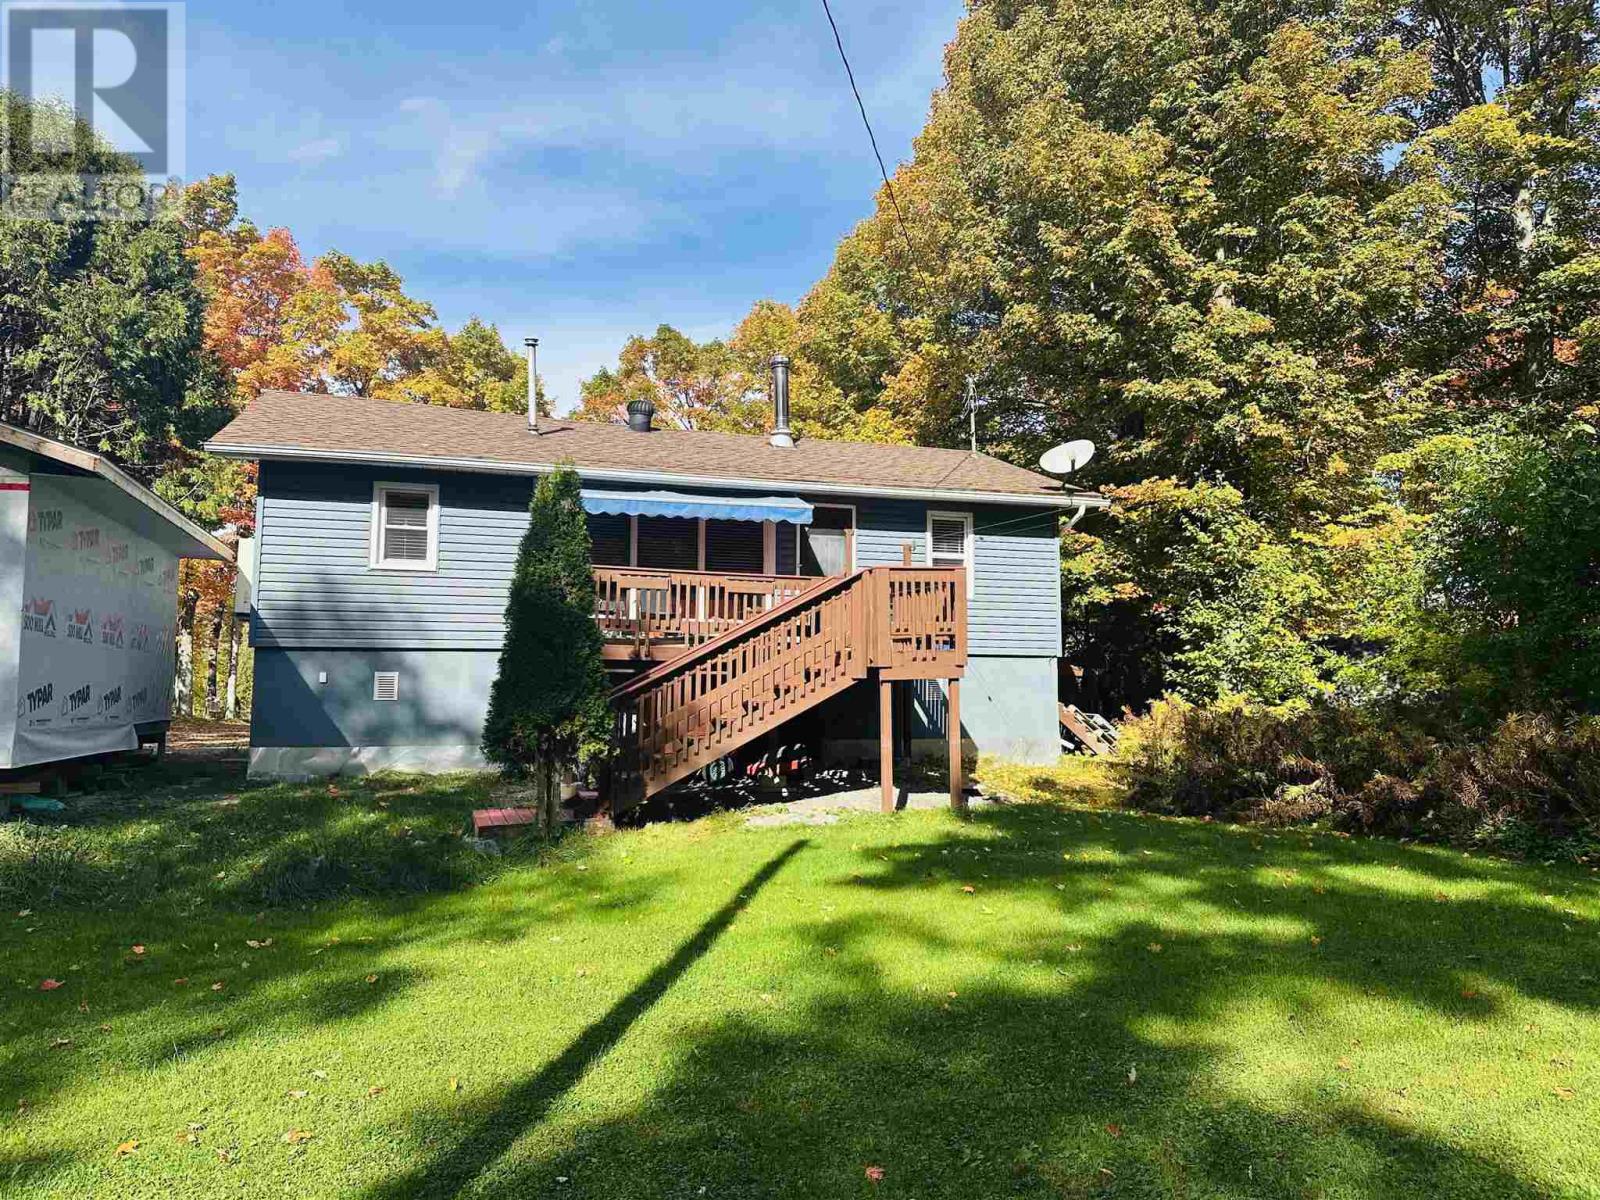
96 Olar Side Rd
Goulais River, Ontario
Waterfront Living on the Goulais River! Are you dreaming of waterfront living with a boat launch and beautiful views overlooking the Goulais River? This charming 2-bedroom bungalow offers the perfect opportunity to enjoy a peaceful waterfront lifestyle with two decks located at the front and back of the property. Also a newer bunkie allowing for that extra space. Enjoy the open-concept living and dining area. Recent updates include a renovated bathroom, a new well tracer line, shingles, and beautiful tongue-and-groove ceiling finishes that added warmth and character to the home. Whether you're looking for a year-round residence, a weekend getaway, or a place to enjoy boating and the outdoors, this waterfront property offers plenty of potential to make it your own! (id:65921)
34 Lighthouse Point (Lot 28)
Thessalon, Ontario
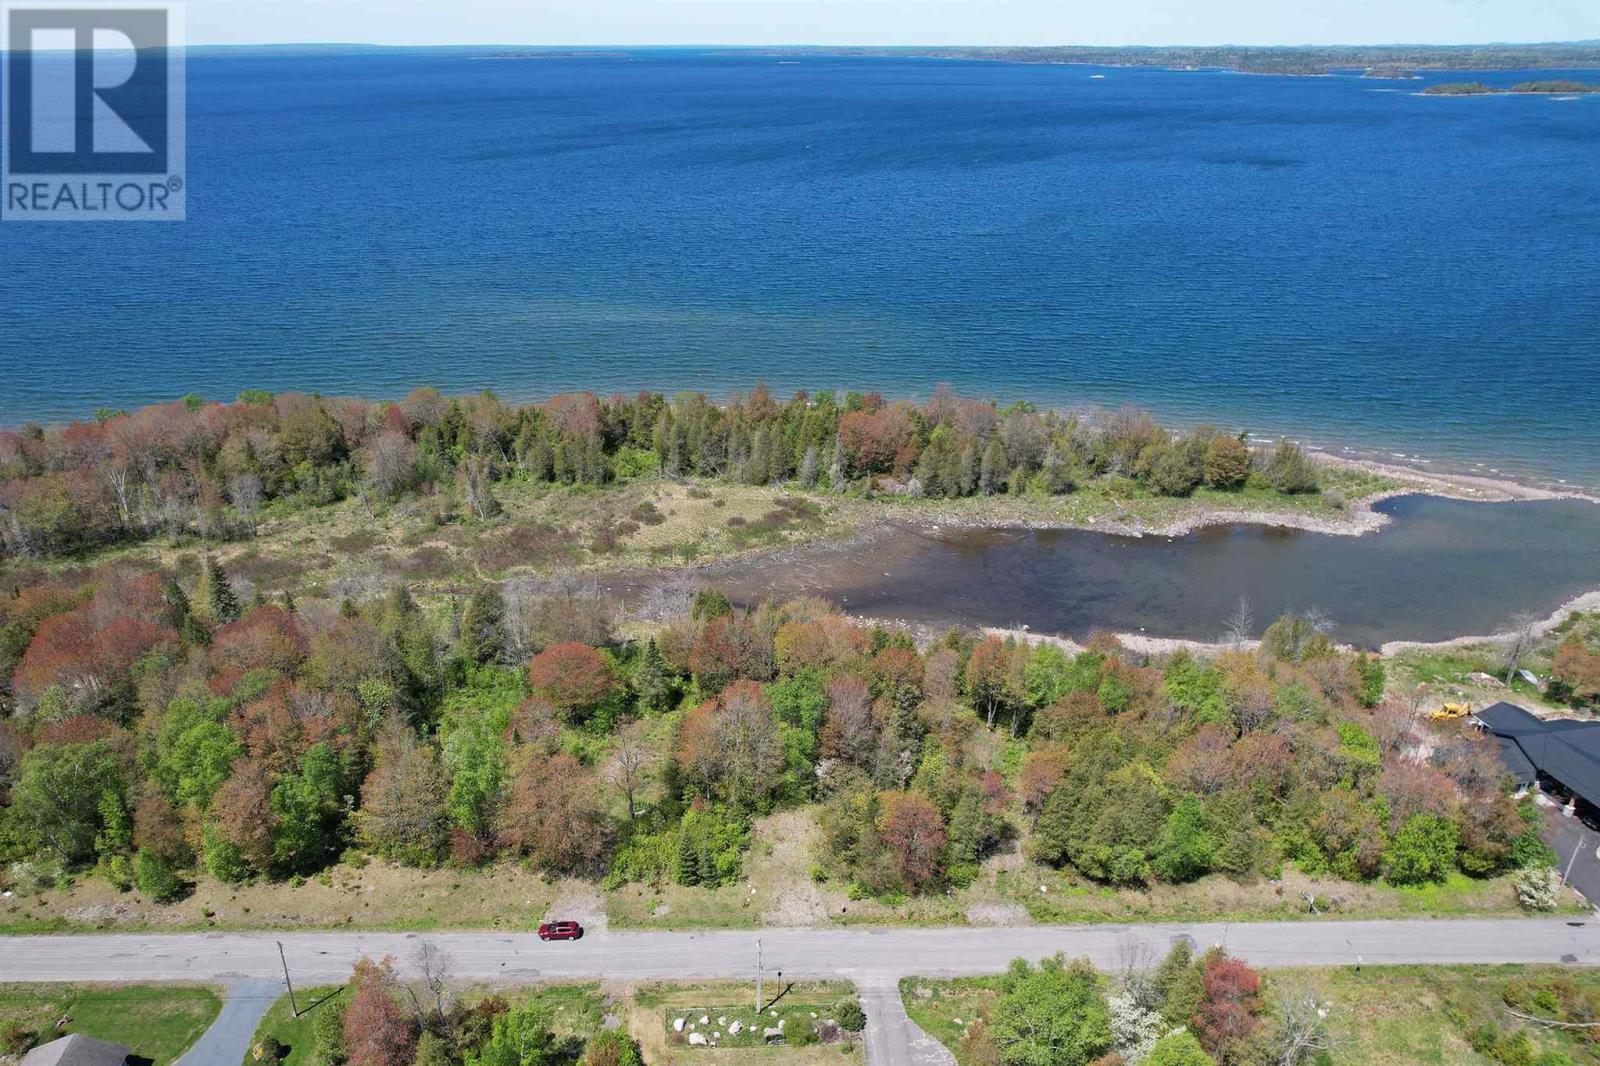
Prime waterfront living on one of the most desirable streets in town! This fully serviced lot is ready for your dream build, with underground hydro, natural gas, municipal water, and sewer already in place. The location offers the best of both worlds — a peaceful setting just steps from town amenities including grocery and hardware stores, the library, charming local shops, a medical clinic, and the hospital. Sault Ste. Marie and cross-border shopping are also less than an hour away, making this an ideal location for both convenience and lifestyle. (id:65921)
54 Killarney Rd
Sault Ste. Marie, Ontario
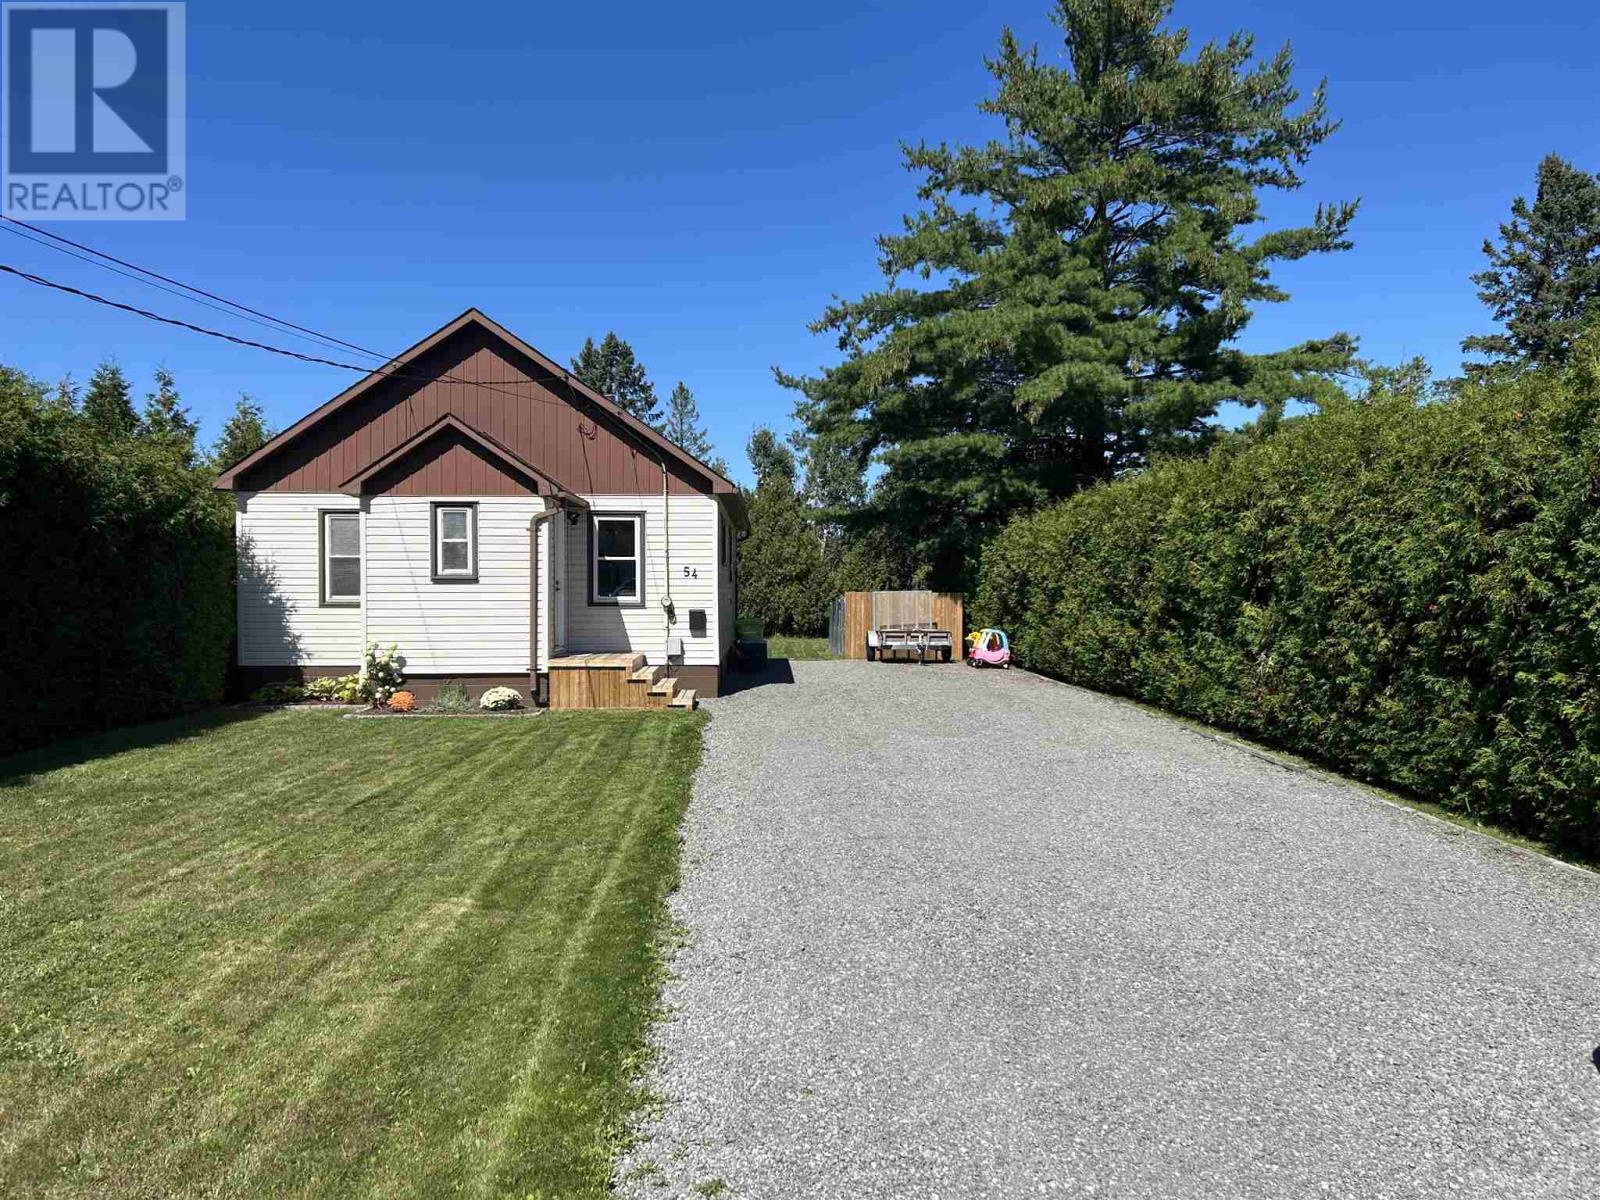
Slowing down or starting out, tucked away in sought after Cedar Heights neighbourhood. This cozy 3 bedroom well maintained home in a very private setting offers All new interior doors, newer flooring throughout good windows and doors Full basement, partly finished. deep lot. Contact your REALTOR® today to arrange for a showing. (id:65921)
78 Mississagi Cres
Iron Bridge, Ontario
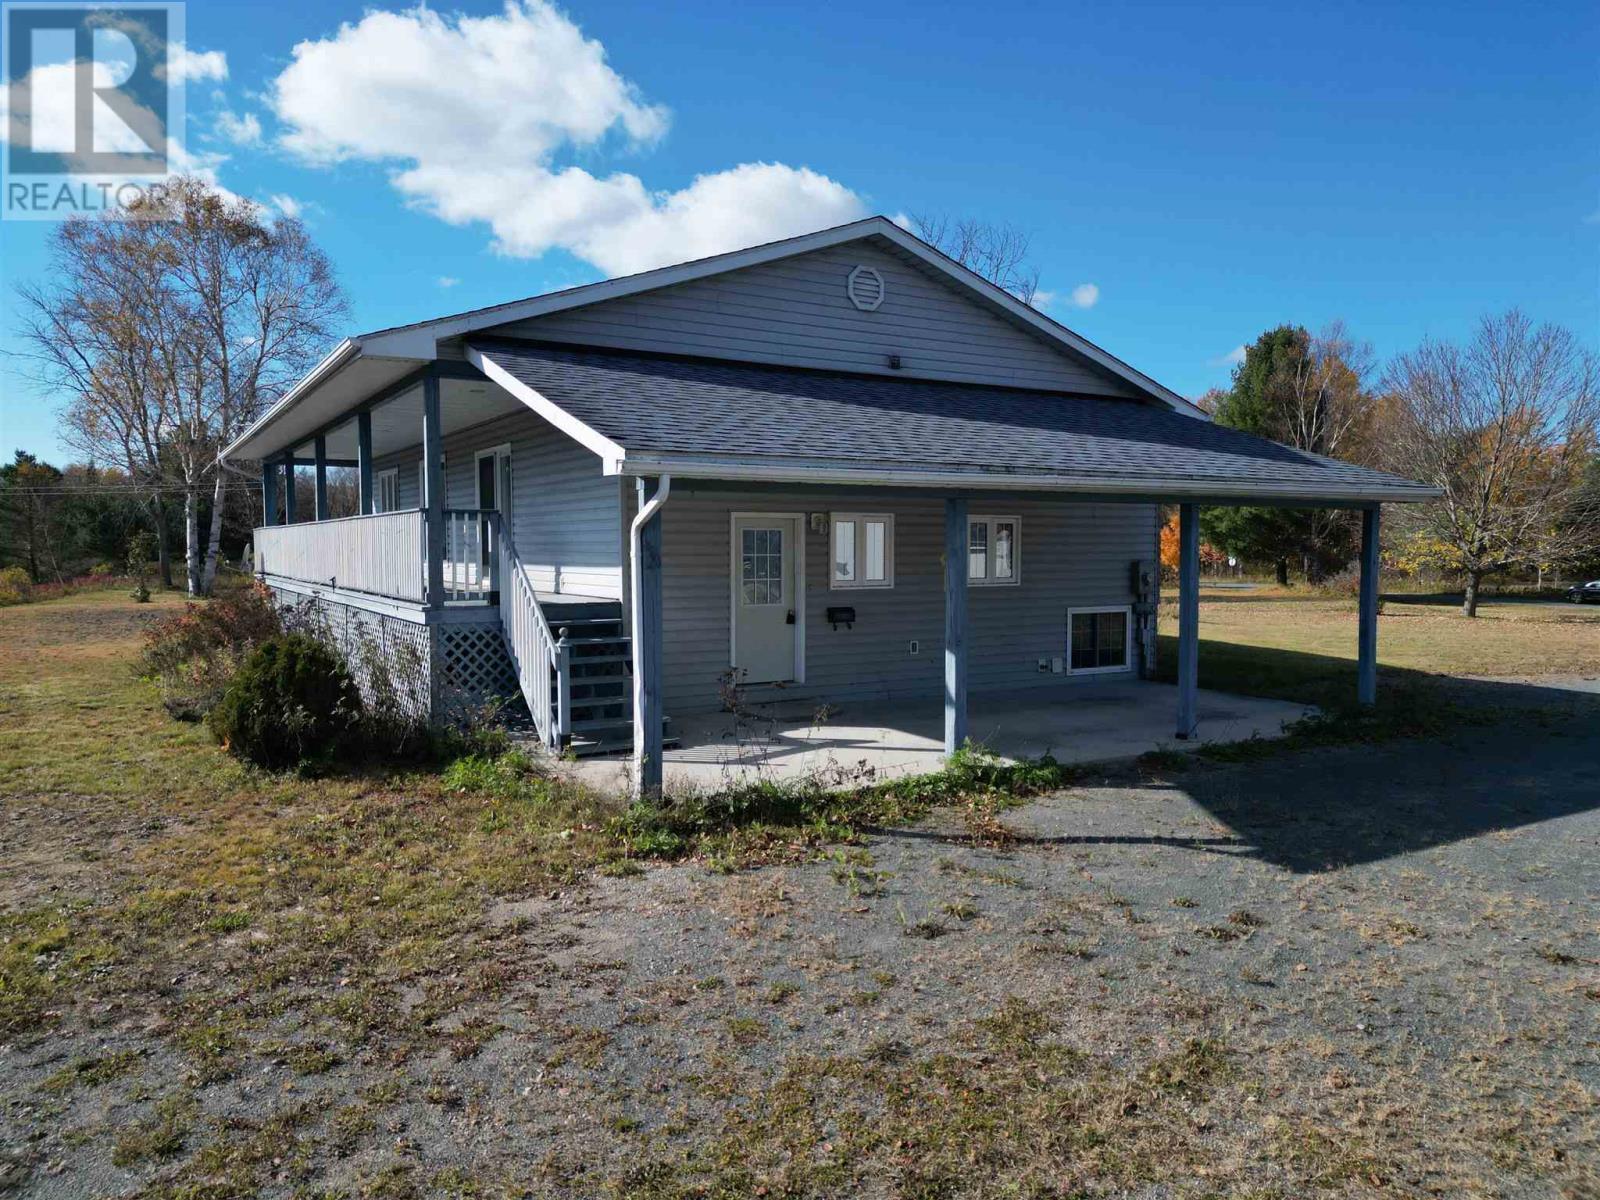
This home was built in 2002 on a 2 acre lot with beautiful river views from your covered back deck. Lots of privacy with so much outdoor space, carport and a high ceiling 34x40 heated garage with extra storage areas. The home features a spacious foyer with 2pc bath, updated flooring, open concept main level with doors to your deck, 2 bedrooms, office and main bath. The full basement is partially finished with mechanical room, laundry room and expansive open space that can be finished to your taste. The home has a sand point well, septic and heated with natural gas forced air. If you need the space and a big garage on a scenic river setting then this place is a must see! (id:65921)
760 Finns Bay Rd N
Laird, Ontario
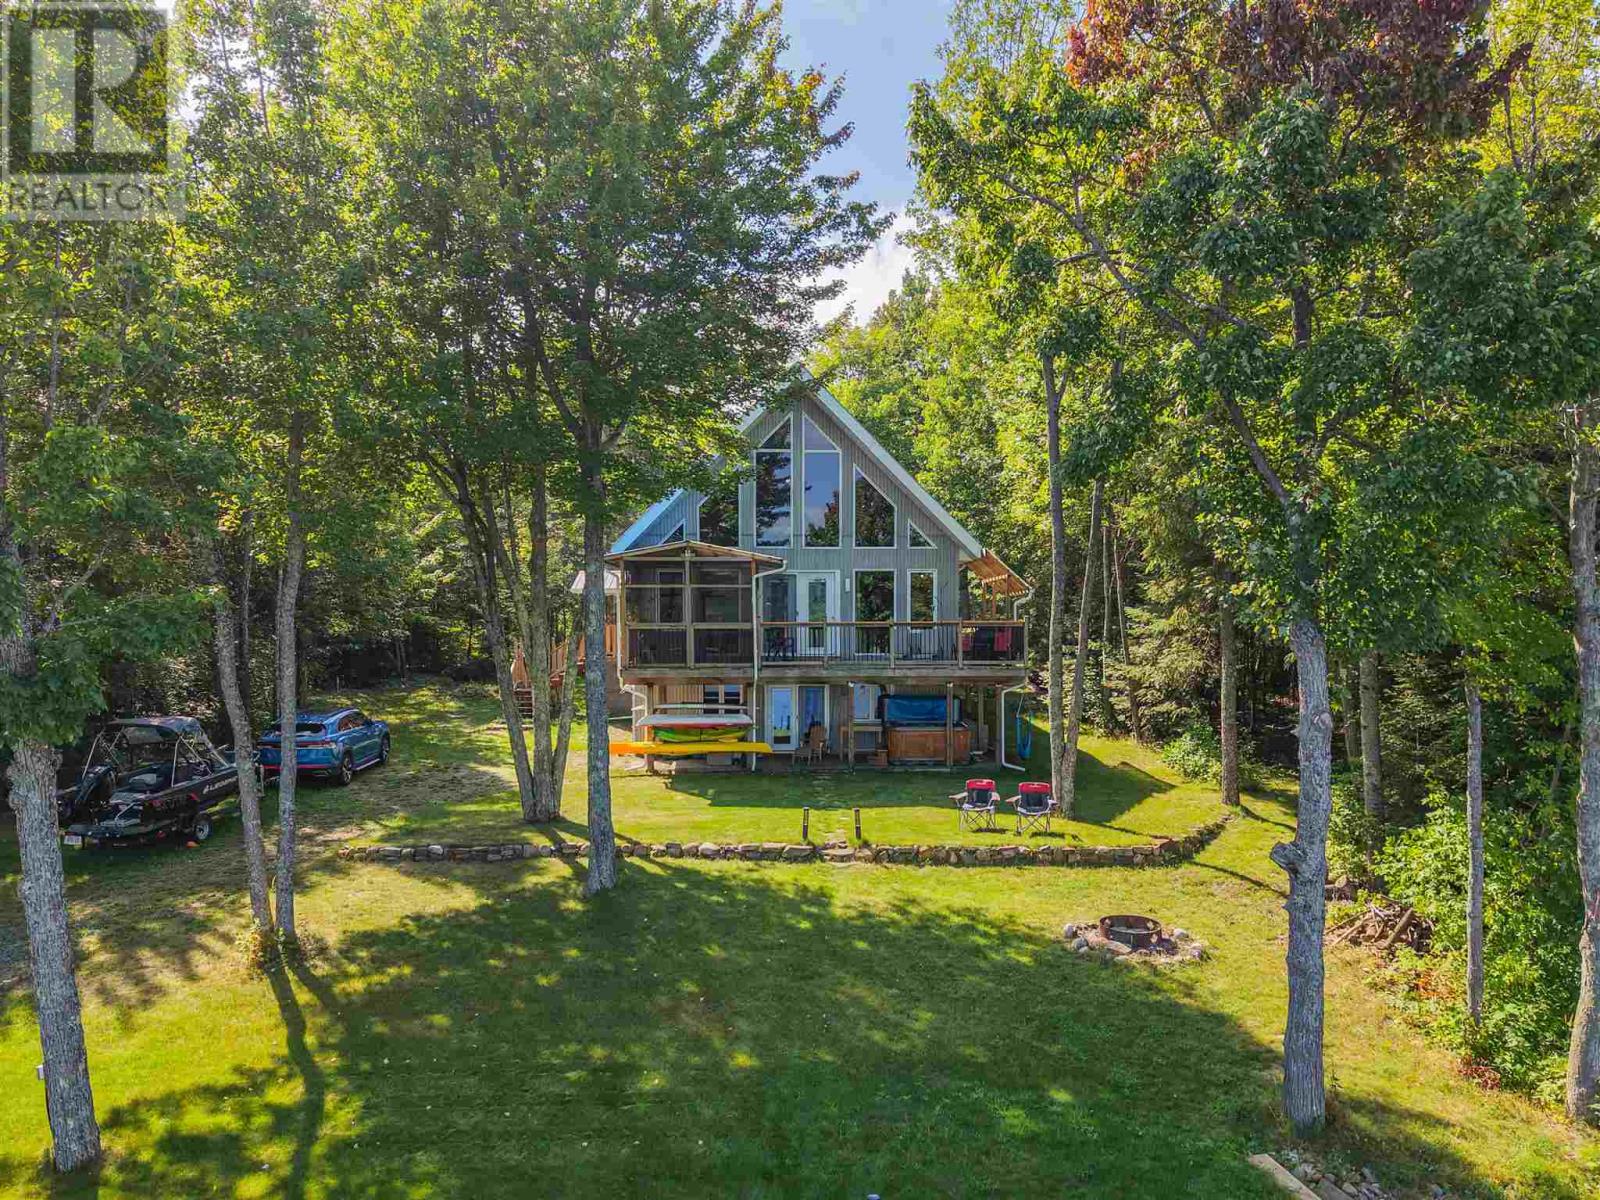
This place is sure to check all of the boxes! A spacious home, over an acre of property and a massive garage with great privacy. The side entrance features a spacious foyer with double closets. In close proximity is the two piece washroom and main floor laundry room. Conveniently located on the main floor is the huge primary bedroom with walk in closet and 5-piece washroom as well as a set of garden doors leading to the private deck at the back of the house. The floor to ceiling windows provide such a wow factor when entering in to the main open concept kitchen, dining and living space. A large deck spans the front of the home complete with screened in room. The loft space provides so much opportunity for many uses but is currently being used as an office. There is a rough-in for a powder room on this level as well as plenty of storage. Moving down to the walk-out basement is the rec-room, three bedrooms, one of which has access to the 3-piece bathroom. The mechanical room and storage under the staircase completes this floor. The exterior features a very well constructed break wall which spans the entire frontage of the property and also includes your own private boat launch. The insulated and wired garage is sure to impress with ample space for outdoor toys, storage needs and workshop. This property has the added bonus of solar array and internet tower contracts. Don't wait to book your showing today and start enjoying everything that lakeside living offers, including swimming, boating, kayaking, fishing, and observing all of the wildlife that this area has to offer! (id:65921)
4001 Highway 556
Searchmont, Ontario
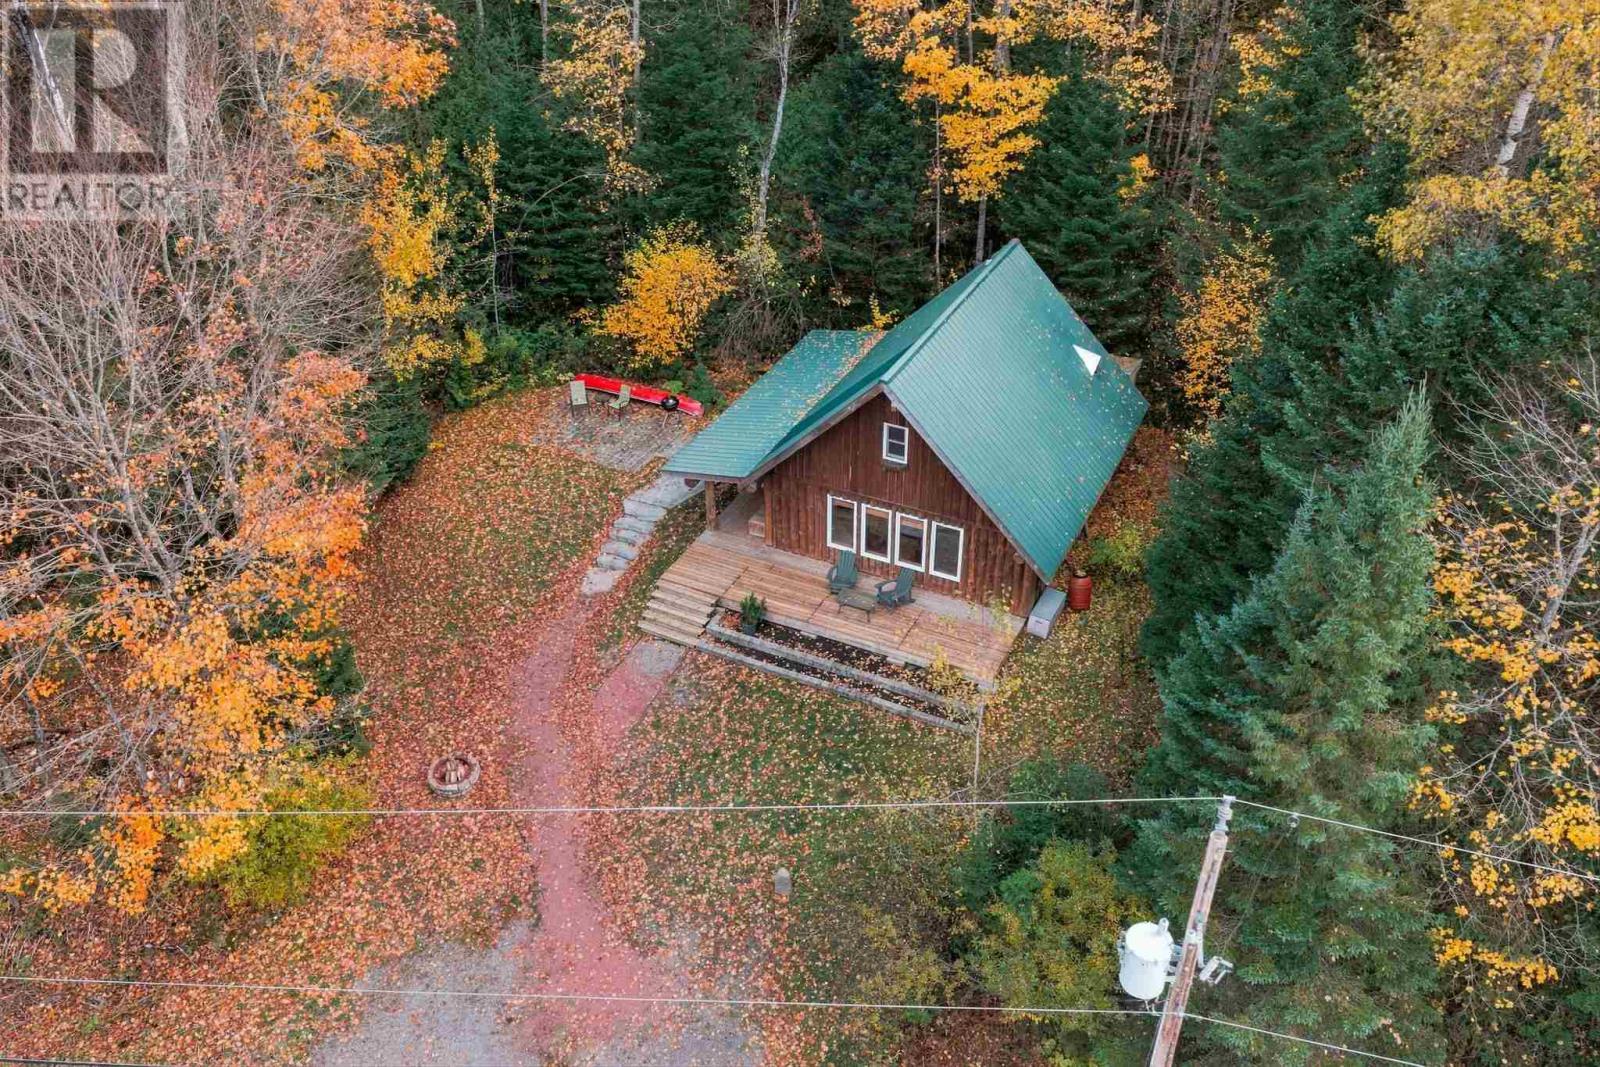
Escape to your own peaceful retreat at 4001 Highway 556. Set on approximately six acres, this charming log cabin offers a quiet, natural setting and is permitted for year-round use. Searchmont Resort is just about a five-minute drive away, making this a great spot for ski season and winter weekends. The cabin features one bedroom, a shower, a composting toilet, a greywater system and pellet heat. Steel roofing adds to its low-maintenance appeal. Beyond the ski hill, the Searchmont area offers a range of outdoor pursuits, with hunting and fishing opportunities, ATV touring and snowmobiling in the region. Whether you’re looking for a cozy ski retreat, a base for exploring the Algoma outdoors, or simply a peaceful place to unwind, this six-acre getaway is ready to enjoy in every season. (id:65921)
341 Devon Rd
Sault Ste. Marie, Ontario
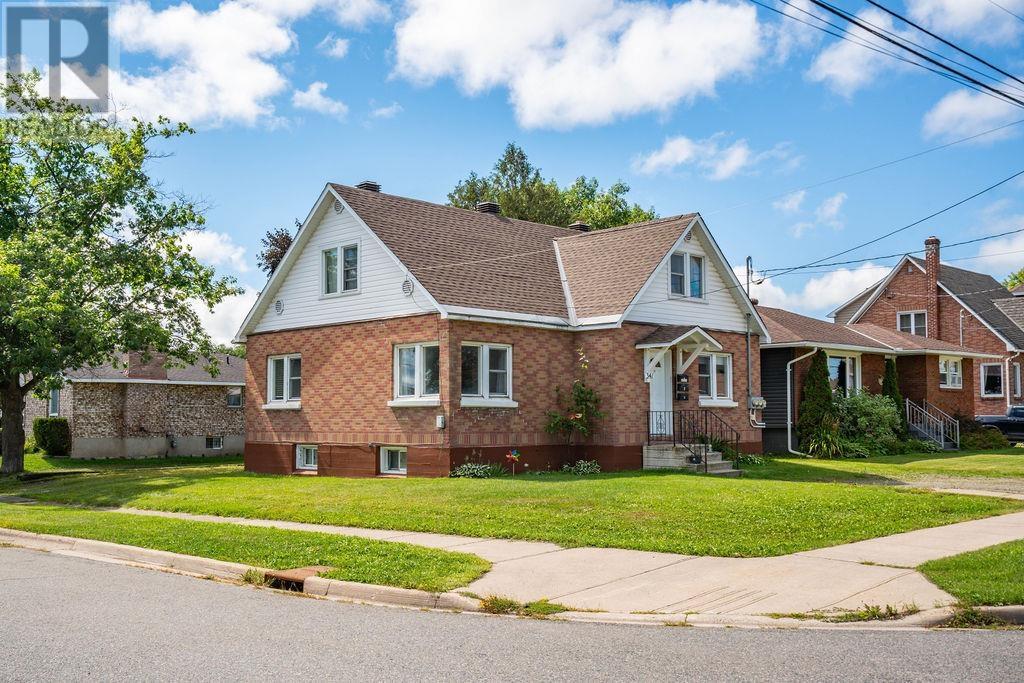
Well-Maintained Legal Triplex in a Desirable West End Location! This well-maintained, all-brick legal triplex offers an excellent opportunity for both investors and owner-occupiers looking to build equity while generating rental income. Ideally located in a desirable West End neighbourhood close to schools, shopping, transit, restaurants, and all major amenities, this property offers a great combination of location, functionality, and income potential. The property features two spacious 2-bedroom units and one bachelor unit, with separate entrances, separate hydro meters, and two separate driveways, providing an ideal setup for easy management and tenant privacy. The building currently has good, quiet, long-term tenants in place, providing stable rental income. The main-floor 2-bedroom unit is currently vacant, creating an outstanding opportunity for an owner-occupier. Live in the vacant unit and have the rental income from the other two units help offset your mortgage, or rent the unit out yourself and take advantage of the opportunity to establish your own market rent. Additional features include basement storage, vinyl windows, newer electrical panels, and shingles replaced in 2026. With its solid brick construction, desirable West End location, flexible unit configuration, and immediate owner-occupier potential, this is the kind of investment opportunity that doesn’t come along often. A great opportunity to live in one unit, generate income from the others, and let your tenants help build your equity. Don’t miss this excellent owner occupied investment! (id:65921)
7 Quinn Rd
Iron Bridge, Ontario
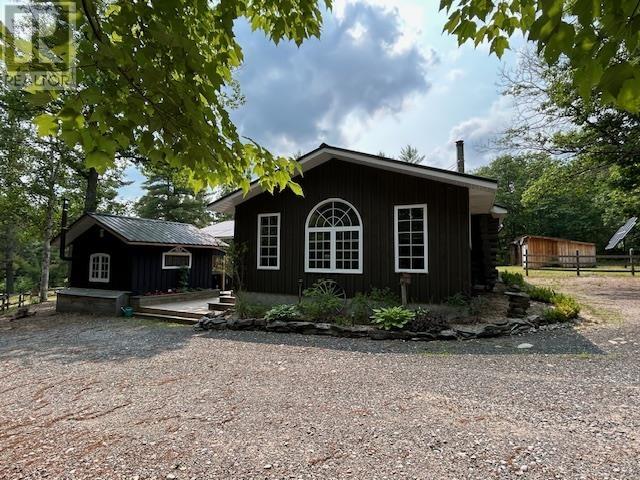
Discover this stunning off-grid retreat, perfect for year-round living or a seasonal escape. Located along the Little White River with convenient access to Endikai Lake boat launch near by, this property offers both tranquility and outdoor adventure. The charming log home spans nearly 2,300 sq. ft. and features 3 bedrooms, an office, and 1.5 bathrooms. The spacious main level provides ample living space, while the basement offers generous storage options. Relax and take in breathtaking river views from the covered porch. Bonus bunkie with an attached sauna and outdoor kitchen is ideal for guests or rental income. Outdoor storage is plentiful with a garage, chicken coop, large Quonset and woodshed. Equipped with a solar system, sand point well and 7000 watt generator. Embrace nature's paradise with opportunities for hunting, fishing, and ATV riding right outside your door. This unique property combines comfort, functionality, and outdoor adventure-your perfect off-grid lifestyle awaits! (id:65921)
1139 Queen St E # 1107
Sault Ste. Marie, Ontario
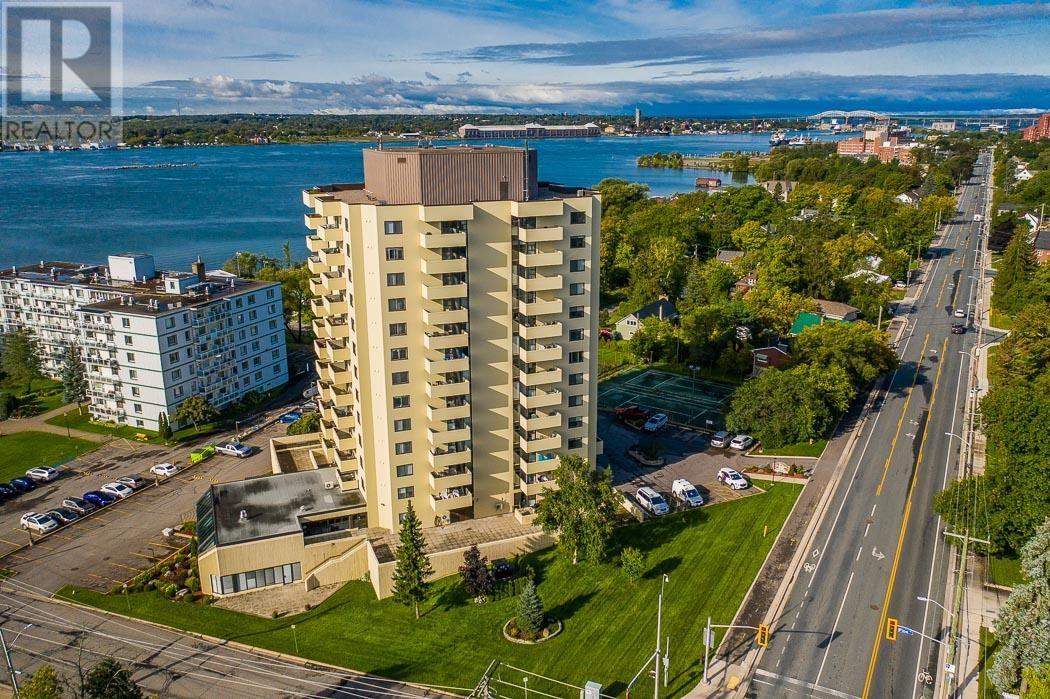
Are you looking for a luxurious condo with most of the features at less than a pent house price? Take a look. One of the highest water view condos in the Sault with spectacular scenes of ships disappearing into the horizon of the North Channel. Interior big as most bungalows, outdoor balcony, indoor driveway-level parking garage space is owned, 2 good sized bedrooms, extra room for use as office, hobby room, third bedroom, or more. Kitchen renovated into spacious open concept with complete appliances. In-suite equipped laundry room/storage room. Two elevators, get on at garage level, get off at 11th floor. There is a resident superintendent, complete hospitality room, exercise room, sauna, indoor pool, and much more than this; get the info package and compare this condo to any other in the Sault! (id:65921)
