

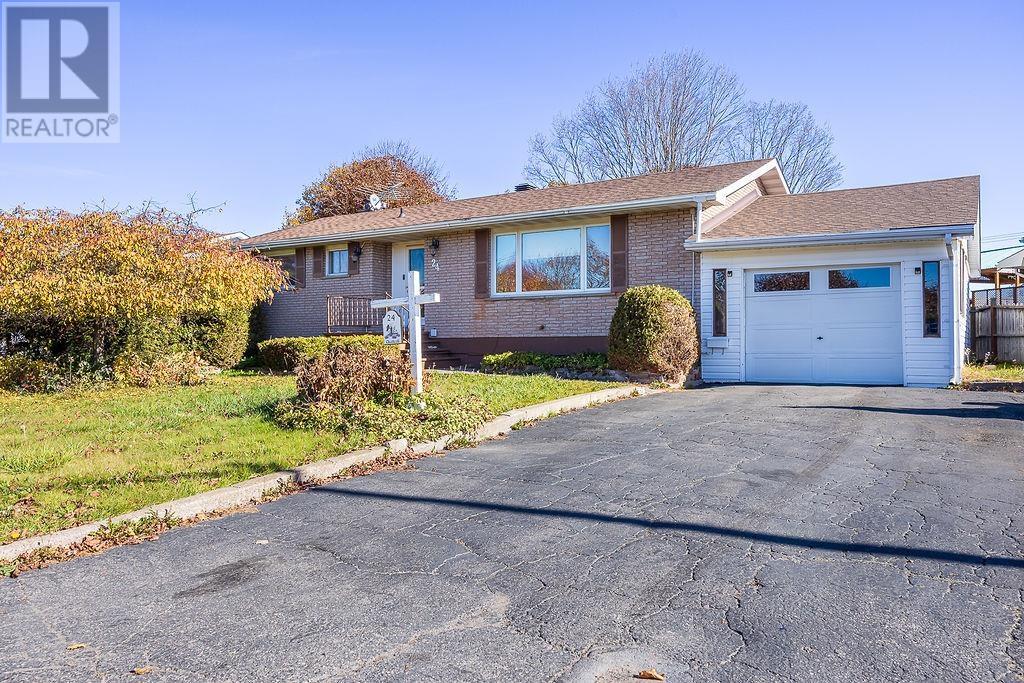
24 Chartwell Dr
Sault Ste. Marie, Ontario
This updated 3+1 bedroom brick bungalow features a modern kitchen with granite counter top, patio doors off dining area to a super private back yard. Finishd basement. An absolute must see!! (id:65921)
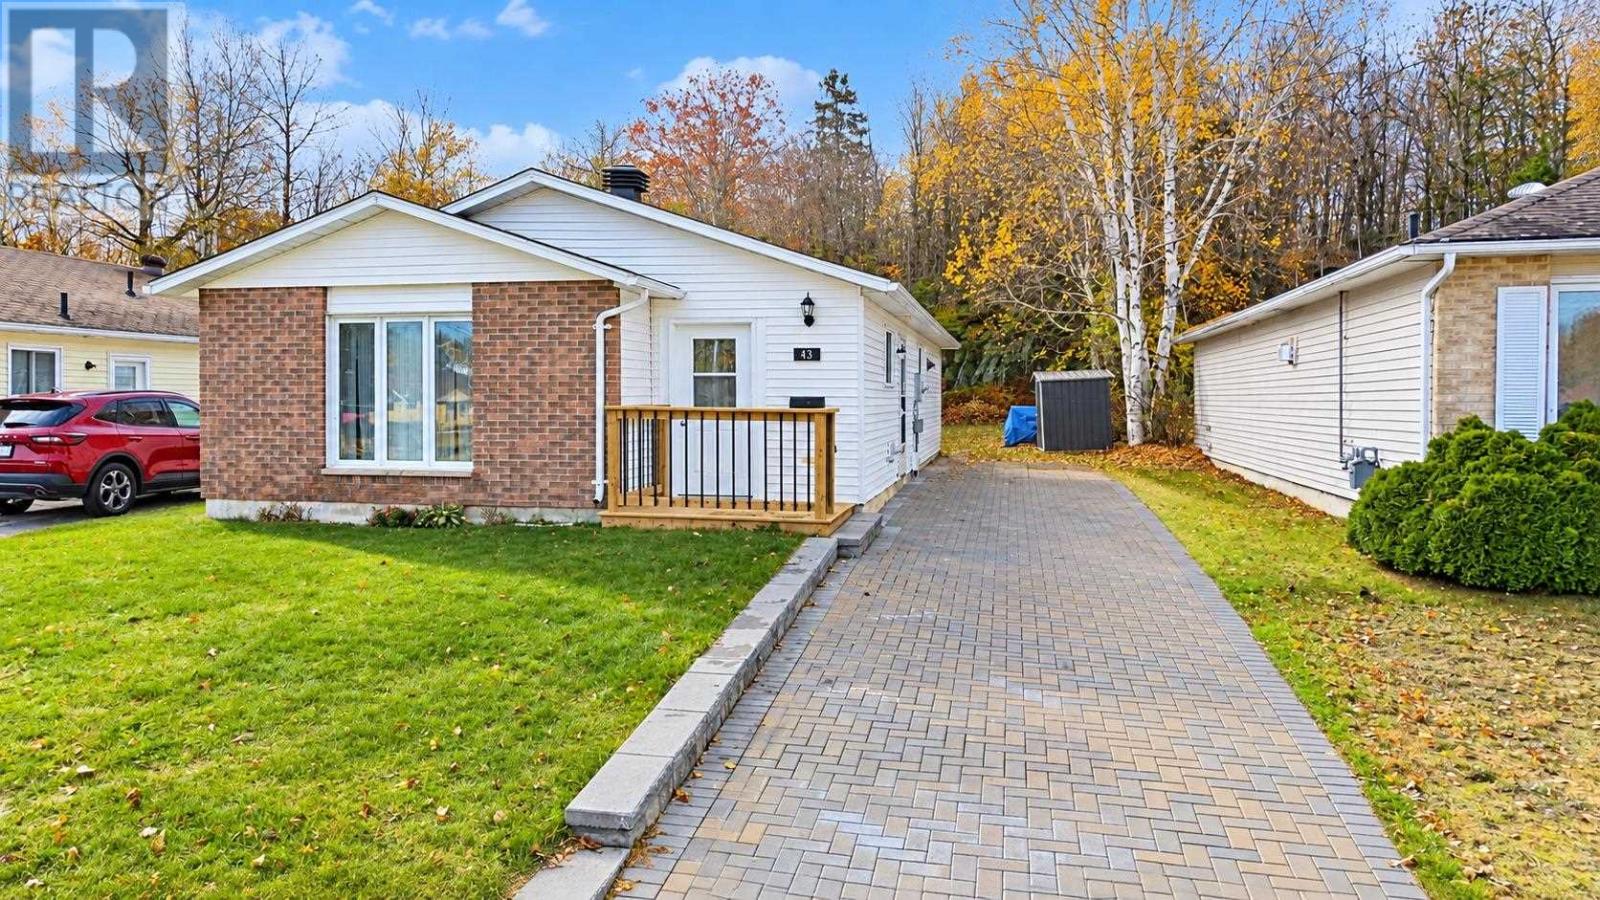
43 Mclaren Cres
Elliot Lake, Ontario
Welcome to this charming detached slab bungalow, ideally situated on a flat lot backing onto peaceful greenspace! Offering convenient one-level living, this well-maintained home features an attractive interlocking brick driveway and an inviting foyer that leads into a lovely kitchen with ample countertop and cupboard space. The bright, open-concept living and dining area creates a warm and welcoming atmosphere, complete with a cozy gas fireplace. Down the hall, you’ll find two generously sized bedrooms, a 4-piece bathroom, and a convenient laundry/storage room. Additional highlights include recently replaced shingles and an easy-to-maintain property with no stairs to worry about! Perfect for retirees, those looking to downsize, or investors seeking a great opportunity. Enjoy comfortable, low-maintenance living in a fantastic location with greenspace right in your backyard. Call today to book your private viewing! (id:65921)
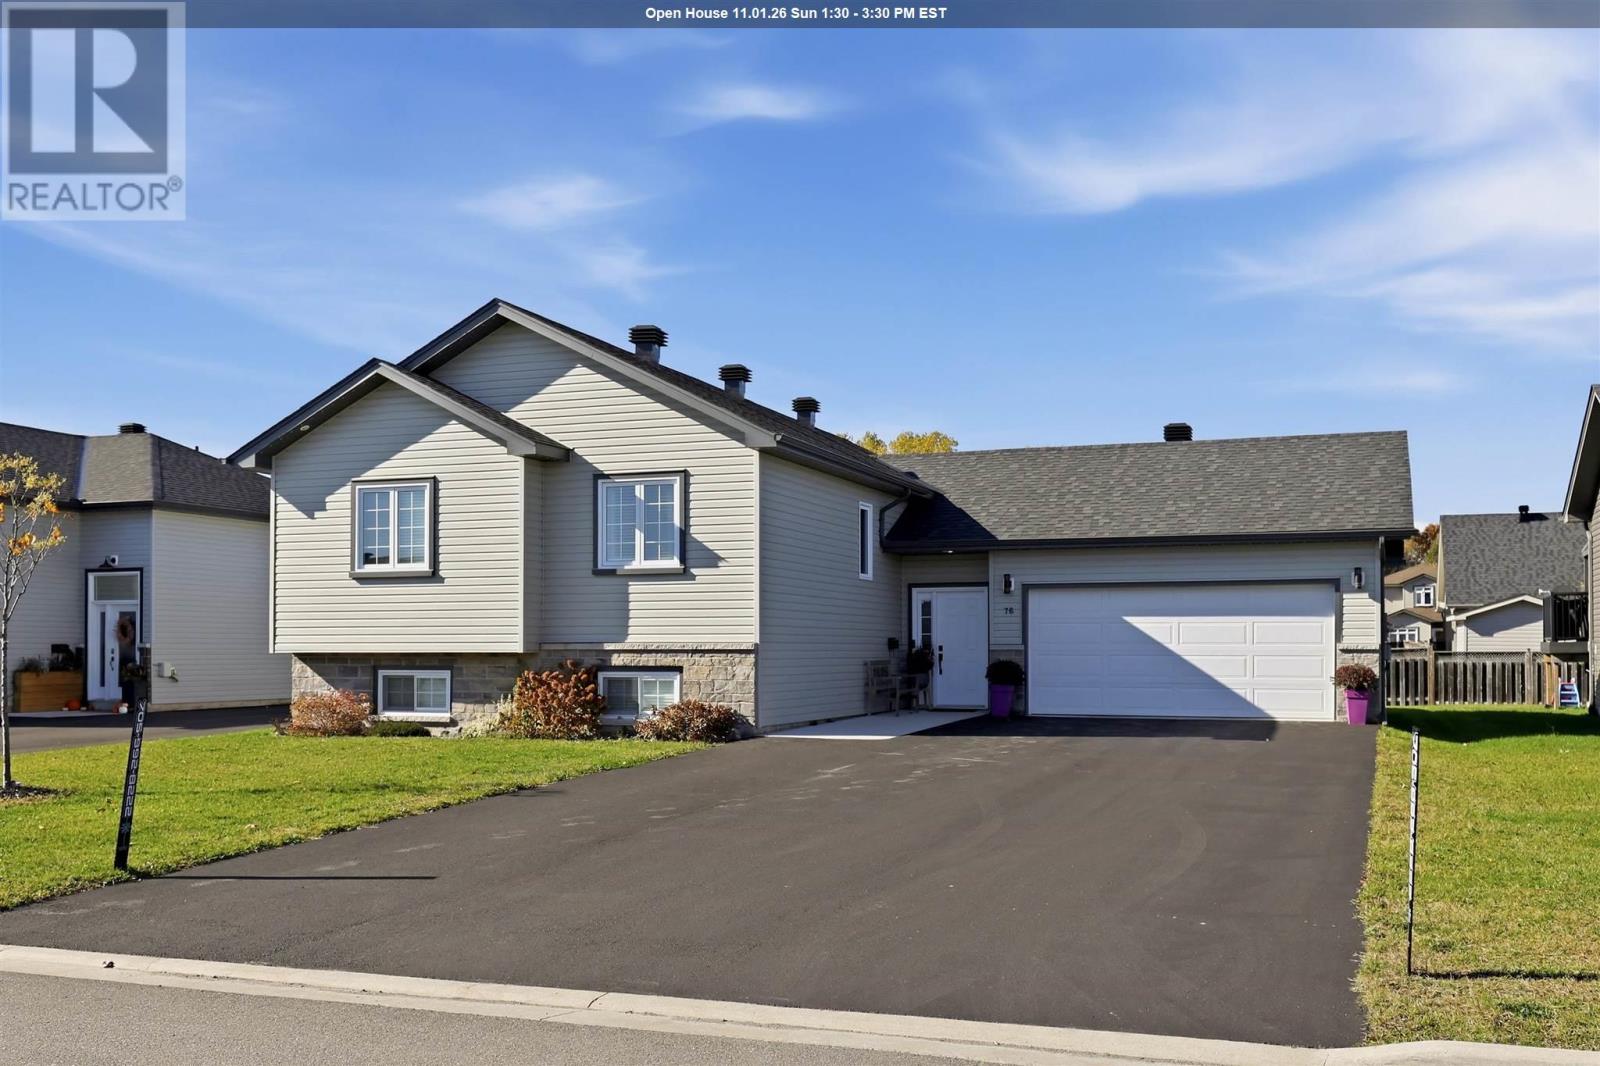
76 Crestwood Ave
Sault Ste. Marie, Ontario
Welcome to 76 Crestwood Avenue, a five-bedroom, three-full-bathroom raised bungalow with designer finishes in Sault Ste. Marie’s East End. Built in 2021 and upgraded throughout, this fully finished home offers inviting spaces on both levels, with room for family, guests, and working from home. A welcoming foyer connects to the rear of the home, provides access to both living levels, and offers direct entry to the attached garage. Vinyl plank flooring throughout creates a cohesive feel. Upstairs, vaulted ceilings open into a bright, open-concept kitchen, dining, and living area. Large windows bring in natural light, while the gas fireplace adds warmth. A walkout to the outdoor patio extends the space for entertaining. The kitchen combines style with white quartz countertops, custom cabinetry with soft-close doors, a new tile backsplash, a built-in dishwasher and microwave, and a spacious walk-in pantry beside the kitchen. The primary bedroom features a painted board-and-batten accent wall, walk-in closet, and a private ensuite. Two additional bedrooms have wallpaper accents, while the second full bathroom includes a washer-and-dryer tower. The lower level offers a generous recreation room, two spacious bedrooms, a third full bathroom, storage, utility space, and a second laundry room with cabinetry, a countertop, and a sink. With laundry on both levels, this adds convenience for everyday living. The layout provides flexibility for extended family, overnight guests, hobbies, or a dedicated home office. Outside, the paved driveway accommodates up to six cars, while the backyard features a hot tub pad with a gazebo. Permanent exterior lighting adds curb appeal and lets you change the colours to celebrate holidays, highlight the seasons, or set the mood year-round. Close to St. Mary’s French Immersion Catholic School, Grand View Public School, golf, Birchwood Park’s tennis courts, children's playground and more. Come see how life could fit at 76 Crestwood Aven (id:65921)
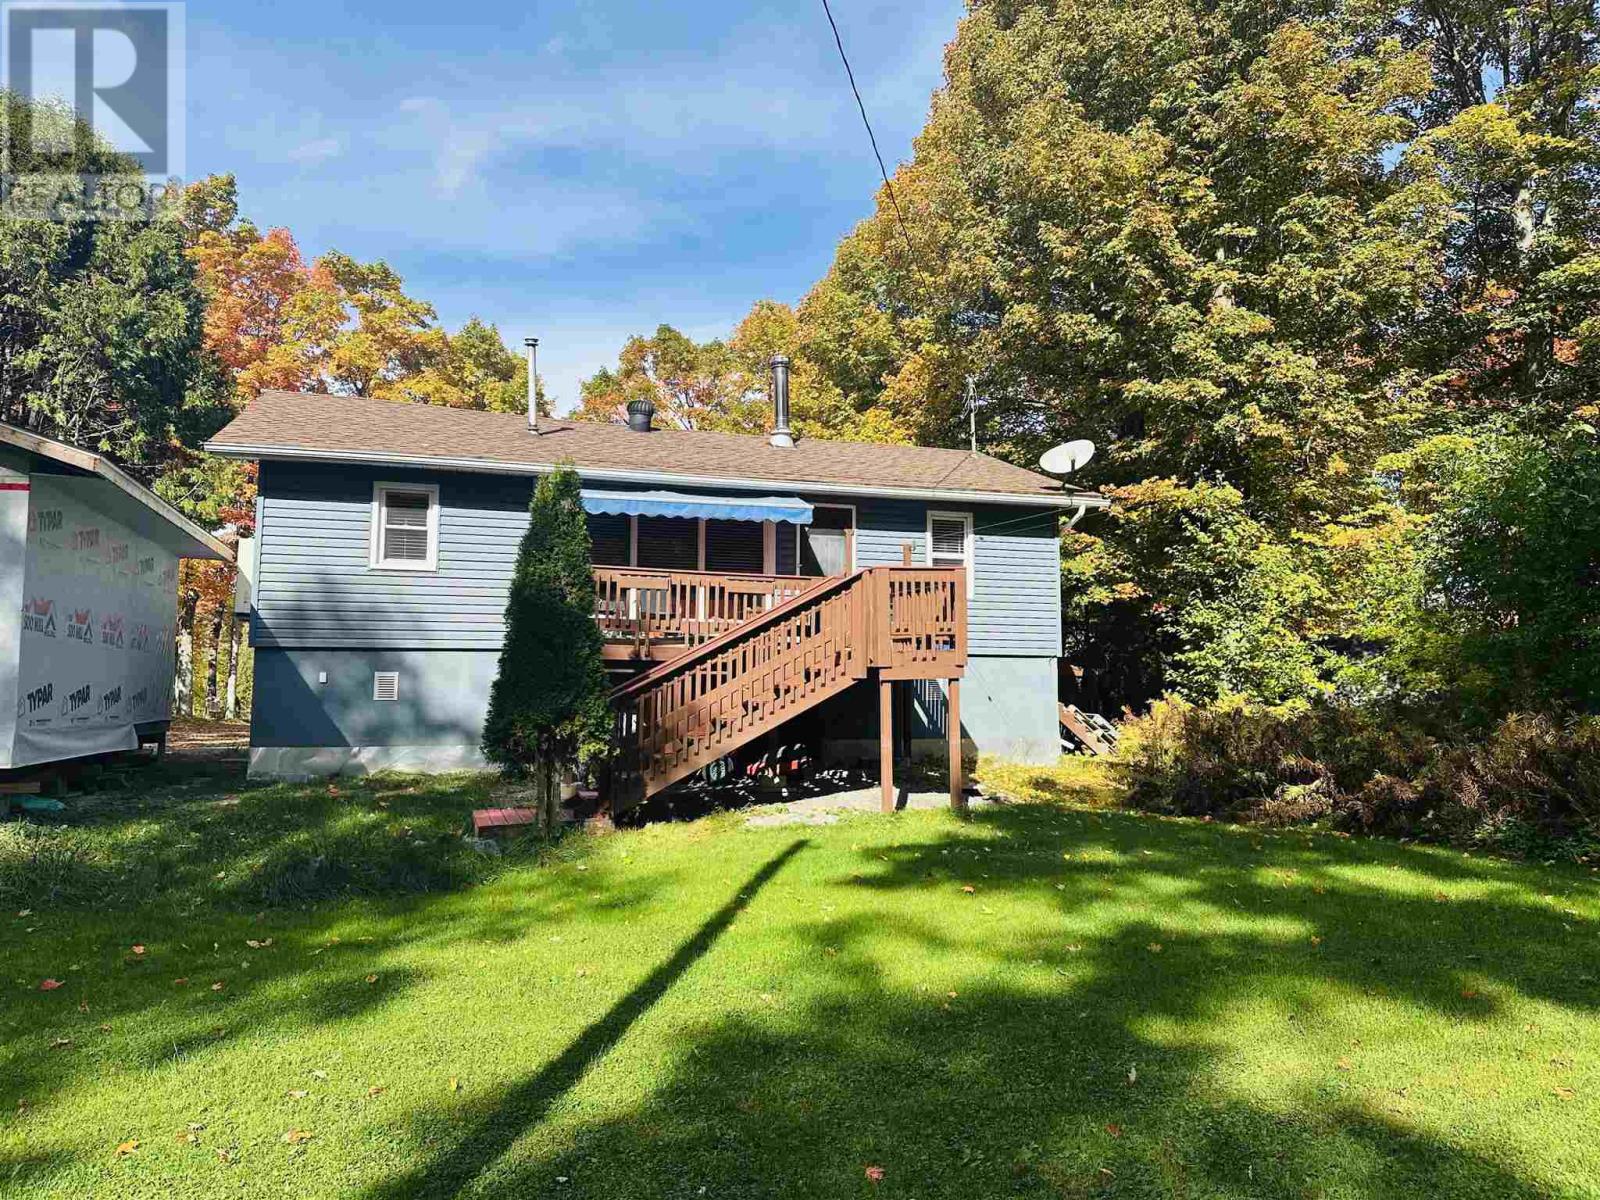
96 Olar Side Rd
Goulais River, Ontario
Waterfront Living on the Goulais River! Are you dreaming of waterfront living with a boat launch and beautiful views overlooking the Goulais River? This charming 2-bedroom bungalow offers the perfect opportunity to enjoy a peaceful waterfront lifestyle with two decks located at the front and back of the property. Also a newer bunkie allowing for that extra space. Enjoy the open-concept living and dining area. Recent updates include a renovated bathroom, a new well tracer line, shingles, and beautiful tongue-and-groove ceiling finishes that added warmth and character to the home. Whether you're looking for a year-round residence, a weekend getaway, or a place to enjoy boating and the outdoors, this waterfront property offers plenty of potential to make it your own! (id:65921)
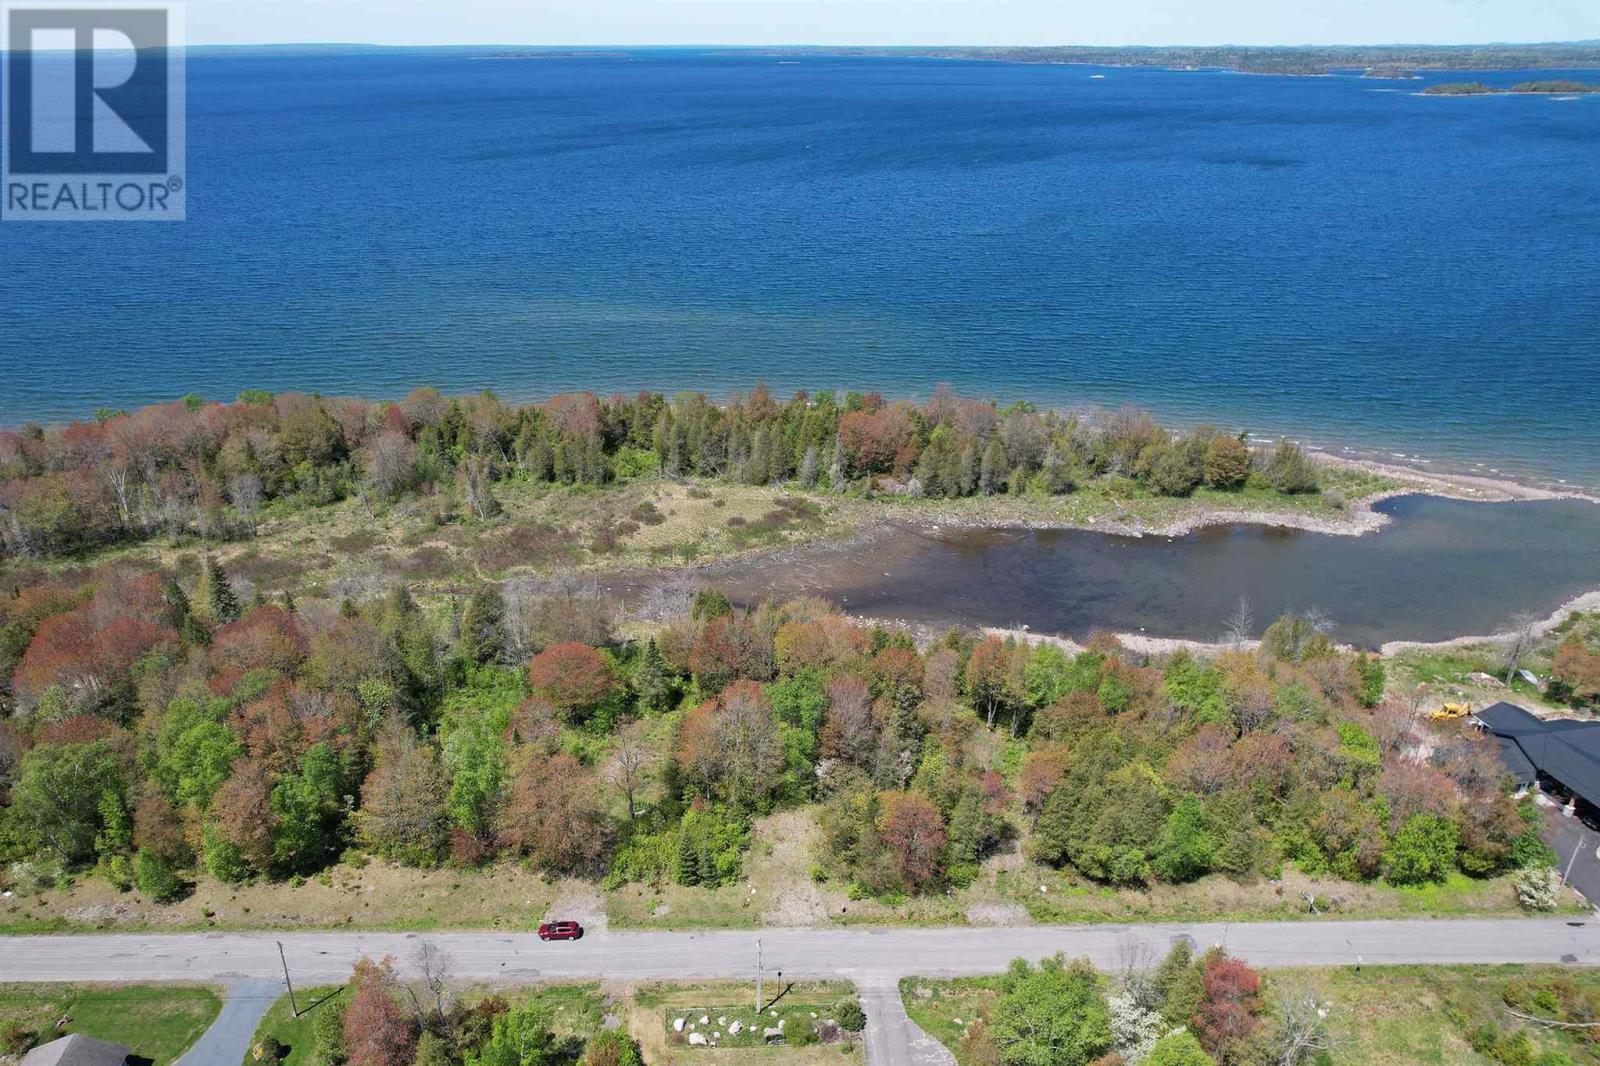
34 Lighthouse Point (Lot 28)
Thessalon, Ontario
Prime waterfront living on one of the most desirable streets in town! This fully serviced lot is ready for your dream build, with underground hydro, natural gas, municipal water, and sewer already in place. The location offers the best of both worlds — a peaceful setting just steps from town amenities including grocery and hardware stores, the library, charming local shops, a medical clinic, and the hospital. Sault Ste. Marie and cross-border shopping are also less than an hour away, making this an ideal location for both convenience and lifestyle. (id:65921)
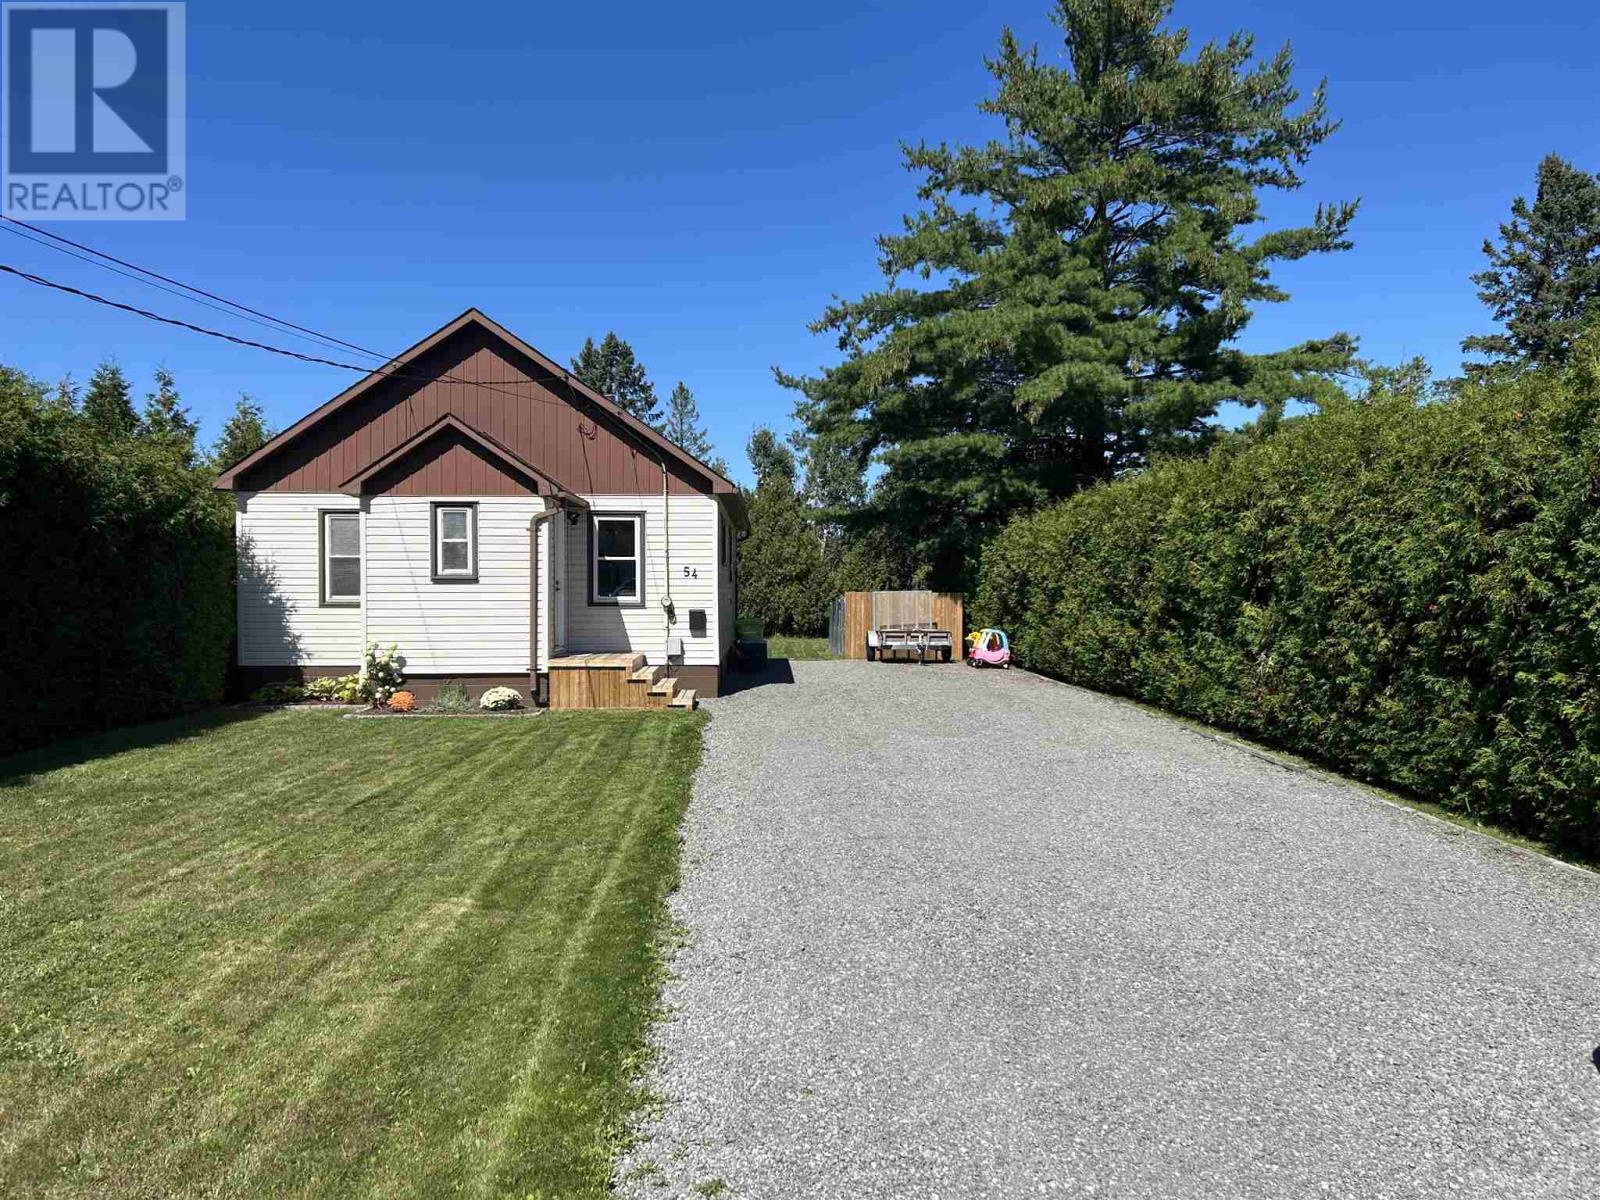
54 Killarney Rd
Sault Ste. Marie, Ontario
Slowing down or starting out, tucked away in sought after Cedar Heights neighbourhood. This cozy 3 bedroom well maintained home in a very private setting offers All new interior doors, newer flooring throughout good windows and doors Full basement, partly finished. deep lot. Contact your REALTOR® today to arrange for a showing. (id:65921)
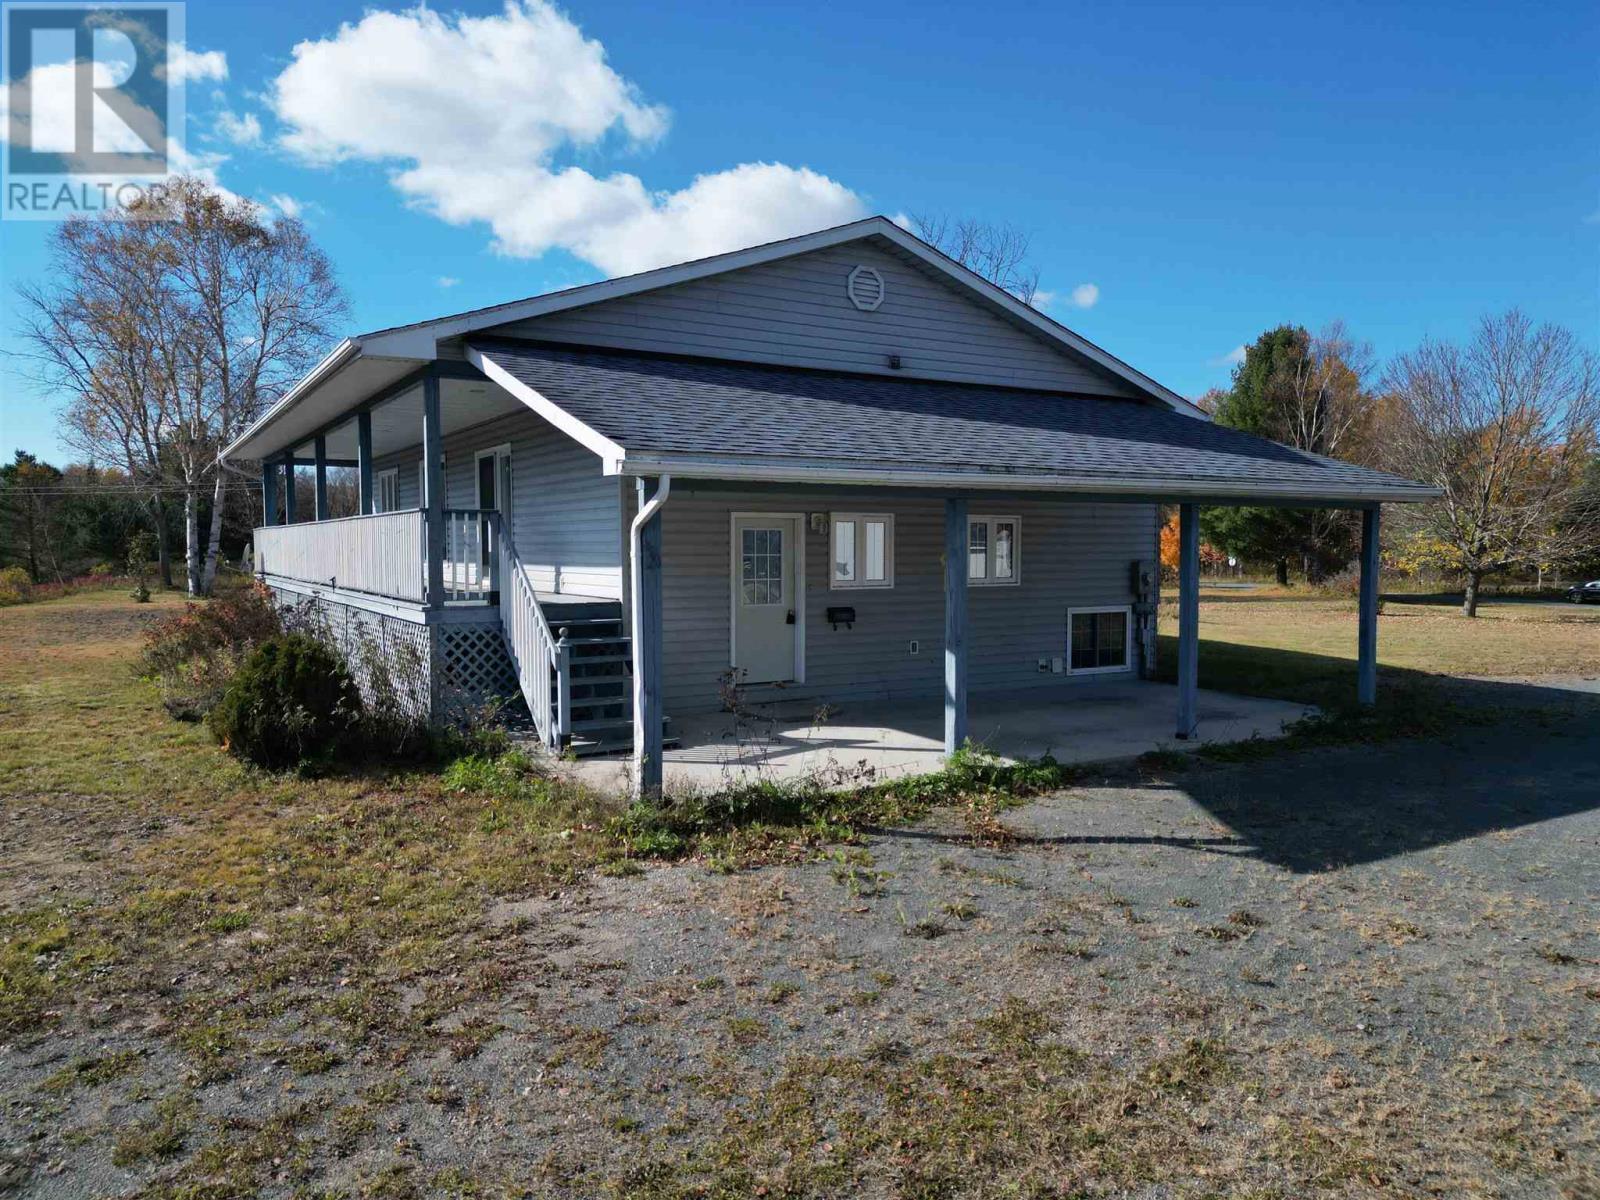
78 Mississagi Cres
Iron Bridge, Ontario
This home was built in 2002 on a 2 acre lot with beautiful river views from your covered back deck. Lots of privacy with so much outdoor space, carport and a high ceiling 34x40 heated garage with extra storage areas. The home features a spacious foyer with 2pc bath, updated flooring, open concept main level with doors to your deck, 2 bedrooms, office and main bath. The full basement is partially finished with mechanical room, laundry room and expansive open space that can be finished to your taste. The home has a sand point well, septic and heated with natural gas forced air. If you need the space and a big garage on a scenic river setting then this place is a must see! (id:65921)
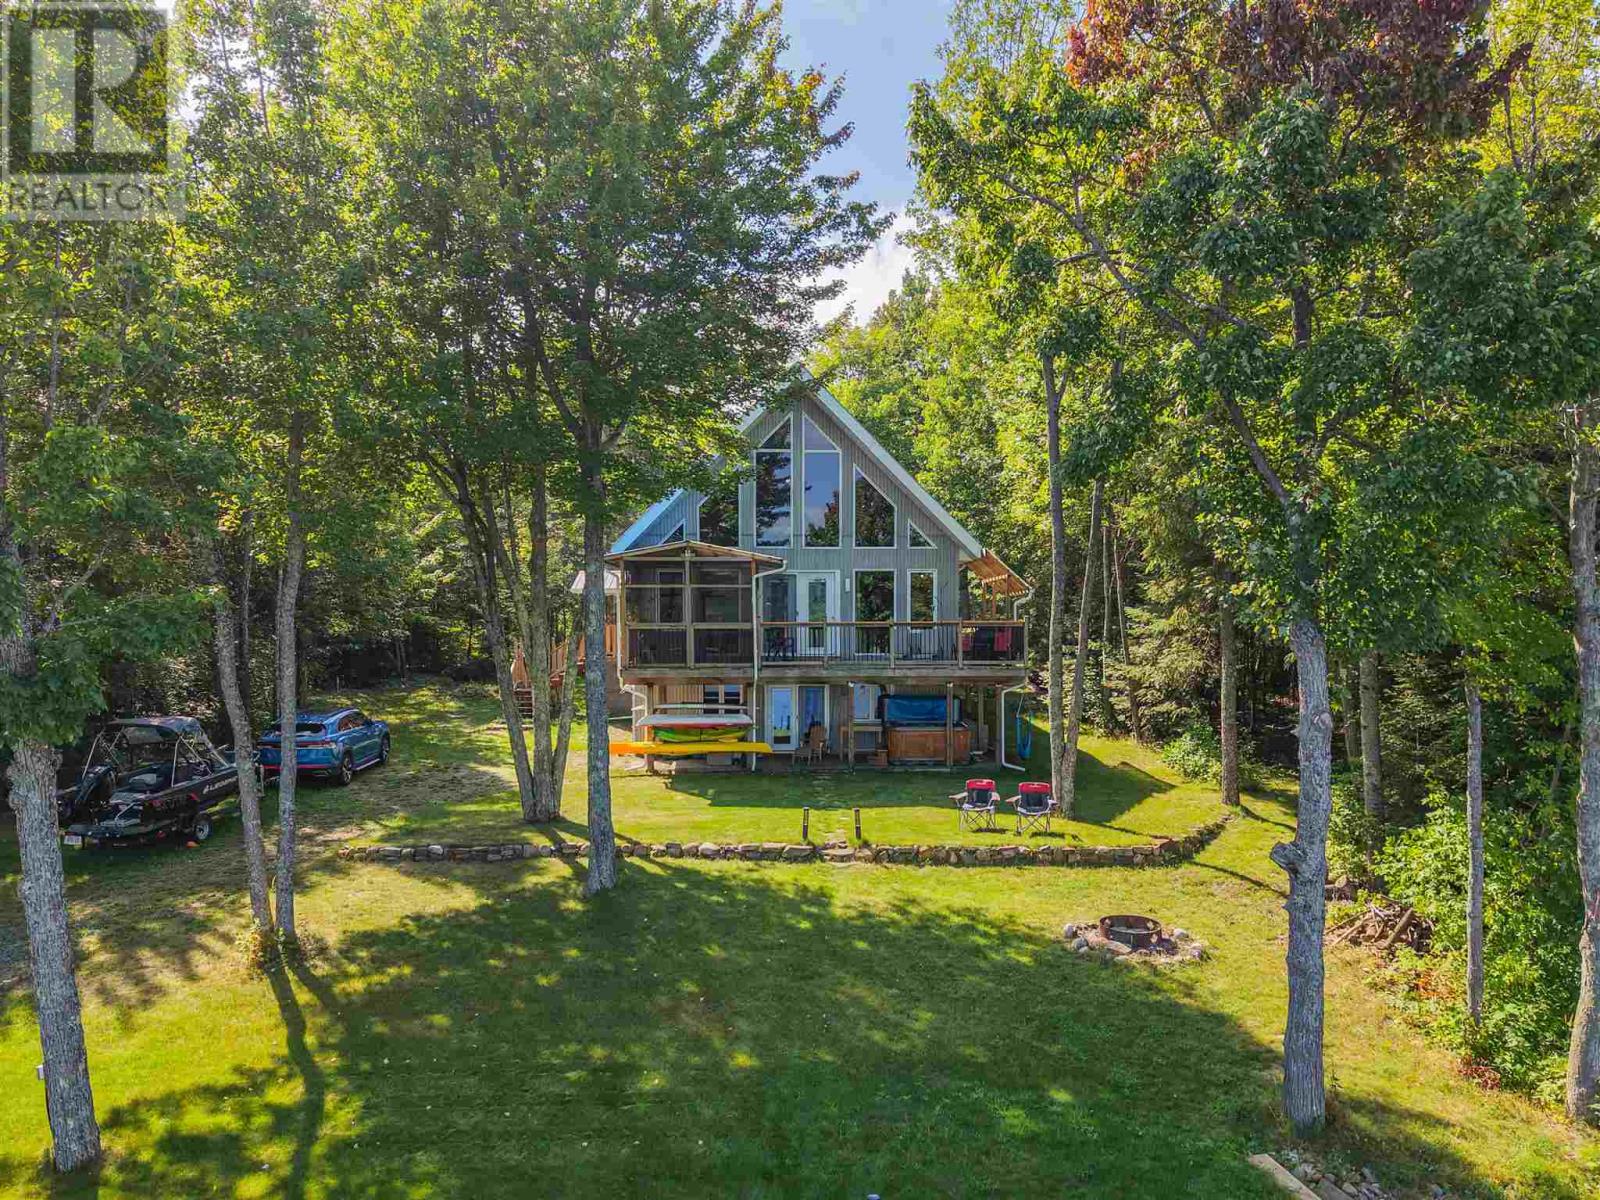
760 Finns Bay Rd N
Laird, Ontario
This place is sure to check all of the boxes! A spacious home, over an acre of property and a massive garage with great privacy. The side entrance features a spacious foyer with double closets. In close proximity is the two piece washroom and main floor laundry room. Conveniently located on the main floor is the huge primary bedroom with walk in closet and 5-piece washroom as well as a set of garden doors leading to the private deck at the back of the house. The floor to ceiling windows provide such a wow factor when entering in to the main open concept kitchen, dining and living space. A large deck spans the front of the home complete with screened in room. The loft space provides so much opportunity for many uses but is currently being used as an office. There is a rough-in for a powder room on this level as well as plenty of storage. Moving down to the walk-out basement is the rec-room, three bedrooms, one of which has access to the 3-piece bathroom. The mechanical room and storage under the staircase completes this floor. The exterior features a very well constructed break wall which spans the entire frontage of the property and also includes your own private boat launch. The insulated and wired garage is sure to impress with ample space for outdoor toys, storage needs and workshop. This property has the added bonus of solar array and internet tower contracts. Don't wait to book your showing today and start enjoying everything that lakeside living offers, including swimming, boating, kayaking, fishing, and observing all of the wildlife that this area has to offer! (id:65921)
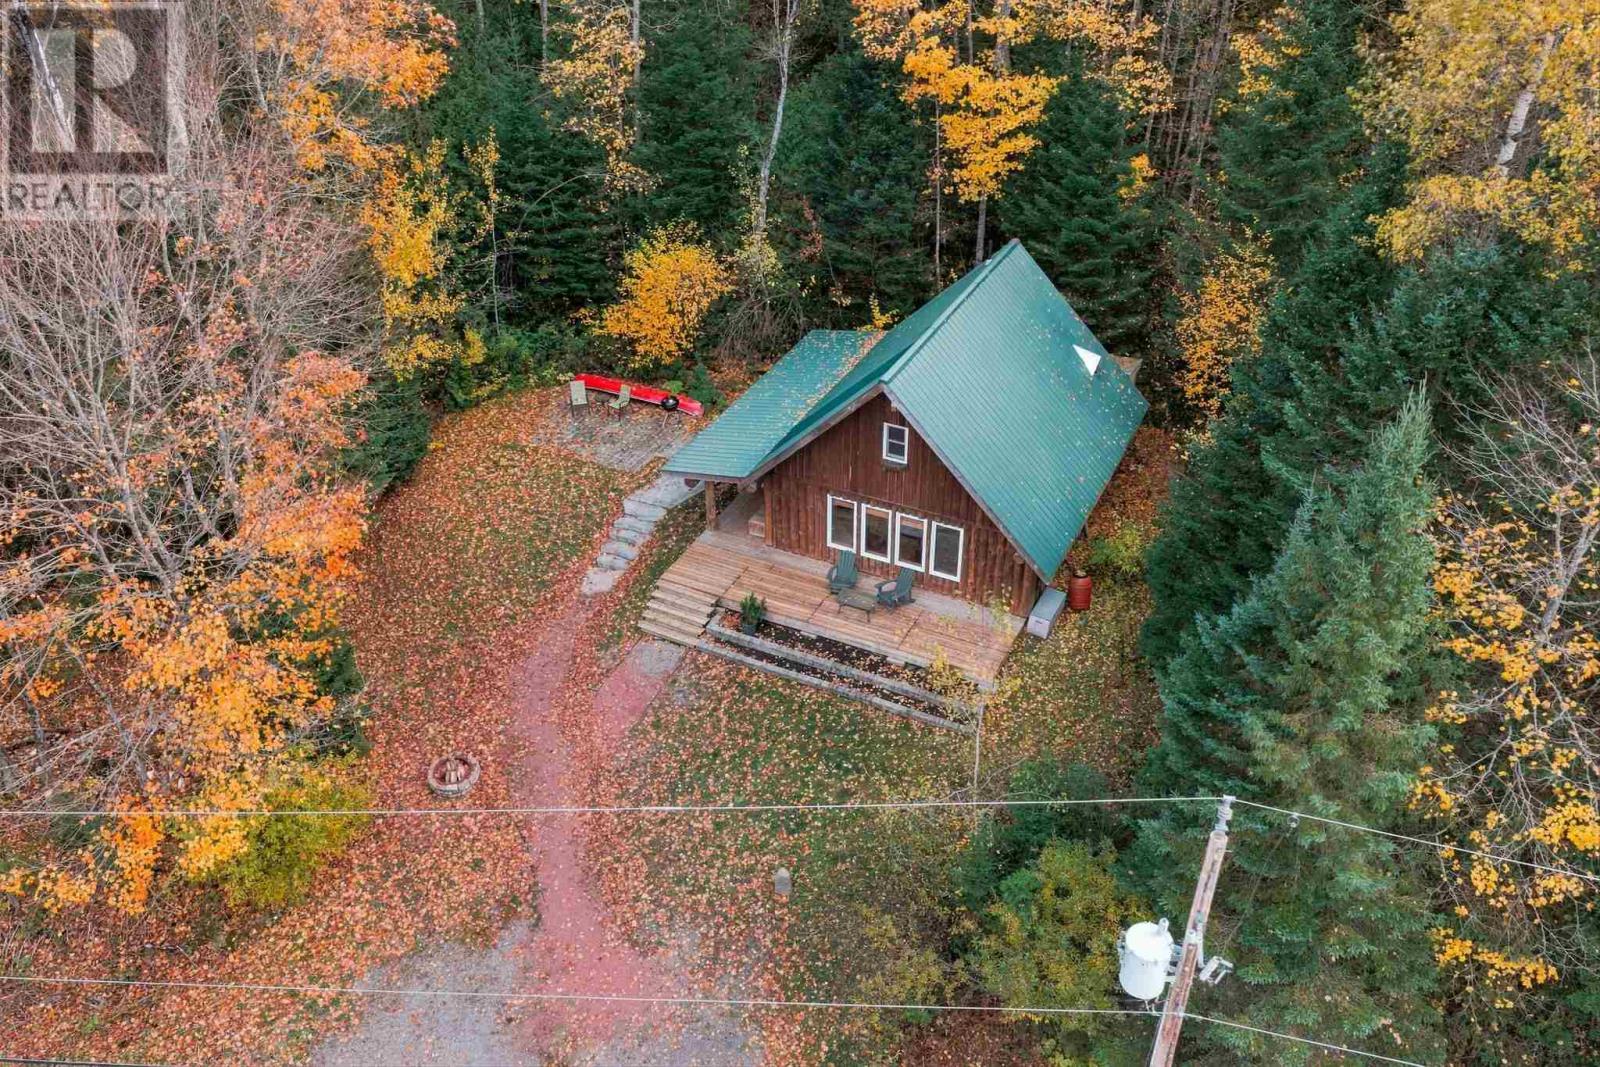
4001 Highway 556
Searchmont, Ontario
Escape to your own peaceful retreat at 4001 Highway 556. Set on approximately six acres, this charming log cabin offers a quiet, natural setting and is permitted for year-round use. Searchmont Resort is just about a five-minute drive away, making this a great spot for ski season and winter weekends. The cabin features one bedroom, a shower, a composting toilet, a greywater system and pellet heat. Steel roofing adds to its low-maintenance appeal. Beyond the ski hill, the Searchmont area offers a range of outdoor pursuits, with hunting and fishing opportunities, ATV touring and snowmobiling in the region. Whether you’re looking for a cozy ski retreat, a base for exploring the Algoma outdoors, or simply a peaceful place to unwind, this six-acre getaway is ready to enjoy in every season. (id:65921)
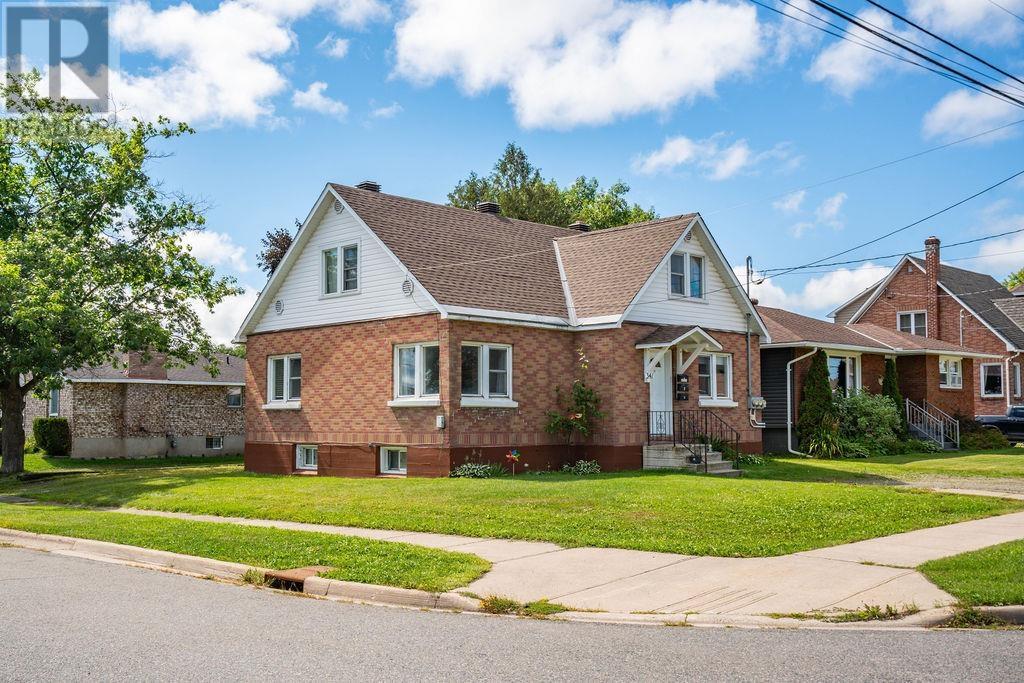
341 Devon Rd
Sault Ste. Marie, Ontario
Well-Maintained Legal Triplex in a Desirable West End Location! This well-maintained, all-brick legal triplex offers an excellent opportunity for both investors and owner-occupiers looking to build equity while generating rental income. Ideally located in a desirable West End neighbourhood close to schools, shopping, transit, restaurants, and all major amenities, this property offers a great combination of location, functionality, and income potential. The property features two spacious 2-bedroom units and one bachelor unit, with separate entrances, separate hydro meters, and two separate driveways, providing an ideal setup for easy management and tenant privacy. The building currently has good, quiet, long-term tenants in place, providing stable rental income. The main-floor 2-bedroom unit is currently vacant, creating an outstanding opportunity for an owner-occupier. Live in the vacant unit and have the rental income from the other two units help offset your mortgage, or rent the unit out yourself and take advantage of the opportunity to establish your own market rent. Additional features include basement storage, vinyl windows, newer electrical panels, and shingles replaced in 2026. With its solid brick construction, desirable West End location, flexible unit configuration, and immediate owner-occupier potential, this is the kind of investment opportunity that doesn’t come along often. A great opportunity to live in one unit, generate income from the others, and let your tenants help build your equity. Don’t miss this excellent owner occupied investment! (id:65921)
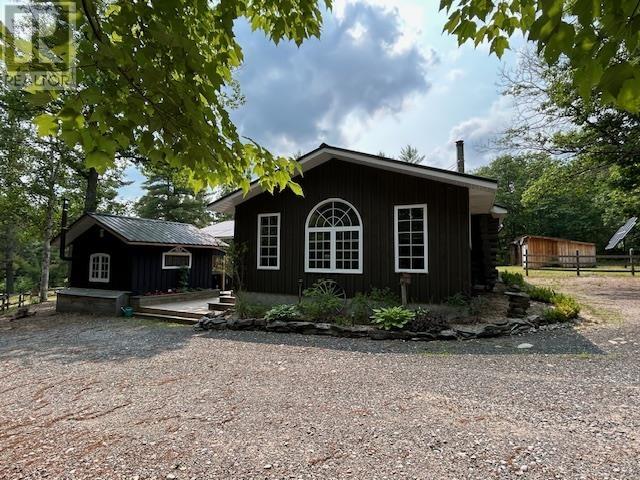
7 Quinn Rd
Iron Bridge, Ontario
Discover this stunning off-grid retreat, perfect for year-round living or a seasonal escape. Located along the Little White River with convenient access to Endikai Lake boat launch near by, this property offers both tranquility and outdoor adventure. The charming log home spans nearly 2,300 sq. ft. and features 3 bedrooms, an office, and 1.5 bathrooms. The spacious main level provides ample living space, while the basement offers generous storage options. Relax and take in breathtaking river views from the covered porch. Bonus bunkie with an attached sauna and outdoor kitchen is ideal for guests or rental income. Outdoor storage is plentiful with a garage, chicken coop, large Quonset and woodshed. Equipped with a solar system, sand point well and 7000 watt generator. Embrace nature's paradise with opportunities for hunting, fishing, and ATV riding right outside your door. This unique property combines comfort, functionality, and outdoor adventure-your perfect off-grid lifestyle awaits! (id:65921)
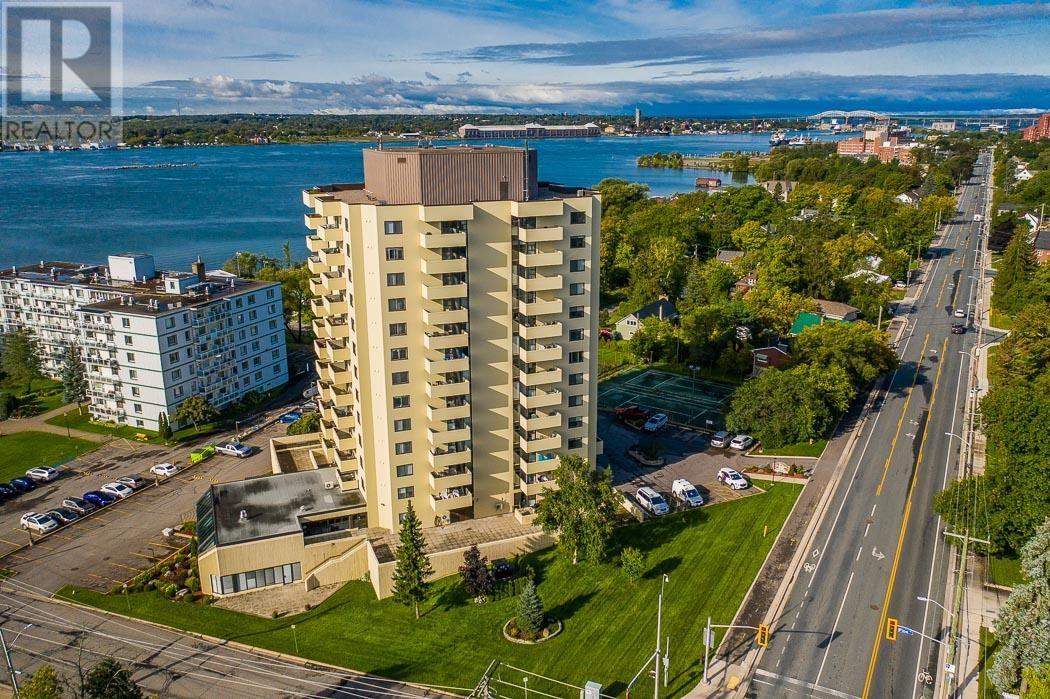
1139 Queen St E # 1107
Sault Ste. Marie, Ontario
Are you looking for a luxurious condo with most of the features at less than a pent house price? Take a look. One of the highest water view condos in the Sault with spectacular scenes of ships disappearing into the horizon of the North Channel. Interior big as most bungalows, outdoor balcony, indoor driveway-level parking garage space is owned, 2 good sized bedrooms, extra room for use as office, hobby room, third bedroom, or more. Kitchen renovated into spacious open concept with complete appliances. In-suite equipped laundry room/storage room. Two elevators, get on at garage level, get off at 11th floor. There is a resident superintendent, complete hospitality room, exercise room, sauna, indoor pool, and much more than this; get the info package and compare this condo to any other in the Sault! (id:65921)
221 Hillside Dr S
Elliot Lake, Ontario
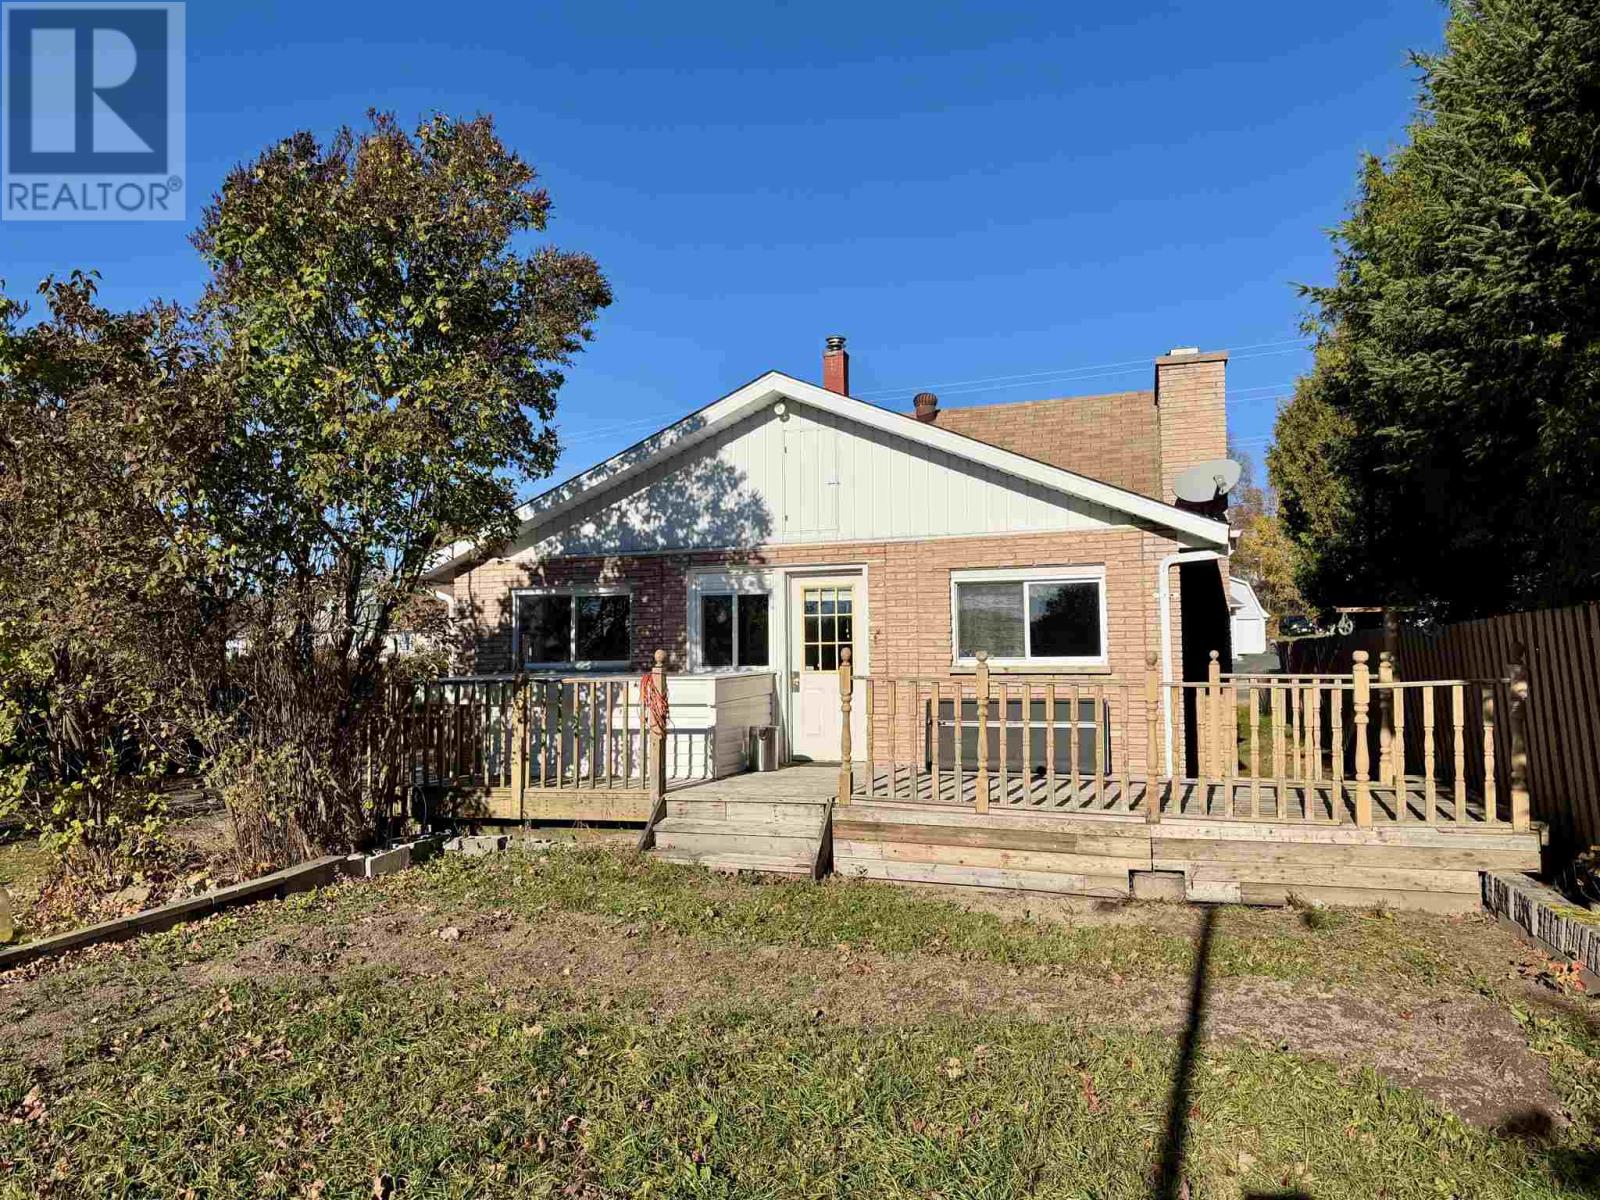
Located in the heart of Elliot Lake, this impressive full-brick detached 1.5-story home offers comfortable one-floor living with a thoughtfully modified layout. The main level features a spacious eat-in kitchen with a cozy stone fireplace, a separate dining area, a large family room, a main-floor bedroom, a partially renovated bathroom, a generous laundry room, and a seamless walk-out to a private four-season sunroom and expansive deck. Upstairs, you will find two additional bedrooms, while the partially finished basement offers incredible potential with a rec room, three bonus rooms, a cold cellar, and a separate entrance ideal for a potential in-law or nanny suite. Situated on a wide, flat lot in a desirable neighborhood close to schools, recreational facilities, the hospital, and local amenities, this property also includes a large yard, ample parking for multiple vehicles or recreational toys, and easy access to local trails and lakes. Call today to schedule your private viewing! (id:65921)
41 Peach Dr
Sault Ste. Marie, Ontario
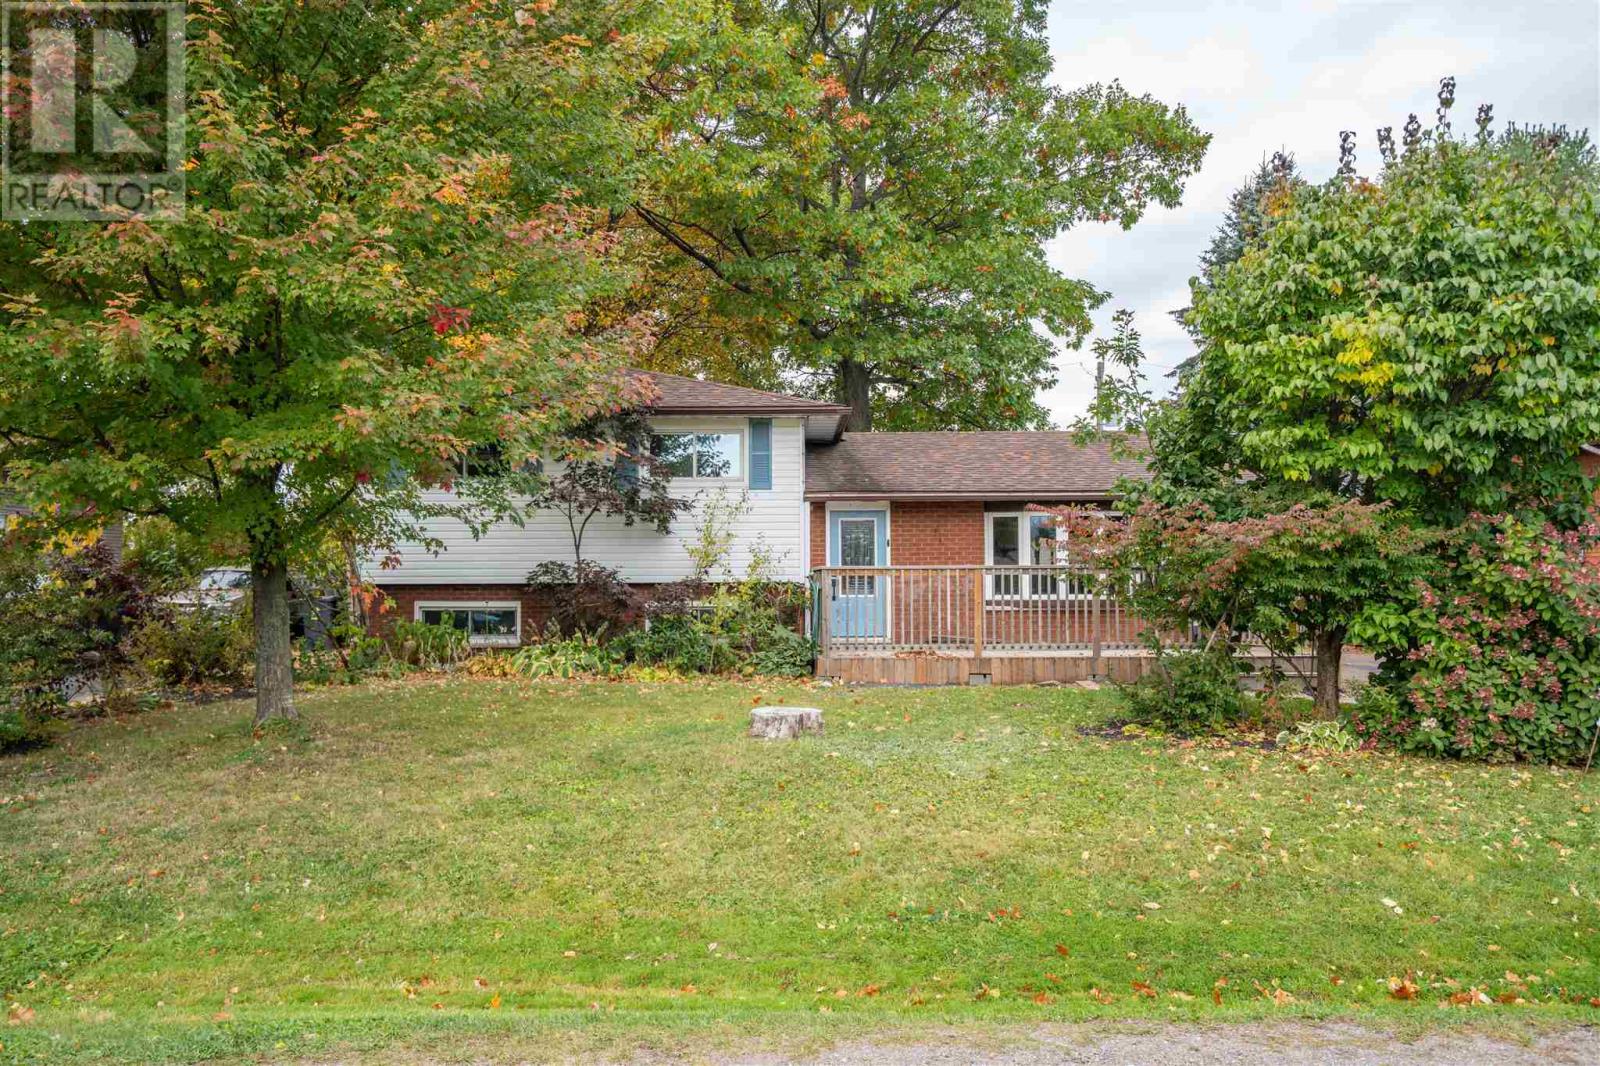
Central living with an oversized lot in the P Patch! Introducing 41 Peach Drive, a welcoming 3 level split home with 3 bedrooms and 2 full bathrooms. Large living room, separate dining room and a spacious kitchen! Upstairs, you'll find the three bedrooms including a large primary bedroom big enough to fit a king bed! Make your way downstairs to find a great rec room (with WETT certified wood stove) for entertaining or a place for the kids to play, big laundry room with industrial sink, another full bathroom and a huge crawl space for storage. Efficiently heated with 2 newer heat pumps which double up as air conditioners. Gas hot water on demand! Backyard is fully fenced, perfect for your kids and pets. In the back storage garage/shed, there's a lean to, workshop/storage area and a private, wired office if you want to work from home! Call today for your private showing, this one is a gem! (id:65921)
34 Routledge Ave
Sault Ste. Marie, Ontario
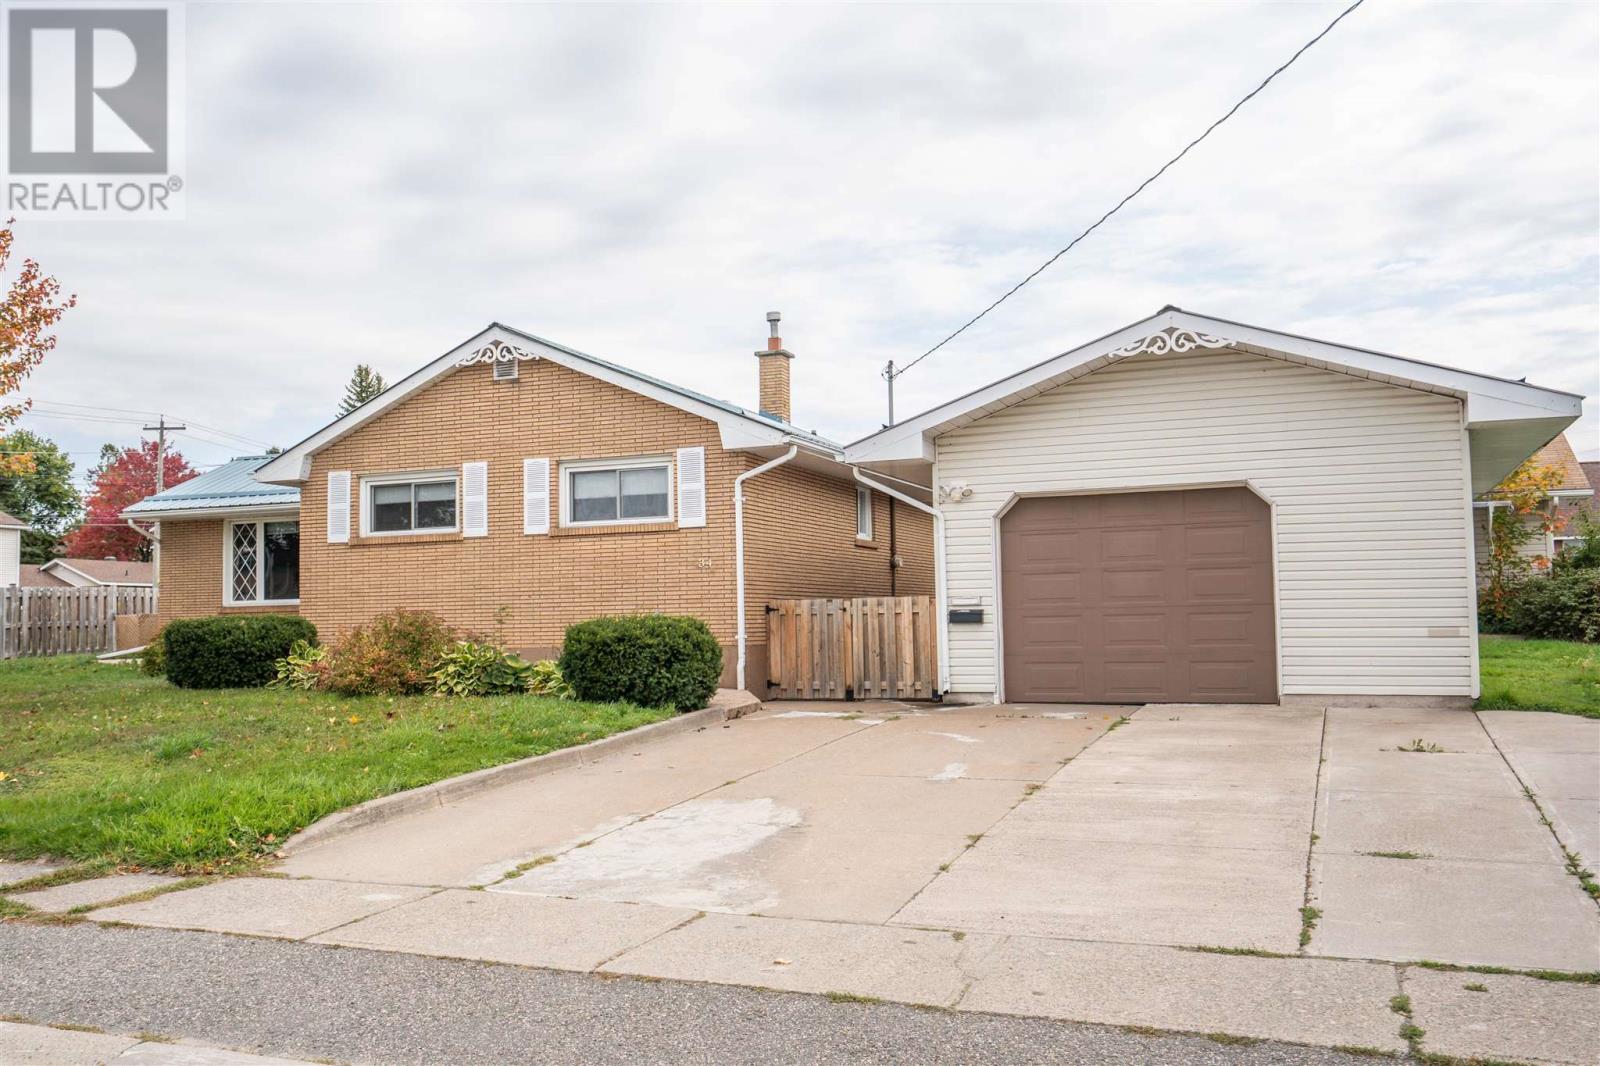
Wow! A three bedroom, two full bathroom walking steps from the YMCA? Count me in! Welcome to 34 Routledge, featuring a concrete driveway, detached gas heated garage, fenced yard, fully finished basement and ready for new occupants immediately! All appliances stay with the home, including a new fridge and newer dishwasher. Metal roof installed in 2021. Fenced yard on this corner lot, stamped concrete walkway, plus back patio and a good size storage shed. Efficiently heated with a gas boiler system. This home checks off all the boxes, call today to view! (id:65921)
148 Walnut St
Sault Ste. Marie, Ontario
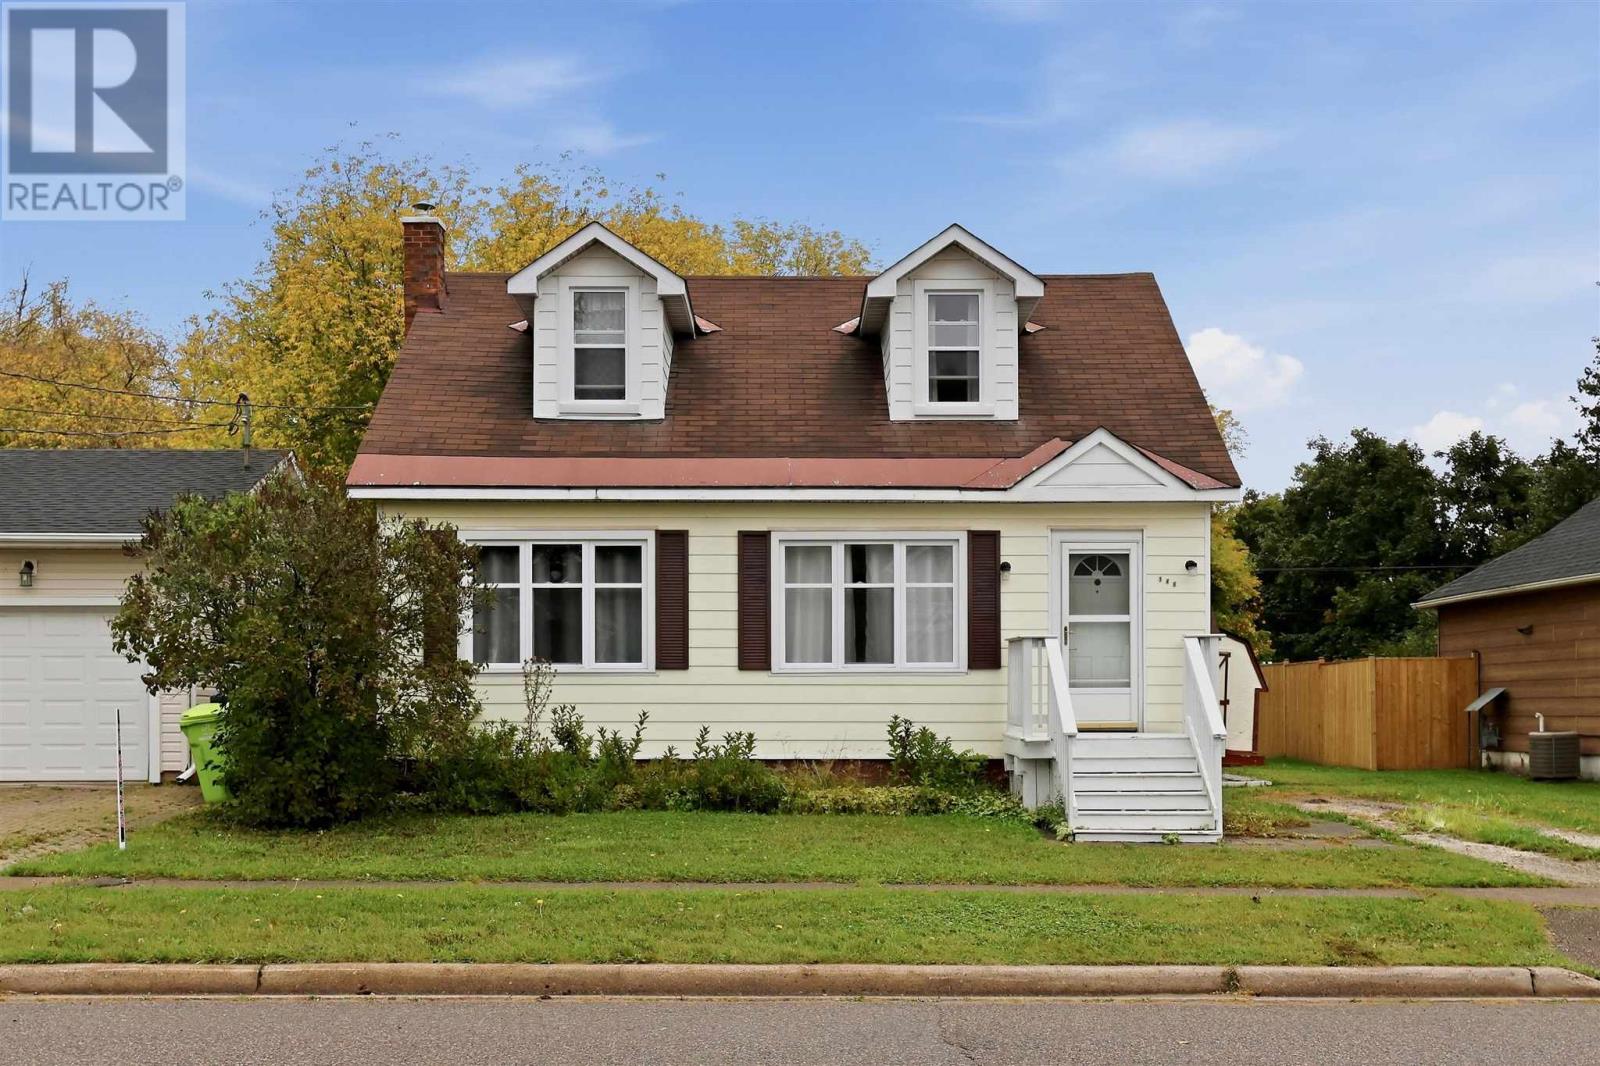
Loaded with character, this 1940 home has been upgraded in all the right areas. Main floor features a very spacious living/dining room with high ceilings, hardwood floors & loads of natural light. Primary bedroom, laundry & a full bathroom on the main! Upstairs beautiful hardwood floors throughout the 2 bedrooms; dormers adding loads of charm, half bath with room to add a shower. Full stone basement, excellent for storage. Upgrades to most windows, electrical panel, natural gas boiler & more! (id:65921)
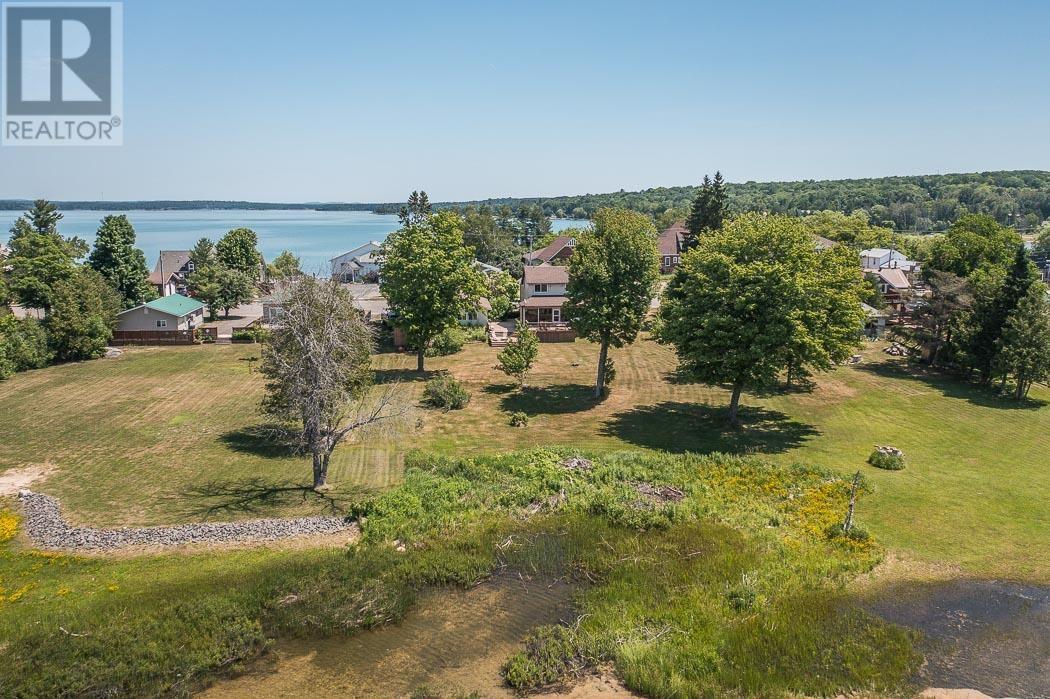
1173 Richards St, St. Joseph Township
Richards Landing, Ontario
A rare double lot with 139 feet of sandy, sheltered frontage on Lake Huron's St. Joseph Channel - in the heart of downtown Richards Landing, an area positioned for continued commercial and mixed-use growth. Waterfront properties of this size, in this location, rarely come to market and represent a long-term value play as the village develops. The 2-storey home delivers the full spectrum of waterfront living: glassy sunsets viewed from a spectacular glass-wrapped sunroom, a sheltered spot to dock your boat, and safe, sandy-bottom swimming just steps from the deck and patio. West-facing across open water dotted with islands, the sunset views alone set this property apart. The home also offers an updated kitchen, hardwood floors, two full baths plus a half bath, three bedrooms, and a steel shingle roof. The detached double garage includes a self-contained second unit, including another full bathroom, offering turnkey income potential as an Airbnb suite or family guest quarters. Walk to the marina, restaurant, grocery store, hospital, pharmacy, and school, all on municipal water/sewer with fiber internet coming. Survey on file; shore road allowance already owned. A double waterfront lot in a growth-positioned downtown core, with existing income potential built in - this can be as much a land-banking opportunity as a home purchase. (id:65921)
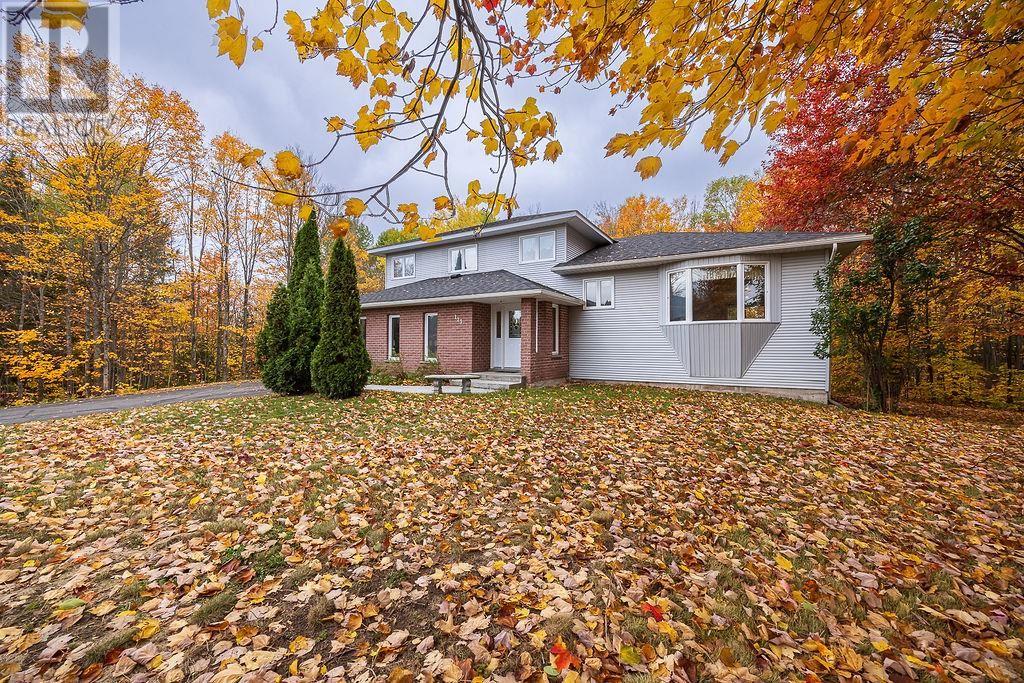
123 Palomino Dr
Sault Ste. Marie, Ontario
Welcome to 123 Palomino Dr. This exceptional custom-built home is being offered for sale on the MLS for the very first time! Situated in one of Sault Ste. Marie’s most sought-after west-end neighbourhoods, this distinctive property offers an impressive combination of quality, space and character boasting 2355 sqft. Upstairs you will find 3 bedrooms a main bathroom and an ensuite off the master bedroom. The spacious, eat in kitchen has plenty of room for hosting, with bar top seating area and a dining room area made to fit even the biggest of dining tables. With a built-in cooktop and oven, this home offers an ideal setting for both everyday living and entertaining. The basement features impressively high ceilings for a spacious and bright feel in both the rec room and 4th bedroom. This home has a main floor living room and family room, with endless possibilities for living and recreational space. From the double attached garage enjoy the convenience of your breezeway to both the laundry room and kitchen. Outside, the detached garage is complemented by a fire pit seating area, with a paved driveway providing an inviting outdoor retreat perfect for entertaining, kids sports or just relaxing with family and friends. This is a rare opportunity to own a truly one-of-a-kind home in an established estate neighbourhood known for its beautiful high-end homes and desirable location. (id:65921)
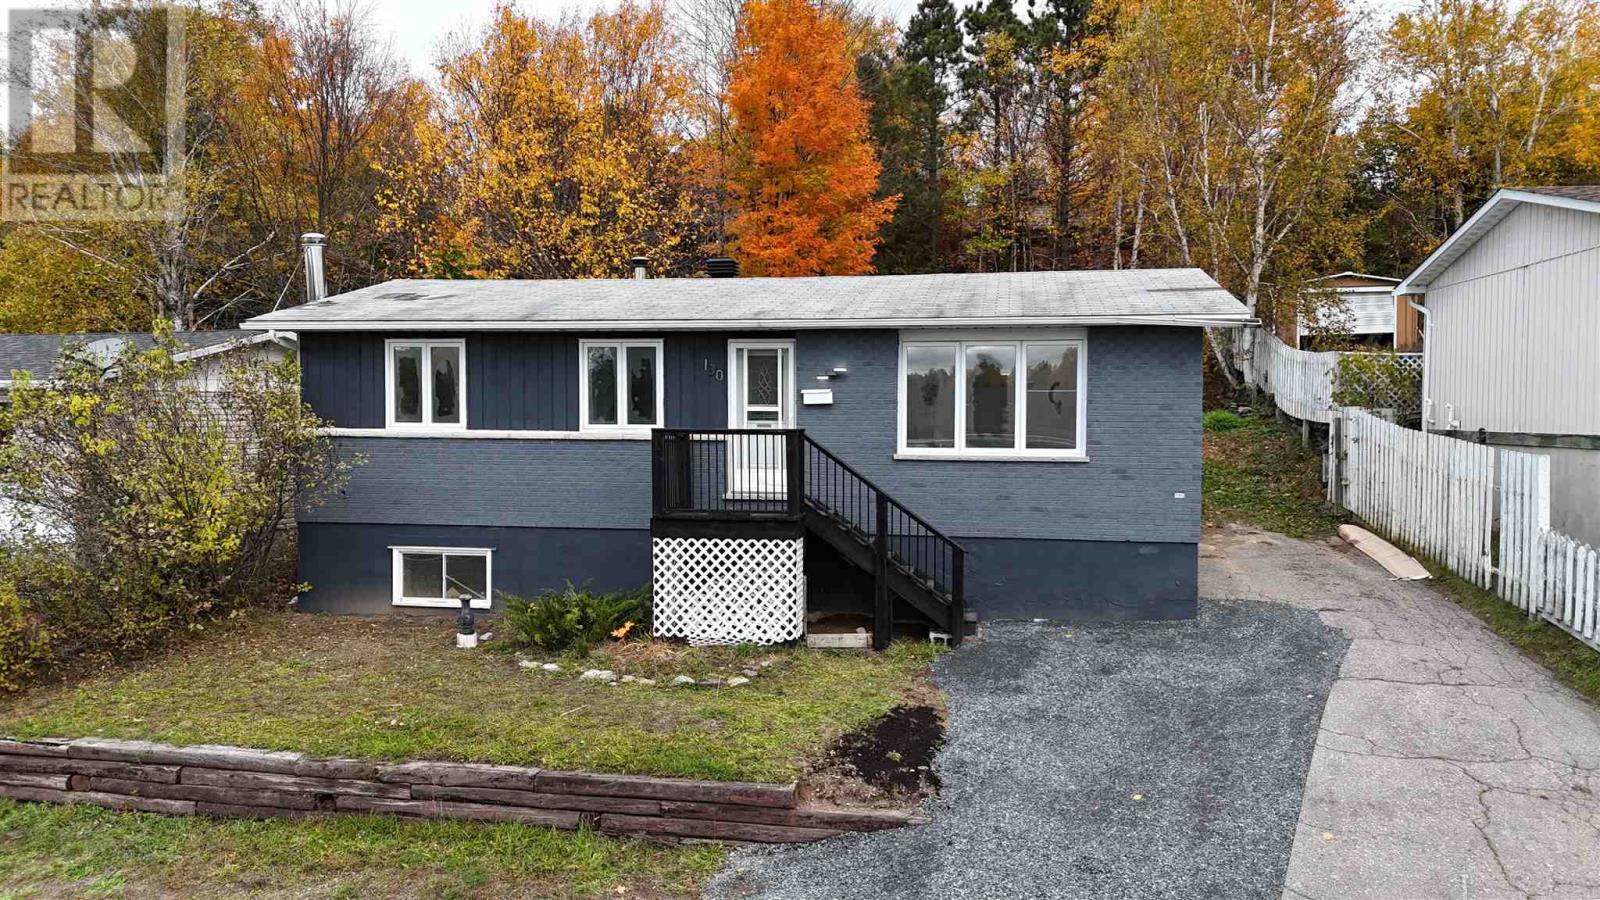
130 Dieppe Ave
Elliot Lake, Ontario
Welcome to this inviting detached bungalow, offering comfortable living, a private yard and exciting potential to make it your own! The main floor features fresh updates throughout, including new flooring, trim, paint and an updated bathroom. Three bedrooms provide flexibility for family, guests or a home office, while the open kitchen and dining area create a welcoming space for everyday living. The bright living room offers a comfortable place to relax and unwind. The spacious, unfinished basement presents endless possibilities to expand your living space, create a recreation room or add value over time. Heated by a Napoleon gas furnace, this home is vacant and ready for its next owners, with quick possession available if desired. A wonderful opportunity for first-time buyers, families or investors. Don't miss out and call today! (id:65921)
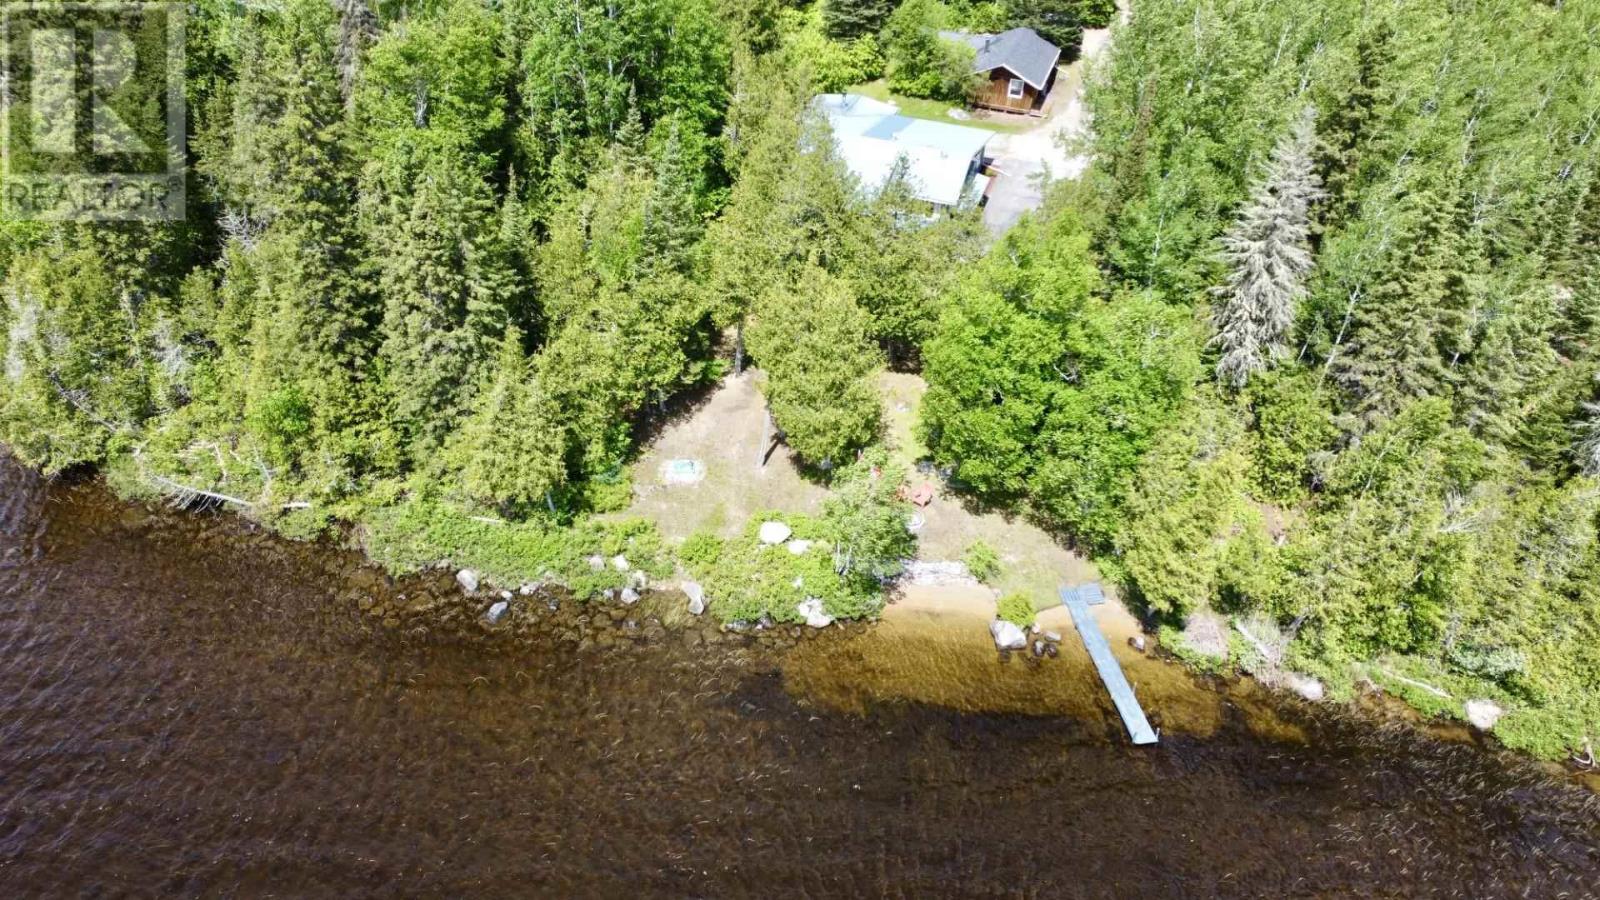
523 Lyndale Rd
White River, Ontario
Welcome to your own slice of Northern Ontario paradise on the shores of beautiful Picnic Lake in White River. Lovingly maintained and enjoyed by the same owners for over 40 years, this waterfront property showcases exceptional pride of ownership throughout. Set on just under 2 acres and bordering Crown land for added privacy, this drive-in property features a charming two-bedroom open-concept home, a screened-in porch, patio, manicured grounds, mature trees, a lakeside sauna, detached garage with space for processing and storage, and an additional shed. With year-round municipal road access, a well and septic system, and plenty of room for family and future expansion, this is a rare opportunity to enjoy waterfront living in a peaceful and private setting. (id:65921)
11 King St
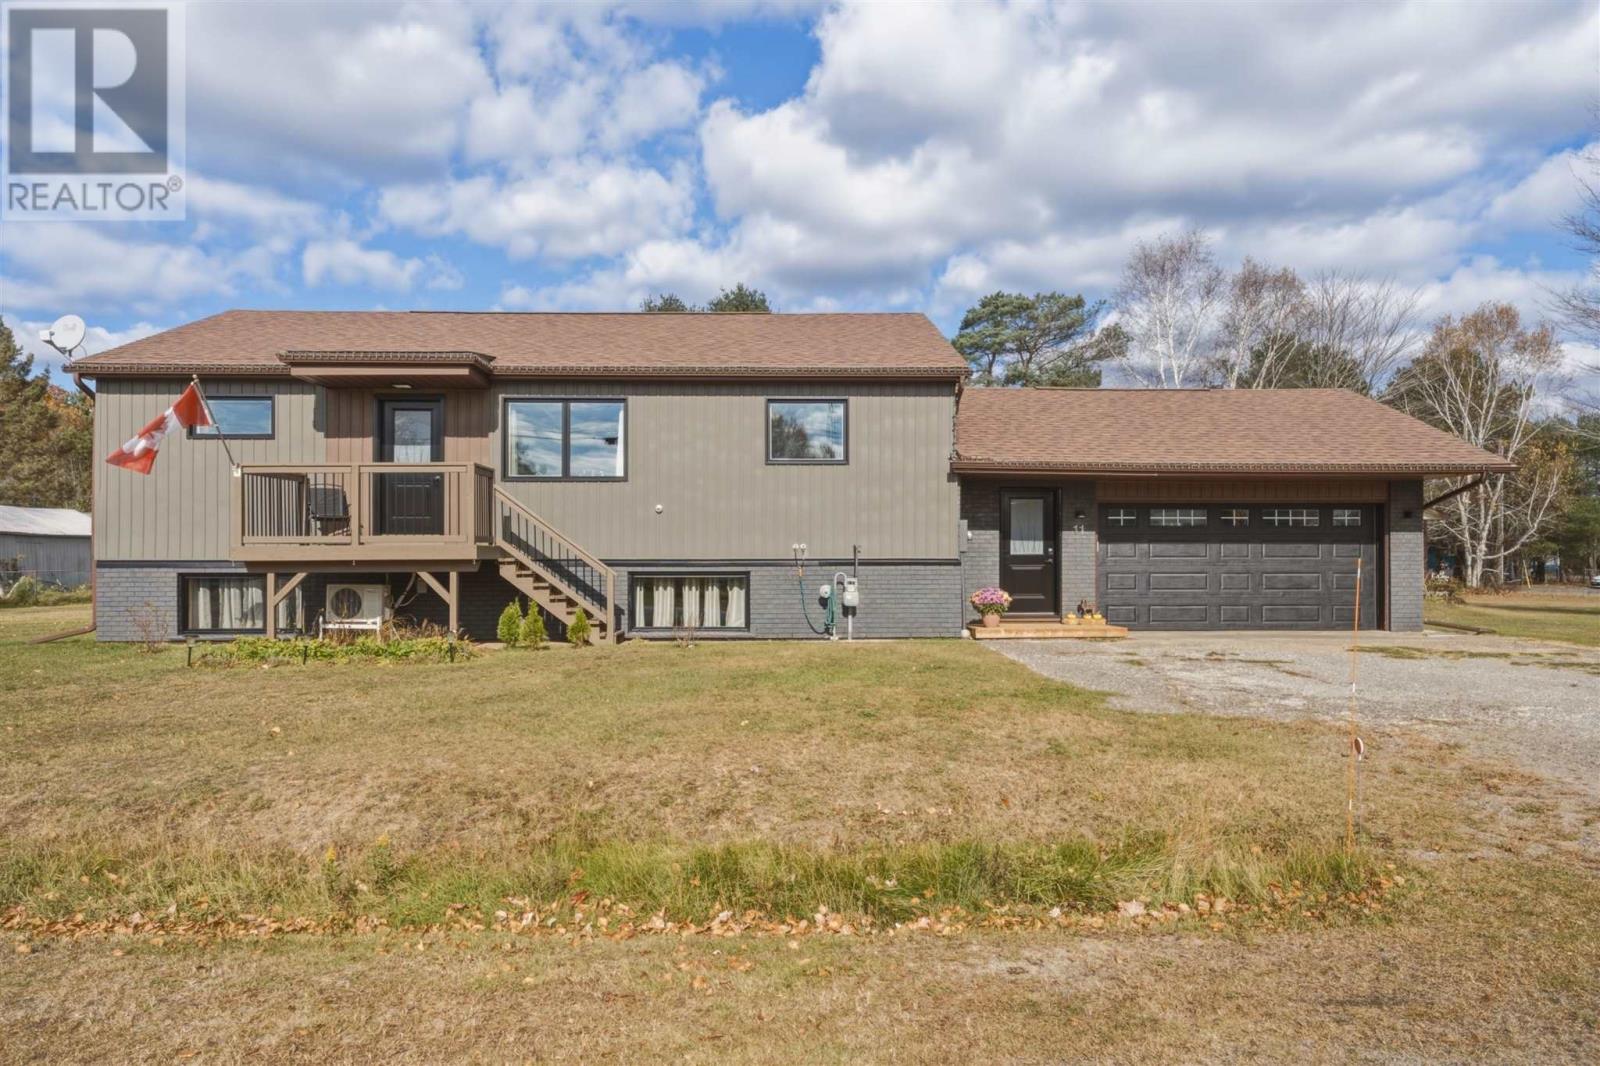
Iron Bridge, Ontario
Beautifully updated home on a triple lot with extensive renovations over the last 2 years. This 2+1 bedroom home is super efficient with added insulation, triple glazed windows and new doors. Perfect open concept with patio door to your backyard deck. The new kitchen features butcher block island, walk-in pantry and new appliances. Large walk through entry provides access to attached garage, backyard and lower level. Lower level is bright and spacious with large rec room, laundry, 2pc bath and storage. Features gas heat, air conditioning, upgraded water system and detached garage for all your toys. This moved in ready show stopper is a must see!! See documents for complete upgrades. (id:65921)
11 Chatfield Dr
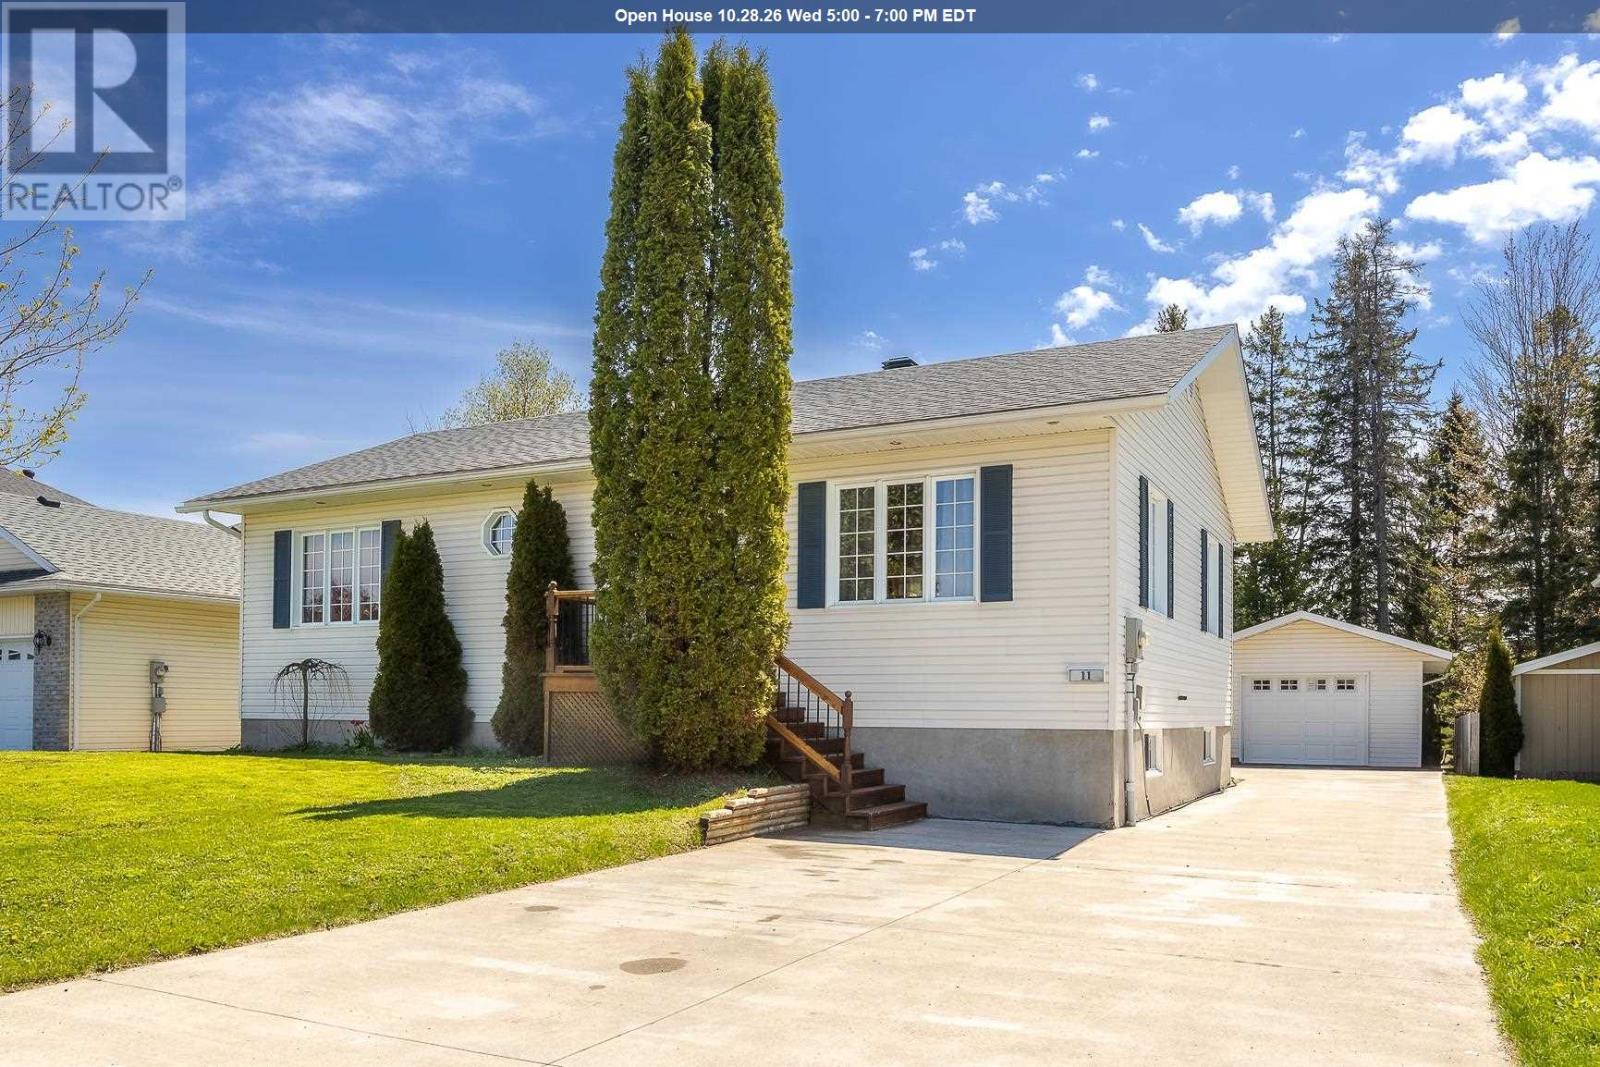
Sault Ste Marie, Ontario
Amazing 3 bedroom , 2 bath high rise bungalow with detached garage. Bright spacious entrance kitchen and dining area, quality ceramic and hardwood flooring, 3 bedrooms together with main floor 4 piece bath. Basement has 9 foot ceilings with large windows bringing lots of light making it a high rise. Loads of closet space storage, TV room and nice rec-room with 4 piece bath down. Home has potential for 2 additional bedrooms in basement and still have a substantial rec-room. Home is in excellent cared for condition and shows pride of ownership. Great neighborhood, quality homes. (id:65921)
84 Mcnabb St
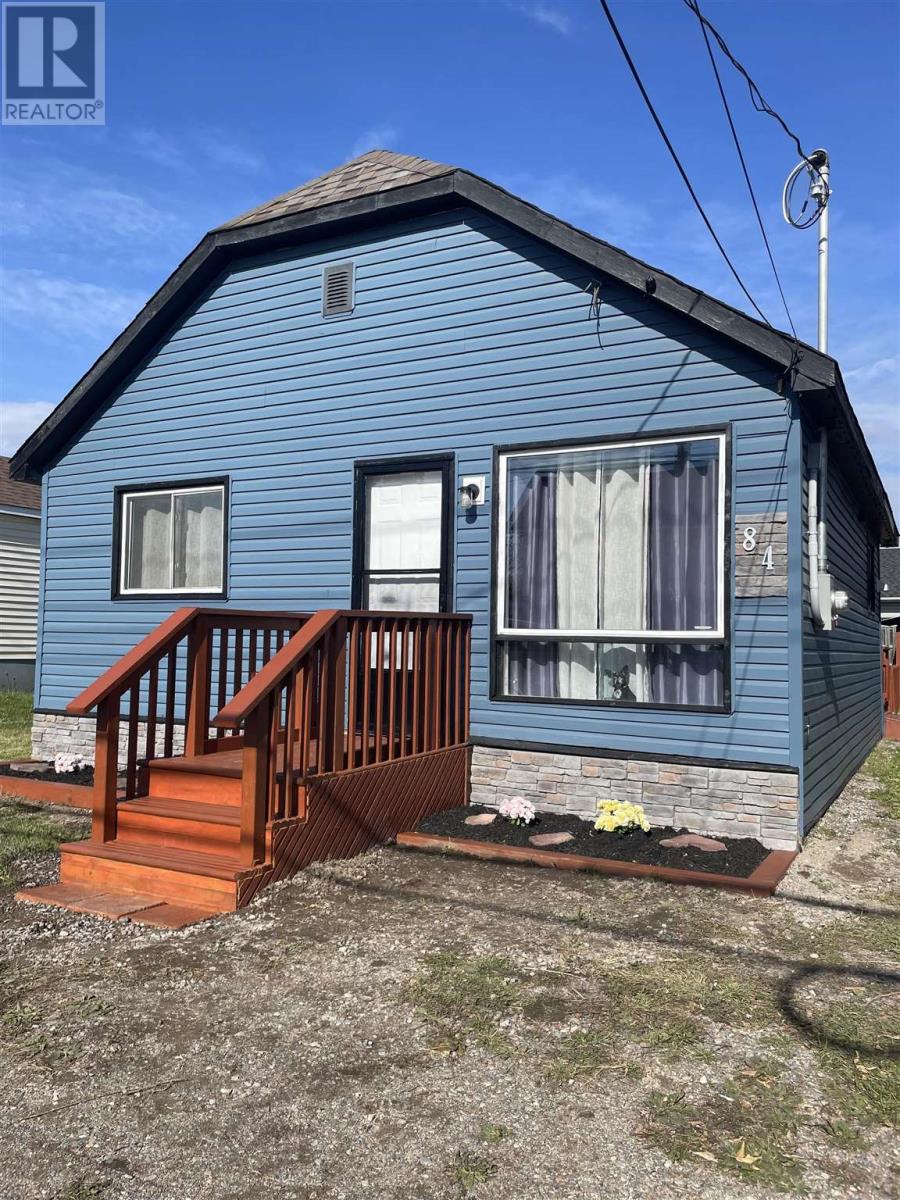
Sault Ste. Marie, Ontario
Updated 2 Bedroom bungalow with main floor laundry, gas heat, large lot and garage. Appliances included (id:65921)
156 Central Park Ave # 2
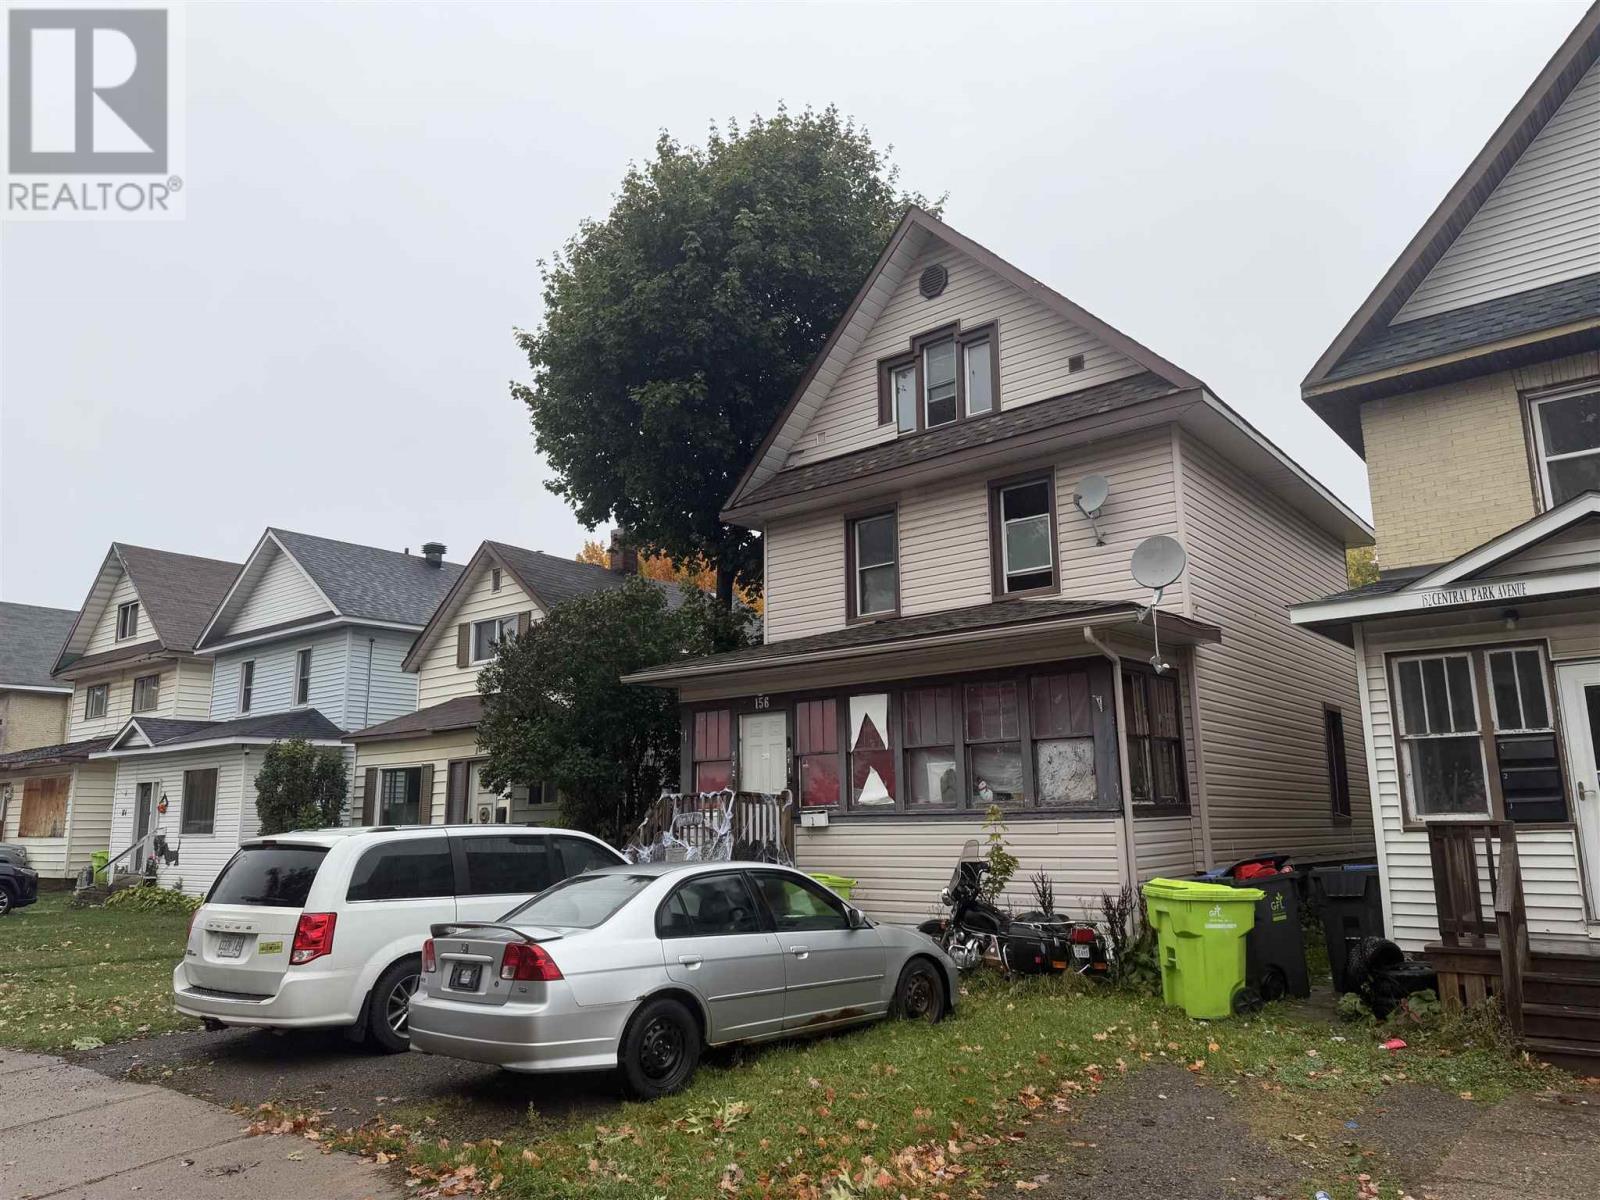
Sault Ste. Marie, Ontario
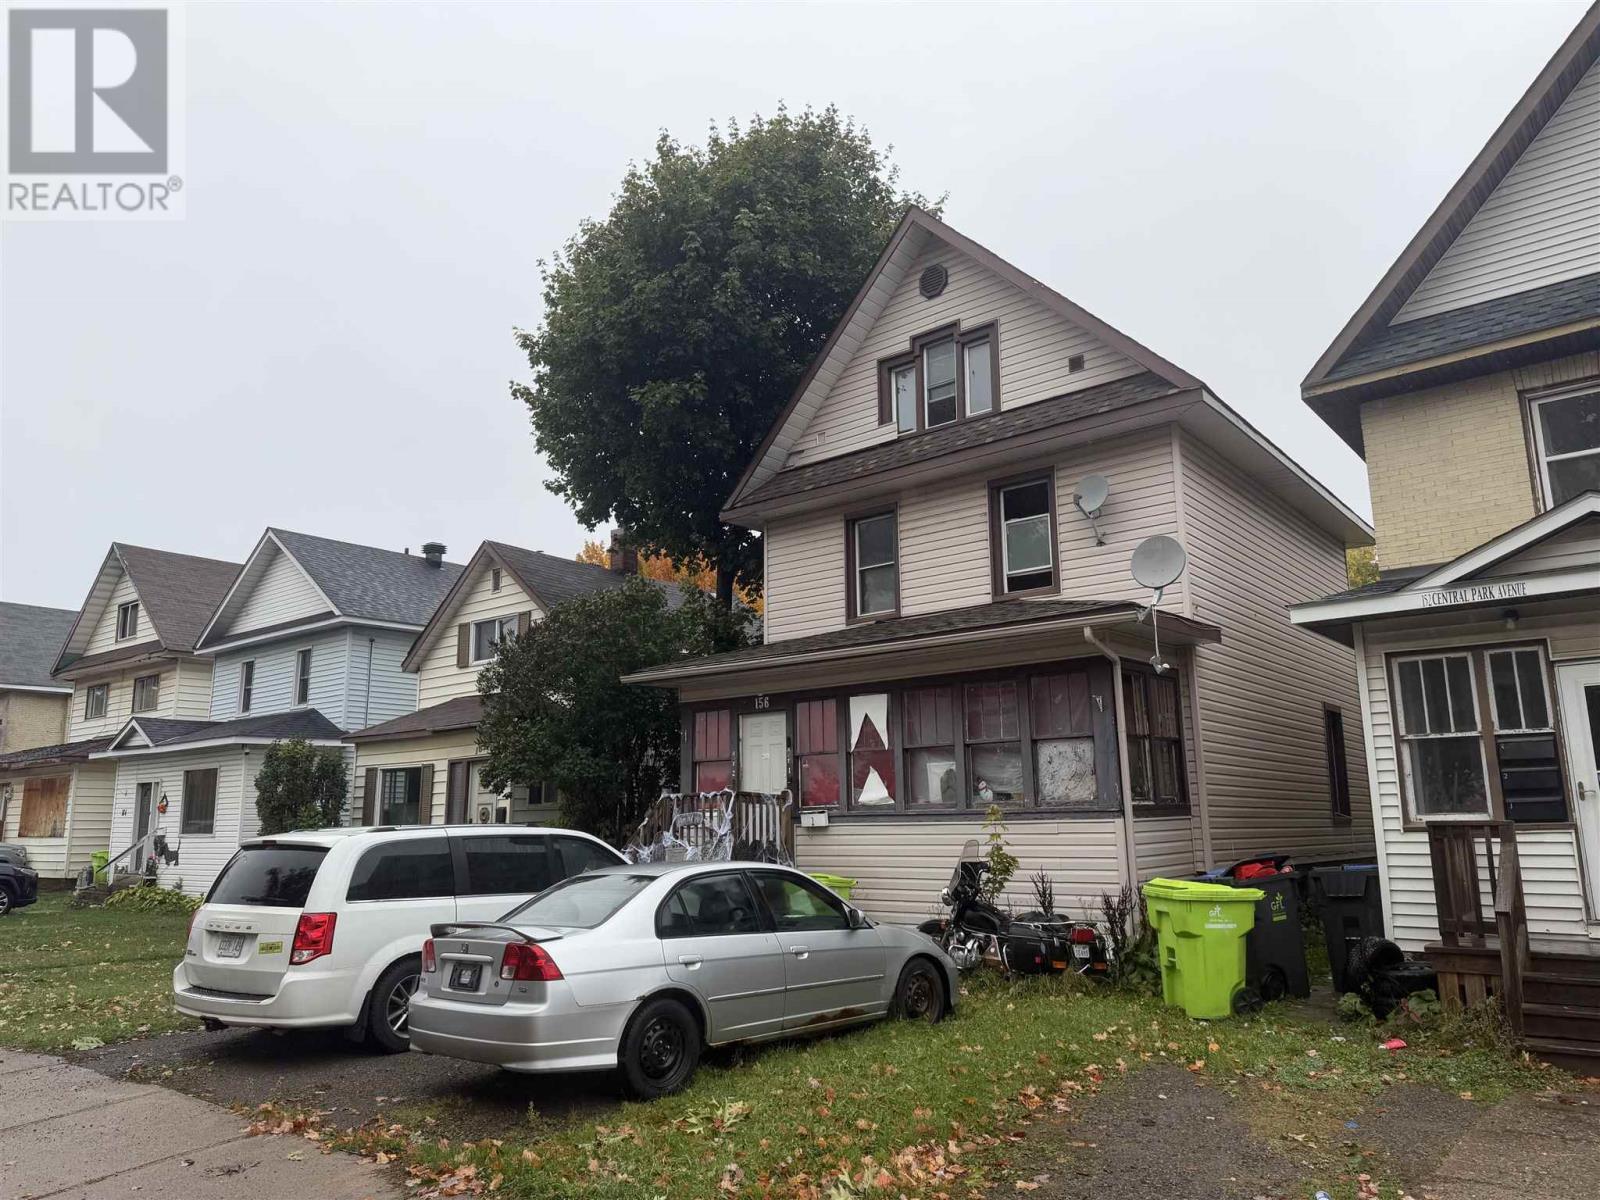
Great investment opportunity with this duplex featuring two separate two-bedroom units. Whether you're looking to expand your rental portfolio or live in one unit while generating income from the other, this property offers flexibility and income potential. With two bedrooms in each unit, the layout appeals to a variety of prospective tenants, including couples, small families, and working professionals. An excellent opportunity for investors or buyers looking to get started in income-producing real estate. (id:65921)
156 Central Pk
Sault Ste. Marie, Ontario
Great investment opportunity with this duplex featuring two separate two bedroom units. Whether you're looking to expand your rental portfolio or live in one unit while generating income from the other, this property offers flexibility and income potential. With two bedrooms in each unit, the layout appeals to a variety of prospective tenants, including couples, small families, and working professionals. An excellent opportunity for investors or buyers looking to get started in income-producing real estate. (id:65921)
44 Mccrea St
Sault Ste. Marie, Ontario
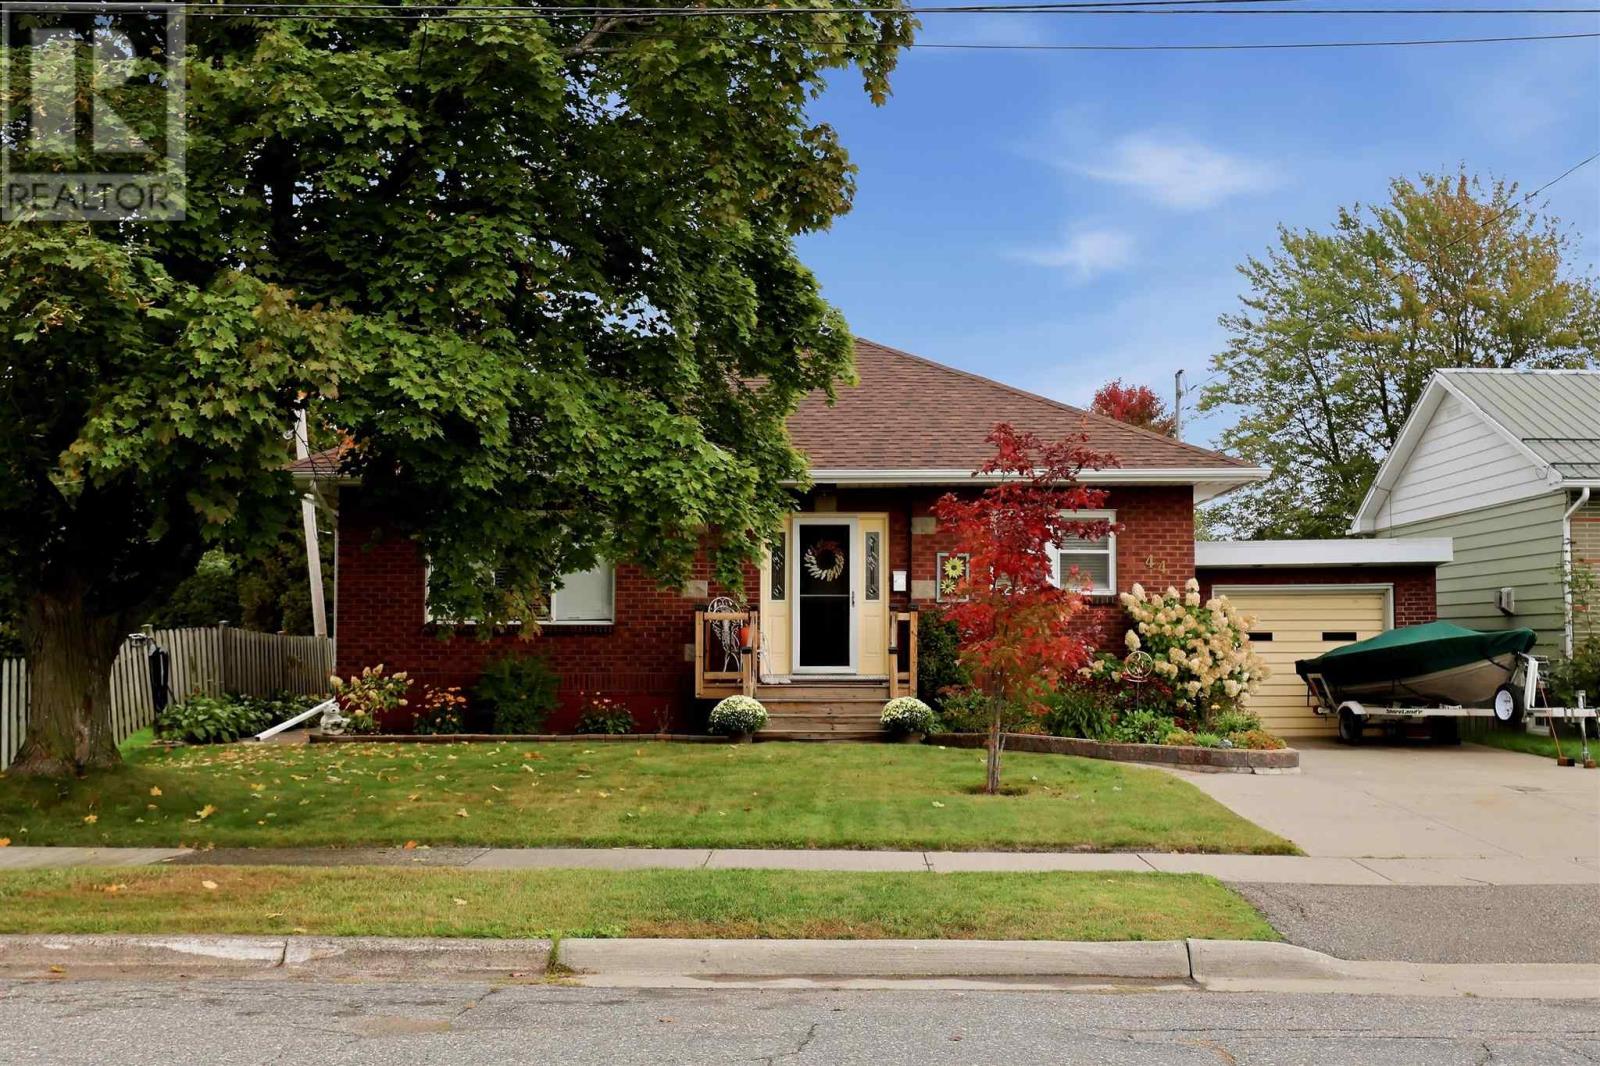
There’s something special about a home that has been lovingly cared for - and this charming all-brick bungalow has that feeling the moment you arrive. Tucked away in a quiet and sought-after East End neighbourhood, this warm and inviting home offers 2 bedrooms on the main floor, an attached garage and a cozy finished basement with a full bathroom, laundry room, additional finished room and loads of storage. But the backyard may be the real showstopper. Set on a generous 160-foot-deep lot, the beautifully landscaped grounds have clearly been tended with great care. A charming gazebo creates the perfect spot to relax and enjoy the gardens, complete with a lovely fountain, while the adorable large shed provides plenty of extra storage. Full of character, comfortable living spaces and outdoor charm, this is a home that feels welcoming from the moment you pull into the driveway. Updates include roof shingles (30yrs) in 2016 and a new natural gas furnace in 2019. (id:65921)
799 Hwy 552 W
Goulais River, Ontario
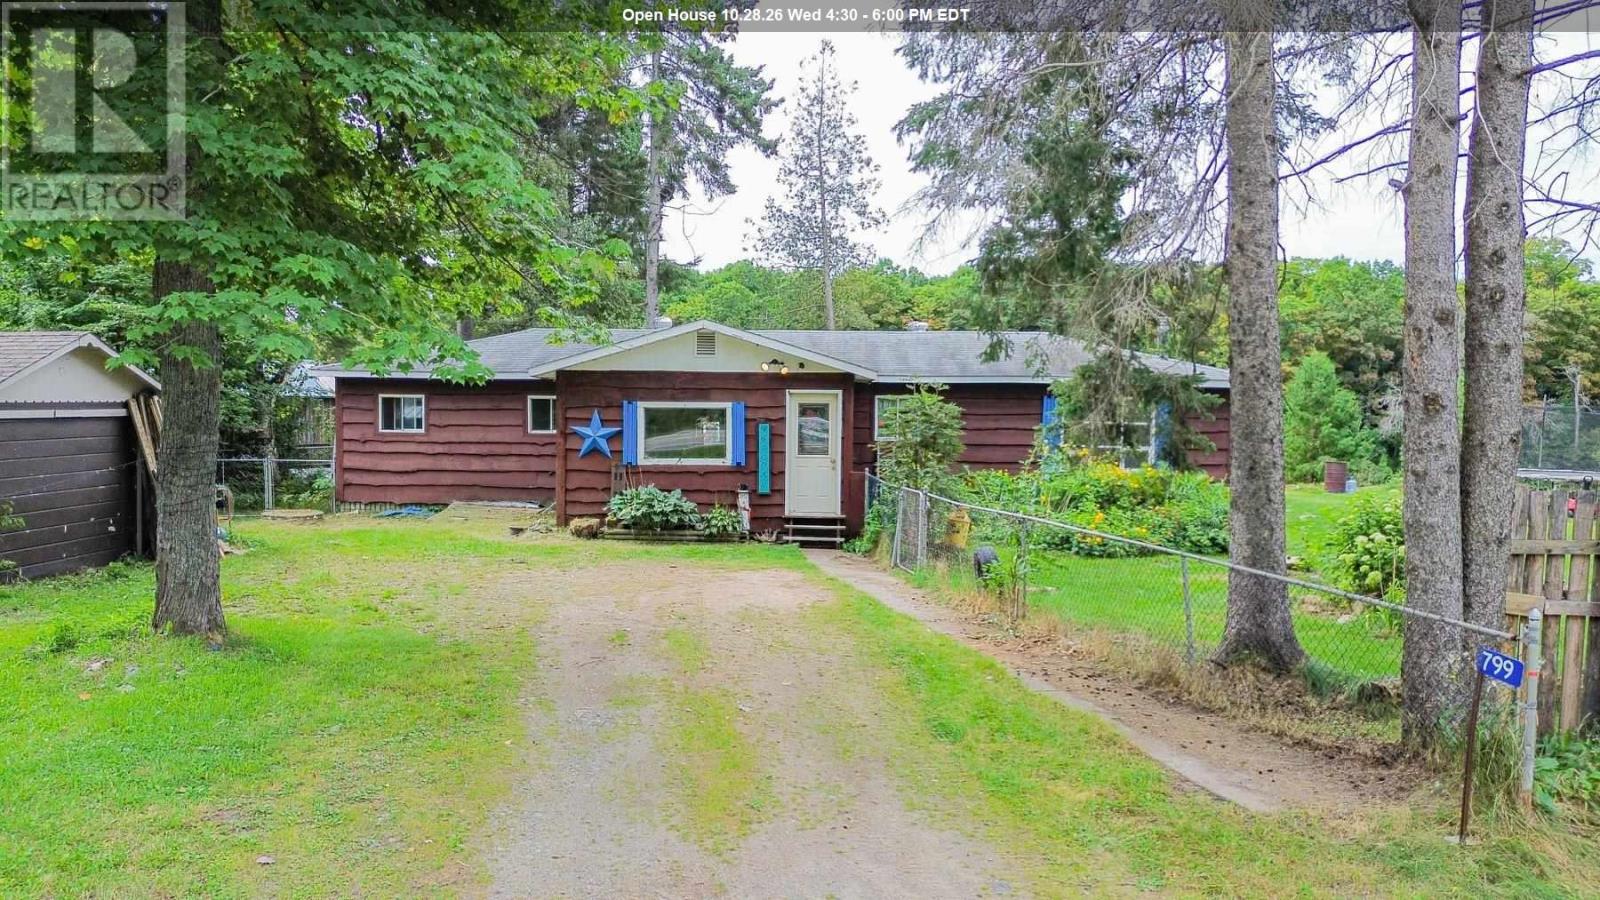
If you've been looking for a home for a little while now within your budget and want to live on Goulais River, then come check out 799 ON HWY 552! A 3-bed, 1-bath home with a big mudroom/laundry area with new flooring, cozy pellet stove to warm you during the winter, a large yard, and deck to look out as you are high above the river. With some TLC to the house and garage this can be your haven to rural living while still only being within 30 minutes to the Soo, plus the Captain Tilley Community Centre is nearby for all your social events. A short distance down from the backyard gets you to the riverfront where you can swim across and lay out on the beach. Sellers have an accepted offer on another property so if you want a home before the winter, now is the time to act. Call today! (id:65921)
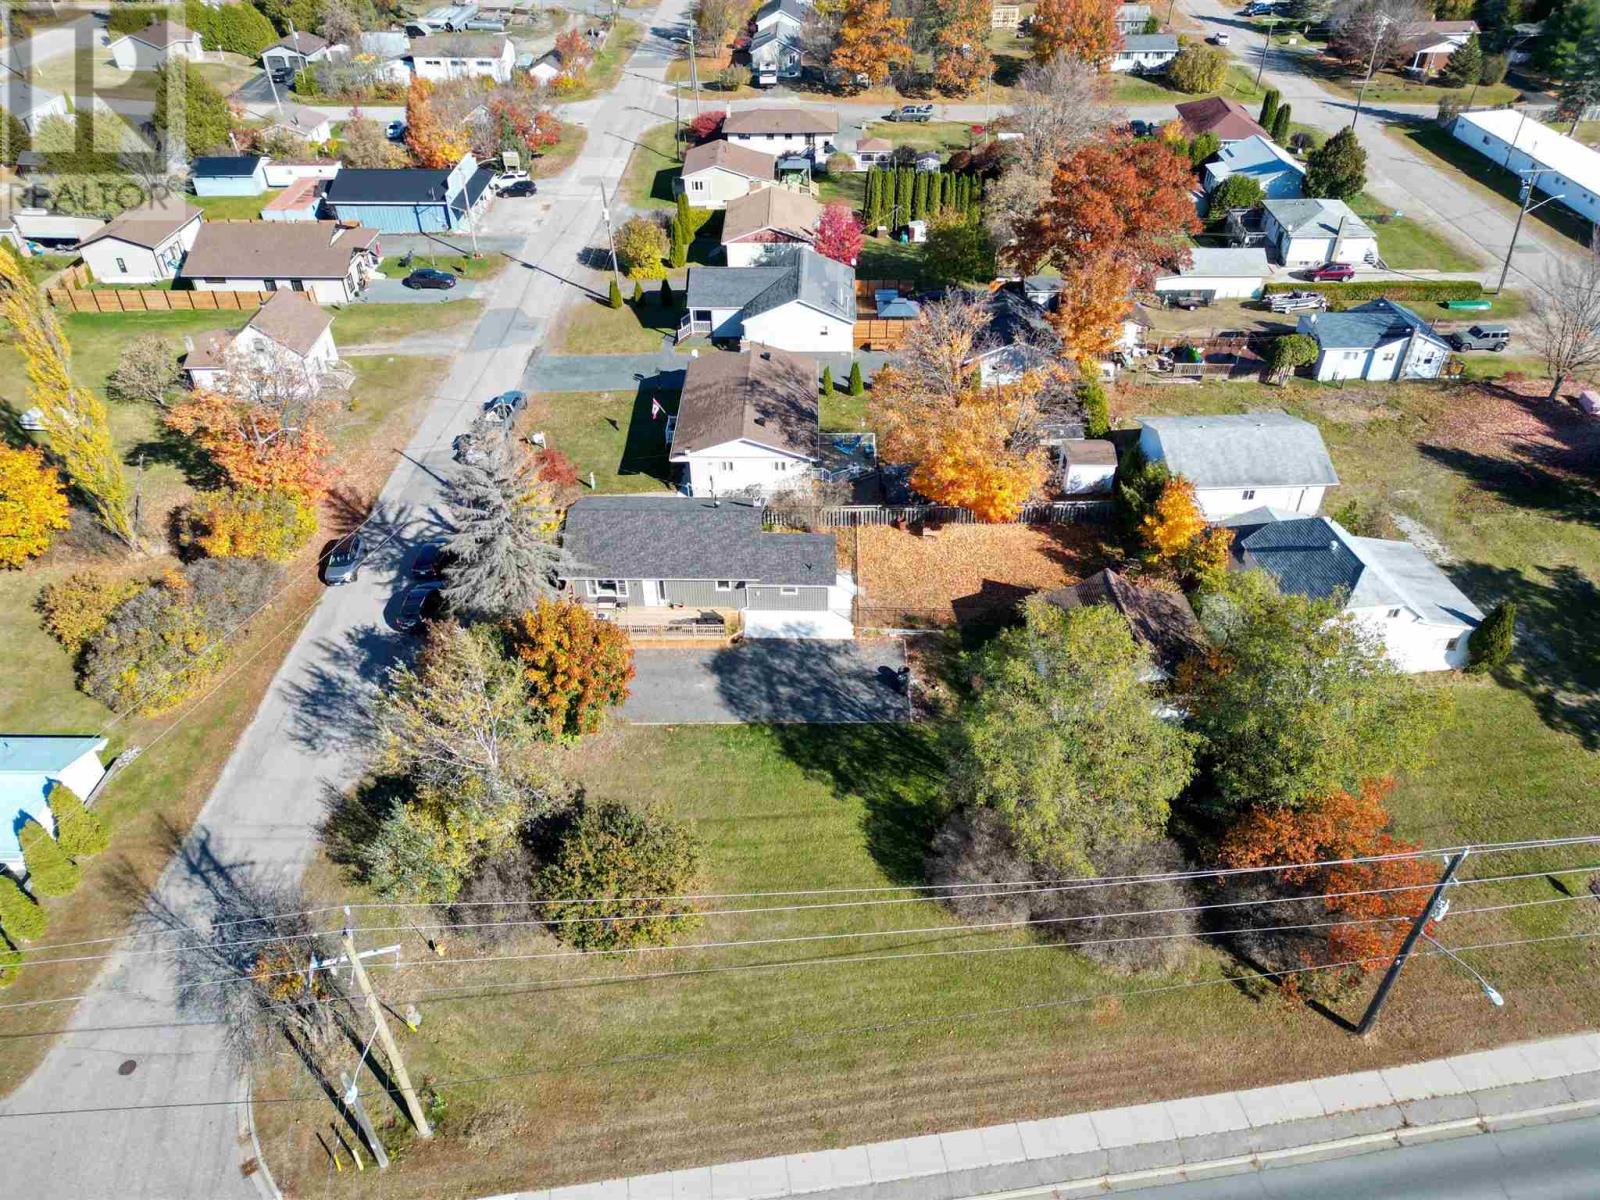
6 Victoria Ave
Blind River, Ontario
Welcome to 6 Victoria Avenue! Fully renovated since 2021, this move-in-ready home offers a bright, open-concept living space with a beautifully updated kitchen featuring stainless steel appliances (2023). With 3 bedrooms and 2 bathrooms, this home has seen extensive upgrades, including new shingles (2021), windows (2022), electrical and plumbing (2022), furnace and central air conditioning (2023), and siding and a new deck (2025). The unfinished basement is spray-foamed and ready for your personal touch, with a bathroom rough-in already in place for future development. Outside, enjoy a partially fenced yard with space to relax or entertain. With the major updates already completed, all that's left to do is move in and make it your own. Book your private showing today! (id:65921)
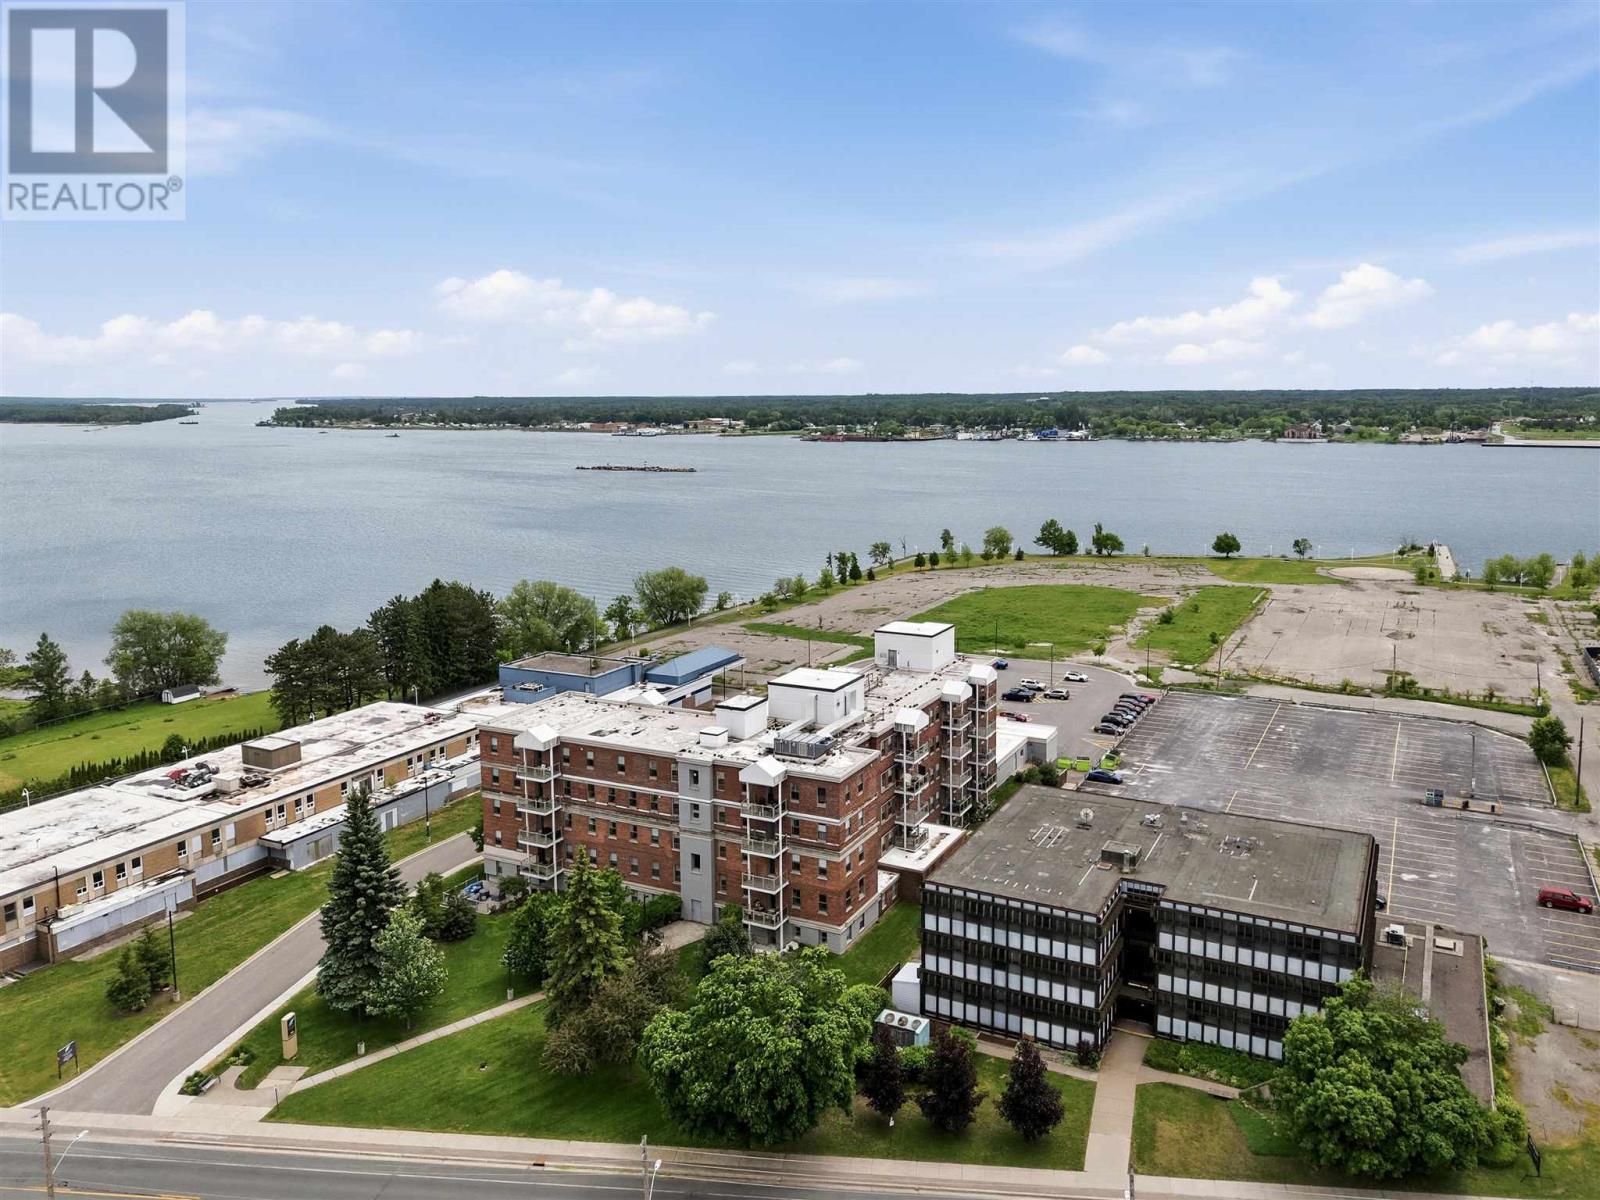
969 Queen St # 205
Sault Ste. Marie, Ontario
Enjoy comfortable, carefree condominium living in the desirable Riverwalk building! This beautifully maintained and tastefully decorated second-floor unit offers a bright, functional layout with two bedrooms and two full bathrooms. Featuring a lovely combination of hardwood and tile flooring throughout, the open-concept living space is complemented by a spacious, well-appointed kitchen with granite countertops and a large island, creating an inviting and comfortable atmosphere. The primary bedroom features its own three-piece ensuite with a walk-in shower, while a convenient second full bathroom serves guests. Step outside onto your private balcony and enjoy lovely views of the St. Marys River. Additional highlights include central air conditioning, a dedicated storage locker, and the convenience of heat and hot water included in the condominium fees. Residents also enjoy access to excellent building amenities, including a common room ideal for gatherings and entertaining, a fitness room, sauna, and steam room. A fantastic opportunity to enjoy the condominium lifestyle! (id:65921)
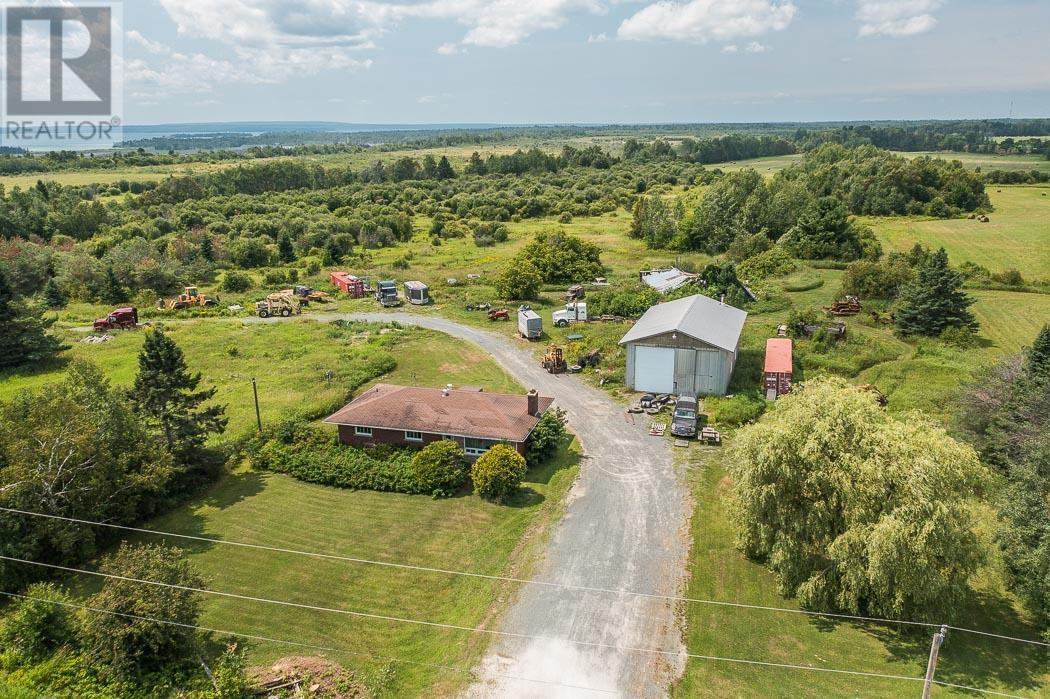
135 Jeffrey Side Rd, Plummer Additional Township
Bruce Mines, Ontario
Set on 55 acres of beautiful northern Ontario farmland just outside Bruce Mines, this property is a rare find for the contractor, mechanic, or entrepreneur looking to live and work from the same address. Approximately 35 acres are cleared and tillable, with naturally drained, productive land ready for cash crop, pasture, or hobby farming use. The solid brick bungalow is in good condition and offers generous, comfortable living with four spacious bedrooms, a dedicated dining room, and one full bath. The full basement provides excellent additional space, complete with laundry room, second toilet, and is just waiting for your finishing touches. A reliable drilled well and septic system service the home, and 200 AMP electrical service means you're ready for whatever you plug in. The real showstopper here is the large detached shop - built with high overhead doors sized to accommodate highway trucks and trailers. Whether you're a transport operator, heavy equipment contractor, or a serious hobbyist, this shop gives you the workspace most people only dream about. The expansive yard offers plenty of room to maneuver equipment, store materials, or park your trucks. The land itself is open, scenic, and private - on a very quiet road. If you've been searching for a property that truly offers lots of value and works as hard as you do, 135 Jeffrey Side Road deserves a serious look. (id:65921)
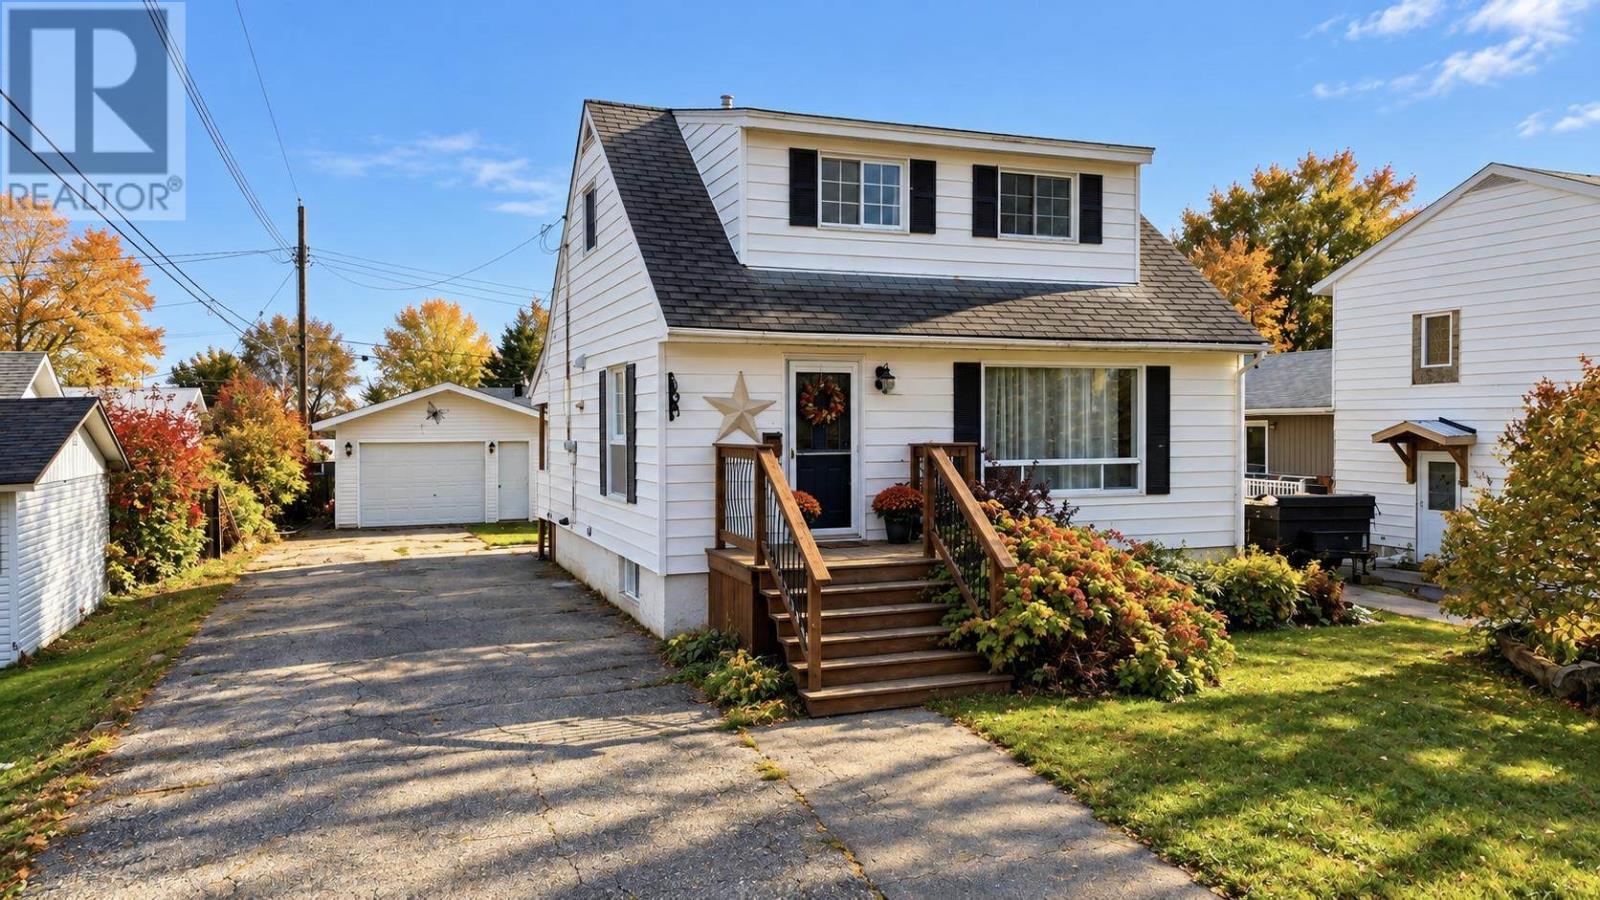
114 Hirshhorn Ave
Elliot Lake, Ontario
Perfect starter home! This lovely detached 1½-storey home offers an open-concept main level, with a traditional kitchen and island flowing into the living room, complete with a stunning fireplace feature wall. The separate dining room walks out to a private deck and gazebo—ideal for relaxing or entertaining. The home features two bedrooms, plus an additional bedroom in the lower level, 2 bathrooms, GFA heating, and central air conditioning. A detached garage and spacious driveway provide parking for up to five vehicles. New shingles installed (Oct 2026). The backyard hot tub, included as is, adds to this inviting family and social space. Call today to book your viewing! (id:65921)
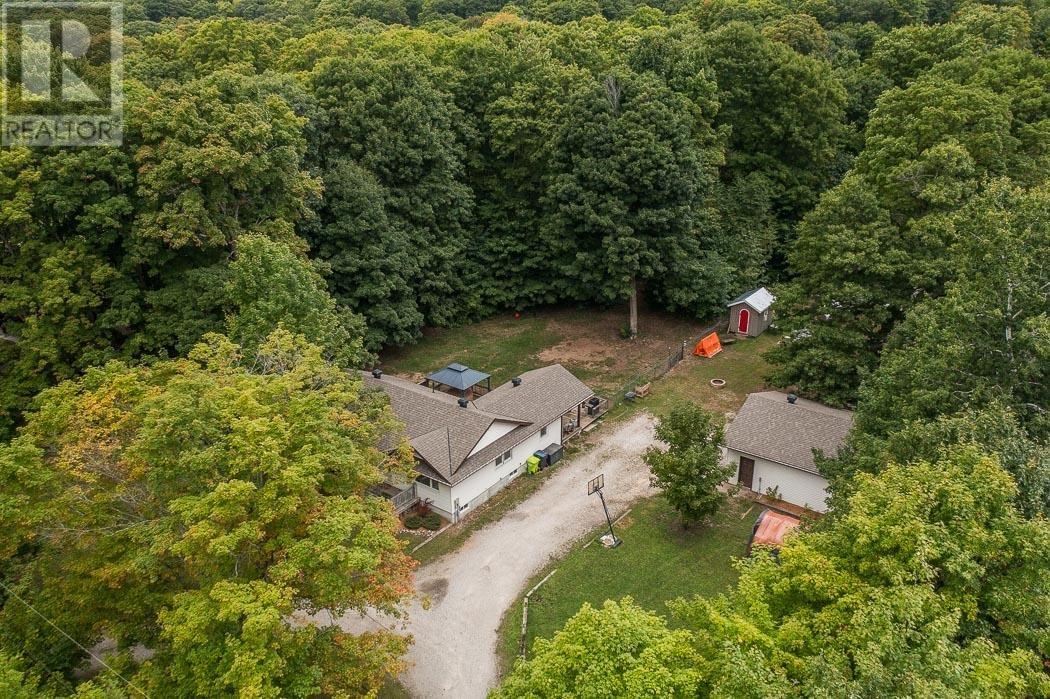
108 Mcqueen Rd
Sault Ste. Marie, Ontario
Welcome to 108 McQueen Road, a charming retreat nestled on a beautiful 1.1 acre wooded lot in Sault Ste. Marie. This inviting 3-bedroom, 2-bathroom home perfectly blends modern comfort with peaceful, country-style living, just minutes from city conveniences. Step inside to find a bright, modern kitchen that opens to a cozy family room, ideal for everyday living and entertaining. The home features electrically heated floors in both bathrooms and the laundry room, adding a touch of warmth and luxury. The basement rec room offers a perfect gathering space, complete with a cozy natural gas fireplace for those chilly northern evenings. The natural gas forced-air furnace (2019) is perfect for efficient heating and comfort. Some flooring and trim updates remain in progress, with materials already included, a great opportunity to put your finishing touch on this beautiful property. Outside, enjoy the tranquility of your private, treed lot with two large detached garages, one fully heated and insulated, perfect for hobbyists, storage, or a workshop. If you're looking for space, privacy, and the charm of country living without sacrificing city convenience, 108 McQueen Road is the perfect place to call home (id:65921)
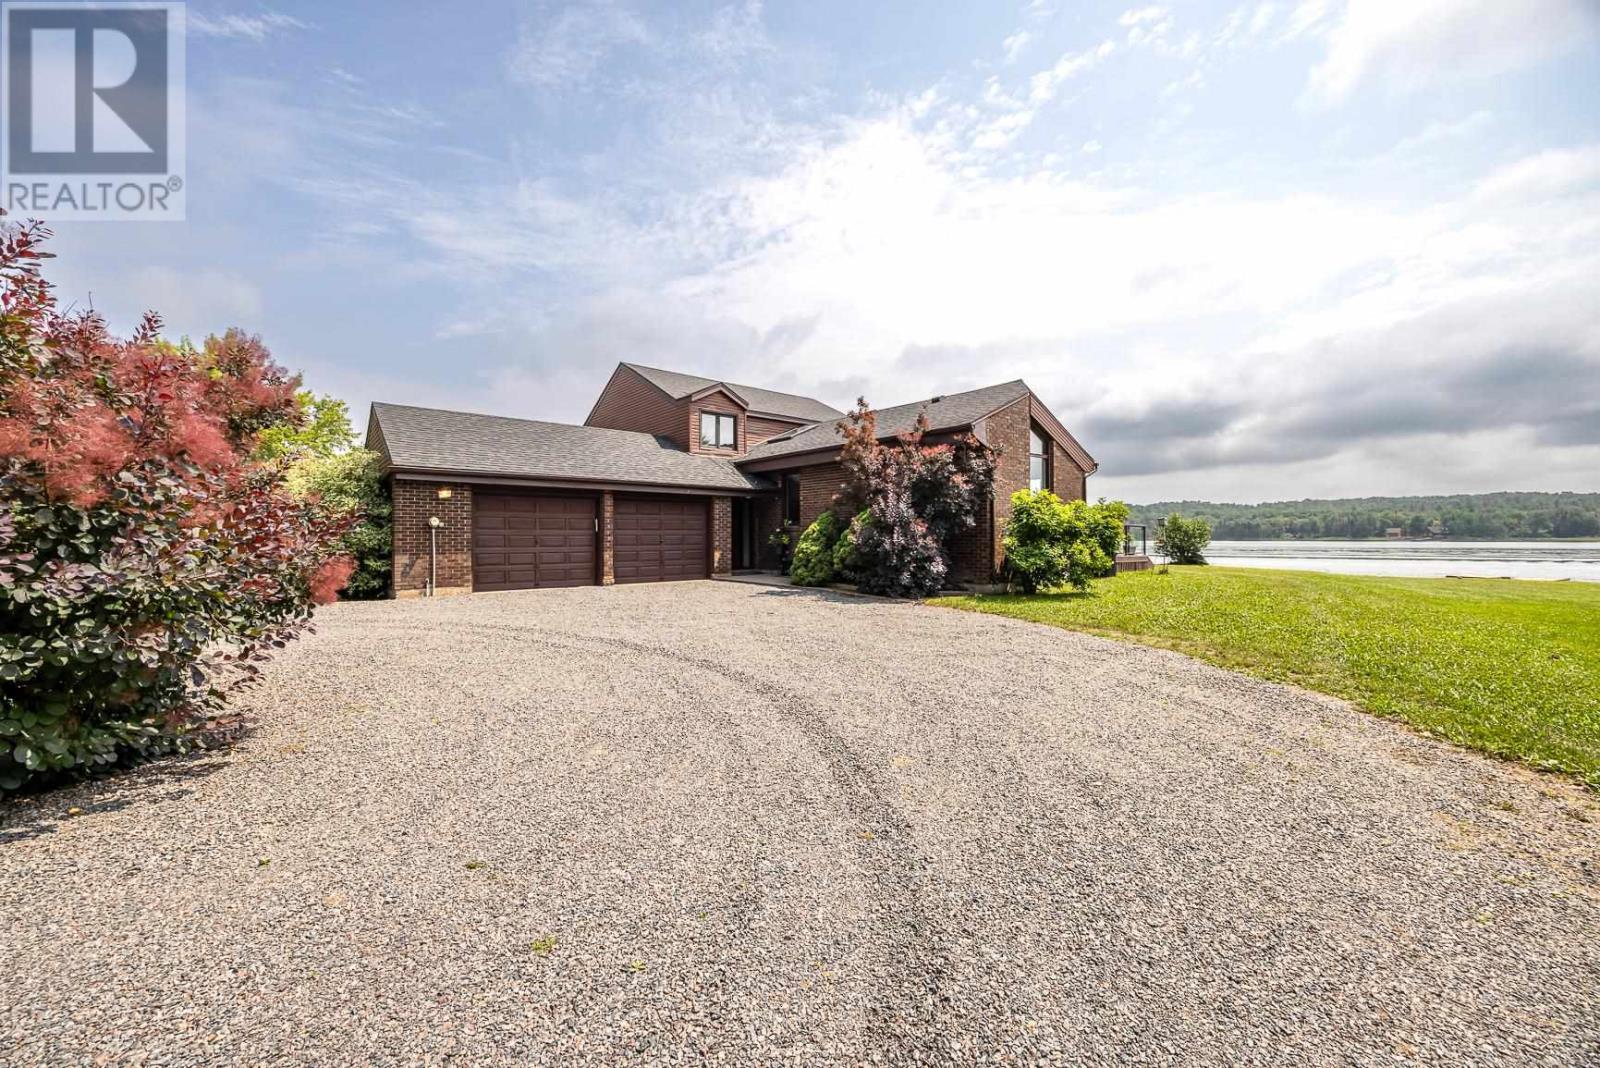
395 River Rd
Sault Ste. Marie, Ontario
Some mornings the river is glass, and the only sound is coffee being poured. That is the life this property was built for. Turn off River Rd and follow a resurfaced drive through mature trees until the lawn opens to a panoramic view of the St. Mary's River shoreline. In warmer months, the small private sand beach uncovered during the 2022 shoreline restoration offers a quiet place to step into the river or launch a boat. As the seasons change, the shoreline remains part of daily life, from autumn colour reflected on the water to peaceful winter views across the frozen channel. The broad lot allows vehicle access to the water and a private boat launch, while a dock on heavy steel pilings accommodates a boat and other watercraft. Built in 1982, the home showcases craftsmanship designed to age well. Rich oak millworker and hardwood flooring flow through the principal rooms, accented by Mexican tile inlays. Cedar ceilings rise above a sunken living room with a gas fireplace and windows that capture the river from morning to last light. The quality-built kitchen opens to a two-tone deck and pergola made for long evenings by the water. Four bedrooms include a main-floor bedroom and a primary suite with a walk-in closet and skylit three-piece ensuite. Thoughtfully cared for by long-term owners, the home presents exceptional quality, crafted for the discerning buyer who values things that last. With a double attached garage and serviced by municipal water and sewer, this home makes year-round waterfront living remarkably easy. This is a home that has been maintained with intention, ready for its next owners to spend less time worrying about upkeep and more time enjoying life on a stretch of river that rarely becomes available. (id:65921)
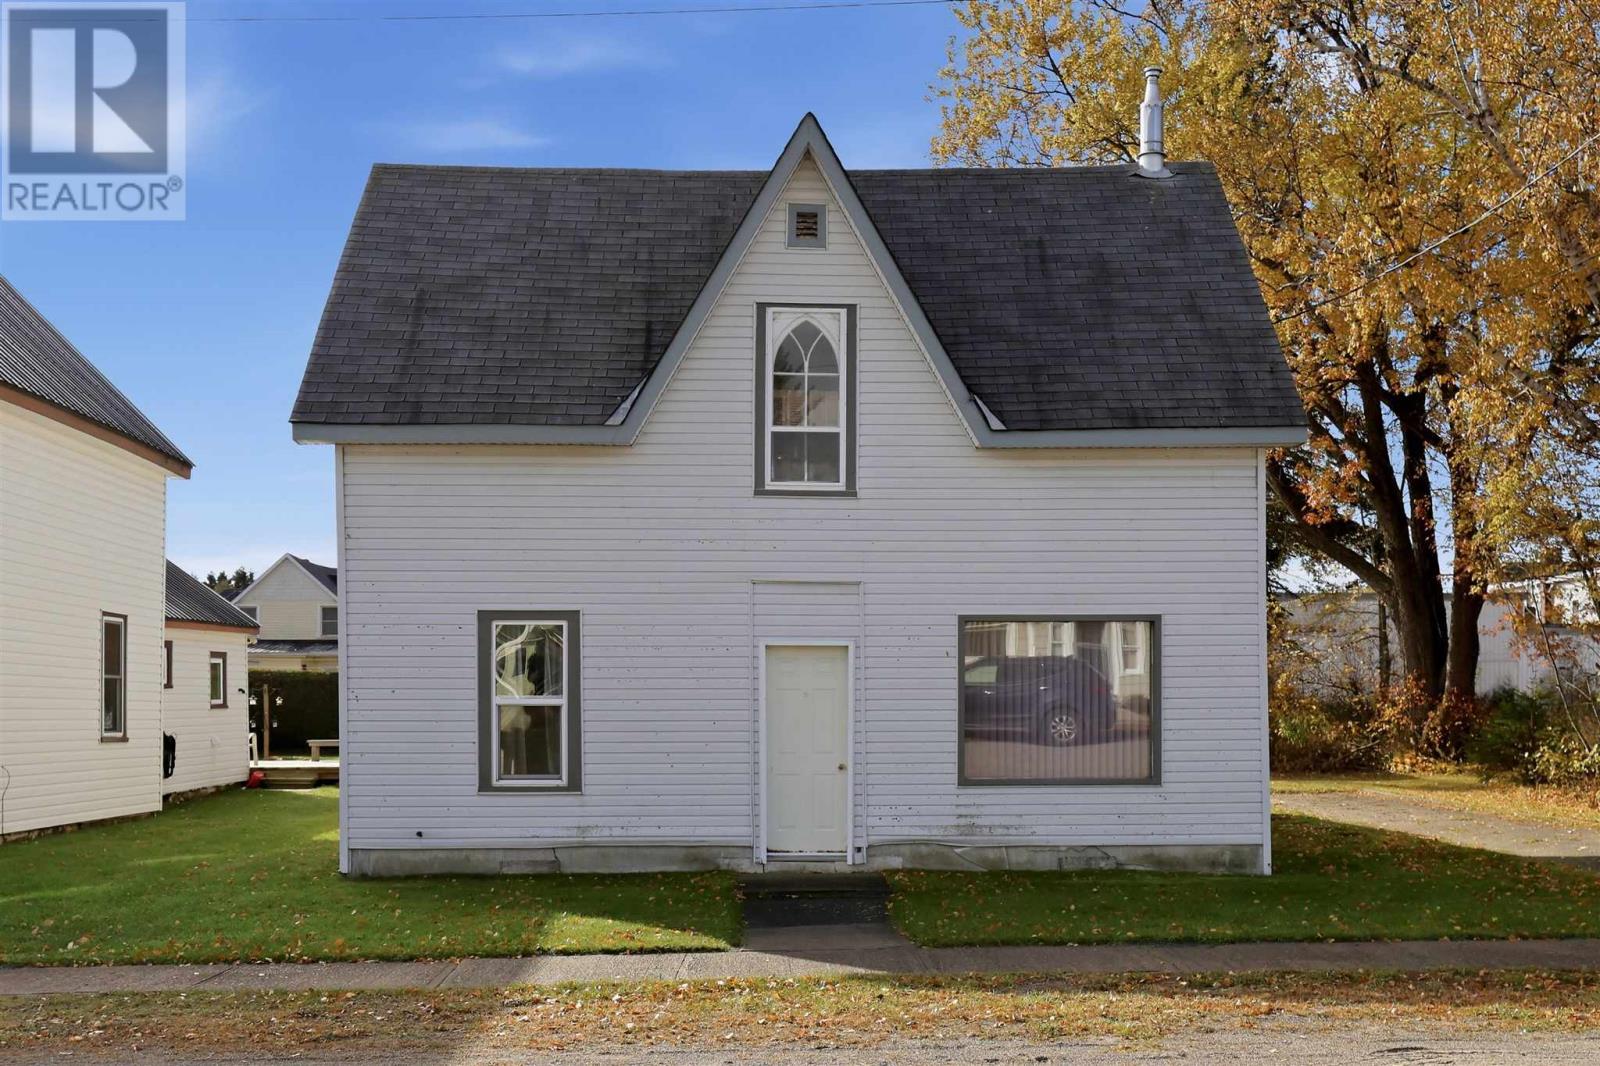
11 Huron St E
Thessalon, Ontario
This 2 storey home is located steps away from all the amenities in the waterfront community of Thessalon. This home offers 3 bedrooms and 2 bathrooms. Ideal for the first time home buyer or as an investment property. Main floor bath updated 3 yrs ago. Attached back shed and cute backyard. Large kitchen with separate dining room. Most windows updated 15 yrs ago. Furnace is 10 yrs old. Cozy gas fireplace in the spacious living room. Call today to book your private showing. (id:65921)
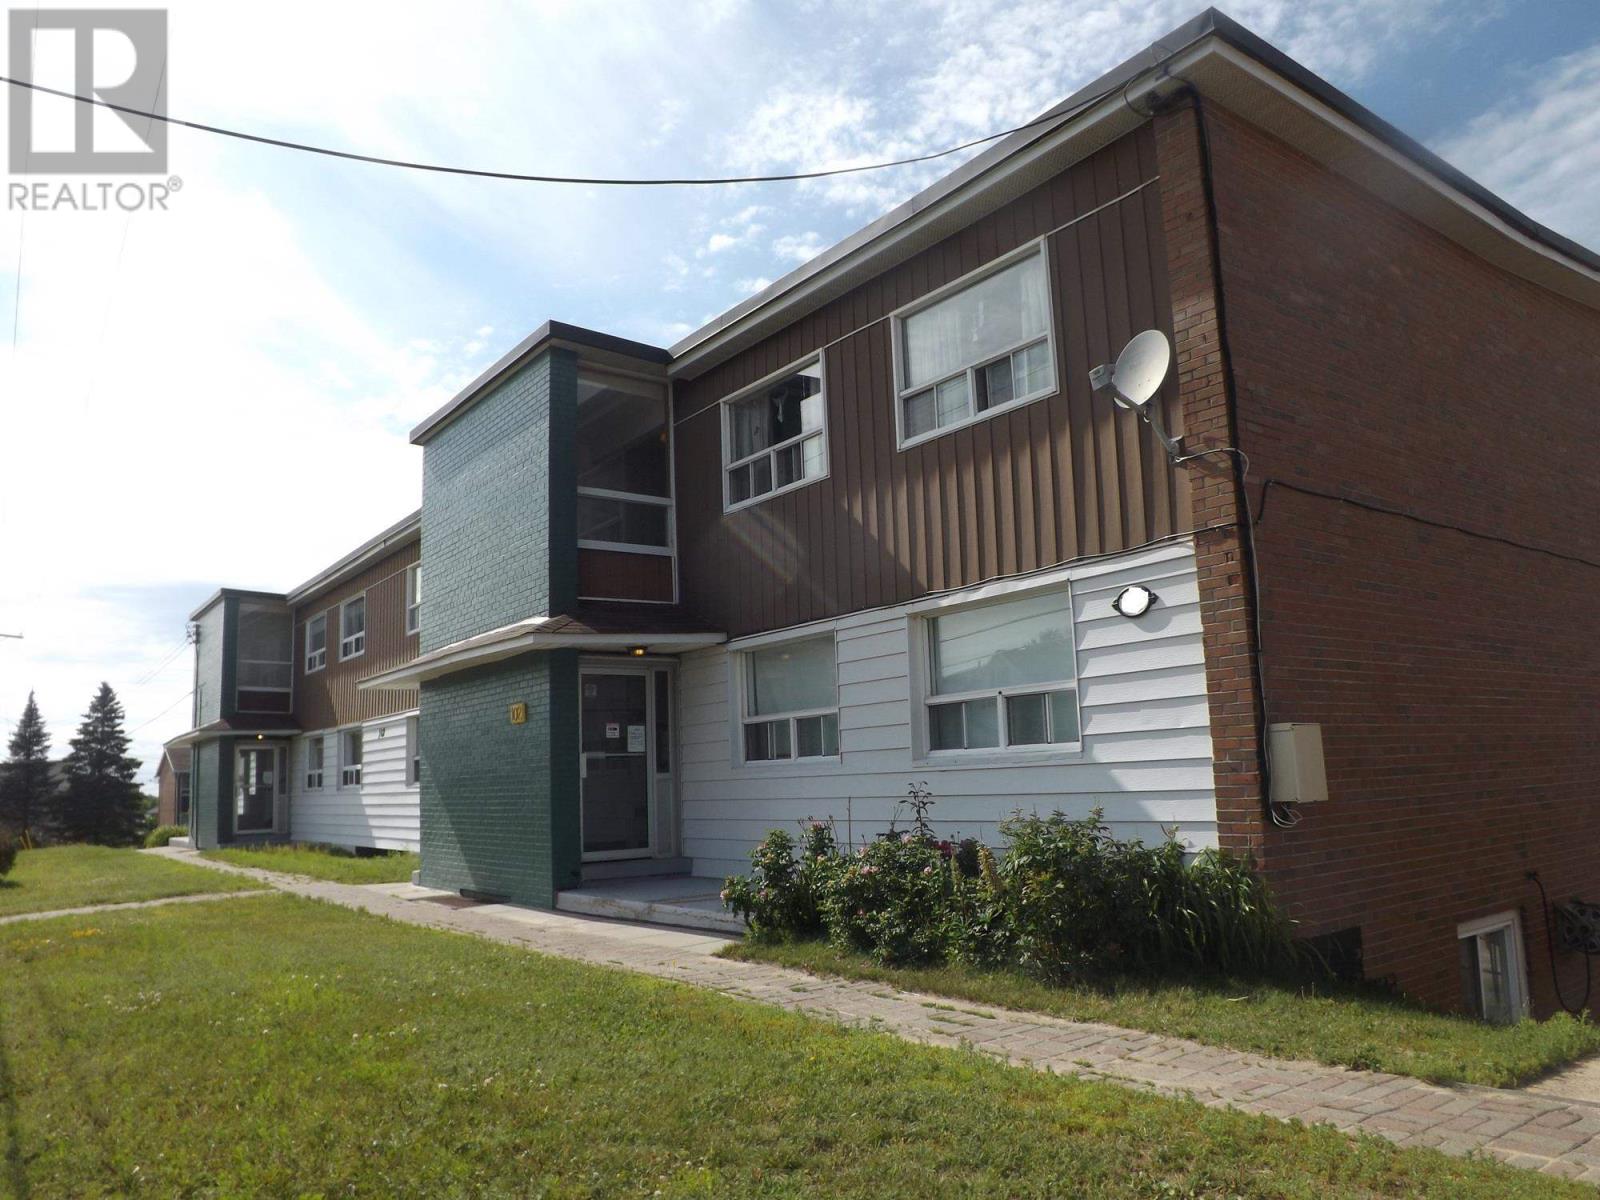
9-102 Hutchison Ave
Elliot Lake, Ontario
Incredible Opportunity | Prime Location 2-Bed Condo with Balcony Looking for a home with great bones and location to match? This sun-drenched 2-bedroom unit is ready for your personal touch! Enjoy open-concept living, large windows, and a private balcony perfect for your morning coffee. Walk to everything—downtown, Hillside Plaza, transit, the hospital, and local beaches are all just steps away. Offered as-is with immediate possession available. Monthly Fee ($562) Includes: Heat, city water & sewer, assigned parking, and private storage unit. Seller is willing to accommodate a seller takeback with a sufficient down payment. (id:65921)
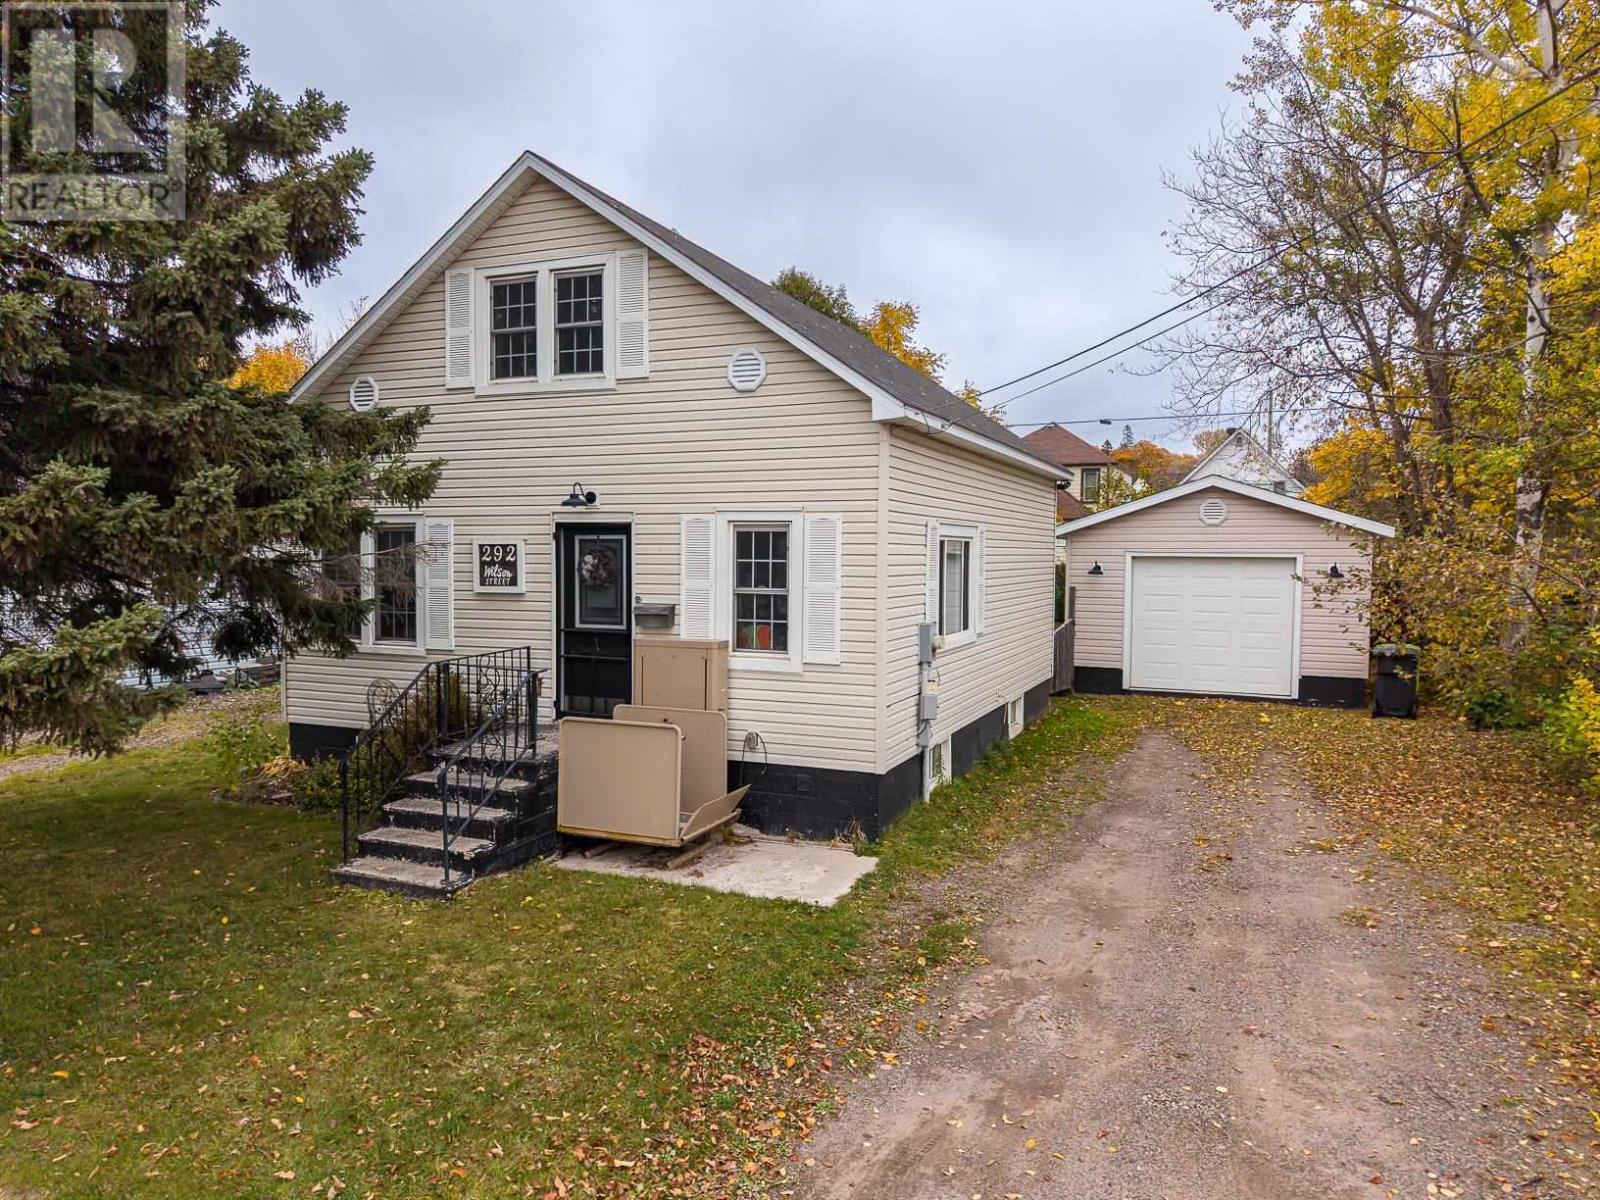
292 Wilson St
Sault Ste. Marie, Ontario
Welcome to this charming 1.75-storey home featuring 3 bedrooms and 1 bathroom. The kitchen offers a cozy breakfast nook, perfect for enjoying your morning coffee. With one bedroom located on the main floor and two additional bedrooms upstairs, this home offers a functional layout with plenty of charm. Outside, enjoy a lovely fenced backyard with space to relax, along with the detached garage. The unfinished basement provides additional storage, making this a wonderful place to call home! (id:65921)
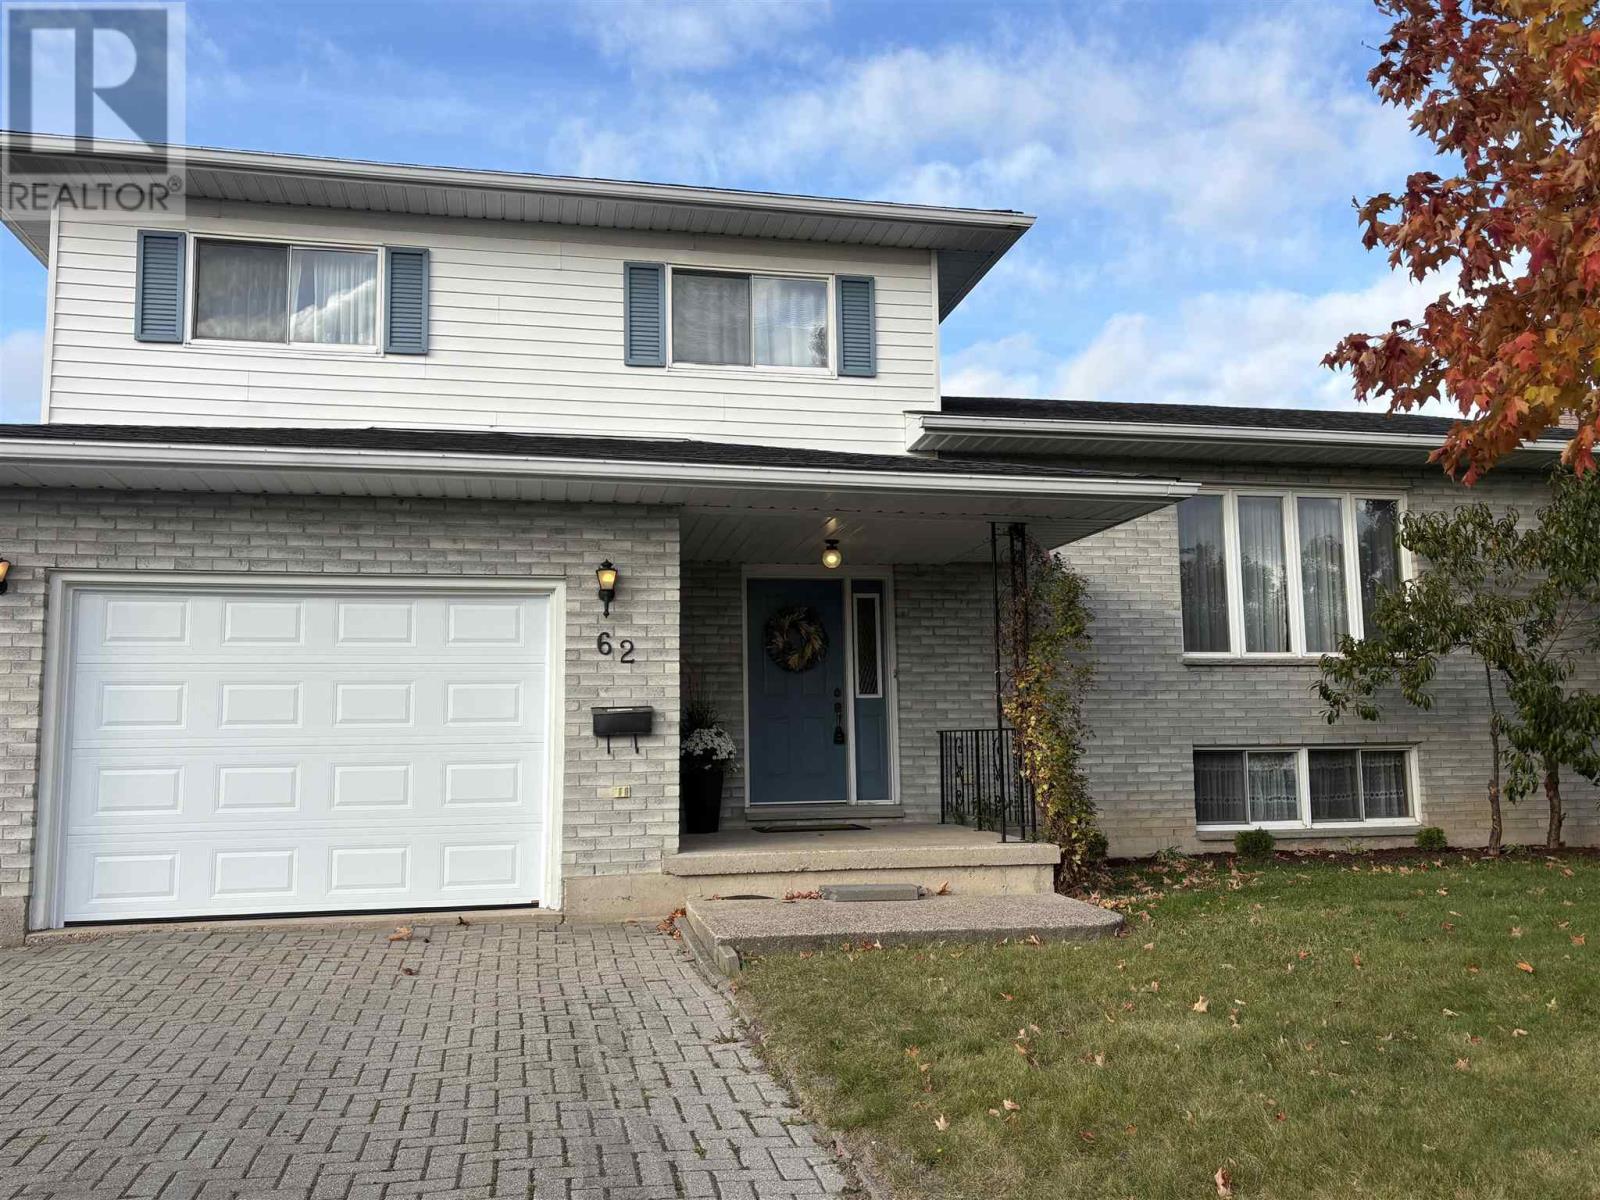
62 Laronde Ave
Sault Ste. Marie, Ontario
Listed at just $395,000, this five-level side split offers rock-solid construction and outstanding value in a peaceful, well-established family neighbourhood. Meticulously cared for by its single original owner (1986), the versatile 5-level design features 4 bedrooms, 2 bathrooms and flexible living spaces with plenty of room for everyone to spread out, including a living room, family room, separate dining room and a spacious rec room. Outside, impressive curb appeal welcomes you with an interlocking brick driveway while a partially-fenced backyard provides a private, safe haven for children, pets, and outdoor entertaining. Priced to sell fast, this exceptional property blends space, structural integrity, and a warm community atmosphere at an unbeatable price point. Put your own personal touch to this house and make it your place of years of happy memories. Don’t miss out—book your private tour today! (id:65921)
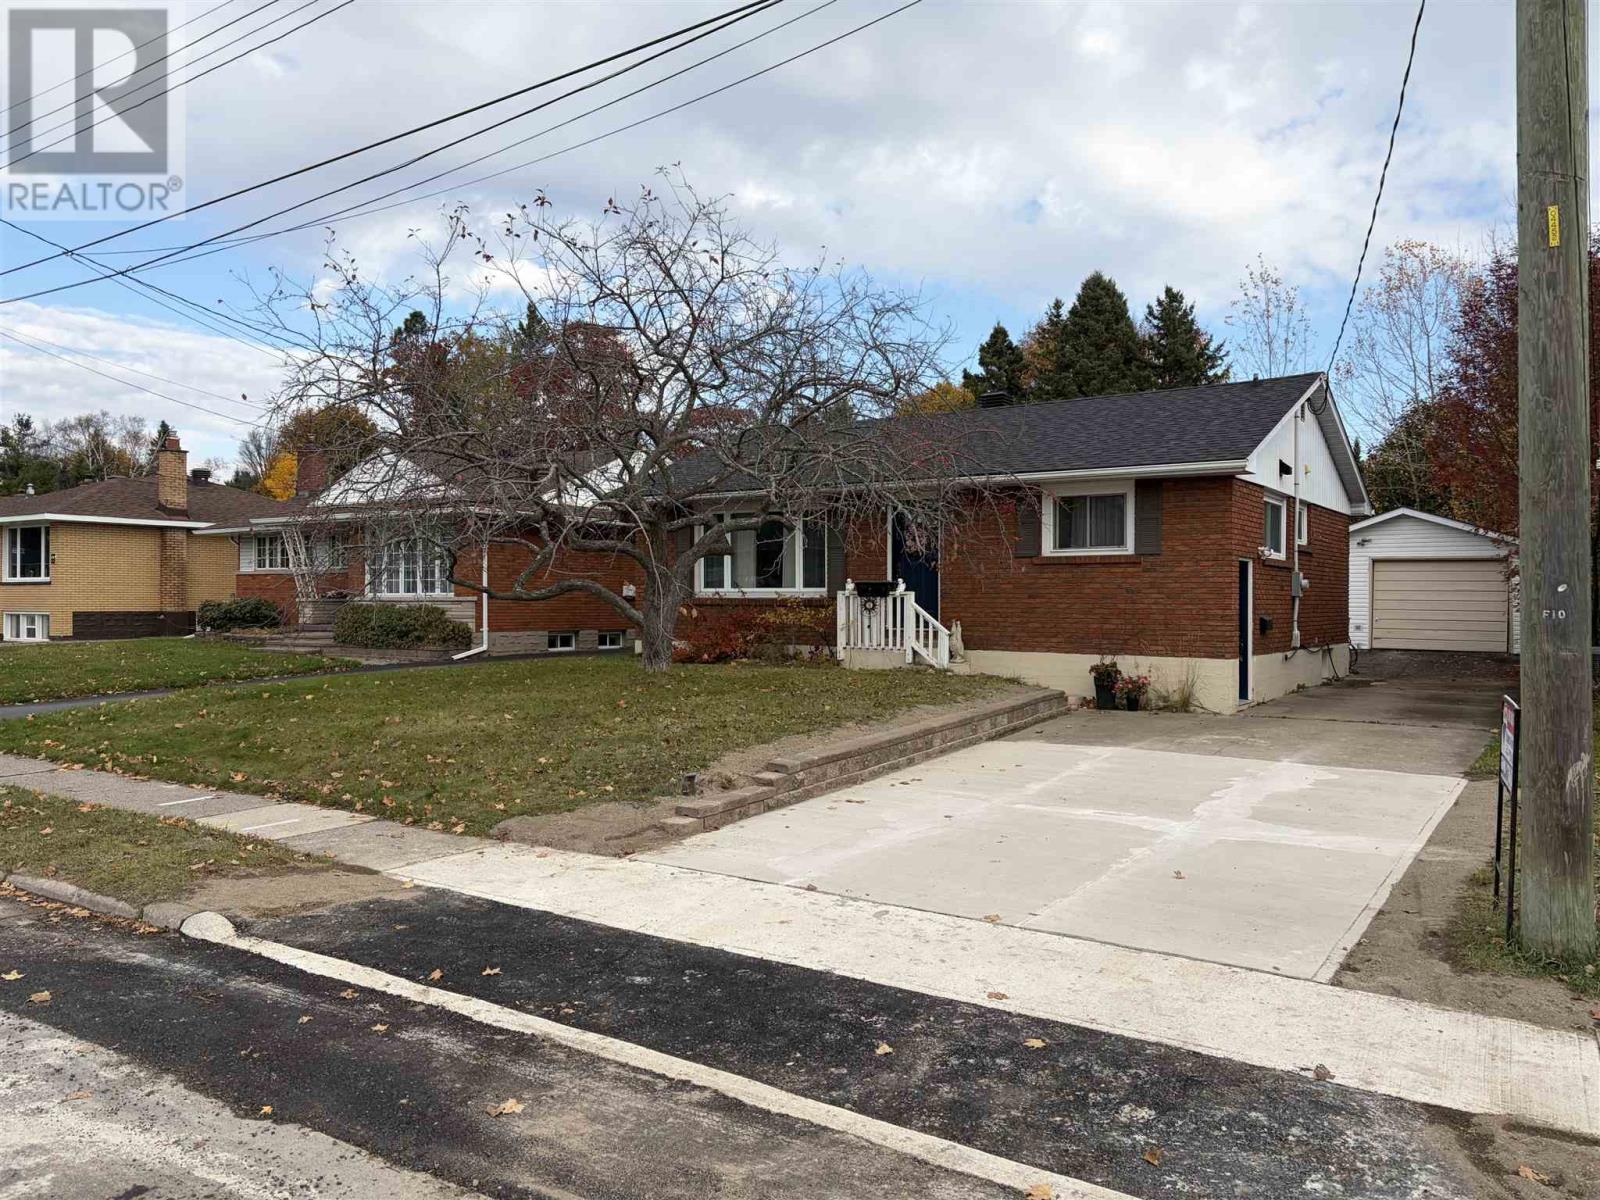
14 Nicolas Ave
Sault Ste. Marie, Ontario
Solid 3 bedroom brick bungalow located in quiet east end neighbourhood. Close to all amenities, shopping, schools and churches. Updates include newer kitchen, some newer flooring, detached garage with new garage door opener, furnace 2020, shingles 2023. 150' deep lot. (id:65921)
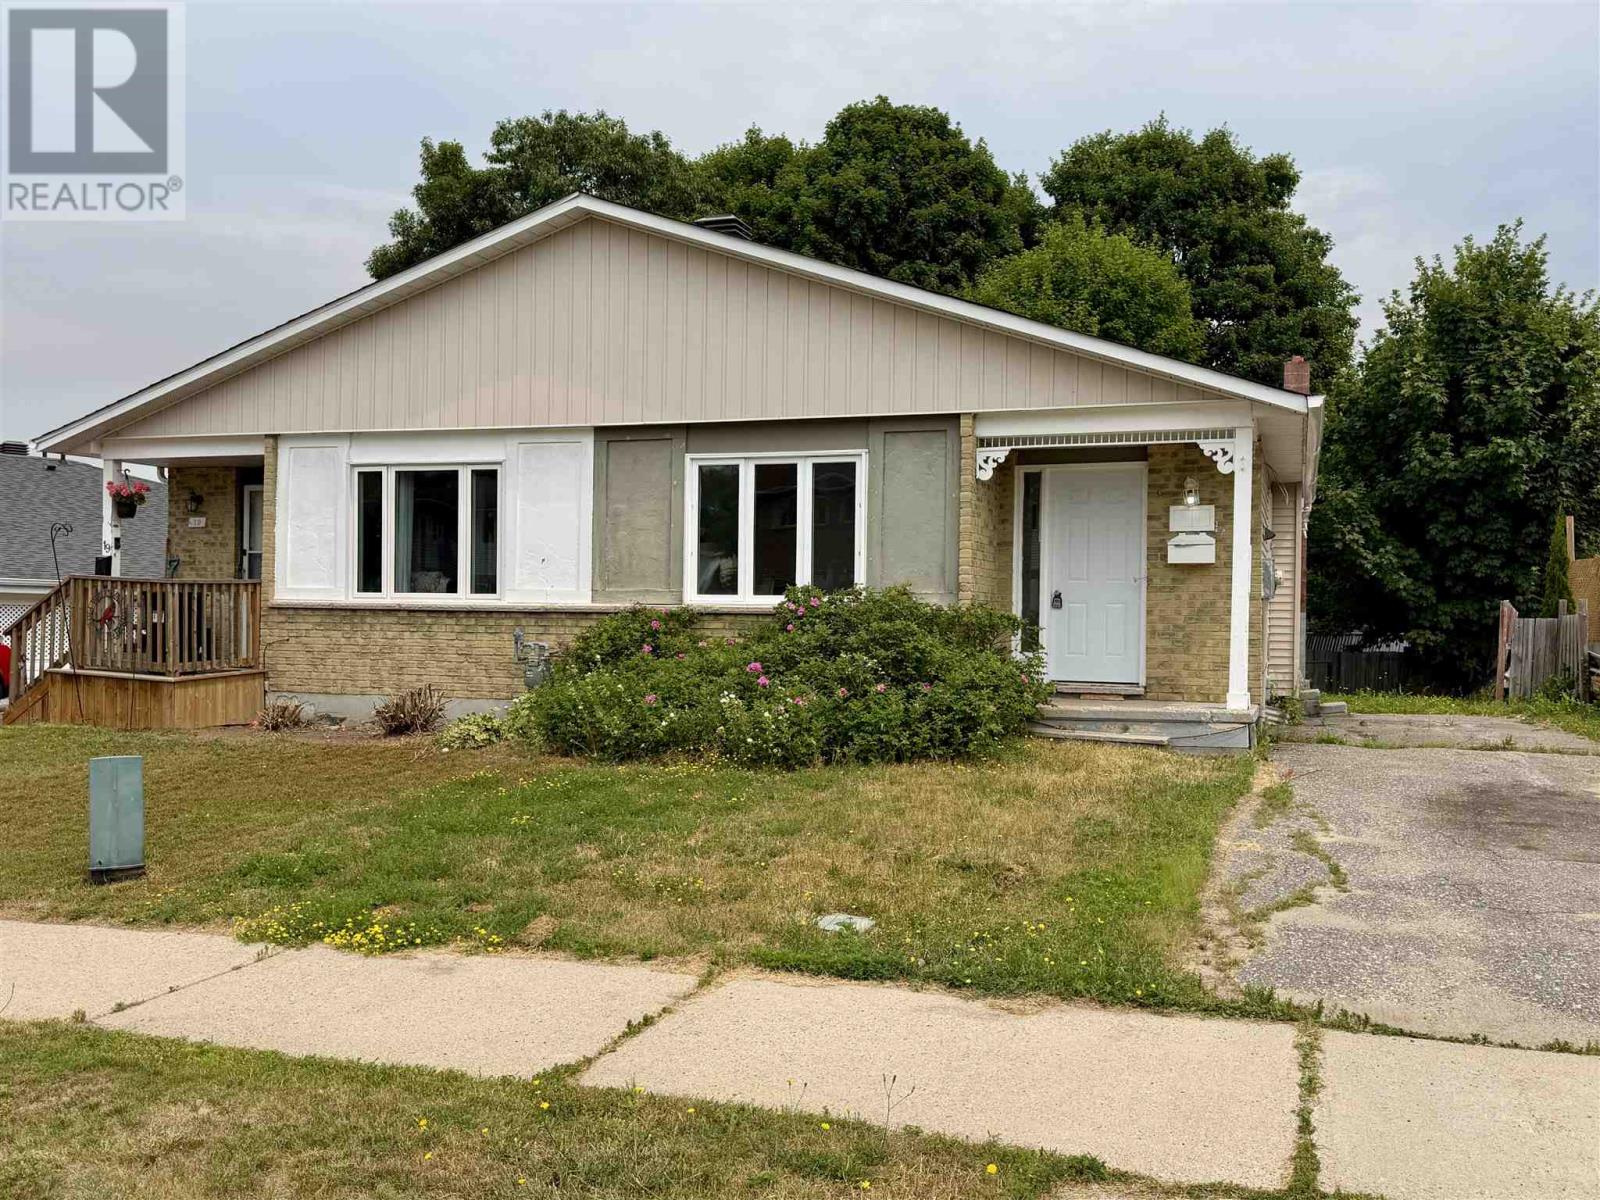
21 Laprairie Cres
Elliot Lake, Ontario
Discover the potential of this spacious 3-bedroom, 1.5-bath 4-level backsplit, ideally situated on a quiet, desirable street within a newer subdivision. The bright main level features a functional galley kitchen and a generous living/dining area with large windows and a convenient side walk-out, while the upper level hosts three comfortable bedrooms and a full 4-piece bath. With a massive recreation room on the first basement level, a 2-piece bath, and two additional lower-level bonus rooms perfect for a home office or gym, this home offers incredible flexible living space. Though it awaits your personal touch to shine, this is a fantastic opportunity to own a well-laid-out home in a prime location—don't miss your chance to schedule a private showing today! (id:65921)
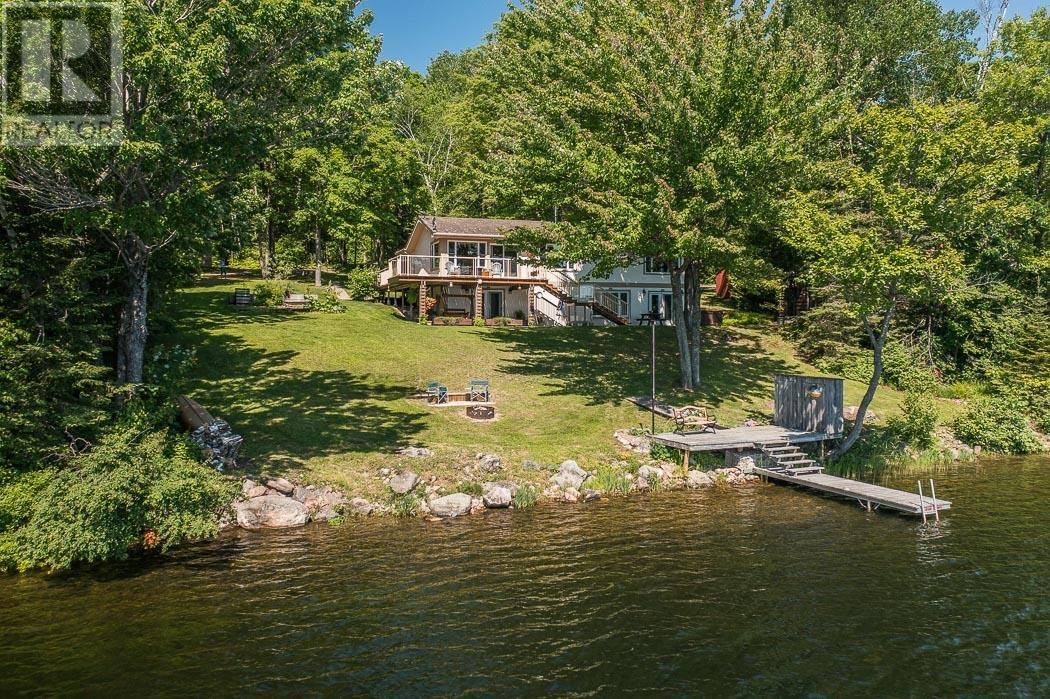
32 Highway 546, Unorganized
Iron Bridge, Ontario
Escape to your own upscale lakefront retreat on the crystal-clear waters of Constance Lake, just 15 minutes north of Iron Bridge on Highway 546. This beautifully landscaped property features a welcoming waterfront, spacious deck, and a large garage with workshop, metal roof, all set against the natural beauty of Northern Ontario. Inside, a spacious entry leads to a fully equipped kitchen, bright open dining area, and a cozy living room with propane stove. Expansive east-facing windows fill the home with natural light and offer stunning lake views. The main floor includes a generous primary bedroom with walk-in closet, a second bedroom, and a 5-piece bath. The bright walkout basement adds excellent flexibility with an additional bedroom, second partial kitchen, and in-law suite potential, along with easy access to the hot tub and waterfront. A perfect blend of comfort, privacy, and lakeside living! (id:65921)
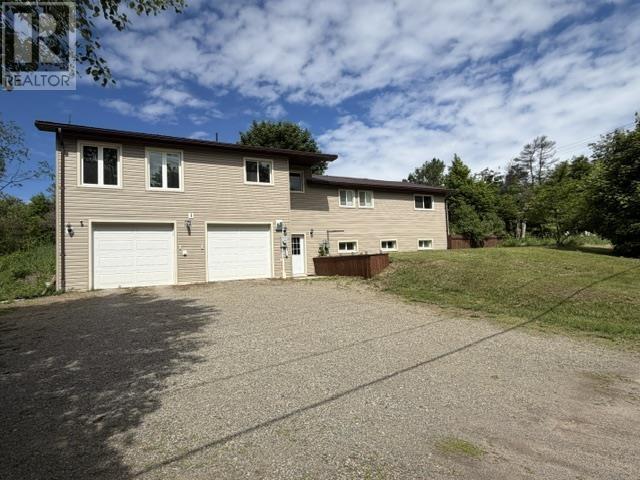
1049 Allen Side Rd
Sault Ste. Marie, Ontario
Welcome to 1049 Allen Side Road – the perfect blend of country living and city convenience. Nestled on nearly an acre within city limits, this beautifully maintained 3-bedroom, 2-bathroom home offers privacy, space, and endless possibilities. Natural gas forced air furnace, central air and hot water on demand make this home very efficient. The bright open-concept main floor features a functional layout ideal for everyday living and entertaining. The spacious primary bedroom includes a walk-in closet and private ensuite, while patio doors off the dining area lead to a large back deck overlooking this peaceful property. Outside, you’ll appreciate the expansive yard, additional driveway, and large heated double attached garage. The walk-out basement offers excellent potential for an in-law suite or additional living space, making this home a great option for multigenerational families or those looking for future flexibility. 2 storage sheds for additional storage. Enjoy the tranquility of a rural setting without sacrificing the convenience of nearby city amenities. A rare opportunity to own a private, spacious property in a sought-after location. This one is a must see! Book your showing today. (id:65921)
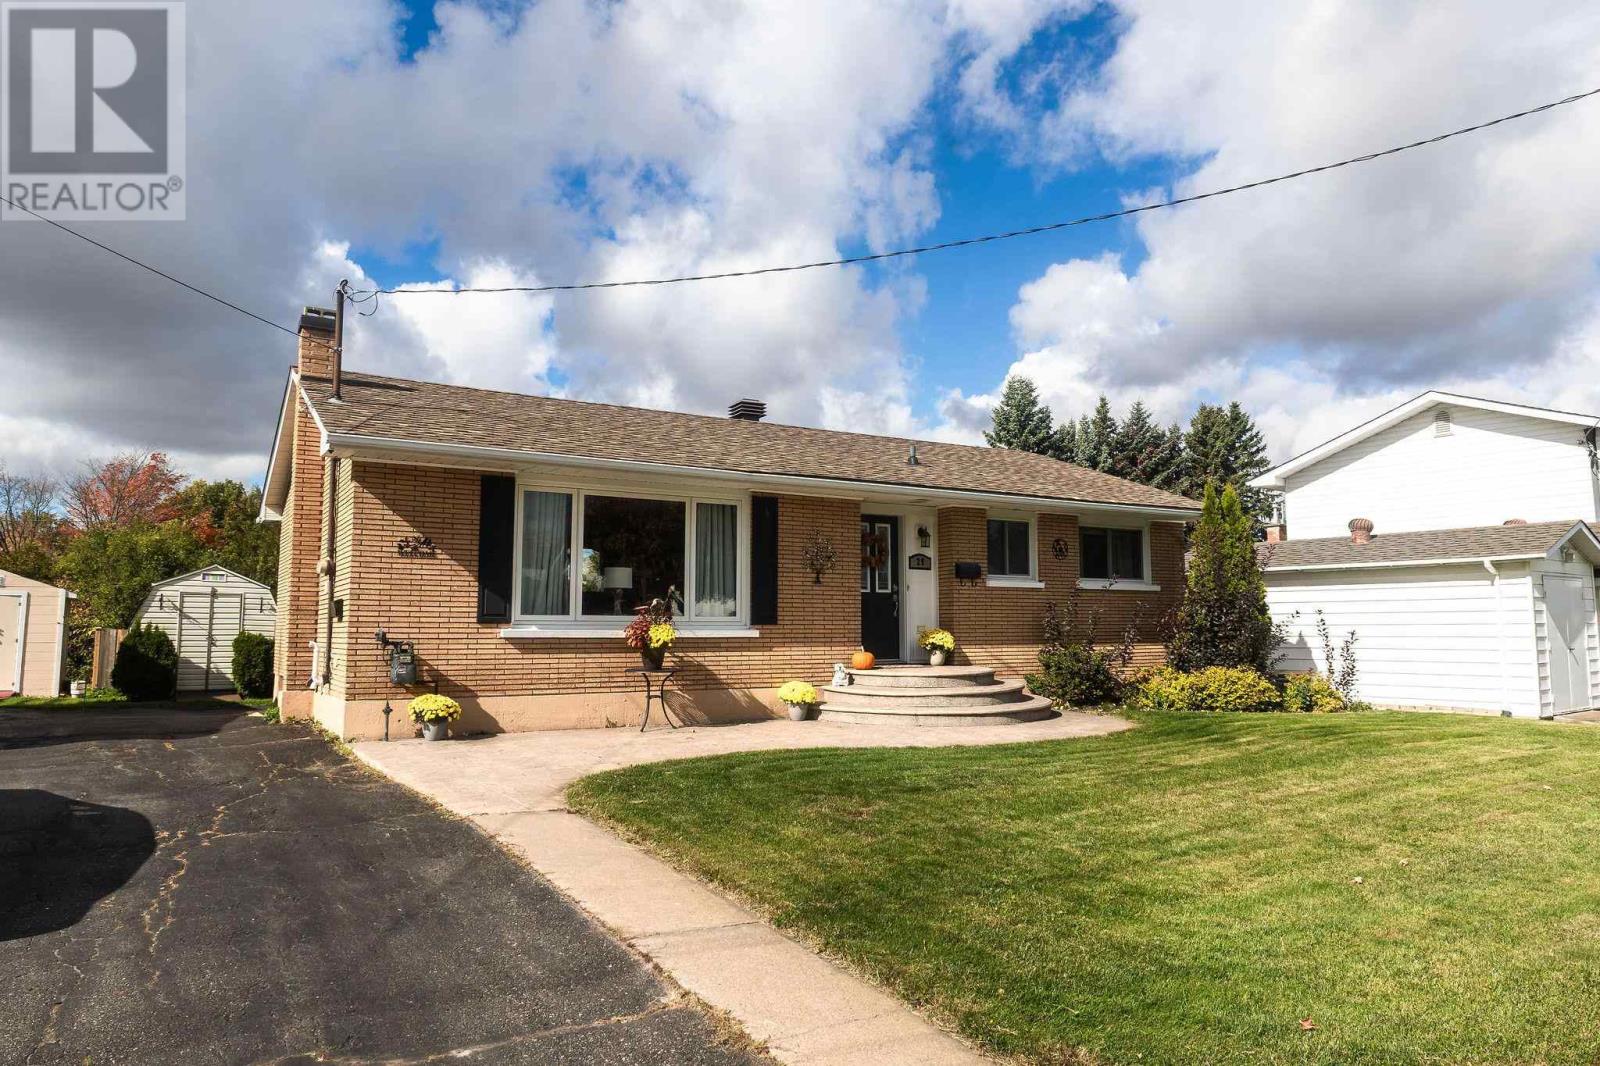
29 Routledge Ave
Sault Ste. Marie, Ontario
Immaculate, move-in-ready three bedroom brick bungalow showcasing true pride of ownership! This beautifully maintained home offers a warm, inviting atmosphere with a desirable open-concept living and dining area, a spacious living room, hardwood flooring throughout the living room, hallway and bedrooms, and cork flooring in the kitchen. The well appointed kitchen features plenty of cabinets, a pantry and patio doors off the dining area, providing easy access to the deck. Perfect for summer barbecues and entertaining family and friends. The finished lower level offers a large comfortable rec room, office space, three-piece bathroom, spacious laundry room, and plenty of storage room. The fully fenced backyard is an outdoor oasis, complete with a two-tiered deck, hot tub, and shed for garden tools . The stamped concrete walkway leading to the front entrance adds beautifully to the well manicured curb appeal and sprinkler system in front yard . Meticulously cared for and exceptionally well maintained, this home is ready for its next owners to move in and enjoy. A wonderful opportunity for anyone seeking comfort, functionality, and a home that has been lovingly looked after! (id:65921)
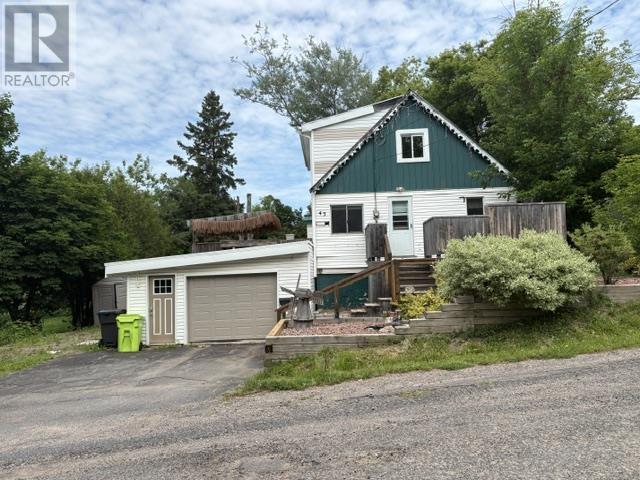
43 Penno Rd
Sault Ste, Ontario
Enjoy the perfect blend of city convenience and country charm in this inviting open concept home. The eat in kitchen and living room feature patio doors leading to a private deck, ideal for relaxing or entertaining. The main floor offers bedroom with jacuzzi, while 2 additional bedrooms are located on the upper level. Situated on dead end road. Additional features include efficient gas forced air heating and metal roof. Don't miss this opportunity to make this wonderful home your own. (id:65921)
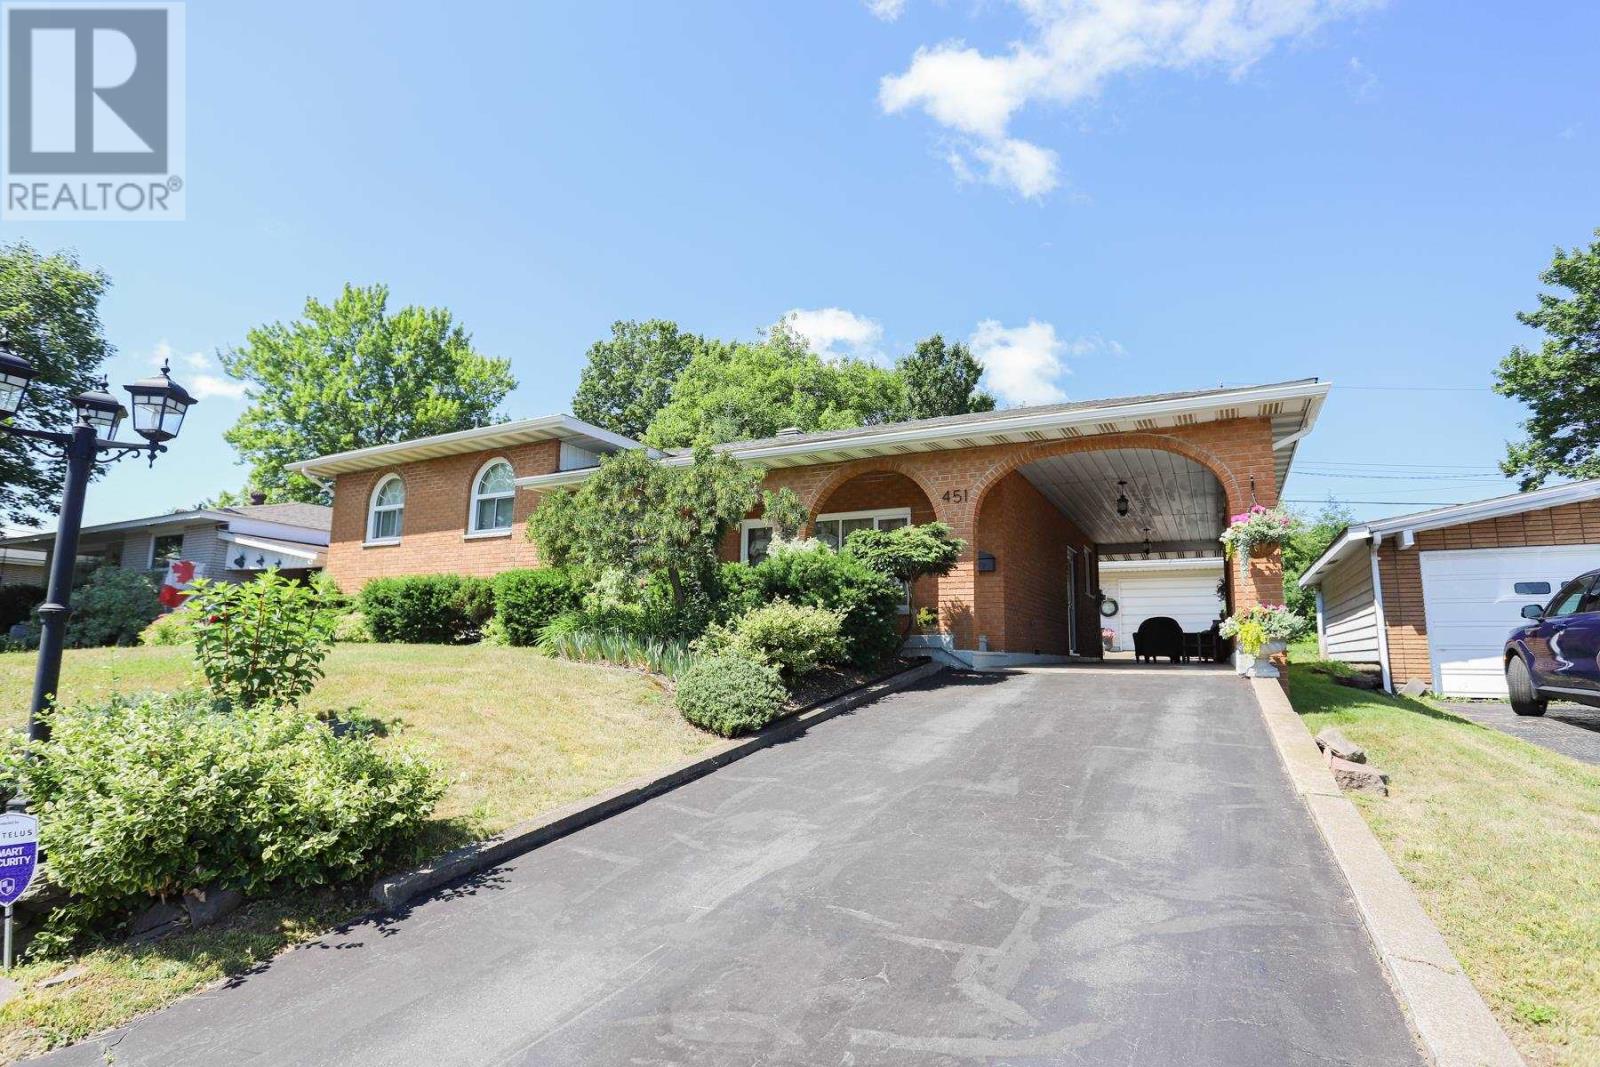
451 Shannon Rd
Sault Ste. Marie, Ontario
Pride of ownership! Immaculate 3 bedroom all brick 4 level split home with updated kitchen with in floor heating, dining room with patio doors to lovely deck and a meticulously landscaped back yard. Entertain in a very bright and spacious main floor living room with an abundance of natural light shining in. This home offers 2 1/2 baths, huge rec room with gas fireplace, bar with rough in for full second kitchen, large laundry room, storage room and cold room finish off the 4th level. Enjoy the attached carport, detached 16x24 garage and shed. Call today and make an appointment for viewing. (id:65921)
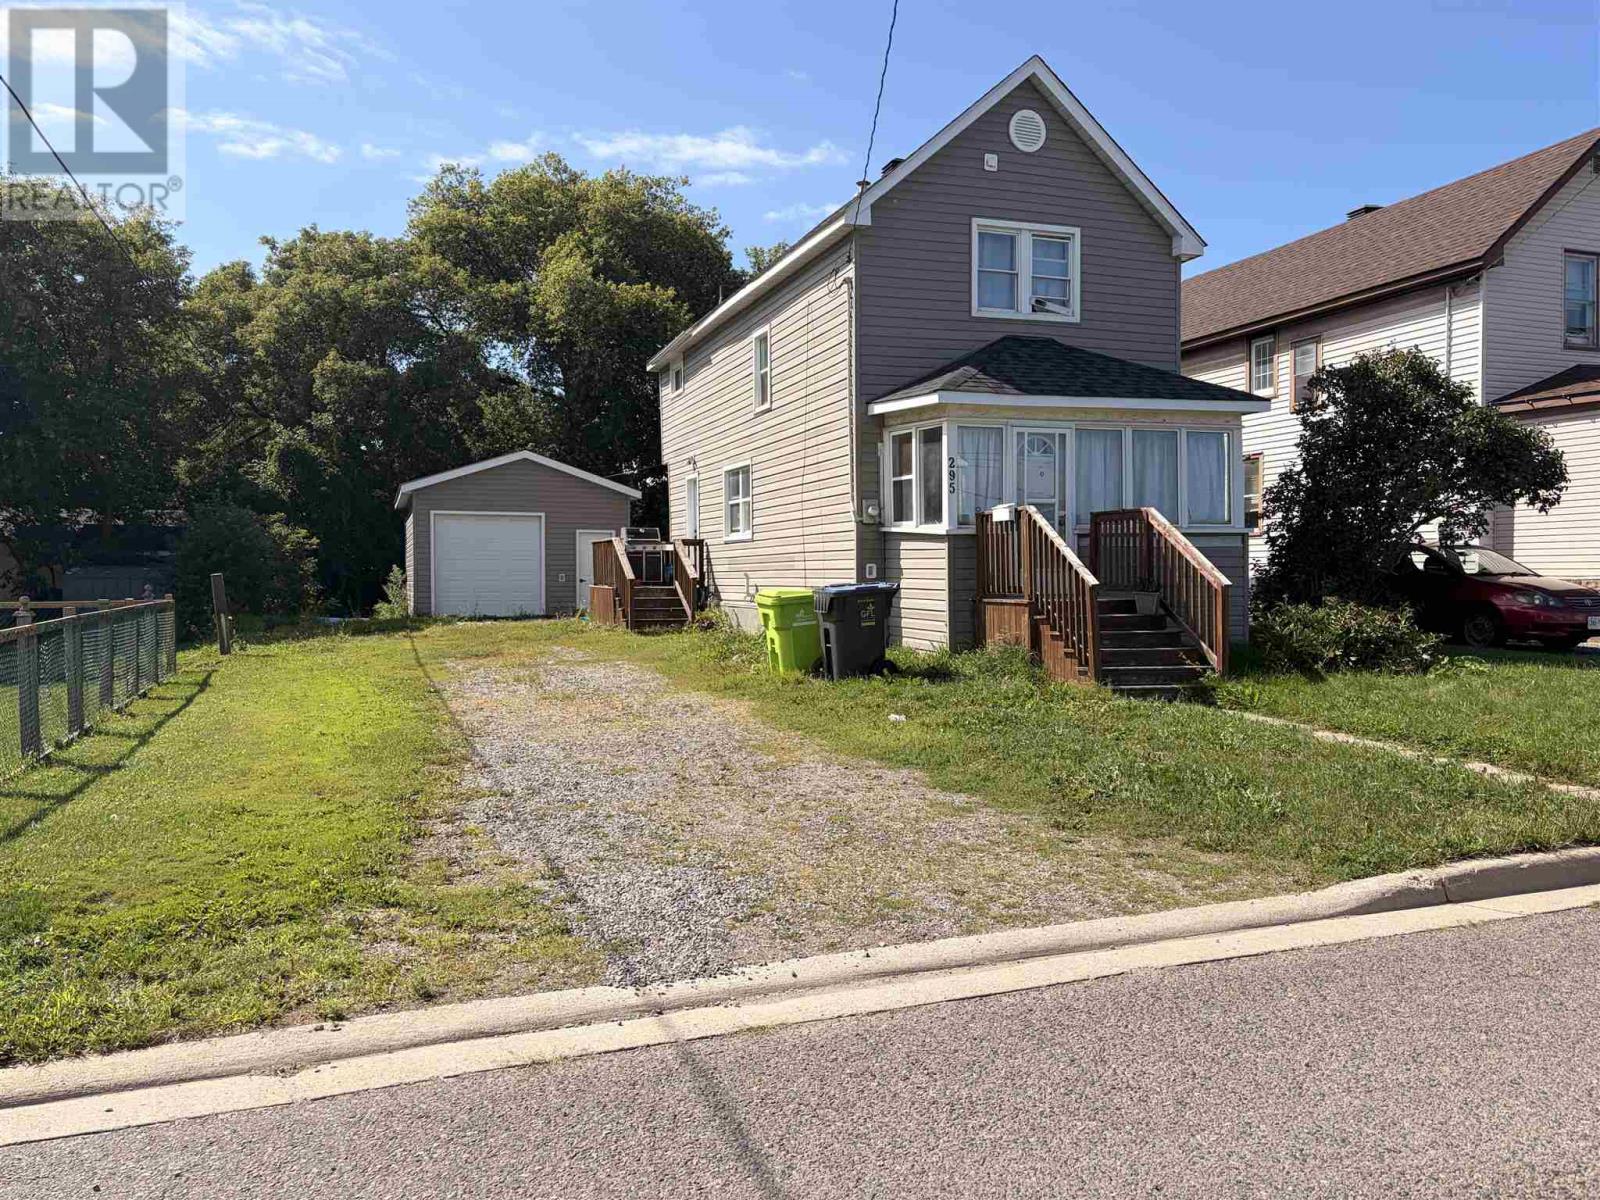
295 Gillies St
Sault Ste. Marie, Ontario
ATTENTION INVESTORS & FIRST-TIME HOME BUYERS! Be sure to view this spacious 3-bedroom, 1-bathroom home located in a desirable West End neighborhood, close to schools, shopping, and all amenities. This charming home features an open-concept main floor, good-sized bedrooms upstairs, and plenty of storage in the basement. Additional features include natural gas forced-air heating, a large detached garage, large driveway, and a good-sized yard. Currently tenant occupied with great tenants in place, making this an excellent opportunity for investors or those looking to enter the real estate market. Book your viewing today! (id:65921)
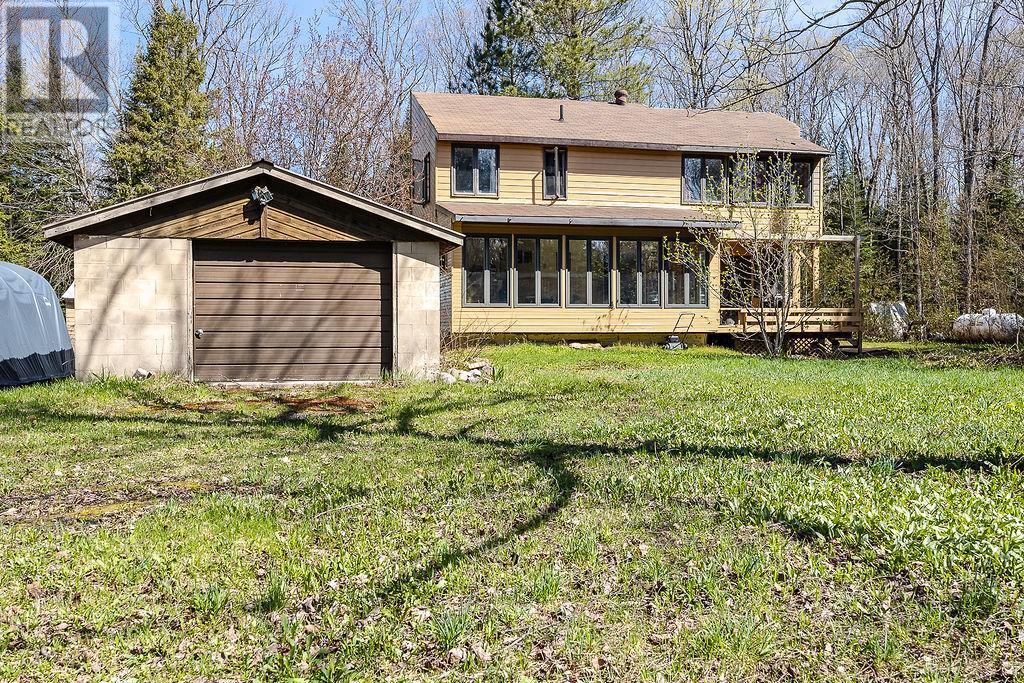
57 Turmaine Rd
Goulais River, Ontario
15 acres of privacy with approx. 1500 ft on the upper Goulais River (east of Hwy 552 E). Picturesque 5 minute walk through your own tranquil backyard to reach your own sandy beach shoreline. 2 bedroom home, 2 baths, full basement, 22' sunroom, laundry in basement. A fantastic property in an unorganized Twp only 20 km north of town. (id:65921)
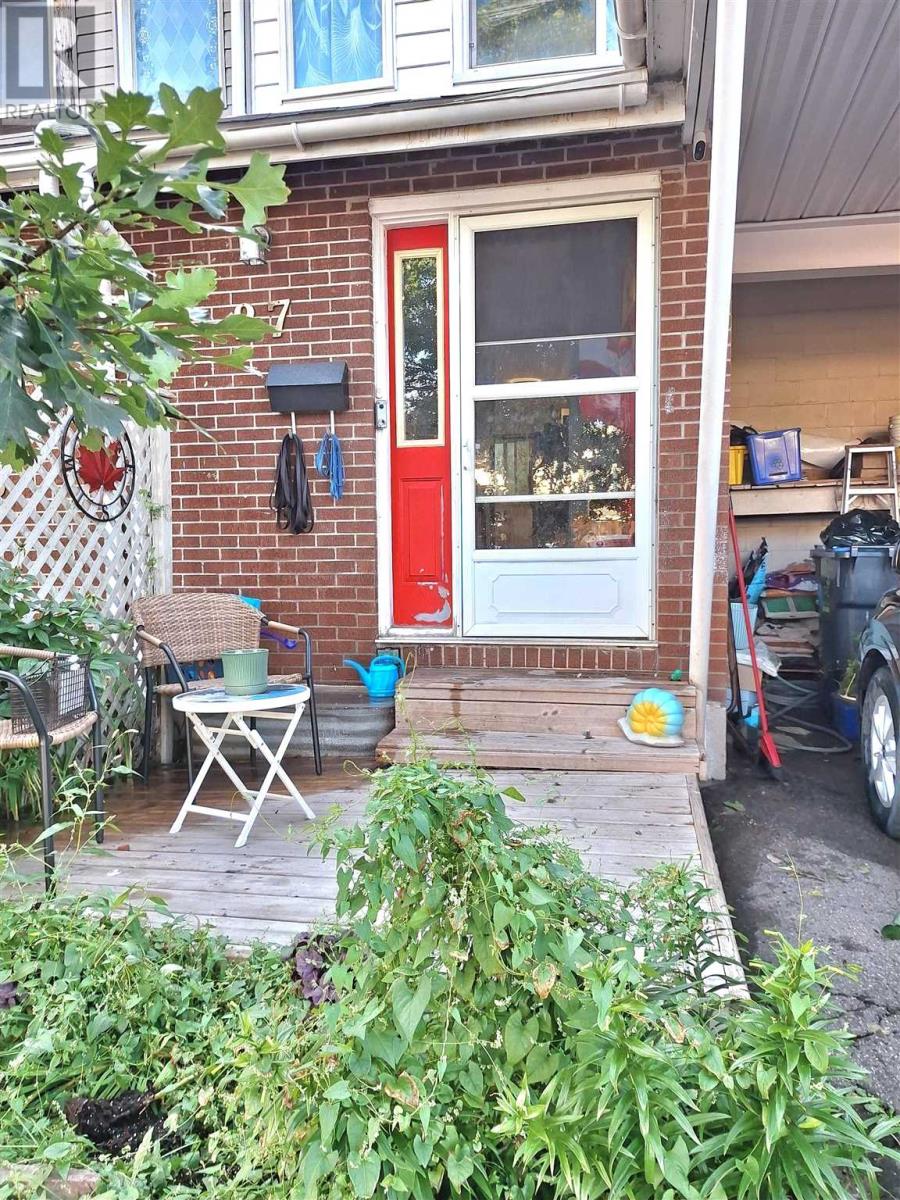
27 Ferguson Ave
Sault Ste. Marie, Ontario
Introducing a wonderful opportunity for first-time buyers! Pride of ownership is evident throughout, with several important updates already completed, including roof shingles replaced in 2019, windows and exterior doors replaced in 2011, newer flooring, and an updated electrical panel. The bright and inviting living room overlooks the lovely rear garden and beautifully treed yard (including 2 apple trees), creating a peaceful setting. The patio door opens to a large deck, perfect for morning coffee, outdoor dining, or relaxing with family and friends. The kitchen also offers convenient access to the backyard. With three spacious bedrooms, this home provides comfortable space for a growing family. Rear lane access adds extra convenience and flexibility. (id:65921)
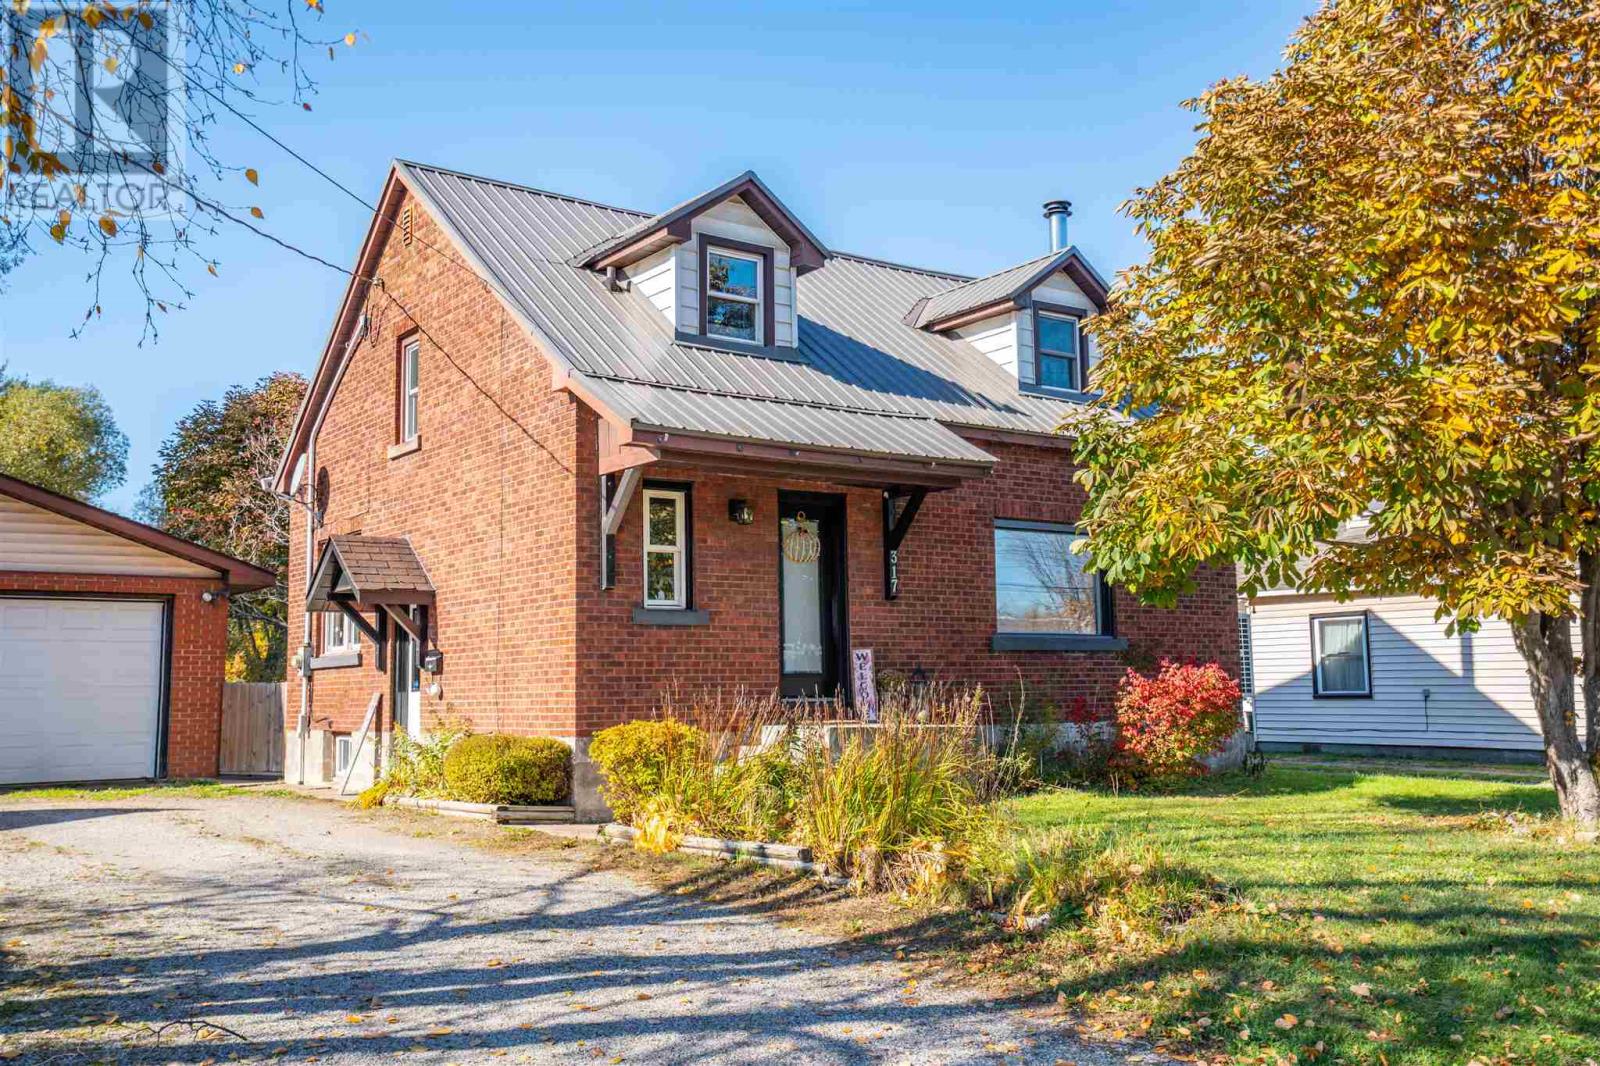
317 Goulais Ave
Sault Ste. Marie, Ontario
Welcome to 317 Goulais Avenue! This move-in-ready West End home offers 3 bedrooms, 2 full bathrooms, and 1,674 sq. ft. of above-grade living space. Featuring numerous updates, including the kitchen (2023), heat pumps with A/C (2020), metal roof (2023), and a new deck and fence (2025), this home offers comfort and peace of mind. The open-concept kitchen and dining area creates a welcoming space for everyday living and entertaining, with patio doors leading to a spacious, fully fenced backyard, perfect for children, pets, or summer evenings with family and friends. The detached 26' x 30' double garage provides plenty of room for vehicles, storage, tools, and hobbies. Conveniently located near schools, parks, shopping, and the Northern Community Centre, this property offers a great combination of space, functionality, and West End convenience. Don't miss your opportunity to make this home your own! (id:65921)
