


24 Mcquarrie Pl
Elliot Lake, Ontario
Introducing 24 McQuarrie in Elliot Lake, Ontario—this well-maintained semi-detached bungalow offers comfort, functionality, and great potential. Step outside to a charming interlocking brick driveway with both front and side entrances, providing convenience and curb appeal. Inside, the main floor welcomes you with a bright, spacious kitchen featuring ample cabinetry, generous counter space, and included appliances—perfect for everyday living and entertaining. The layout flows seamlessly into the combined dining and living area, creating a warm and inviting space. Down the hall, you’ll find a well-appointed 4-piece bathroom and three bedrooms, one of which has been thoughtfully converted into a convenient main floor laundry room. The two rear bedrooms overlook a private backyard, offering a peaceful retreat. The partially finished basement is full of potential and ready for your personal touch. It includes a walk-out to a brand new 14’ x 14’ deck (2023), a 3-piece bathroom, a storage room, and a bonus space that could easily be converted back into a second laundry area if desired. Walking distance to school, parks and more. Additional updates include a new gas forced air furnace (2024), adding efficiency and peace of mind. A fantastic opportunity for first-time buyers, downsizers, or investors—don’t miss your chance to make this home your own. Book your private showing today! (id:65921)
119 Parkdale Dr
Sault Ste. Marie, Ontario
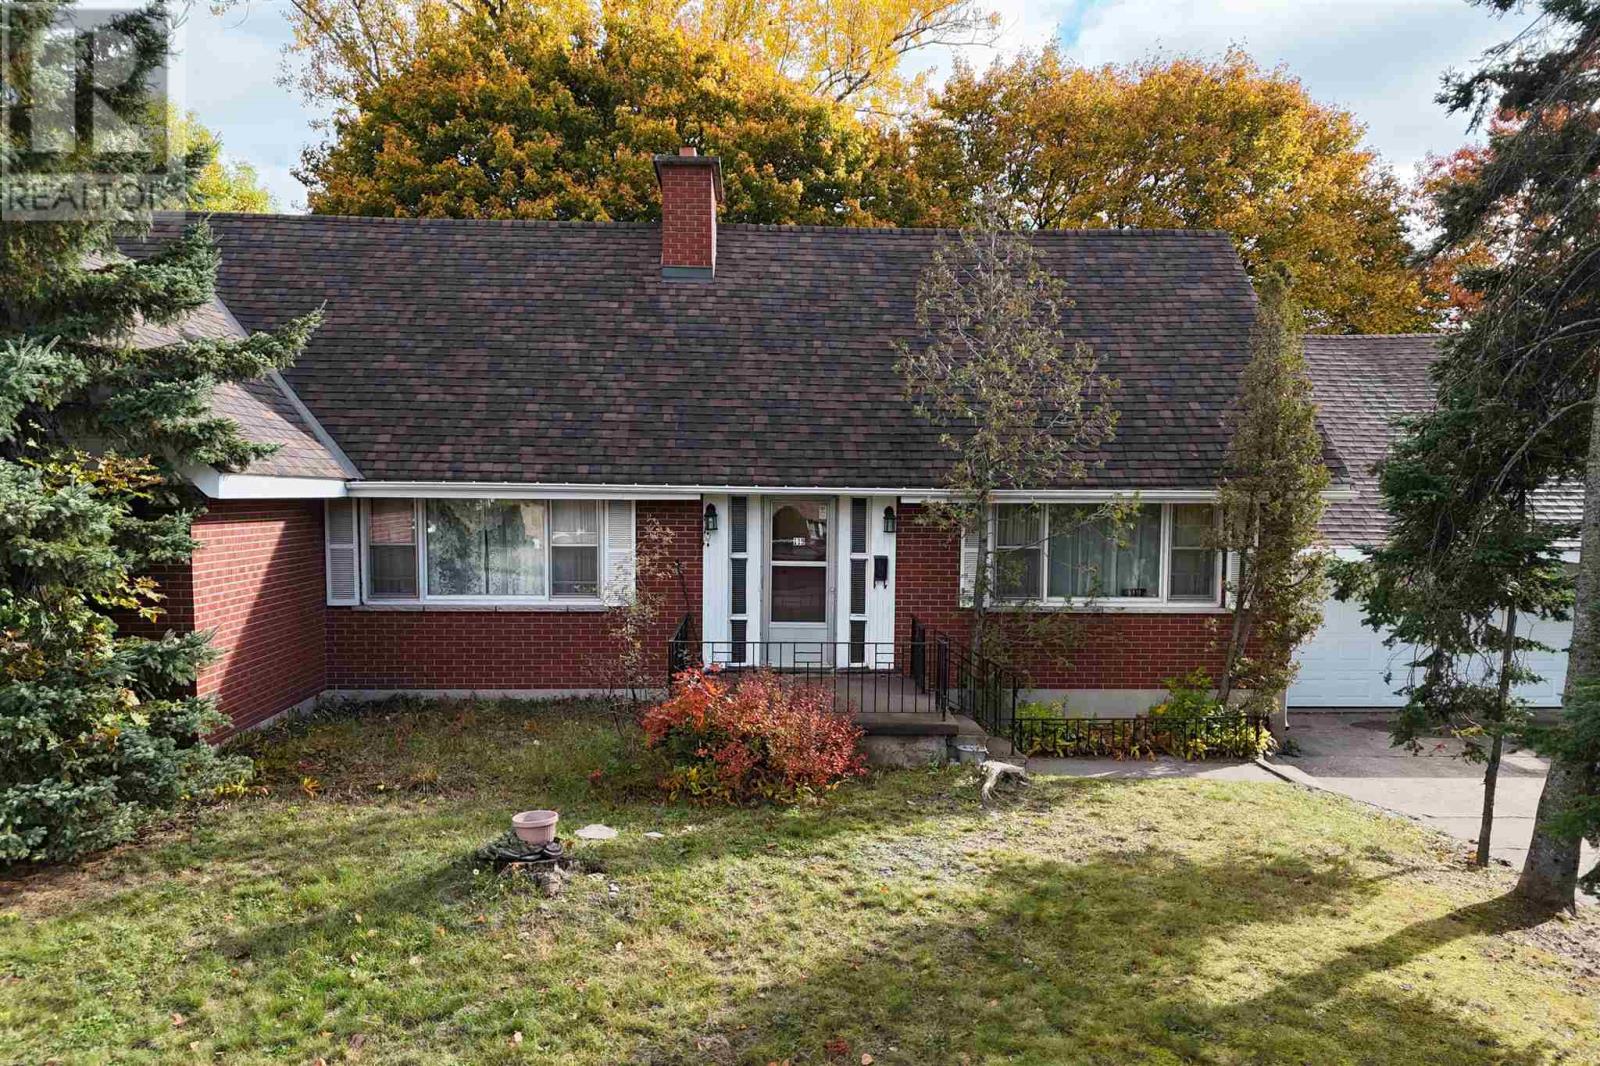
Welcome to 119 Parkdale Drive, a spacious home offering over 3,200 sq ft. of usable living space in a very desirable, sought-after neighbourhood. Featuring four generously sized bedrooms, two full bathrooms and two half bathrooms, this home offers plenty of room for growing families, entertaining, and everyday living. The large 1.5-car attached garage adds convenience and extra storage, while the substantial interior provides endless possibilities to suit your needs. Enjoy being just minutes from Bellevue Park, the Hub Trail, grocery stores, numerous schools, the John Rhodes community centre, and many other local amenities. With it's impressive size, classic brick exterior, and excellent location, 119 Parkdale Drive is a property worth exploring. (id:65921)
136 Glen Ave
Sault Ste. Marie, Ontario
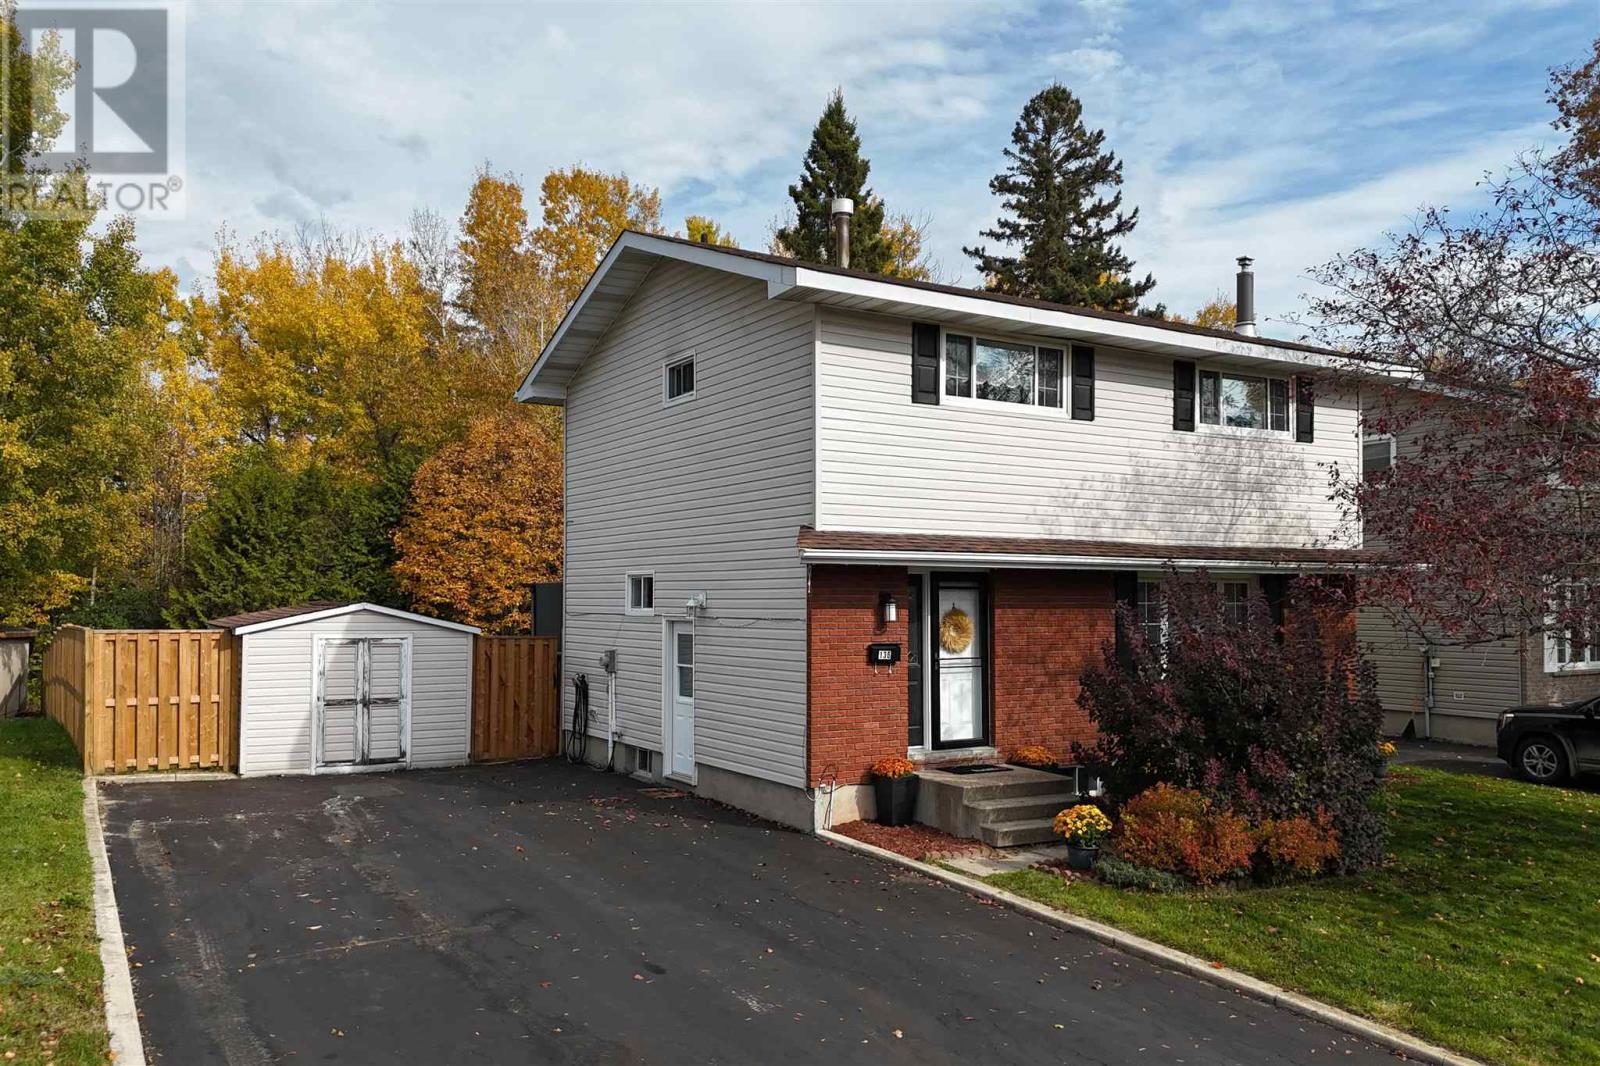
Be sure to check out this beautiful 1500 sq ft 2 story home in a great east end neighbourbood close to Grandview School and parks. Featuring 4 spacious bedrooms, this home has everything for the growing family including a modern kitchen, living room with fireplace plus a large rec room w/ fireplace and patio doors to a 16'x 12' deck with gazebo that overlooks a gorgeous fully fenced private yard. Other features include gas forced air heating, central air and double asphalt driveway. (id:65921)
36 Danby Rd
Sault Ste. Marie, Ontario
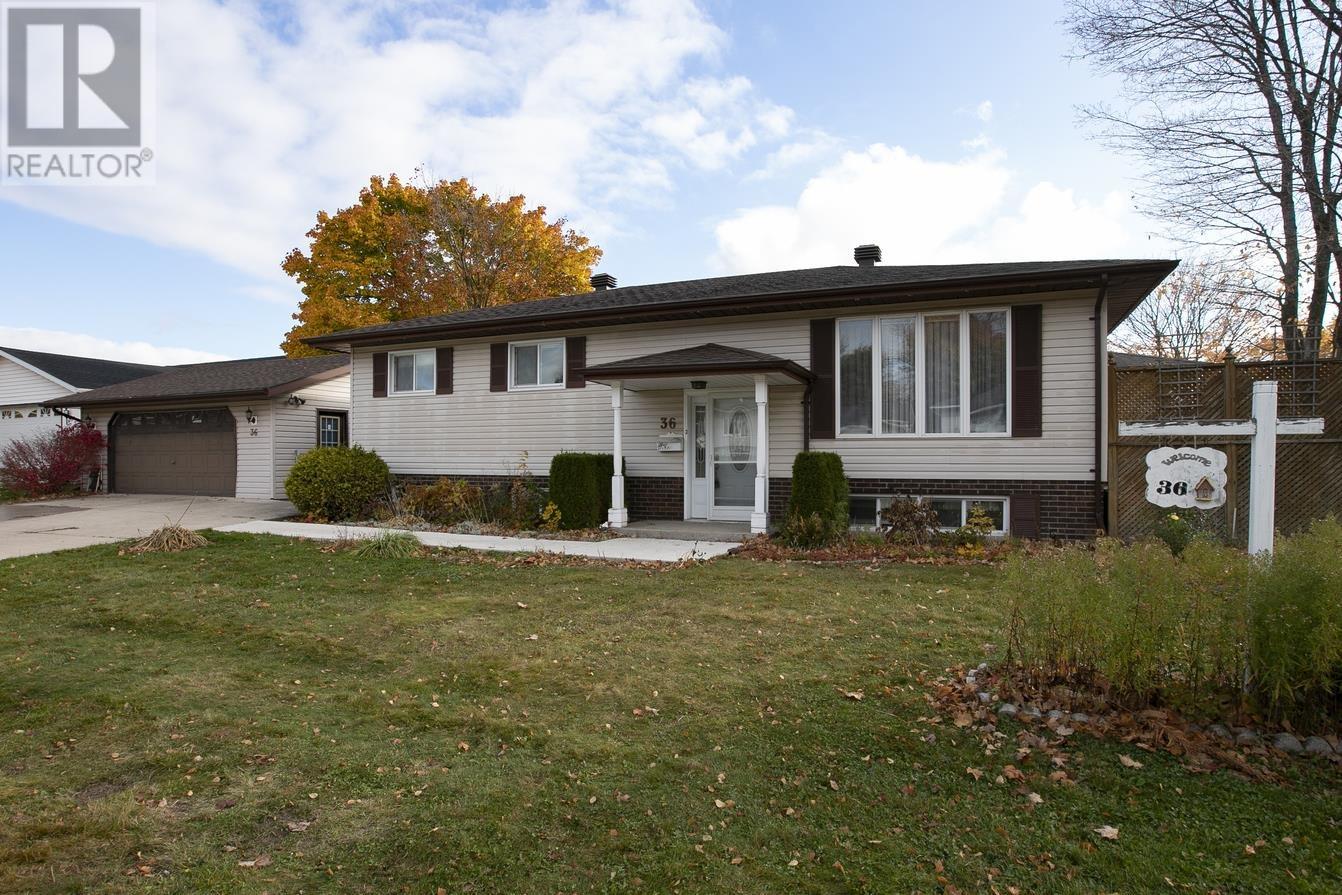
Be sure to check out this spacious 1320 sq ft family home in an ideal centrally located family neighbourhood close to schools, parks and recreation. 3+1 bedroom, 3 baths including ensuite, patio doors from dining room to private side deck, gas fireplace in living room, ductless split heat pump with A/C and enjoy the rec room w/ gas fireplace plus a spacious wired and heated 2 car detached garage and double concrete drive. Immediate possession can be accommodated. (id:65921)
30 Adeline Ave
Sault Ste. Marie, Ontario
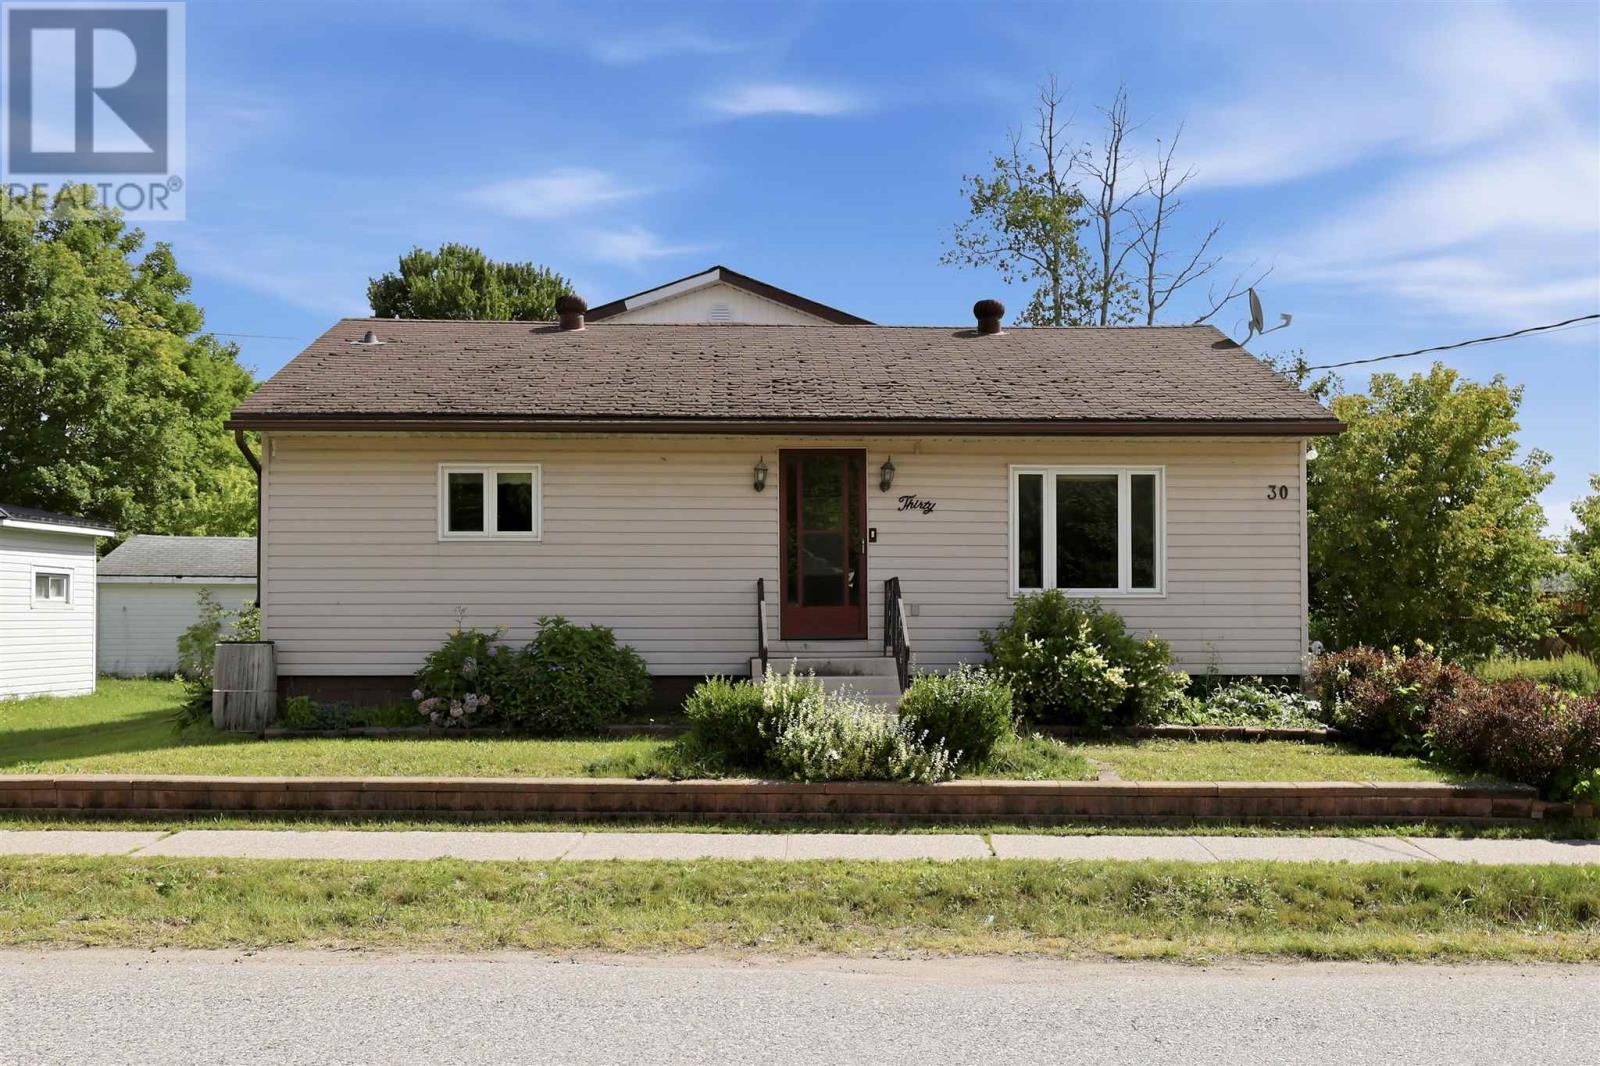
Space, Potential & Possibility at 30 Adeline Ave. Whether you're searching for your next investment property or a spacious family home you can make your own, 30 Adeline Ave. offers exceptional value and plenty of potential in a convenient east-end location, close to everyday amenities and essentials. Inside, you'll find 4 generously sized bedrooms and 2 full bathrooms and 2 half bathrooms, offering plenty of flexibility for a growing family, multi-generational living, or investment purposes. The large kitchen and dining area provides ample space for family meals and entertaining, while the bright and comfortable living room creates a welcoming place to gather. The home offers a solid starting point for buyers looking to add their own style. While some updating would enhance the property, the generous room sizes, functional layout, and substantial footprint provide an excellent foundation for thoughtful renovations and the opportunity to build equity over time. Outside, the large, irregularly shaped lot offers abundant parking and plenty of room to enjoy or further personalize the outdoor space. One of the property's standout features is the impressive 20' x 22' wired, insulated, and heated garage. An ideal setup for vehicles, storage, recreational equipment, a workshop, or hobby space. With four bedrooms, 2 full bathrooms, 2 half bathrooms, a spacious lot, an exceptional garage, and plenty of opportunity to add value, 30 Adeline Ave. is ready for its next chapter. Bring your ideas and imagine the possibilities. Call today to schedule a showing!!! (id:65921)
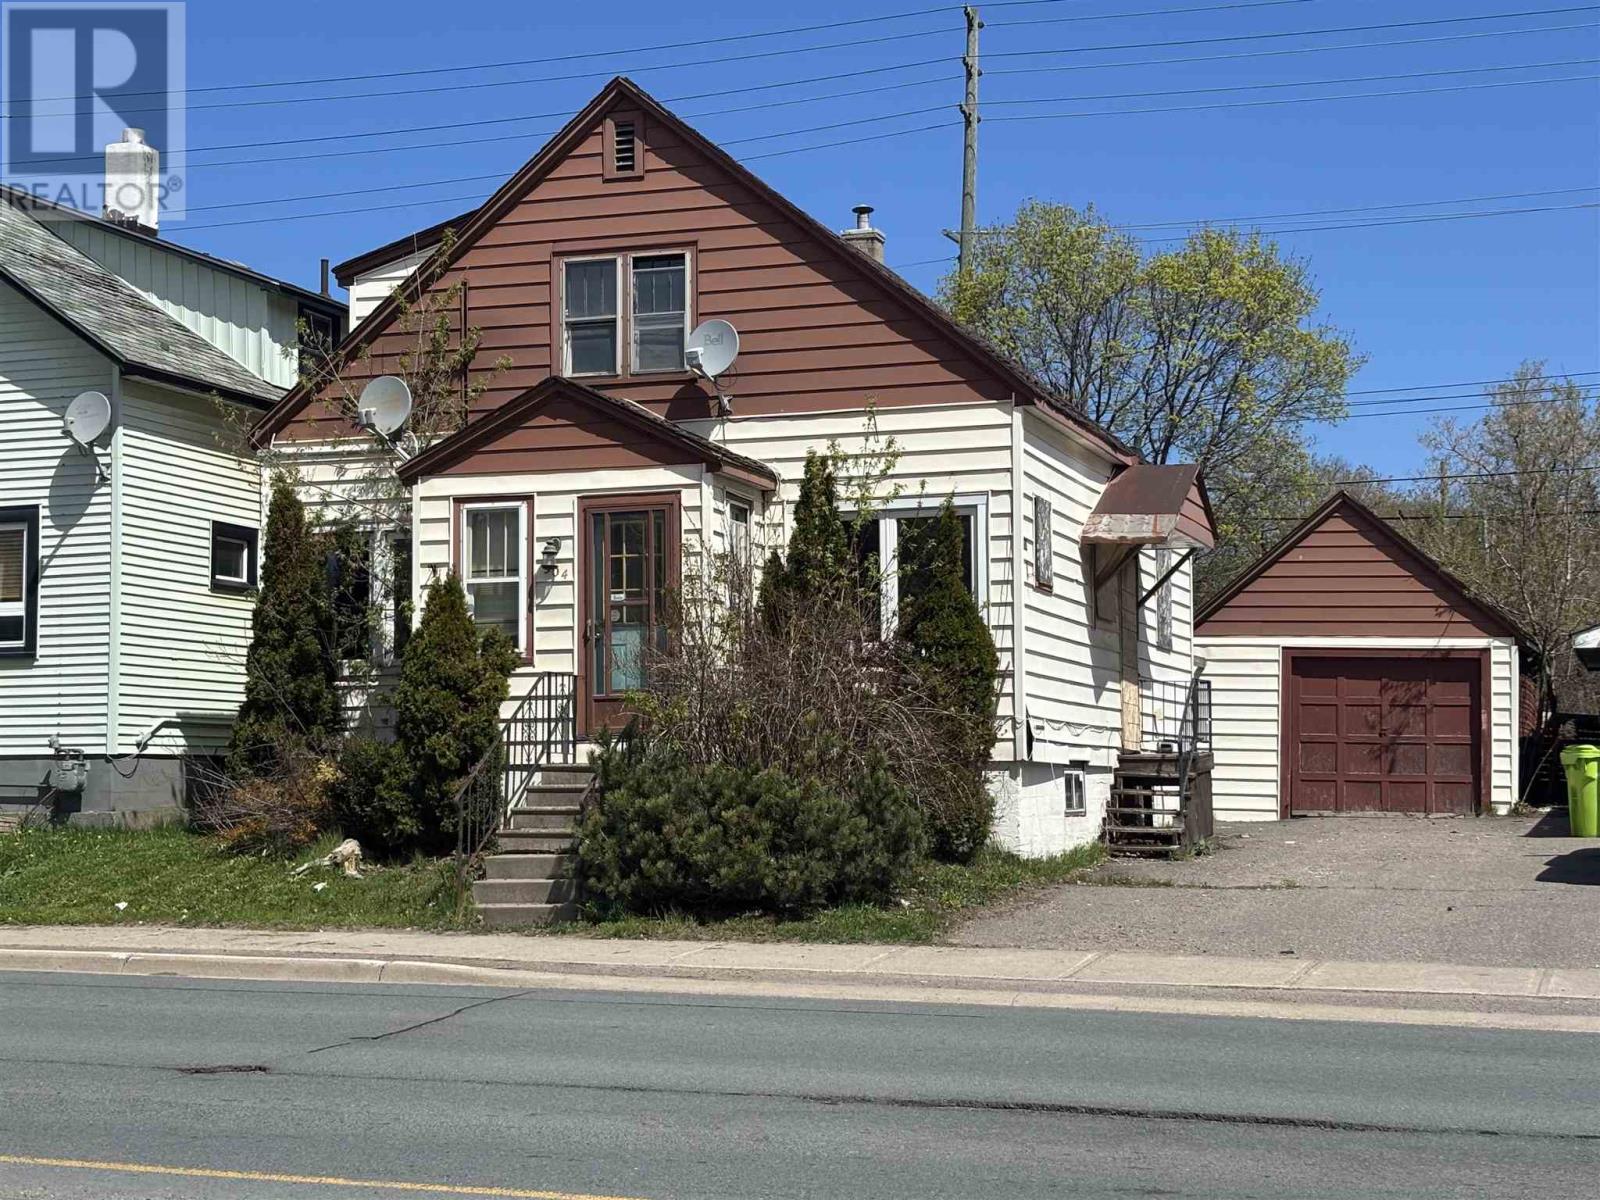
904 Wellington St
Sault Ste. Marie, Ontario
Attention investors! This spacious duplex is a solid investment, conveniently located close to many amenities, parks, and schools. This home has great potential, call today for your private viewing! (id:65921)
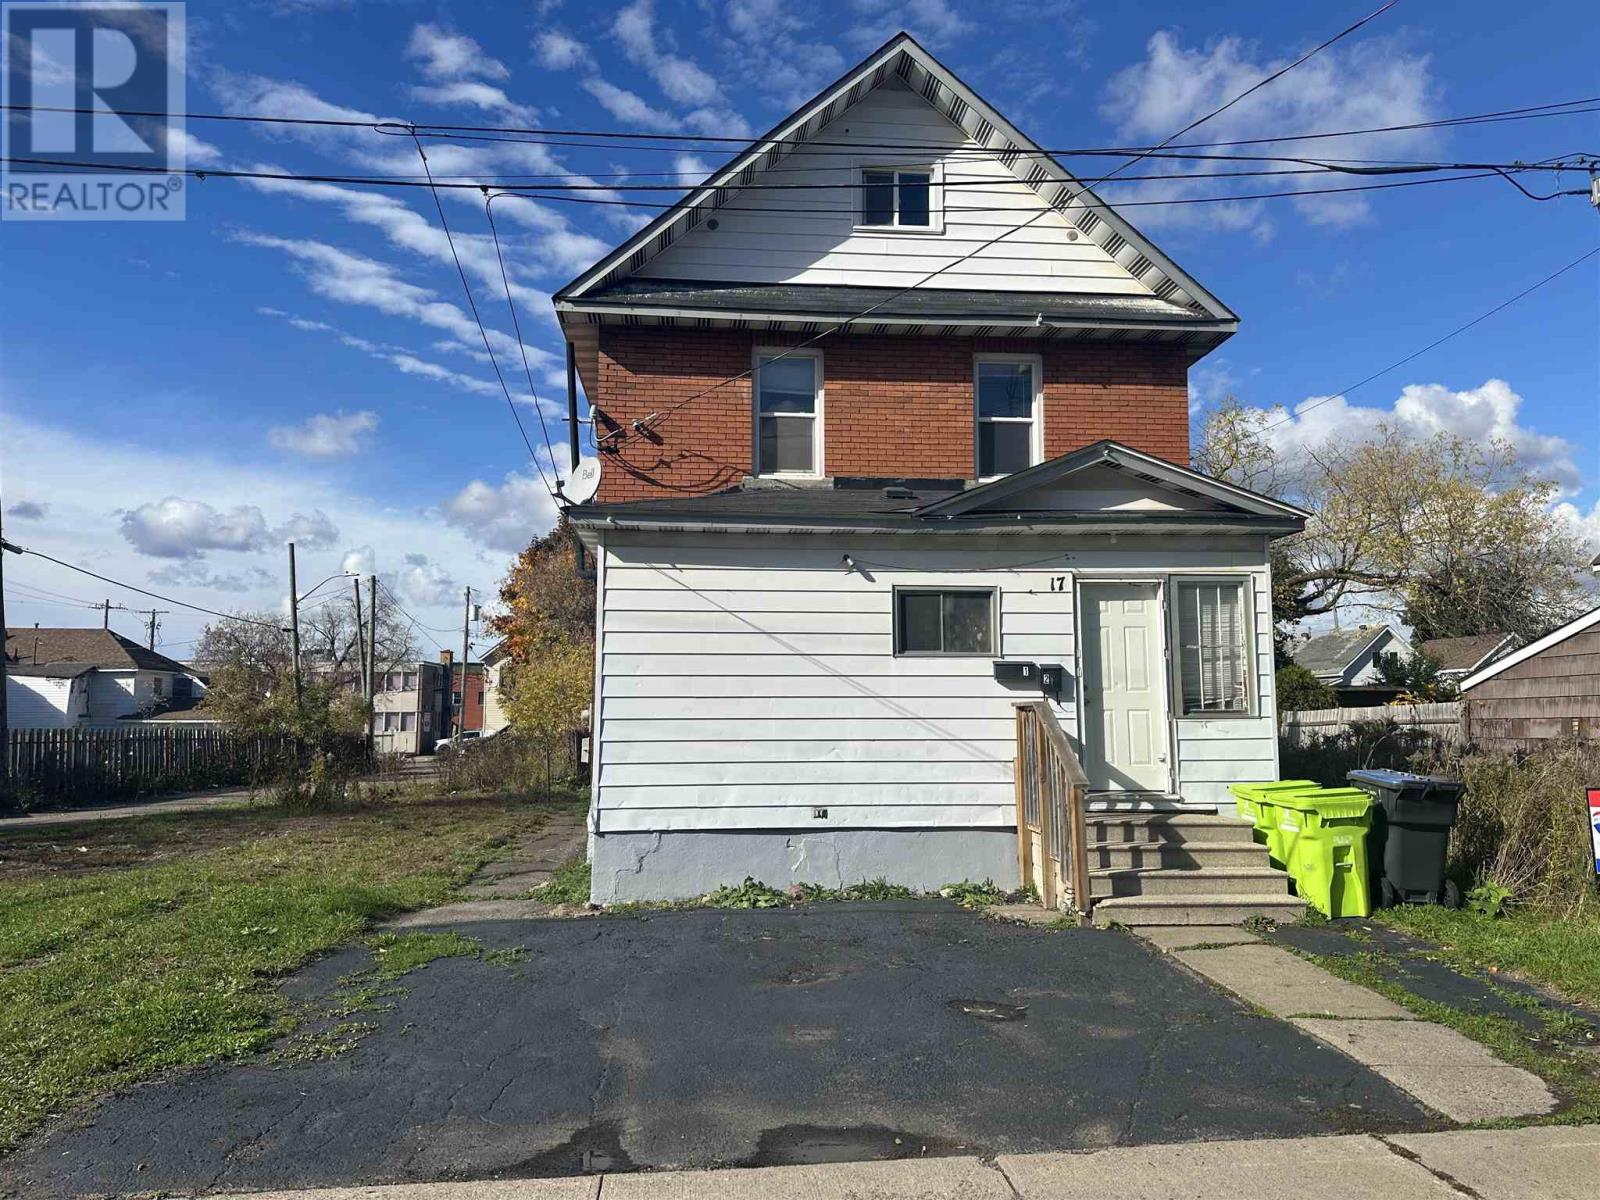
17 Abbott St
Sault Ste. Marie, Ontario
Opportunity Knocks at 17 Abbott! This duplex's upper unit is vacant, giving you the option to live upstairs and collect rental income from the long-term tenant downstairs, or set your own rent upstairs for immediate returns. Located in a convenient downtown area, offering easy access to public transportation and minutes from shops, restaurants, schools, and other amenities. With a shared front entrance, the setup is both practical and functional. The main floor unit features 1 bed/1 bath plus quick access to the backyard. Upper unit offers 3 beds/1 bath, making it ideal for a growing family or tenants seeking extra space. Laundry hookups are available in the basement, adding further value and convenience. Don’t miss this solid investment opportunity, call today to book your showing! (id:65921)

40 Euclid Rd
Sault Ste. Marie, Ontario
Step inside and be wowed by this lovely character home in the heart of Sault Ste. Marie! Situated on a double lot, this stunning 3 level home offers excellent value. The main floor boasts a spacious foyer, large living room connected to the dining room, den, and kitchen. The original wood trim and doors have been maintained on the first floor, to preserve the original character and charm. The second floor offers 4 bedrooms (one has been converted to a dressing room connected to the primary bedroom), as well as a 4-piece bathroom. The expansive third floor bonus space is a blank canvas with endless opportunities! The second bathroom is located in the basement. The basement is primarily used for storage. This home is heated with an efficient gas boiler. The exterior of the home is complete with a covered and partially enclosed front porch, enclosed back porch, well established garden, interlocking brick/gravel driveway, and detached single car garage. This home is truly a gem! Call your Realtor® today, to book a private viewing! (id:65921)

67 Westridge Rd
Sault Ste. Marie, Ontario
First time offered! Pride of ownership is evident throughout this extremely well-kept 3+1 bedroom, 2 bathroom home, ideally situated in a fantastic prime central neighbourhood! Conveniently located close to schools, parks, the Hub Trail, tennis courts and all of your everyday amenities, this is a home and location you’ll love. Inside, you’ll find a spacious and functional layout with generous room sizes, plenty of storage and multiple living spaces for the whole family. The main floor features both a comfortable living room and family room, complete with a gas fireplace, creating a warm and inviting space to relax or entertain. Outside is just as impressive! Enjoy the covered front porch, double concrete driveway, attached garage and an awesome private backyard backing onto green space offering a peaceful setting with added privacy. Meticulously maintained inside and out, this home is a true example of pride of ownership. Immediate occupancy is available, making this an excellent opportunity to simply move in, settle down and enjoy. Don’t miss out on this quality home in one of Sault Ste. Marie’s desirable central neighbourhoods. Call today to view! (id:65921)

4 Silver Birch Dr
Sault Ste. Marie, Ontario
Well maintained spacious 2 storey home situated on a meticulously landscaped lot with loads of privacy. Inside offers 3 large bedrooms,2 baths and eat in kitchen with quartz counter tops. Enjoy the separate dining room with character French doors leading to the living room for pure entertaining. Main floor laundry with access to lovely rear two tier deck. Finished rec room, huge cold room and sauna in basement add great value to this home. Pull up two a double paved driveway and a 2 car attached garage. Call today for a viewing. (id:65921)
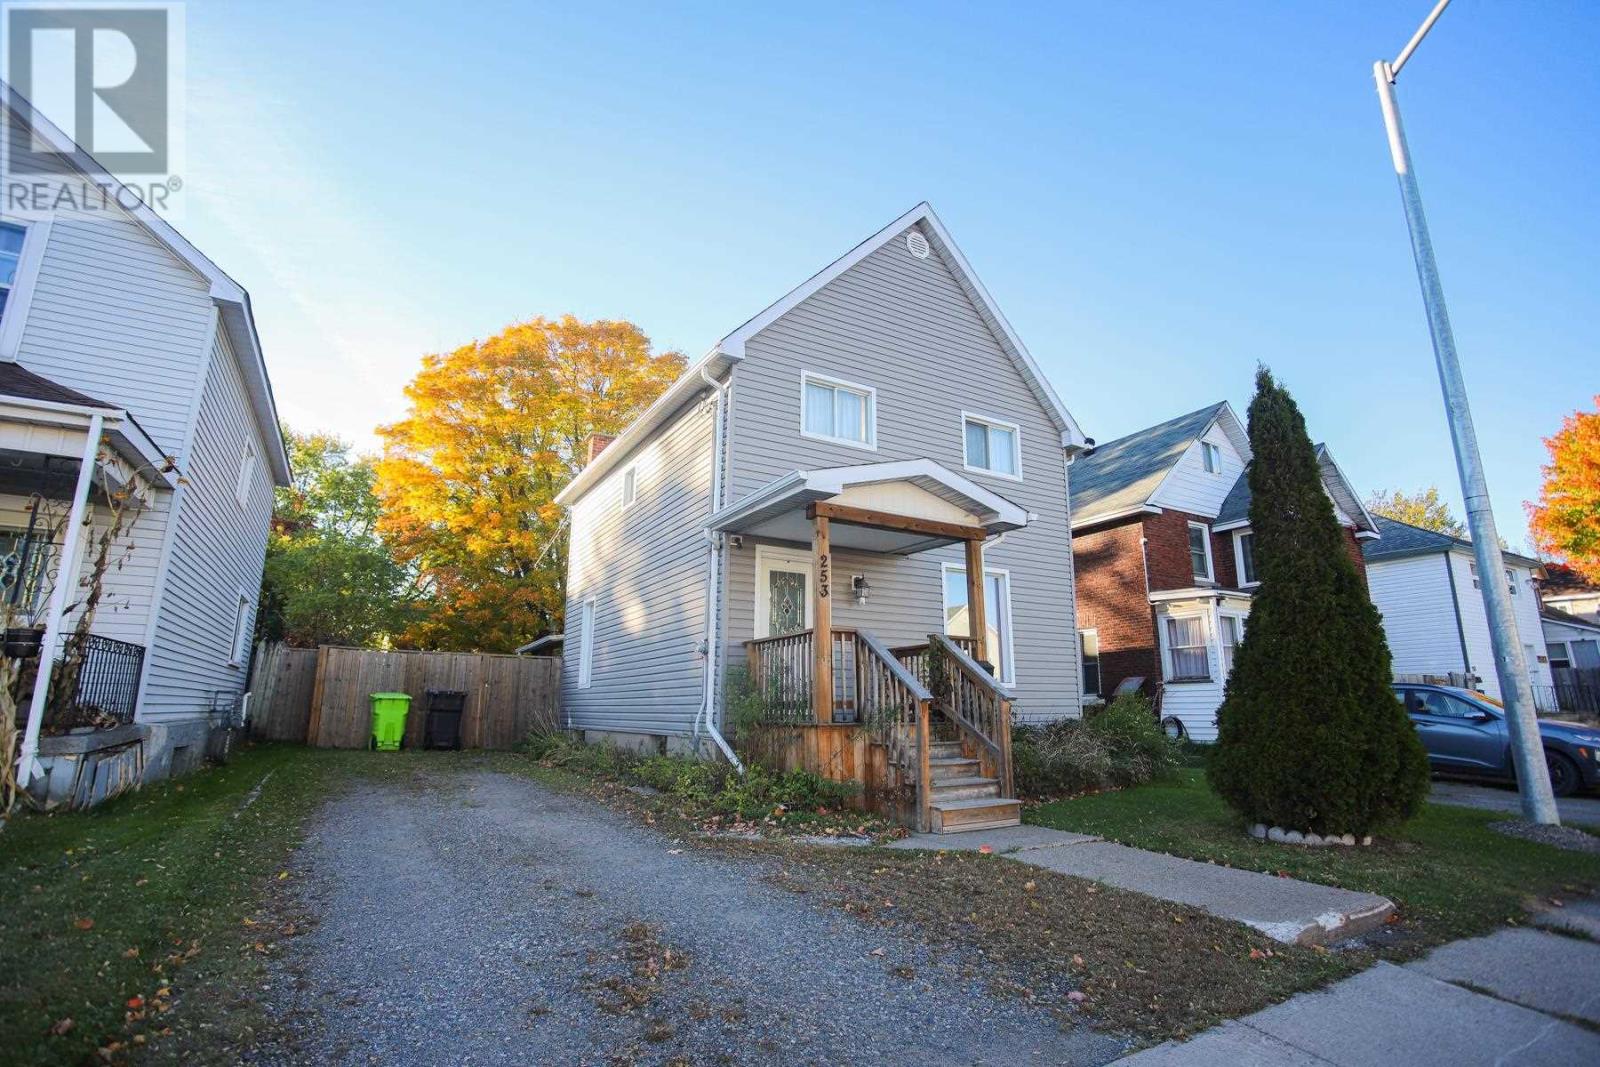
253 St. James St
Sault Ste. Marie, Ontario
Sellers have an accepted offer on another property! Easy on the eyes with newer home siding and on your real estate budget, take a gander at 253 St. James ST while the leaves are changing and there are still a couple months to go before the winter. A bright dining area, comfortable living room and spacious half-bath off the well-maintained, all appliances included kitchen while also letting the pets out to the fenced in back yard from the ground level bedroom/den. Upstairs you have an oversized primary bedroom with a separate section for your closet and work space and another room for the kids or guests with the full bathroom. Have peace of mind knowing that the gas furnace will keep you warm with the newer insulation when mother nature takes a turn. Know that in 20 minutes or less you are a short walk to catch a Hounds game, visit the Greco pool, dine at the various restaurants, grab a Christmas gift at the mall, you get the picture. Add this one to your tour list! (id:65921)
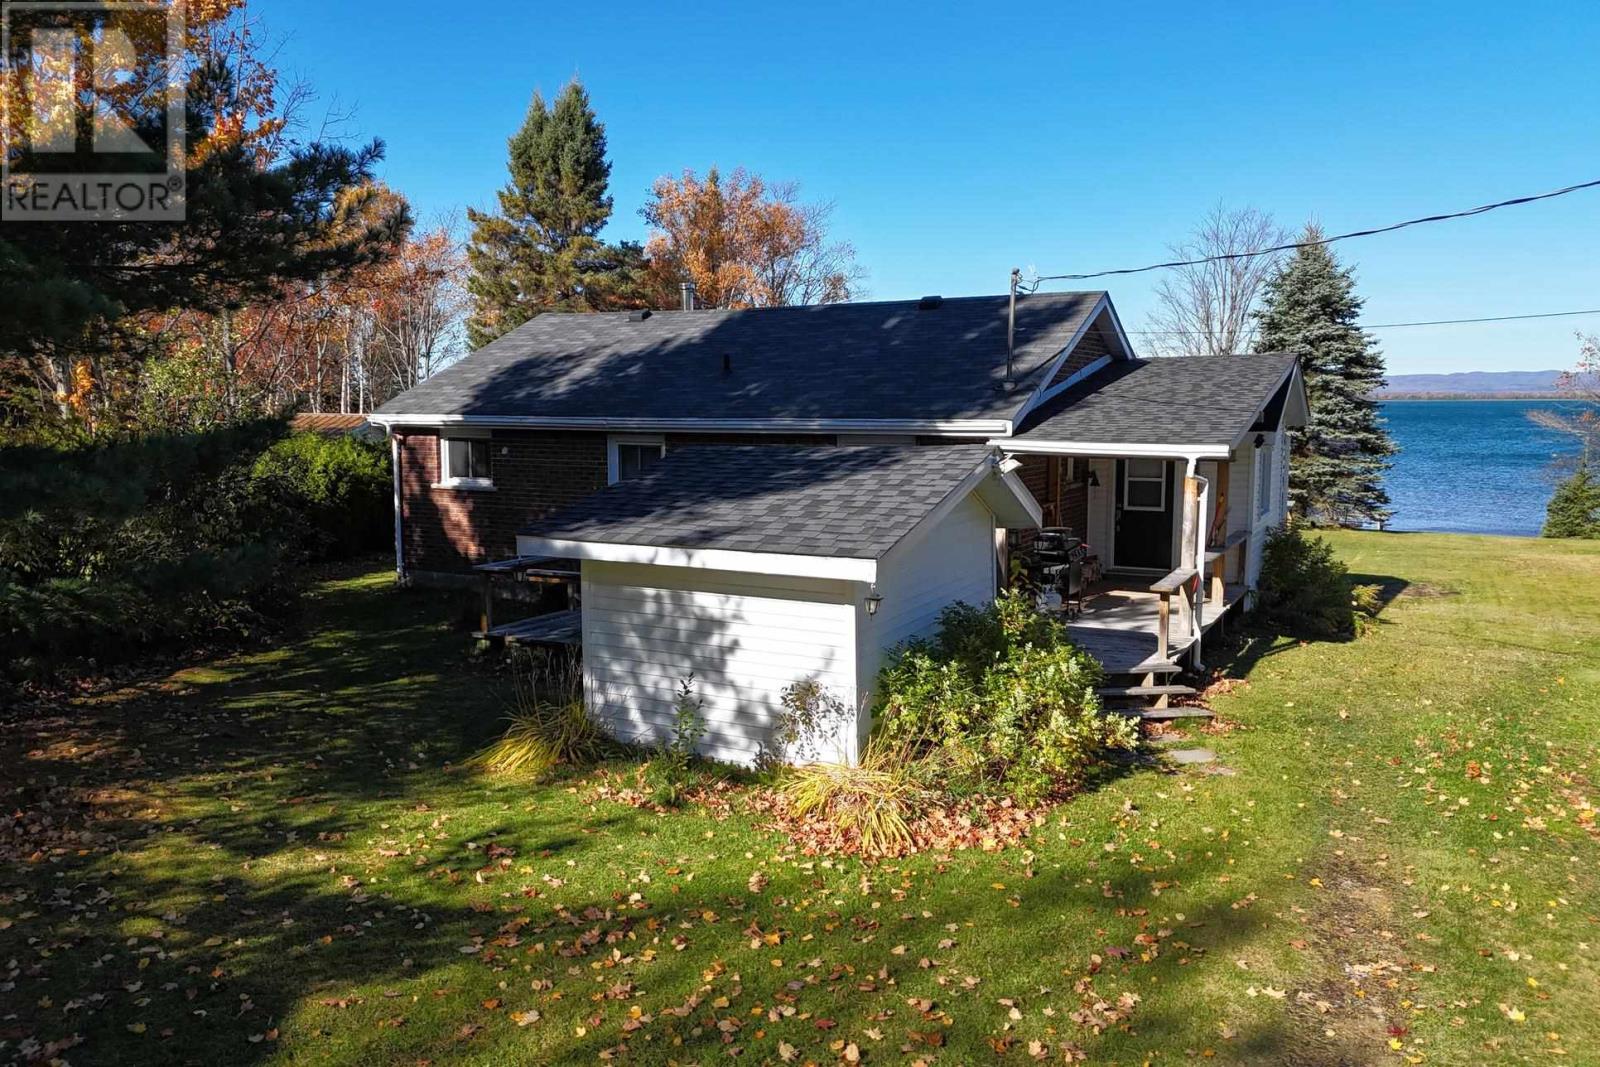
37 Albert Ter
Goulais River, Ontario
Enjoy breathtaking Lake Superior waterfront views from this beautiful year-round home in Haviland Bay! Situated on a large lot with approximately 150 feet of lake frontage, this well-maintained property features an open-concept living area, a massive sunroom overlooking the water. The home offers two bedrooms, one bathroom, and main-floor laundry. Additional features include a 12' x 14' two-storey Bunkie with power and baseboard heating, an 18' x 22' detached garage/boathouse, a heated, wired pump house and front and back decks. A fantastic waterfront property to enjoy in every season! Call today to arrange your private viewing!! (id:65921)
