

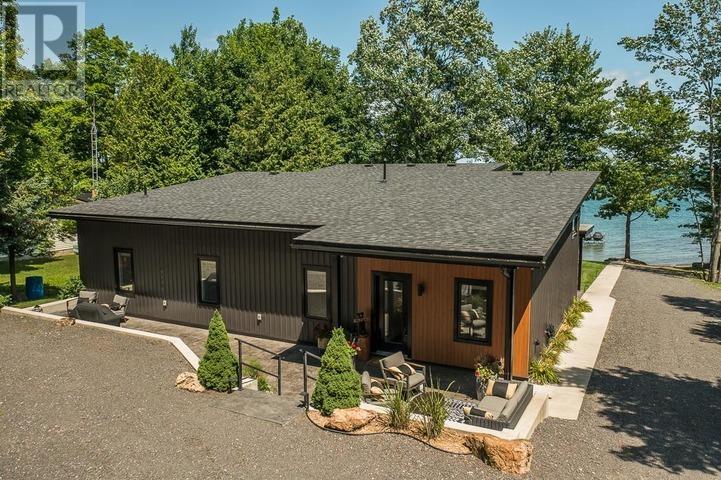
2978 Soo Mill Rd, Hilton Beach Village
Hilton Beach, Ontario
Modern architectural design meets waterfront living at 2978 Soo Mill Road, in the highly desirable Canoe Point neighbourhood - just a short walk to Hilton Beach marina and restaurants. This immaculate, less-than-five-year-old home is tucked into beautifully landscaped grounds with a striking black and aluminum-longboard-cedar exterior, soaring windows, and a private sandy beach just steps from the door. Inside, a vaulted great room with a fireplace and wall-to-wall glass fills the main living space with light and water views. The gorgeous kitchen delivers with white shaker cabinetry, a waterfall quartz island, and stainless appliances, all included. All-one-floor living spans three bedrooms and two full bathrooms, including a primary suite with a private patio walkout and a spa-style ensuite with a freestanding soaker tub and glass shower. A dedicated laundry room and a storage shed add everyday convenience. Built for every season, the home is fully spray-foam insulated (walls and ceiling), heated by in-floor radiant heat, and cooled by central air conditioning. Water comes from a drilled well. Outside, stamped concrete patios wrap the home with room to lounge and entertain, the lawn is irrigated, and a private road is plowed all winter by a neighbour. At the water, a firepit and Adirondack chairs sit on the sand, a hammock sways in the trees, and the beautiful water depth will have you on or in the water in minutes. There's room to grow, too - a garage and suite could be added, with plans already available. Furnishings, docks, and chattels are negotiable, making this as turnkey as you would like. (id:65921)
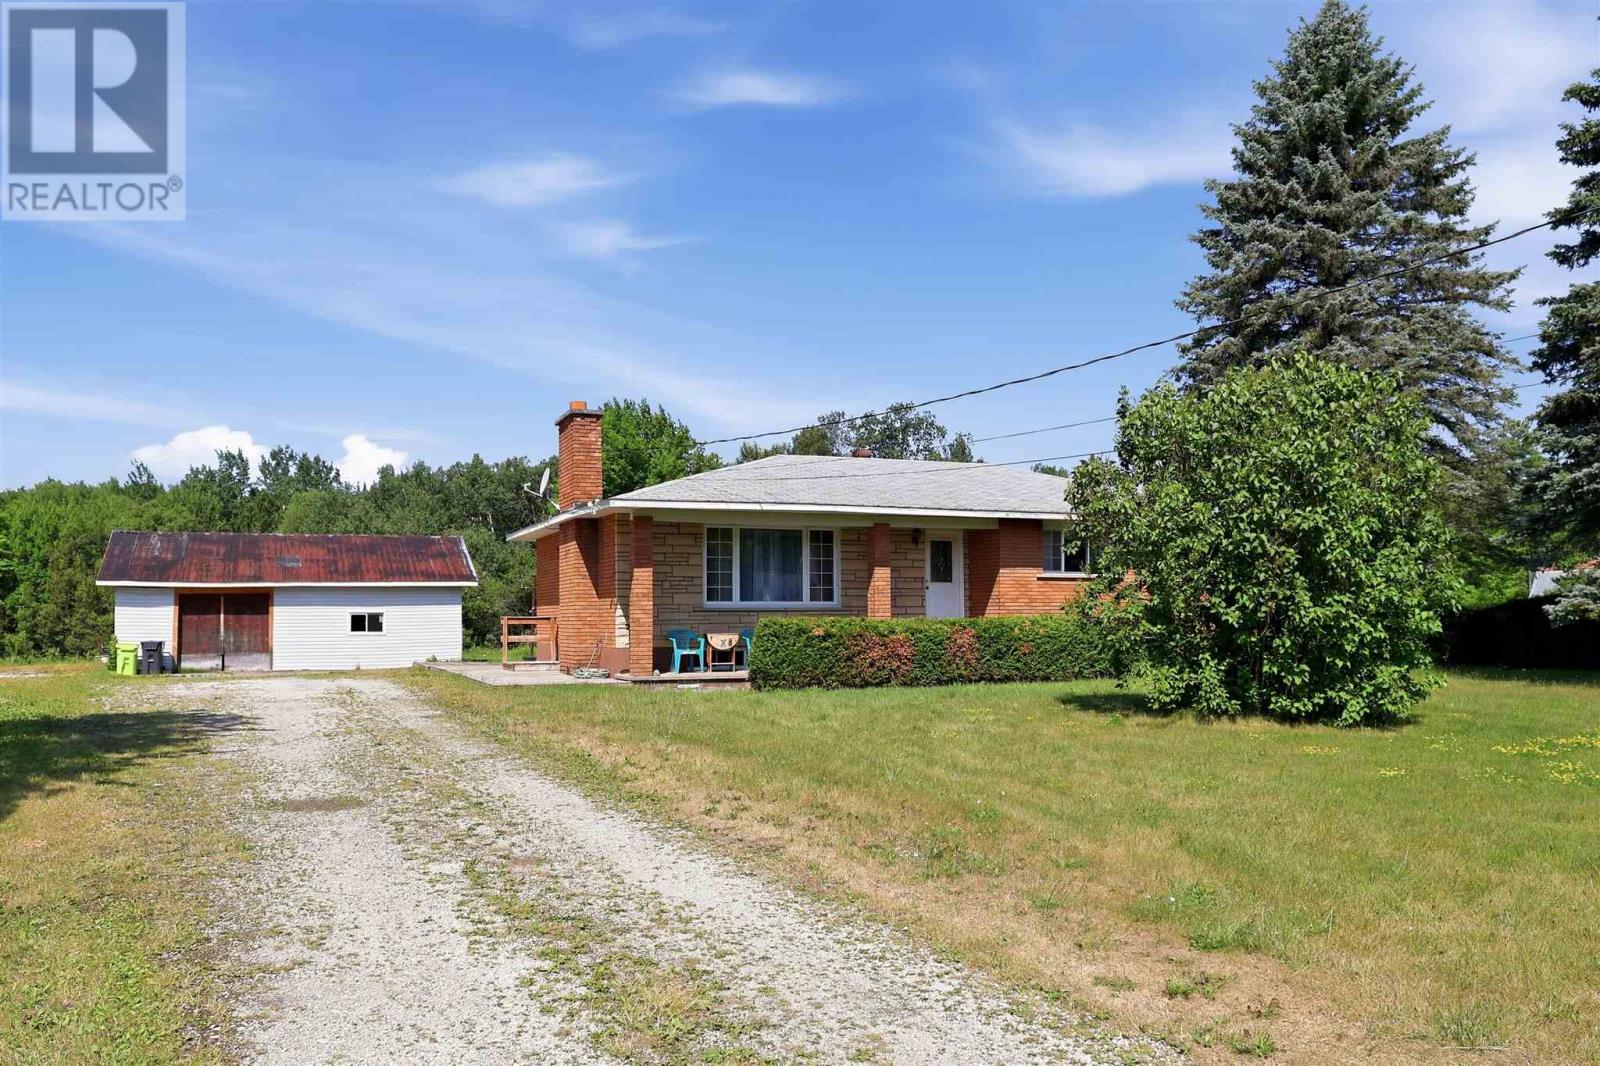
305 Moss Rd
Sault Ste. Marie, Ontario
Country living with city convenience! Welcome to this well-maintained brick bungalow nestled on an impressive 5.3-acre property within Sault Ste. Marie city limits. Offering the peace and privacy of a rural setting, this exceptional property also includes the potential to sever a second lot with frontage on Moss Road, presenting exciting future opportunities. Proudly owned by the same family for decades and offered on MLS for the very first time, this home features a functional main-floor layout with 3 bedrooms, 2 full bathrooms, and spacious living areas designed for comfortable everyday living. The fully finished basement offers excellent potential for an in-law suite or extended family living. Outside, you’ll find a spacious two-plus car garage, a large driveway, and convenient access to the rear of the property—perfect for storing recreational vehicles, equipment, or creating your dream outdoor space. Surrounded by mature bush, this rare offering provides endless possibilities while keeping you just minutes from all city amenities. Whether you’re looking for room to grow, space to explore, or future development potential, this one-of-a-kind property is an opportunity you won’t want to miss. (id:65921)
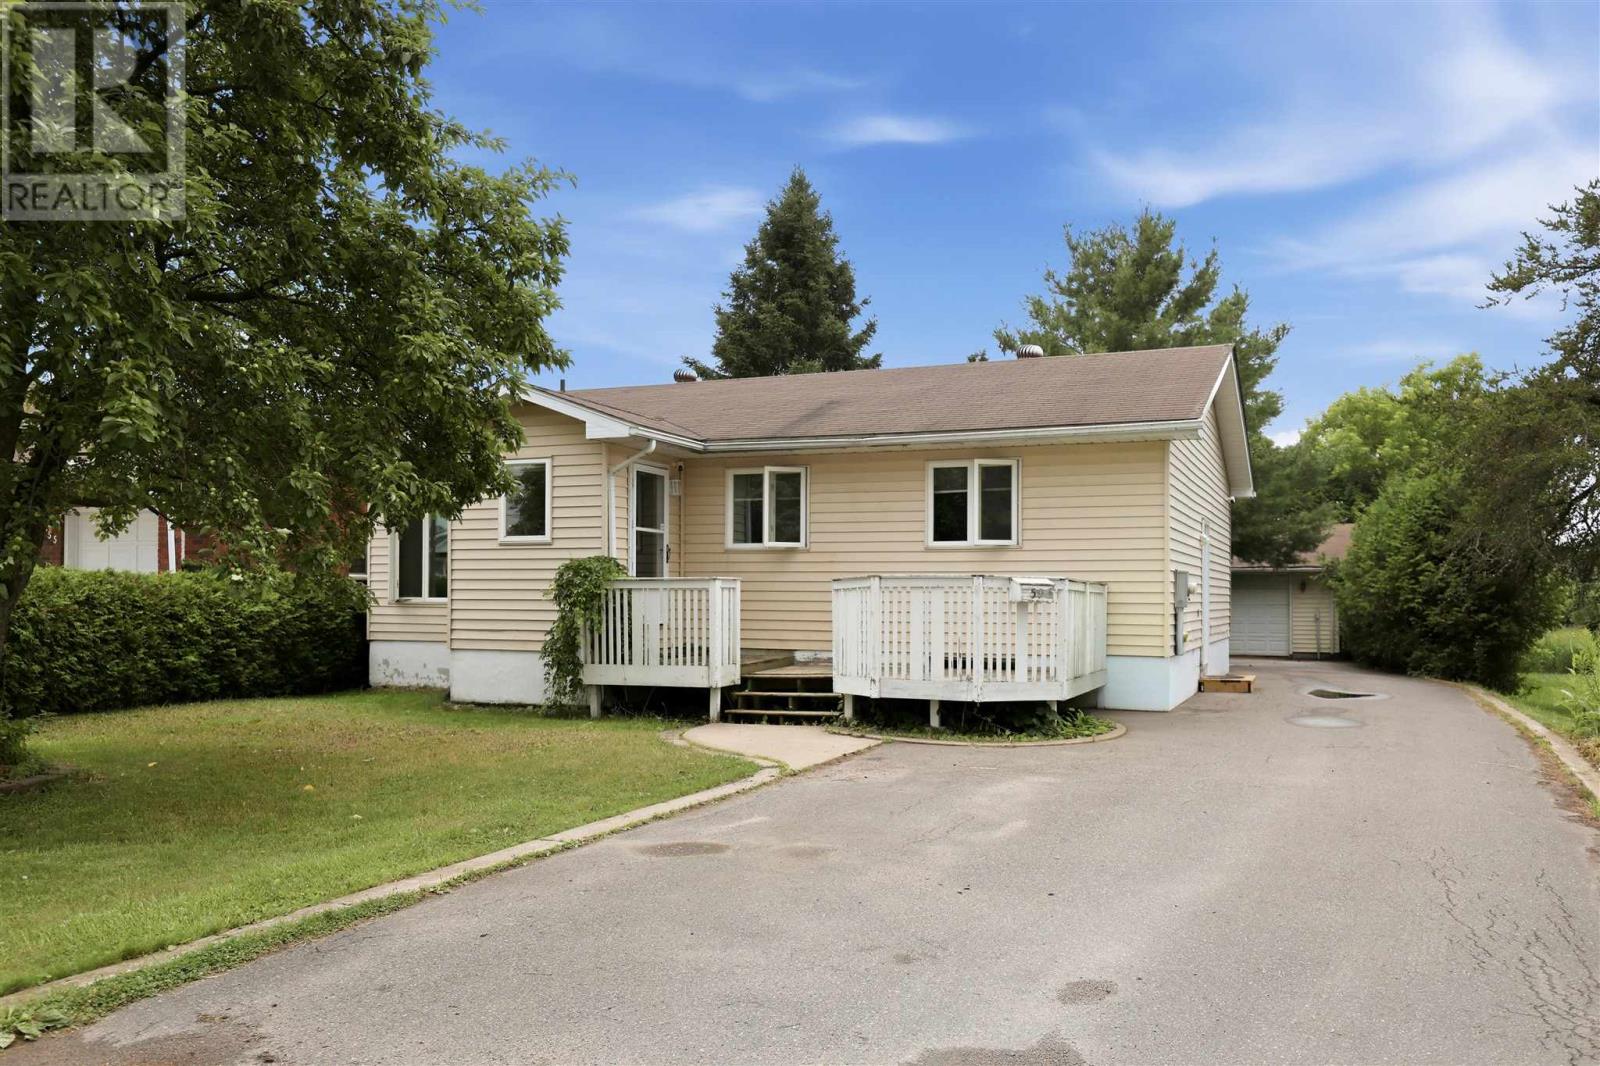
59 Chippewa St
Sault Ste. Marie, Ontario
Welcome to 59 Chippewa! This is an amazing west end location. Close to recreational trails, schools, parks & so much more. This bungalow features open flow kitchen, dining/living; 3 beds & bathroom on the main floor. Huge recroom, bonus room, 2nd bathroom, laundry & storage on the lower level. Nice private backyard, with detached garage, rear deck area and so much more! Don't wait book your private showing today. (id:65921)
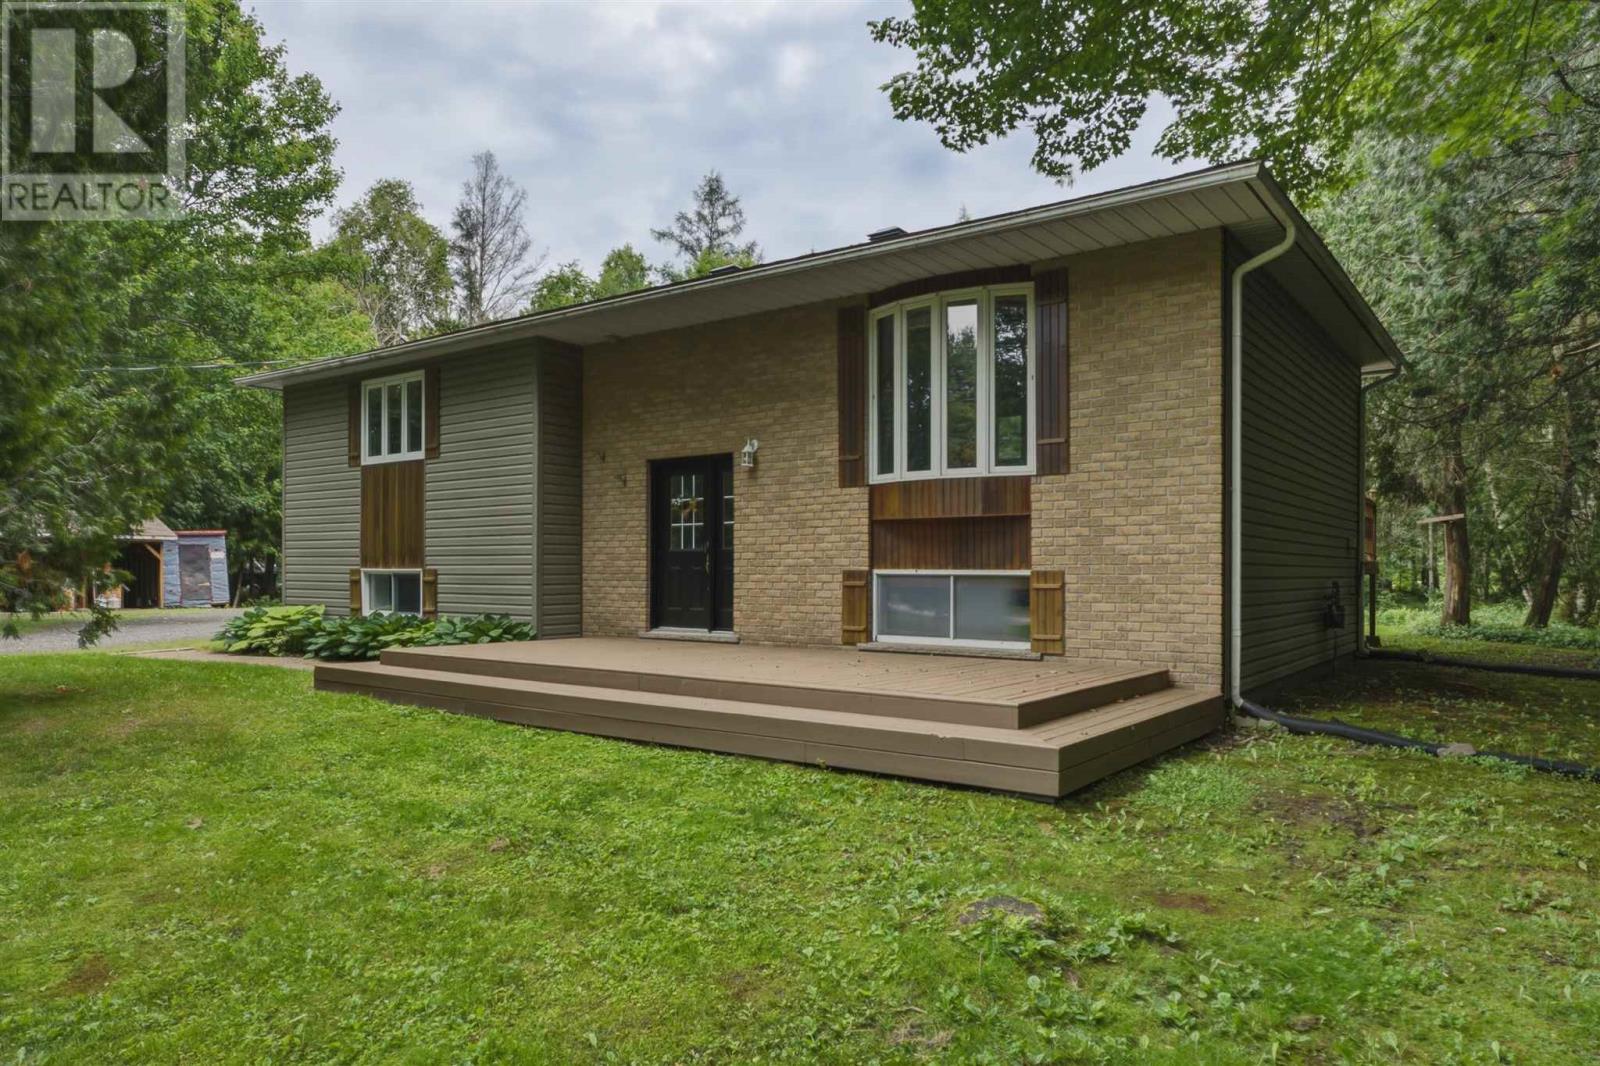
9 Marine Dr
Blind River, Ontario
Welcome to this well-maintained 4-bedroom family home situated on a spacious 0.97-acre lot in the Forrest Glen community of Blind River. Offering approximately 1,168 sq. ft. of above-grade living space, this home features four bedrooms, one-and-a-half bathrooms, and a functional layout well suited for family living. Outside, the beautifully maintained and landscaped property offers plenty of space and privacy, along with an impressive 781 sq. ft. detached garage with an attached lean-to woodshed, providing excellent space for parking, storage, hobbies, or a workshop. Residents also have access to the subdivision’s walking trails, beach, and playground, with school bus service available for children. A great opportunity to enjoy a well-cared-for home, a large private lot, and plenty of additional garage space in a quiet neighborhood. Book your private showing today! (id:65921)
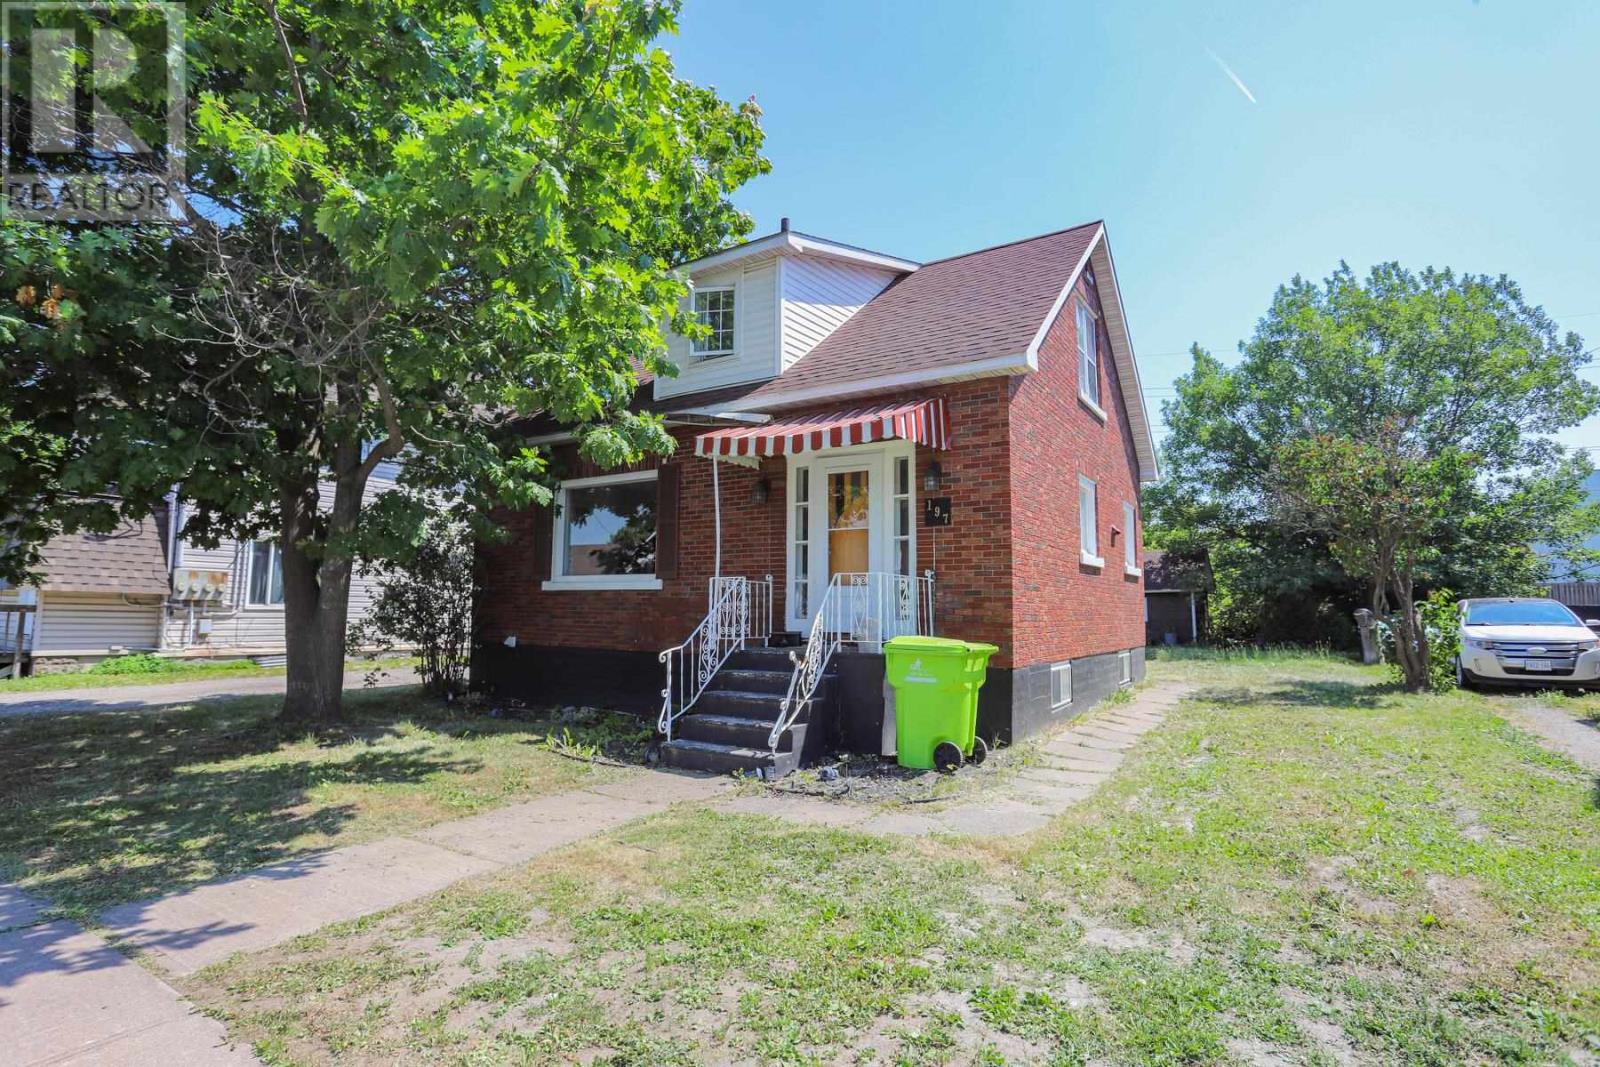
197 Wallace Ter
Sault Ste. Marie, Ontario
Solid brick 1.5-storey home in the city's west end offering 3 bedrooms, 2 bathrooms, including a convenient main floor primary bedroom, and a finished basement for additional living space. Features efficient natural gas boiler heat, a detached garage, rear laneway access, and a private backyard with mature trees. Located close to schools, shopping, public transit, Algoma Steel, and other west-end amenities. An excellent opportunity for first-time buyers, families, or investors. (id:65921)
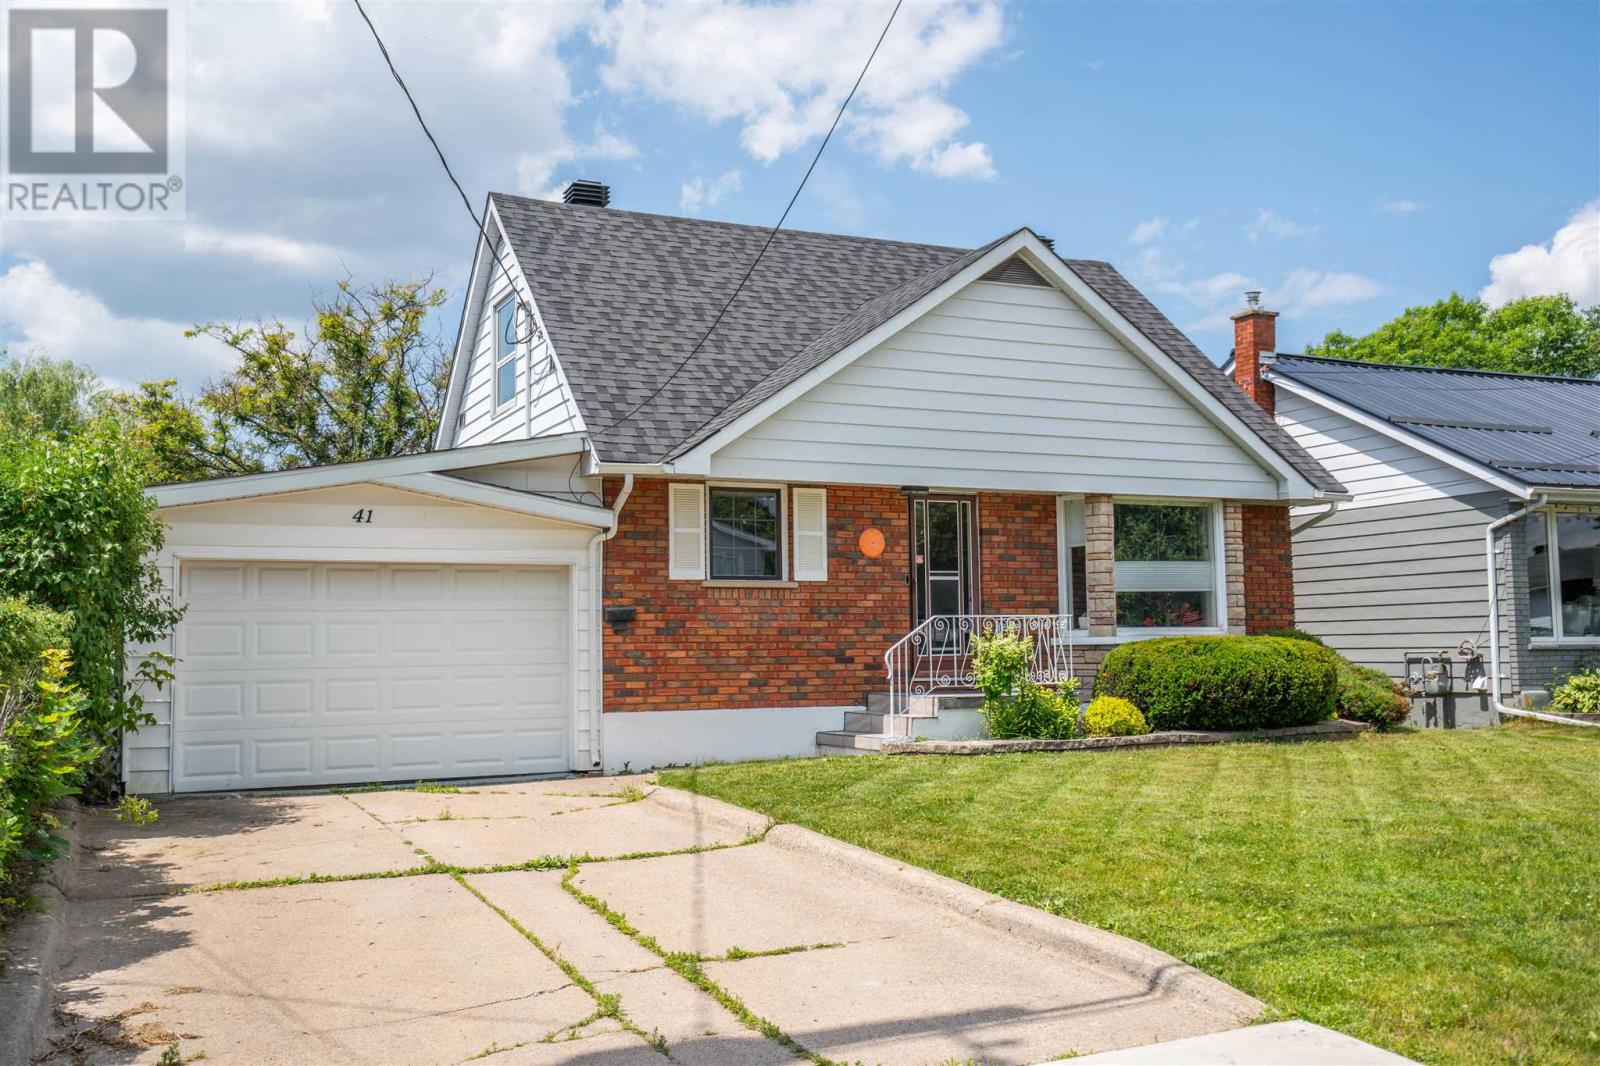
41 Angelina Ave
Sault Ste. Marie, Ontario
Stunning east end home available! Welcome to 41 Angelina Avenue, a beautifully updated 3 bedroom, 1.5 bathroom home featuring its own sauna and attached garage! Step inside to find a spacious living room and you'll quickly realize the care that has been put into making this house a home. Good size kitchen and eat in dining area. Updated main floor four piece bathroom! The unique part of this home is at the back, with a bonus family room (with usable wood burning fireplace) rarely found in this price point. Sliding patio doors lead to the attached deck and 160 foot deep lot! Anyone is sure to appreciate the well maintained lawn and a fruitful mulberry tree! Head downstairs to find the finished rec room with plush new carpet, sauna with shower, 2 piece bathroom, storage room and laundry room! Efficiently heated with a newer electric forced air furnace (2021) and central air. Call today for your private showing! (id:65921)
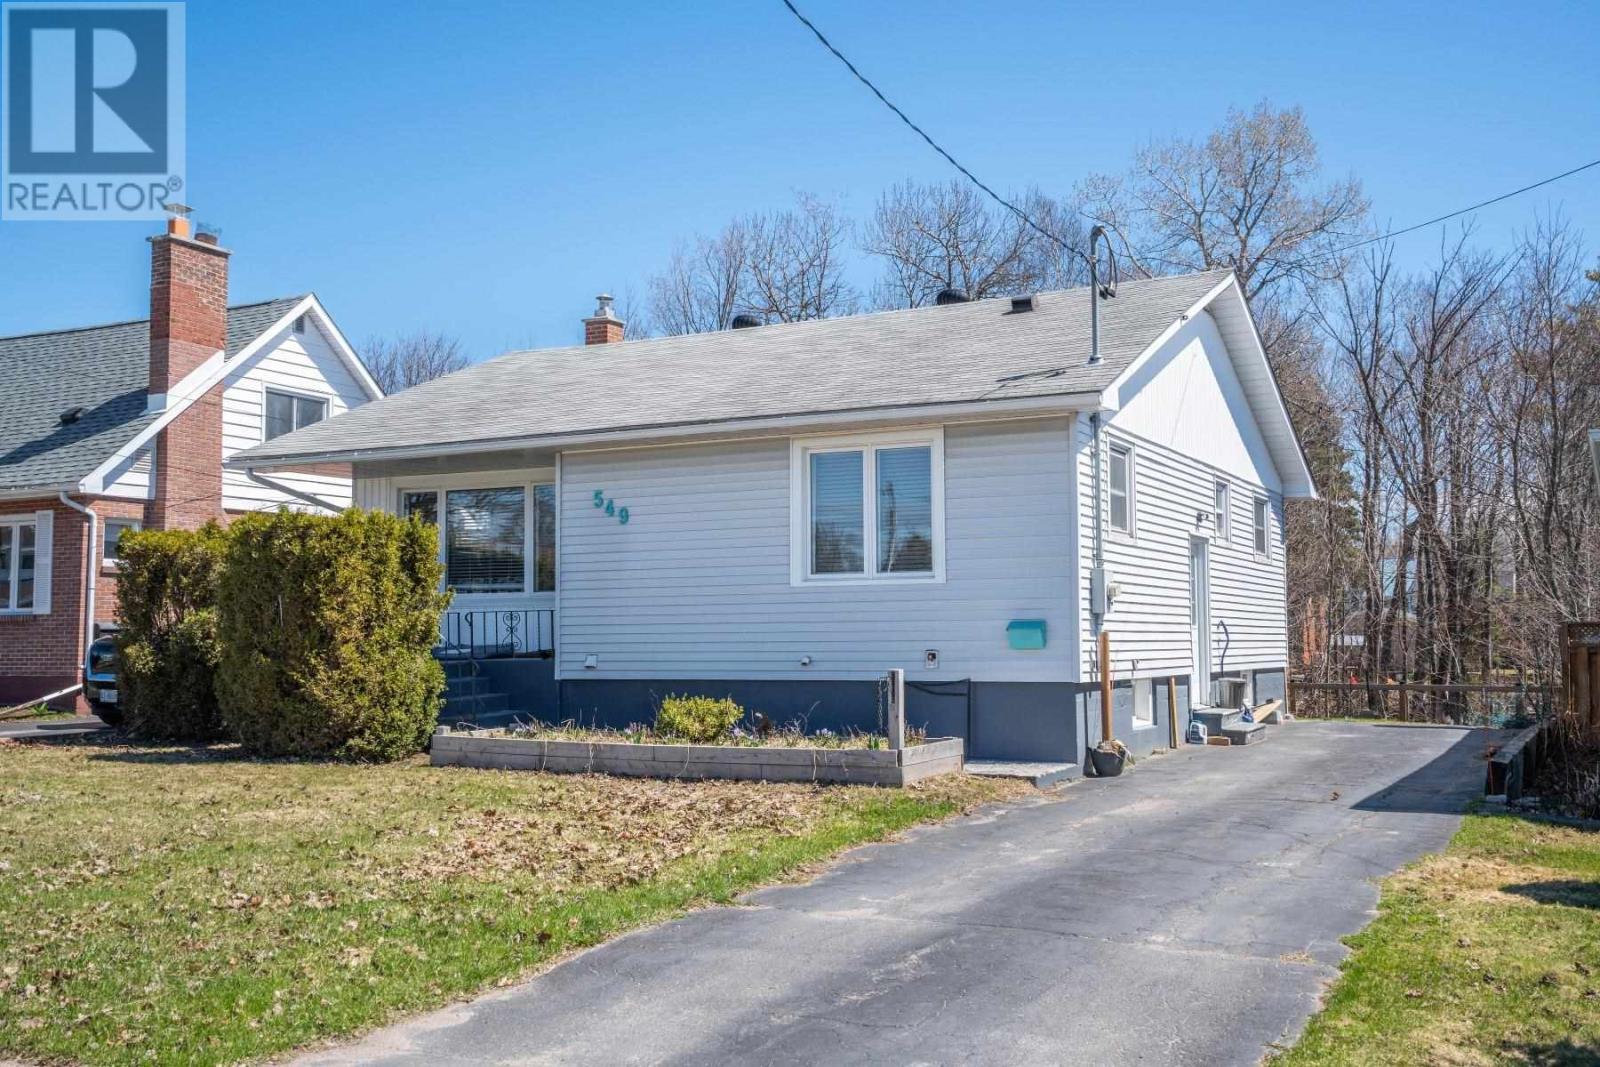
549 Morrison Ave
Sault Ste. Marie, Ontario
This well-maintained three bedroom bungalow is the perfect fit for a growing family or thosel ooking to downsize.The main floor features 1,113 square feet of living space including a bright eat in kitchen and a warm living area. Two updated bathrooms and a spacious lower level rec room provide plenty of space for hobbies or guests. The oversized rear deck overlooking a private, peaceful ravine is a rare find that offers incredible seasonal views right in the city. Located in a sought after area near schools and shopping, this home is truly move in ready. Recent upgrades include a gas furnace and central air system installed approximately two and a half years ago. The sellers are motivated so book your showing today and get settled in before the summer. (id:65921)
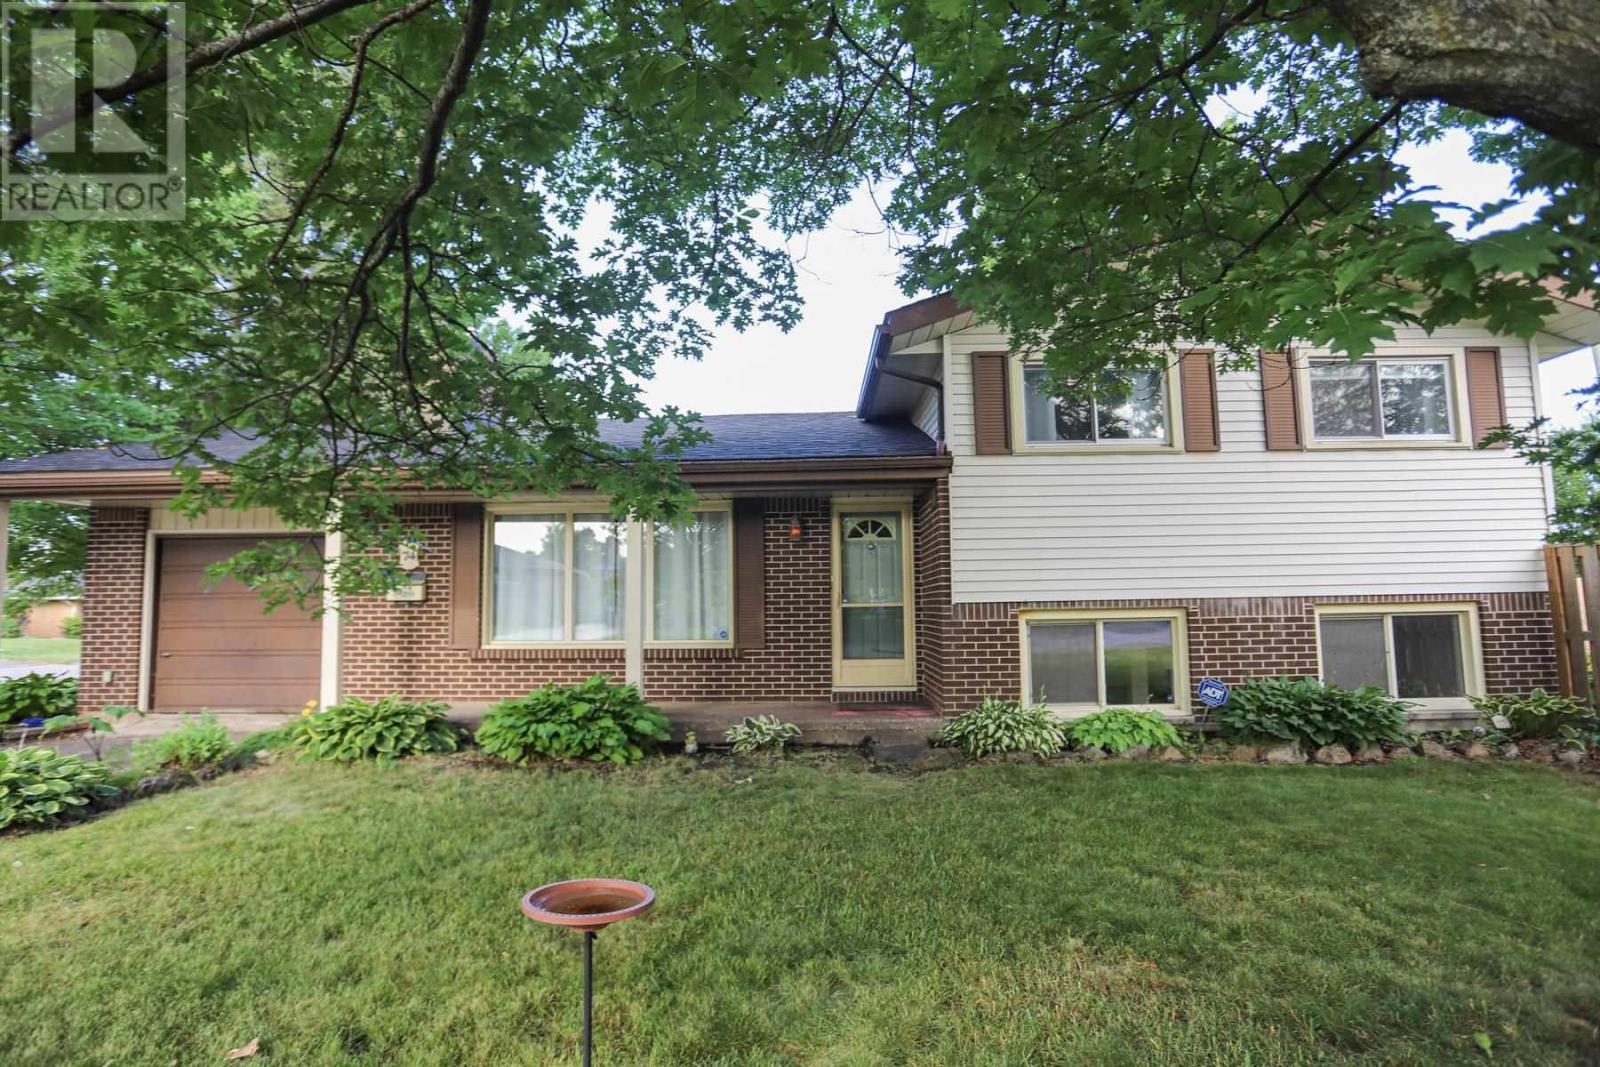
74 Grandriver Cres
Sault Ste. Marie, Ontario
Welcome to the prestigious Grand Subdivision, one of the city's most sought-after neighbourhoods. This charming three-bedroom, three-level split brick home offers the perfect blend of comfort, style, and functionality for a growing family. Filled with an abundance of natural light, the spacious interior features generously sized rooms designed for everyday living and entertaining. The inviting living room showcases elegant French doors and a cozy gas fireplace, creating the perfect space to relax with family and friends. Recent updates provide added peace of mind, including a new roof completed in 2025 and central air conditioning installed in 2024. Outside, you'll find a fully fenced backyard, ideal for children and pets, along with a side deck that's perfect for summer BBQs and outdoor gatherings. Completing the home is an attached single-car garage, adding convenience and additional storage. Located in a family-friendly neighbourhood close to schools, parks, and amenities, this wonderful home is ready for its next chapter. Don't miss your opportunity to make it yours! (id:65921)
1282 Spring St
Richards Landing, Ontario
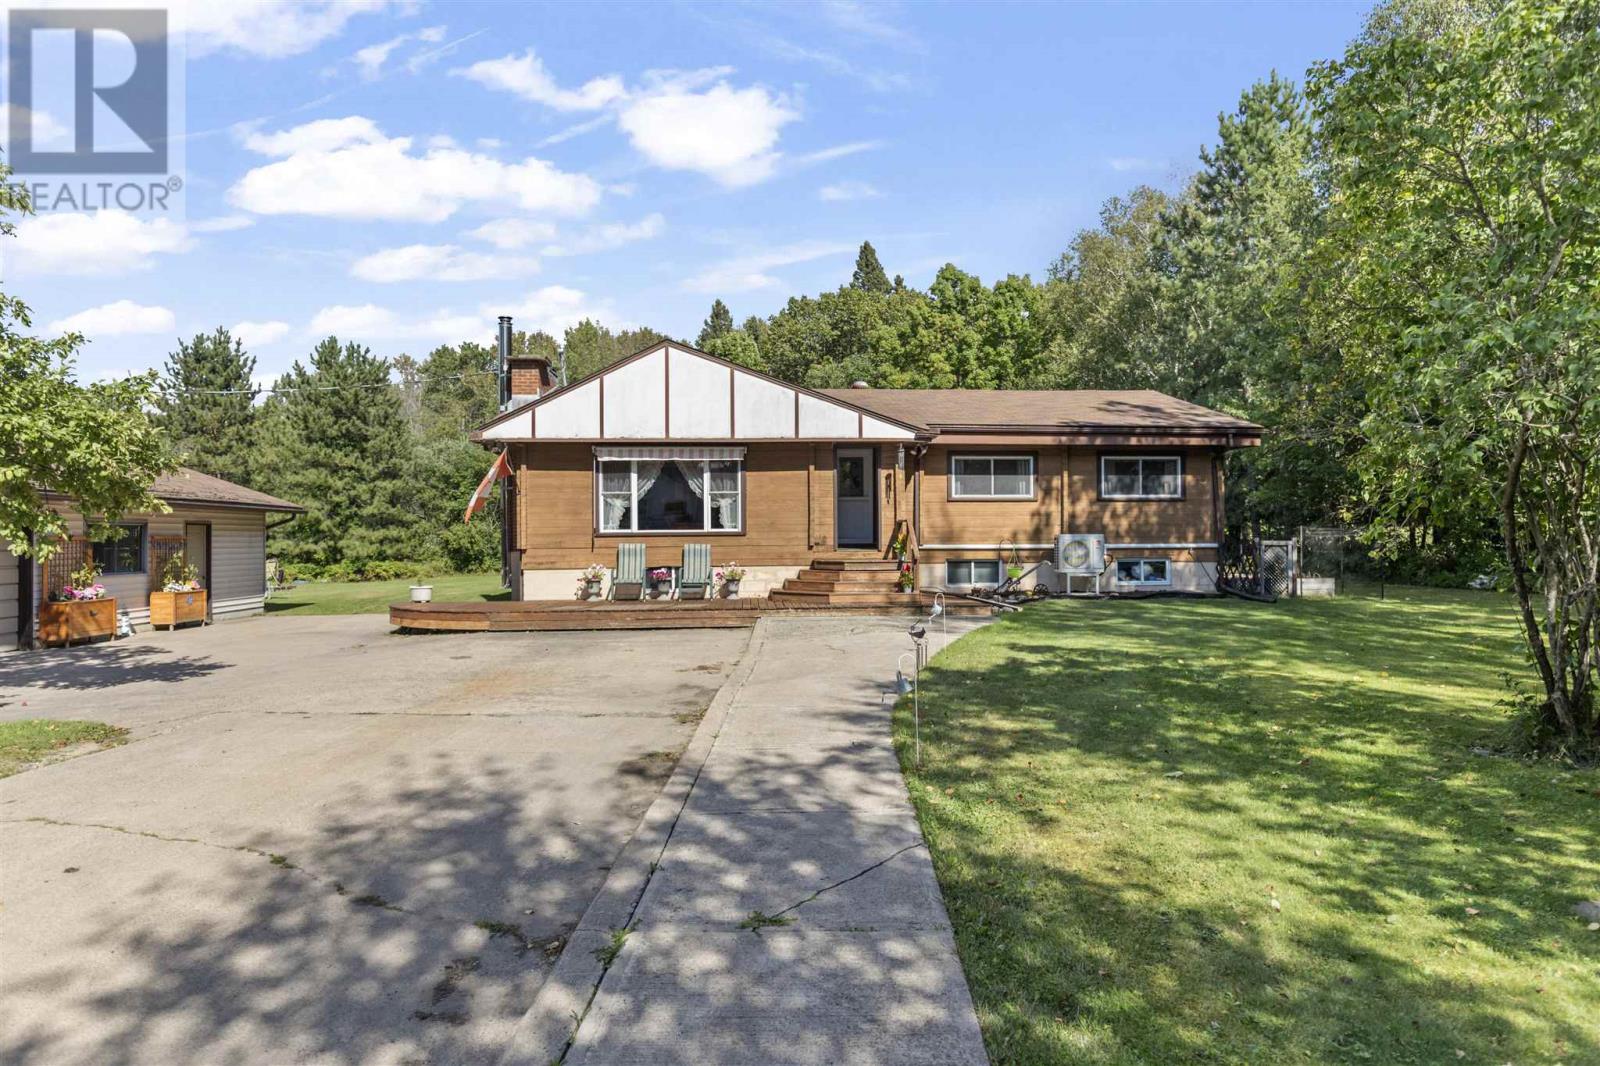
Welcome to your own private country retreat in Richards Landing! Nestled on a beautifully treed and private lot, this charming home offers the perfect blend of character, comfort, and outdoor living. Featuring 3+2 bedrooms and 2 full bathrooms, this inviting home provides plenty of space for the whole family. The warm wood interior and timeless craftsmanship create a cozy atmosphere throughout, while large windows invite natural light and picturesque views of the surrounding property. Step outside to enjoy the spacious deck overlooking the backyard, perfect for entertaining, summer barbecues, or simply relaxing with your morning coffee. Cool off in the above-ground pool on warm days and enjoy the peace and privacy of your own country setting. The property is well-equipped for hobbyists and outdoor enthusiasts alike, featuring a detached two-car garage complete with a workshop, ideal for projects, storage, or recreational equipment. An additional storage shed provides even more space for tools, lawn equipment, and seasonal items. Located in the welcoming community of Richards Landing, this exceptional property offers the tranquility of country living while remaining just minutes from local amenities, the waterfront, marina, shops, and schools. Whether you're looking for a year-round family home or a peaceful retreat on St. Joseph Island, this property is ready to welcome you home! (id:65921)
170 Laronde Ave
Sault Ste. Marie, Ontario
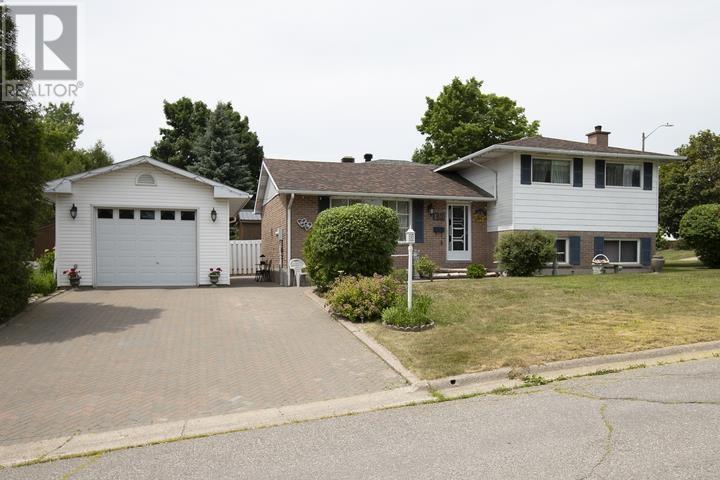
Welcome to 170 Laronde. First time offered for sale in a quiet, much sought-after neighbourhood! Beloved, immaculate, well-cared-for home. Walk into the front door with a large entryway and closet, plenty of room to come into a spacious bright living room and hardwood floors. This home features a nice eat-in kitchen plus a separate dining room. Easy access to the fenced back brick patio. This is a side split with 3 bedrooms and a 4-piece bath above, and another complete living space a few steps down, with a complete kitchen and living area with a 3-piece bath, dedicated laundry room, and large windows. This could also have potential for an in-law suite with everything you need. The home is ESA certified with the wiring being professionally done in May of this year. Also a great crawlspace for tons of storage. All appliances are included. 2 fridges, 2 stoves with the main floor stove less than a year old, dishwasher, dryer, and newer washer. Step outside to a double brick driveway and an 18' x 24' separate garage with 10-foot ceilings, heat and water, fully insulated, and wired for a 220 plug. Big enough to fit a full-sized truck. New roof, 4 years. Beautiful landscaping on this corner lot with mature trees and even 2 wonderful mature Concord grape bushes. On the end of the home is a great garden space to plant flowers or grow vegetables. The walkway and back patio are also brick - very low maintenance. You could also create a huge side yard by taking out the end fence and extending a fence into the side yard in line with the city regulations for fencing. (id:65921)
110 Henrietta Ave
Sault Ste. Marie, Ontario
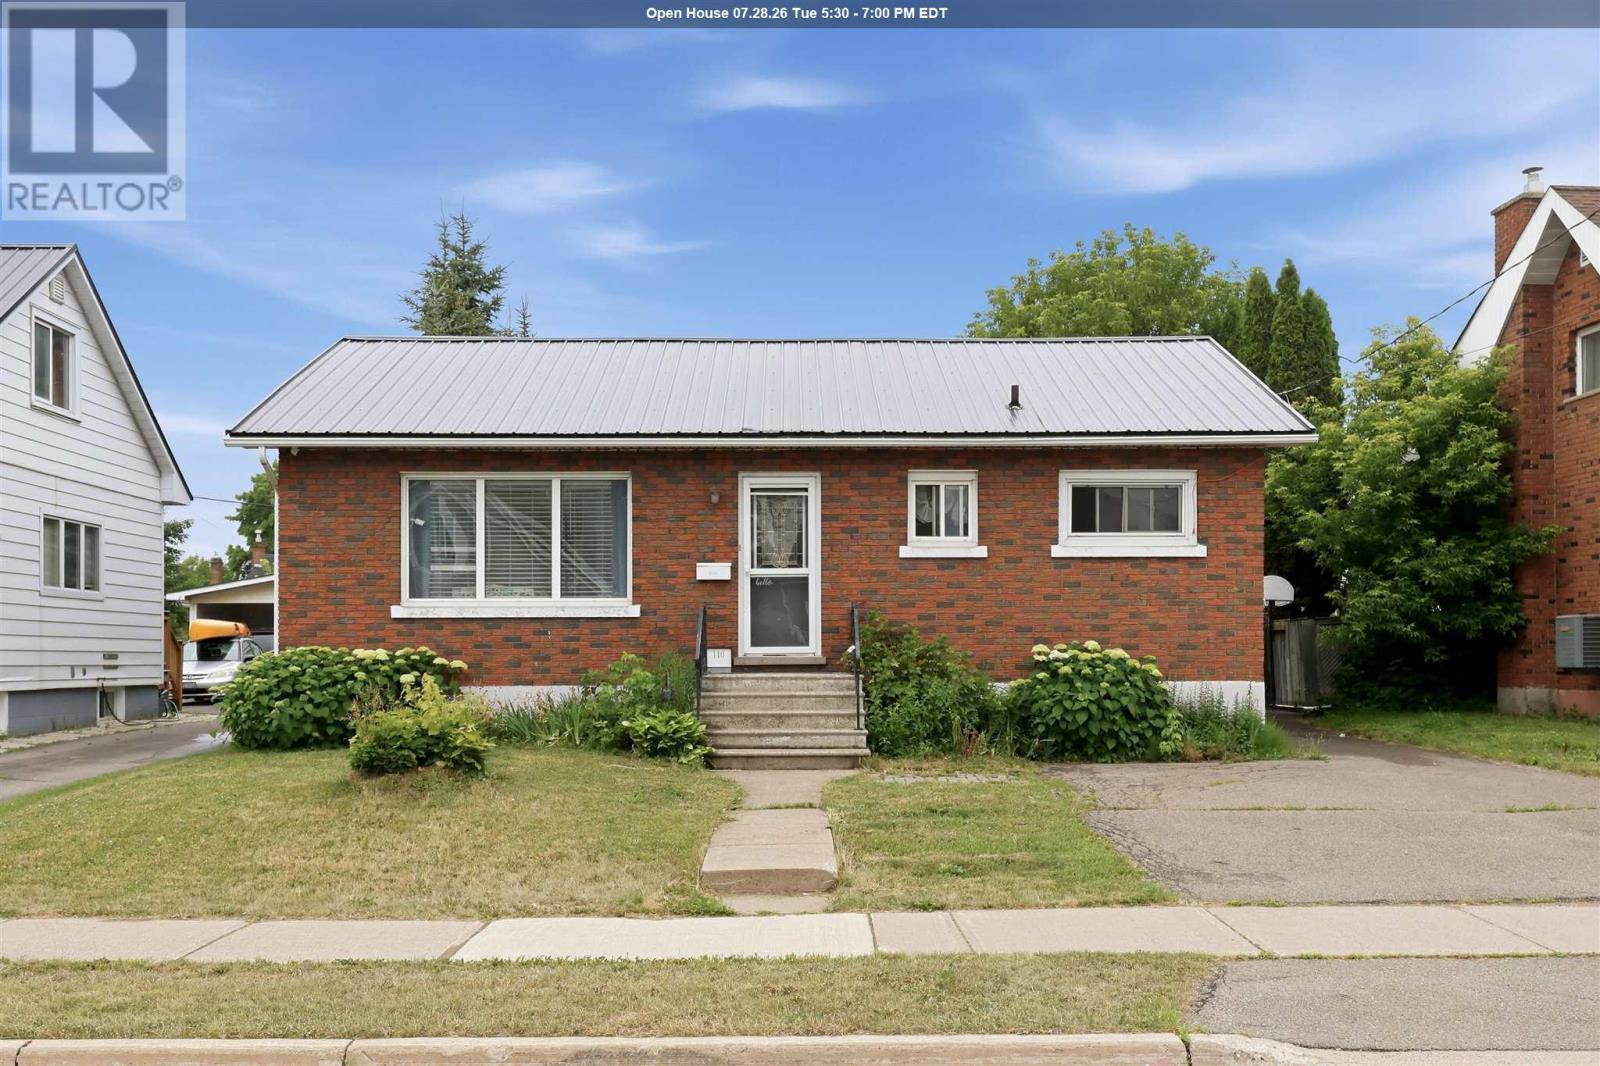
Welcome to 110 Henrietta Ave! This solid west end bungalow offers 3 bedrooms, updated eat in kitchen with coffee nook, some hardwood floors, large rec-room downstairs and plenty of storage room. The backyard is large and private, offering a great outdoor space. A recently installed metal roof means you won't need to worry about that maintenance item for decades. This home is close to all west end shopping and amenities. Don' t miss out and call your Realtor® today! (id:65921)
1354 Queen St
Sault Ste. Marie, Ontario
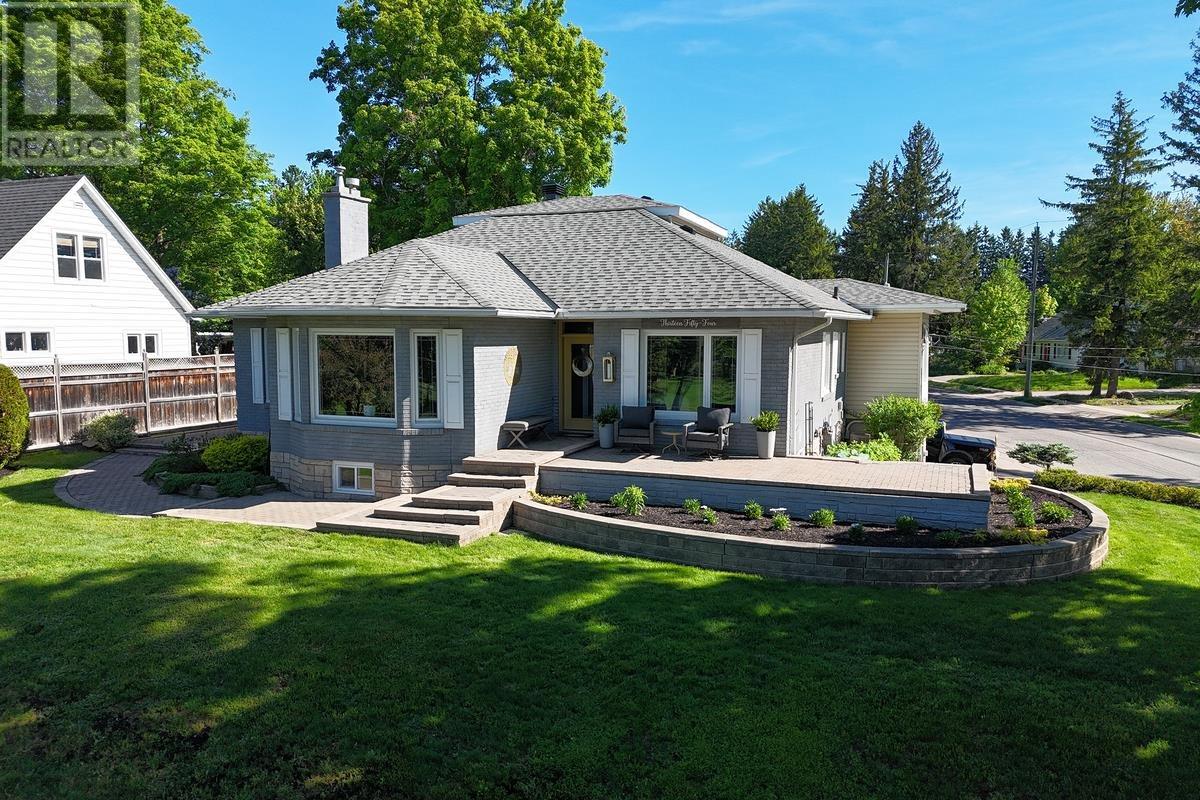
Perched atop the hill across from beautiful Bellevue, this iconic 2,250 sq. ft. home has long been one of the area's most recognizable properties, offering spectacular views in every season. Bright, spacious, and thoughtfully updated, it features four bedrooms and four bathrooms, including a main-floor primary suite with ensuite and an upper-level bedroom with its own ensuite. The unique layout offers living and family rooms, a large formal dining area, and a stunning kitchen with a coffered ceiling over the inviting conversation area. New flooring, updated windows, and fresh, modern finishes enhance every room. Enjoy two gas fireplaces, gas forced-air heating, central air, and a finished basement with in-law suite potential. Outside, a wrap-around patio and beautifully landscaped grounds create the perfect setting for relaxing or entertaining. Ideally located close to schools, shopping, and recreation, this truly one-of-a-kind, move-in-ready home is ready to welcome its next owners. (id:65921)
