

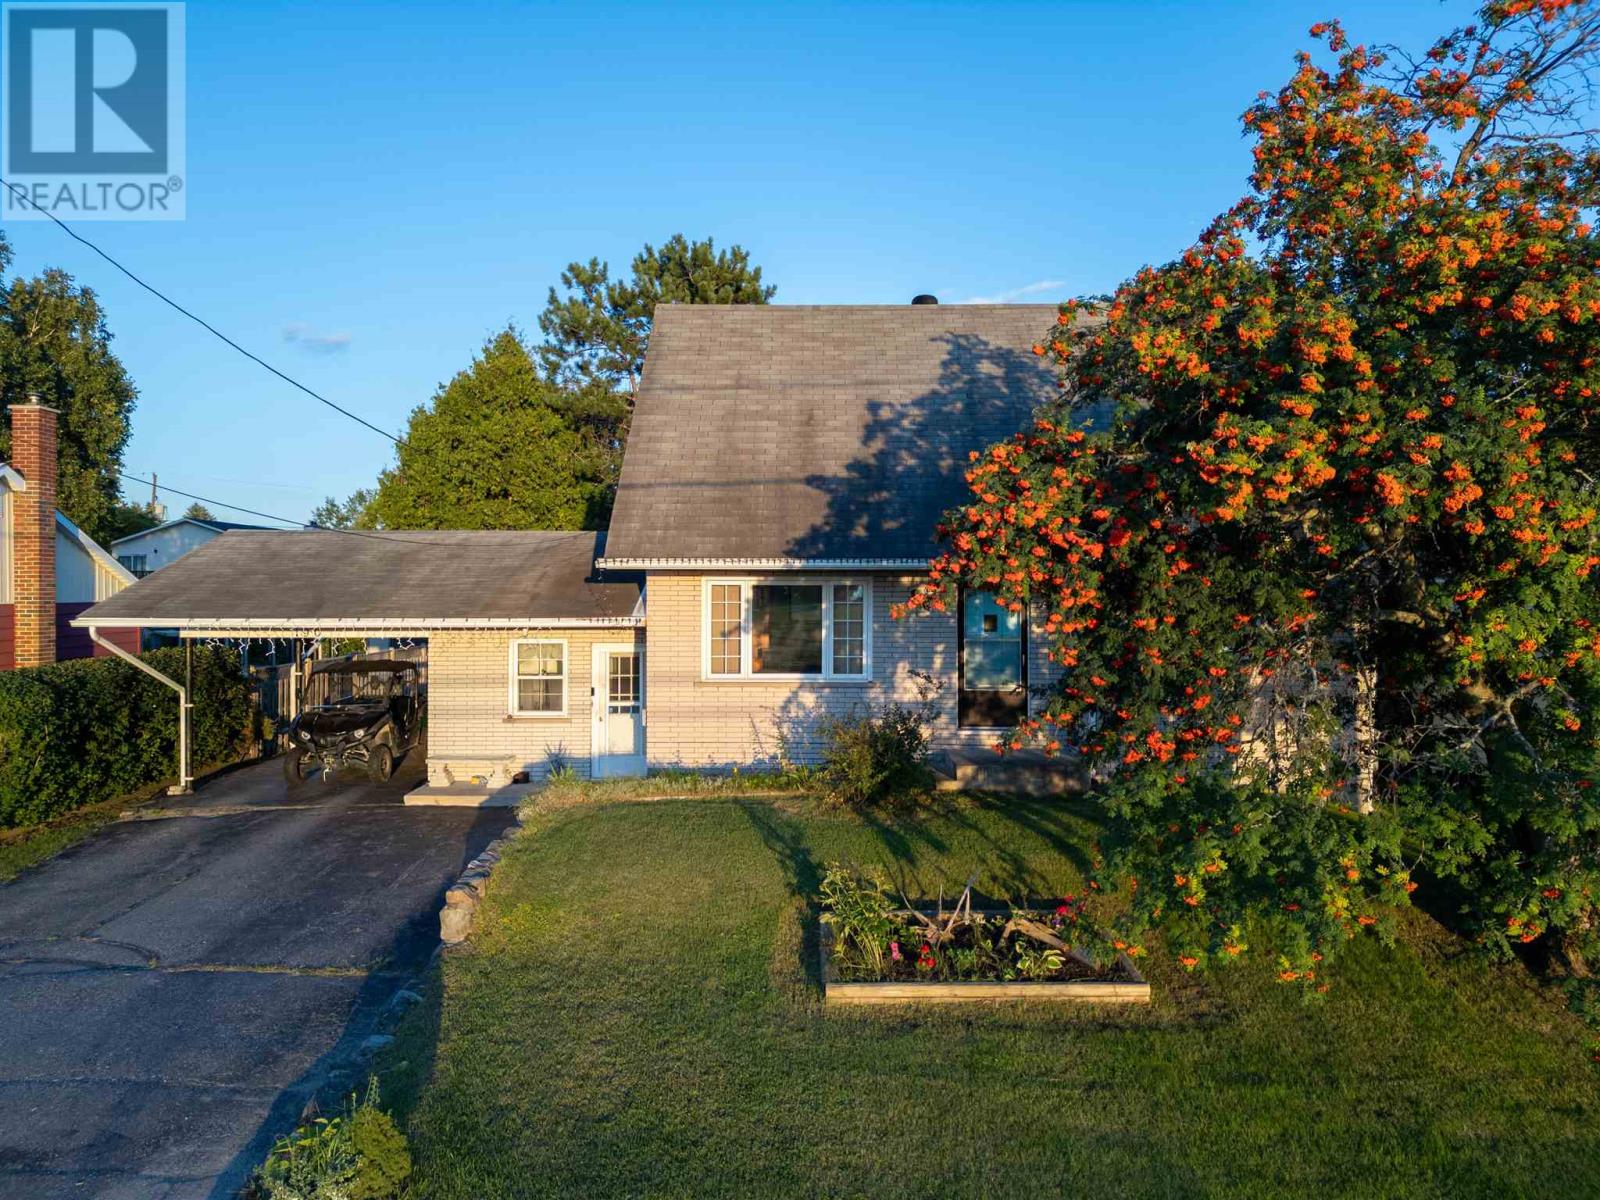
190 Woodward Ave
Blind River, Ontario
Welcome to 190 Woodward Avenue, a spacious 4-bedroom, 3-bathroom home in a fantastic location with access to the Blind River right across the street. The home has been renovated since 2018, offering an updated and comfortable living space throughout, including stainless steel appliances and recently renovated bathrooms on both the upper and lower levels. Outside, the flat backyard is highlighted by a beautiful 100-year-old white pine and includes a 10' x 12' storage shed, while a mountain ash tree adds character to the front yard. Sit back on the front porch and enjoy incredible sunsets over the Blind River, with Town Park conveniently located directly across the street. Just a short walk from Main Street, grocery stores, banks, the pharmacy, and everyday amenities, the home is also close to local walking trails and snowmobile trails for year-round outdoor enjoyment. Offering plenty of space, river access, and a convenient location close to both amenities and recreation, 190 Woodward Avenue is a wonderful place to call home. (id:65921)
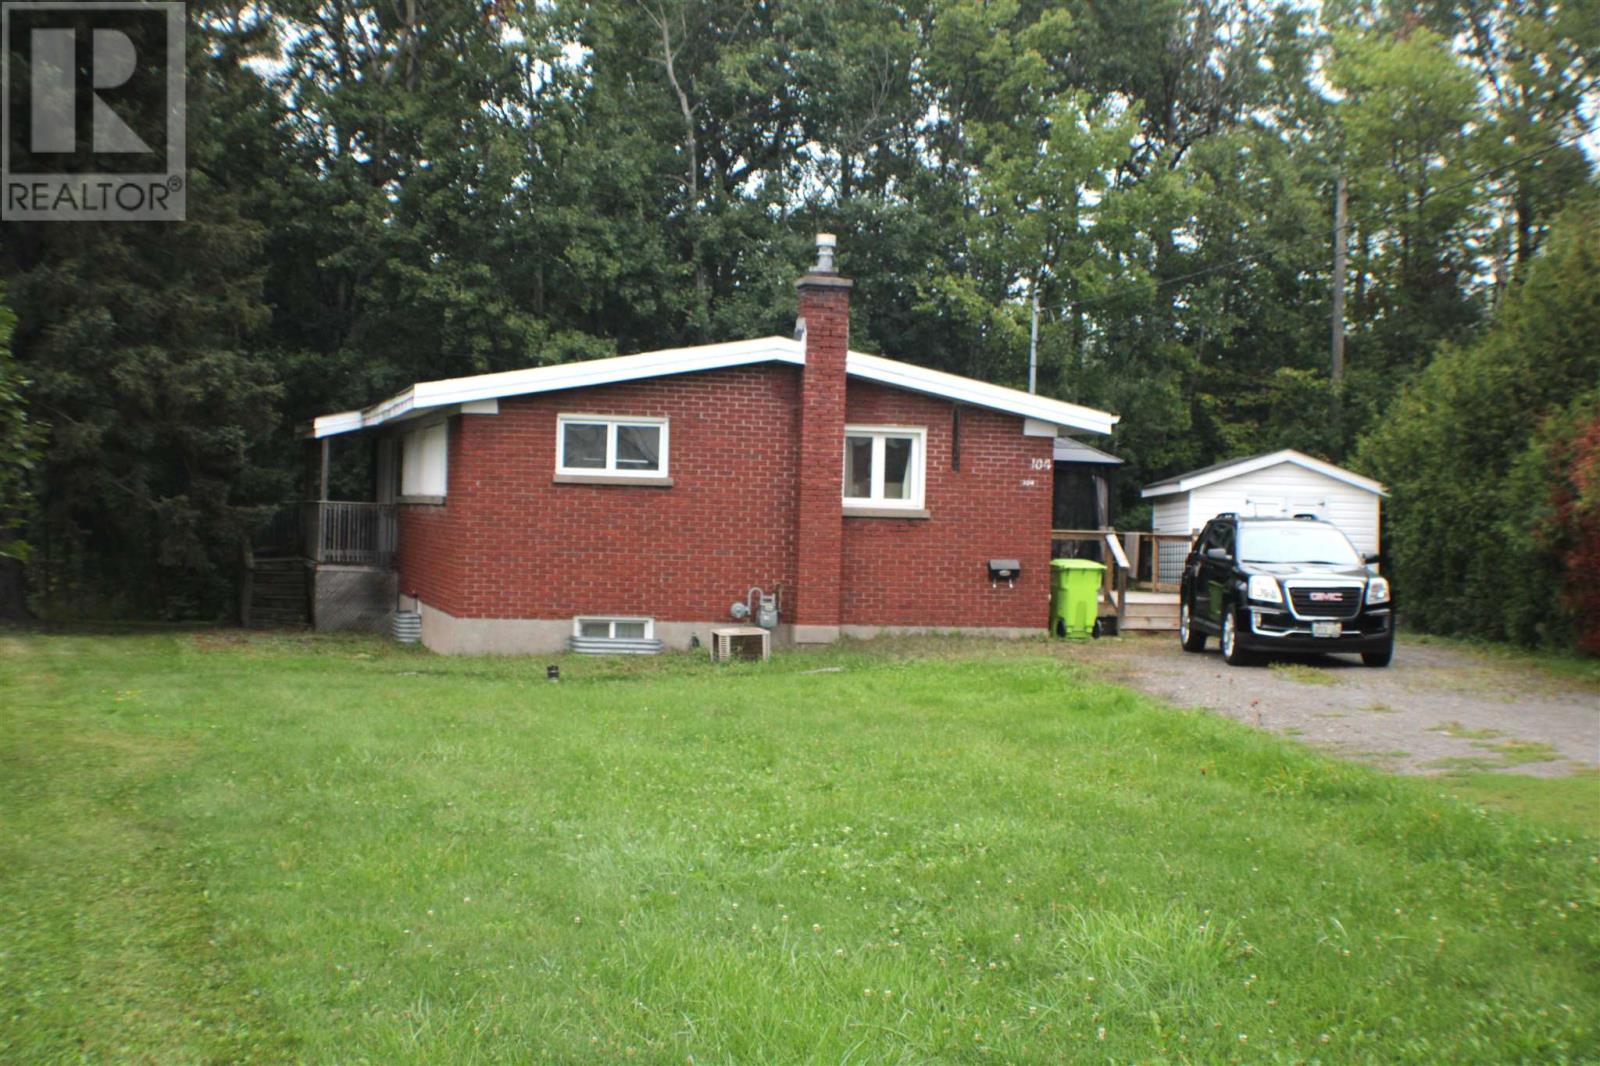
104 White Oak Dr W
Sault Ste Marie, Ontario
Top of the hill, set back with privacy on a pie shaped lot. An all brick 3 bedroom, 2 bathroom Featuring vaulted ceilings, 2 decks ( 13.6 x 32) & ( 4 x 17) with upgrades over the last 15 years such as , renovated kitchen, windows, doors, flooring, renovated main floor bathroom with ensuite privileges, membrane roof (2010 roughly) and more. Take the time to look as the value is there. CALL TODAY TO BOOK YOUR APPOINTMENT. (id:65921)
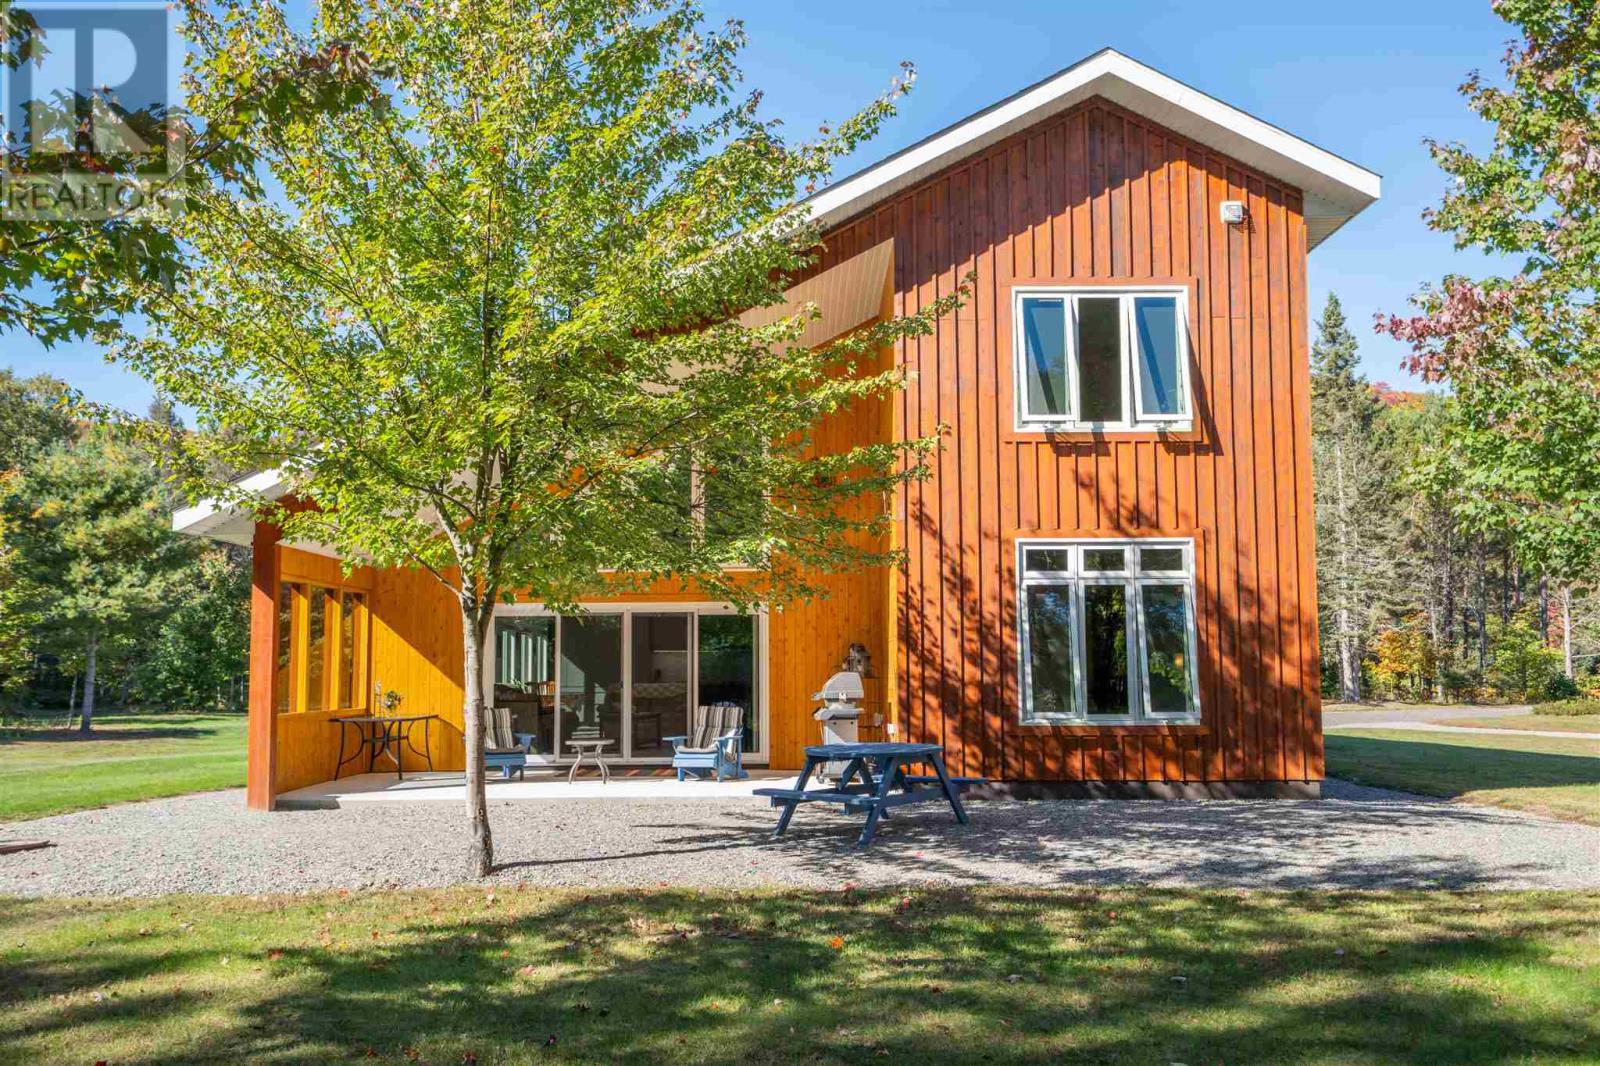
197 Finn Rd
Searchmont, Ontario
YOUR PRIVATE ESCAPE, WHERE NATURE, LUXURY & POSSIBILITY COME TOGETHER. Have you dreamed of owning a private waterfront property where every season offers a new adventure? Imagine stepping outside your door and having more than 20 acres of pristine tranquility, private waterfront access, and a network of trails right at your doorstep, perfect for walking, biking, ATVing, cross-country skiing, snowshoeing and exploring the outdoors. This exceptional new-build residence offers nearly 3,000 sq. ft. of beautifully designed living space, combining quality construction, thoughtful accessibility and modern comfort. The impressive open-concept design features 9 foot ceilings in all rooms, 18 foot vaulted ceilings in the main living area, an elegant European black ash staircase, 36-inch door openings throughout for enhanced accessibility. The heart of the home is the spacious kitchen, complete with a large center island and a built-in double oven, built in microwave, gas top range, double door fridge, freezer creating the perfect gathering space for family and entertaining. Triple pane glass Kohltech windows & treatments allow for an abundant natural light while enhancing comfort and efficiency. Add in a drilled well, in-floor heating and this property delivers the quality and comfort expected from a premium new build. The opportunities continue outside. A 36' x 24' in- floor heated garage, exceptional space for vehicles, toys, equipment or a workshop and offers the potential to be transformed into an in-law suite, guest accommodations or Airbnb, * subject to approvals. The property also includes a side cedar lined Bunkie, maple syrup production setup, garden shed, wood shed, and a greenhouse adding even more functionality and recreational potential to this unique offering. With its privacy, waterfront access, extensive acreage and proximity to Searchmont Ski Resort, this property is ideally suited to those seeking an recreational retreat or investment opportunity. (id:65921)
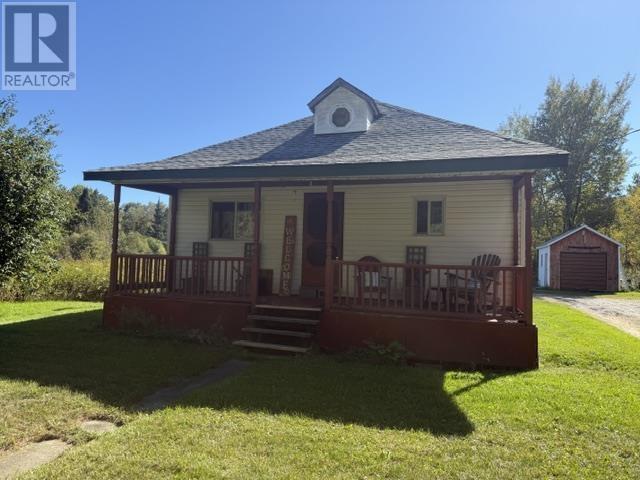
12125 Hwy 17
Thessalon, Ontario
Discover peaceful country living in this inviting home set on a private acre lot, just minutes from the waterfront town of Thessalon. Step inside to a convenient mudroom/laundry area, ideal for keeping your home organized. The heart of the house is a large, updated kitchen with plenty of space for cooking and gathering. The main bathroom features both a separate tub and shower. A cozy loft provides flexible space, perfect for a home office or additional bedroom. (id:65921)
80 Crimson Ridge Dr
Sault Ste. Marie, Ontario
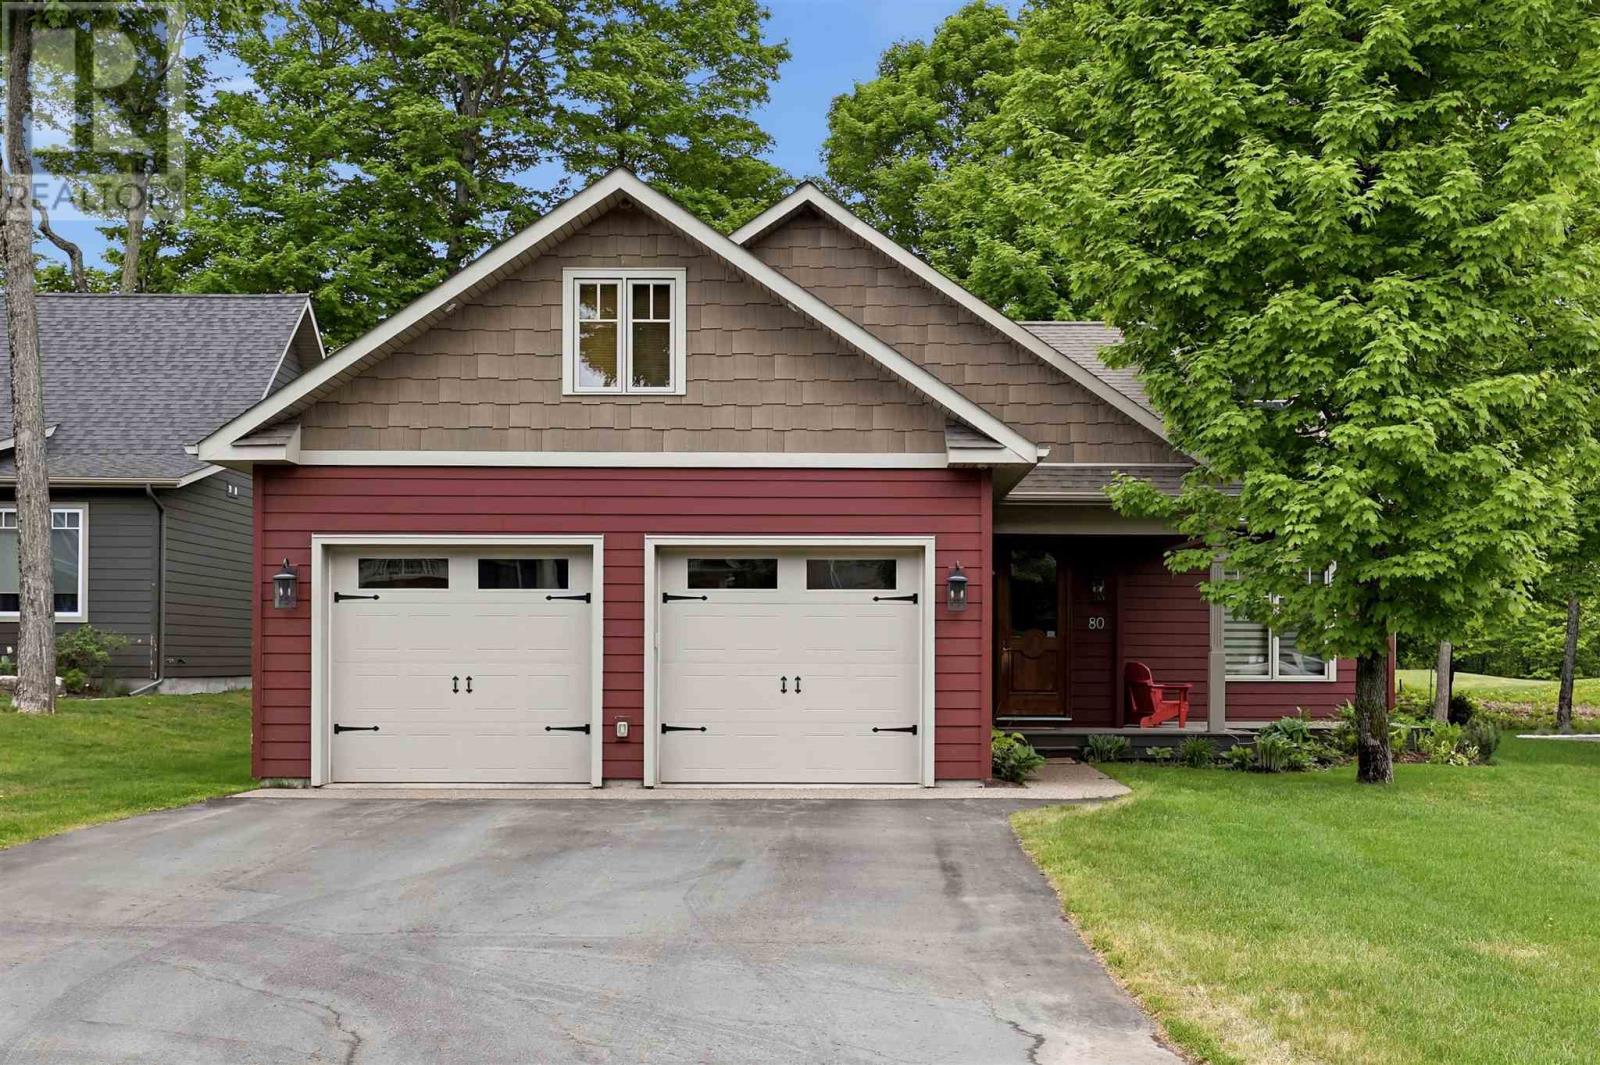
Welcome to this stunning 2,250+ sqft executive home perfectly positioned on the 10th hole of the prestigious Crimson Ridge Golf Course. As you enter, you are welcomed into a bright open-concept layout with 9ft ceilings. The kitchen is a true highlight, with granite + concrete counter tops, generous size island, upgraded appliances + walk-in pantry. Perfect for entertaining, the adjoining dining + living areas provide ample space for gatherings, while the 3-season room offers a relaxing retreat with views of the outdoors. This level also includes a convenient laundry room, half bath for guests, and additional bedroom/home office. Upstairs, you’ll find two generously sized bedrooms, 4-piece bathroom and room for bonus/rec room which awaits your personal touch. The outdoor living spaces are just as impressive with stone patios overlooking the manicured fairway, a charming front deck and attached 2 car garage. Every detail has been thoughtfully designed with comfort and craftsmanship in mind - call today to view! (id:65921)
63 2nd Ave
Wawa, Ontario
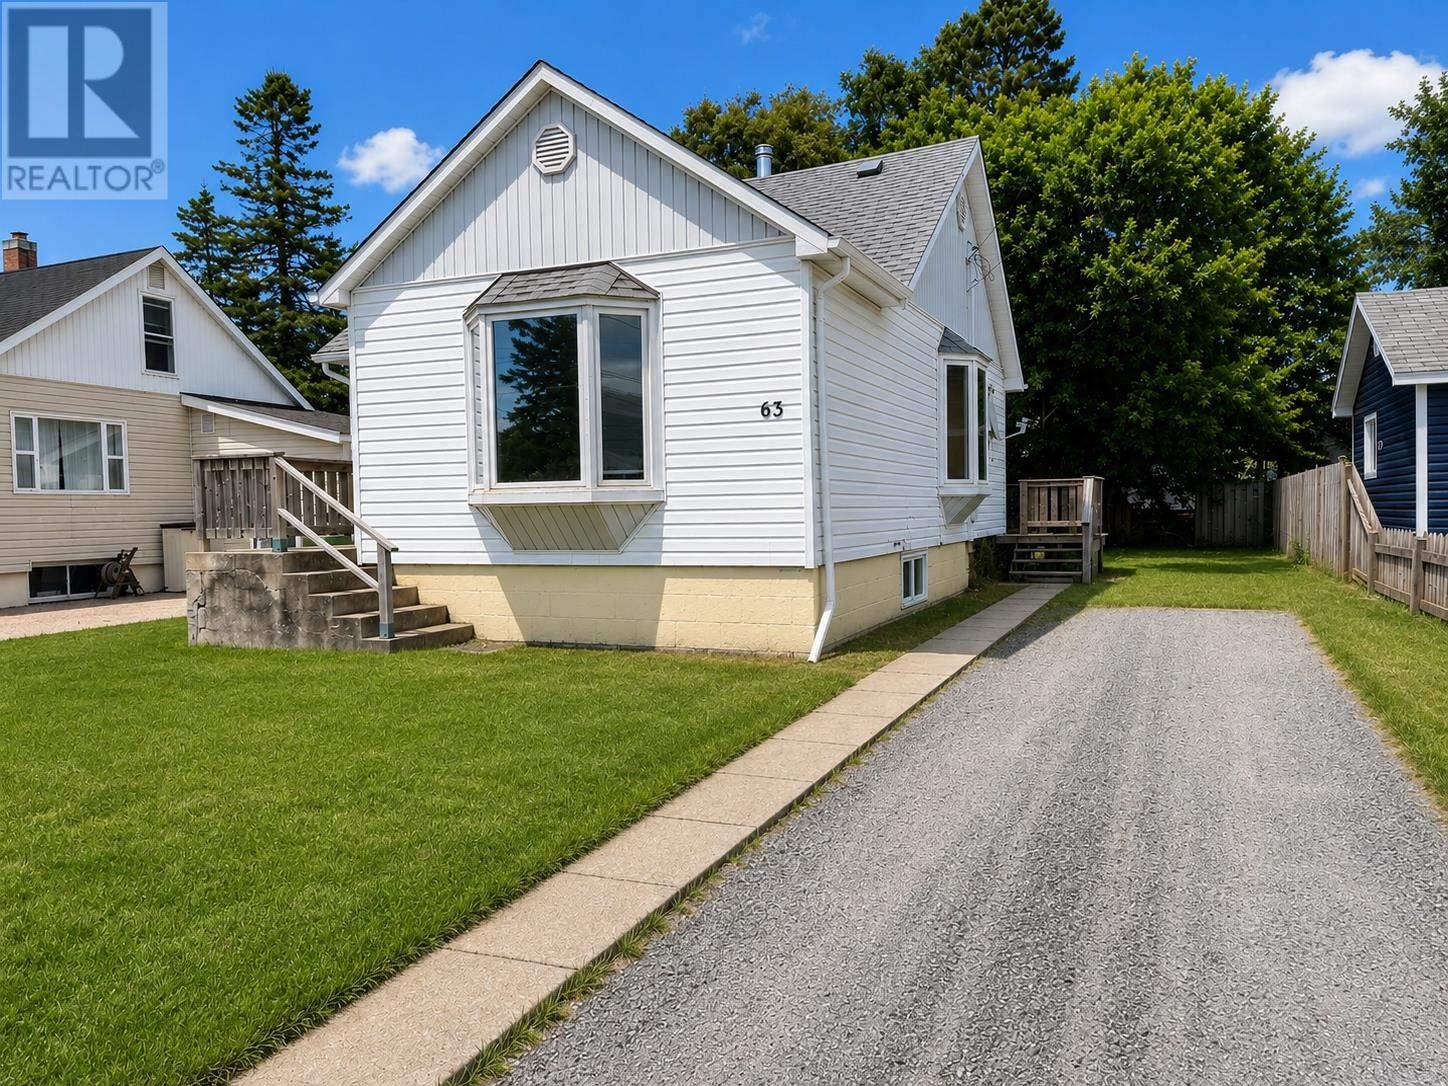
Tucked away in a charming neighbourhood in the heart of Wawa, this cute two-bedroom bungalow is ready for its next chapter! Conveniently located close to all amenities and beautiful Wawa Lake, this home offers comfortable one-level living with plenty of natural light throughout. A full basement provides extra space and plenty of potential, while a bonus loft area offers additional usable space within the home. The back porch provides a welcoming transition to the outdoors. Recent updates include a new propane furnace in 2023, along with the convenience of hot water on demand. Whether you’re looking for a great starter home, ready to downsize, or searching for an easy-to-maintain retirement property, this welcoming bungalow is a wonderful opportunity to enjoy small-town living in Wawa, Ontario. (id:65921)
262 Kingsford Rd
Sault Ste. Marie, Ontario
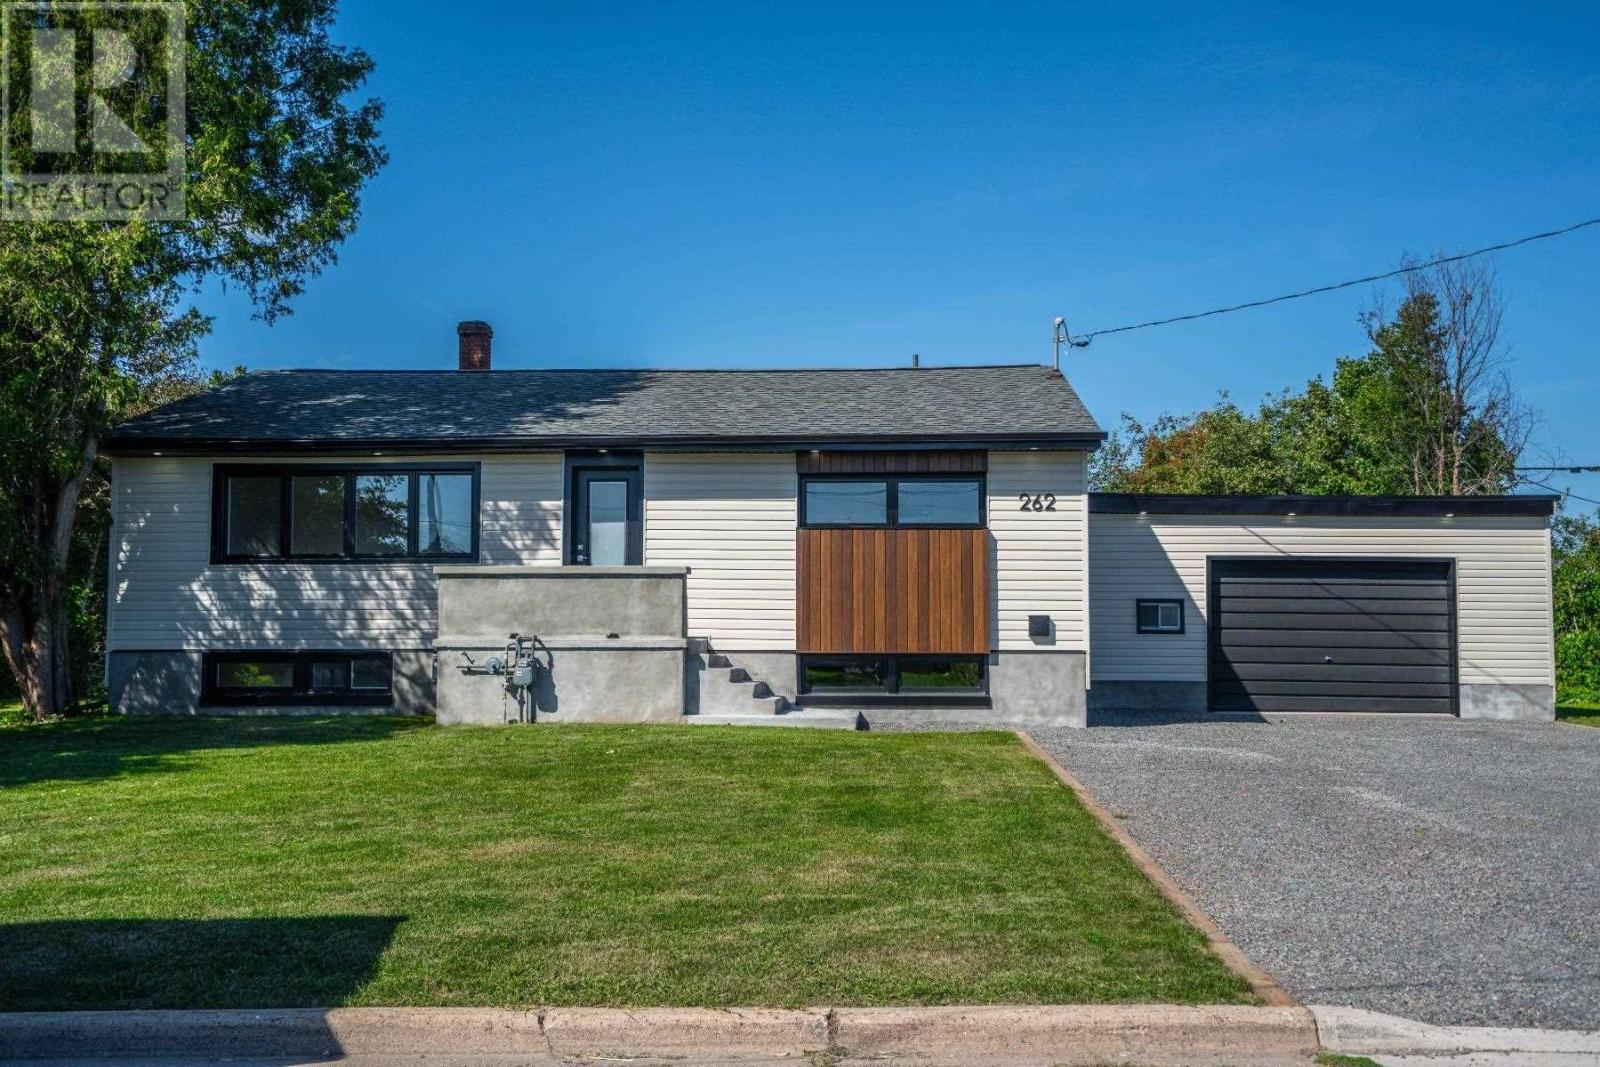
Completely updated three bedroom, two bathroom 1,280 sq. ft. bungalow set on a quiet west end street and a spacious 116' x 98' lot. This bright and inviting home features a welcoming living room that flows into the updated kitchen, complete with stone countertops, tiled backsplash and new stainless steel appliances. The primary bedroom offers a walk-in closet, while the main floor bathroom features a stylish tiled shower and sleek vanity. The bright, spacious finished basement provides excellent additional living space with a generous rec-room, comfortable sitting area with gas fireplace and versatile den. A convenient laundry room and second bathroom with a modern tiled shower and glass doors complete the lower level, along with a furnace room and plenty of storage. Outside, enjoy the convenience of an attached garage, large double driveway and private backyard with plenty of room to relax and entertain. Numerous updates provide peace of mind, including gas forced-air heat, central air, newer electrical panel, updated roof covering, siding, windows and doors. All appliances included, with quick closing available. A well-maintained and move-in ready home with plenty to offer. Call or text to view today. Some photos have been virtually staged (id:65921)
373-377 Mcnabb St
Sault Ste. Marie, Ontario
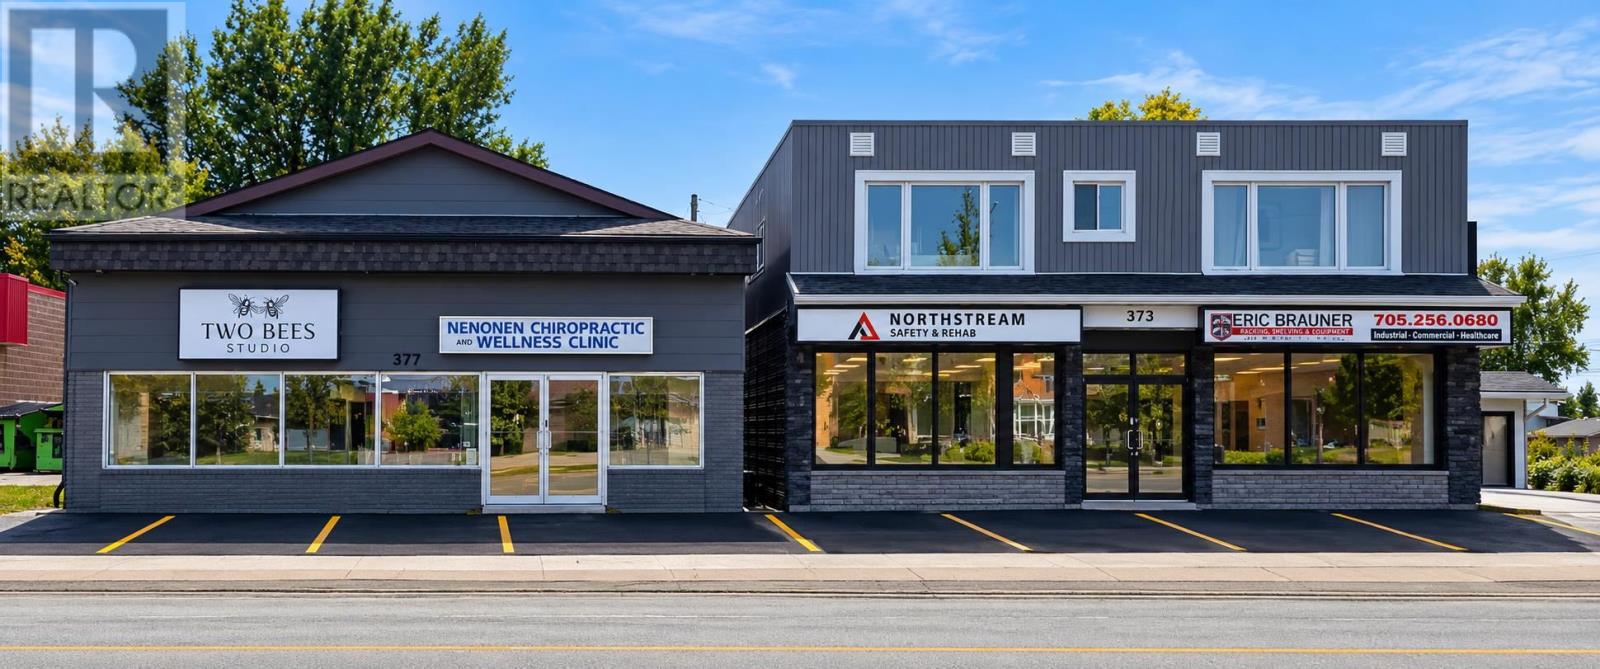
Exceptional investment opportunity at 373-377 McNabb Street! This fully occupied mixed-use property features five commercial units and two residential units, providing a diversified and established income stream. All commercial and residential tenants pay their own utilities, with separate hydro and gas meters, resulting in minimal utility expenses for the landlord. The property has benefited from numerous improvements, including new rear stair systems, a composite garbage and recycling enclosure, mechanical upgrades, a security camera system, and modernized interiors and finishes. With approximately 31 on-site parking spaces, strong existing occupancy, and future revenue growth opportunities, this well-maintained, turn-key property represents an excellent opportunity for an investor looking to acquire a solid income-producing asset in Sault Ste. Marie. Don't miss out - Book your viewing today! (id:65921)
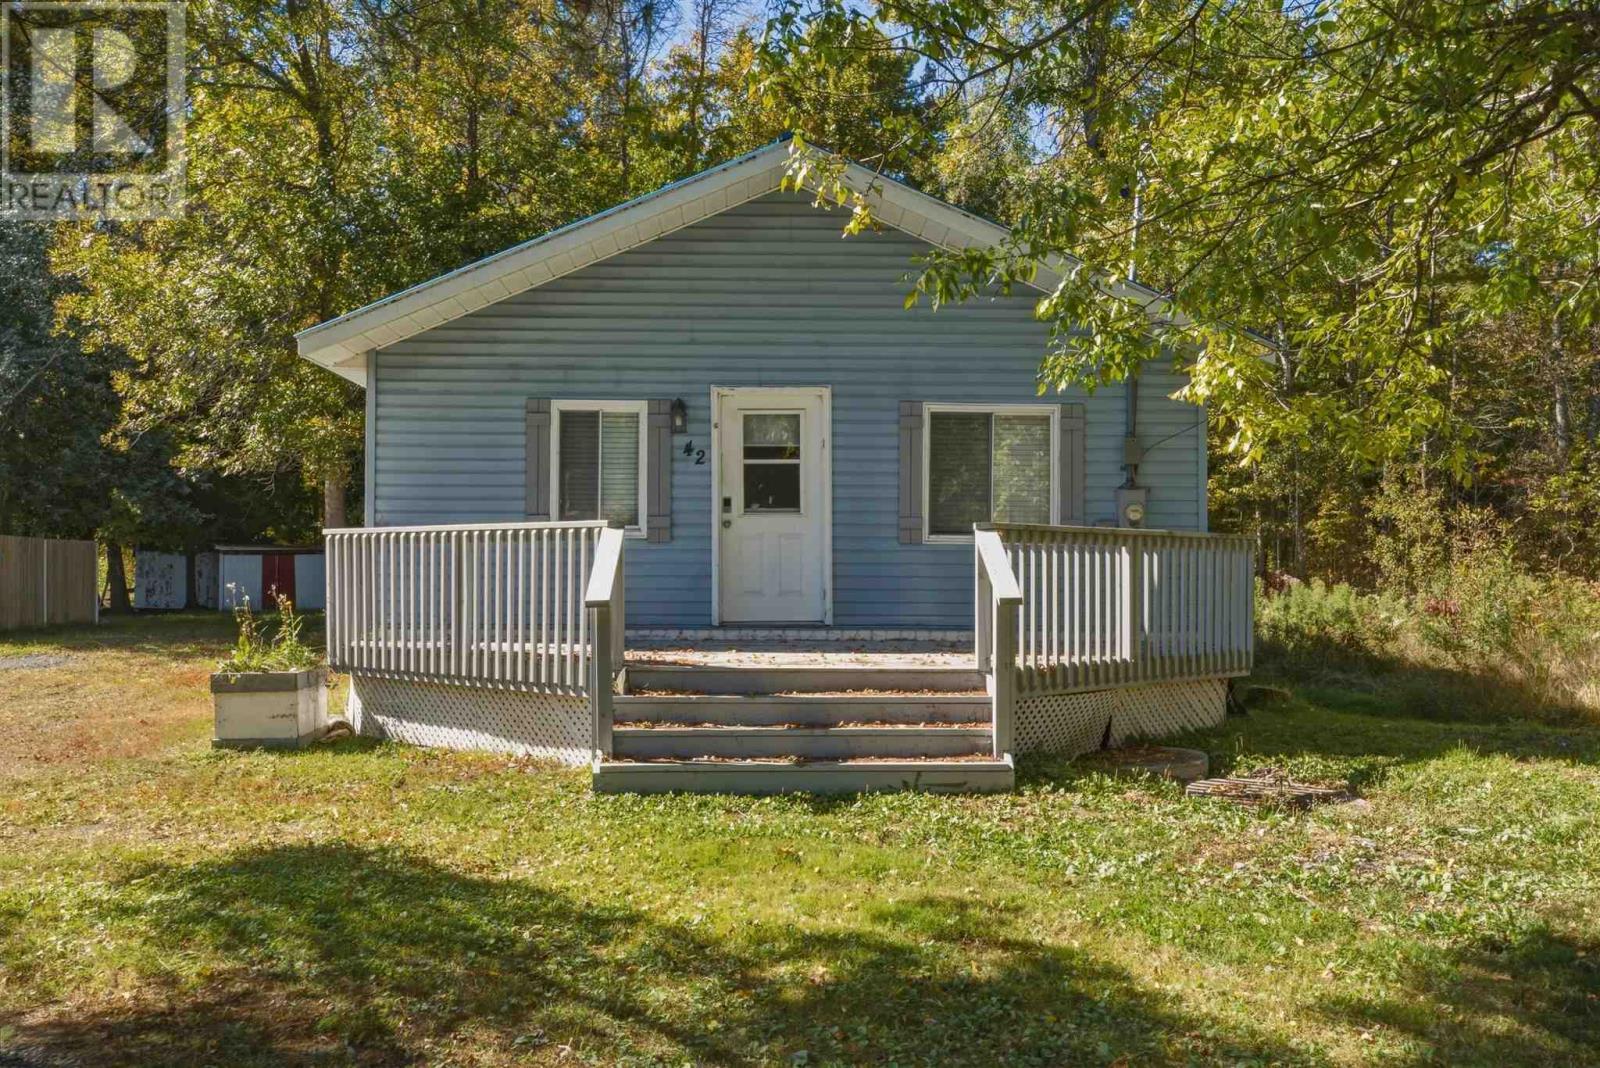
42 Spanish St
Spanish, Ontario
Welcome to 42 Spanish Street! Situated on a spacious 2.11-acre lot, this 2-bedroom, 1-bathroom home offers potential for first-time buyers, investors, or those looking for a project. The open-concept layout combines the living room, kitchen, and dining area, providing a functional space. Additional features include a newer metal roof (approximately 2 years old), a propane fireplace, and electric baseboard heating. With some TLC, this property offers a great opportunity to make it your own! (id:65921)
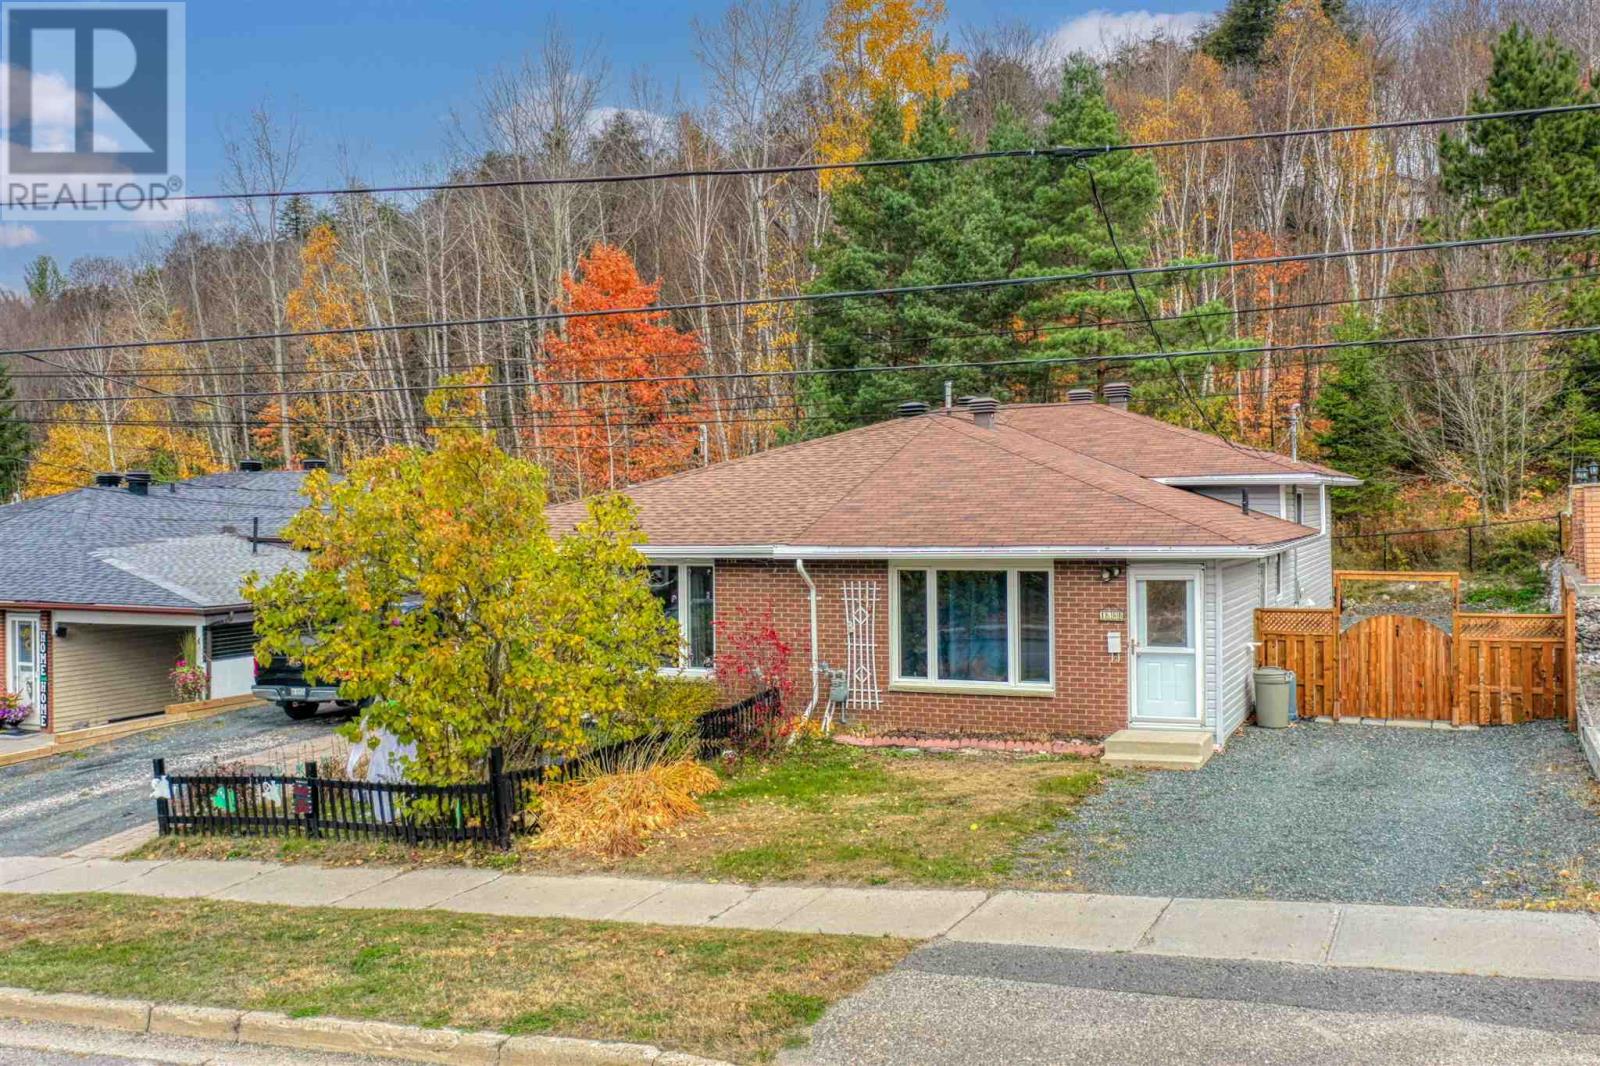
168b Ottawa Ave
Elliot Lake, Ontario
Bright, immaculate upgraded semi-detached within walking distance to amenities. This stunning back-split style home features loads of natural light along with updated luxury vinyl plank flooring throughout. Modern kitchen with updated appliances and a convenient side door that provides access to a private, fully fenced backyard. Upper level offers 3 bedrooms and a beautifully updated bathroom- spacious primary providing a large walk-in closet. The finished basement provides maximum storage in the spotless crawl space, with Furnace and Hot Water on Demand. This home reflects true pride of ownership, is carpet-free, and move-in ready. Call today for your private showing. (id:65921)
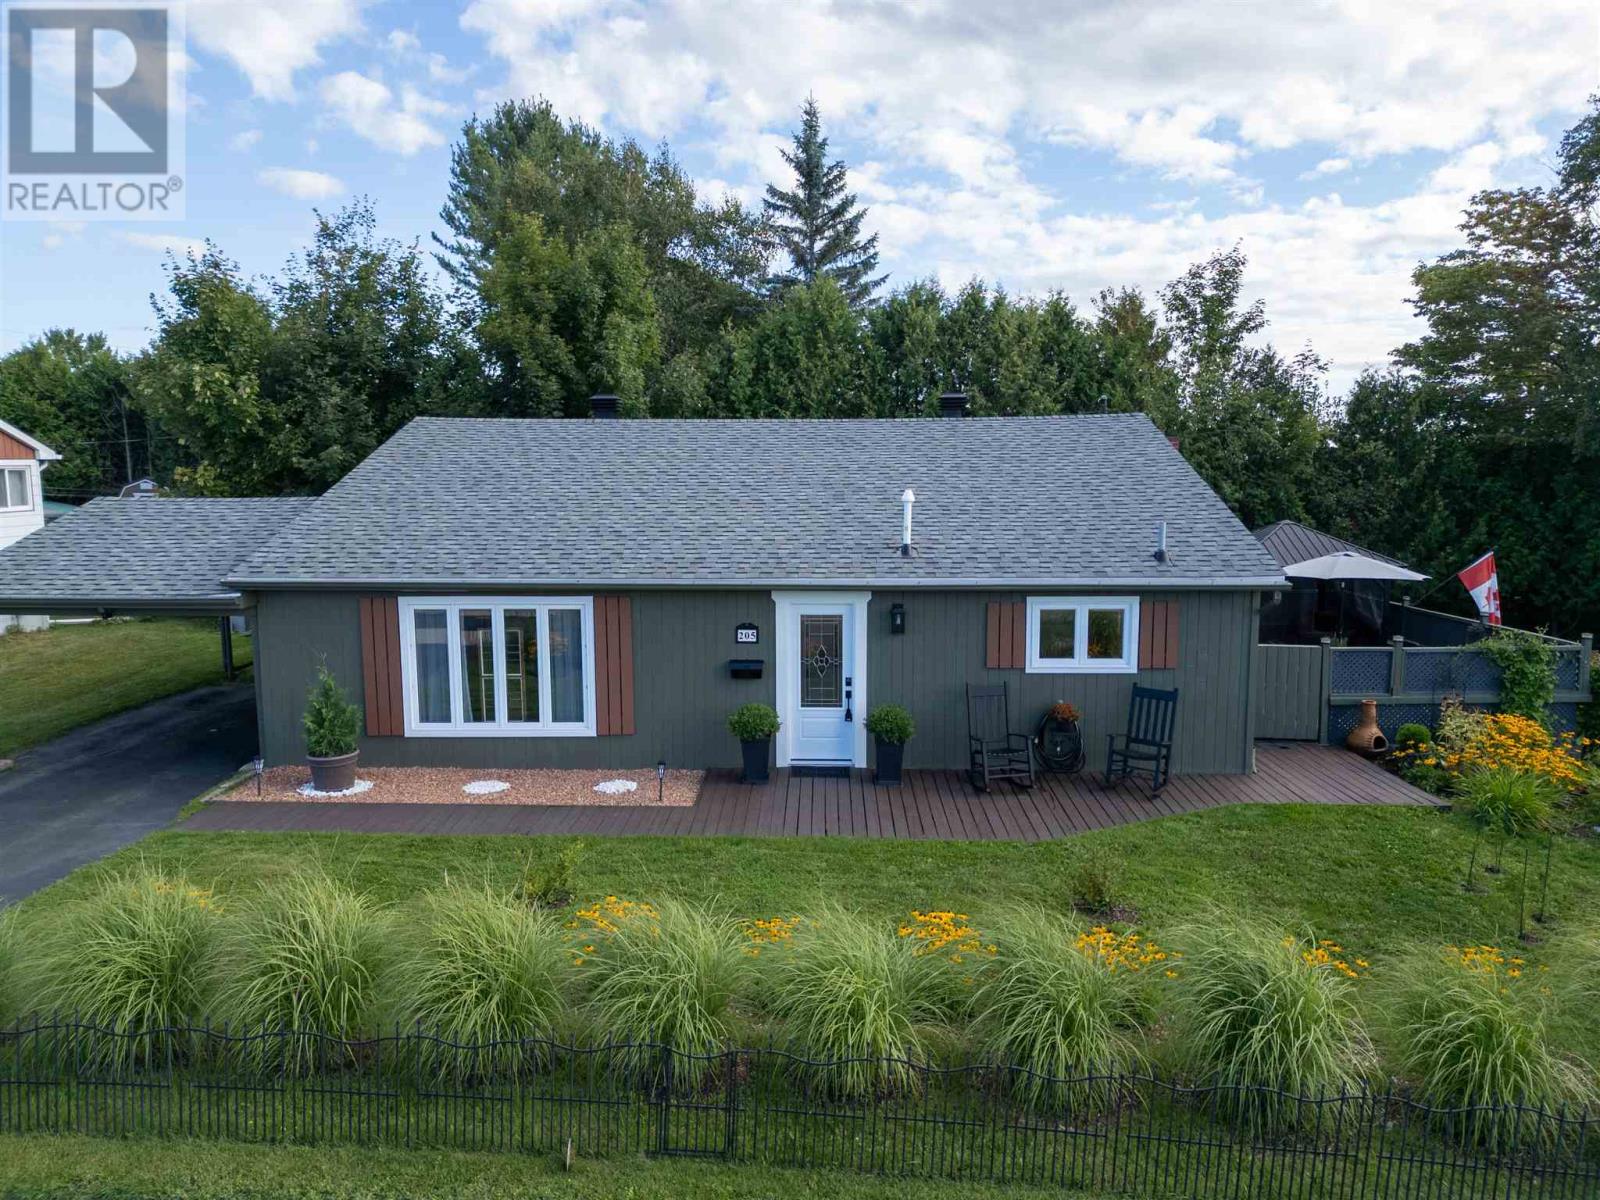
205 Hillside Dr S
Elliot Lake, Ontario
Welcome to 205 Hillside Drive S in Elliot Lake, a well-maintained three-level back split situated on a desirable corner lot within walking distance to the local high school and primary schools. This move-in- ready home features a spacious living room and a fully renovated kitchen completed in 2025 with updated cupboards, countertops, and appliances, along with luxury vinyl plank flooring throughout the main floor. Upstairs offers three generous-sized bedrooms, a full bathroom, and hardwood flooring throughout. The lower level provides additional flexible living space with a fourth bedroom or rec room area, laundry space, and a convenient half bathroom, with luxury vinyl flooring continuing throughout. The crawlspace houses a high-efficiency gas forced-air furnace installed approximately four years ago, complete with spray foam insulation and two sump pumps for added peace of mind. Outside, enjoy beautifully landscaped perennial gardens, a deck, and a gazebo area perfect for relaxing or entertaining, as well as plenty of space for RV or motor home parking. Don’t miss your opportunity to own this beautifully updated family home; book your private showing today. (id:65921)
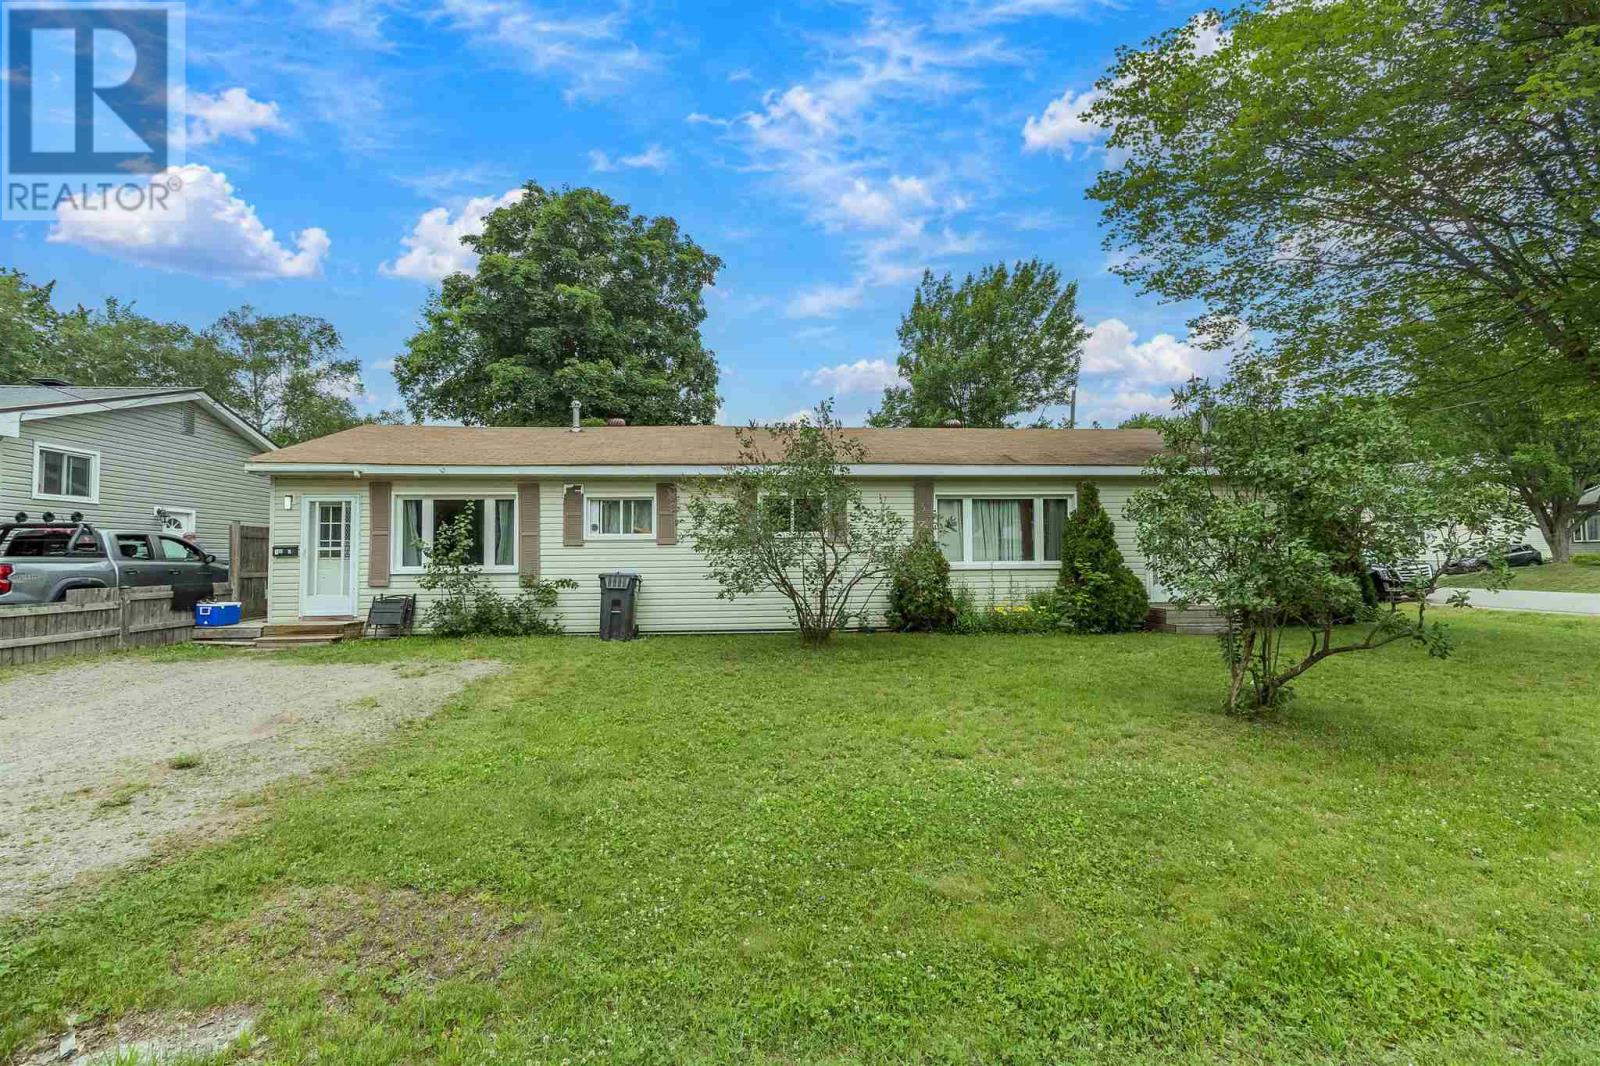
100 Amy Ave
Sault Ste. Marie, Ontario
Spacious side-by-side duplex investment opportunity! Side-by-side duplex offering approximately 1500 sq. ft. One unit features 3 bedrooms, while the other offers 2 bedrooms, making it ideal for both investors and owner-occupants. The 3-bedroom unit includes patio doors off the master bedroom leading to a private deck, perfect for relaxing or entertaining. The property also features a partially fenced yard, providing added privacy and outdoor space. Owner pays gas tenants pay their own PUC. Recent updates include a gas furnace installed in 2021. A double detached garage offers ample parking and storage. Both units are currently rented, generating reliable rental income. Don't miss this opportunity to own a solid income-producing property with great potential. Please allow 24hr notice for all showings. (id:65921)
