

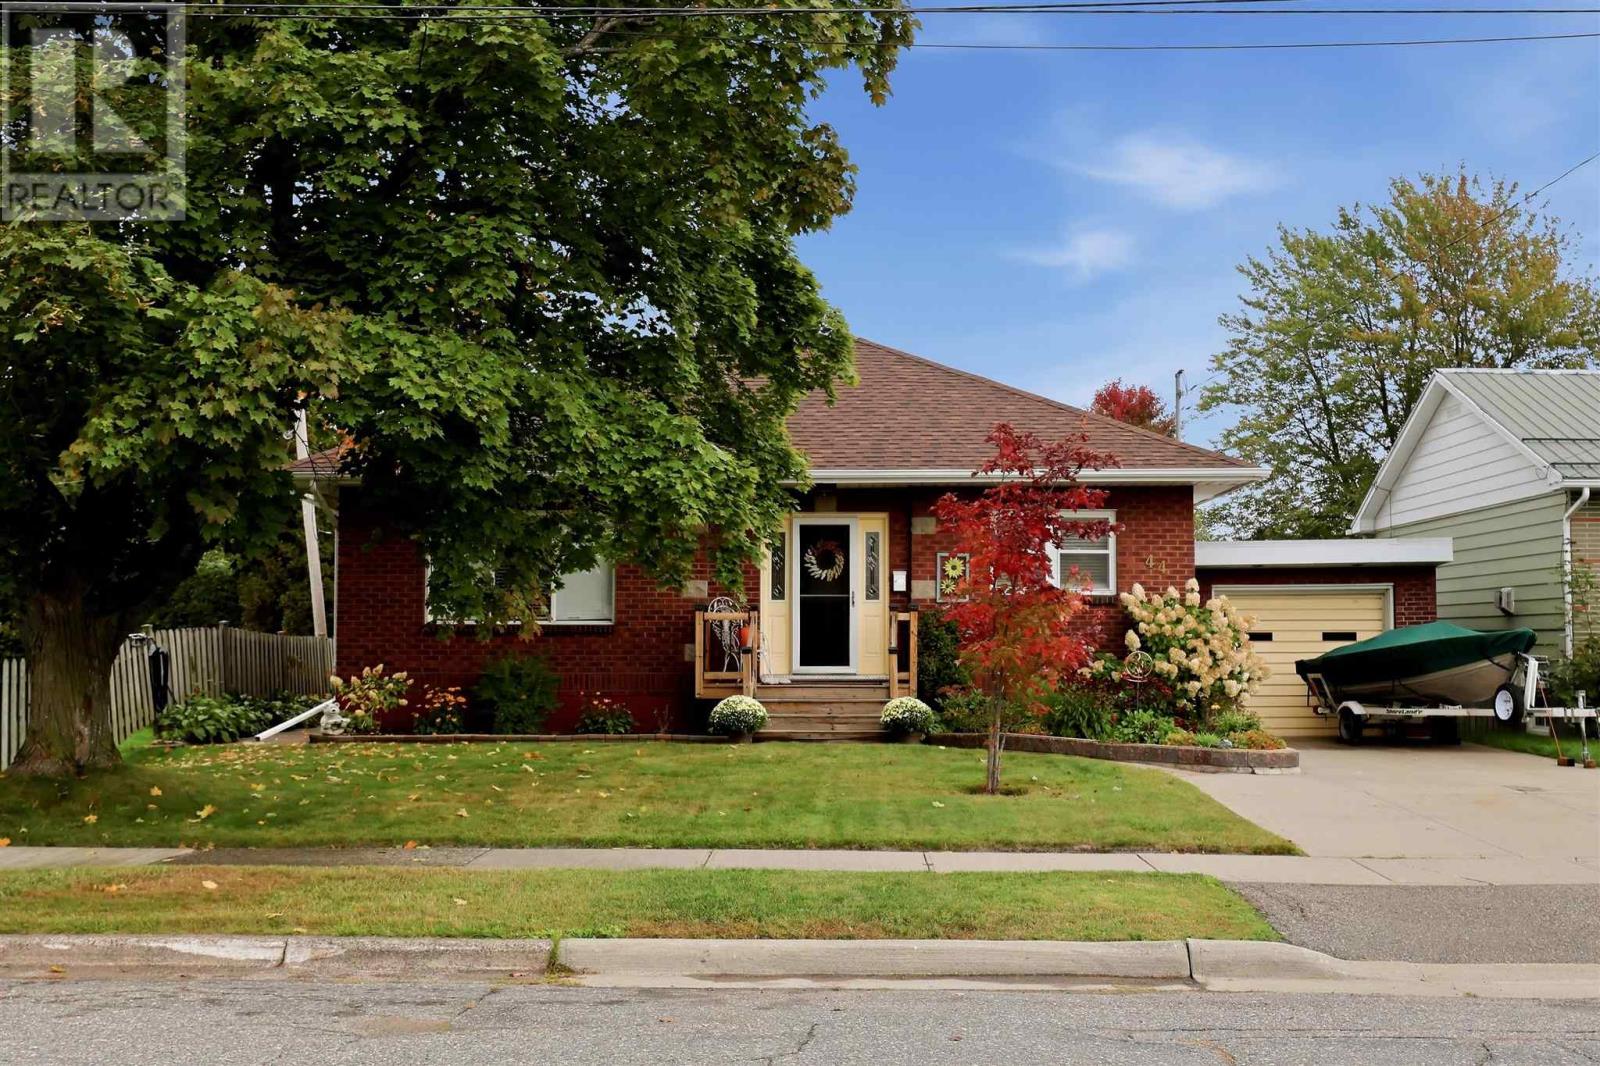
44 Mccrea St
Sault Ste. Marie, Ontario
There’s something special about a home that has been lovingly cared for - and this charming all-brick bungalow has that feeling the moment you arrive. Tucked away in a quiet and sought-after East End neighbourhood, this warm and inviting home offers 2 bedrooms on the main floor, an attached garage and a cozy finished basement with a full bathroom, laundry room, additional finished room and loads of storage. But the backyard may be the real showstopper. Set on a generous 160-foot-deep lot, the beautifully landscaped grounds have clearly been tended with great care. A charming gazebo creates the perfect spot to relax and enjoy the gardens, complete with a lovely fountain, while the adorable large shed provides plenty of extra storage. Full of character, comfortable living spaces and outdoor charm, this is a home that feels welcoming from the moment you pull into the driveway. Updates include roof shingles (30yrs) in 2016 and a new natural gas furnace in 2019. (id:65921)
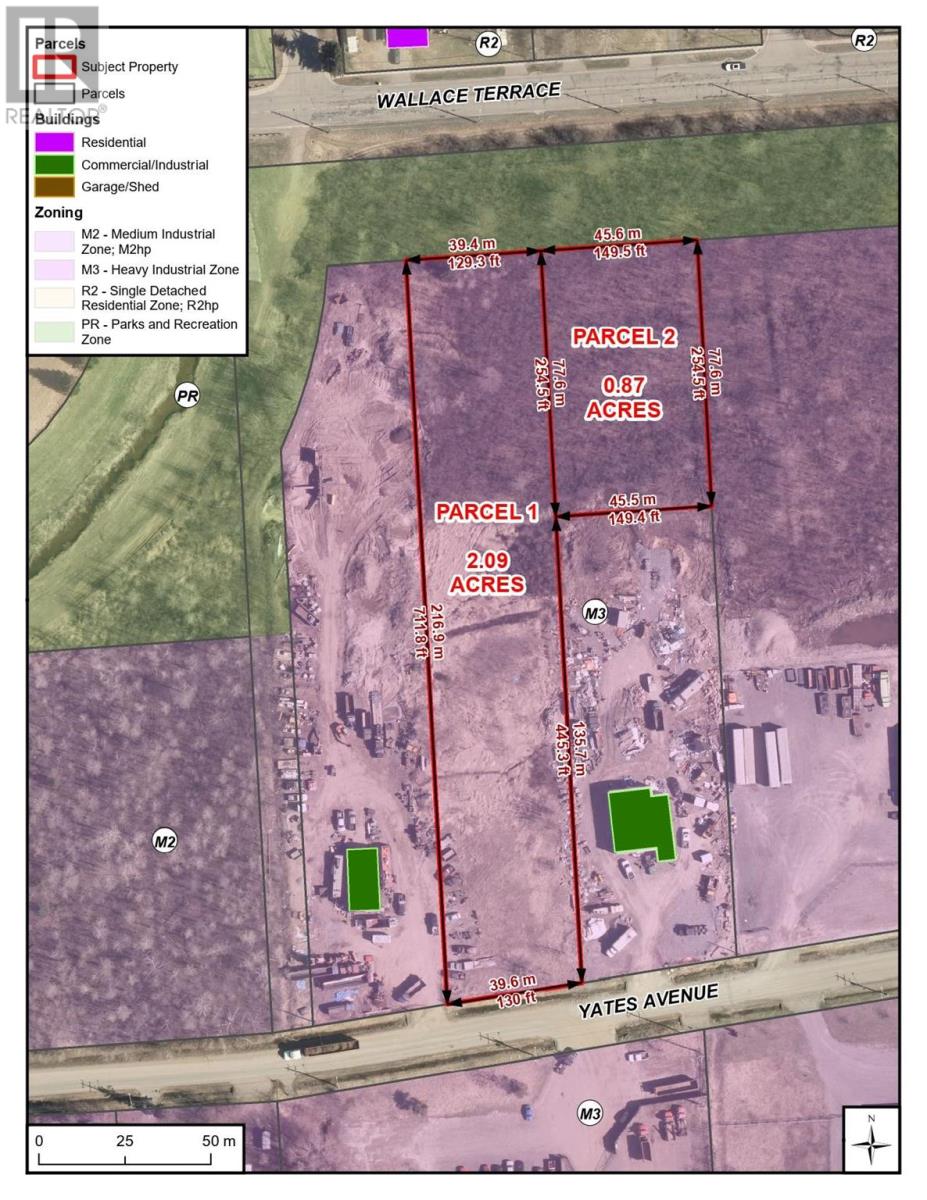
Parcel 8 Yates Ave
Sault Ste. Marie, Ontario
CITY OF SAULT STE. MARIE INDUSTRIAL LAND FOR SALE. YATES AVENUE IS A DESIGNATED AREA FOR HEAVY INDUSTRIAL USES WITH AN M-3 ZONING WHICH WILL ALLOW MOST EVERY INDUSTRIAL USE. LAND IS READY FOR DEVELOPMENT. EXCELLENT OPPORTUNITY FOR INDUSTRIAL BUSINESSES AS THERE IS VERY LITTLE INDUSTRIAL LAND IN THE REGION. THIS PROPOSED PARCEL IS OVER TWO ACRES WITH 130 FEET OF FRONTAGE. OWNER WILL SEVER TO CREATE THIS PARCEL. (id:65921)
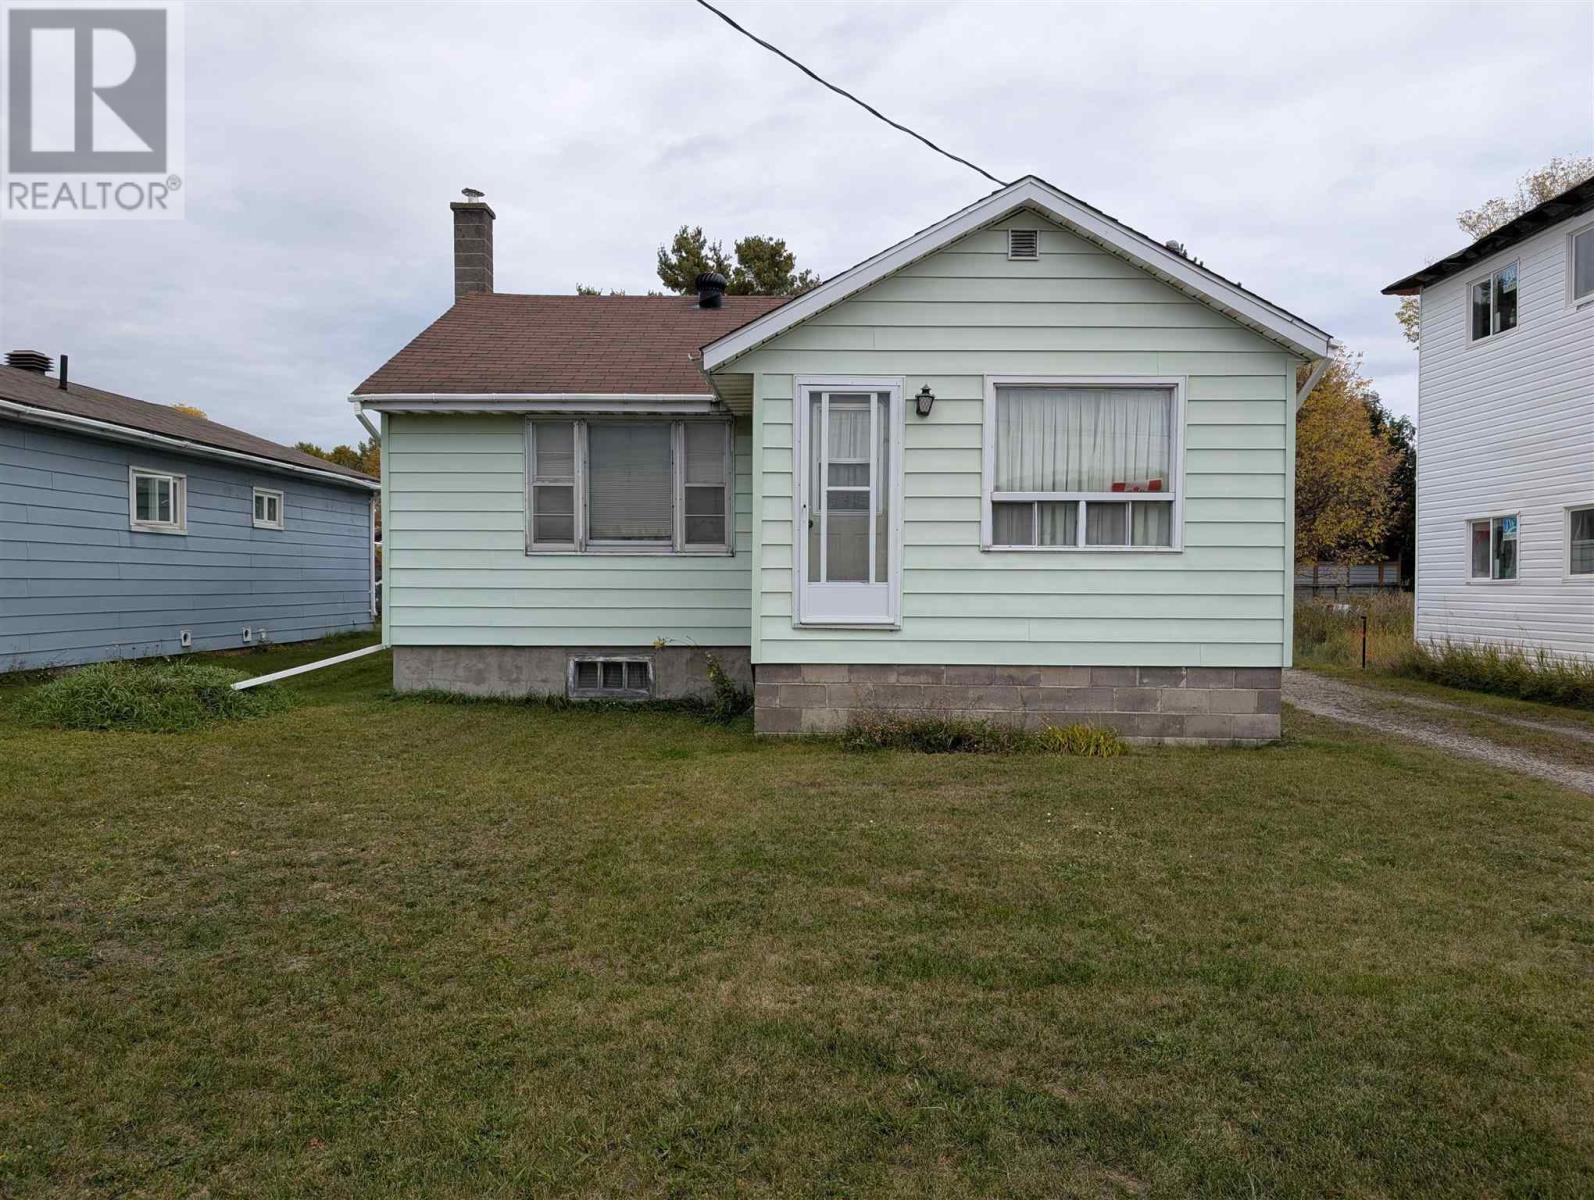
332 Winnipeg St
White River, Ontario
White River is well positioned to BOOM - this is your opportunity to get into the Real Estate market at an affordable price and build some sweat equity. 332 Winnipeg is a large home with tons of potential, but it is looking for a new owner with vision. (id:65921)
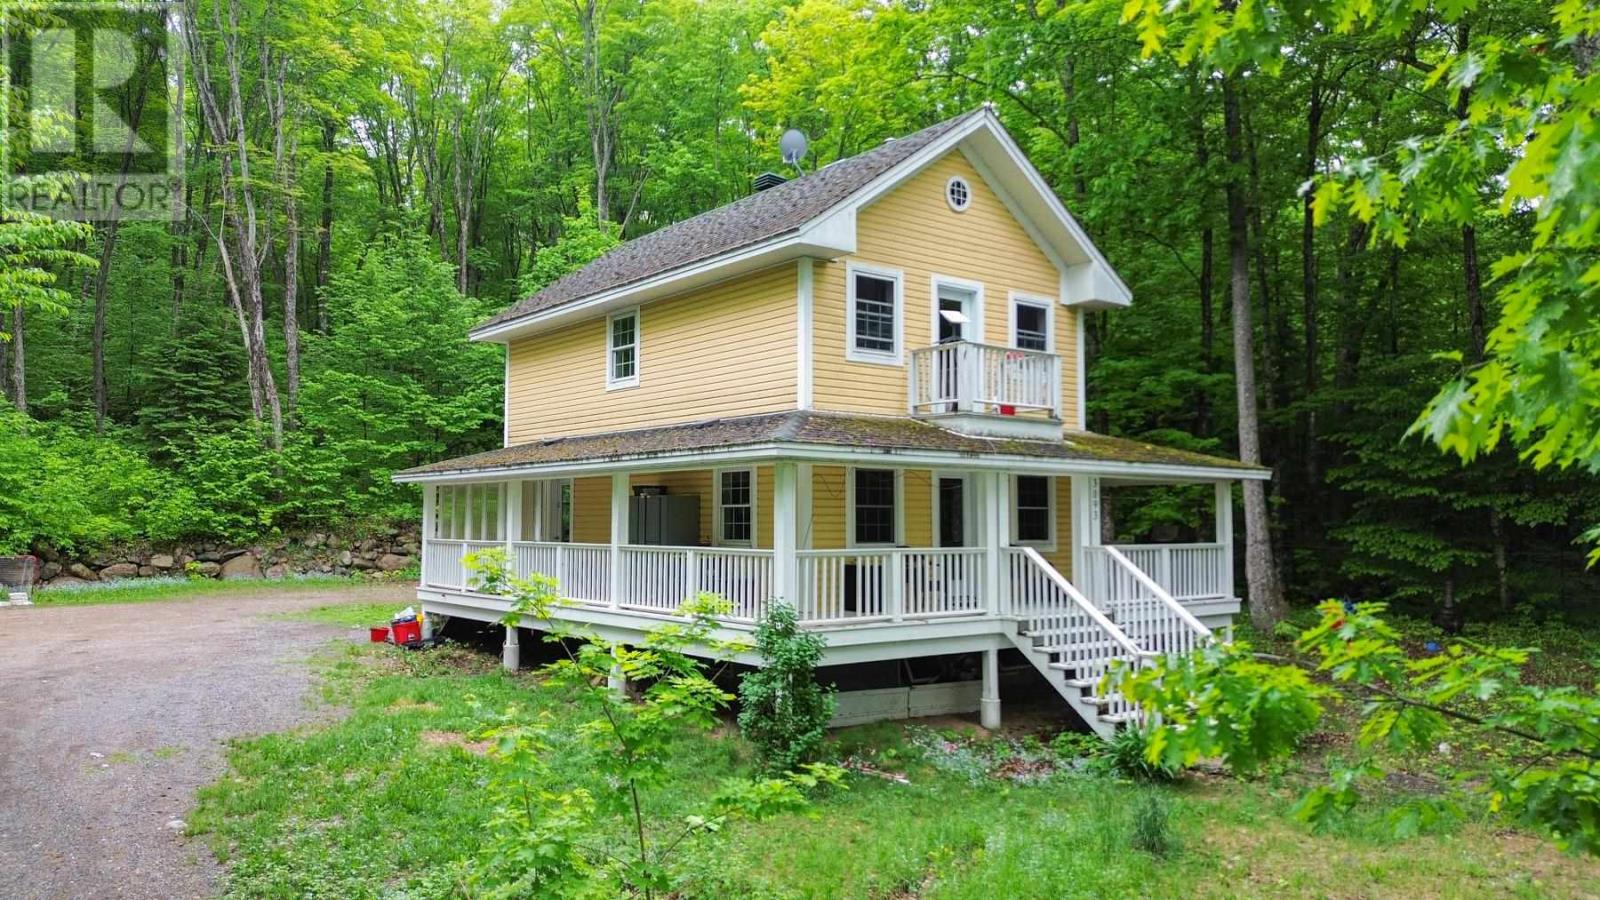
3093 Sixth St
Hilton Beach, Ontario
St Joseph island. Private location in Hilton beach. Close to beach and marina. This energy efficient custom built home features 3 bedrooms and 3 bathrooms. Primary bedroom has balcony that overlooks Lake Huron. Main floor is open concept with hardwood and ceramic floors, screened in room off dining room to wrap around porch. Basement is fully finished with rec room, laundry room and 3rd bath. This home is extremely well insulated with r65 in the attic and 2 inch Styrofoam wrapped on the exterior plus 5 inches of spray foam on the interior. Wood stove in rec room plus baseboard electric and geothermal system (needs Freon). Well treed property close to trails and township property as a buffer. Has laundry hookups in the second floor bathroom as well as the basement. Generator hook up. (id:65921)
9 Central Ave
Elliot Lake, Ontario
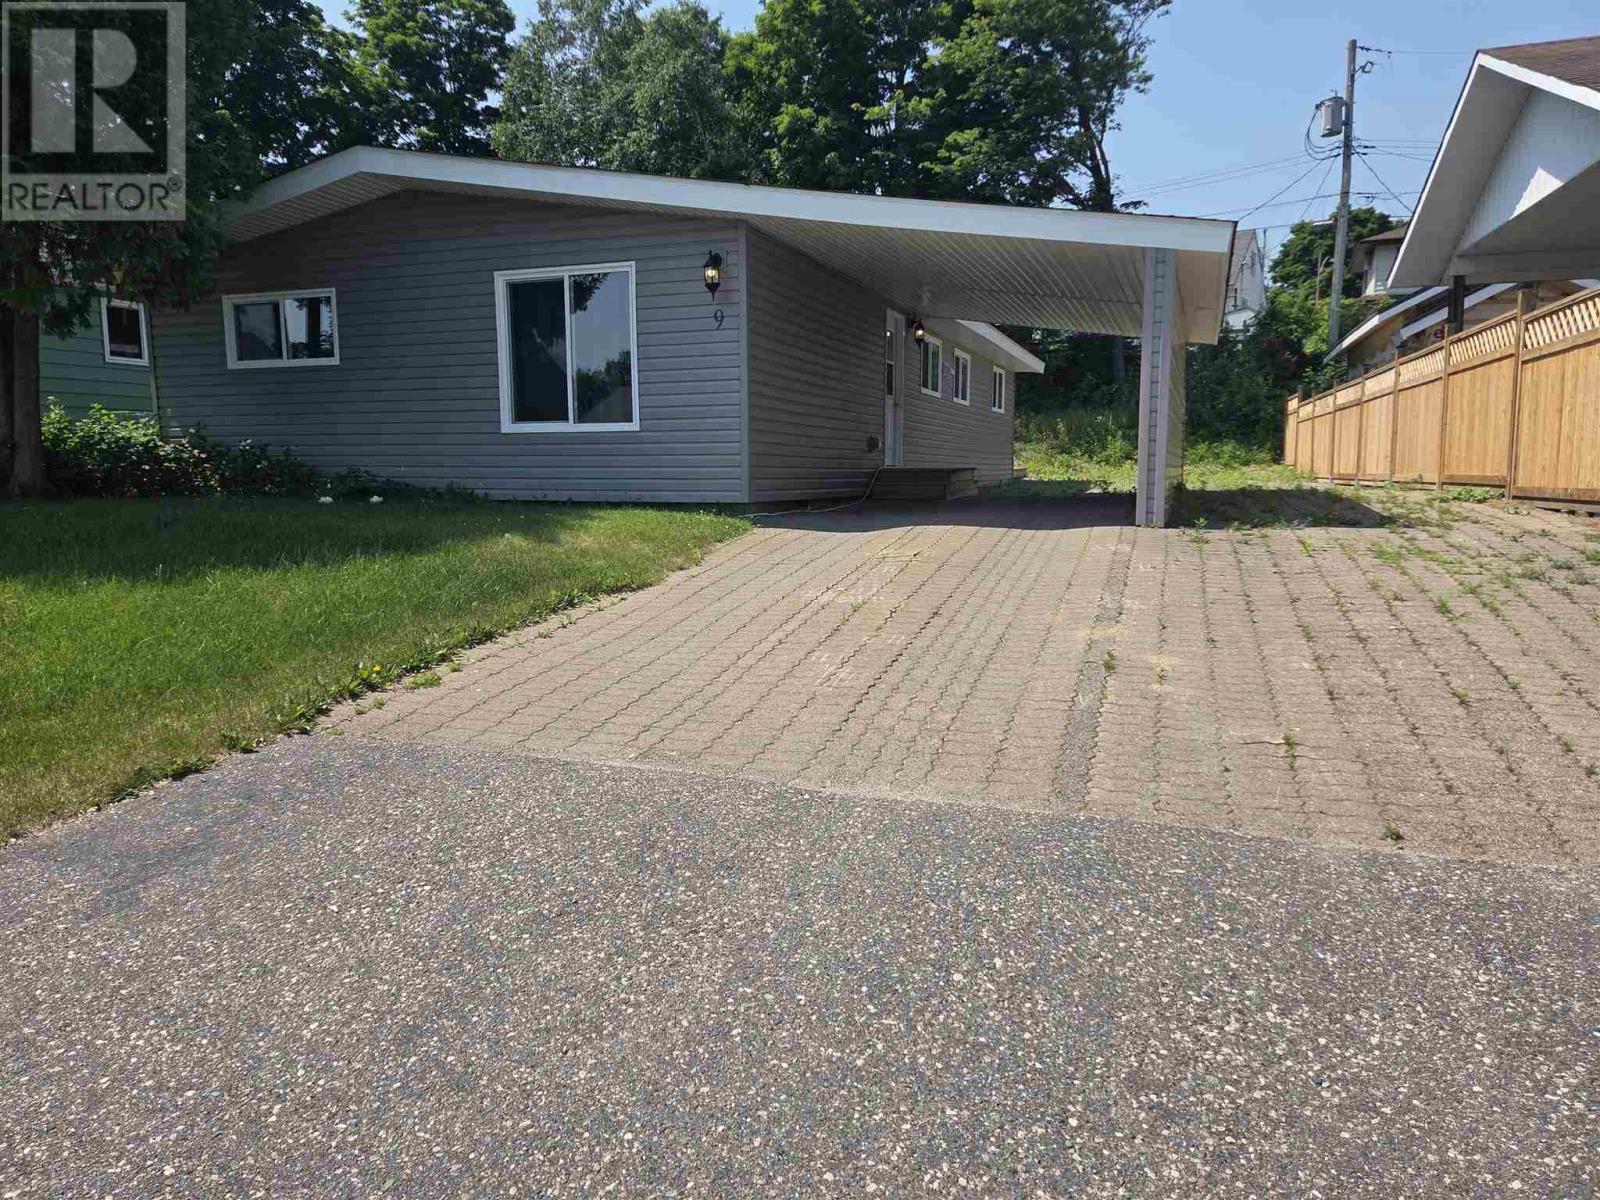
Conveniently located, fully upgraded, clean two bedroom home offering views of the rolling hills in Elliot Lake. Very modern open concept, all on one level, senior friendly. Just a few minutes to downtown. Newer windows, floor, bathroom, kitchen cabinetry, along with fixtures. Kitchen is fully equipped with stainless steel appliances. Generous sized living room with the potential of a third bedroom. Plenty of parking space. Private backyard features walk out to deck. Kick back, relax and enjoy your morning coffee with mountain views out of the back and main windows. Room for 4 parking spots in double interlock brick and paved driveway and free street parking. Roof shingles, exterior siding and doors all replaced 2 years ago. Close to bus stop and is within walking distance to several fresh water, lakes, downtown shopping, nature trails and more. Call to view today! (id:65921)
17 Brown Rd
Elliot Lake, Ontario
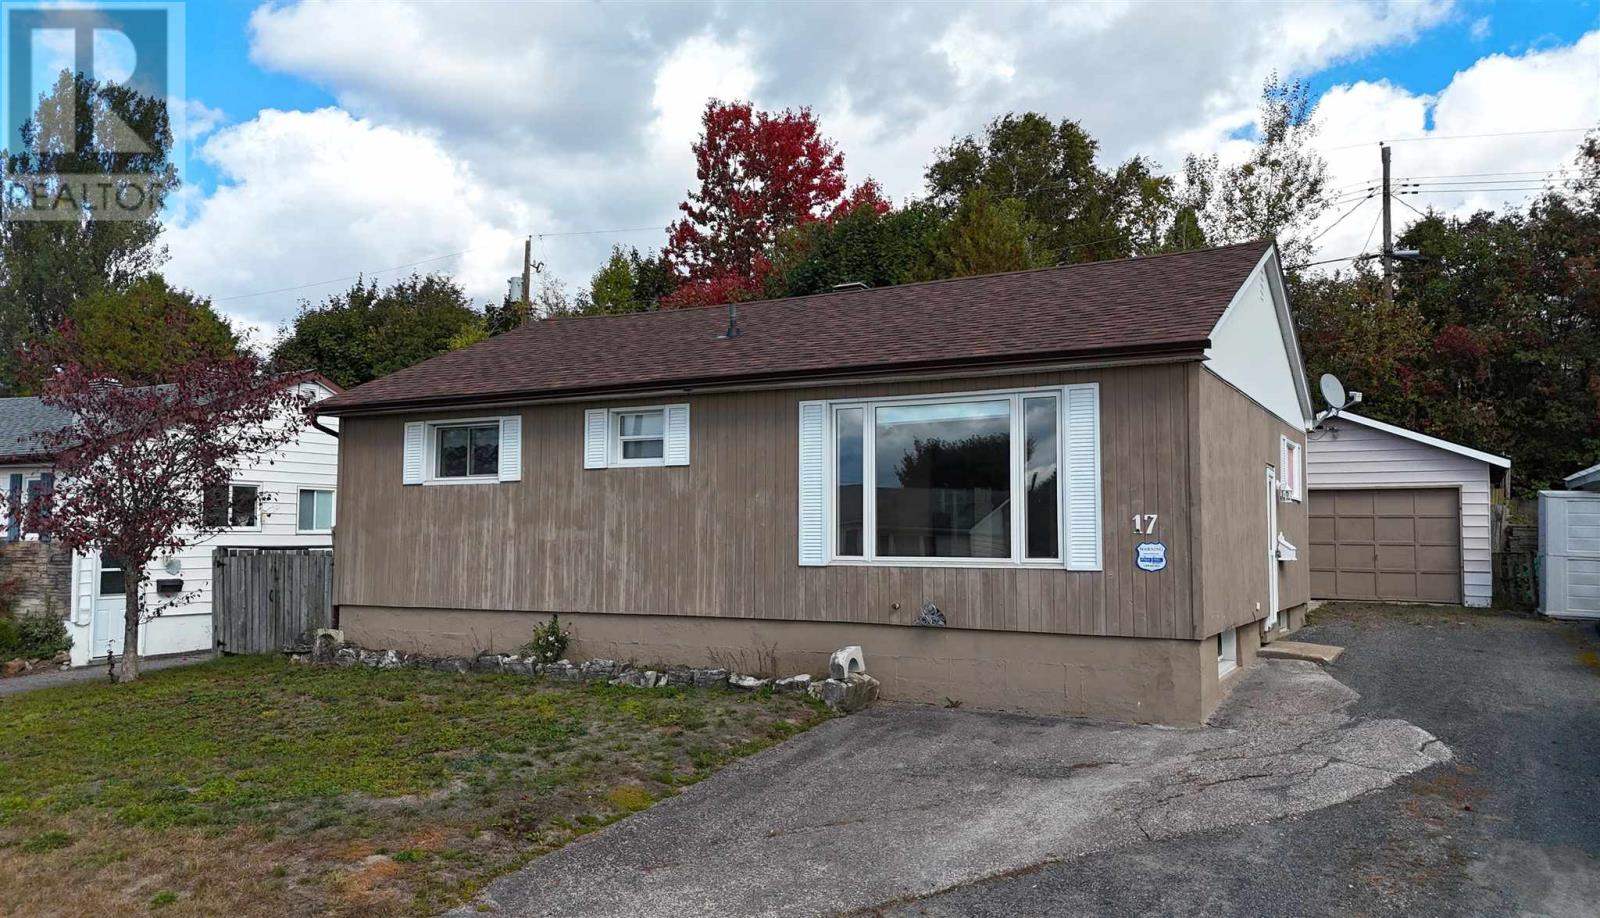
A wonderful family home in a quiet, welcoming neighbourhood! This detached bungalow offers a comfortable layout with plenty of space for the whole family, both inside and out. The bright and open kitchen, dining and living area creates a natural gathering space for family time and entertaining. The kitchen features a generous amount of cupboard and counter space, while the living room offers a large window and beautiful oak flooring. The dining area provides a walkout to the three-season sunroom addition, complete with a newer metal roof — a great space for morning coffee, family games or enjoying the backyard in the warmer months. With 3 bedrooms and 2 bathrooms, there is room for everyone, while the finished basement rec room provides valuable extra space for movie nights, a playroom, games or a family hangout. The cedar sauna adds an enjoyable bonus for relaxing at the end of the day. Outside, the private fenced yard offers a safe and inviting space for children, pets and family gatherings. The detached 1.5-car garage with door opener provides excellent storage and parking space. Recent updates include a new gas furnace (2021), shingles on the home (2023) and central air (2025). A comfortable, family-friendly home with a great combination of space, privacy and everyday convenience! (id:65921)
266 & 268 Youngfox Rd
Blind River, Ontario
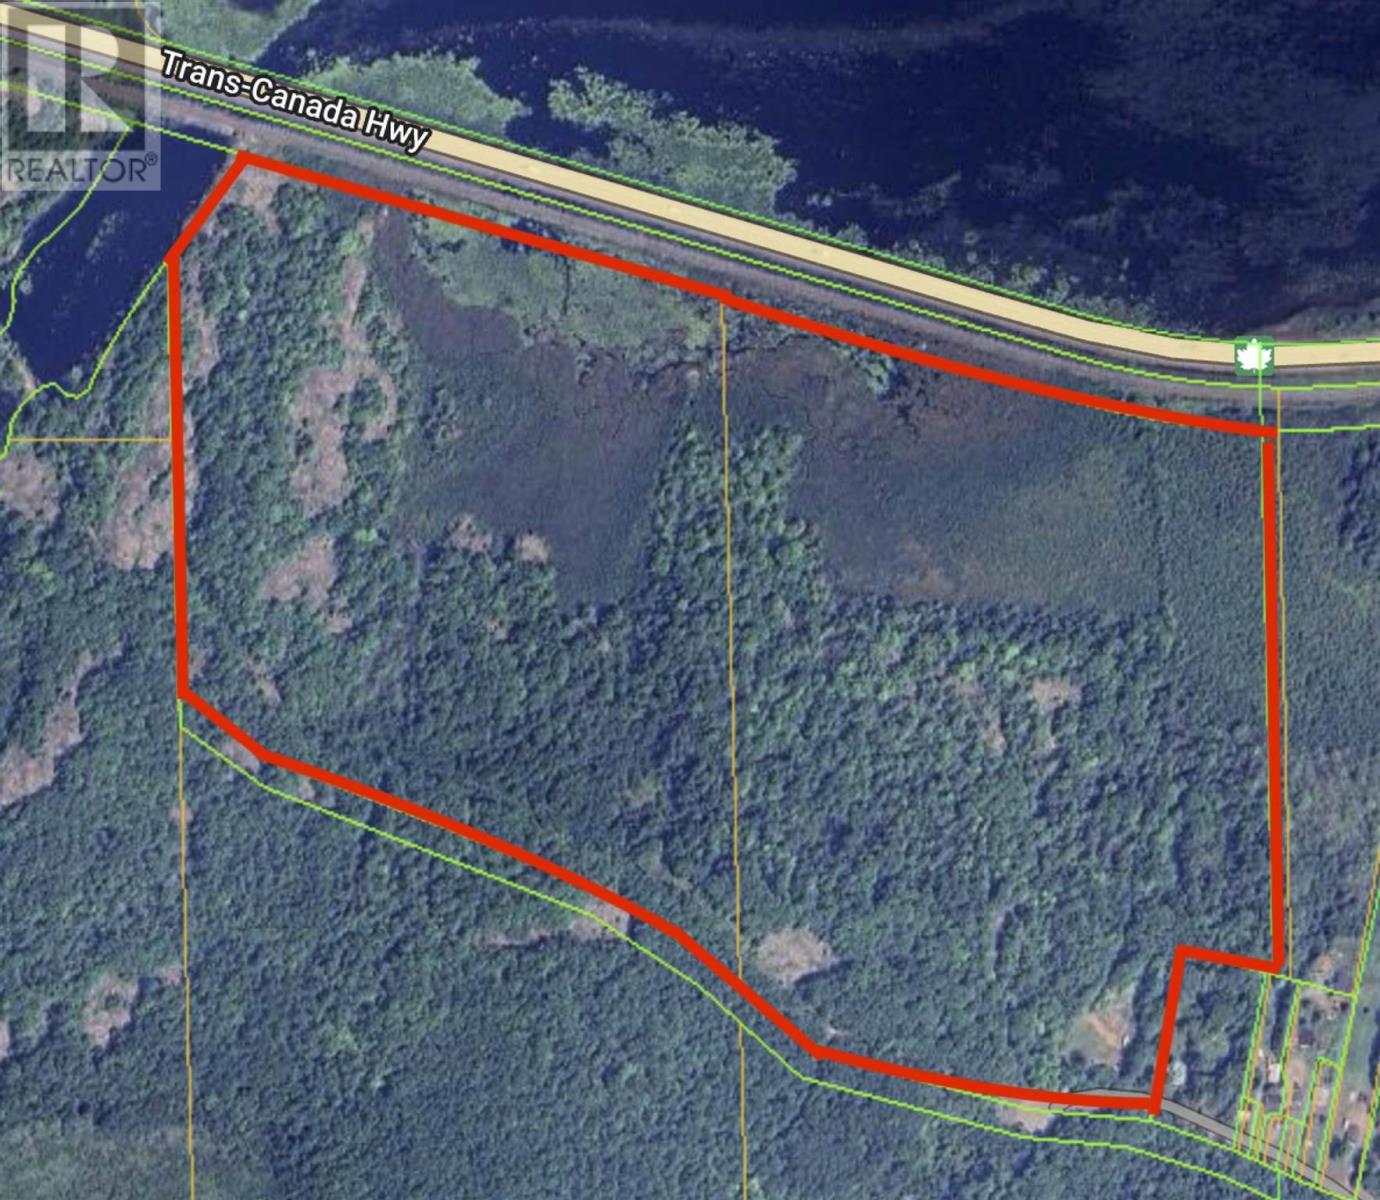
Where else can you find a lovely wooded 84 acre property tucked nicely into the west edge of town (Blind River) and right next to the entrance to a nice walking trail system? Blind River offers many conveniences such as shopping, a marina on the North Channel Lake Huron, an 18-hole championship layout golf course, a hospital, schools and nearby lakes & rivers for recreation. (id:65921)
62 Bitonti Cres
Sault Ste. Marie, Ontario
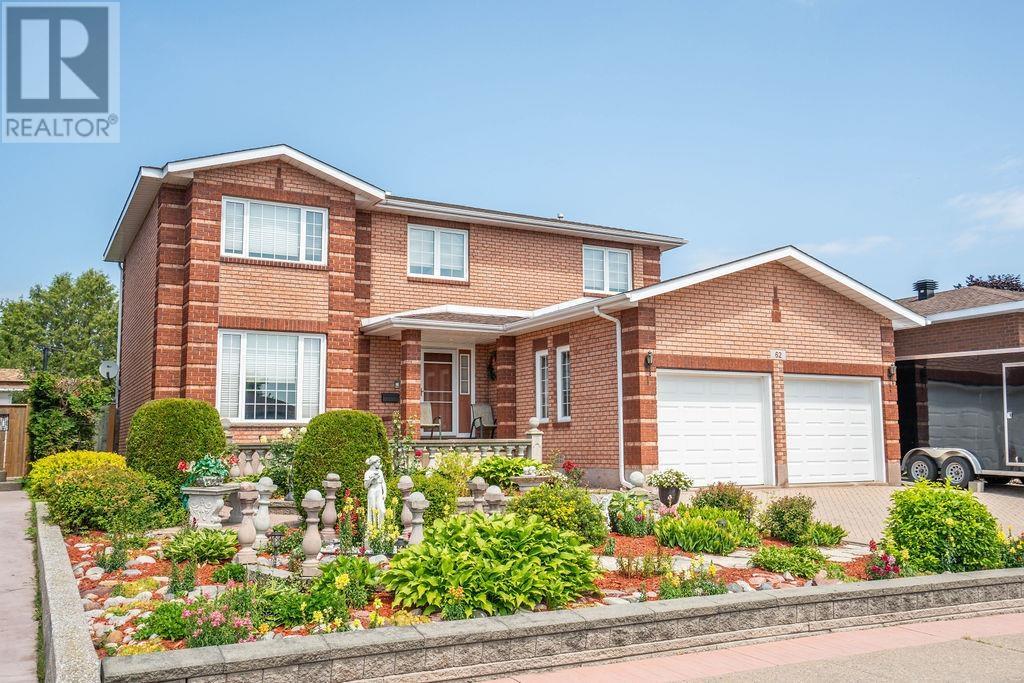
PRIDE OF OWNERSHIP AT ITS FINEST! Original owners and completely custom built, this impressive brick two-storey home is located in one of the west end’s most desirable subdivisions. Offering approximately 2,300 sq. ft. above grade plus an additional 1,000+ sq. ft. of beautifully finished living space downstairs, this exceptional 3-bedroom home showcases quality craftsmanship, custom millwork and thoughtful design throughout. Step inside the grand foyer and appreciate the custom staircase and attention to detail. The main floor offers an incredible flow with a spacious kitchen featuring custom built-in appliances and breakfast nook overlooking the family room with natural gas fireplace. A formal dining room provides the perfect setting for special occasions, while the additional living room offers even more space for family and guests. The attached double garage leads conveniently into the home and is complemented by a 3-piece bath with shower. Upstairs, the spacious primary bedroom features a private 2-piece ensuite and walk-in closet. Two additional generous bedrooms and a beautiful 5-piece main bathroom with Jacuzzi tub complete the second level. The fully finished lower level adds over 1,000 sq. ft. of versatile living space, featuring a second kitchen, large recreation room, 3-piece bathroom and loads of storage. Perfect for an in-law suite, extended family or a growing family. Quality is evident throughout with solid-core interior doors, beautiful hardwood flooring and exceptional trim and millwork. Outside, you’ll love the large interlock driveway, meticulously maintained gardens, fully fenced yard, storage shed and spacious deck—perfect for entertaining. A truly special home that has been lovingly maintained by its original owners and offers the space, quality and craftsmanship that are increasingly hard to find. This one is a must-see! Call today to book your private viewing. (id:65921)
758 Leighs Bay Rd
Sault Ste. Marie, Ontario
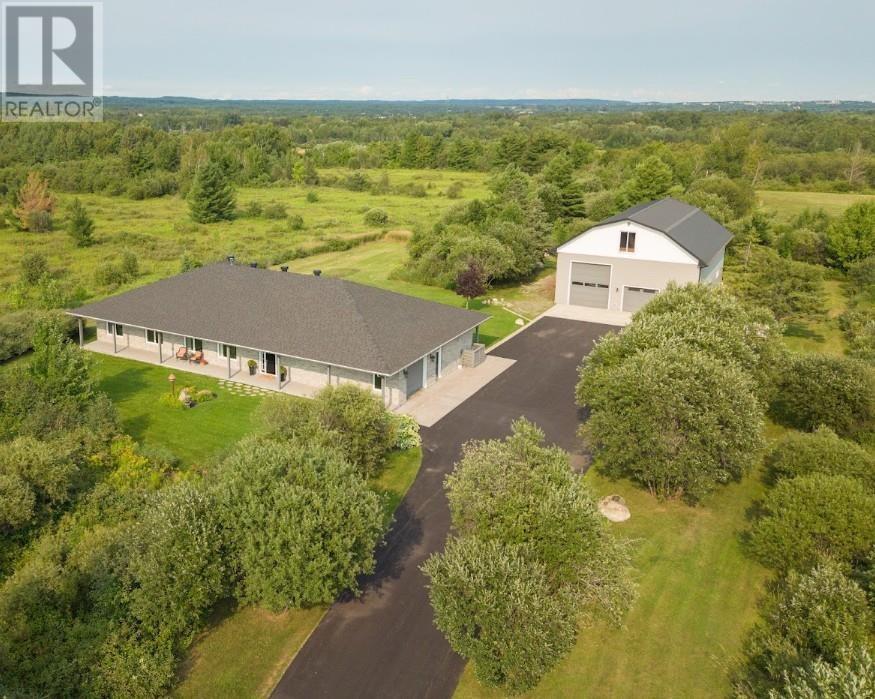
Set on a beautiful private property with plenty of room to breathe, this truly unique offering combines executive one-level living with an extraordinary amount of additional space. The home showcases a beautiful open-concept layout with rich flooring, 9-foot ceilings, extensive millwork, a striking stone fireplace and an impressive kitchen featuring abundant cabinetry, granite countertops, a separate wet bar and large island made for entertaining. Offering 3 large bedrooms, 3 full bathrooms, an additional office and a 3-season sunroom, this home provides exceptional space, quality and versatility. The spacious primary suite features a spa-like ensuite complete with soaker Jacuzzi tub, separate glass shower and oversized walk-in closet. Built in 2016, the home is equipped with in-floor heating, central air conditioning, gas fireplace, security system, sprinkler system, backup Generac generator and so much more. Outside, the impressive 40x60, 3 story, detached garage, takes this property to another level. The main floor offers a full 4-piece bath, separate workshop and large bay doors, while the second floor features finished living space and a 2-piece bath — perfect for extended family, guests or additional recreational space. A rare combination of quality, privacy and exceptional versatility. Book your private showing today! (id:65921)
140 East St
Sault Ste. Marie, Ontario
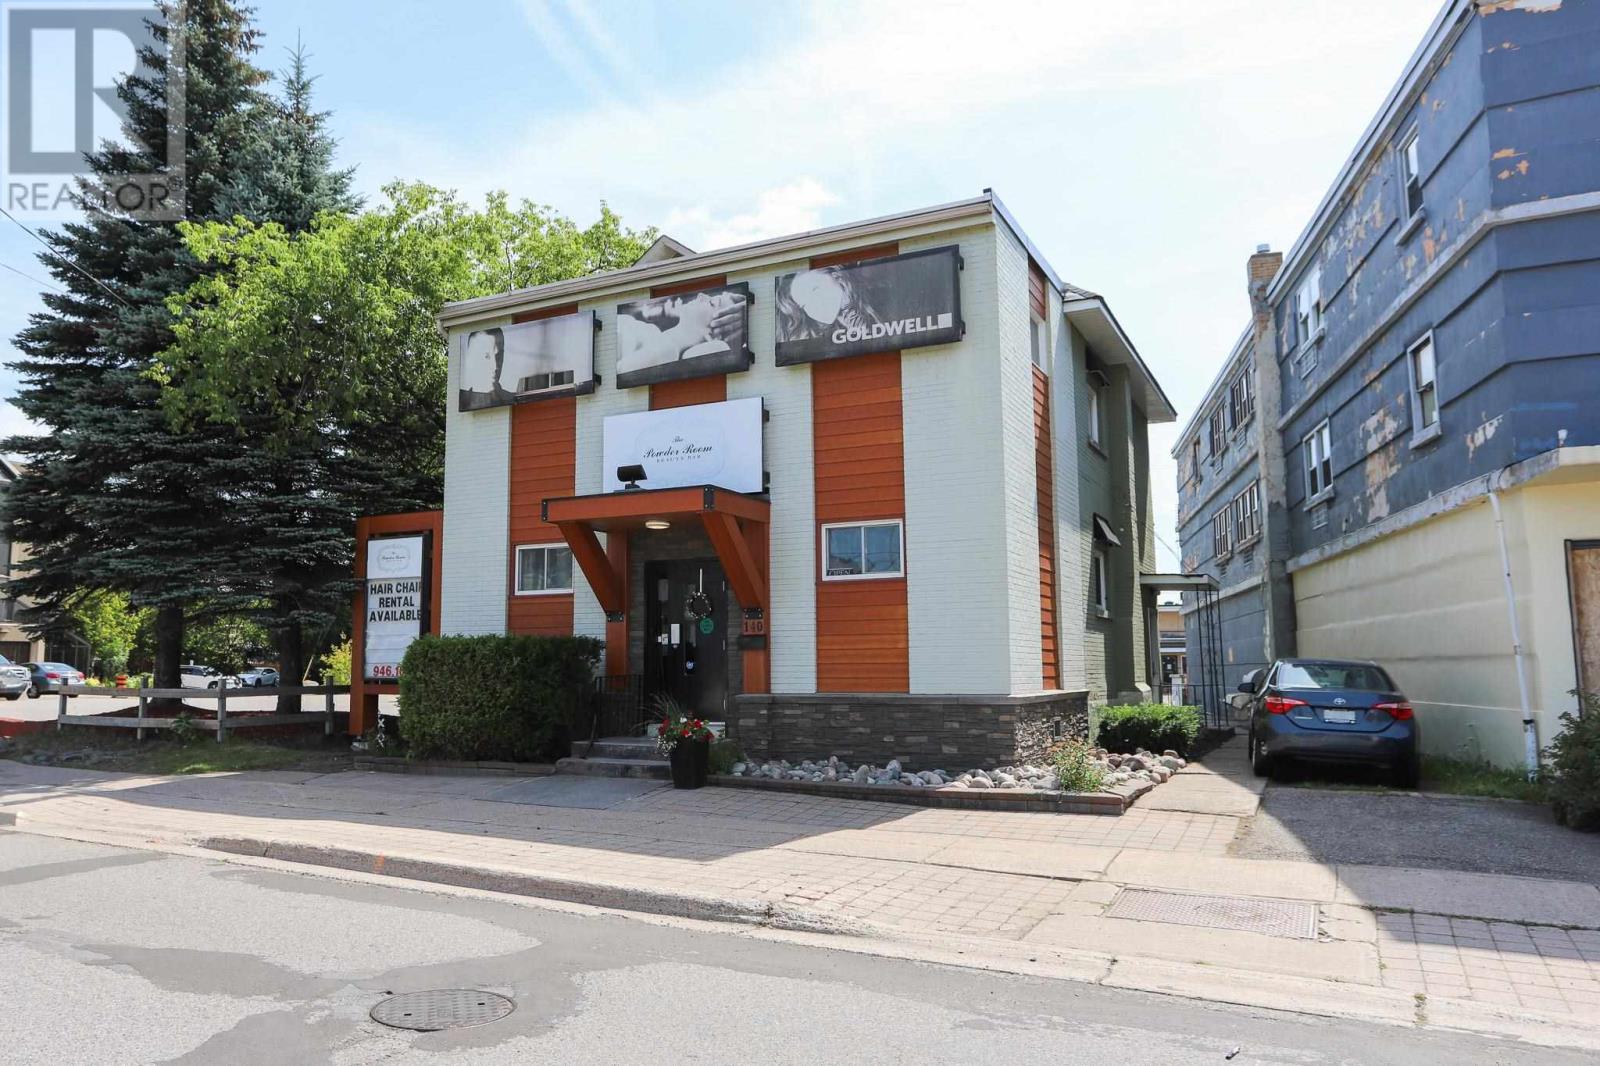
Well maintained building in downtown location with amazing visibility. Great exposure from traffic from Albert and East Street. Convenient parking for approximately 10 off Hynes Street. Ideal space for Hair Salon, Spa or related use. Current layout has reception, private treatment rooms and hairstyling areas. Second floor can be expanded for commercial use or large-size apartment. Full basement for storage, newer AC unit, gas heat. Current business the Powder Room is moving locations. Take advantage of this great opportunity! (id:65921)
118 Blake Ave
Sault Ste. Marie, Ontario
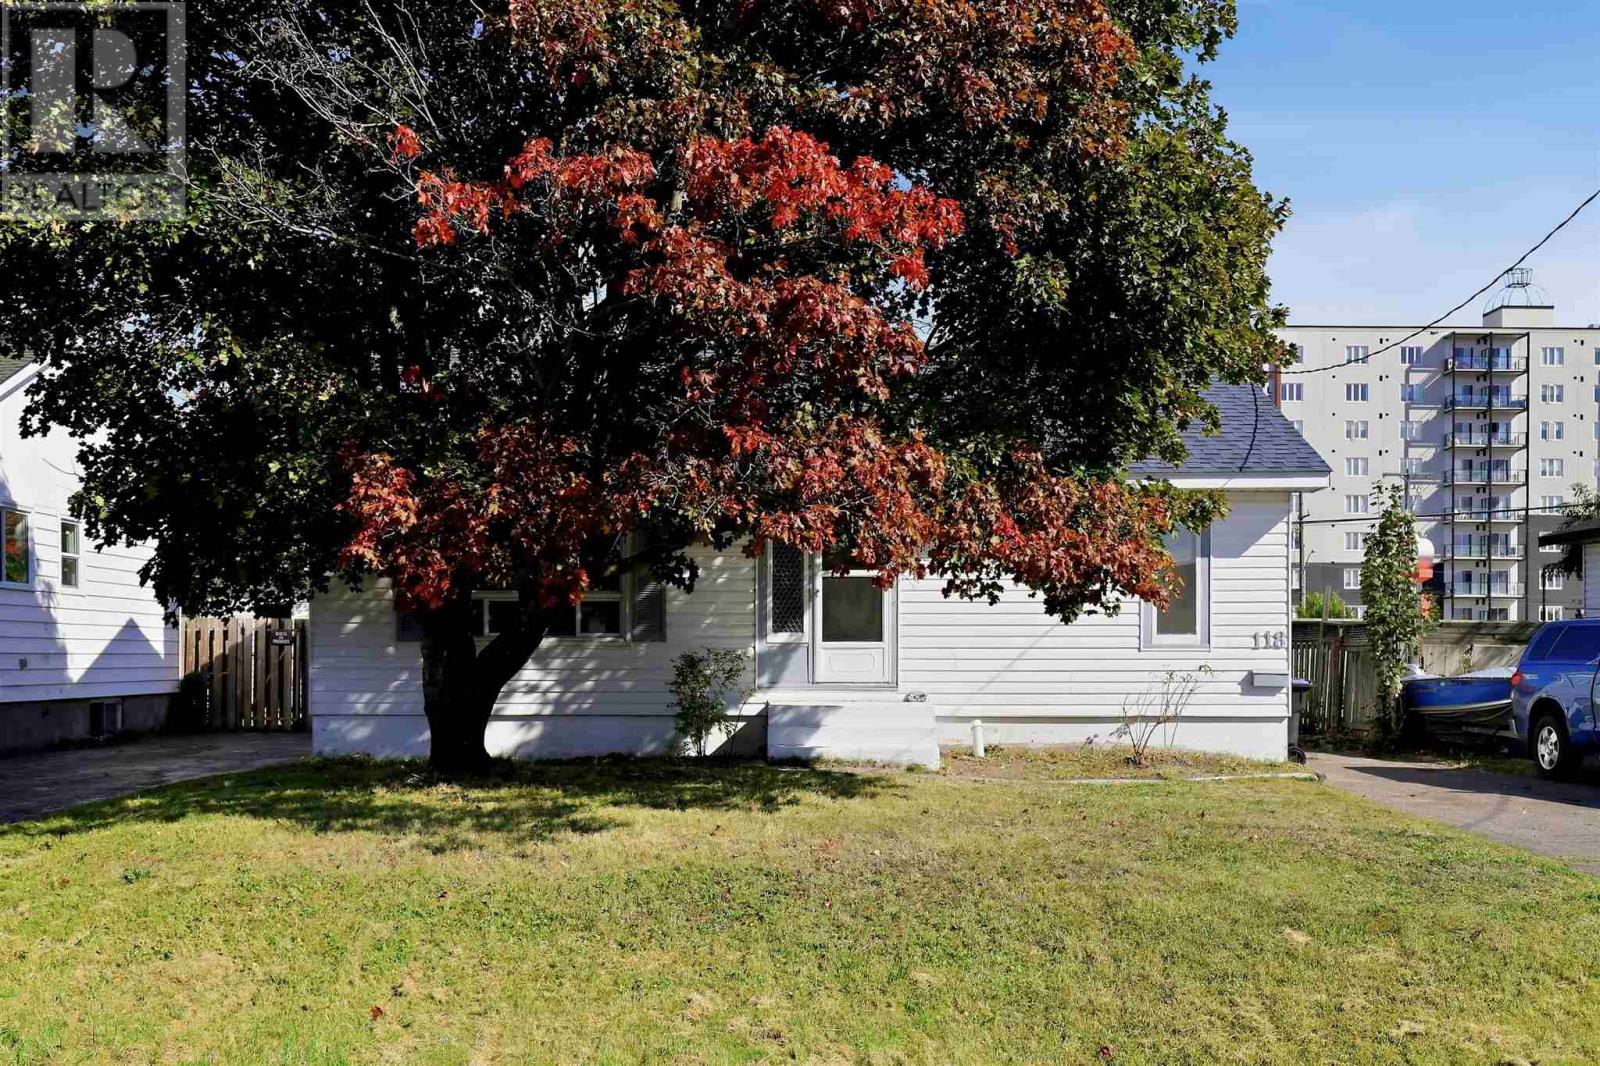
Welcome to 118 Blake Avenue! This move-in-ready 3 bedroom, 1.5 bathroom bungalow is located in a great central Sault Ste. Marie neighbourhood, close to restaurants, shopping, grocery stores and within walking distance of Sault College. The home has been freshly painted throughout and features new flooring, new trim, updated lighting and a brand new gas forced-air furnace. The roof was replaced approximately 3 years ago, adding even more peace of mind. Situated on an approximately 50' x 90' lot with low annual taxes of just $2,887 and an average PUC cost of approximately $121/month, this is an affordable opportunity in a convenient location. Whether you're a first-time buyer, downsizing or looking for an investment property near the college, 118 Blake Avenue is well worth a look. Contact your trusted Realtor ® today to book your private showing! (id:65921)
15 Sutton Pl
Sault Ste. Marie, Ontario
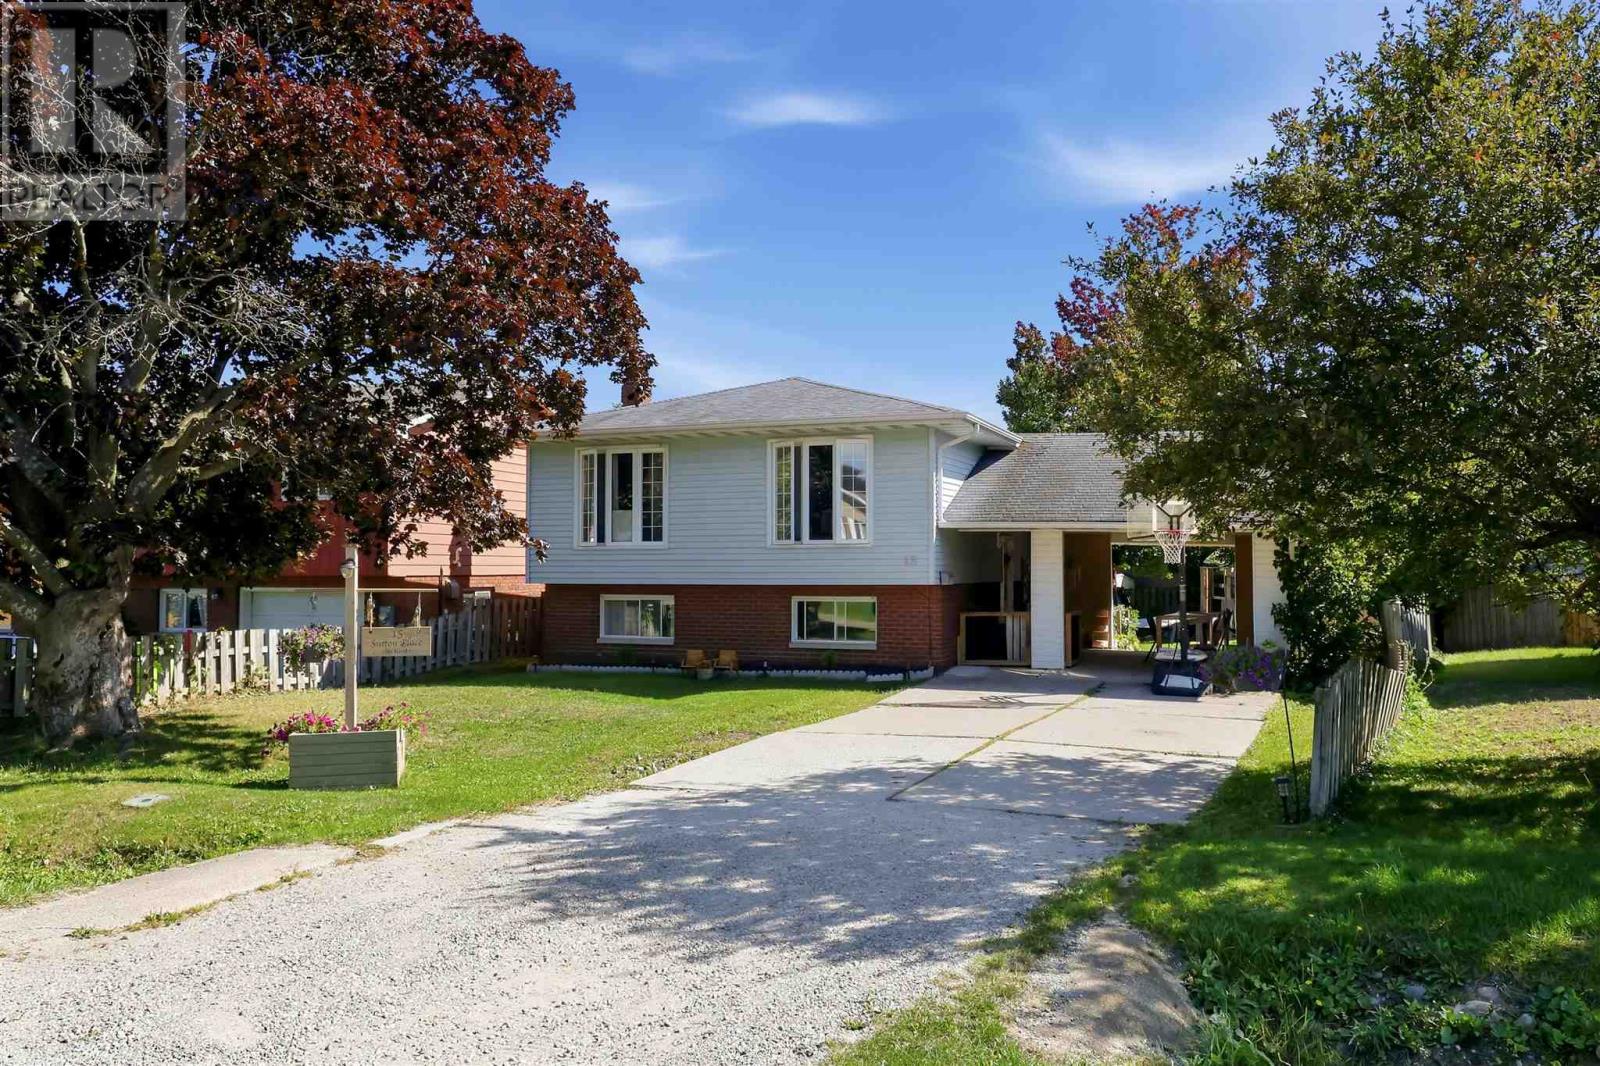
Welcome to 15 Sutton Place. Move in and enjoy this beautifully maintained family home in a fantastic east end neighbourhood. Features include three plus two bedrooms, two baths, spacious and bright eat-in kitchen, formal dining room, finished rec-room with gas fireplace, plenty of storage, attached carport and fenced back yard with pool and kids play zone. Walking distance to both Eastview Public School and Holy Cross Elementary School. Call today! (id:65921)
