

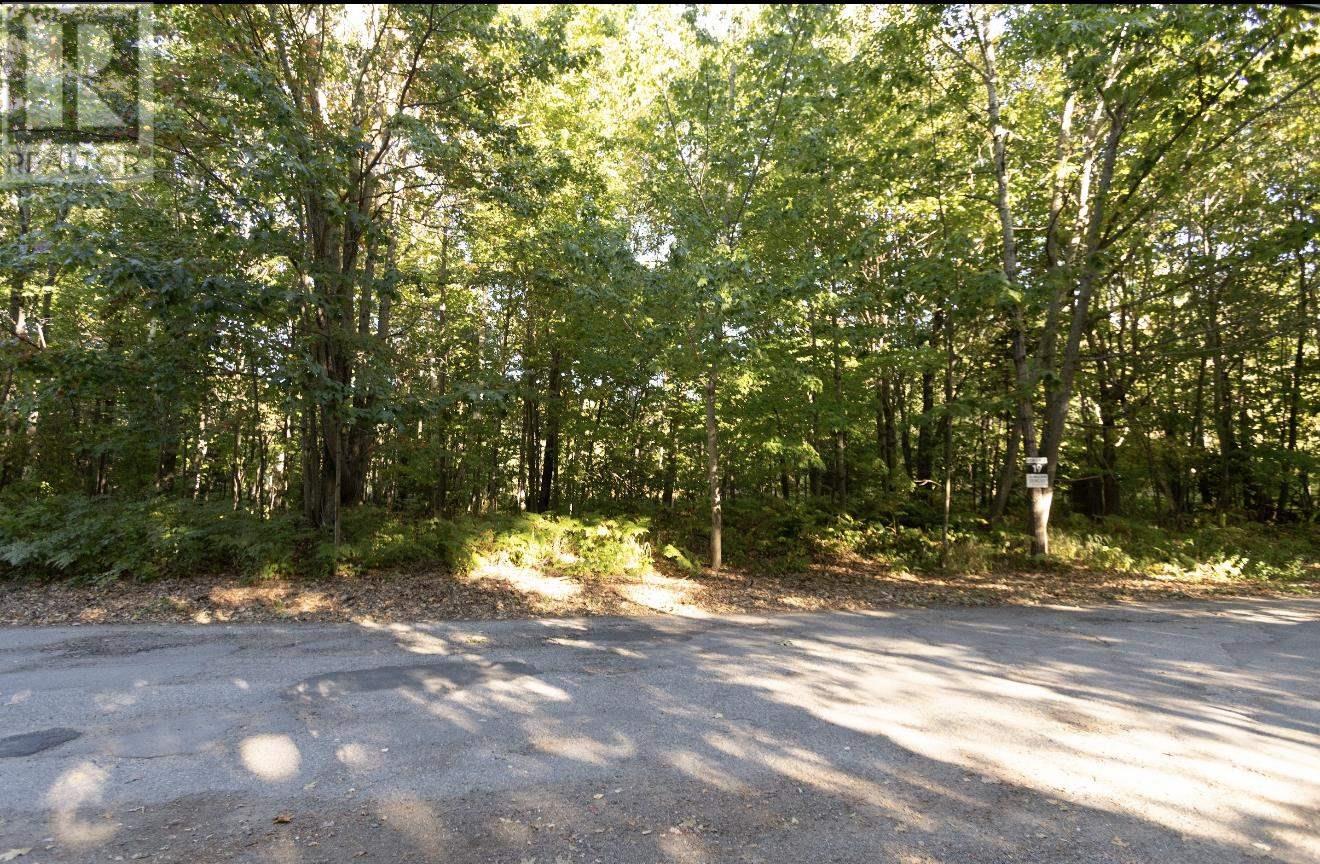
Lot 14&15 Nokomis Beach Rd
Sault Ste. Marie, Ontario
Build your dream home just steps from the beach! This beautiful, just-over-one-acre building lot offers a rare opportunity in the sought-after Nokomis Beach Road subdivision, within walking distance of Pointe Des Chenes Public Beach. Surrounded by mature trees, the property offers a peaceful, private setting with plenty of space to create the home and outdoor lifestyle you’ve been dreaming of. Backing onto Sault Ste. Marie Airport property provides added privacy with no residential development directly behind you. City approval has been granted for building to commence, and services are conveniently located at the road, helping make your plans that much easier to bring to life. Clean water samples can be provided from neighbouring well. Whether you’re ready to build now or looking to secure a beautiful property for the future, this is an opportunity worth exploring. Enjoy the beach, nature and space while still being just a short drive from city amenities. Contact your REALTOR® today for more information. (id:65921)
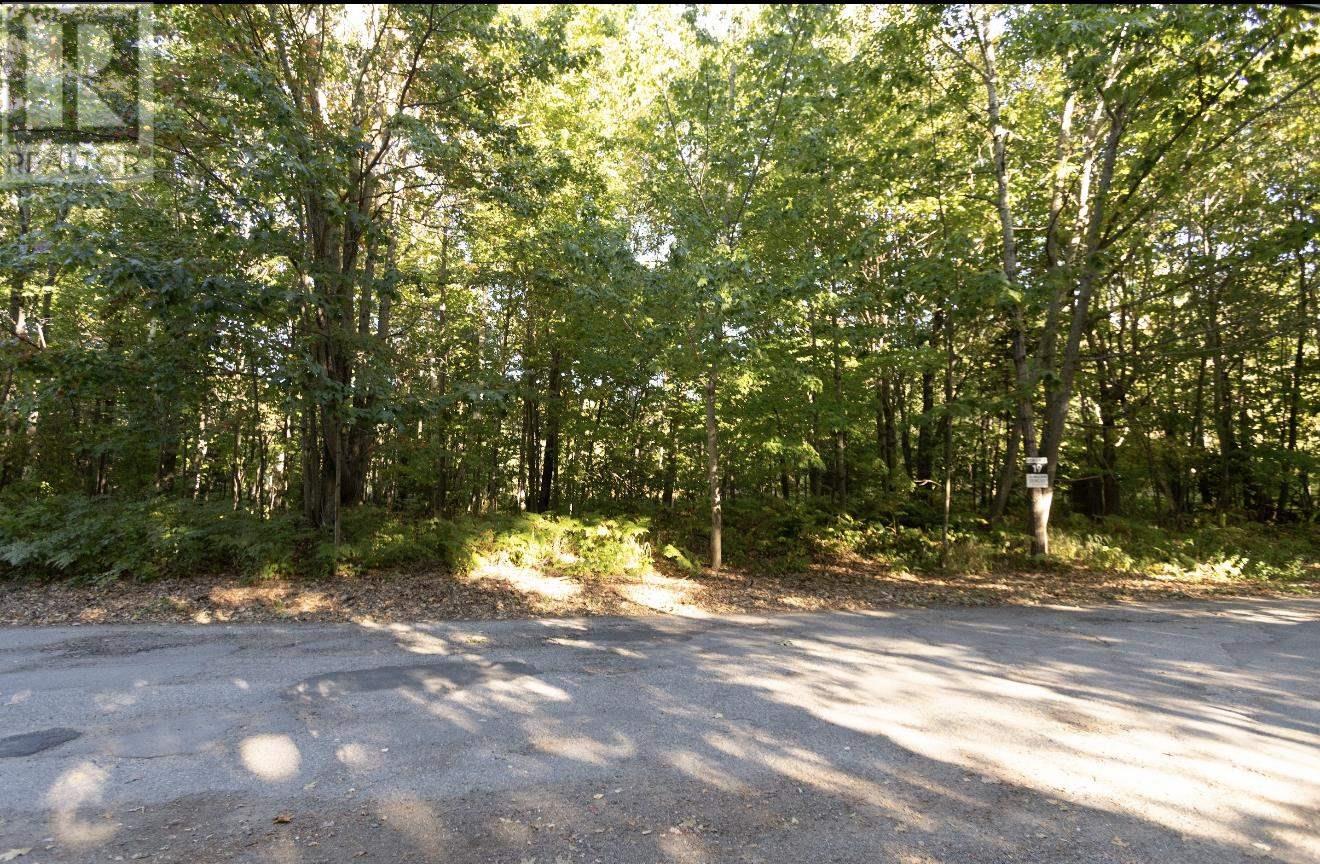
Lot 16 Nokomis Beach Rd
Sault Ste. Marie, Ontario
Build your dream home just steps from the beach! This beautiful, just-over-one-acre building lot offers a rare opportunity in the sought-after Nokomis Beach Road subdivision, within walking distance of Pointe Des Chenes Public Beach. Surrounded by mature trees, the property offers a peaceful, private setting with plenty of space to create the home and outdoor lifestyle you’ve been dreaming of. Backing onto Sault Ste. Marie Airport property provides added privacy with no residential development directly behind you. City approval has been granted for building to commence, and services are conveniently located at the road, helping make your plans that much easier to bring to life. Whether you’re ready to build now or looking to secure a beautiful property for the future, this is an opportunity worth exploring. Enjoy the beach, nature and space while still being just a short drive from city amenities. Contact your REALTOR® today for more information. (id:65921)
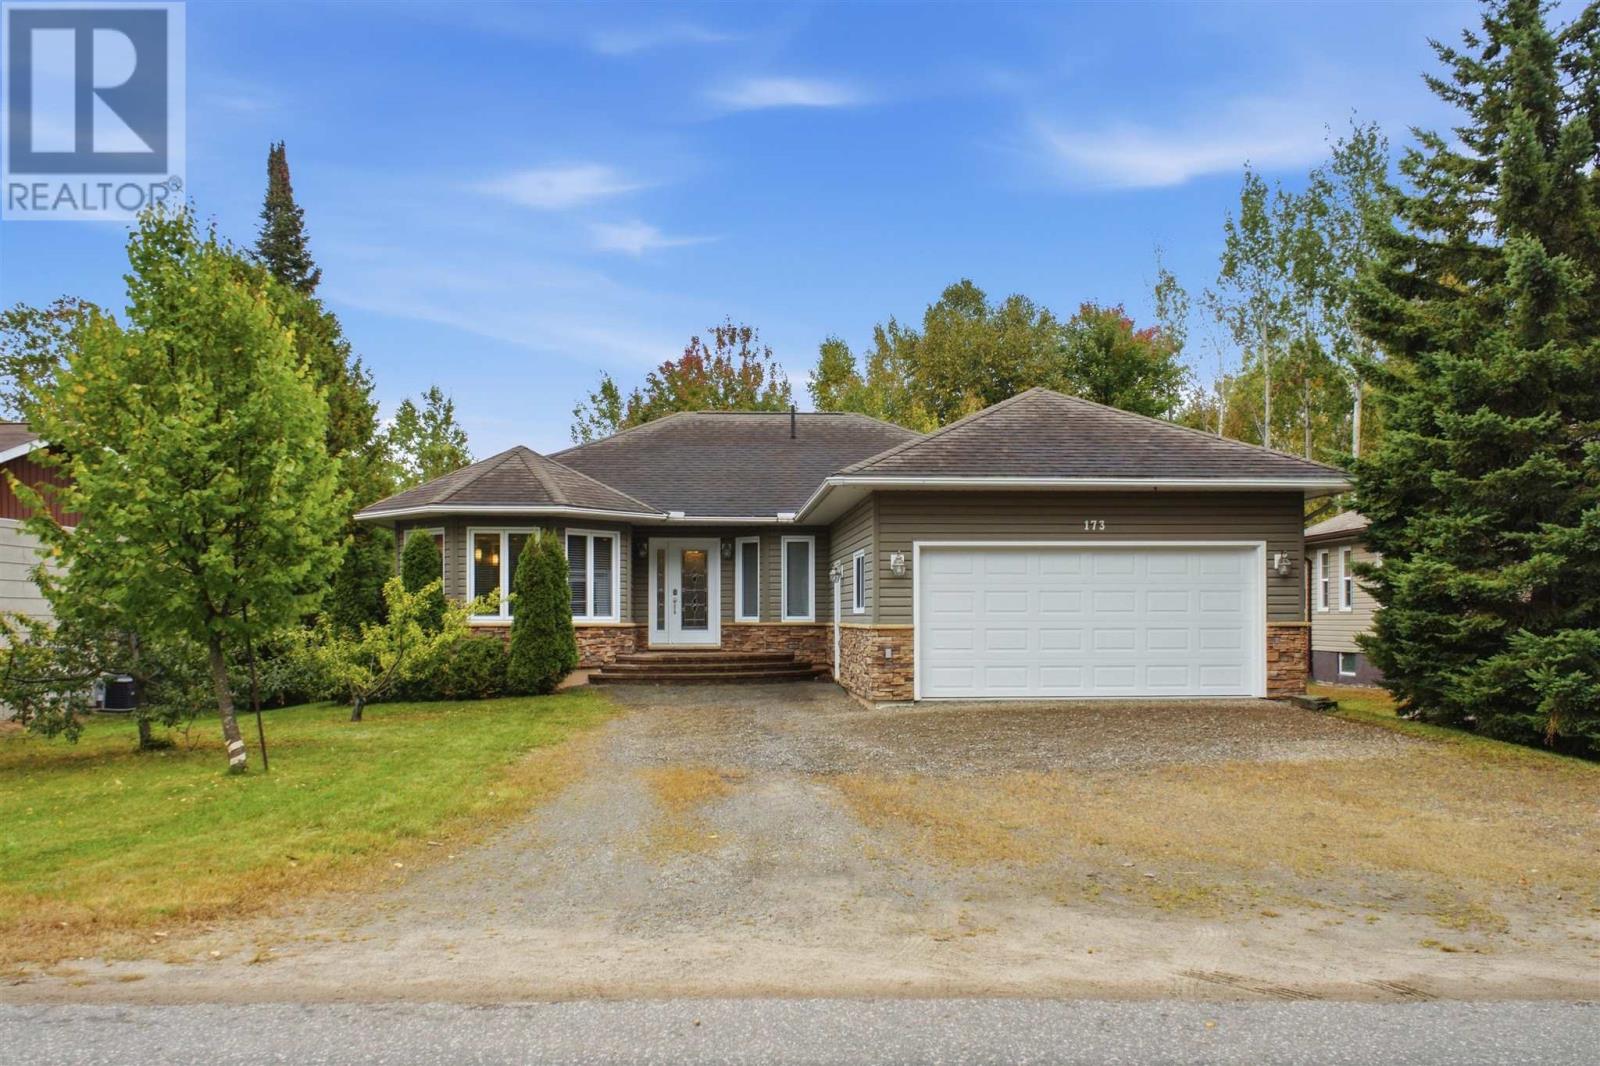
173 Youngfox Rd
Blind River, Ontario
Welcome to 173 Youngfox Road! Built in 2012, this well-maintained 3-bedroom home offers a functional layout, modern finishes, and plenty of room to grow. The bright, open-concept main living area features a spacious kitchen and dining area, perfect for everyday living and entertaining. Convenient main-floor laundry/mudroom provides direct access to the attached 1.5-car garage. The spacious primary bedroom features a walk-in closet and private 3-piece ensuite. Downstairs, the unfinished basement offers excellent potential for additional living space, including a large rec room, extra bedrooms, or a home office, with plumbing already roughed in for a future third bathroom. Located in a quiet neighbourhood and offering efficient utility costs, this move-in-ready home is a great option for families, first-time buyers, or anyone looking for a newer home with room to make it their own. Book your private showing today! (id:65921)
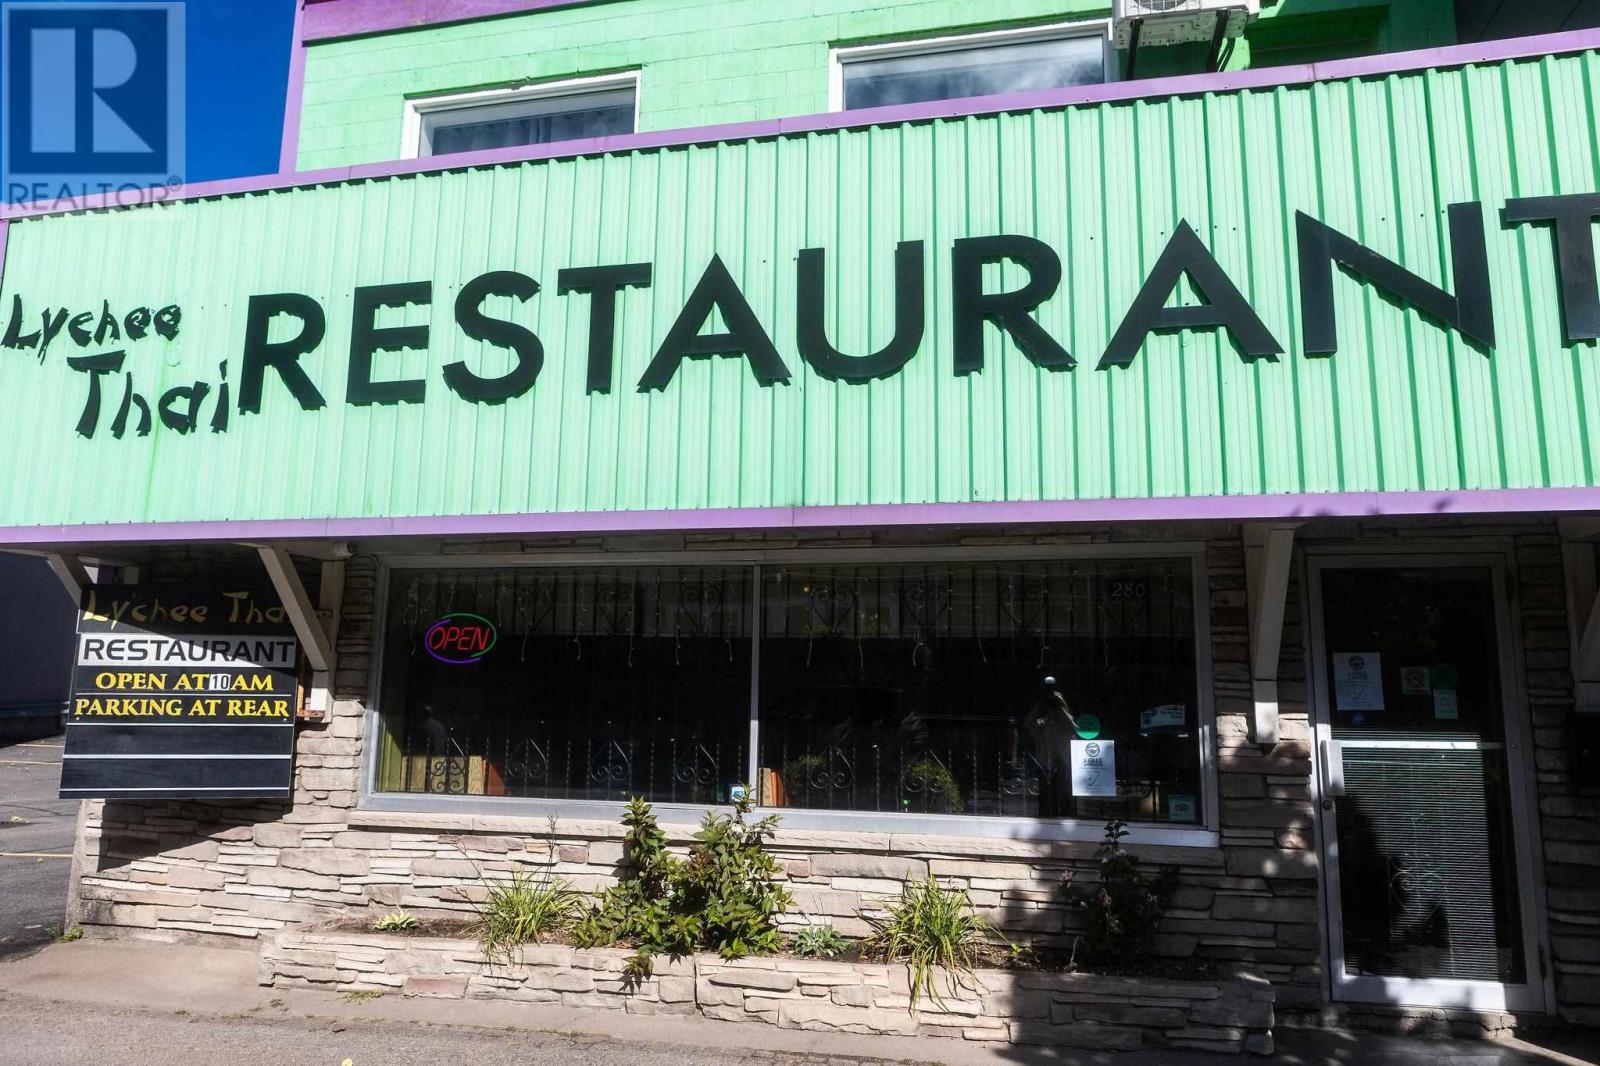
280 Queen St E
Sault Ste. Marie, Ontario
Great well established local restaurant with an excellent reputation. Building and business sold with kitchen equipment. There is a very large apartment with 6 bedrooms and 2 washrooms in excellent condition. Financial statements will be released to qualified buyers. (id:65921)
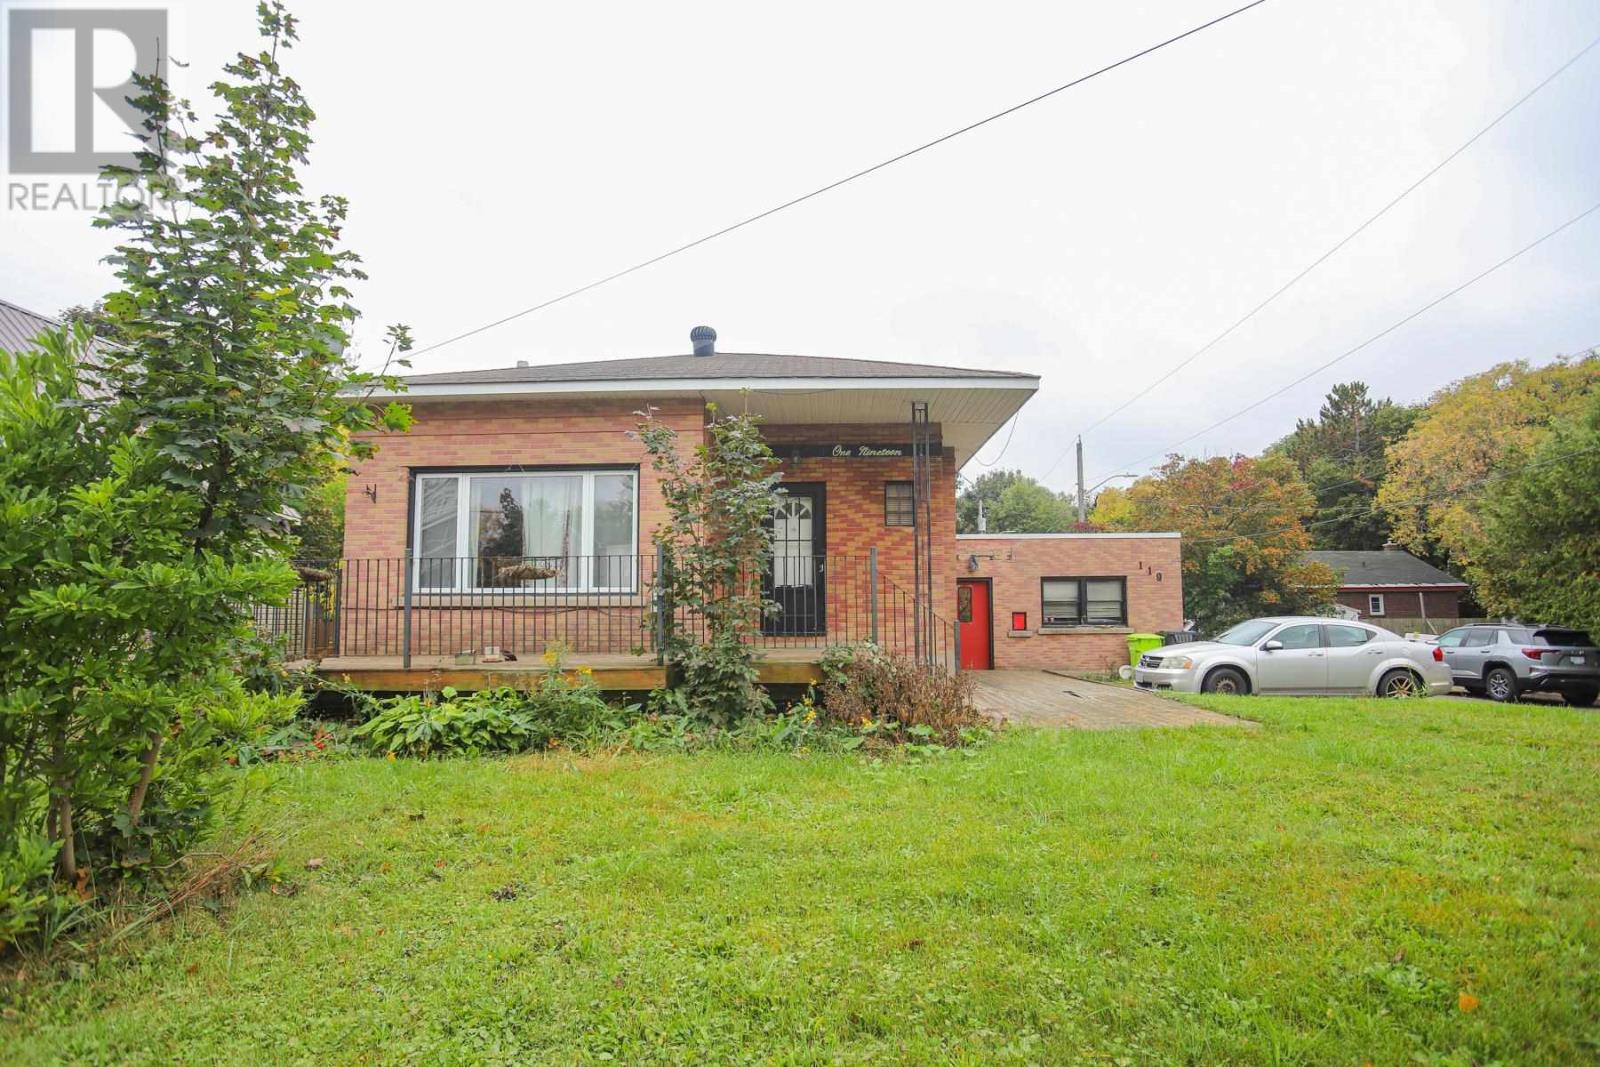
119 Salisbury Ave
Sault Ste Marie, Ontario
Very deceiving size home!! Main floor offers a massive eat in kitchen, a separate dining room with patio doors leading to a deck and a spacious living room for entertaining, 2 bathrooms, and 2 plus 2 bedrooms. The bottom level has a separate entrance and may be used as an in law suite. Tenant pays $1,900 monthly plus PUC (id:65921)
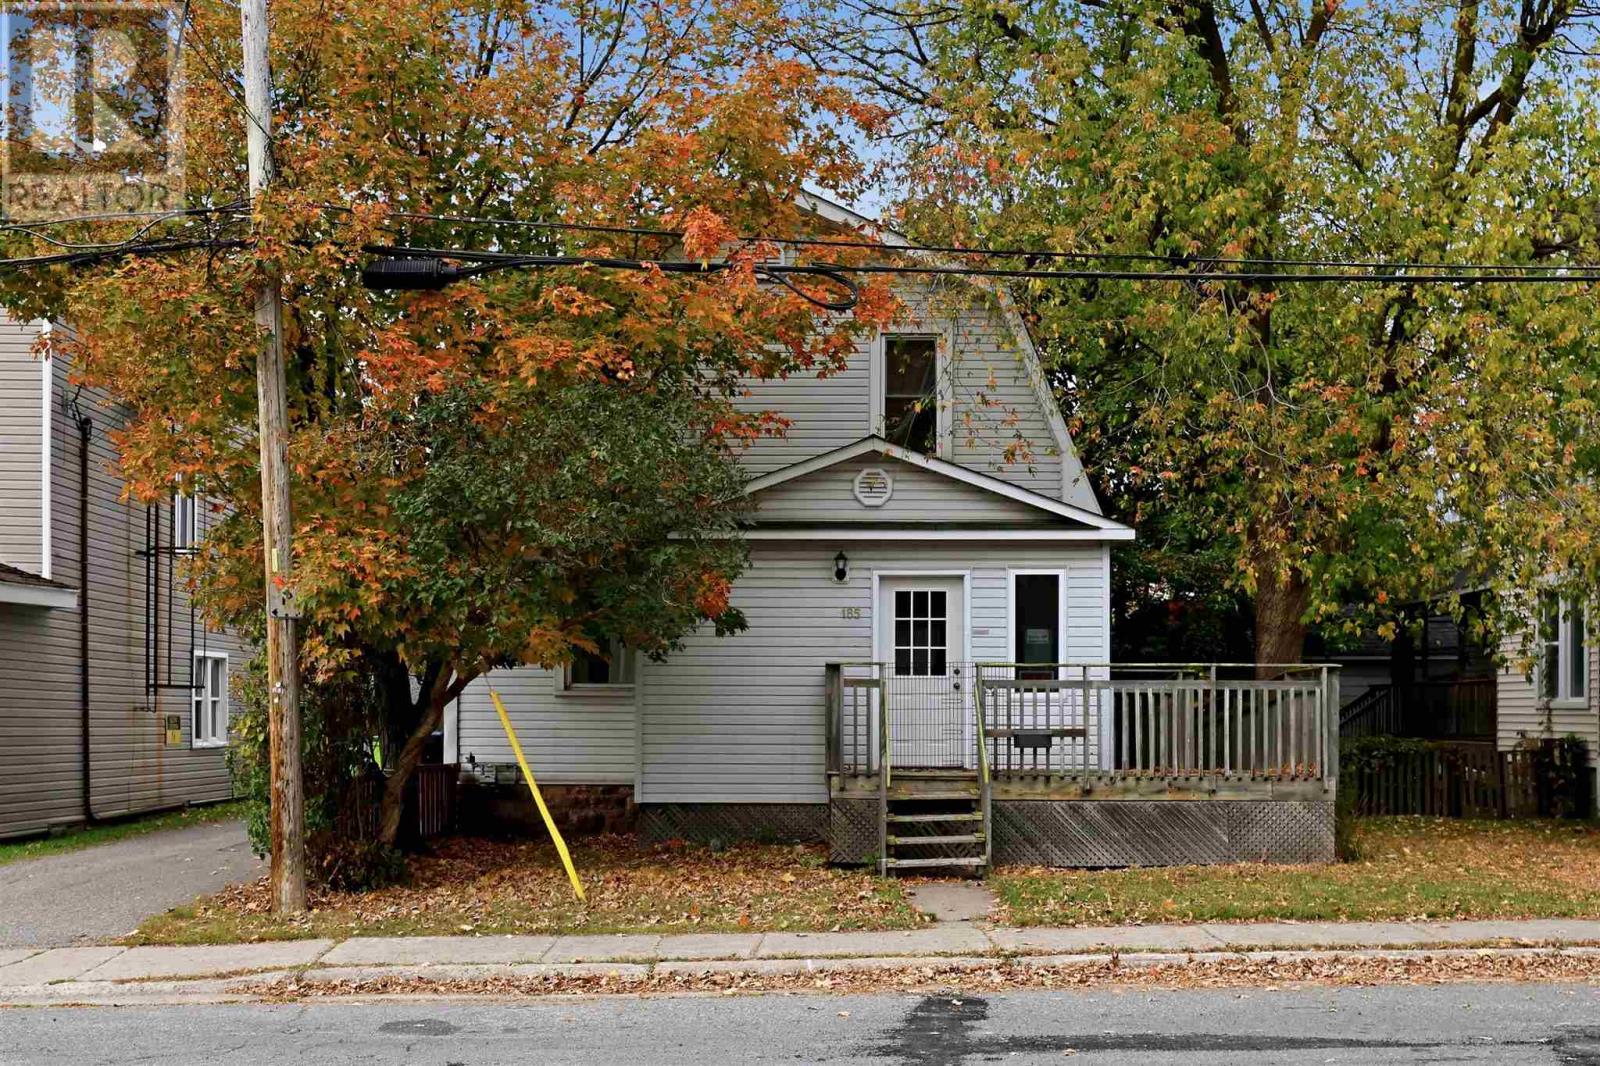
185 Elgin St
Sault Ste. Marie, Ontario
Welcome to 185 Elgin Street a downtown 2 bedroom home offering over 1,400 sq. ft. of living space, flexible CT2 zoning, plenty of parking and, most importantly, A BALL PIT. Currently used as a residential home, this unique property features an accessible ramp from the rear parking area to the entrance, along with an accessible half bath on the main floor. Upstairs you'll find 2 bedrooms and a full bathroom. Downstairs- Take the stairs like a normal person- or if you know how to live right, take THE SLIDE directly into the basement, where - you guessed it - there is A BALL PIT. CT2 zoning provides flexibility for a variety of potential commercial uses, making this a unique opportunity for buyers looking for a downtown property with options beyond residential use. Recent updates include a new furnace and central air and hot water on demand in 2024 and new washer and dryer in 2026. PUC equal billing is approximately $222/month and gas equal billing is approximately $88/month, with plenty of parking available at the rear. There are houses. There are commercial opportunities. And then there are downtown properties with CT2 zoning, a slide to the basement AND A BALL PIT. Contact your trusted REALTOR® today for more details - ABOUT THE BALL PIT. (id:65921)
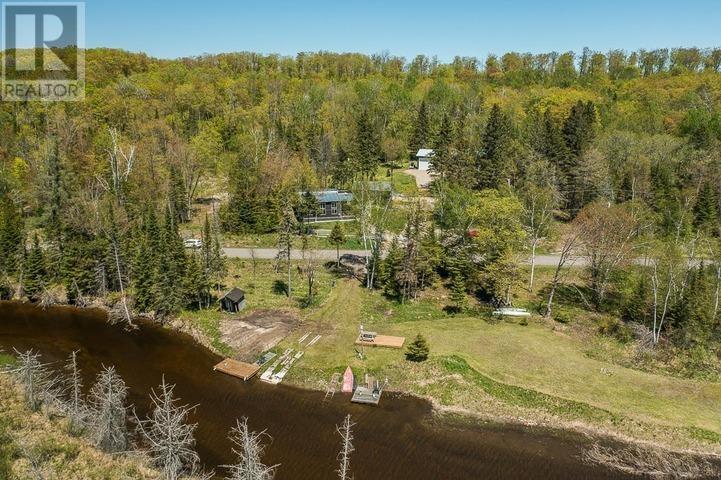
5404 Milford Haven, Hilton Township
St. Joseph Island, Ontario
This exceptional Milford Haven property offers a rare blend of character, versatility, and water access. The main home features three bedrooms plus a stunning open loft currently utilized as the primary suite. The loft overlooks the bright vaulted living area, creating an airy and connected living space. Step from the primary loft onto a private balcony with views over the grounds and beyond. Across the road lies shared, private-ownership access to the Kaskewan River with sheltered access leading directly to the open waters of Lake Huron. A large new-build garage and living complex adds four bedrooms, two bathrooms, and two kitchens. Includes two garage/workshop bays plus a 12 x 16 overhead door to a flexible multipurpose space. Additional buildings include a sauna, well house, and insulated bunkie/additional garage. Ideal for extended family, guests, hobbyists, or income potential. A truly unique opportunity offering space, privacy, and access to Northern Ontario's finest waters. Information Package with much more detailed information and floor plans available. (id:65921)
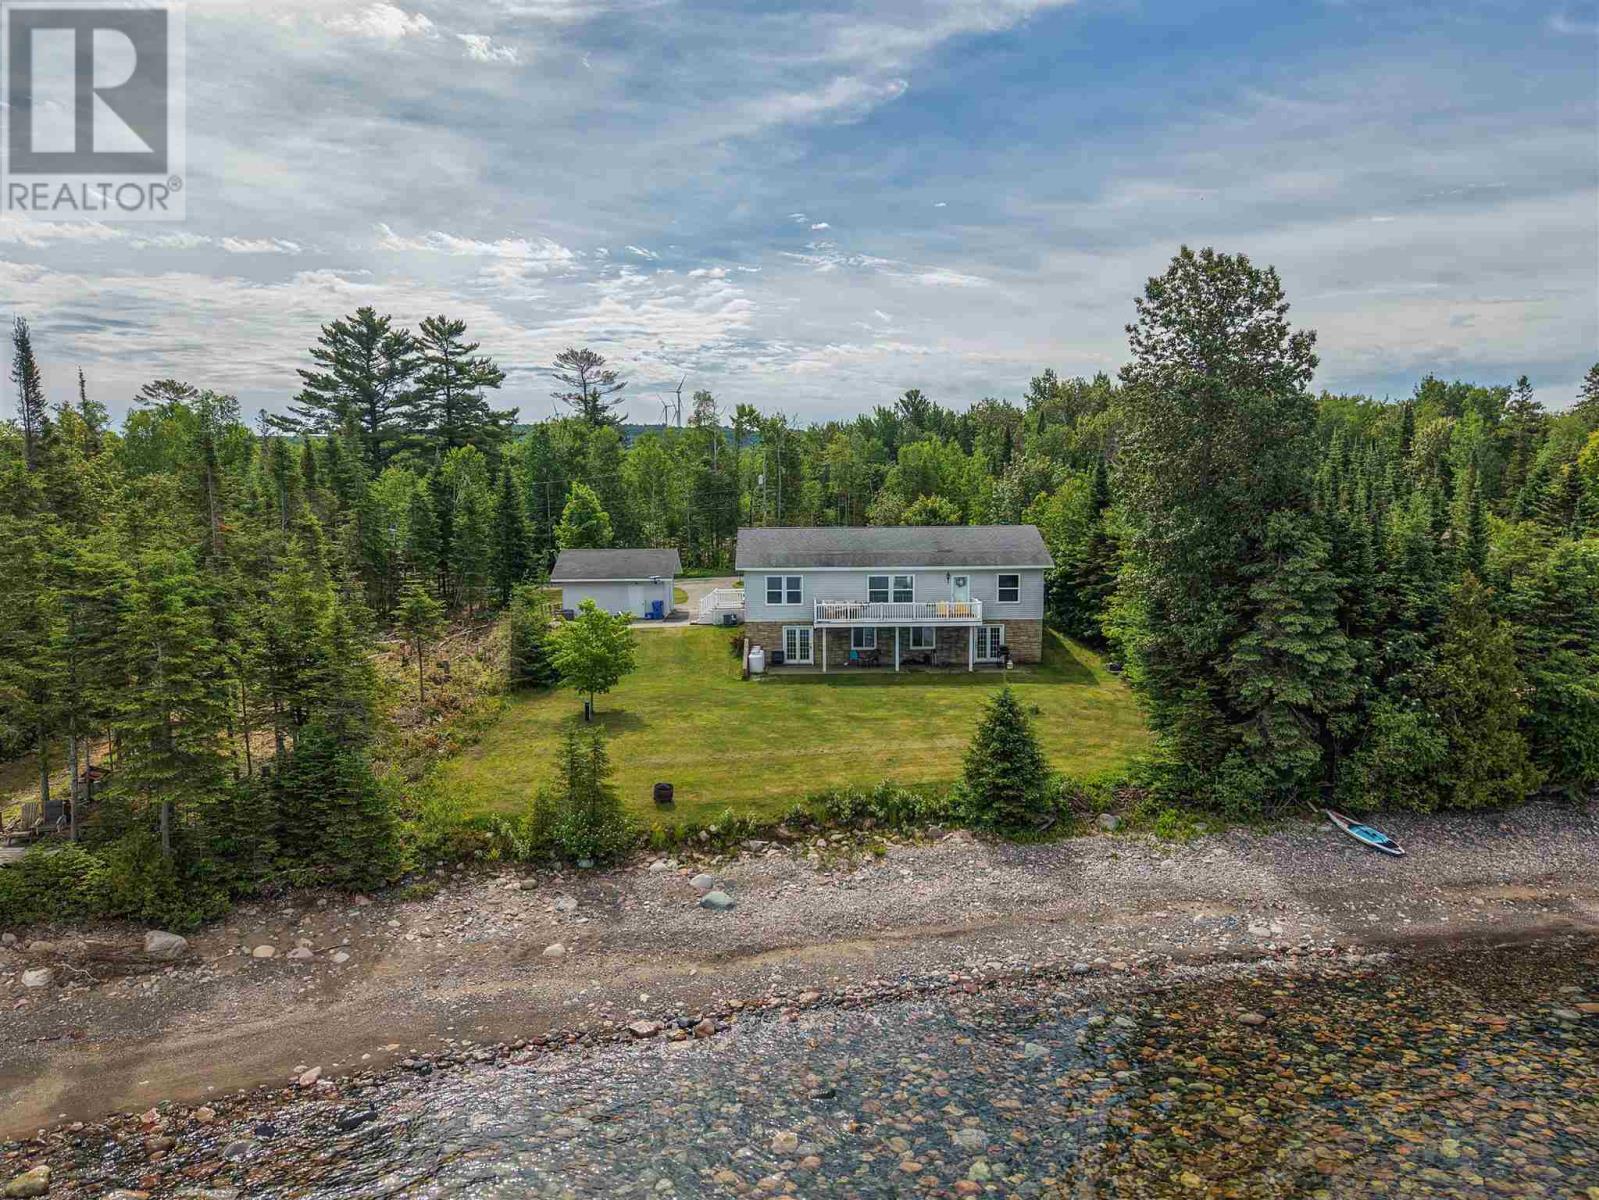
634 Lakeshore Dr
Sault Ste. Marie, Ontario
Stunning waterfront home minutes from town! Welcome to 634 Lakeshore Drive, a 2009 built 3 bedroom 2 full bathroom bungalow with 100 feet of waterfront on Lake Superior! This property can be both a primary residence or a waterfront home. Efficiently heated with a propane gas forced air furnace (2020). Beautiful kitchen, spacious bedrooms and the primary bedroom has its own ensuite! Attached composite deck overlooking the water is a crowd pleaser and the perfect spot to enjoy a morning coffee or an evening beverage. Lower level is open and ready for your finishing touches, including a roughed in third bathroom and a walk out basement! Detached 22x20 double garage for all your storage needs. Call today for your private showing! (id:65921)
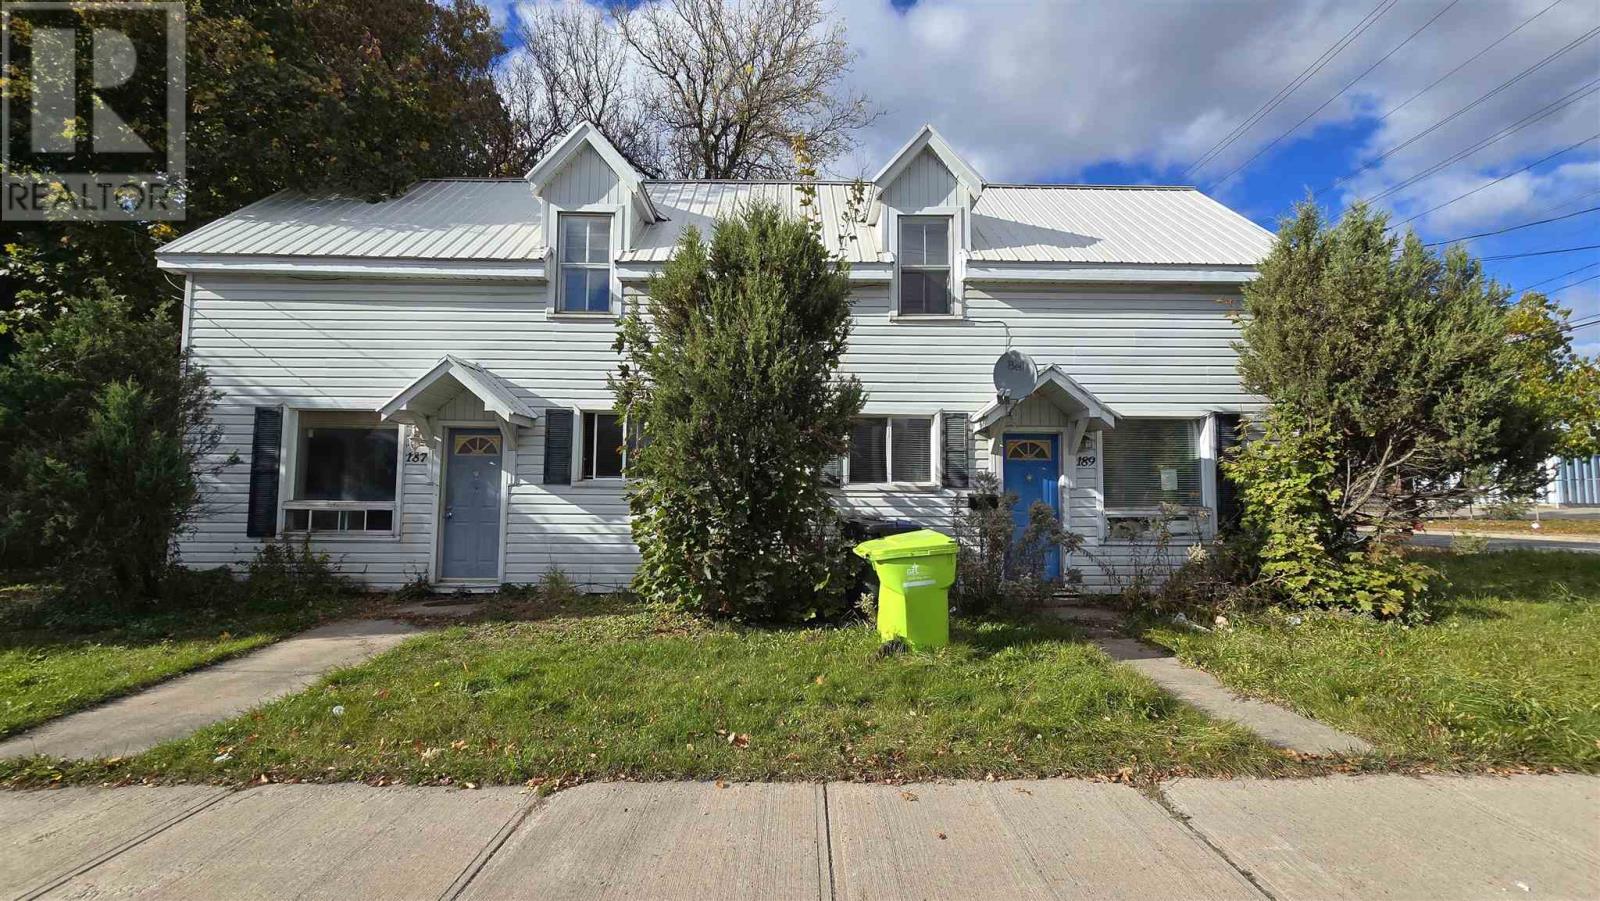
187-189 Tancred St
Sault Ste. Marie, Ontario
Excellent investment opportunity! This side-by-side 2-storey semi-detached property is conveniently located in the heart of downtown, close to bus stops, shopping, and many local amenities. Each unit features two bedrooms, one bathroom, gas forced-air heating, separate entrances, and separate meters—ideal for investors seeking strong rental potential or owner-occupied living with income support. With both units vacant and ready for their next occupants, this is an excellent opportunity to add a versatile income property to your portfolio. Don’t miss out- book your viewing today! (id:65921)
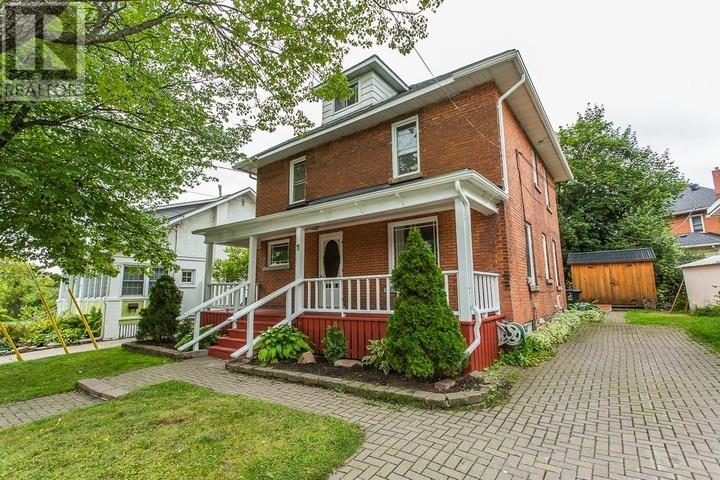
11 The Crescent
Sault Ste. Marie, Ontario
Tucked behind mature trees, just minutes from both the convenience of Great Northern Road and downtown waterfront, this 1912 solid brick century home is a private retreat in one of the city's most desirable neighbourhoods. A brick walkway leads past the gardens to a classy front porch - built for morning coffee and quiet evenings - and through a newer door into a foyer that sets the tone for what's inside. Beautifully preserved period details carry through the main floor: original wood trim, hardwood floors, an ornate fireplace mantel in the living room, and elegant vintage wallpaper in the formal dining room. The kitchen has been thoughtfully updated with clean white cabinetry and tile backsplash, and a convenient main-floor powder room rounds out the level. Upstairs, four bedrooms share the second floor along with a full bath featuring a soaker tub, and the finished third-floor attic offers flexible bonus space - ideal as a studio, office, playroom, or creative retreat. Outside, a large back deck with built-in bench seating overlooks the backyard and garden shed making it a great spot to unwind or entertain. Economical gas hot water heat with a newer boiler and instant hot water keeps things comfortable and efficient year-round. Solid, well-built, and full of character, 11 The Crescent offers a rare blend of century-home charm and everyday comfort and convenience. (id:65921)
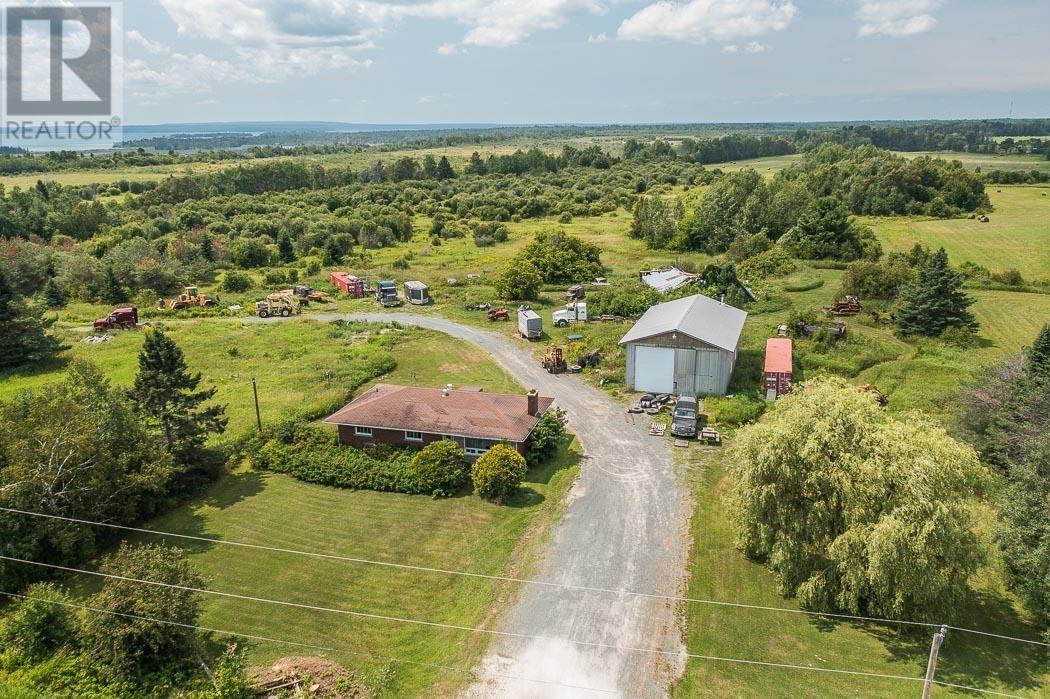
135 Jeffrey Side Rd, Plummer Additional Township
Bruce Mines, Ontario
Set on 55 acres of beautiful northern Ontario farmland just outside Bruce Mines, this property is a rare find for the contractor, mechanic, or entrepreneur looking to live and work from the same address. Approximately 35 acres are cleared and tillable, with naturally drained, productive land ready for cash crop, pasture, or hobby farming use. The solid brick bungalow is in good condition and offers generous, comfortable living with four spacious bedrooms, a dedicated dining room, and one full bath. The full basement provides excellent additional space, complete with laundry room, second toilet, and is just waiting for your finishing touches. A reliable drilled well and septic system service the home, and 200 AMP electrical service means you're ready for whatever you plug in. The real showstopper here is the large detached shop - built with high overhead doors sized to accommodate highway trucks and trailers. Whether you're a transport operator, heavy equipment contractor, or a serious hobbyist, this shop gives you the workspace most people only dream about. The expansive yard offers plenty of room to maneuver equipment, store materials, or park your trucks. The land itself is open, scenic, and private - on a very quiet road. If you've been searching for a property that truly offers lots of value and works as hard as you do, 135 Jeffrey Side Road deserves a serious look. (id:65921)
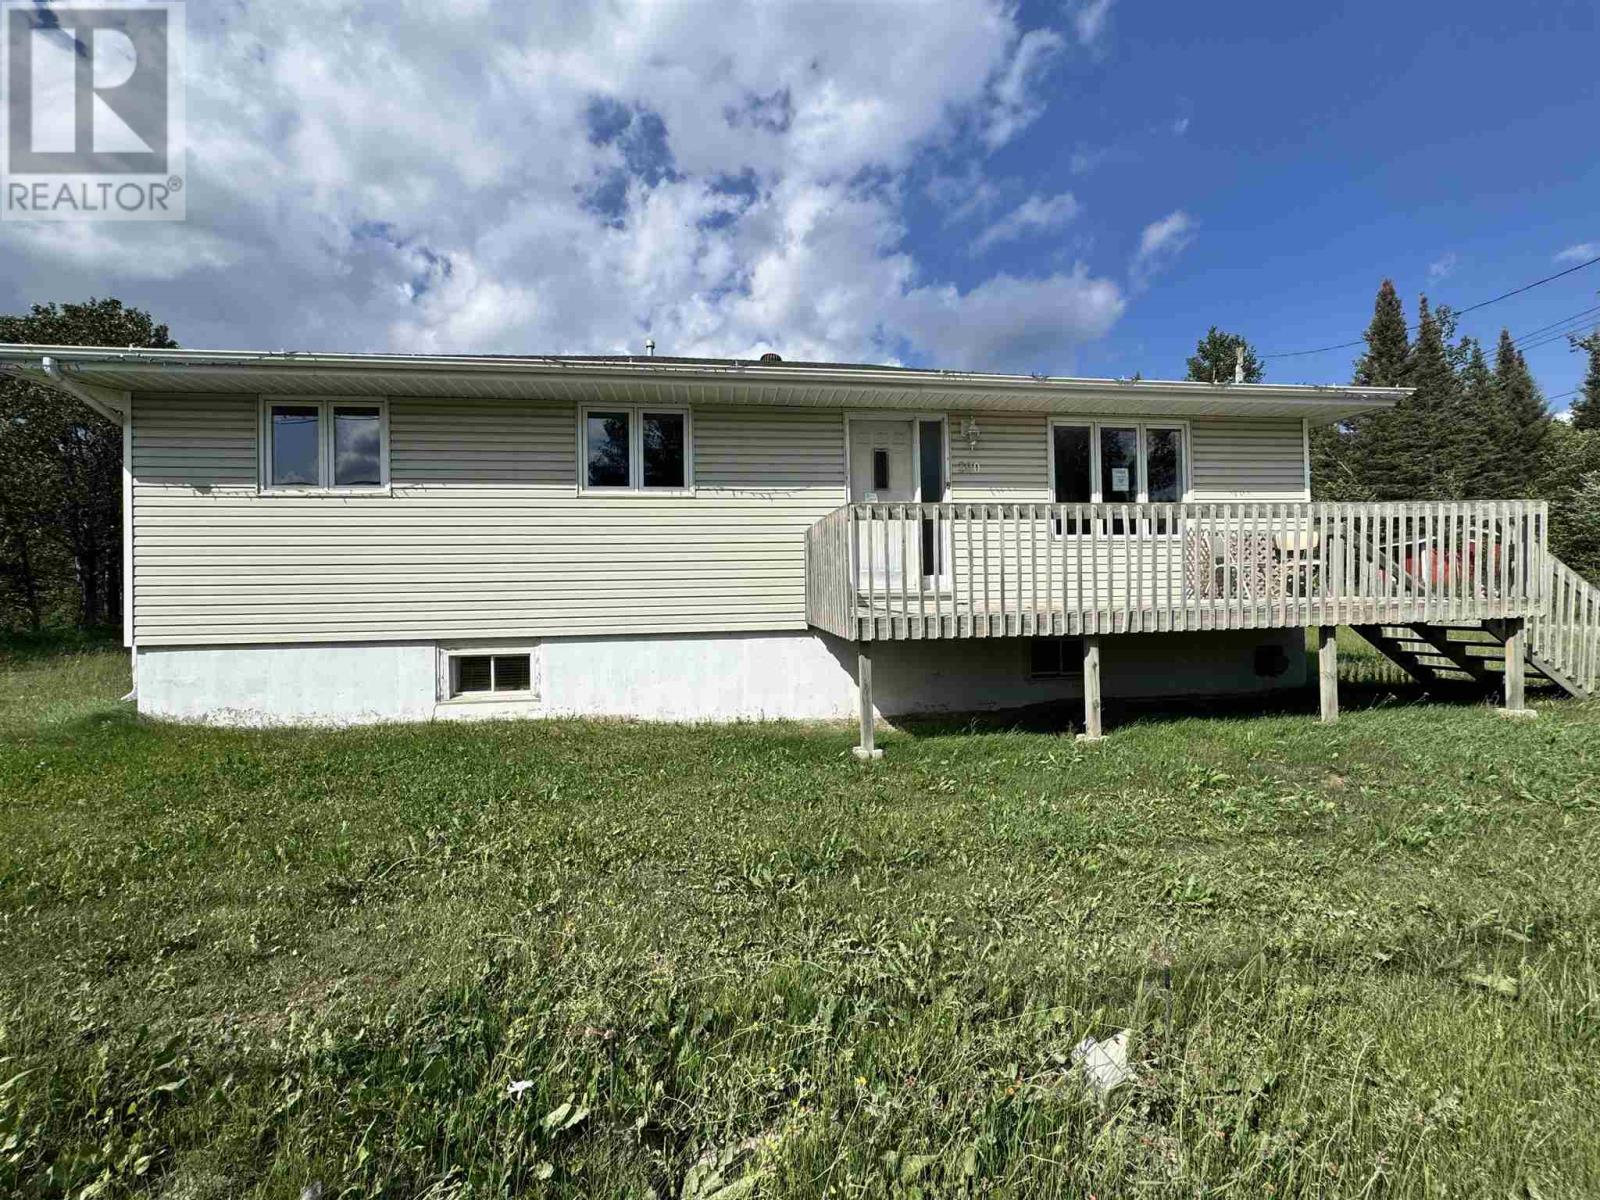
300 Martel Rd
Chapleau, Ontario
Discover the perfect blend of comfort, space, and practicality in this well-maintained 3-bedroom, 2-bath bungalow situated on a large lot just outside of town limits—offering the added benefit of lower property taxes while remaining just minutes from all amenities. The bright, open-concept kitchen, living, and dining area creates a welcoming space for everyday living and entertaining. Designed with functionality in mind, this home offers an abundance of storage throughout, ensuring there's a place for everything. A standout feature of this property is the two detached garages 26 x 26 & 16 & 24) and expansive outdoor space, providing exceptional storage for vehicles, recreational equipment, boats, trailers, ATVs, or a workshop. Whether you're a hobbyist, outdoor enthusiast, or simply need extra room for your toys and tools, this property delivers. If you've been searching for a home that offers country living, practical space, and excellent value, this property is a must-see. Enjoy the freedom of a spacious lot, lower taxes, and all the storage you've been looking for—without sacrificing convenience. (id:65921)
