

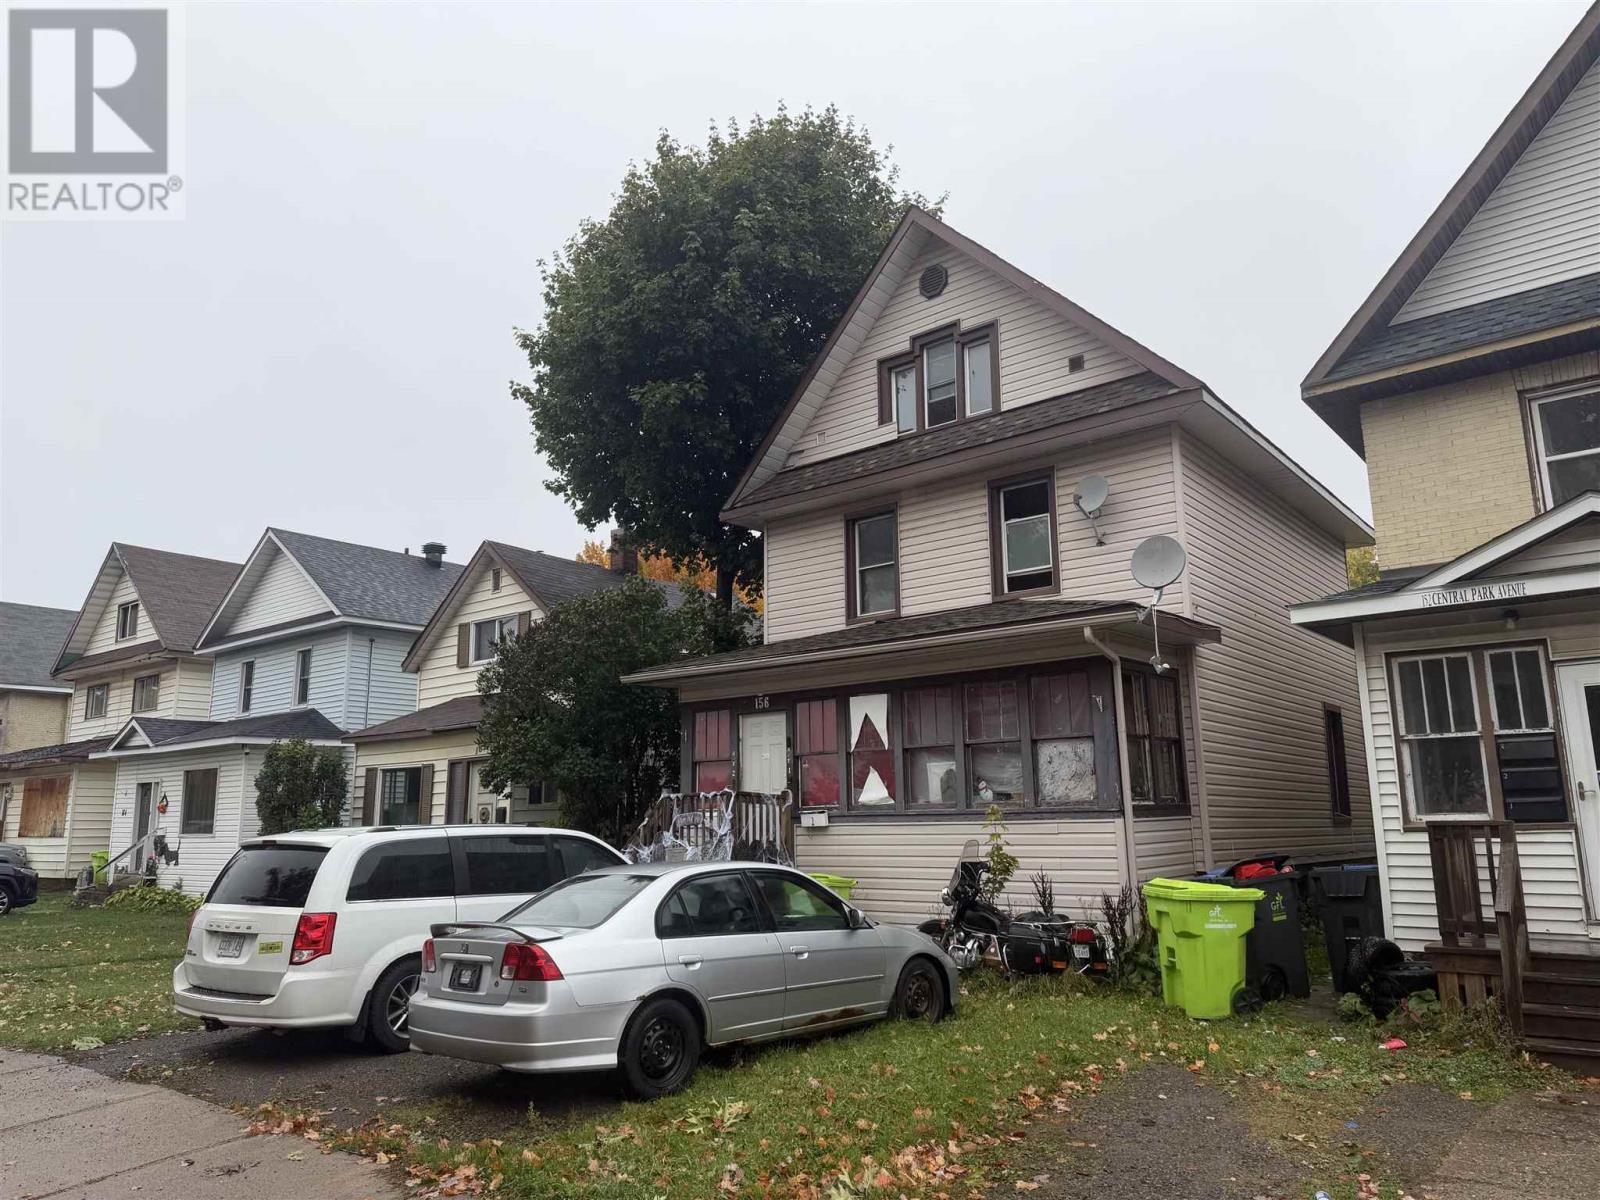
156 Central Pk
Sault Ste. Marie, Ontario
Great investment opportunity with this duplex featuring two separate two bedroom units. Whether you're looking to expand your rental portfolio or live in one unit while generating income from the other, this property offers flexibility and income potential. With two bedrooms in each unit, the layout appeals to a variety of prospective tenants, including couples, small families, and working professionals. An excellent opportunity for investors or buyers looking to get started in income-producing real estate. (id:65921)
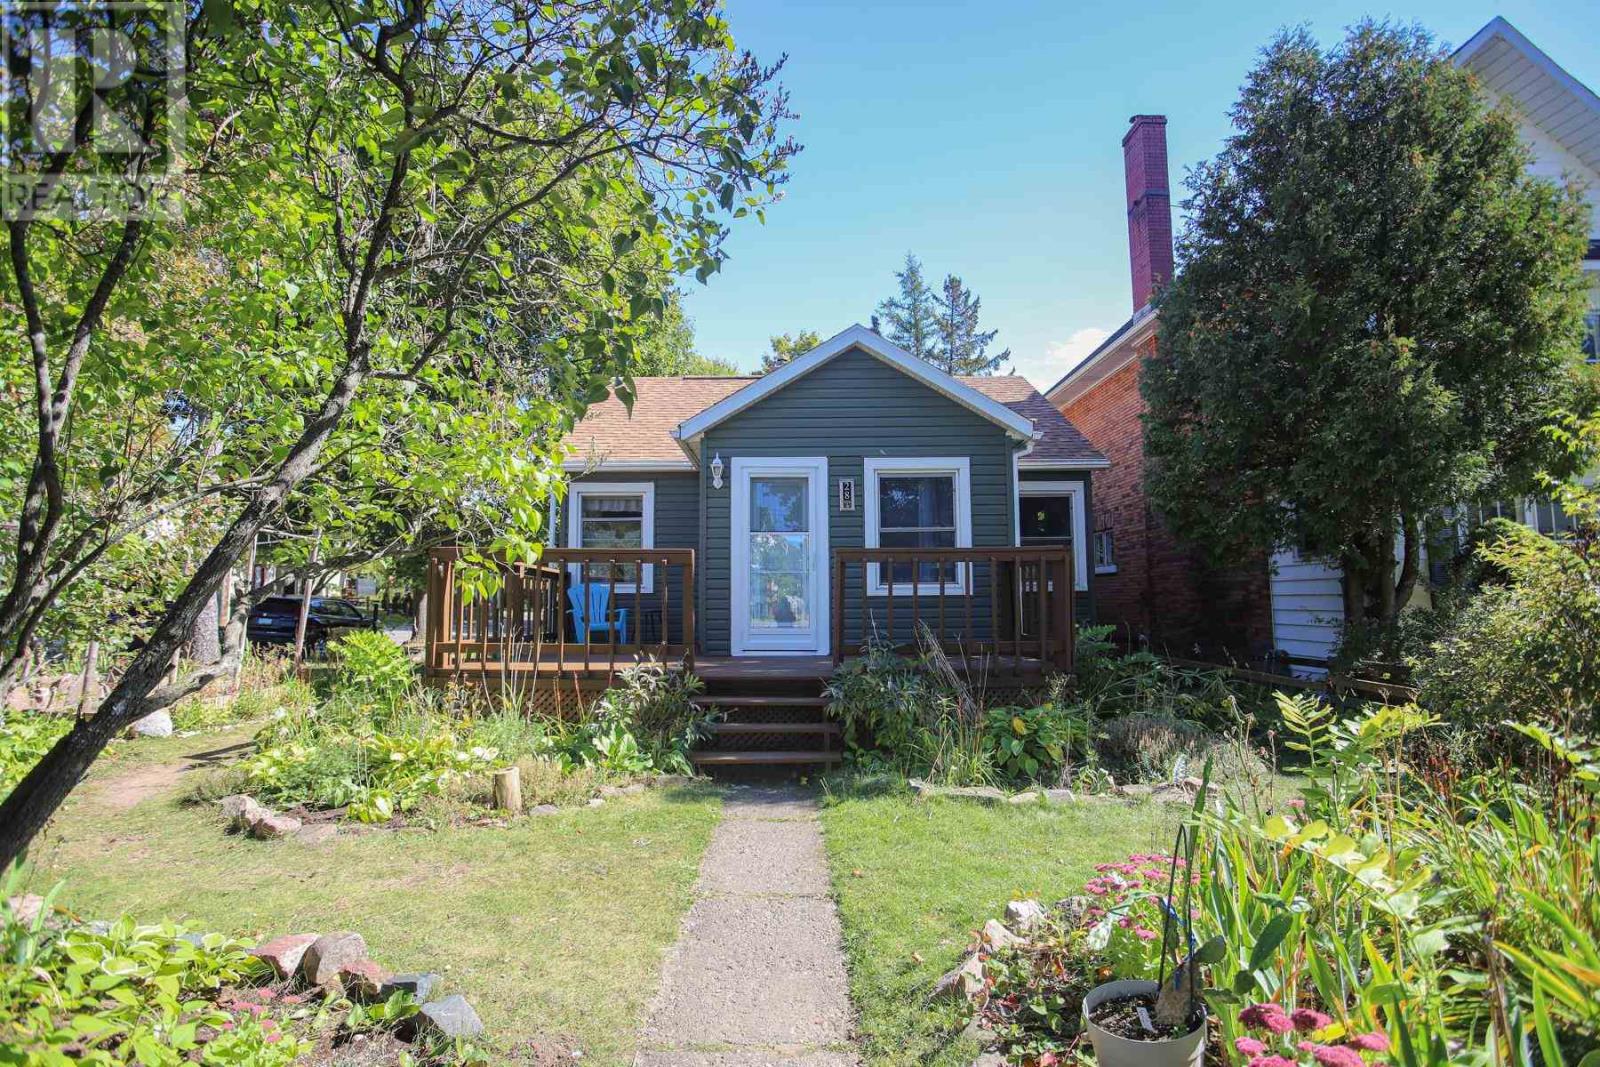
28 Putney Rd
Sault Ste. Marie, Ontario
Looking for that peaceful place to call your own? This charmer on Putney Road could be that place. Located in a very sought after neighbourhood; this 2 Bedroom, 2 Bathroom home situated on a corner lot has a fully fenced yard and well established perennial gardens throughout the yard and a vegetable garden in the back. There is a storage shed in the corner of the yard for all your garden and seasonal storage needs. From the sunny front porch area that is perfect for cozy coffees and reading to a great sized living room with lovely hardwood floors and a well laid out kitchen with a peninsula and bar stools. This is a home full of warmth and character. The bedrooms are tucked away behind the hallway and provide ample room for furniture and comfortable sleeps. As well as the 4 piece bathroom and a great linen storage cupboard. In the lower level there is a fully finished rec room with some built in cabinetry, the laundry area and the second bathroom has a cedar lined sauna with a shower attached. Updates Include: Hot Water on Demand installed 2022 New Steel door on front of house installed 2025 Trellis fencing around side and front of yard Snow Removal has been booked and is included for the 2026/2027 winter season! Be sure to put this home on your must see list and call your realtor to book your viewing and get all the details. (id:65921)
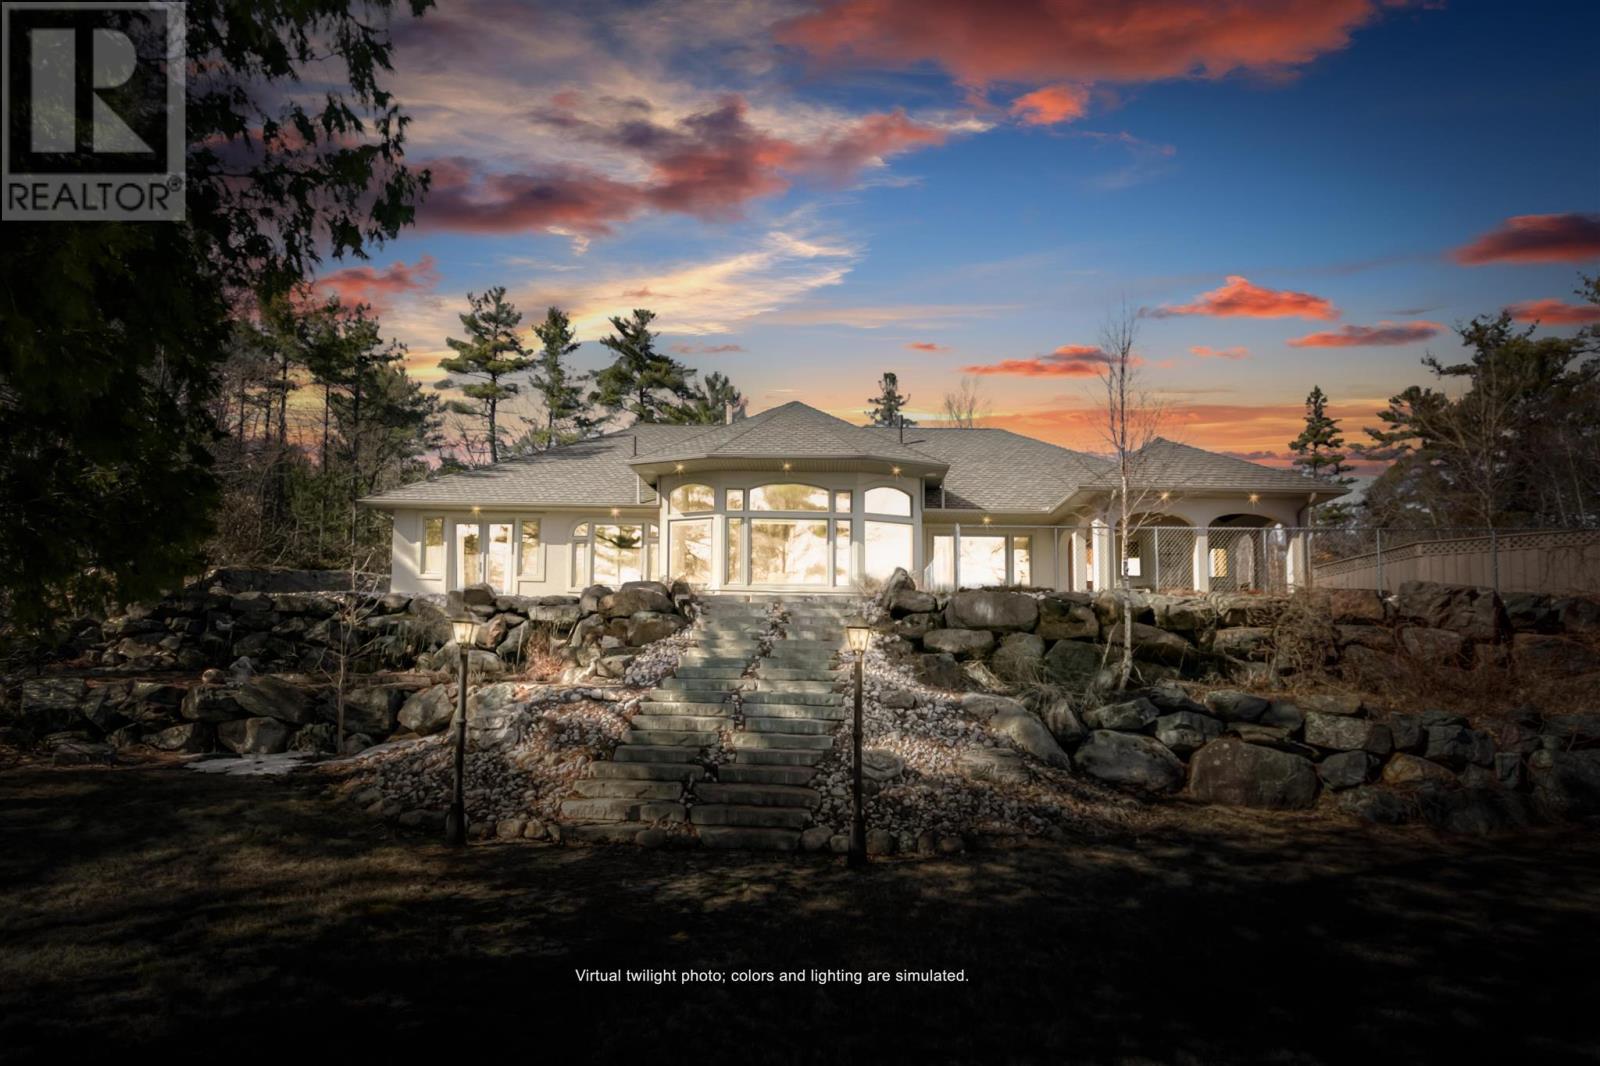
1472 Highway 538
Algoma Mills, Ontario
Experience Old-World Tuscan elegance nestled on 3.2 private acres along the pristine shores of Lake Huron, this stunning waterfront villa delivers the ultimate blend of European charm and Great Lakes living. With crown land to the right ensuring unmatched privacy, every window frames incredible panoramic views of the lake—perfect for watching sunrises, boats on the horizon, or the ever-changing moods of one of the world’s largest freshwater seas. Step inside to heated tile floors that flow throughout the approx. 3000 SQFT home, creating a warm and inviting atmosphere. The curved architecture and solid wood doors along with arched windows accent the home's 9 ft ceilings. The floor to ceiling windows and wood burning fireplace complement the 12ft ceilings of the living space with stunning lake views. The heart of the residence is the gourmet kitchen, complete with a massive stainless steel refrigerator, built-in Miele espresso machine, Miele steamer, Miele oven, Miele microwave, granite counter tops and a separate butler’s pantry—ideal for preparing memorable meals while enjoying lake vistas. The covered private outdoor oasis flows seamlessly from the kitchen, offering a tastefully designed extension of indoor living. Whether enjoying morning coffee or hosting sunset gatherings, this space captures the essence of Tuscan al fresco living with the gentle sounds of Lake Huron as your backdrop. Retreat to any of the four generously sized bedrooms, highlighted by the luxurious master suite featuring a freestanding air jet tub and a massive tile shower—your personal spa overlooking the water. A triple-car garage provides ample storage and convenience for all your lake toys and vehicles. This rare waterfront retreat combines timeless Tuscan architecture with modern luxury and direct access to Lake Huron’s recreational wonders. Boating, swimming, or simply relaxing by the shore—every day here feels like a vacation in your own private paradise. (id:65921)
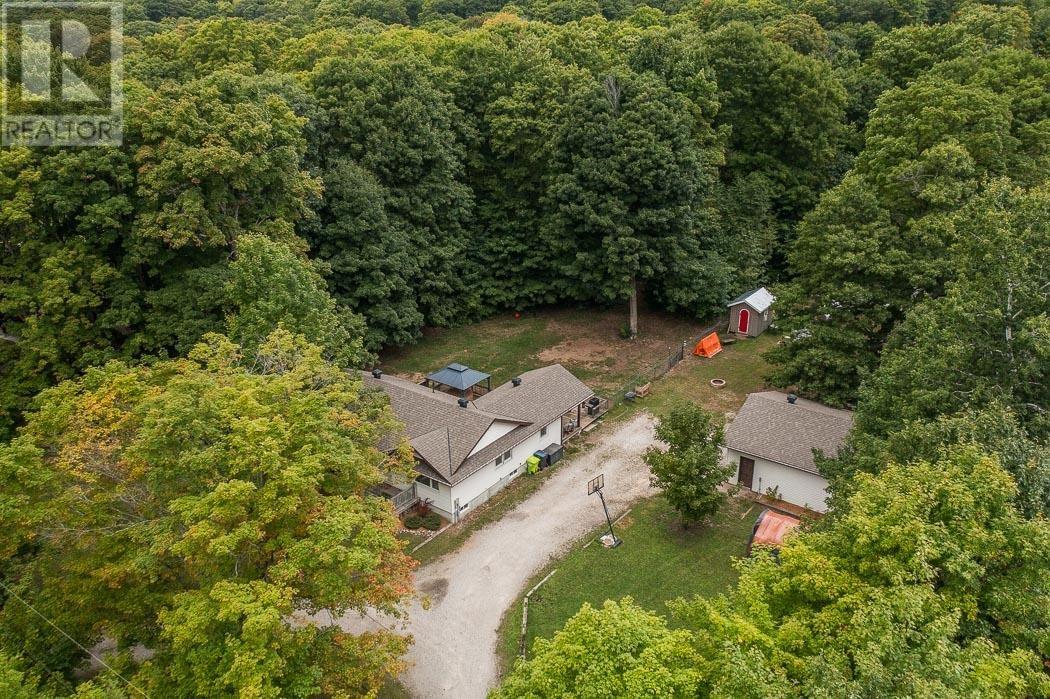
108 Mcqueen Rd
Sault Ste. Marie, Ontario
Welcome to 108 McQueen Road, a charming retreat nestled on a beautiful 1.1 acre wooded lot in Sault Ste. Marie. This inviting 3-bedroom, 2-bathroom home perfectly blends modern comfort with peaceful, country-style living, just minutes from city conveniences. Step inside to find a bright, modern kitchen that opens to a cozy family room, ideal for everyday living and entertaining. The home features electrically heated floors in both bathrooms and the laundry room, adding a touch of warmth and luxury. The basement rec room offers a perfect gathering space, complete with a cozy natural gas fireplace for those chilly northern evenings. The natural gas forced-air furnace (2019) is perfect for efficient heating and comfort. Some flooring and trim updates remain in progress, with materials already included, a great opportunity to put your finishing touch on this beautiful property. Outside, enjoy the tranquility of your private, treed lot with two large detached garages, one fully heated and insulated, perfect for hobbyists, storage, or a workshop. If you're looking for space, privacy, and the charm of country living without sacrificing city convenience, 108 McQueen Road is the perfect place to call home (id:65921)
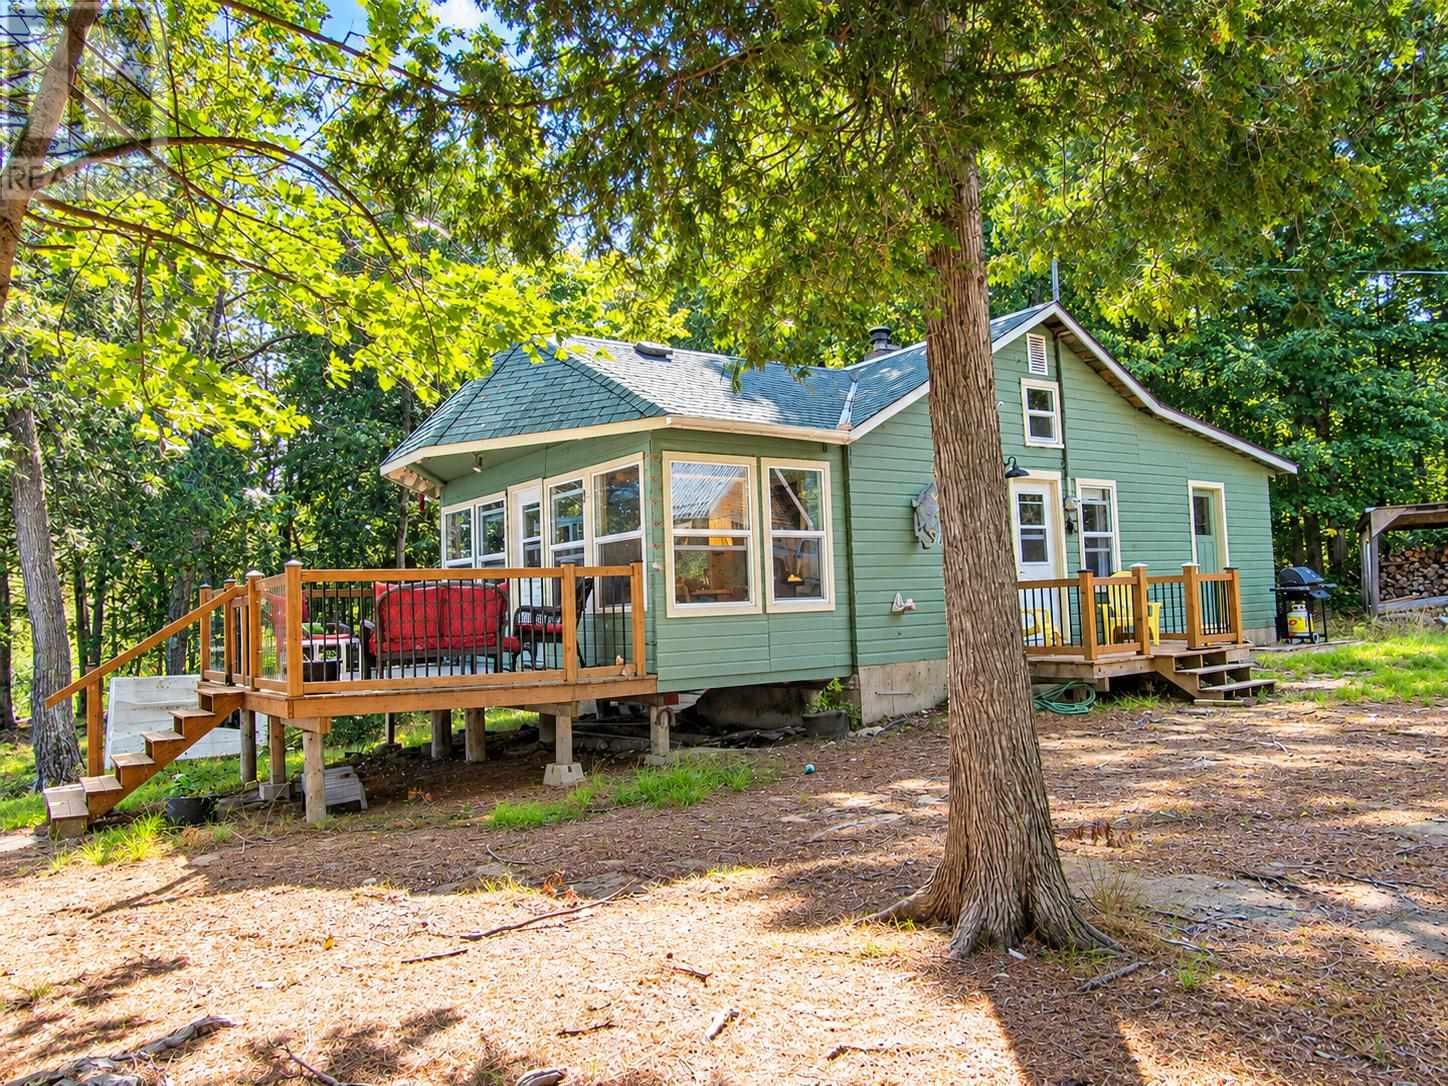
8992 Highway 129
Thessalon, Ontario
Charming 3 bedroom cottage nestled in unorganized township offering low property taxes. Jobamageeshig lake has great fishing with Walleye, Brook Trout, Lake Trout, White Fish, Northern Pike & Small Mouth Bass. The cottage has a nice open concept with sunroom overlooking the lake, a wood stove for the cooler season, deck, sand beach & small boat launch. Adjacent to crown land, 2 storage sheds plus a wood shed. Surrounded by 100's of lakes and ATV trails in the area. Close to local trading post for amenities (id:65921)
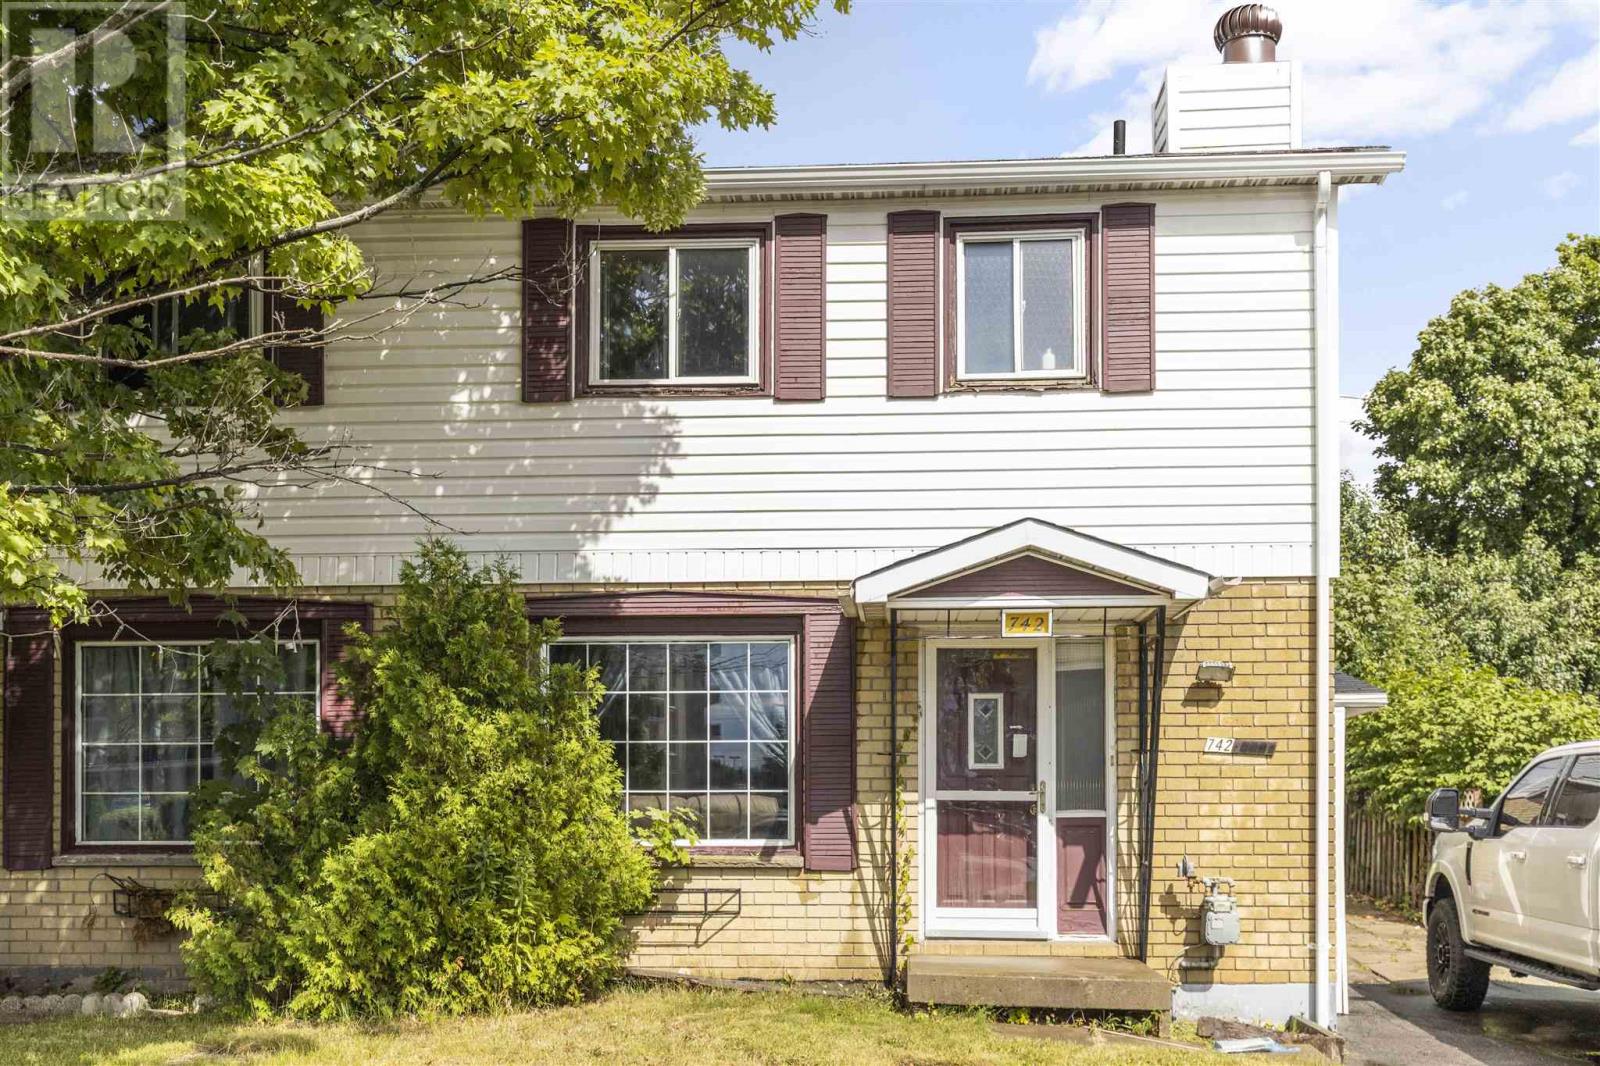
742 Pine St
Sault Ste. Marie, Ontario
Attention Investors and First-Time Home Buyers!This well maintained 3 bedroom, 2 bath move-in ready semi offers convenience and comfort, situated just steps away from all amenities, and comfort, including Sault College, schools, parks, and central hubs. The perfect opportunity for investors looking for a promising addition to their portfolio and first-time buyers seeking an ideal starter home. Don't miss out on this fantastic opportunity. call your realtor today to schedule a viewing! (id:65921)
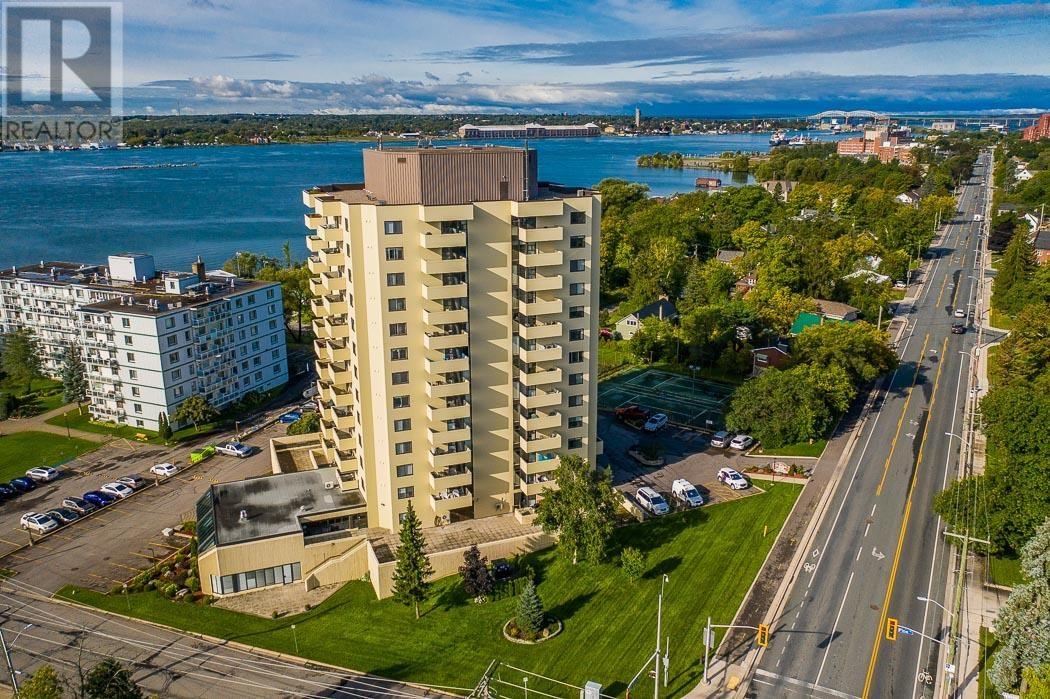
1139 Queen St E # 1107
Sault Ste. Marie, Ontario
Are you looking for a luxurious condo with most of the features at less than a pent house price? Take a look. One of the highest water view condos in the Sault with spectacular scenes of ships disappearing into the horizon of the North Channel. Interior big as most bungalows, outdoor balcony, indoor driveway-level parking garage space is owned, 2 good sized bedrooms, extra room for use as office, hobby room, third bedroom, or more. Kitchen renovated into spacious open concept with complete appliances. In-suite equipped laundry room/storage room. Two elevators, get on at garage level, get off at 11th floor. There is a resident superintendent, complete hospitality room, exercise room, sauna, indoor pool, and much more than this; get the info package and compare this condo to any other in the Sault! (id:65921)
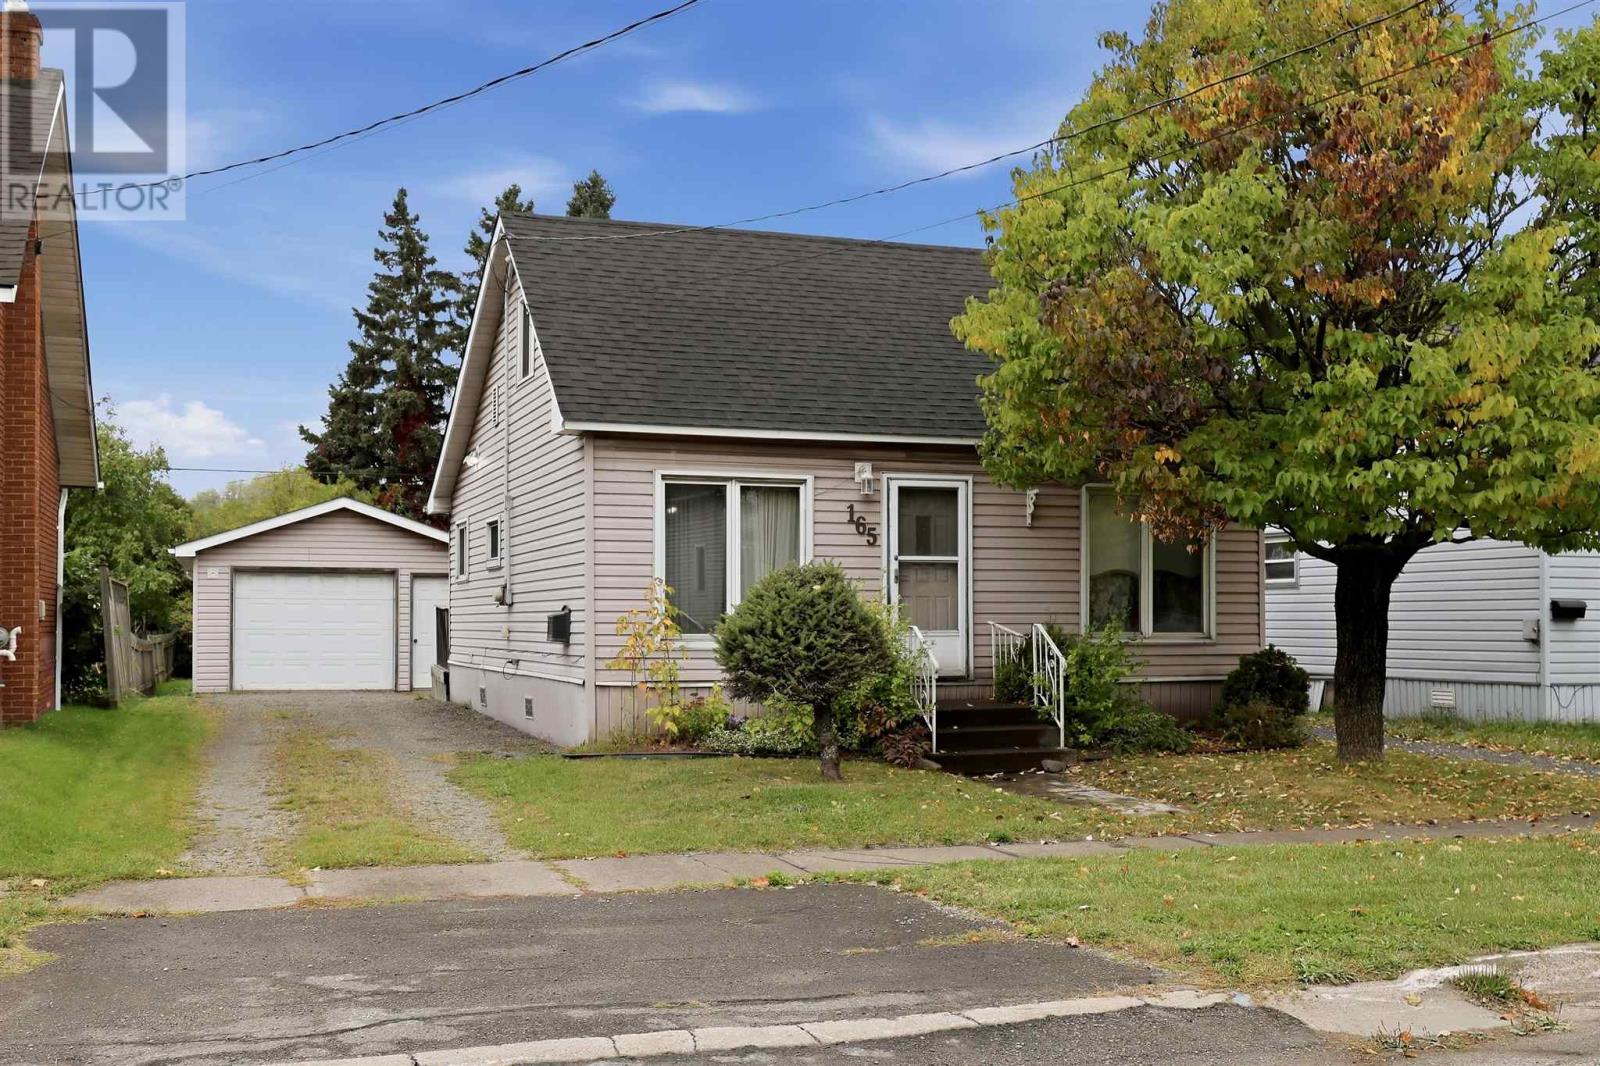
165 Spadina Ave
Sault Ste. Marie, Ontario
Affordable, move-in ready and a great opportunity to get into the market! Sitting on a nice lot with a detached garage and great backyard space, this 2-bedroom, 1-bathroom home offers comfortable and efficient living at an affordable price. Inside features a spacious updated 4-piece bathroom, eat-in kitchen with a second dining space, main-floor bedroom, second bedroom upstairs, convenient main-floor laundry and a mudroom with access to the back deck and yard. Efficient gas forced-air heating and a partial poured concrete basement add to the package. Outside, enjoy a great backyard with plenty of room to relax, entertain or garden, along with the added bonus of a detached garage. Whether you’re a first-time home buyer, downsizing, or looking to add an investment property to your portfolio, 165 Spadina is a solid opportunity with plenty to offer. Move in and enjoy! (id:65921)
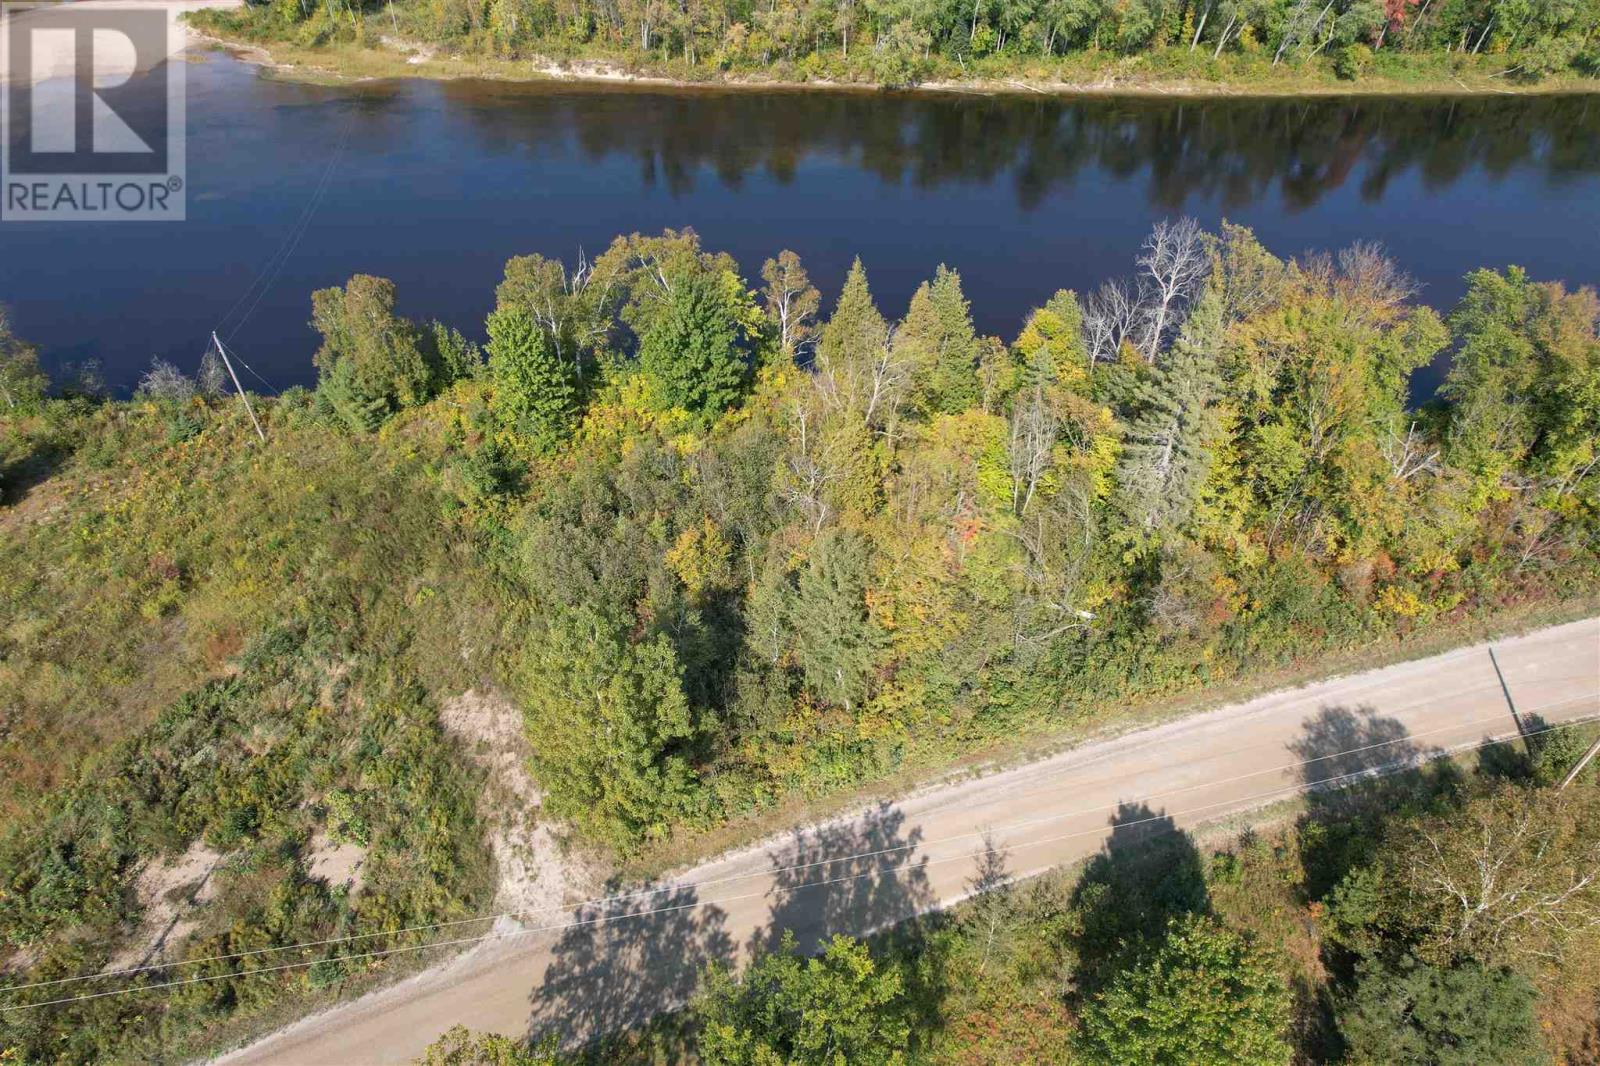
969 Chevis Rd
Iron Bridge, Ontario
286 acres of pristine wooded land & river frontage with access to the Mississaugi river, Bald Eagles nest along shore, this can be the perfect recreational getaway. Cast your line in the river or hunt the abundant woods. Deer and bird watchers paradise. Lots of outdoor adventures, walking trails, ATV trails, excellent camping. The property is forested with red pine, oak, hemlock, cedar and birch. Red pine, cedar and jackpine plantation over 20 yrs old. The property comes with Timber rights. There is some sheds and older building with poured concrete floors being sold as is, where is. Build your dream home or cabin it's the ideal property for a peaceful retreat! (id:65921)

76 Chiblow Lake Rd
Iron Brifge, Ontario
Escape the city and embrace country living on this beautiful 10 acre hobby farm nestled in unorganized township- low taxes, fewer restrictions and endless possibilities. Charming 2 bedroom 1 bath bungalow, partially finished basement. Updated kitchen. Barn with 4 horse stalls ready to invite your equine friends. Livestock ready with Plymouth Rock, Silkies, Naked Neck Chickens. 2 female 1 male sweet grass breading turkeys, New Zealand flemish meat rabbits + California Mix, 2 car garage with oil drip heater & storage loft. Hard wood storage, sheds, electric fence sectioning 3 paddocks, large garden, decks, screened in porch (sunroom). Start your self sufficient lifestyle right away, immaculately maintained. Whether you're dreaming of growing your food and raising livestock, this property delivers! (id:65921)

246 Old Highway 17 N
Sault Ste. Marie, Ontario
Enjoy the peace and privacy of rural living just minutes from the heart of Sault Ste. Marie! This 2-bedroom, 1-bath bungalow offers a welcoming front porch, spacious eat-in kitchen and laminate flooring throughout. Recent improvements include siding, a new back deck, house shingles (2019) and garage shingles (2024). Situated on a generous 150' x 110' lot, the property features a fenced area ideal for kids and pets to play. The home is primarily heated by a gas fireplace. A standout feature is the impressive 24' x 28' detached garage, complete with wiring, insulation and heat, perfect for hobbyists, a workshop or extra storage. An additional attached garage provides even more storage space. A great opportunity to enjoy country-style living with the convenience of the city just minutes away! (id:65921)

76 Chiblow Lake Rd
Iron Bridge, Ontario
Escape the city and embrace country living on this beautiful 10 acre hobby farm nestled in unorganized township- low taxes, fewer restrictions and endless possibilities. Charming 2 bedroom 1 bath bungalow, partially finished basement. Updated kitchen. Barn with 4 horse stalls ready to invite your equine friends. Livestock ready with Plymouth Rock, Silkies, Naked Neck Chickens. 2 female 1 male sweet grass breading turkeys, New Zealand flemish meat rabbits + California Mix, 2 car garage with oil drip heater & storage loft. Hard wood storage, sheds, electric fence sectioning 3 paddocks, large garden, decks, screened in porch (sunroom). Start your self sufficient lifestyle right away, immaculately maintained. Whether you're dreaming of growing your food and raising livestock, this property delivers! (id:65921)

24 Mcquarrie Pl
Elliot Lake, Ontario
Introducing 24 McQuarrie in Elliot Lake, Ontario—this well-maintained semi-detached bungalow offers comfort, functionality, and great potential. Step outside to a charming interlocking brick driveway with both front and side entrances, providing convenience and curb appeal. Inside, the main floor welcomes you with a bright, spacious kitchen featuring ample cabinetry, generous counter space, and included appliances—perfect for everyday living and entertaining. The layout flows seamlessly into the combined dining and living area, creating a warm and inviting space. Down the hall, you’ll find a well-appointed 4-piece bathroom and three bedrooms, one of which has been thoughtfully converted into a convenient main floor laundry room. The two rear bedrooms overlook a private backyard, offering a peaceful retreat. The partially finished basement is full of potential and ready for your personal touch. It includes a walk-out to a brand new 14’ x 14’ deck (2023), a 3-piece bathroom, a storage room, and a bonus space that could easily be converted back into a second laundry area if desired. Walking distance to school, parks and more. Additional updates include a new gas forced air furnace (2024), adding efficiency and peace of mind. A fantastic opportunity for first-time buyers, downsizers, or investors—don’t miss your chance to make this home your own. Book your private showing today! (id:65921)
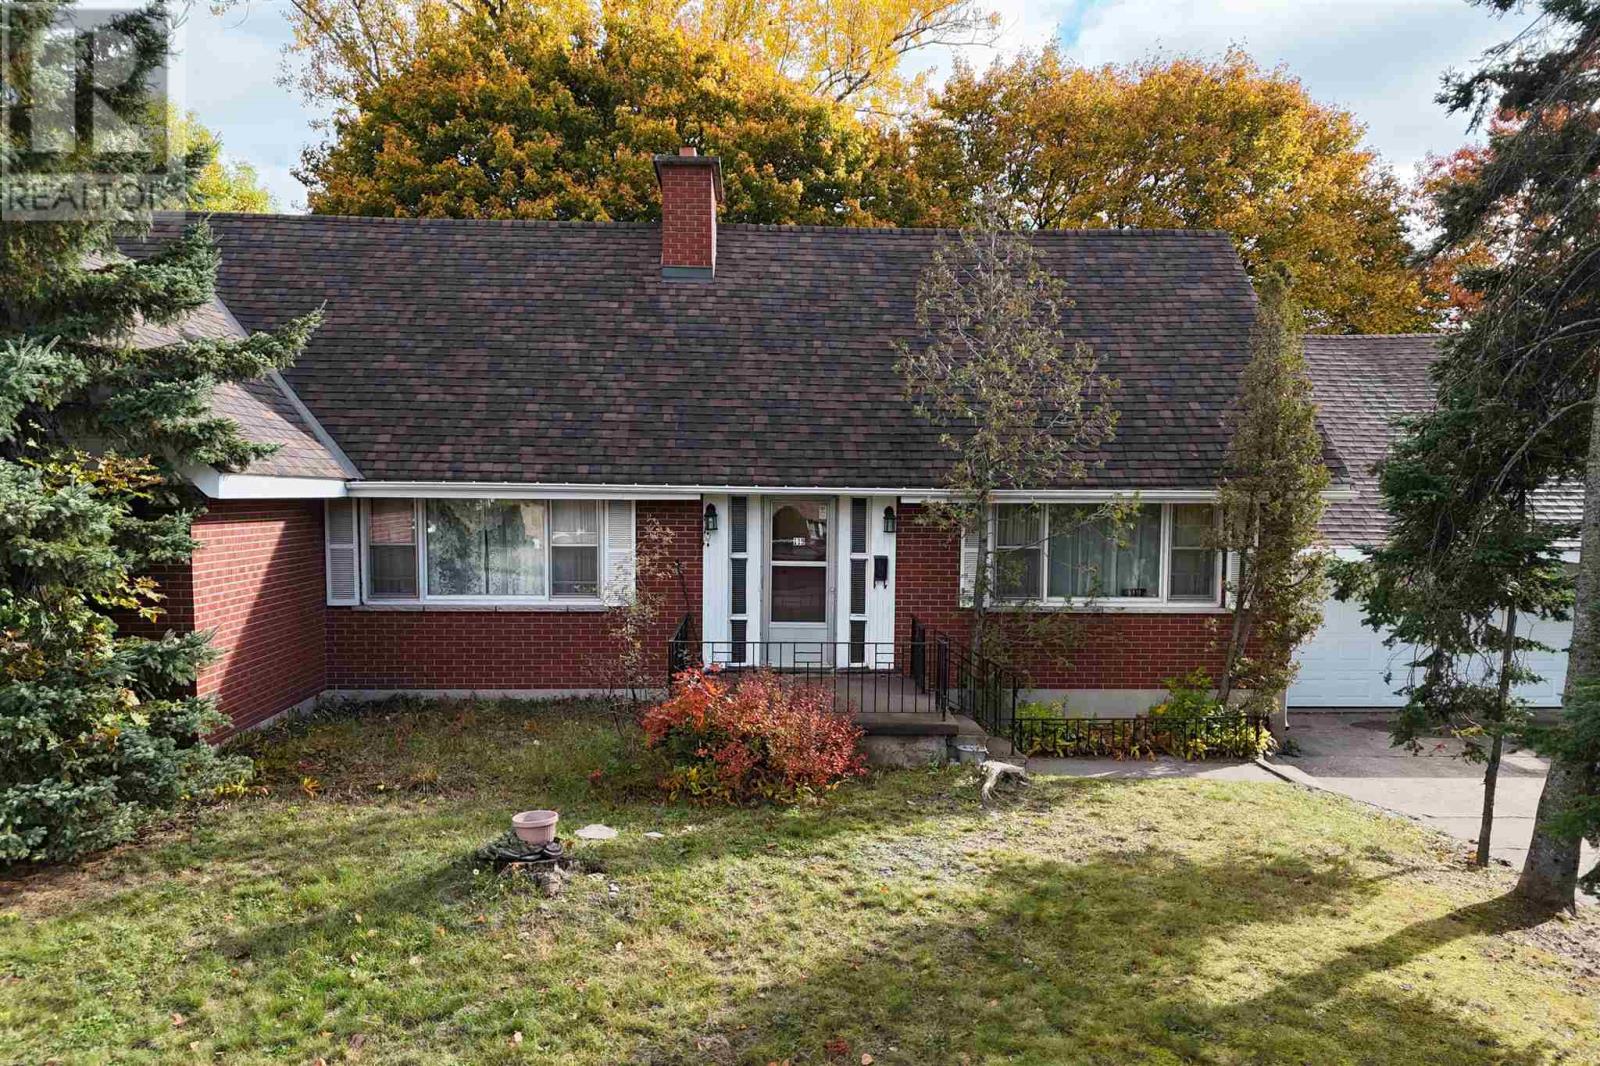
119 Parkdale Dr
Sault Ste. Marie, Ontario
Welcome to 119 Parkdale Drive, a spacious home offering over 3,200 sq ft. of usable living space in a very desirable, sought-after neighbourhood. Featuring four generously sized bedrooms, two full bathrooms and two half bathrooms, this home offers plenty of room for growing families, entertaining, and everyday living. The large 1.5-car attached garage adds convenience and extra storage, while the substantial interior provides endless possibilities to suit your needs. Enjoy being just minutes from Bellevue Park, the Hub Trail, grocery stores, numerous schools, the John Rhodes community centre, and many other local amenities. With it's impressive size, classic brick exterior, and excellent location, 119 Parkdale Drive is a property worth exploring. (id:65921)
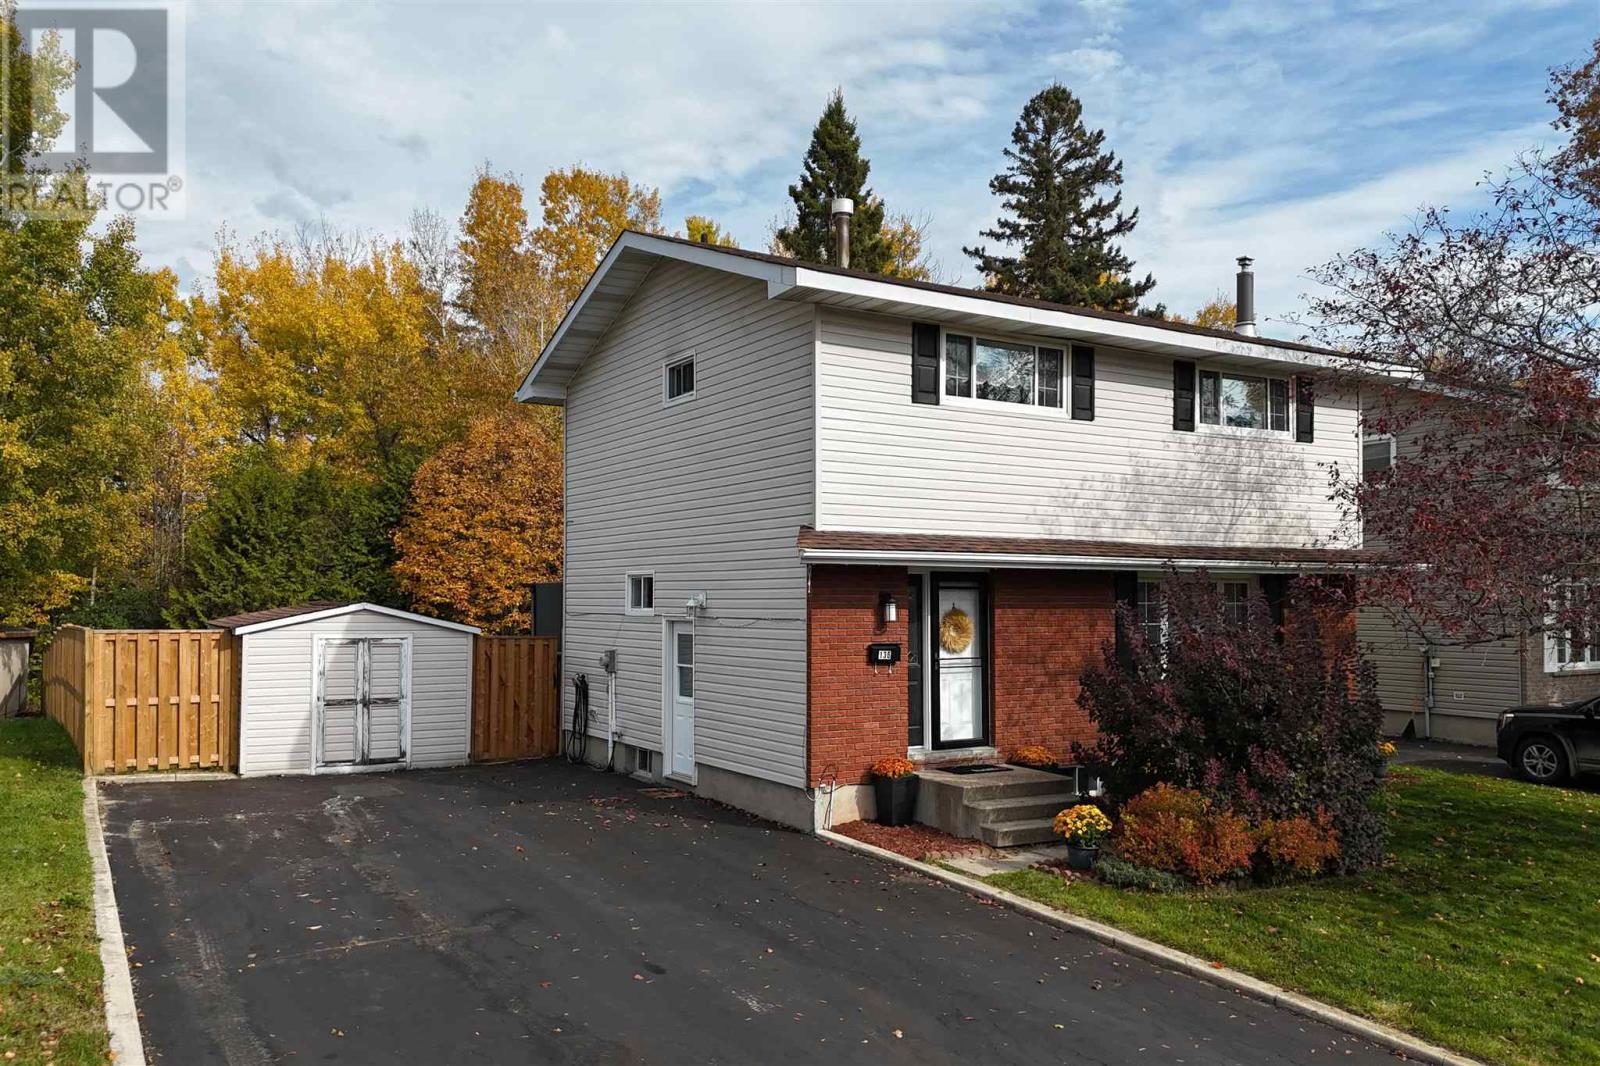
136 Glen Ave
Sault Ste. Marie, Ontario
Be sure to check out this beautiful 1500 sq ft 2 story home in a great east end neighbourbood close to Grandview School and parks. Featuring 4 spacious bedrooms, this home has everything for the growing family including a modern kitchen, living room with fireplace plus a large rec room w/ fireplace and patio doors to a 16'x 12' deck with gazebo that overlooks a gorgeous fully fenced private yard. Other features include gas forced air heating, central air and double asphalt driveway. (id:65921)
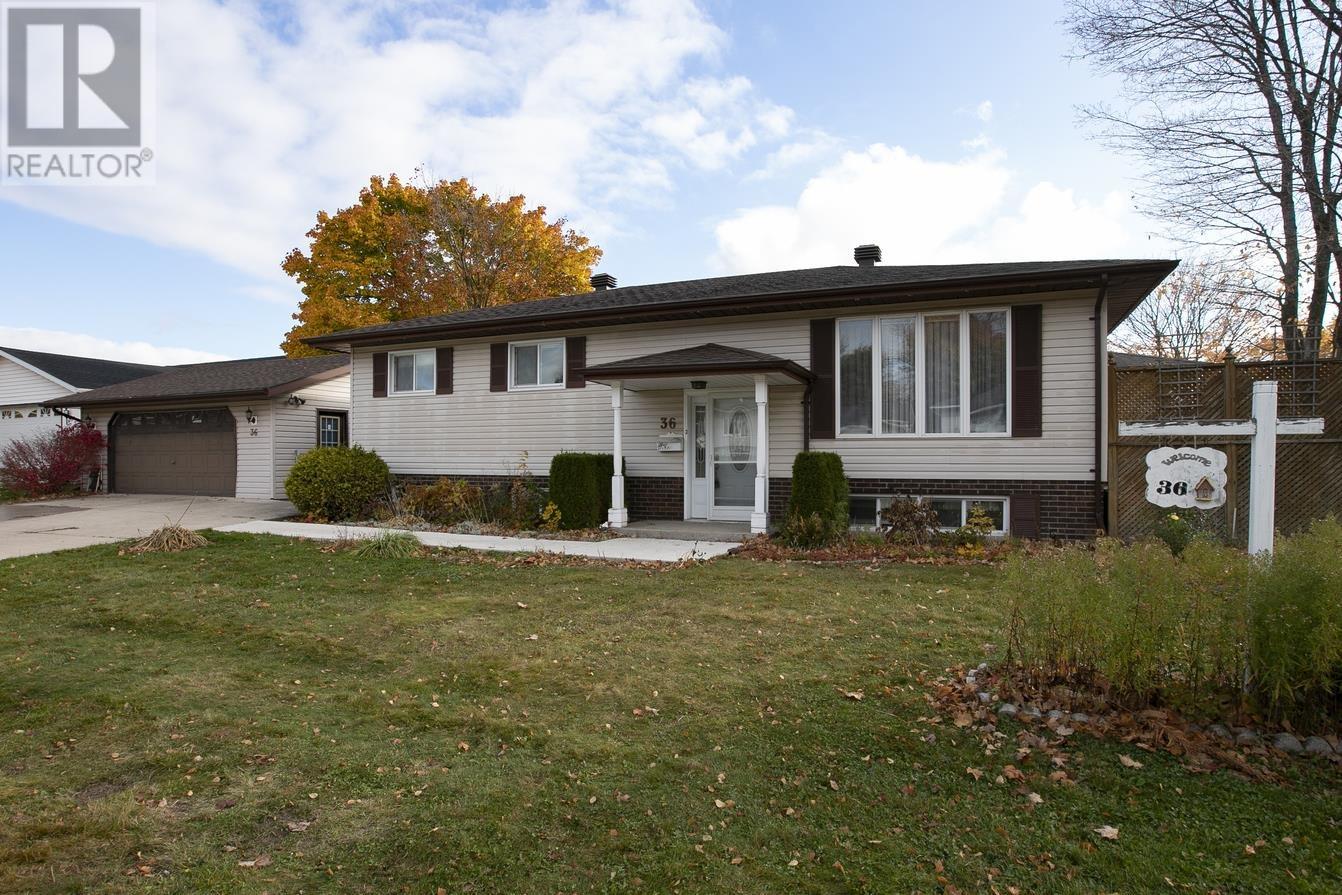
36 Danby Rd
Sault Ste. Marie, Ontario
Be sure to check out this spacious 1320 sq ft family home in an ideal centrally located family neighbourhood close to schools, parks and recreation. 3+1 bedroom, 3 baths including ensuite, patio doors from dining room to private side deck, gas fireplace in living room, ductless split heat pump with A/C and enjoy the rec room w/ gas fireplace plus a spacious wired and heated 2 car detached garage and double concrete drive. Immediate possession can be accommodated. (id:65921)
30 Adeline Ave
Sault Ste. Marie, Ontario
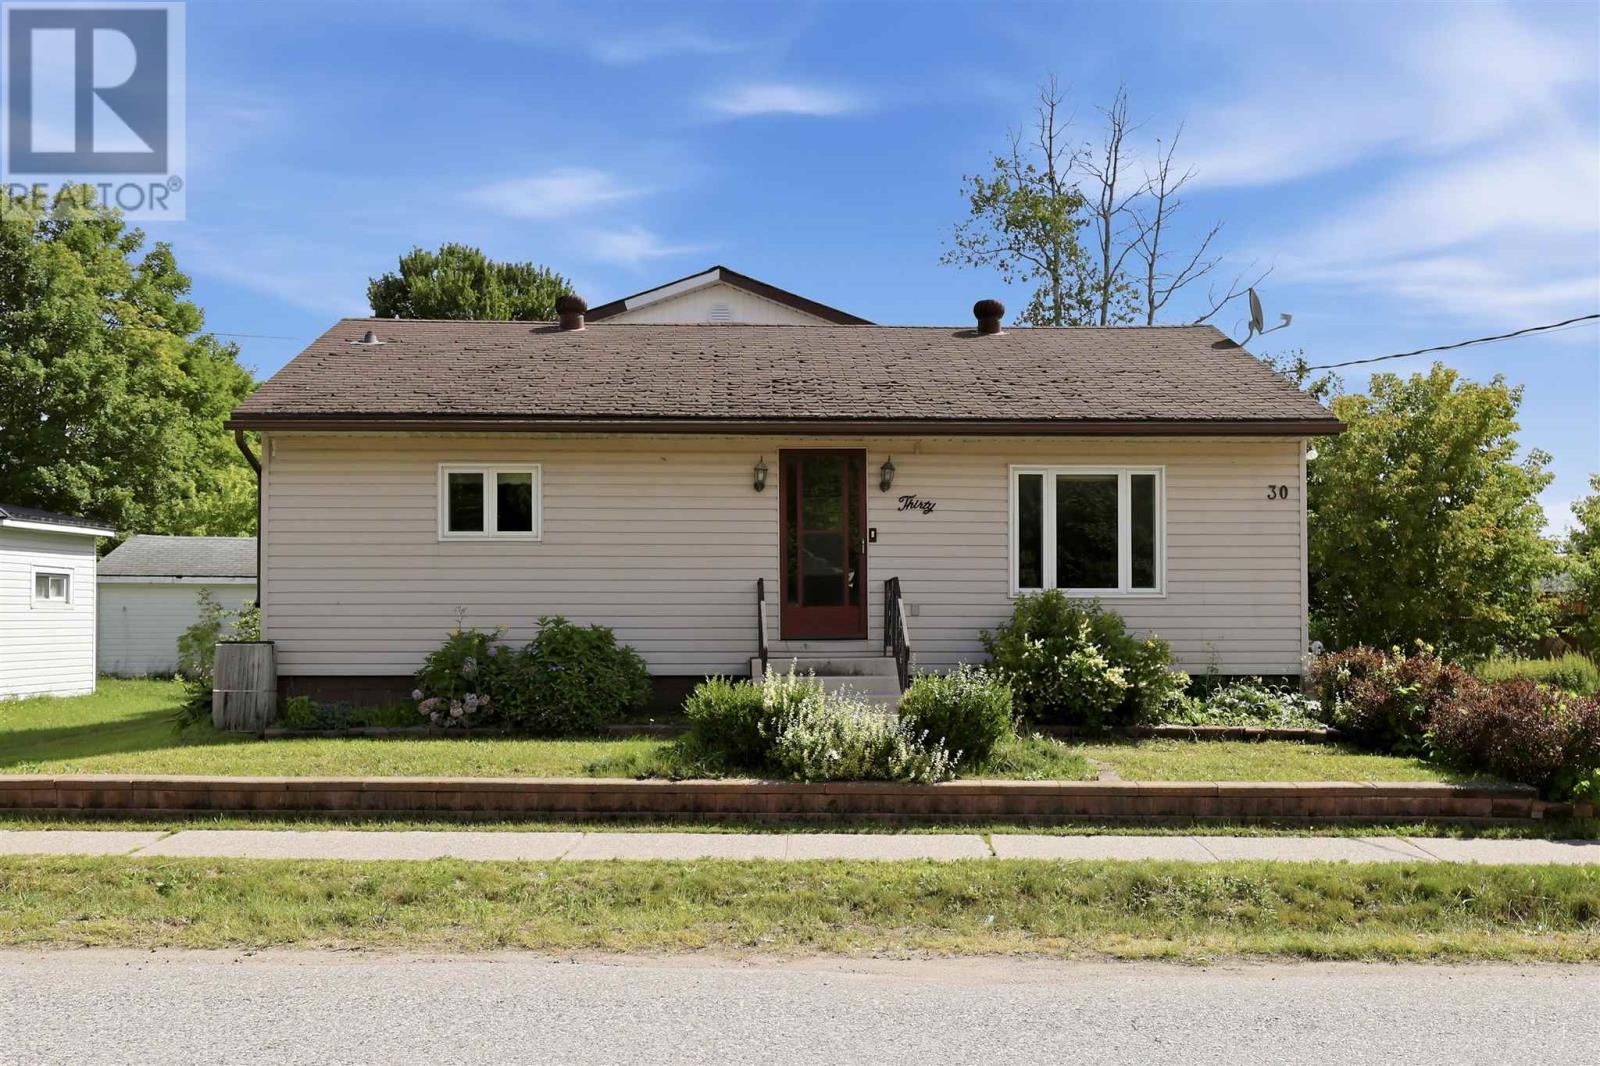
Space, Potential & Possibility at 30 Adeline Ave. Whether you're searching for your next investment property or a spacious family home you can make your own, 30 Adeline Ave. offers exceptional value and plenty of potential in a convenient east-end location, close to everyday amenities and essentials. Inside, you'll find 4 generously sized bedrooms and 2 full bathrooms and 2 half bathrooms, offering plenty of flexibility for a growing family, multi-generational living, or investment purposes. The large kitchen and dining area provides ample space for family meals and entertaining, while the bright and comfortable living room creates a welcoming place to gather. The home offers a solid starting point for buyers looking to add their own style. While some updating would enhance the property, the generous room sizes, functional layout, and substantial footprint provide an excellent foundation for thoughtful renovations and the opportunity to build equity over time. Outside, the large, irregularly shaped lot offers abundant parking and plenty of room to enjoy or further personalize the outdoor space. One of the property's standout features is the impressive 20' x 22' wired, insulated, and heated garage. An ideal setup for vehicles, storage, recreational equipment, a workshop, or hobby space. With four bedrooms, 2 full bathrooms, 2 half bathrooms, a spacious lot, an exceptional garage, and plenty of opportunity to add value, 30 Adeline Ave. is ready for its next chapter. Bring your ideas and imagine the possibilities. Call today to schedule a showing!!! (id:65921)
904 Wellington St
Sault Ste. Marie, Ontario
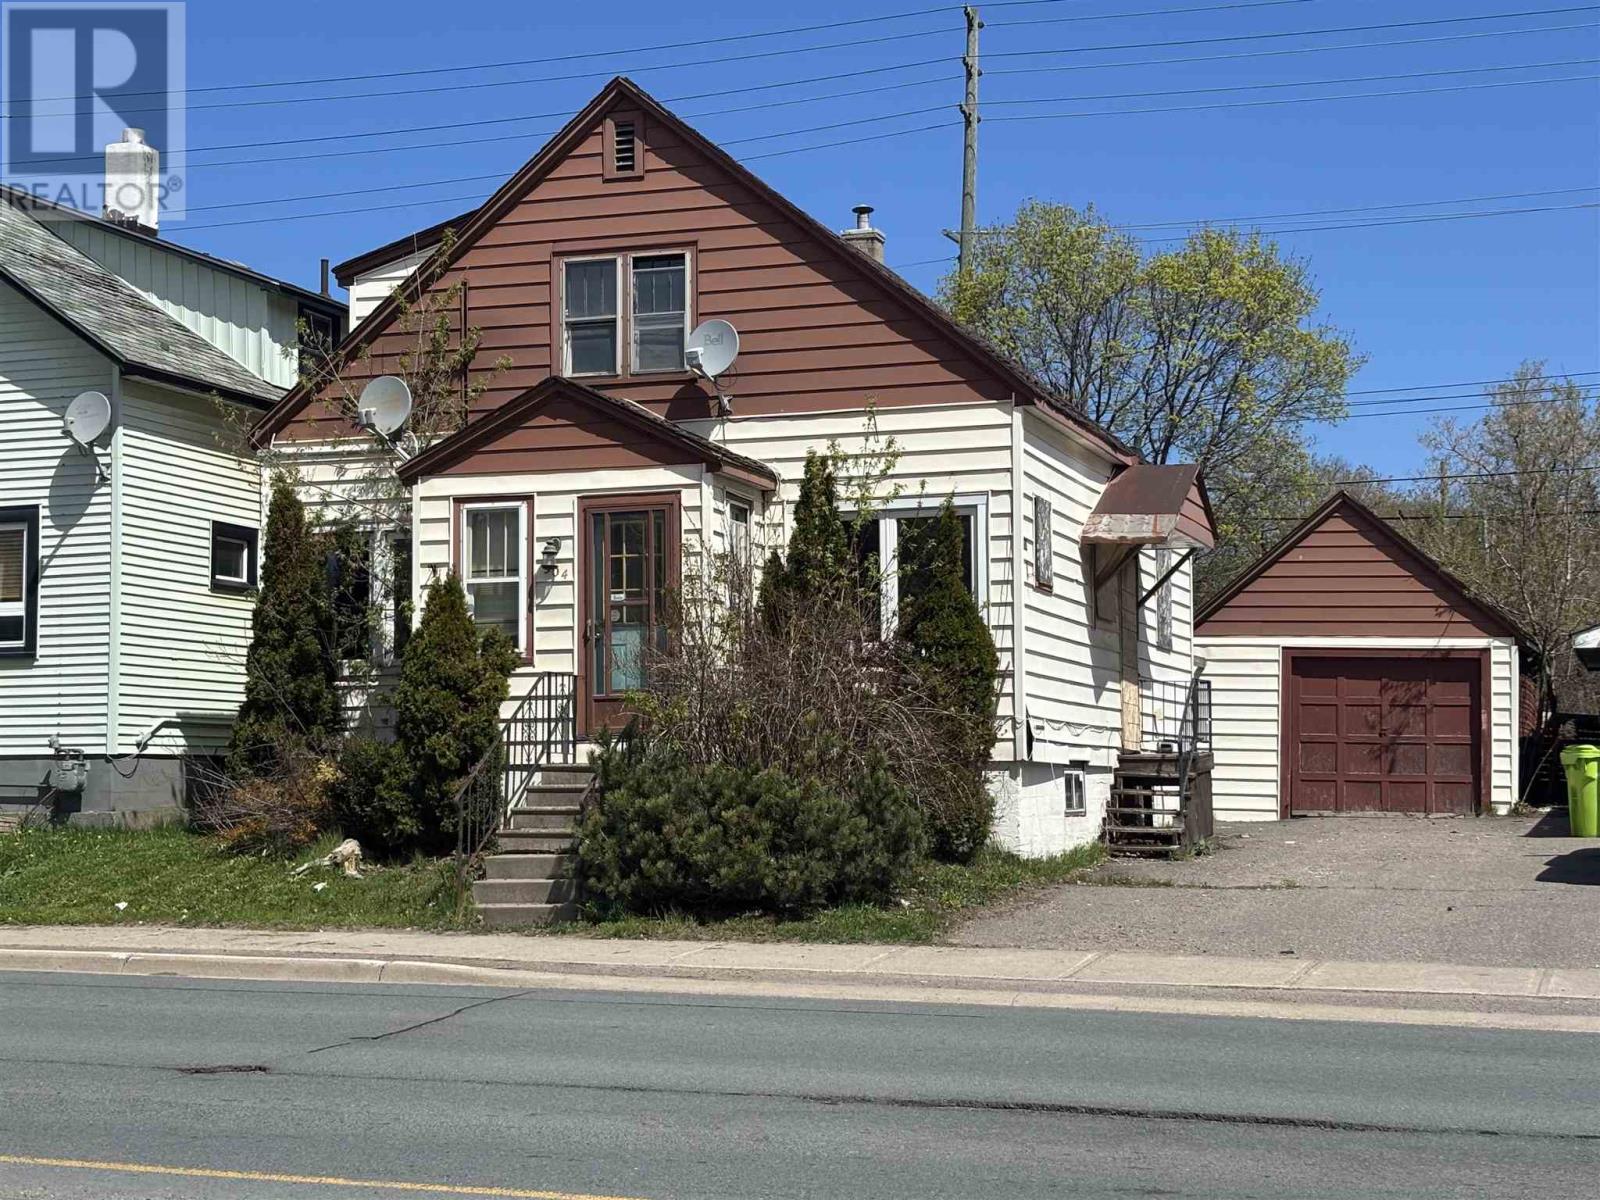
Attention investors! This spacious duplex is a solid investment, conveniently located close to many amenities, parks, and schools. This home has great potential, call today for your private viewing! (id:65921)
17 Abbott St
Sault Ste. Marie, Ontario
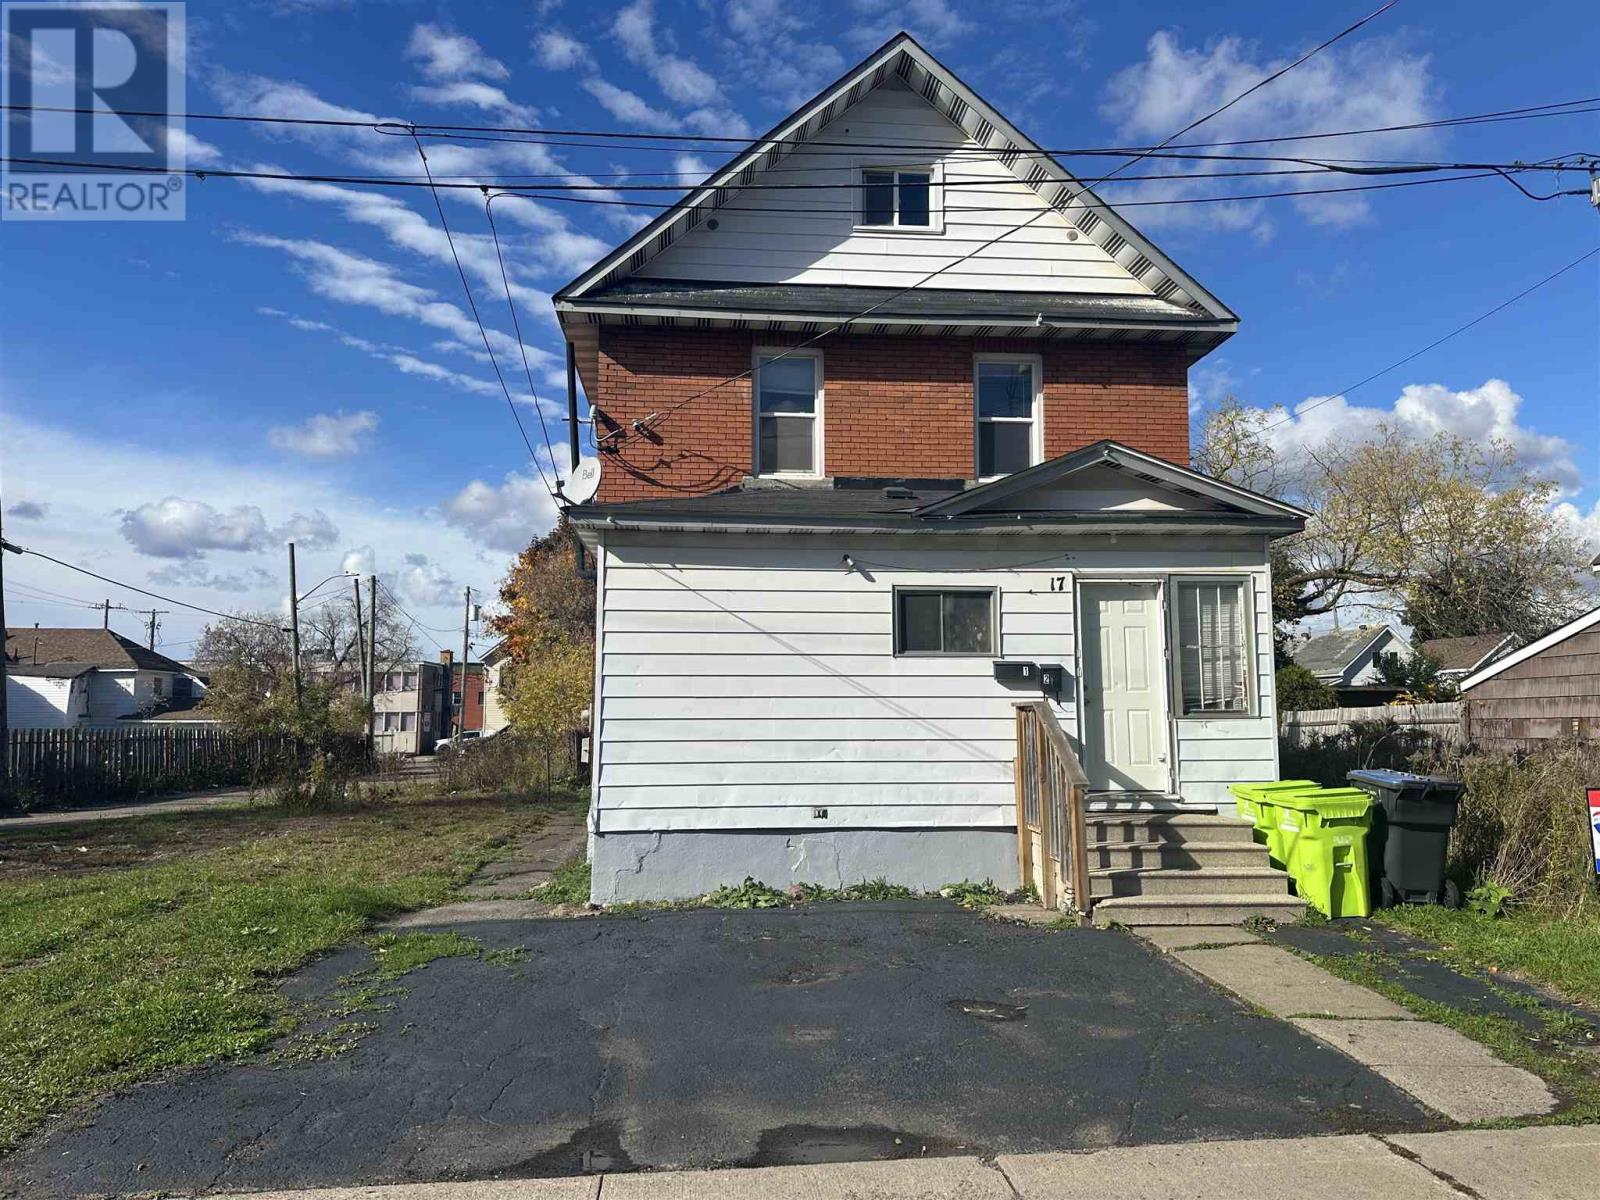
Opportunity Knocks at 17 Abbott! This duplex's upper unit is vacant, giving you the option to live upstairs and collect rental income from the long-term tenant downstairs, or set your own rent upstairs for immediate returns. Located in a convenient downtown area, offering easy access to public transportation and minutes from shops, restaurants, schools, and other amenities. With a shared front entrance, the setup is both practical and functional. The main floor unit features 1 bed/1 bath plus quick access to the backyard. Upper unit offers 3 beds/1 bath, making it ideal for a growing family or tenants seeking extra space. Laundry hookups are available in the basement, adding further value and convenience. Don’t miss this solid investment opportunity, call today to book your showing! (id:65921)

40 Euclid Rd
Sault Ste. Marie, Ontario
Step inside and be wowed by this lovely character home in the heart of Sault Ste. Marie! Situated on a double lot, this stunning 3 level home offers excellent value. The main floor boasts a spacious foyer, large living room connected to the dining room, den, and kitchen. The original wood trim and doors have been maintained on the first floor, to preserve the original character and charm. The second floor offers 4 bedrooms (one has been converted to a dressing room connected to the primary bedroom), as well as a 4-piece bathroom. The expansive third floor bonus space is a blank canvas with endless opportunities! The second bathroom is located in the basement. The basement is primarily used for storage. This home is heated with an efficient gas boiler. The exterior of the home is complete with a covered and partially enclosed front porch, enclosed back porch, well established garden, interlocking brick/gravel driveway, and detached single car garage. This home is truly a gem! Call your Realtor® today, to book a private viewing! (id:65921)

67 Westridge Rd
Sault Ste. Marie, Ontario
First time offered! Pride of ownership is evident throughout this extremely well-kept 3+1 bedroom, 2 bathroom home, ideally situated in a fantastic prime central neighbourhood! Conveniently located close to schools, parks, the Hub Trail, tennis courts and all of your everyday amenities, this is a home and location you’ll love. Inside, you’ll find a spacious and functional layout with generous room sizes, plenty of storage and multiple living spaces for the whole family. The main floor features both a comfortable living room and family room, complete with a gas fireplace, creating a warm and inviting space to relax or entertain. Outside is just as impressive! Enjoy the covered front porch, double concrete driveway, attached garage and an awesome private backyard backing onto green space offering a peaceful setting with added privacy. Meticulously maintained inside and out, this home is a true example of pride of ownership. Immediate occupancy is available, making this an excellent opportunity to simply move in, settle down and enjoy. Don’t miss out on this quality home in one of Sault Ste. Marie’s desirable central neighbourhoods. Call today to view! (id:65921)

4 Silver Birch Dr
Sault Ste. Marie, Ontario
Well maintained spacious 2 storey home situated on a meticulously landscaped lot with loads of privacy. Inside offers 3 large bedrooms,2 baths and eat in kitchen with quartz counter tops. Enjoy the separate dining room with character French doors leading to the living room for pure entertaining. Main floor laundry with access to lovely rear two tier deck. Finished rec room, huge cold room and sauna in basement add great value to this home. Pull up two a double paved driveway and a 2 car attached garage. Call today for a viewing. (id:65921)
253 St. James St
Sault Ste. Marie, Ontario
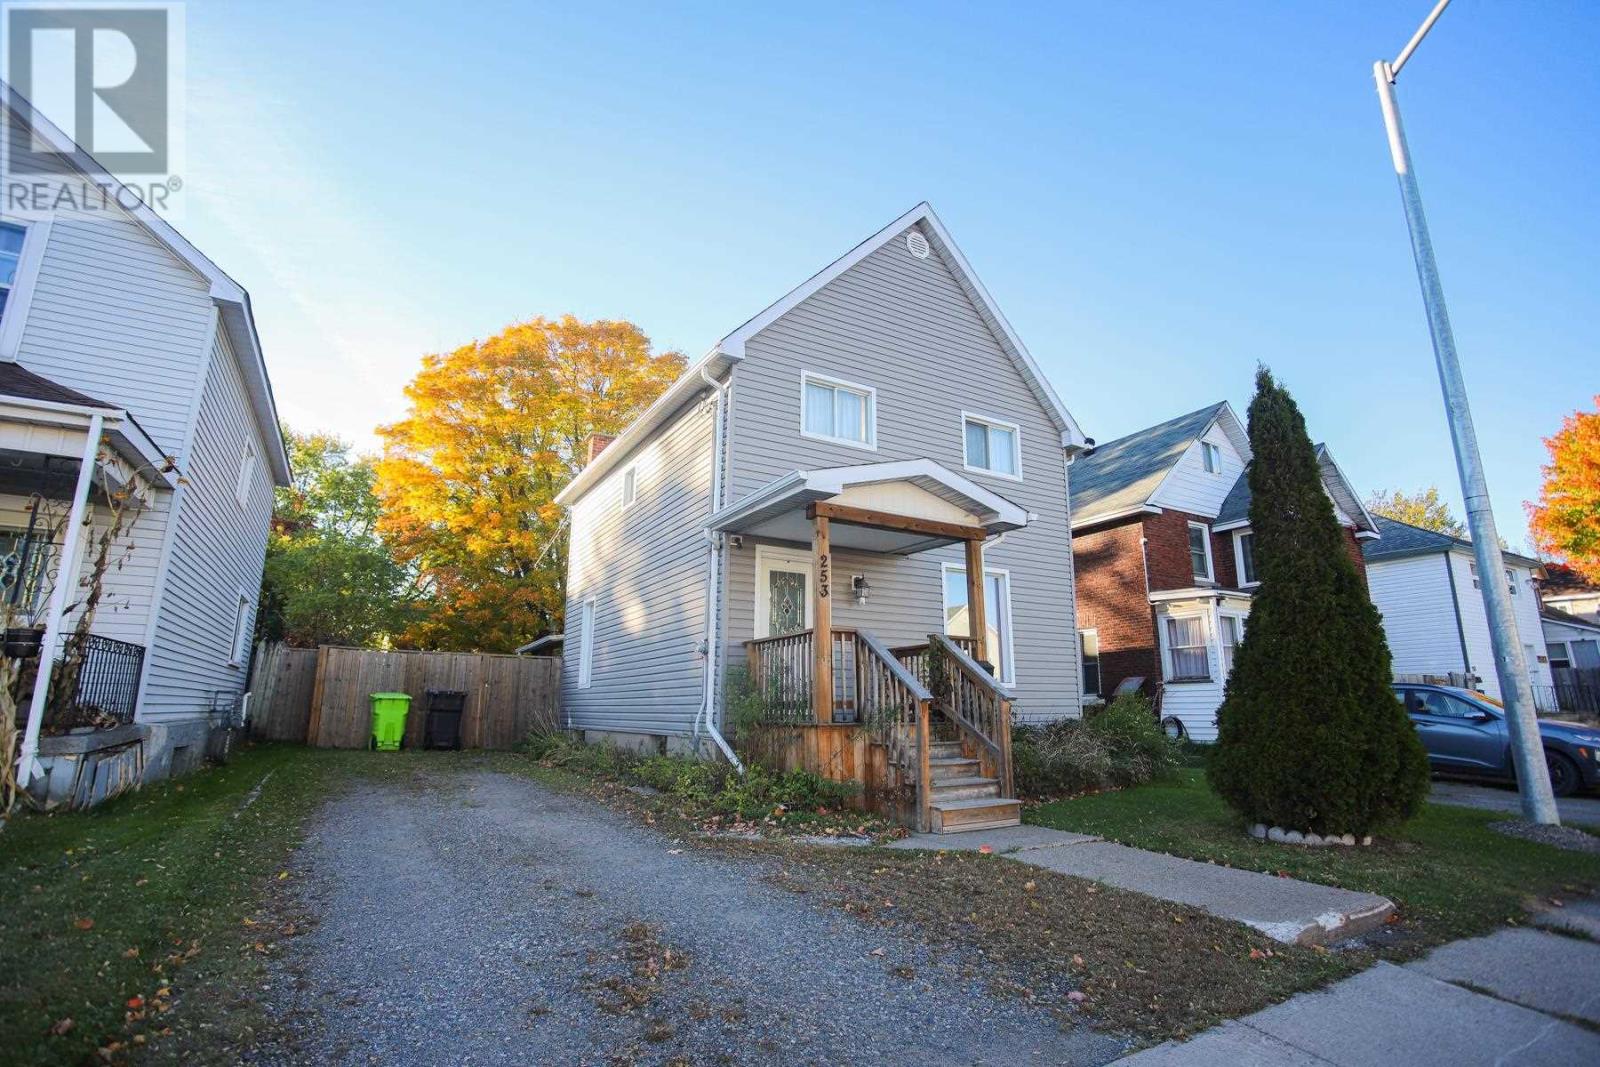
Sellers have an accepted offer on another property! Easy on the eyes with newer home siding and on your real estate budget, take a gander at 253 St. James ST while the leaves are changing and there are still a couple months to go before the winter. A bright dining area, comfortable living room and spacious half-bath off the well-maintained, all appliances included kitchen while also letting the pets out to the fenced in back yard from the ground level bedroom/den. Upstairs you have an oversized primary bedroom with a separate section for your closet and work space and another room for the kids or guests with the full bathroom. Have peace of mind knowing that the gas furnace will keep you warm with the newer insulation when mother nature takes a turn. Know that in 20 minutes or less you are a short walk to catch a Hounds game, visit the Greco pool, dine at the various restaurants, grab a Christmas gift at the mall, you get the picture. Add this one to your tour list! (id:65921)
37 Albert Ter
Goulais River, Ontario
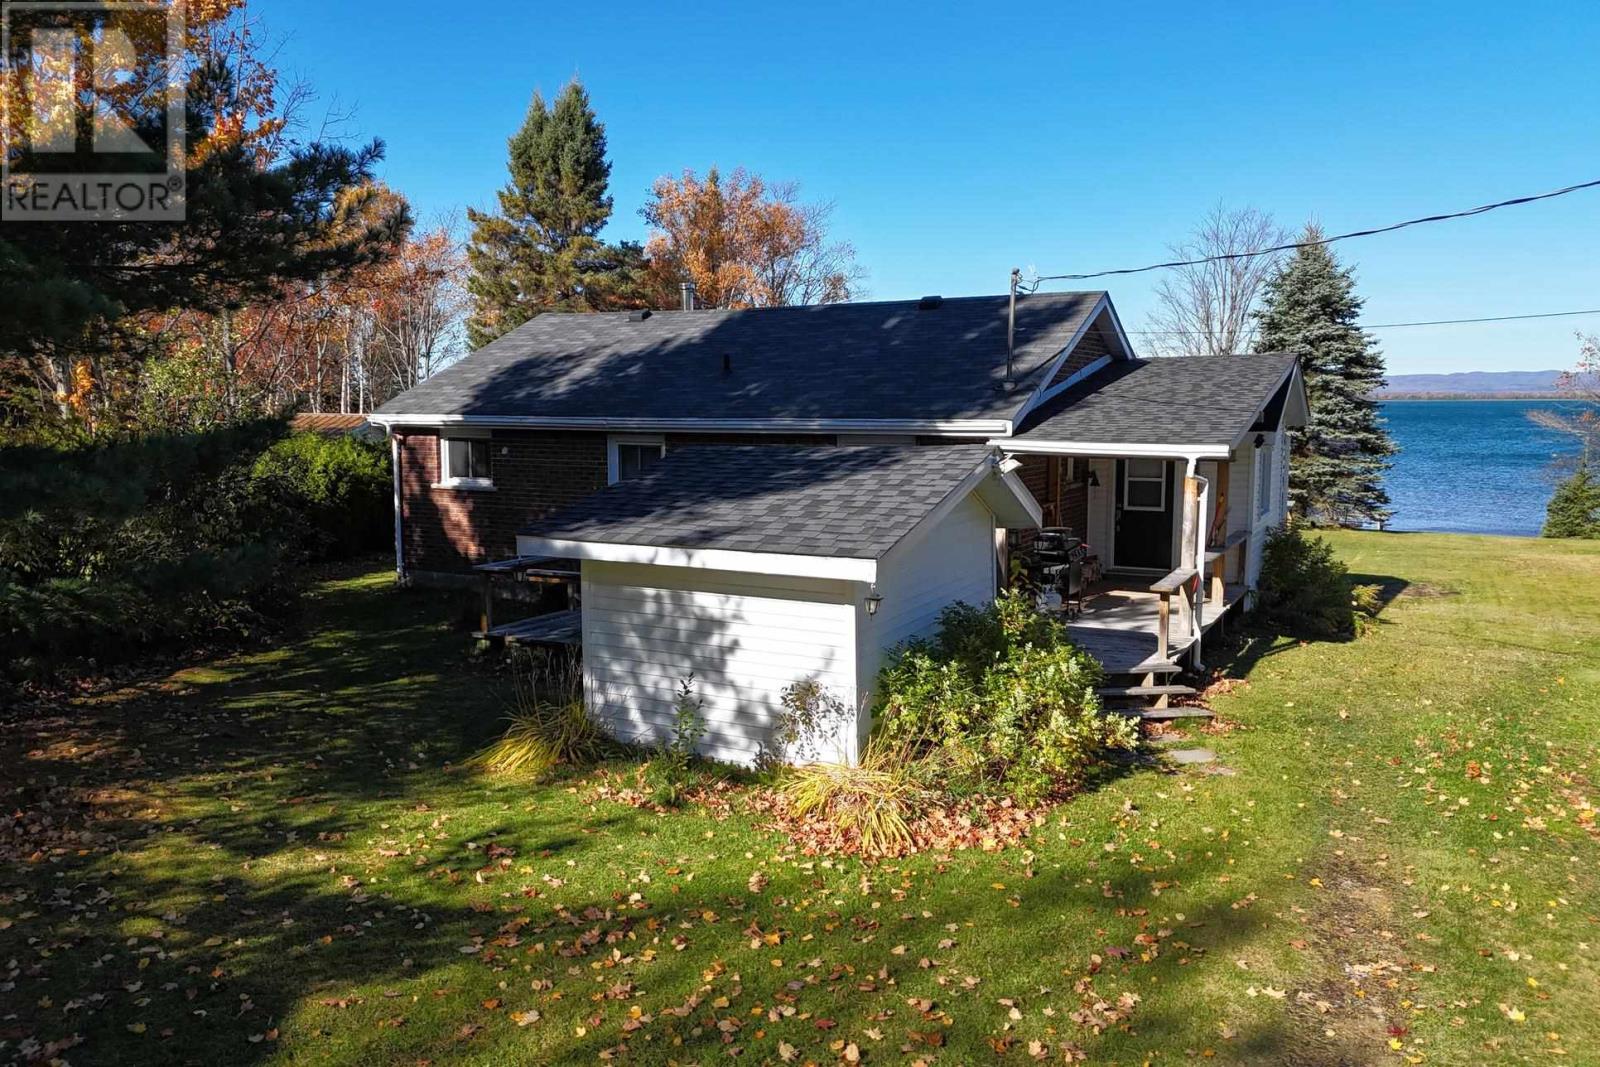
Enjoy breathtaking Lake Superior waterfront views from this beautiful year-round home in Haviland Bay! Situated on a large lot with approximately 150 feet of lake frontage, this well-maintained property features an open-concept living area, a massive sunroom overlooking the water. The home offers two bedrooms, one bathroom, and main-floor laundry. Additional features include a 12' x 14' two-storey Bunkie with power and baseboard heating, an 18' x 22' detached garage/boathouse, a heated, wired pump house and front and back decks. A fantastic waterfront property to enjoy in every season! Call today to arrange your private viewing!! (id:65921)
367 Northern Ave. E.
Sault Ste. Marie, Ontario
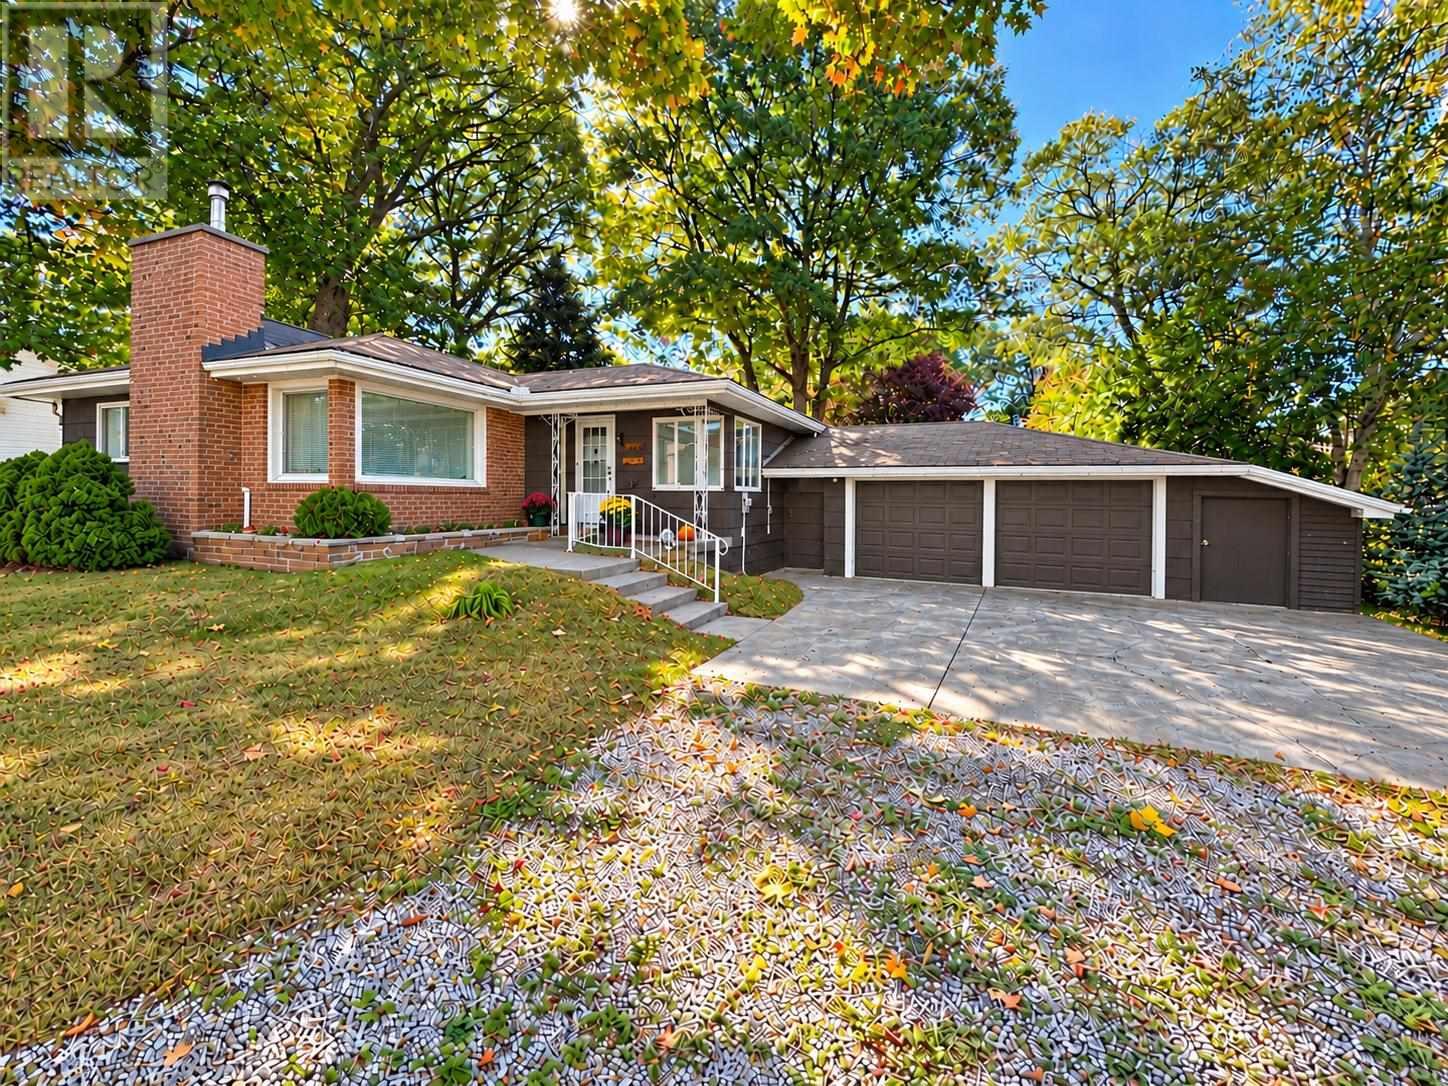
First time offered! This three-bedroom, two-bath home is ready for a new family to make it their own. Ideally situated in a desirable central hilltop neighbourhood, just steps from Sault College, shopping, restaurants and everyday amenities. The eat-in kitchen features rich cabinetry, while the spacious living room offers a cozy wood-burning fireplace. Downstairs, a comfortable rec room provides additional space to relax or entertain. Step outside to a beautiful, park-like backyard, where majestic oak trees create a peaceful setting. A double detached garage and generously sized workshop offer exceptional space for vehicles, recreational toys, hobbies and storage—or imagine transforming the workshop into the ultimate sports and entertainment lounge! A solid family home with so many possibilities. (id:65921)
464 & 452 Albert St E
Sault Ste. Marie, Ontario
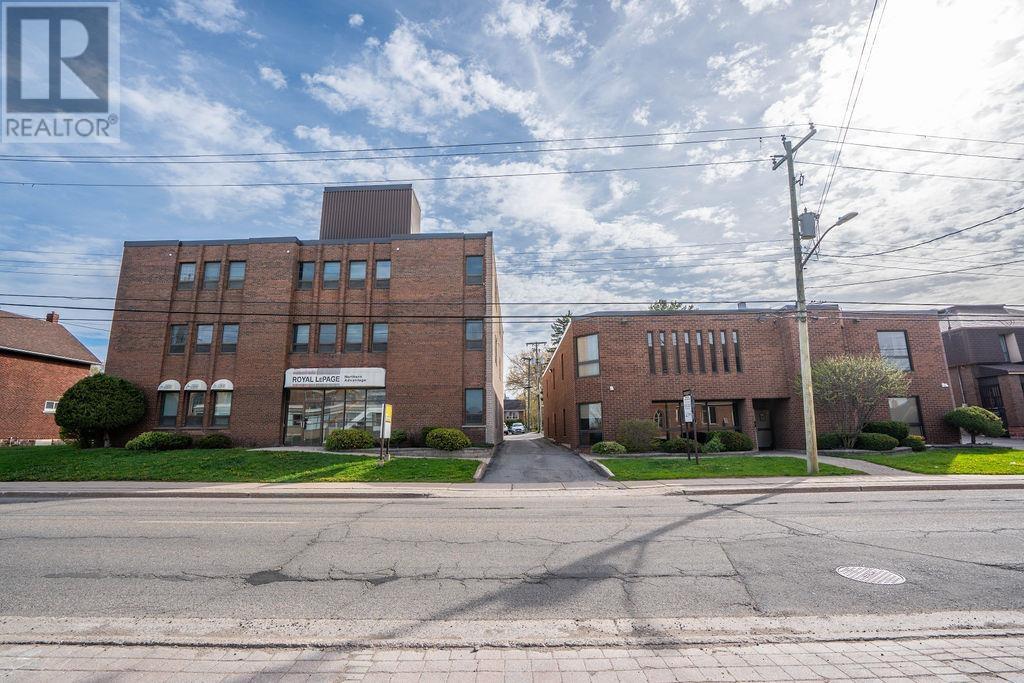
Two purpose built professional office buildings in Downtown Sault Ste. Marie. One office building is three floors services by an elevator approximately 14,265 square feet over three floors. The roof and East Brick wall were replaces in 2017. The second building is two stories of approximately 9,320 square feet and has a provincial ministry as a long-term anchor tenant. The buildings have ample parking of 68 spots on site as well as an additional lot at 98 Grace Street that is included in the sale. Call today! (id:65921)
26 Frame Cres
Elliot Lake, Ontario
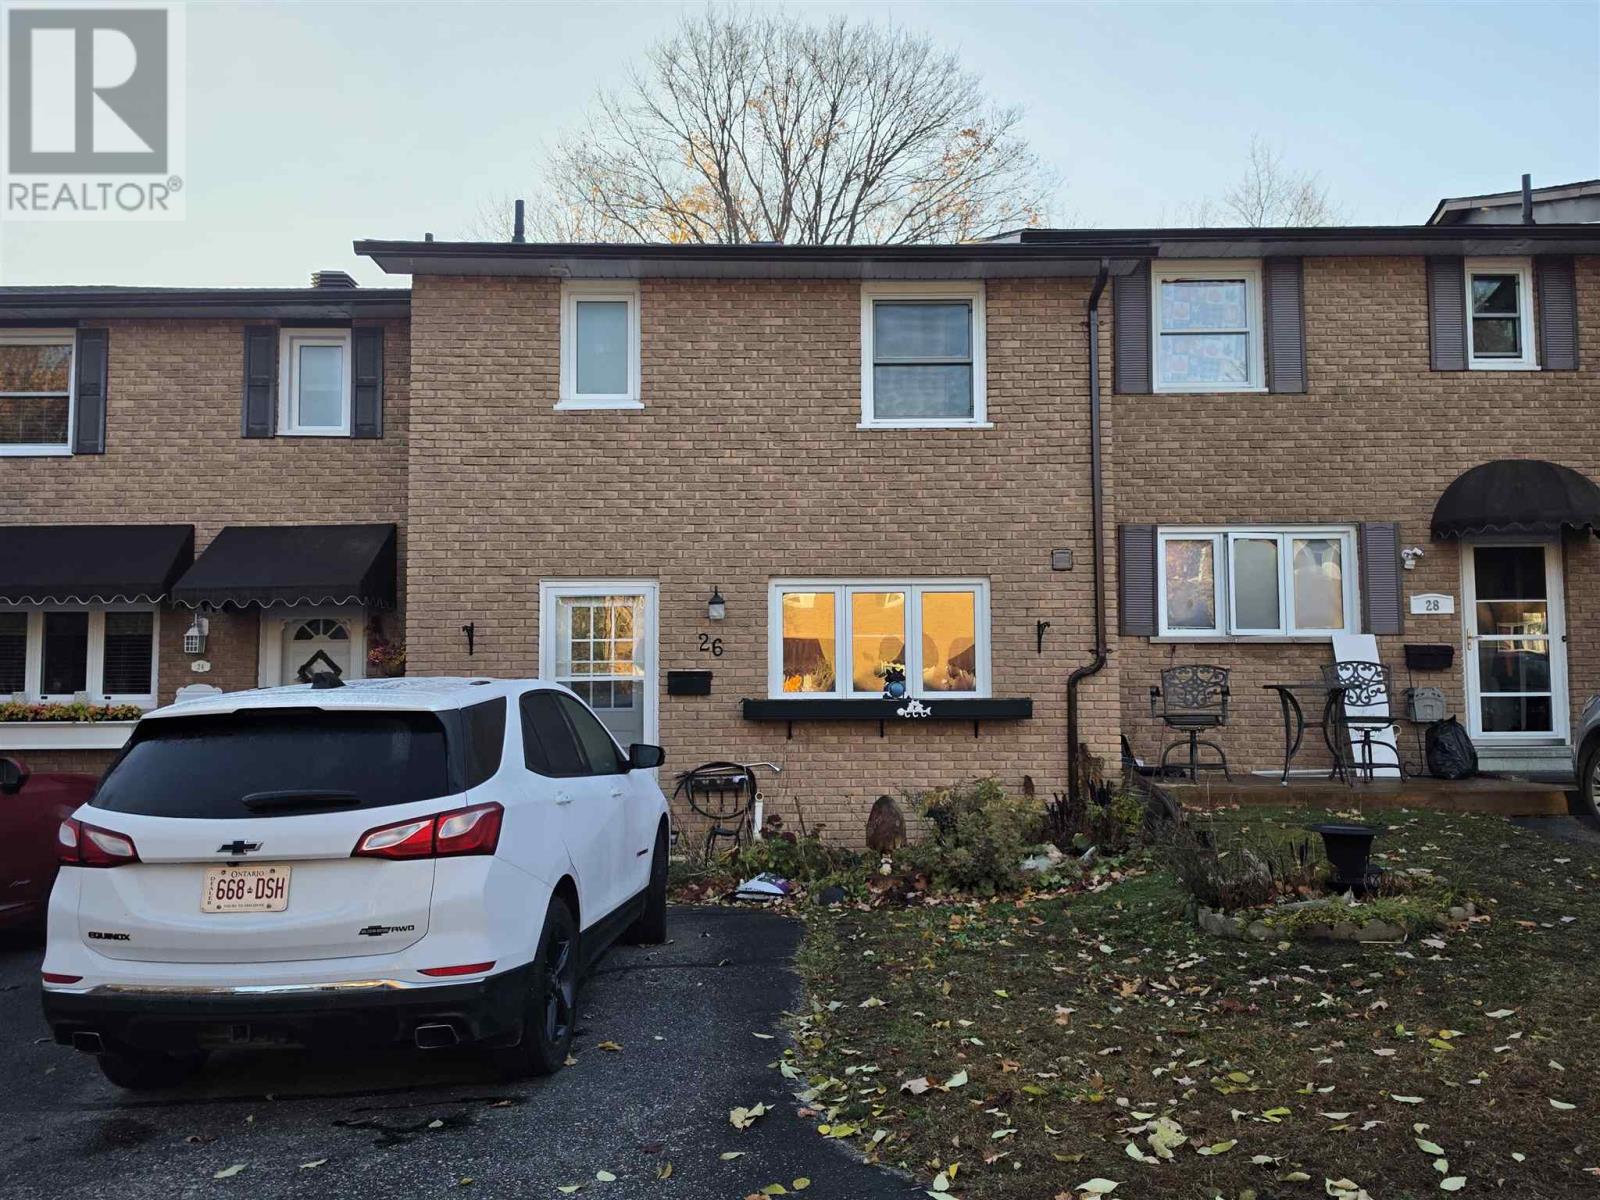
Fabulous location and an amazing investment opportunity! This 3-bedroom, 1.5-bathroom condo townhouse features a rare and highly desirable layout, boasting a seamless walk-out from the main floor living room directly into your own private, fully fenced yard. Enjoy quiet, scenic views every day as the property backs onto beautiful green space. Combining premium outdoor features with an unbeatable location, this property offers incredible long-term value for investors or savvy buyers looking to build equity. (id:65921)
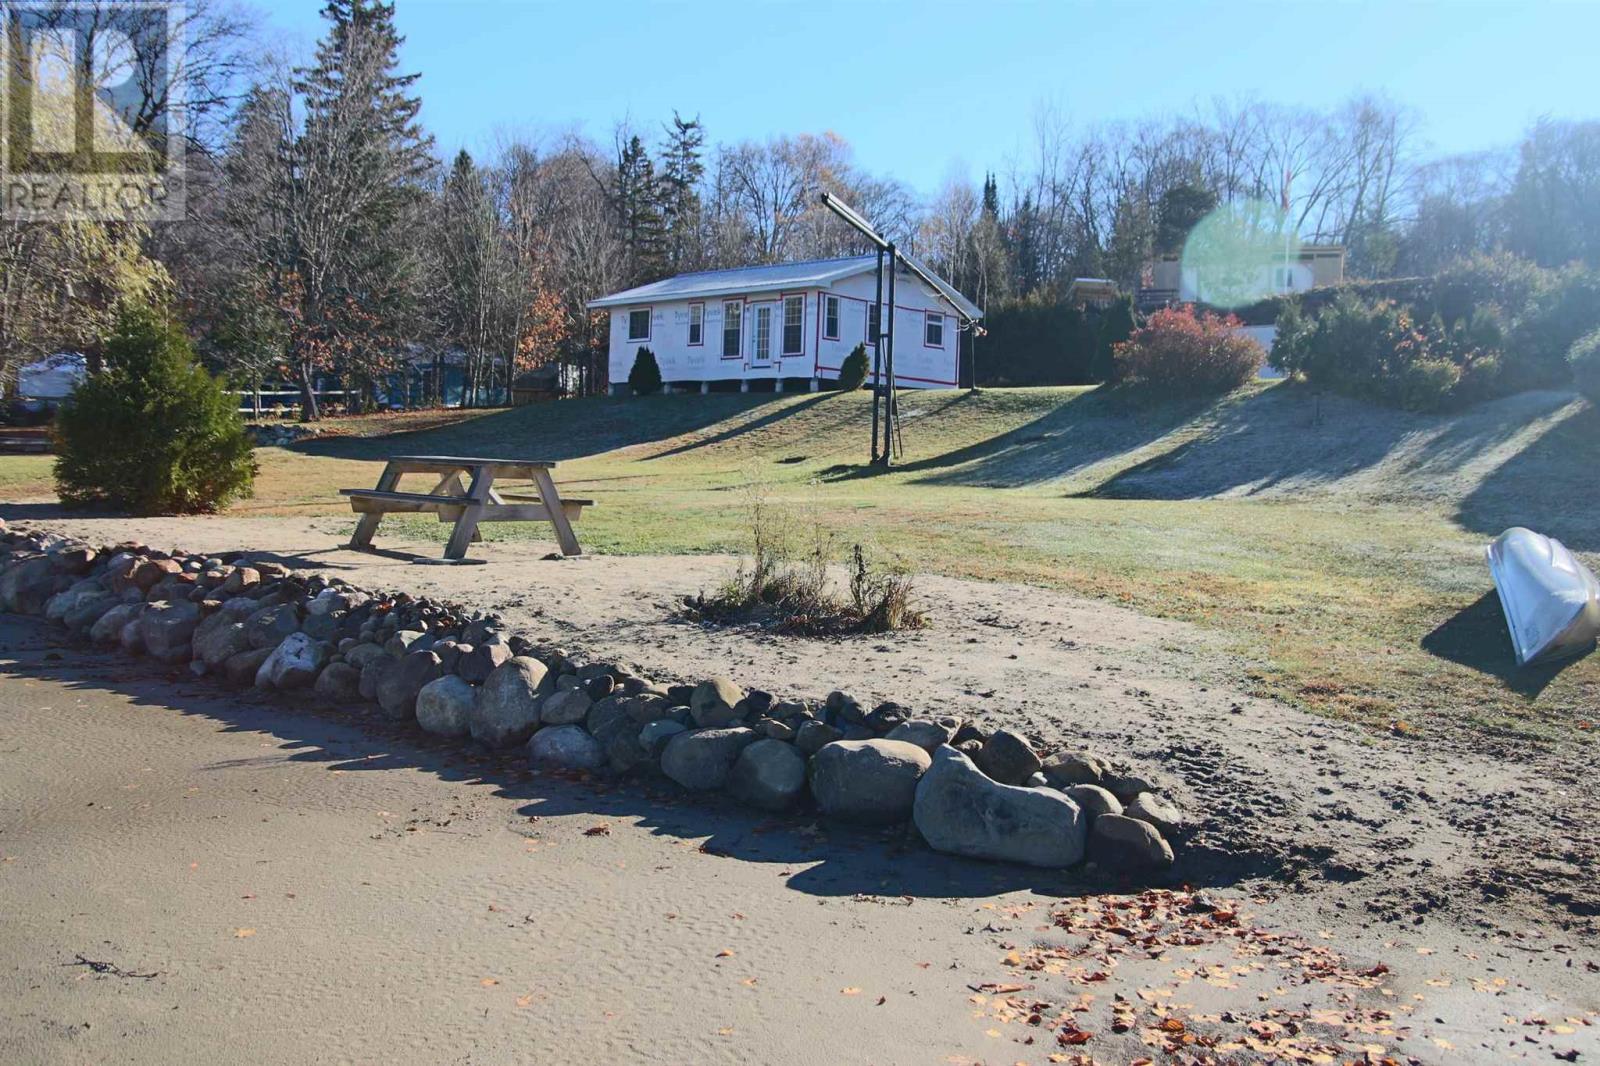
6 Weckstrom Lake Rd
Searchmont, Ontario
Discover the potential of waterfront living at 6 Weckstrom Lake in Searchmont. This unique three season property offers a peaceful setting surrounded by nature, with waterfront access and a cleared section of the lot ready for you to make your own. The two bedroom, one bathroom dwelling is ready for finishing, giving you the opportunity to customize the space to suit your vision. A travel trailer is included, providing additional accommodation or a comfortable place to stay while completing your project. Enjoy exploring the property’s trails, relaxing by the water, and making the most of the great outdoors. Whether you’re looking for a recreational retreat, a weekend escape, or a property with potential to create your own cottage getaway, this is an opportunity to bring your ideas to life in the beautiful Searchmont area. (id:65921)

177 River Rd
Sault Ste. Marie, Ontario
East End, 2 Story , 3 plus 1 Bedroom home completely refreshed ready for the next family to enjoy. Gas forced air heat, large shed / garage, fenced back yard, mature trees, front deck west facing ...Great family home or potential investment for an in-law suite or apartment rental. (id:65921)
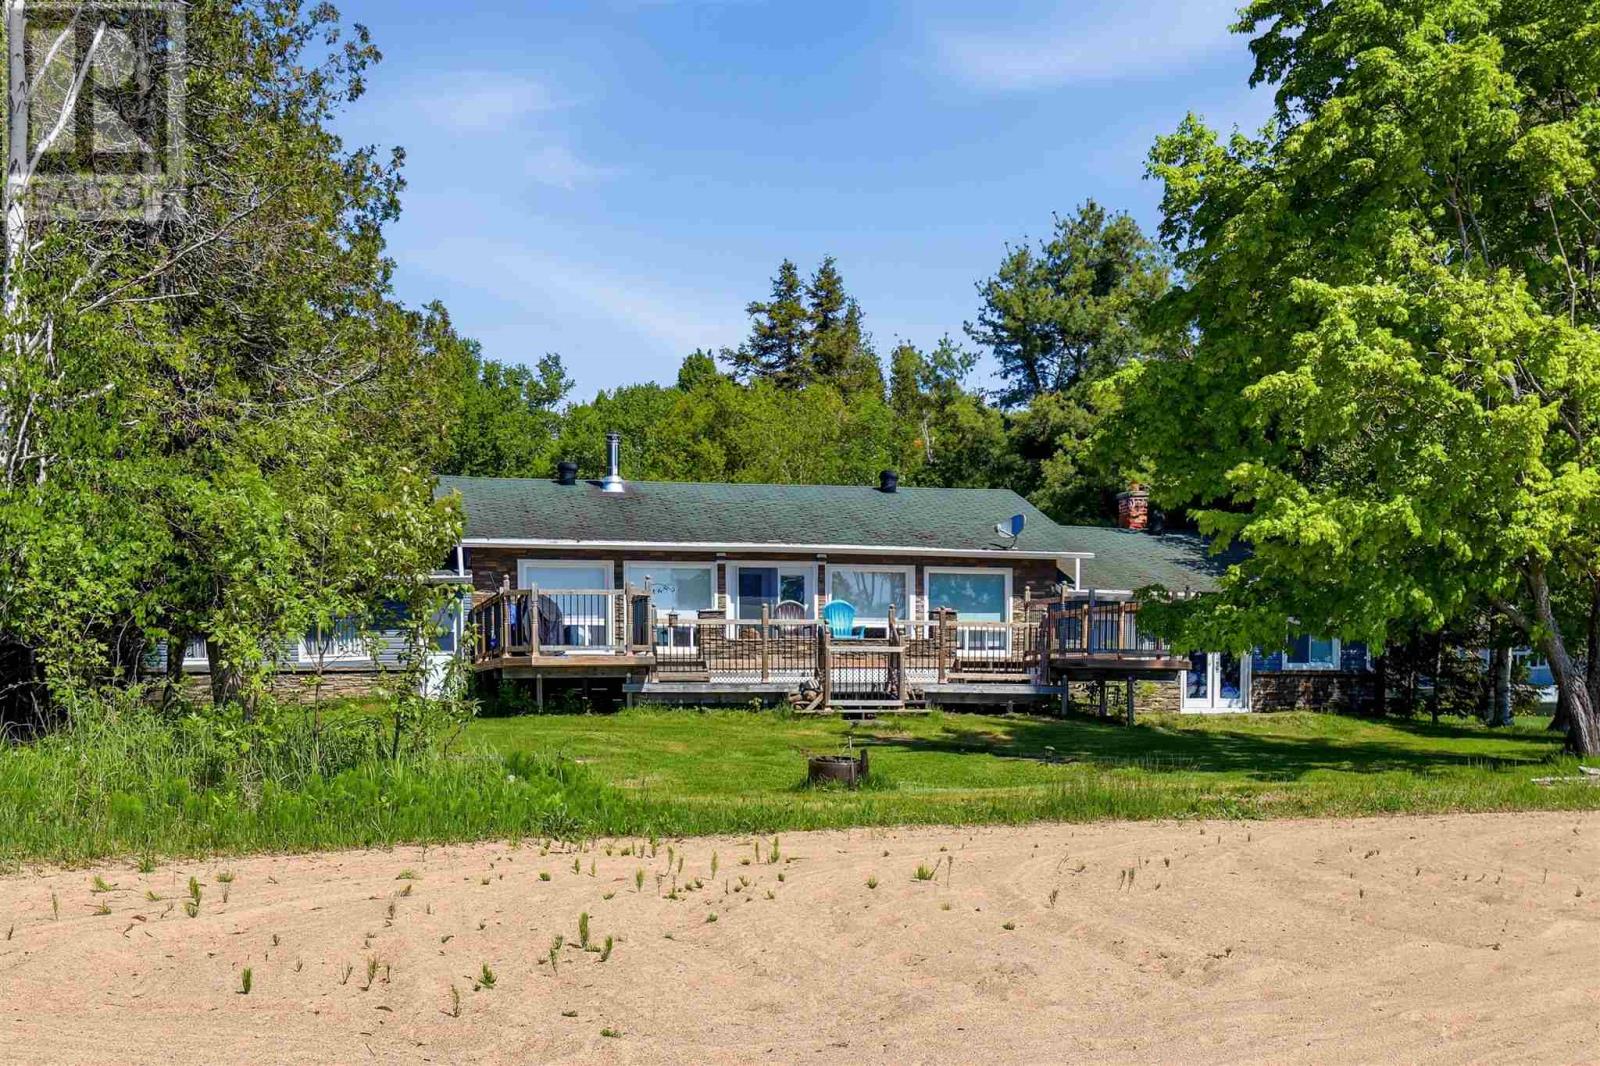
5290 Wierzbicki Dr
St. Joseph Island, Ontario
St. Joseph Island waterfront with over 100 feet of beautiful sandy beach! Located in one of the island’s most sought-after areas, this 1,650 sq. ft. ranch-style bungalow is the perfect place to enjoy waterfront living. Inside, you'll find a bright and functional layout featuring 3 bedrooms, 2 bathrooms, a spacious main living room, and a sunken grand room that is the perfect entertainment spot. Outside features a beautiful deck overlooking the waterfront. Call today for your private showing! (id:65921)
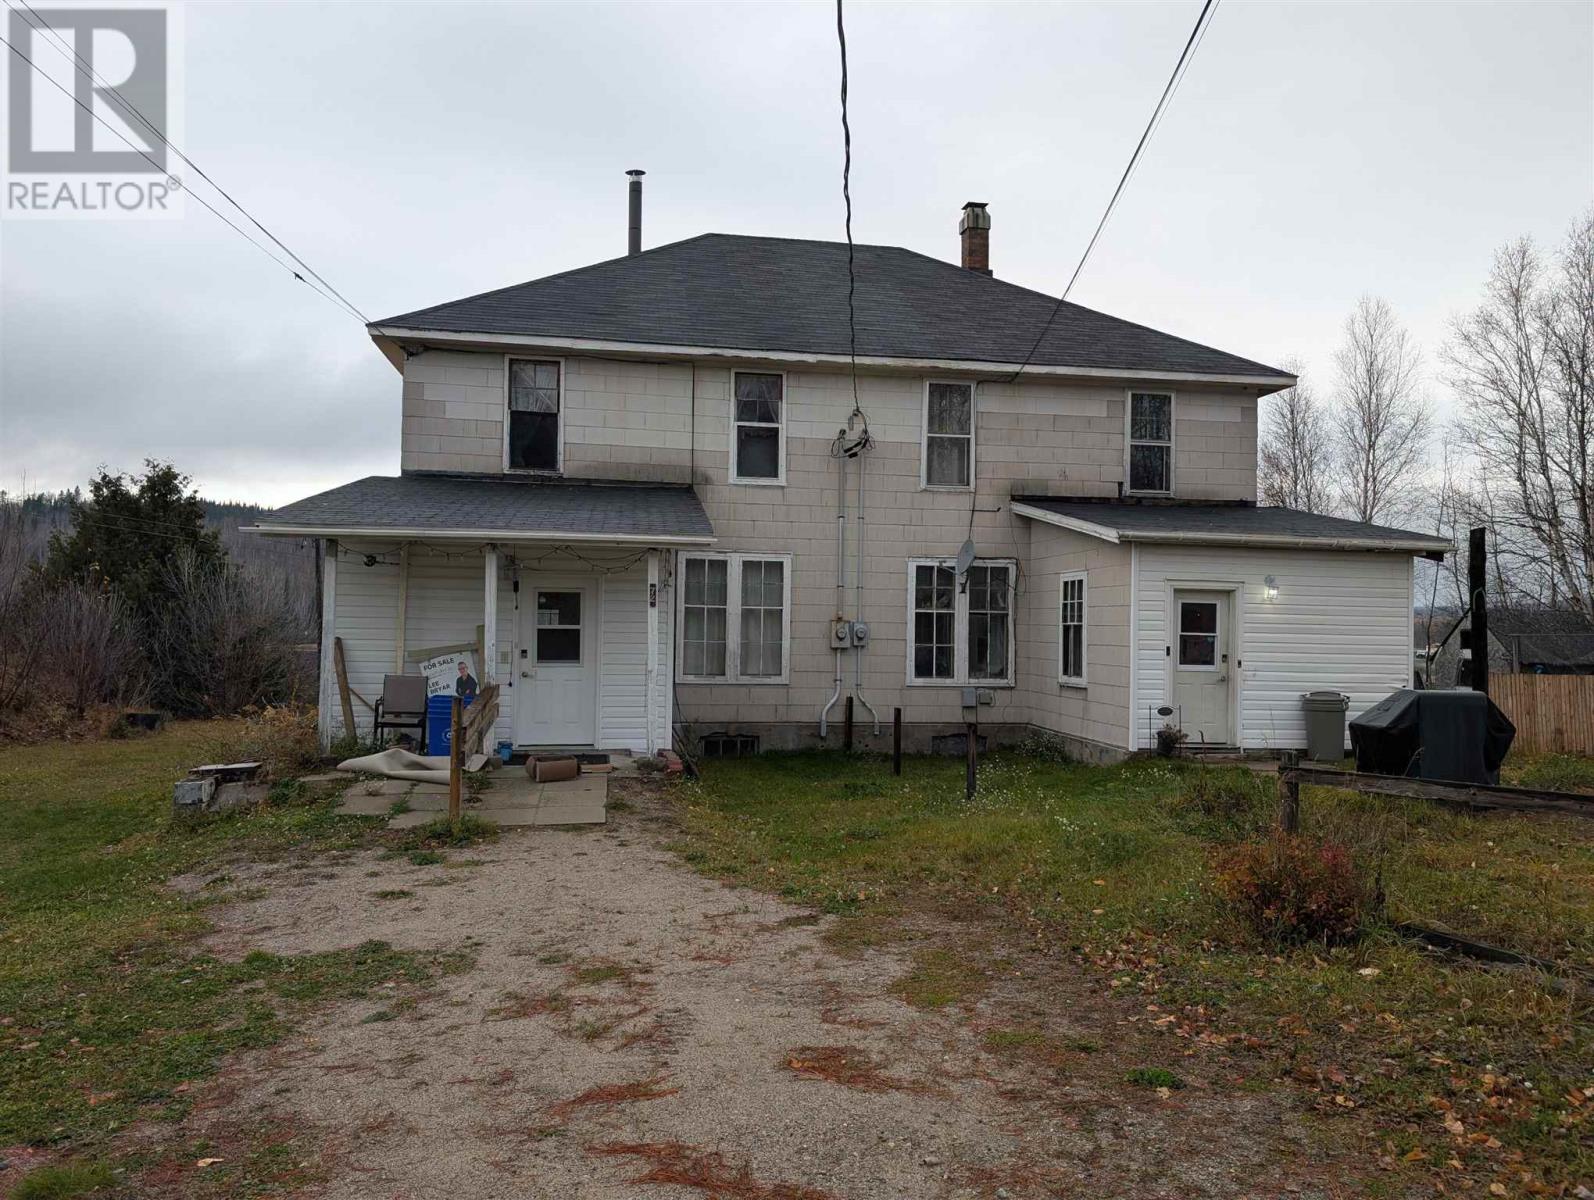
72-74 Railway St
White River, Ontario
This property boasts tremendous potential for any savvy Buyer, as both sides of this semi-detached two storey home are available. This charming property is full of character and boasts large rooms bursting with charm. Well-loved by the same family for over 50 years, Sellers have had the privilege of housing workers and families; a vital service to the well-being of the community. You will be awed by the river views and enjoy tranquility with no neighbors - you will be surrounded by nature yet maintain the convenience of living in the heart of town! 72 Railway is a 3 bed 2 bath, has undergone extensive renovations in recent years and is vacant - ready for immediate occupancy. While 74 Railway is currently rented; helping to pay your mortgage. The entire offering sits on nearly three quarters of an acre with direct access to the White River. Character, charm and an astute investment! (id:65921)
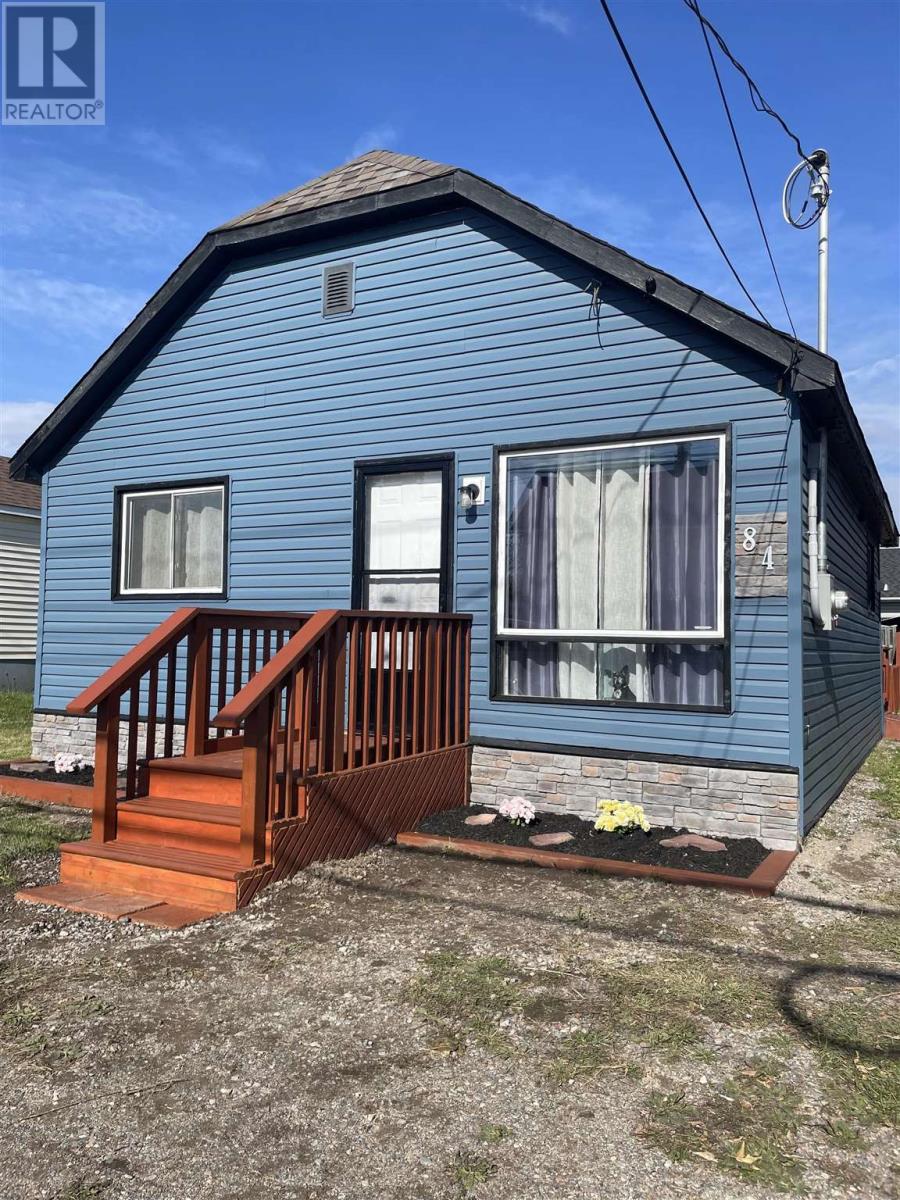
84 Mcnabb St
Sault Ste. Marie, Ontario
Updated 2 Bedroom bungalow with main floor laundry, gas heat, large lot and garage. Appliances included (id:65921)

75 Indiana Dr
Sault Ste. Marie, Ontario
Welcome to 75 Indiana Dr. This turn key bungalow is ready to go! Three bedrooms up, plus one bonus room in the beautifully finished basement means there is plenty of room for a family - and when your not in the house, you have unobstructed access to Indiana Park directly from your backyard. Plenty of big updates including main floor windows (2018), Roof (2021) and Driveway (2022). This is your chance at a move-in ready east end bungalow in the state streets. Call your Realtor Today! (id:65921)
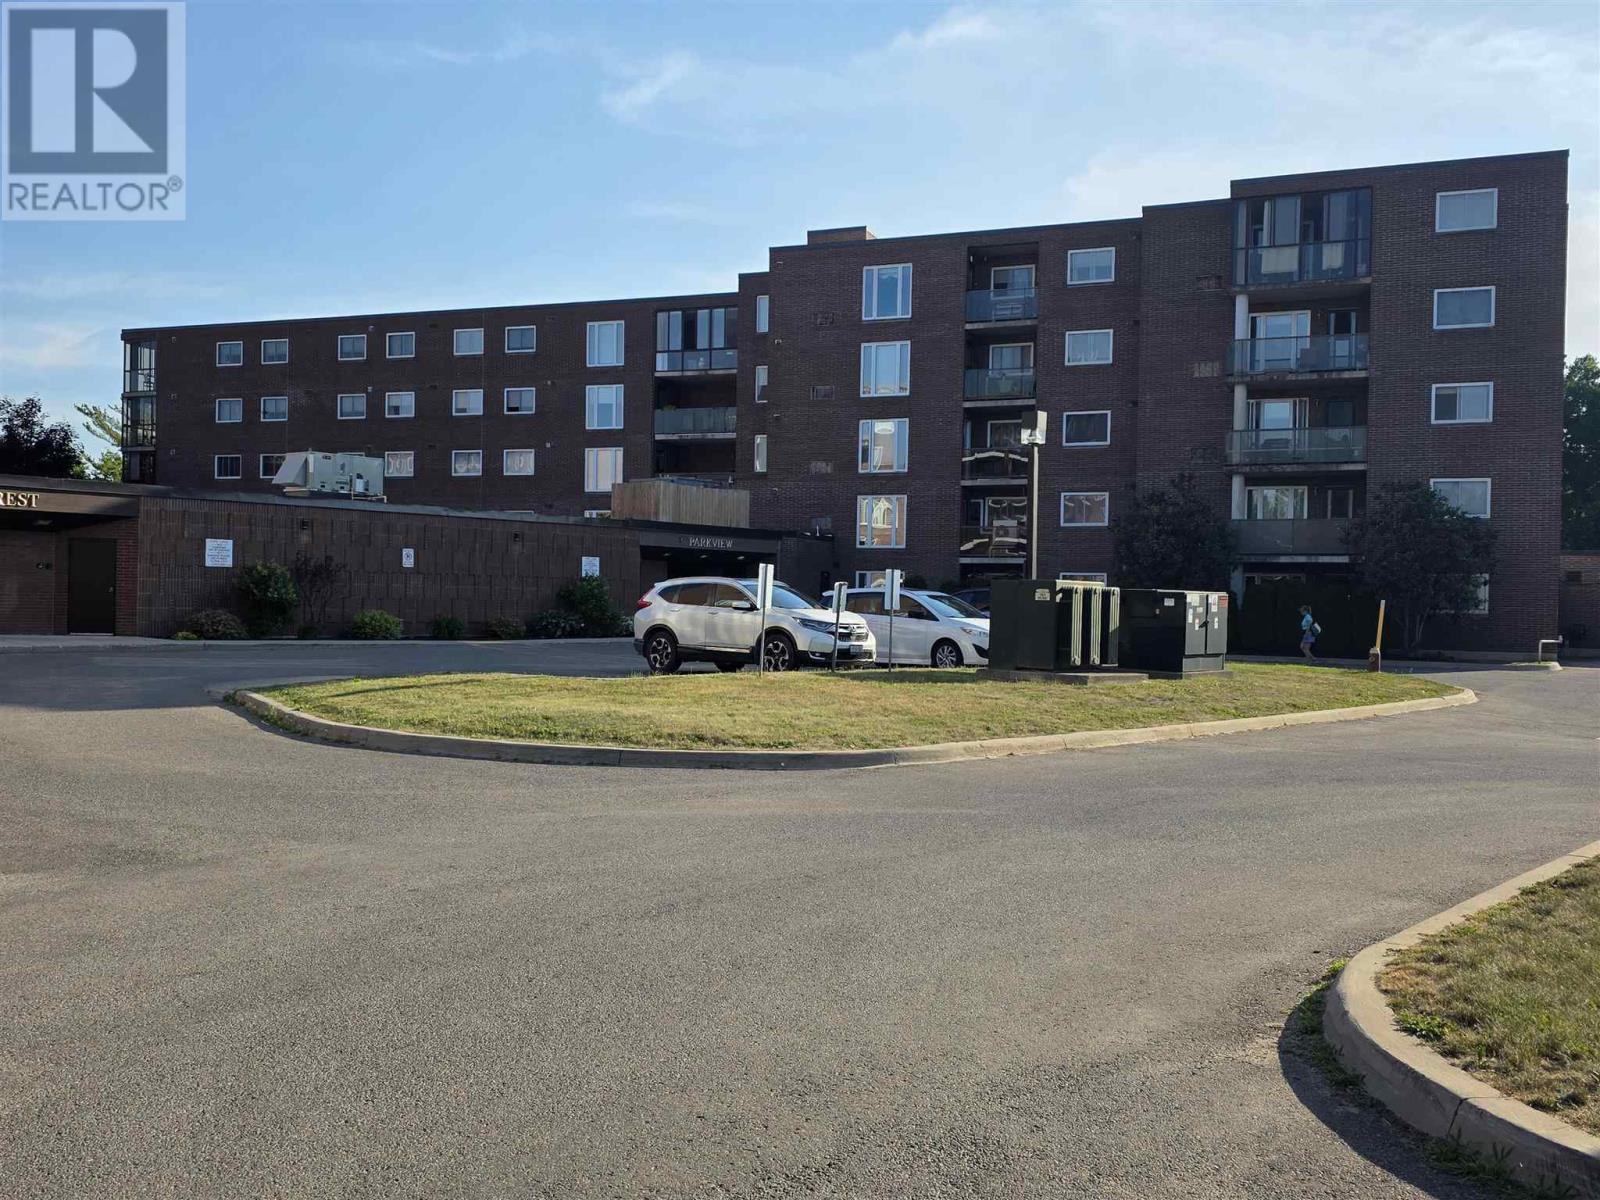
303 Macdonald Ave # 208
Sault Ste. Marie, Ontario
Beautifully renovated, 2 Bedroom condo on the Main Floor for easy access, laundry in unit ,covered parking spot. Building offers pool, exercise room, hospitality room, out door court yard, central city location. (id:65921)

215 Old Mill Beach Rd
Bruce Mines, Ontario
One of a kind find!! Incredible opportunity for the ultimate in country living. Situated 30 minutes east of Sault Ste. Marie sits this gorgeous 3000 sq ft estate home on 113 acres featuring the entire McLeod's Bay on pristine Rock Lake with over 3300' of waterfrontage including sand beach and docks. 5 br, 4 baths, 2 heated and wired garages plus a fully self contained 2 bedroom home for guests. Far to many outstanding features to list here so ask your Realtor for detailed Feature Package. (id:65921)
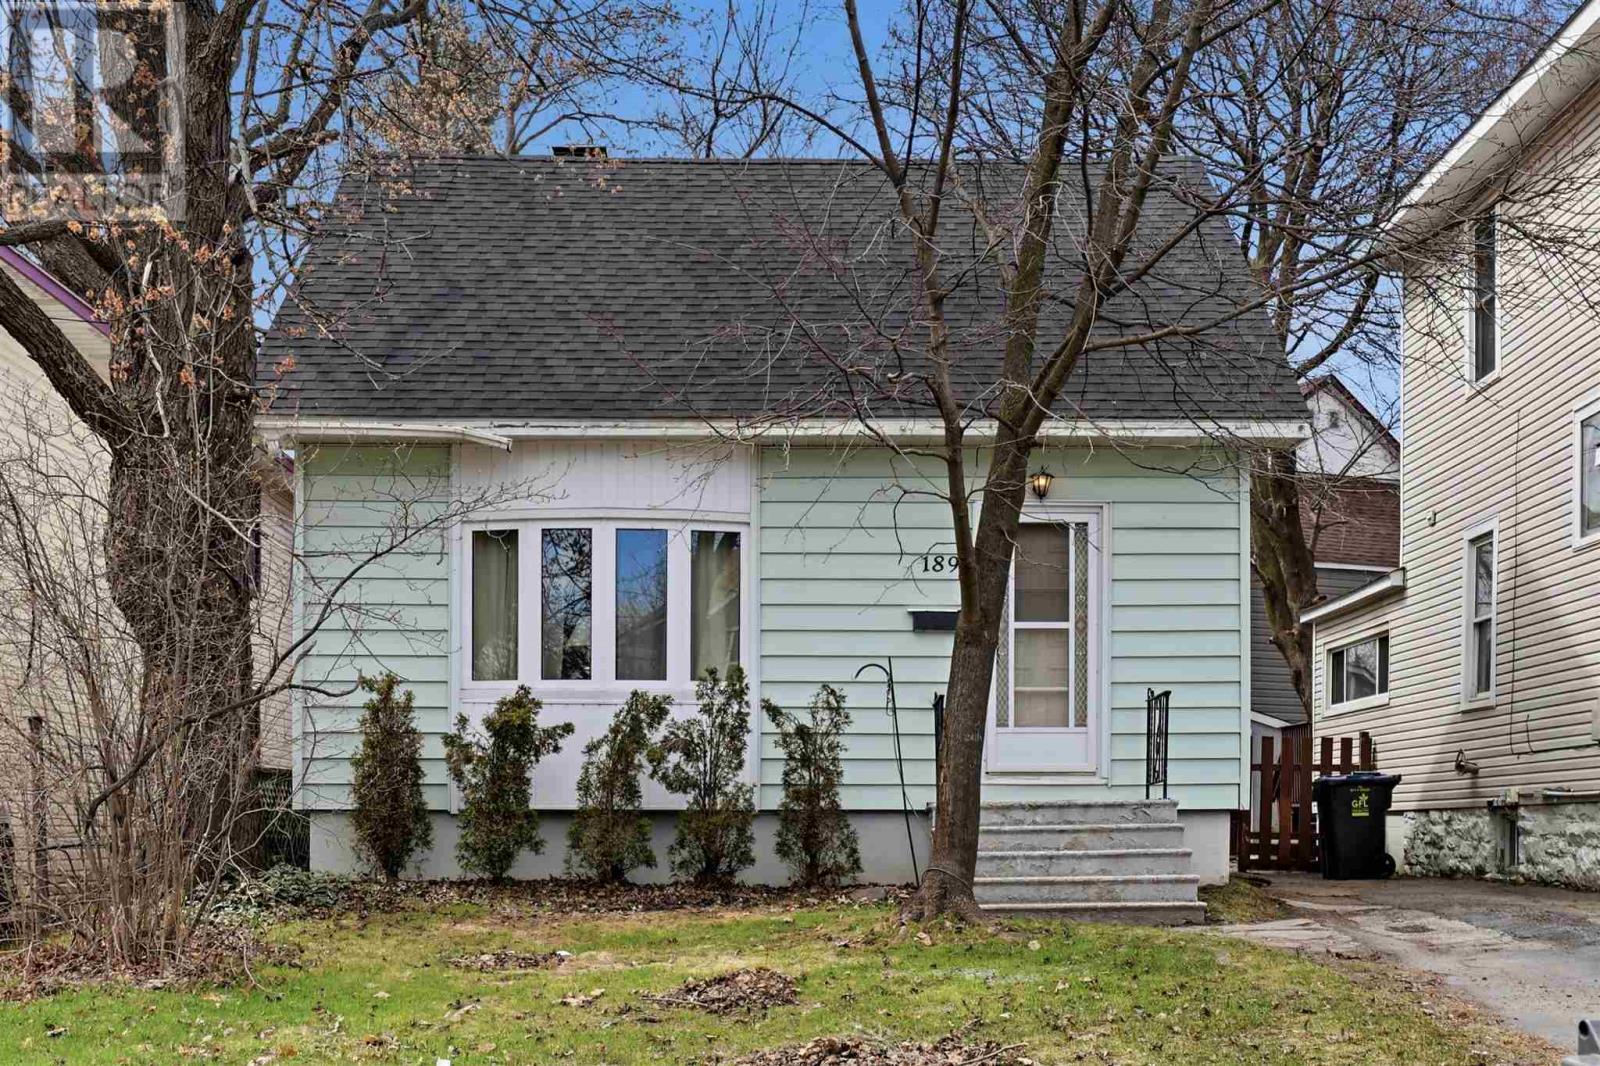
189 Church St
Sault Ste. Marie, Ontario
Full of 1940s charm and character, this inviting three-bedroom, one-and-a-half-bath home is a wonderful opportunity to step into homeownership. Offering a full basement for added space and storage, there’s plenty of potential to settle in, add your own touches and truly make it yours. Conveniently located close to everyday amenities, public transit, Sault College and Algoma University, this home is a great fit for first-time buyers, students, families or anyone ready to start building equity. At this price point, why continue renting when you could be investing in a home of your own? Character, convenience and affordability come together in this charming place to call home. (id:65921)
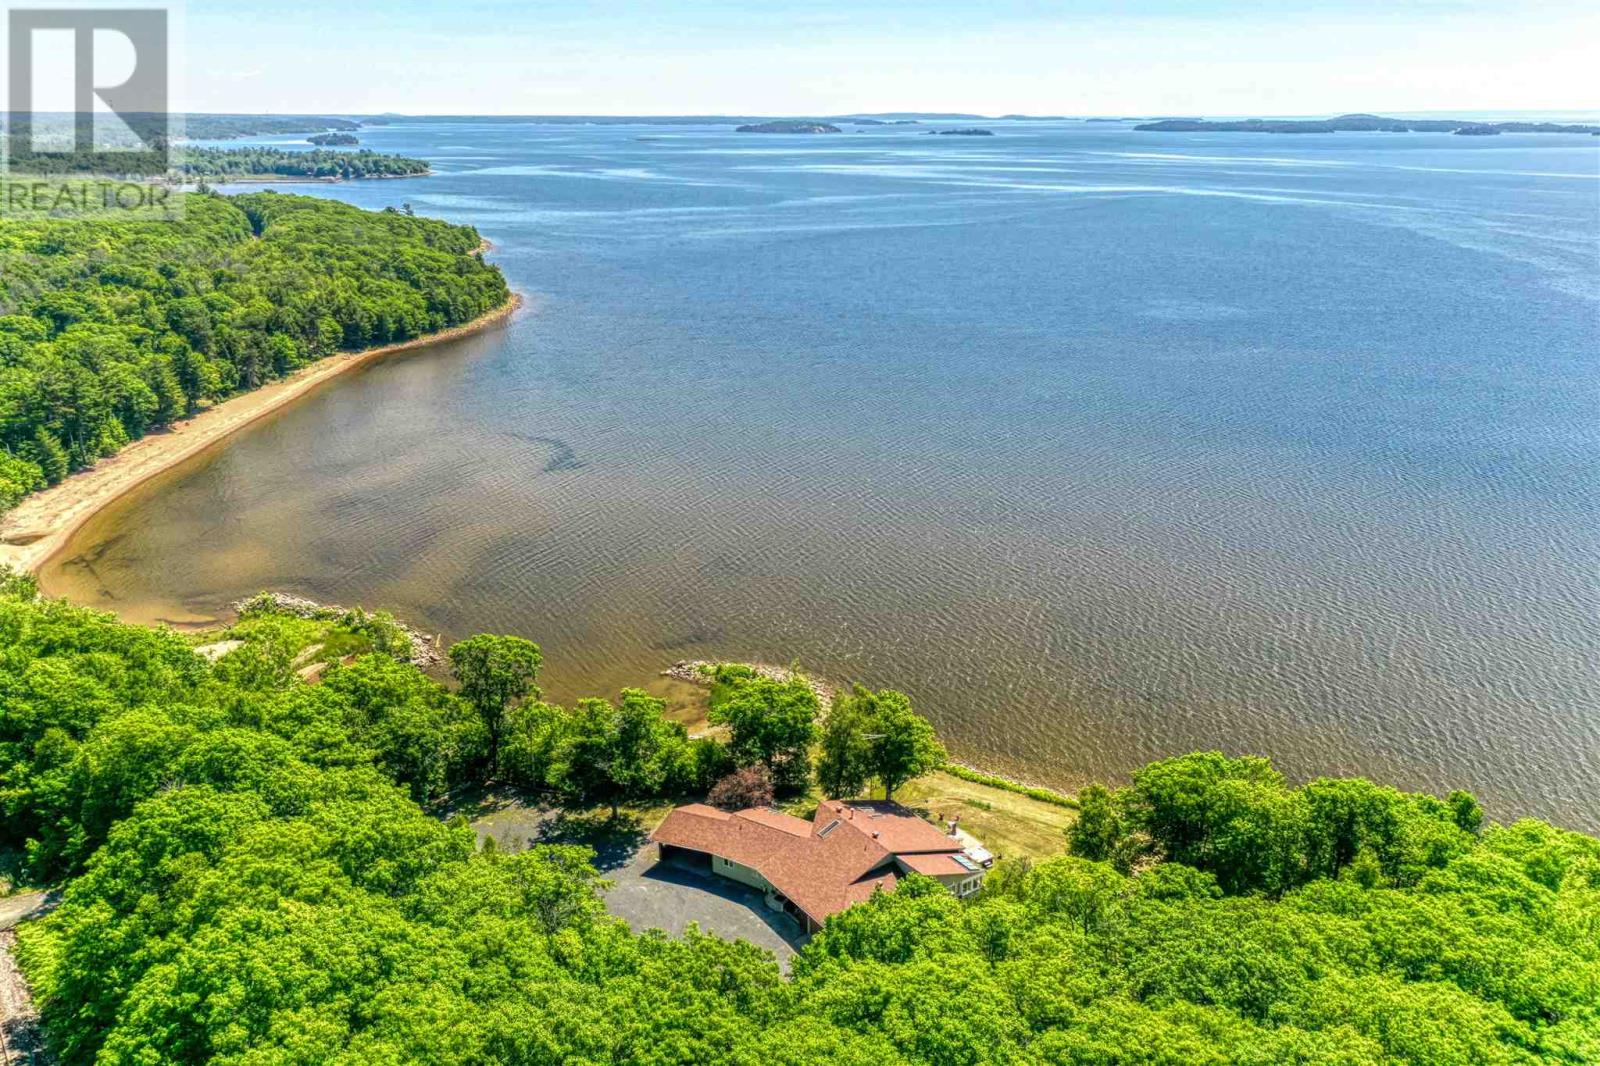
1062 Mel Lake Rd
Algoma Mills, Ontario
Experience extraordinary waterfront living in this one-of-a-kind executive home on the shores of Lake Huron, offering unmatched privacy and breathtaking views! Nestled on just over 2 acres and surrounded by pristine provincial parkland, this exceptional property boasts an impressive 520 feet of shoreline, a protected private harbour, and an expansive sandy beach—creating a secluded waterfront sanctuary unlike any other. Designed to capture breathtaking panoramic lake views from nearly every room, the residence showcases an elegant open-concept design with soaring vaulted ceilings, skylights, expansive new windows, glass railings, and an oversized walkout that seamlessly blends indoor and outdoor living. A sophisticated wet bar and inviting living spaces provide the perfect backdrop for entertaining, while the custom wood kitchen features a substantial island and generous workspace for gathering with family and guests. Wake up each morning to spectacular sunrise views from the luxurious primary suite. The home also offers two additional bedrooms, a versatile office or guest suite, and two beautifully appointed bathrooms. The lower level is designed for both relaxation and recreation, featuring a unique conversation pit, an expansive family room with pool table, and exceptional spaces for hosting. A sun-filled solarium, private sauna, and hot tub overlooking the crystal-clear waters of Lake Huron create a true resort-inspired retreat. Accessed through a gated entrance, the property also includes an attached carport, garage, and beautifully landscaped grounds that enhance its sense of exclusivity. Offering an unrivalled combination of luxury, privacy, and spectacular natural beauty, this is a once-in-a-lifetime opportunity to own one of Lake Huron's most remarkable waterfront estates. (id:65921)
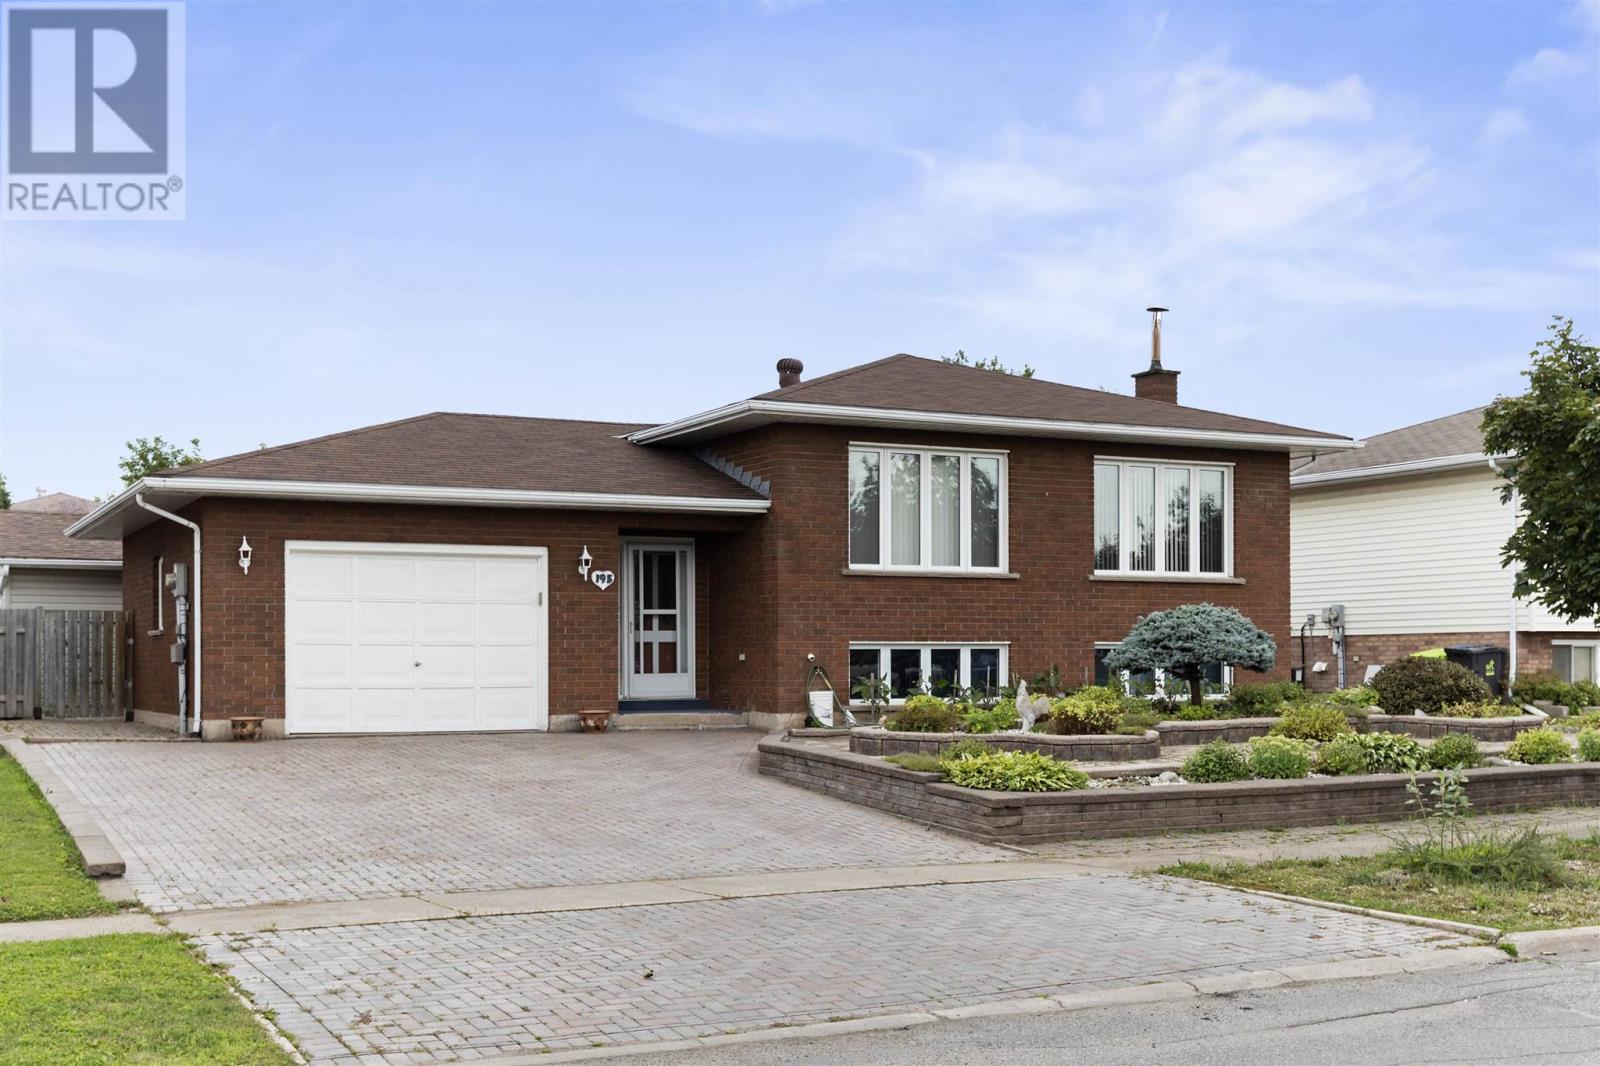
195 Bitonti Cres
Sault Ste. Marie, Ontario
Solid, quality build and pride of ownership! This all brick hirise bungalow is a one owner home and sits in a fantastic west end location on an oversized lot. Finished top to bottom, inside and out, featuring over 2600 sqft of living space with a great layout, an attached garage, double interlocking driveway, large sunroom in backyard, storage shed, greenhouse and lots of interlocking patio areas. Inside boasts 3+1 bedrooms, 2 bathrooms, a large foyer, hardwood floors upstairs, formal dining area, gas forced air heating, central air conditioning (2024), all vinyl windows, in-law suite in basement with full second kitchen and high quality trim and doors throughout. Shingles replaces approx 7 years ago, all fenced in backyard and immediate occupancy available! Call today for a viewing. (id:65921)
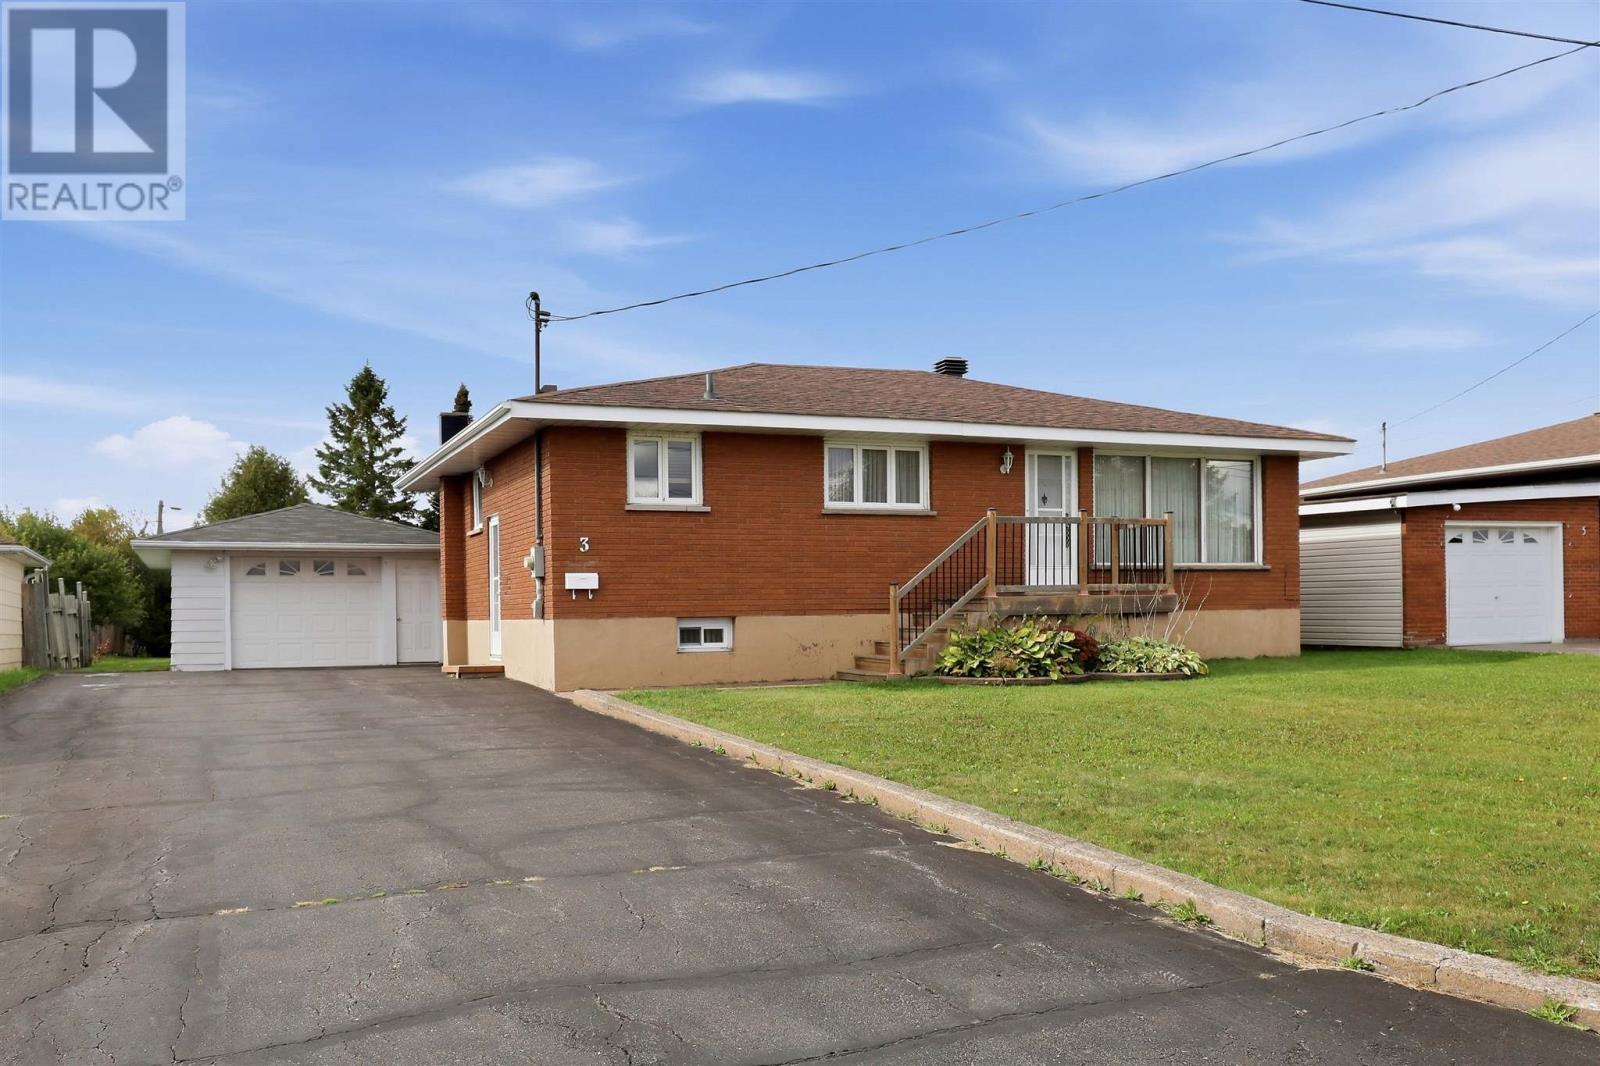
3 Dawson Ave
Sault Ste. Marie, Ontario
First time offered! This solid, all-brick bungalow is located in a fantastic west-end neighbourhood of Sault Ste. Marie, and shows true pride of ownership throughout offering a great layout, plenty of living space and an incredible backyard! The main floor features a spacious living room with hardwood flooring, a bright kitchen open to the dining area, 3 bedrooms with parquet flooring, and a 4-piece bathroom. One of the bedrooms has been conveniently converted to main-floor laundry but can easily serve as a bedroom again, with the original basement laundry setup still in place. Downstairs offers even more functional living space with a second kitchen open to a large rec room, 3-piece bathroom, cold room and plenty of storage. Poured concrete foundation, updated mechanicals, newer shingles and more. Efficient forced-air heating with heat pump, and central air condition all approximately 2–3 years old. Outside is where this property really shines! Sitting on a fantastic lot with 198 foot depth, nicely maintained backyard with mature trees, concrete patio and storage shed, there is plenty of room to relax, entertain, garden or simply enjoy the outdoors. A good-sized 1.5-car detached garage with power and asphalt driveway complete the package. Solid, clean and meticulously maintained inside and out, this is a wonderful opportunity to own a quality home that has never before been offered for sale. Move in and enjoy! (id:65921)
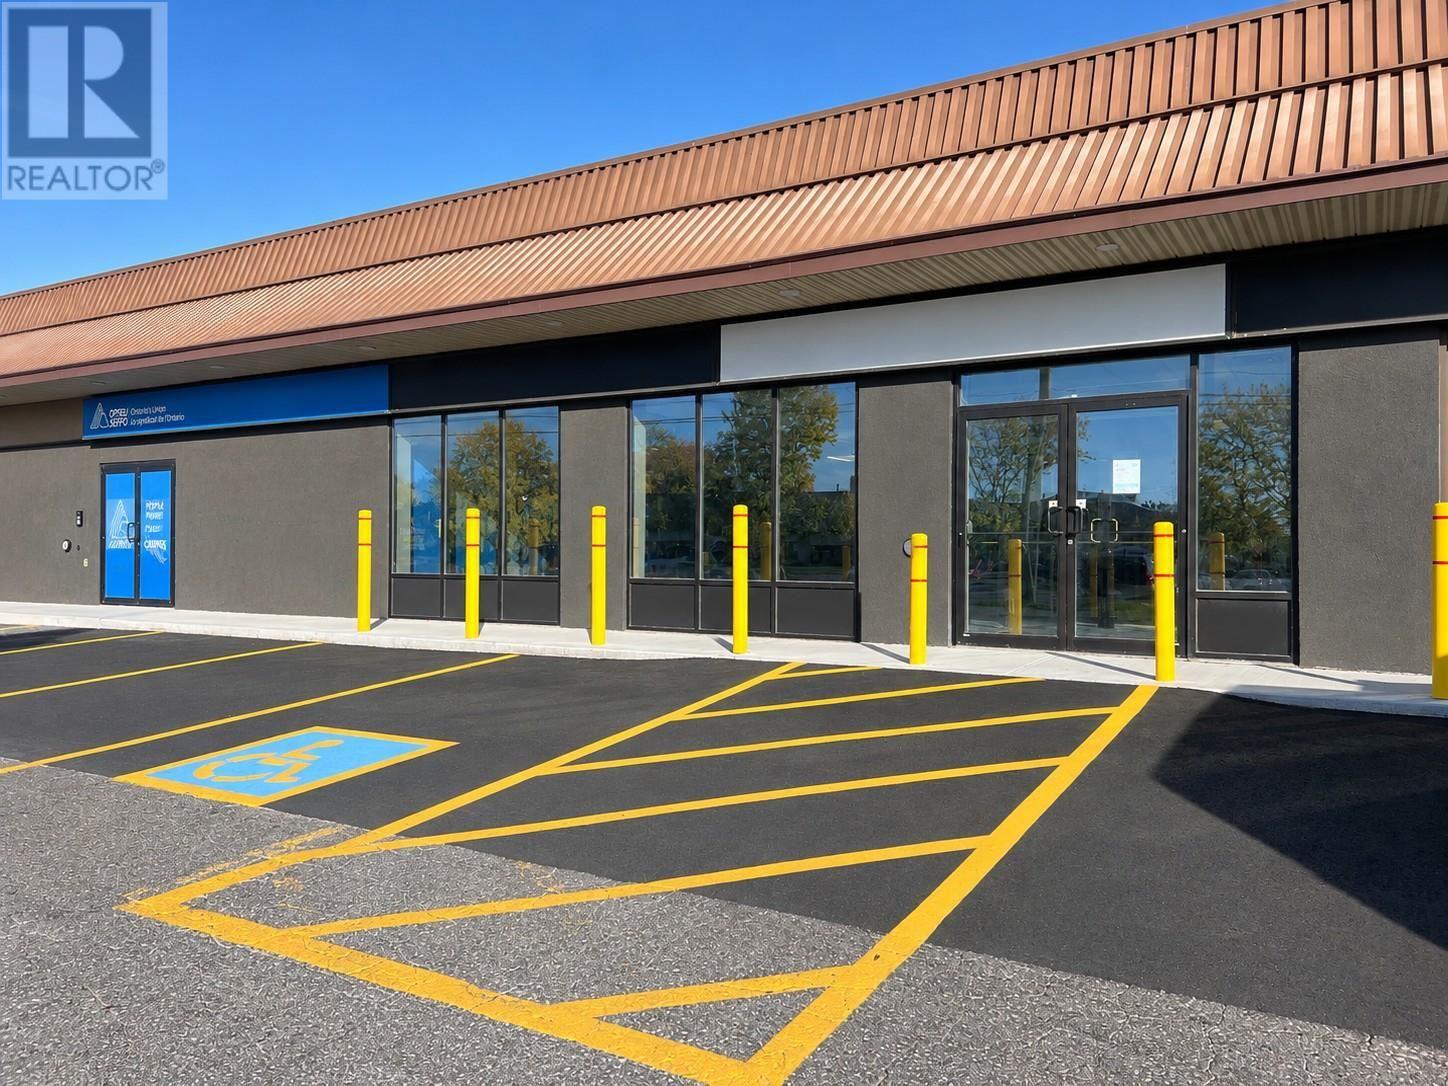
154 Great Northern Rd
Sault Ste. Marie, Ontario
This prime office space offers 2650 sq. ft. with plenty of parking. Ready for immediate occupancy $23.00 sq. ft. plus $11.00 sq. ft. C.A.M & Utilities (id:65921)
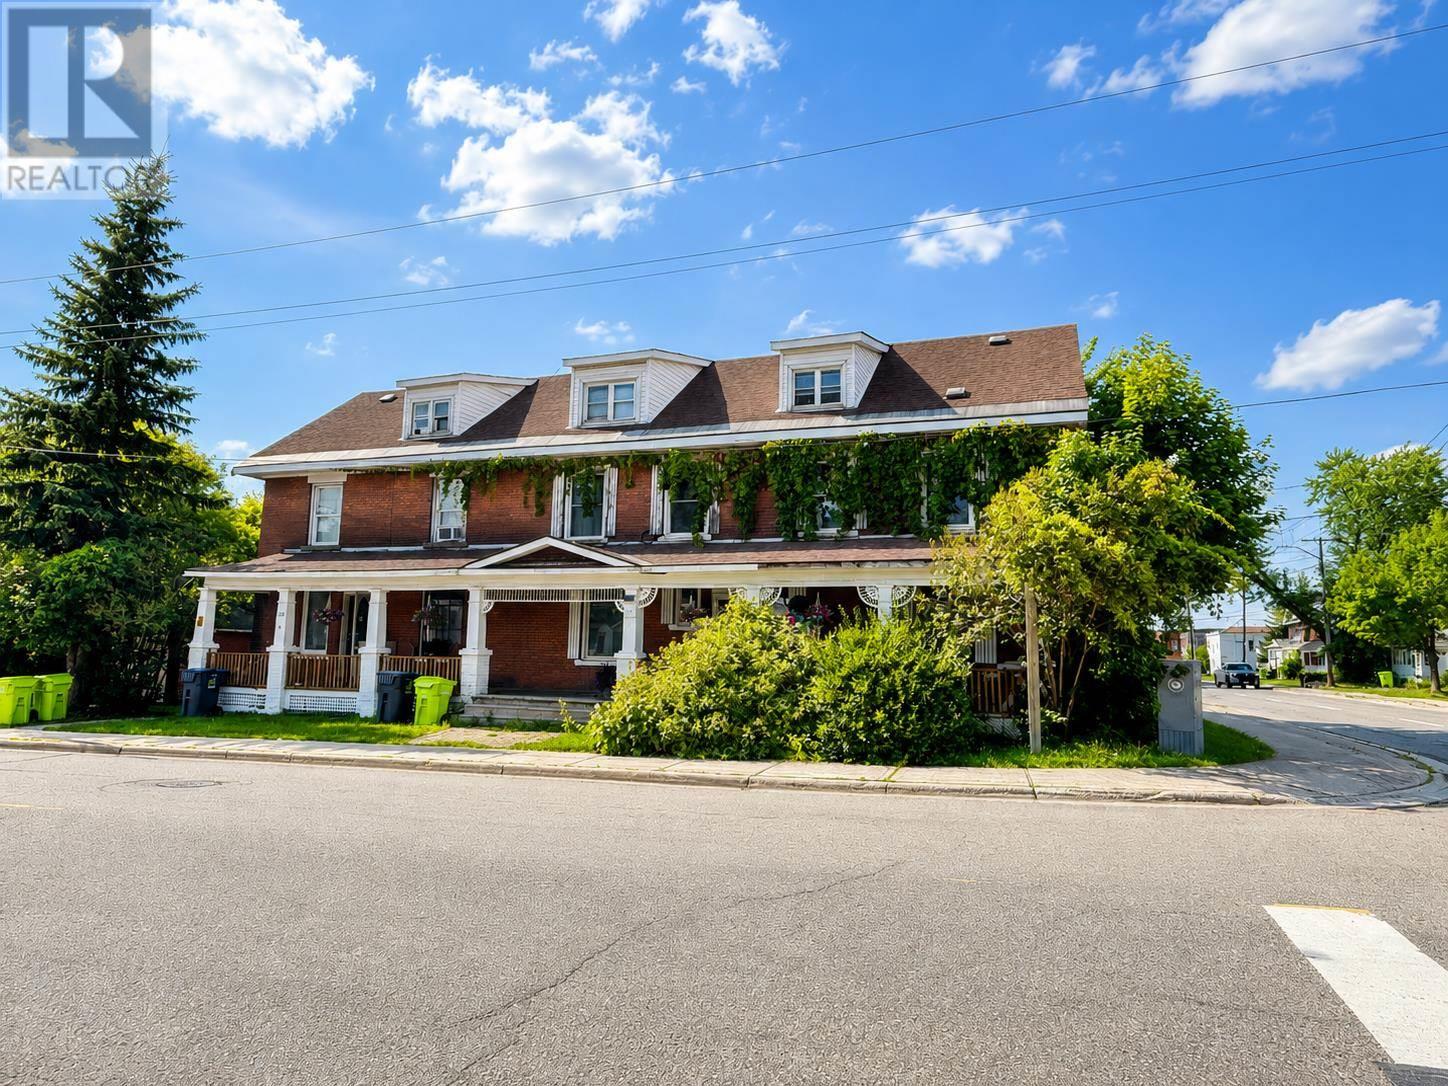
137-141 Tancred St
Sault Ste. Marie, Ontario
This timeless building in the city's downtown is a very unique property with 3 units comprised of 2 single family semi detached & a 1 bedroom 3rd floor in-law suite. The first unit is at 137 Tancred is 4 bedroom (2 stories) with basement access with 1420 sq feet and the Larger side is 141 Tancred is 1846 sq feet. This unit is a large 3-story home with 7 bedrooms! Good existing paying tenants. Building runs about 8% Cap. Great investment or owner occupied. A small garage on site with a parking spot and 3-4 parking spots in the rear off the laneway. Its not your regular income property. It has original trim and hardwood floors, beautiful staircase, a gem that you would be proud to own. Brick building, roof shingles 2016, 2 hot water boilers, laundry on site. Contact LBO for more information. (id:65921)
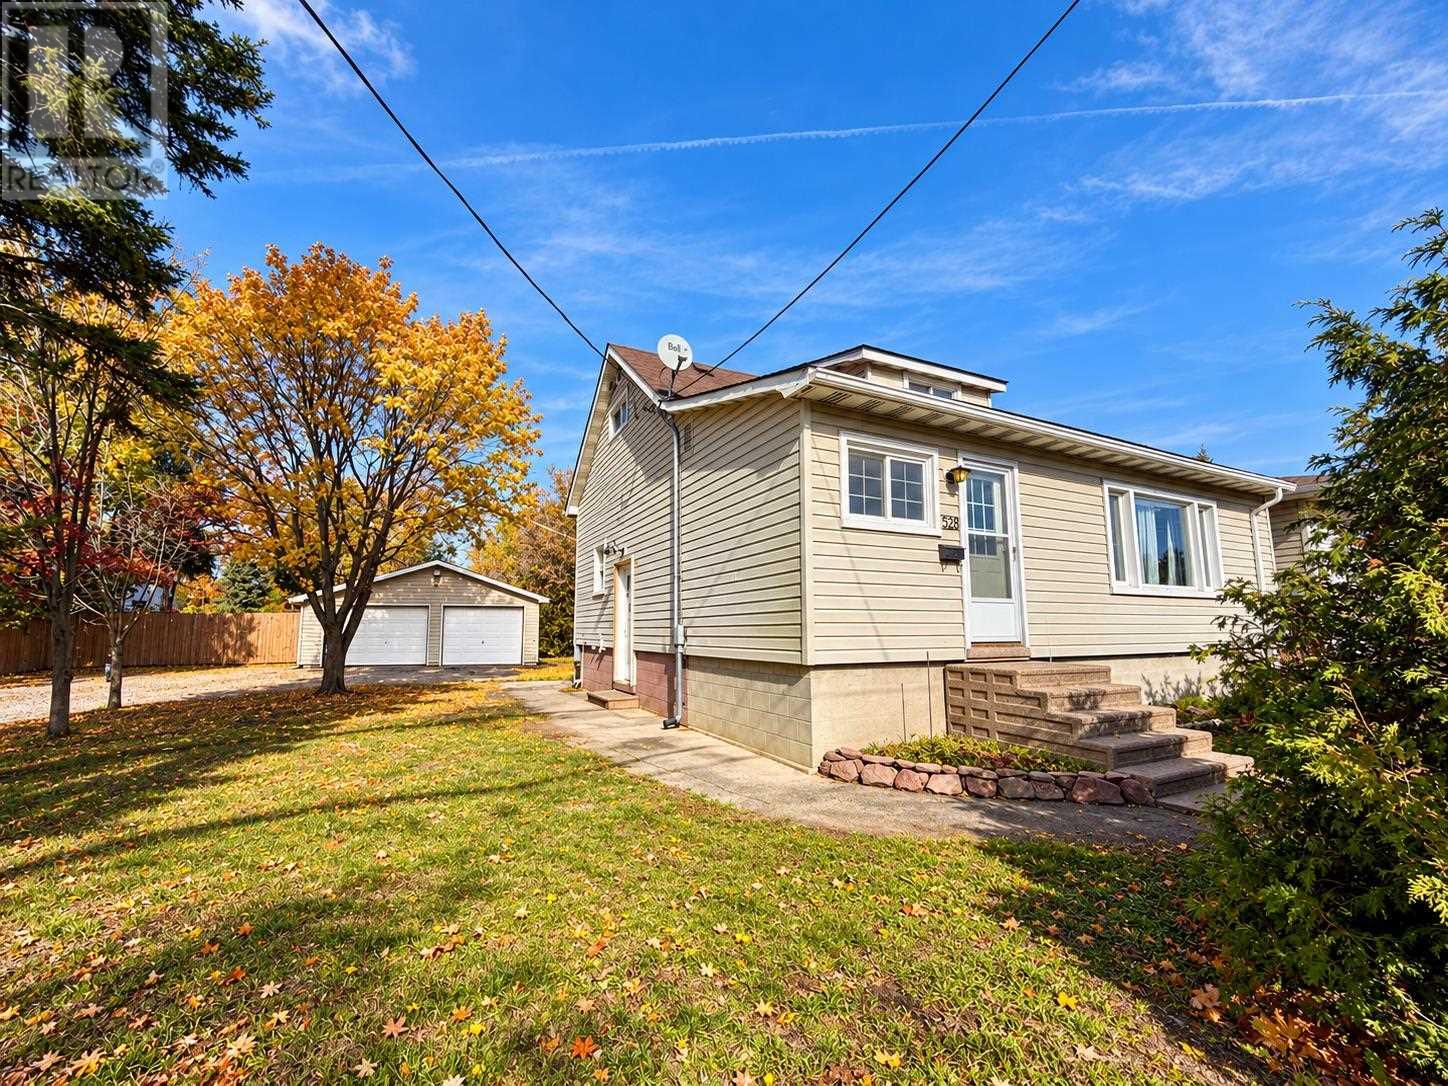
328 Mcnabb St
Sault Ste. Marie, Ontario
This duplex is conveniently located close to the college and the golden mile. The main floor boasts maple hardwood floors, 2 bedrooms 1 bath up and a finished basement with den, 2nd bathroom, laundry, small family room and cold storage. Appliances are new, forced air gas & roof shingles approx 2020. private yard and rear deck are an added bonus. The upper 1 bedroom apartment floor is tenant occupied, $632 per month plus utilities. Ideal long term tenant. The double detached garage also includes an insulated room, ideal for a home based business. This is a lovely property. MAIN floor is currently rented to mid-term tenant ending December 31. Most furnishings also negotiable. *Seller is a Realtor® (id:65921)
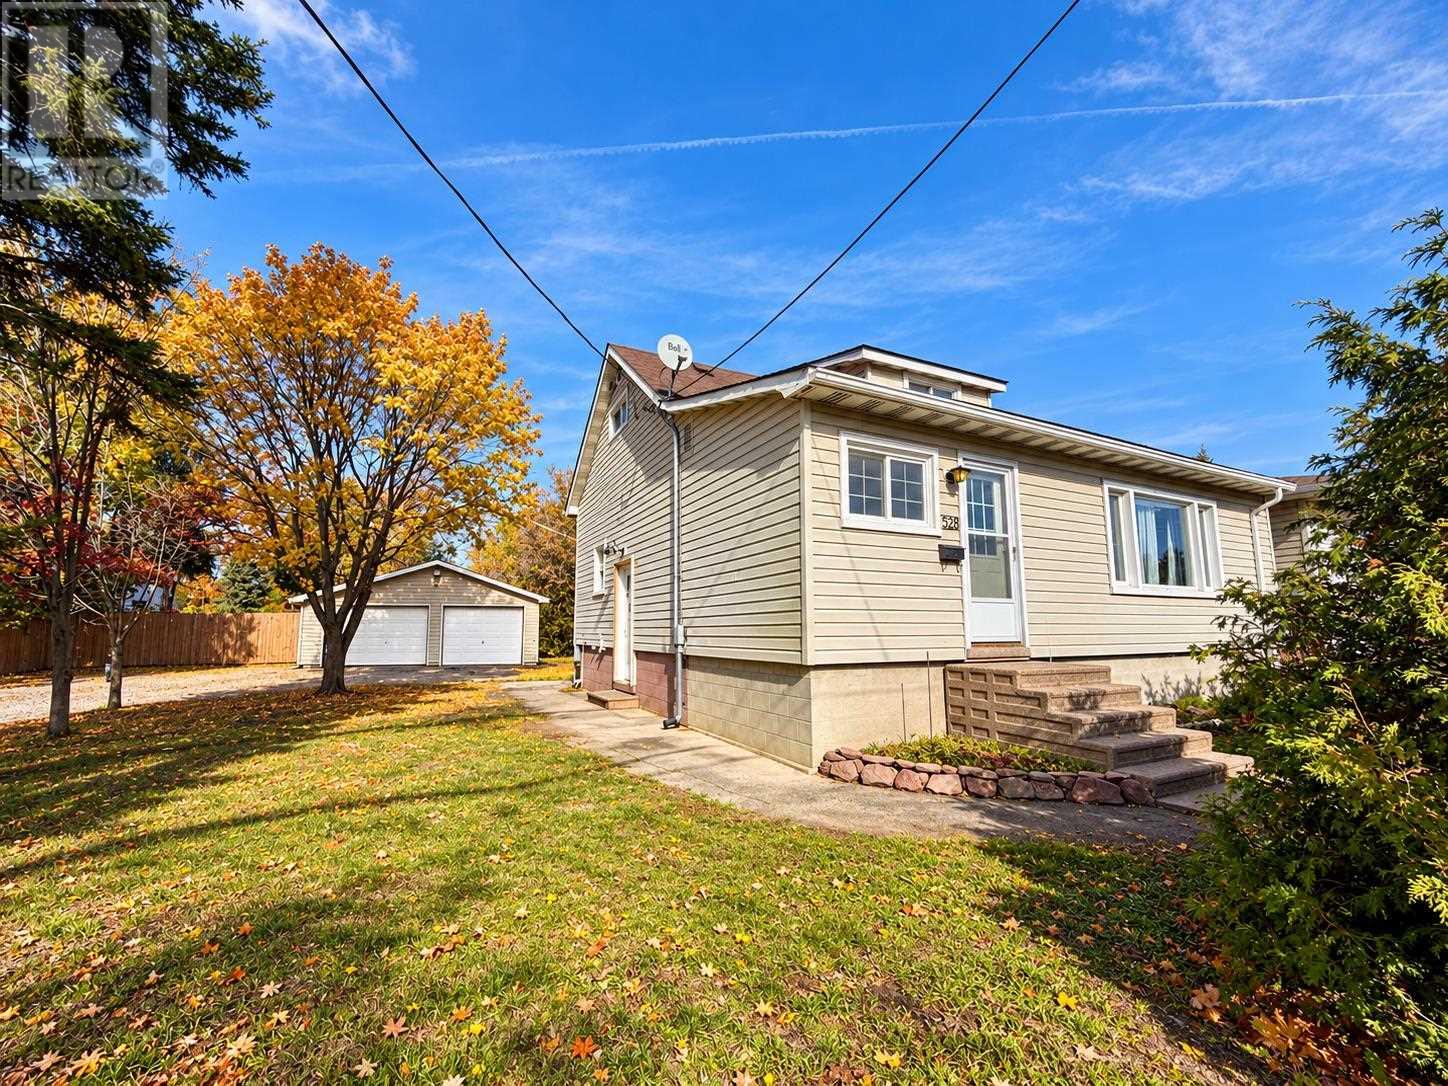
328 Mcnabb St
Sault Ste. Marie, Ontario
This duplex is conveniently located close to the college and the golden mile. The main floor boasts maple hardwood floors, 2 bedrooms 1 bath up and a finished basement with den, 2nd bathroom, laundry, small family room and cold storage. Appliances are new, forced air gas & roof shingles approx 2020. Private yard and rear deck are an added bonus. The upper 1 bedroom apartment floor is tenant occupied, $632 per month plus utilities. Ideal long term tenant. The double detached garage also includes an insulated room, ideal for a home based business. This is a lovely property. MAIN floor is currently rented to mid-term tenant ending December 31. Most furnishings also negotiable. *Seller is a Realtor® (id:65921)
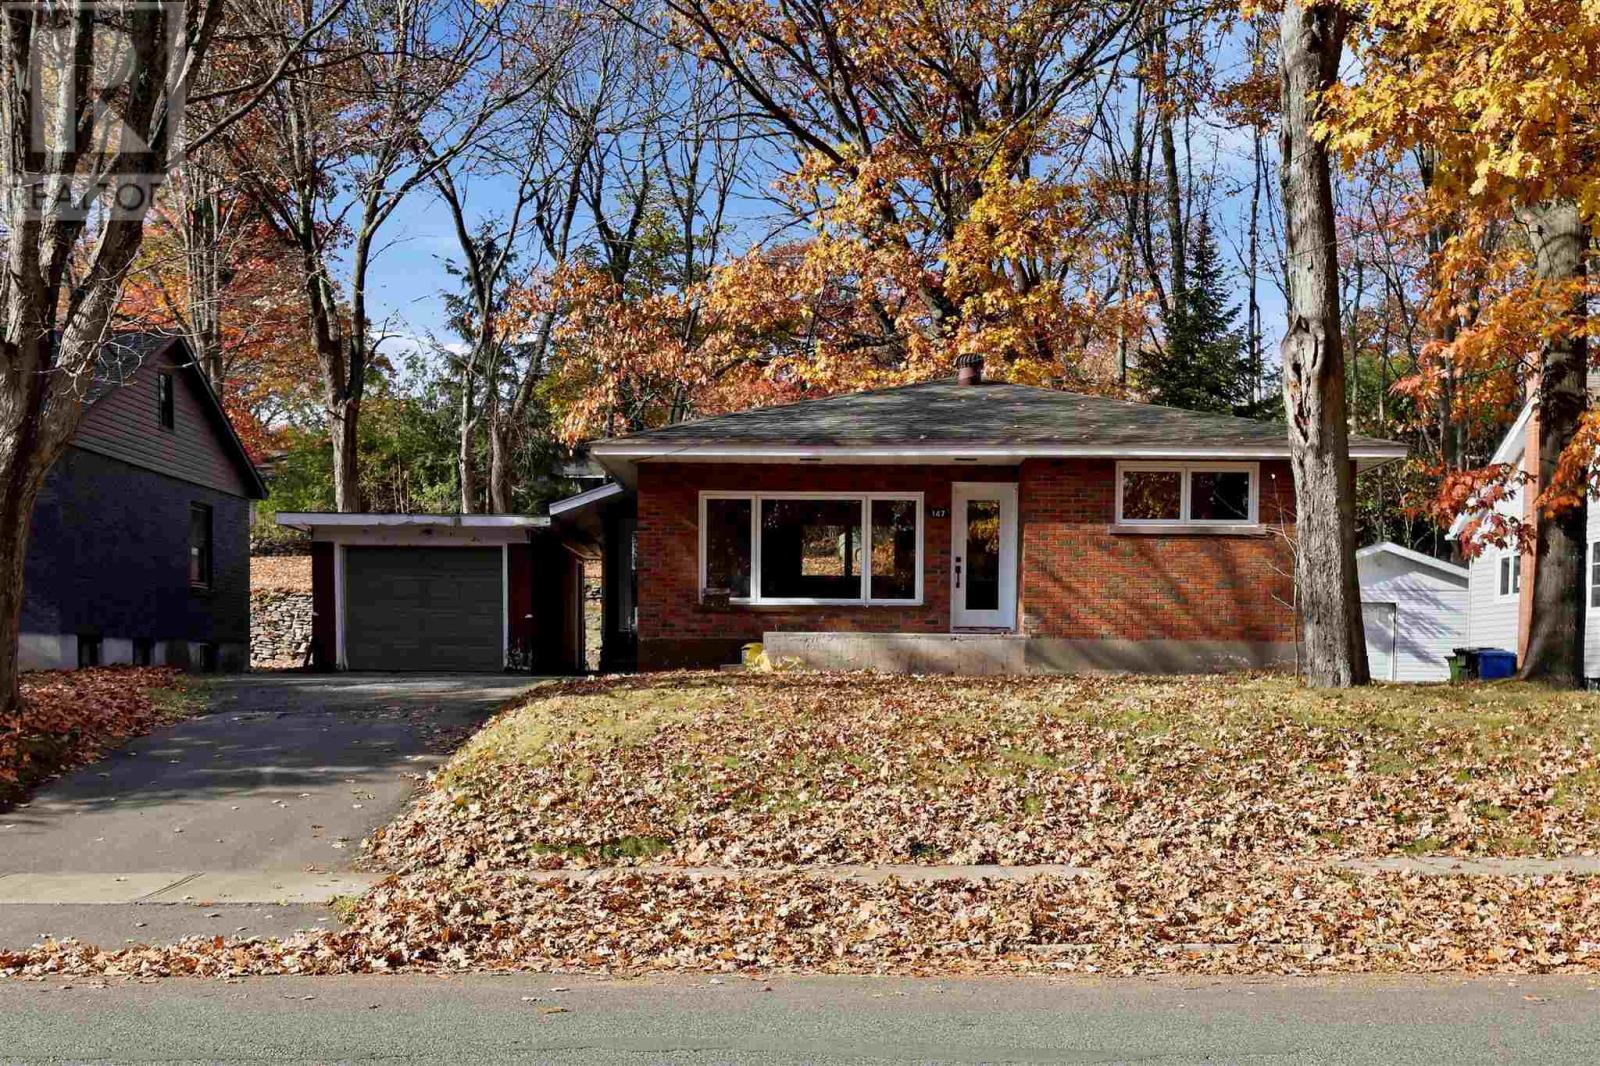
147 Shannon Rd
Sault Ste. Marie, Ontario
Welcome to 147 Shannon Rd - An all-brick bungalow in one of the most desirable locations in town! This charming 2 bedroom, 1 bathroom bungalow features a large entry foyer, open concept kitchen, living and dining space, single-car garage, hot water on demand heating, newer shingles and a private and unique backyard space perfect for relaxing and entertaining. Main flopr was refreshed in 2026 with all new windows and entry doors, new flooring throughout, new trim, paint, electrical, updated bathroom, and kitchen updates including new countertops. The fully cleared basement is ready to be finished to your liking for added future living space. Move-in ready with all the big ticket items done - just unpack and enjoy! (id:65921)
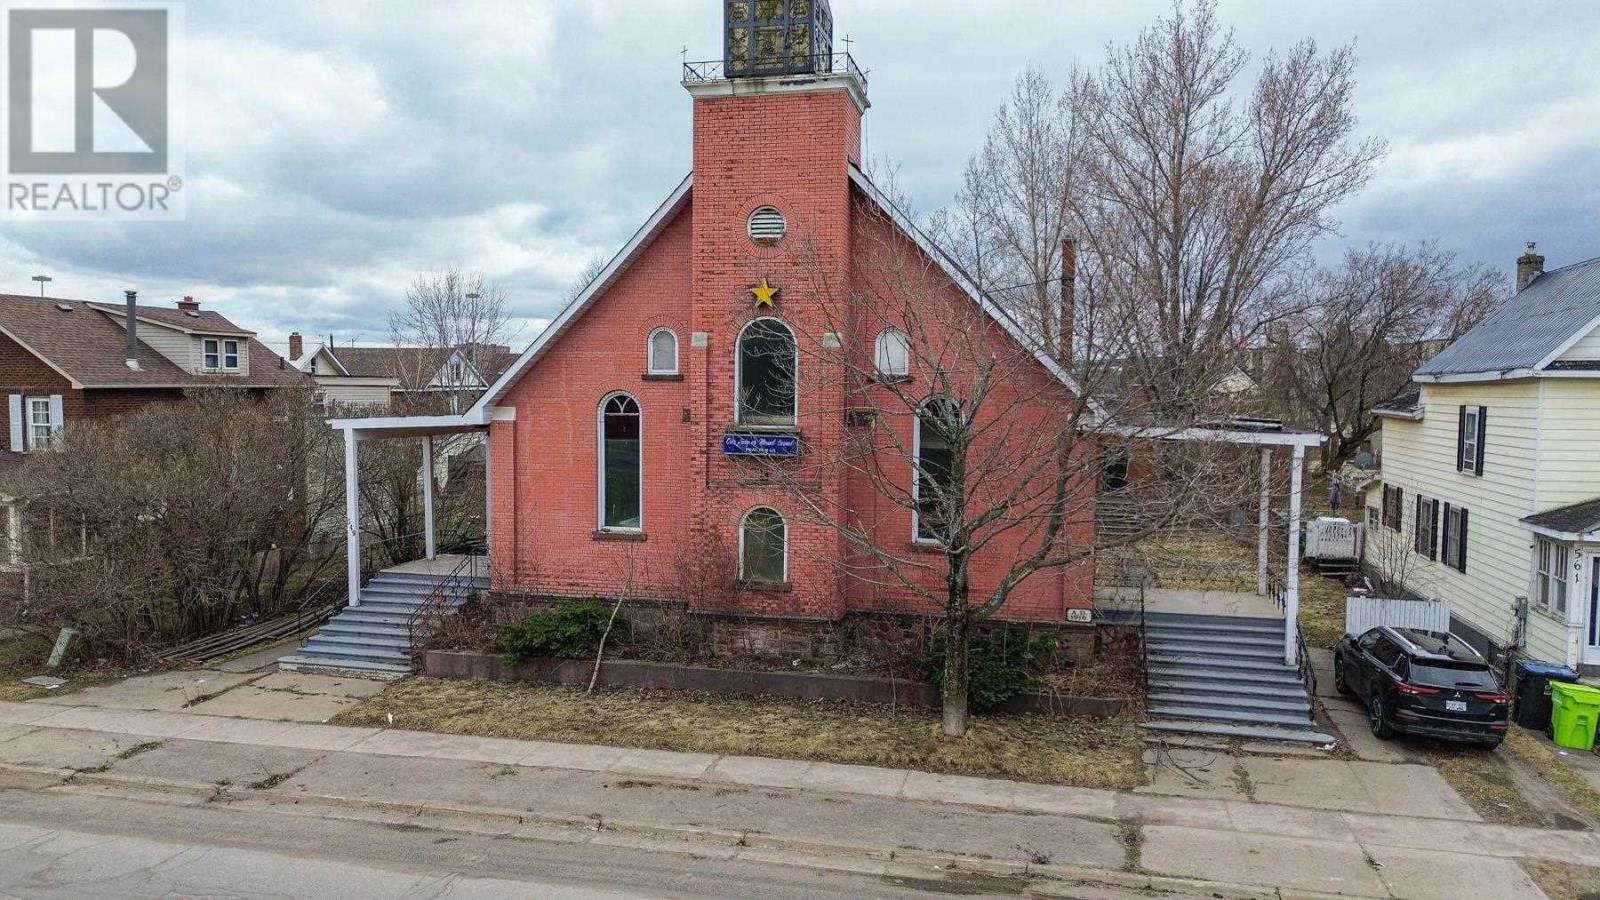
549 Cathcart St
Sault Ste. Marie, Ontario
Motivated seller, all offers considered. Do you have the imagination to breath new life into this incredible building? Perhaps a new place of worship, a multi-residential building or a multigenerational home? The possibilities are endless. The Soo is home to a diverse culture and loads of opportunity. Make this building your passion project. All amenities nearby, walk to the riverfront. (id:65921)
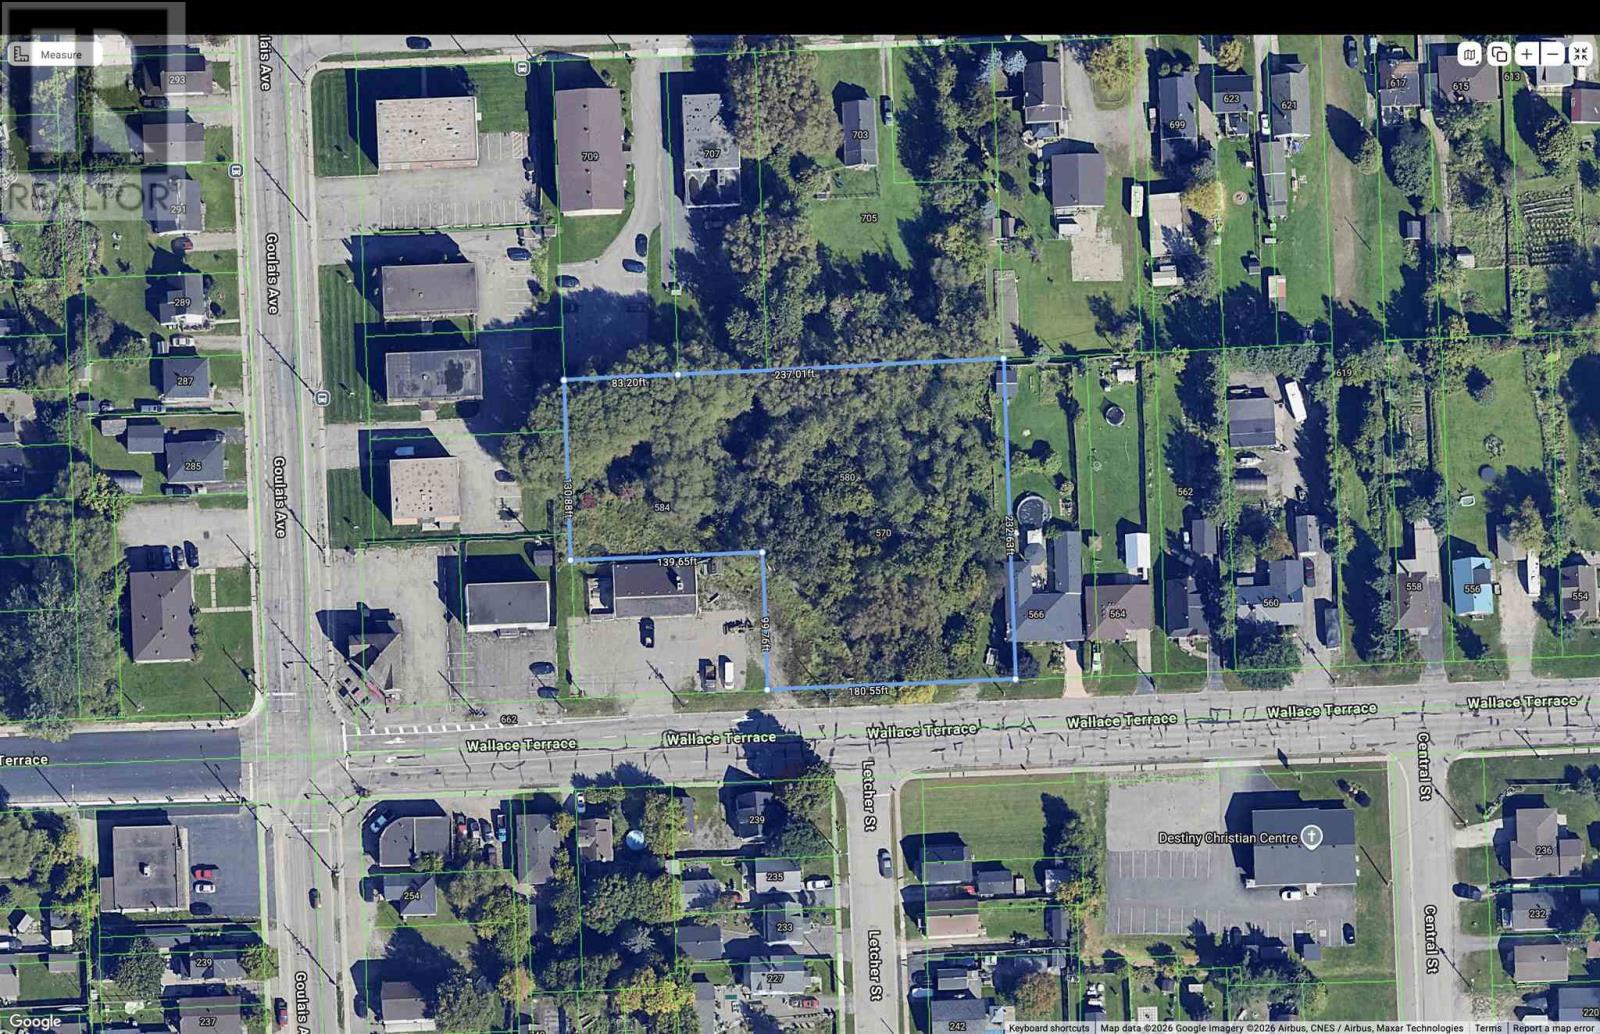
570-584 Wallace Ter
Sault Ste. Marie, Ontario
Excellent opportunity for multi-residential development in the West End of The Soo. Surrounded by existing rental buildings and established residential properties. (id:65921)

185 Church St
Sault Ste. Marie, Ontario
This is a rare opportunity to own a beauty of a duplex in a convenient location. A wonderful building to add to your investment portfolio or ideal as an owner occupied property. Main level is tenant occupied at $1503 plus PUC. The upper unit is intentionally vacant so you can use for personal use (only 5% down owner occupied on a duplex) or set your own rent! The units are both spacious featuring high ceilings, 2 bedrooms and laundry. Main floor enjoys the basement for storage and garage is used by the owner. Garage access from the back lane also gives flexibility. Contact your Realtor® for your private tour and check out the video of the upper unit! (id:65921)

12 Lauzon Cres
Elliot Lake, Ontario
Investment Opportunity Sold “As Is, Where Is” with no representations or warranties attached. Schedule B must accompany all offers. 48 Hours irrevocable on all offers required . This 3-bedroom bungalow features GFA heating and offers ample space for parking vehicles, trailers, and more. Call to view today. (id:65921)
