

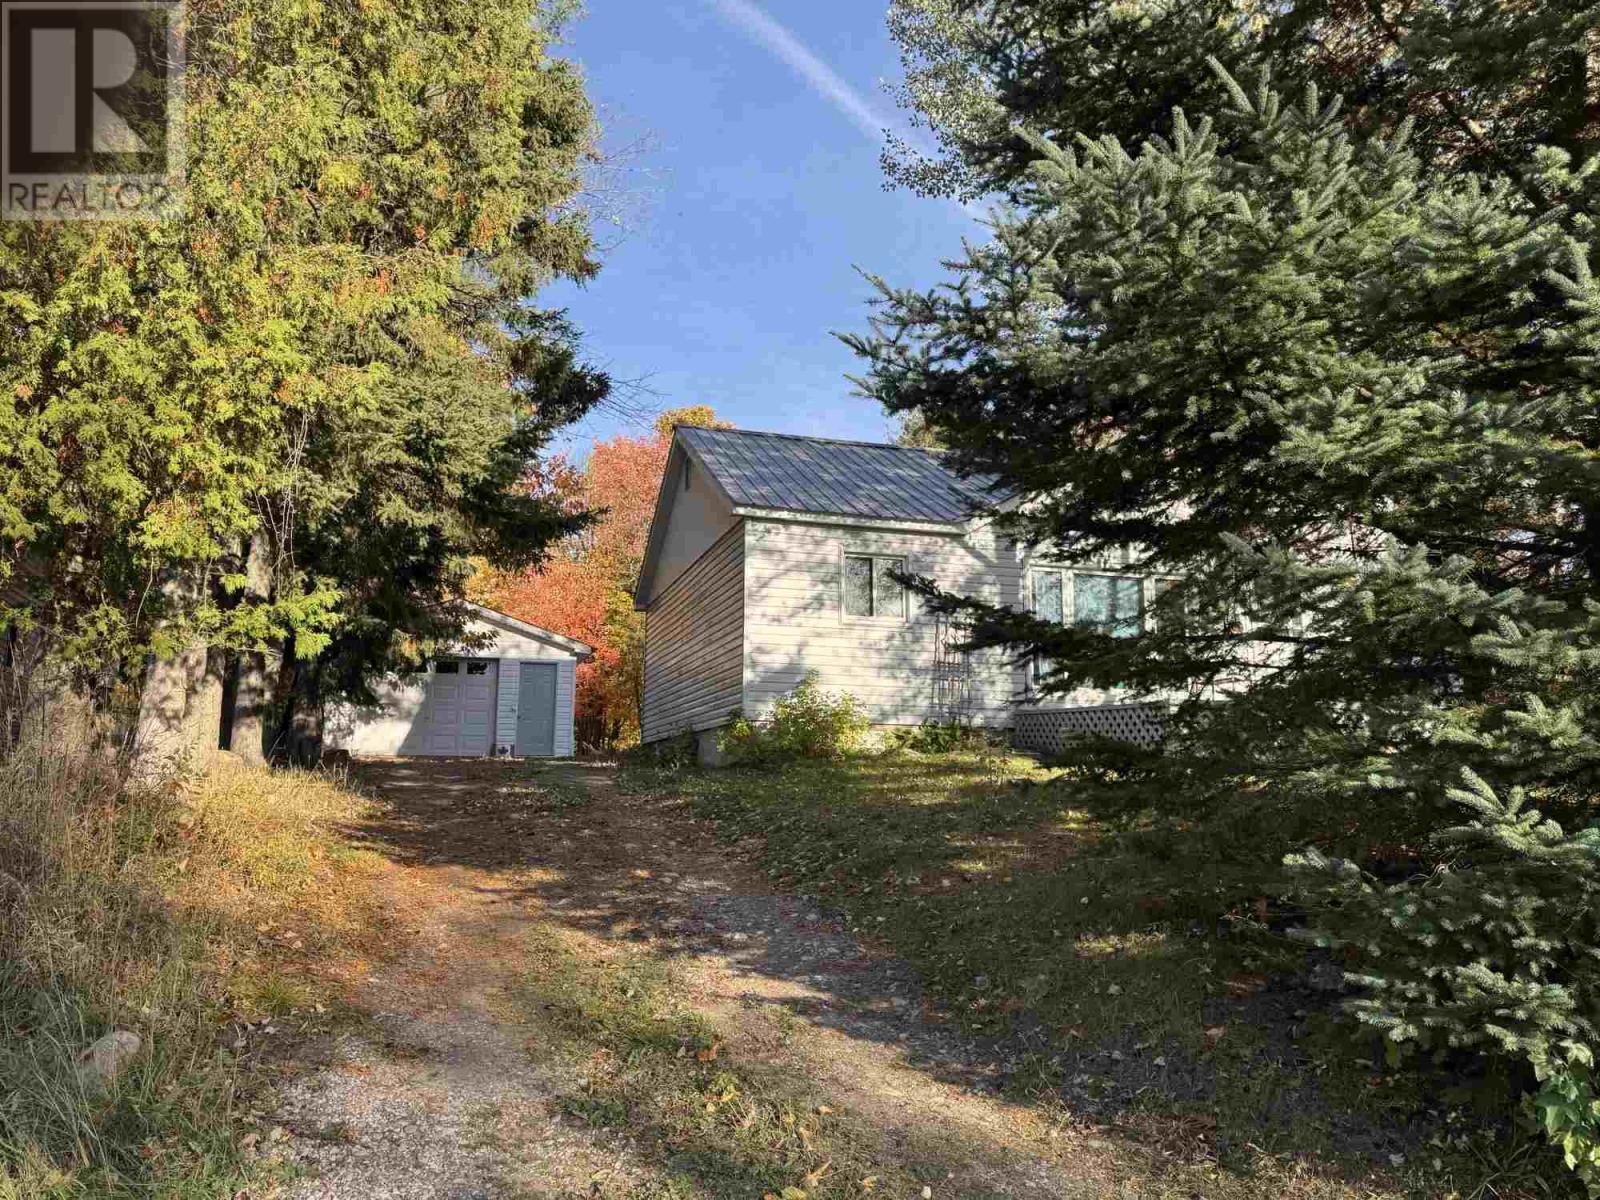
1310 Elizabeth St
Richards Landing, Ontario
Neat and clean! 2 bedroom 1 bath bungalow with garage door new. Updated, painted, flooring, bright rooms. Nice yard and lots of storage. Enjoy living in the Hamlet of Richards Landing, 2 driveways, large yard, with log cabin storage building Wood stove available if needed. Front and Back Decks, 18 x 20 Storage Building , 12 x 16 storage bldg. garage 16.4 x 22 Great starter home! (id:65921)
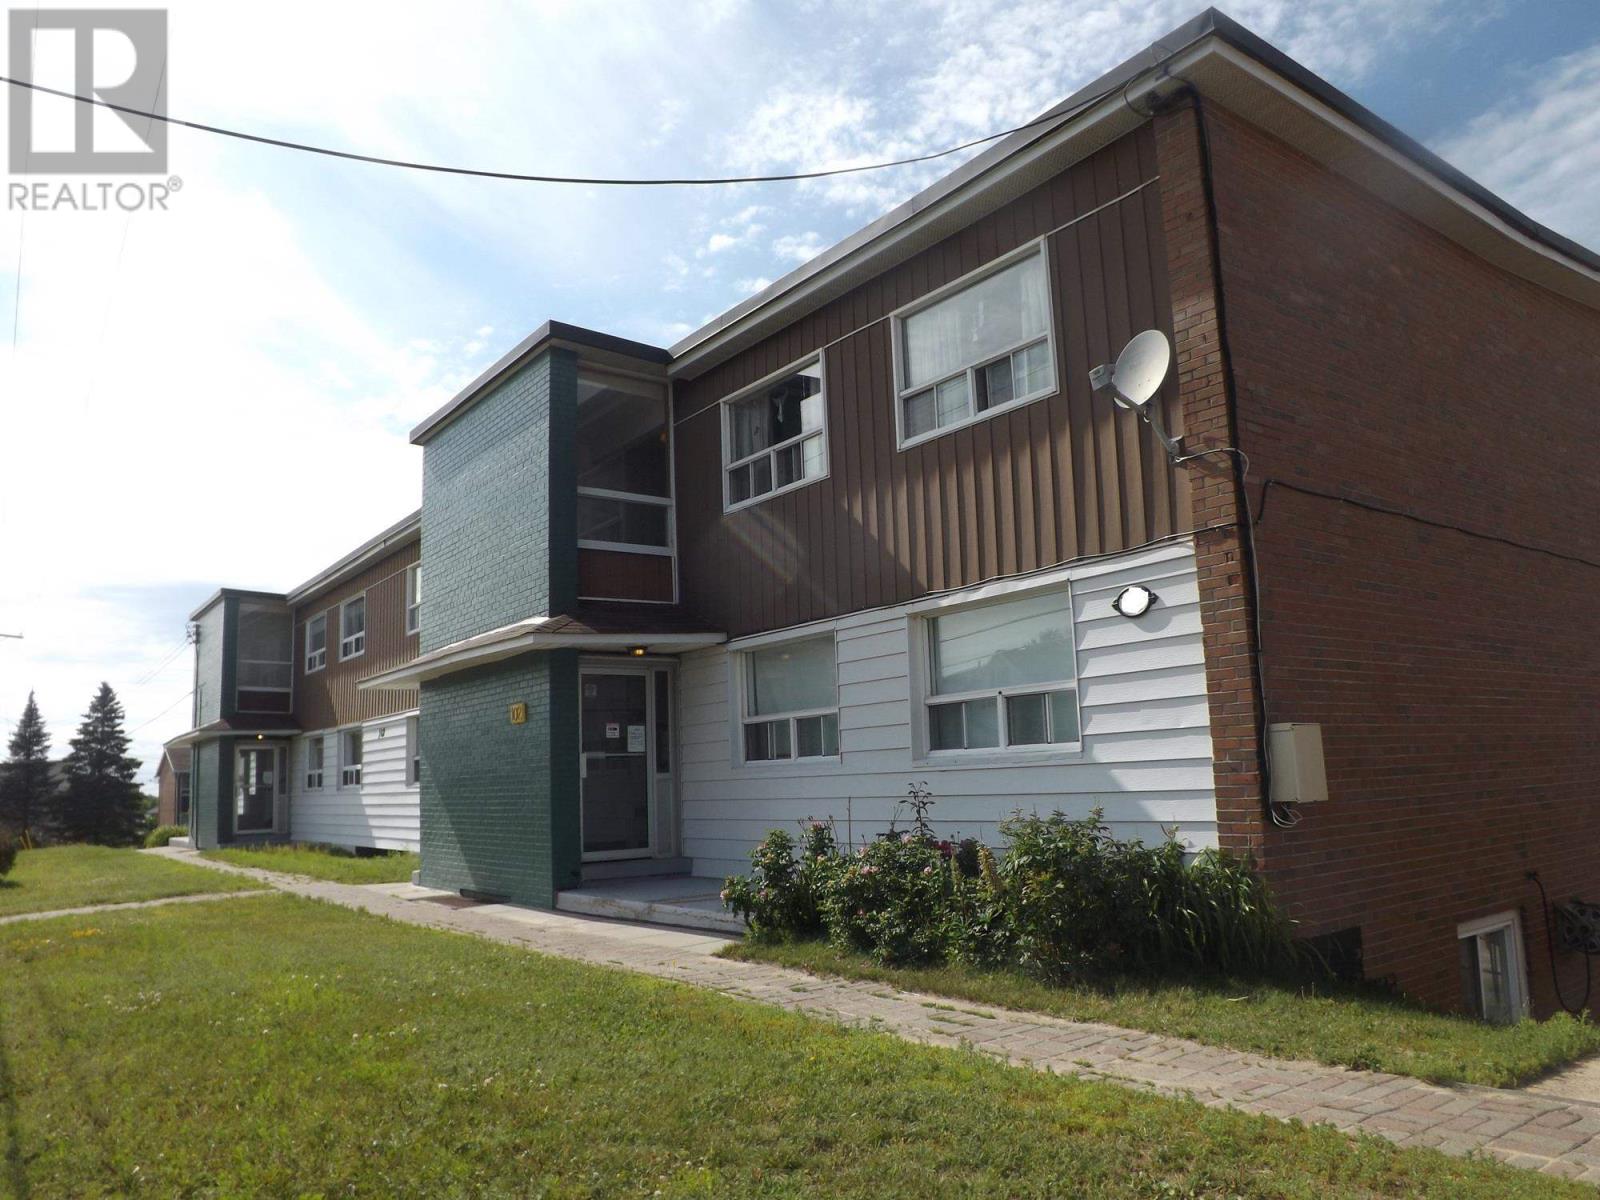
9-102 Hutchison Ave
Elliot Lake, Ontario
Incredible Opportunity | Prime Location 2-Bed Condo with Balcony Looking for a home with great bones and location to match? This sun-drenched 2-bedroom unit is ready for your personal touch! Enjoy open-concept living, large windows, and a private balcony perfect for your morning coffee. Walk to everything—downtown, Hillside Plaza, transit, the hospital, and local beaches are all just steps away. Offered as-is with immediate possession available. Monthly Fee ($562) Includes: Heat, city water & sewer, assigned parking, and private storage unit. Seller is willing to accommodate a seller takeback with a sufficient down payment. (id:65921)
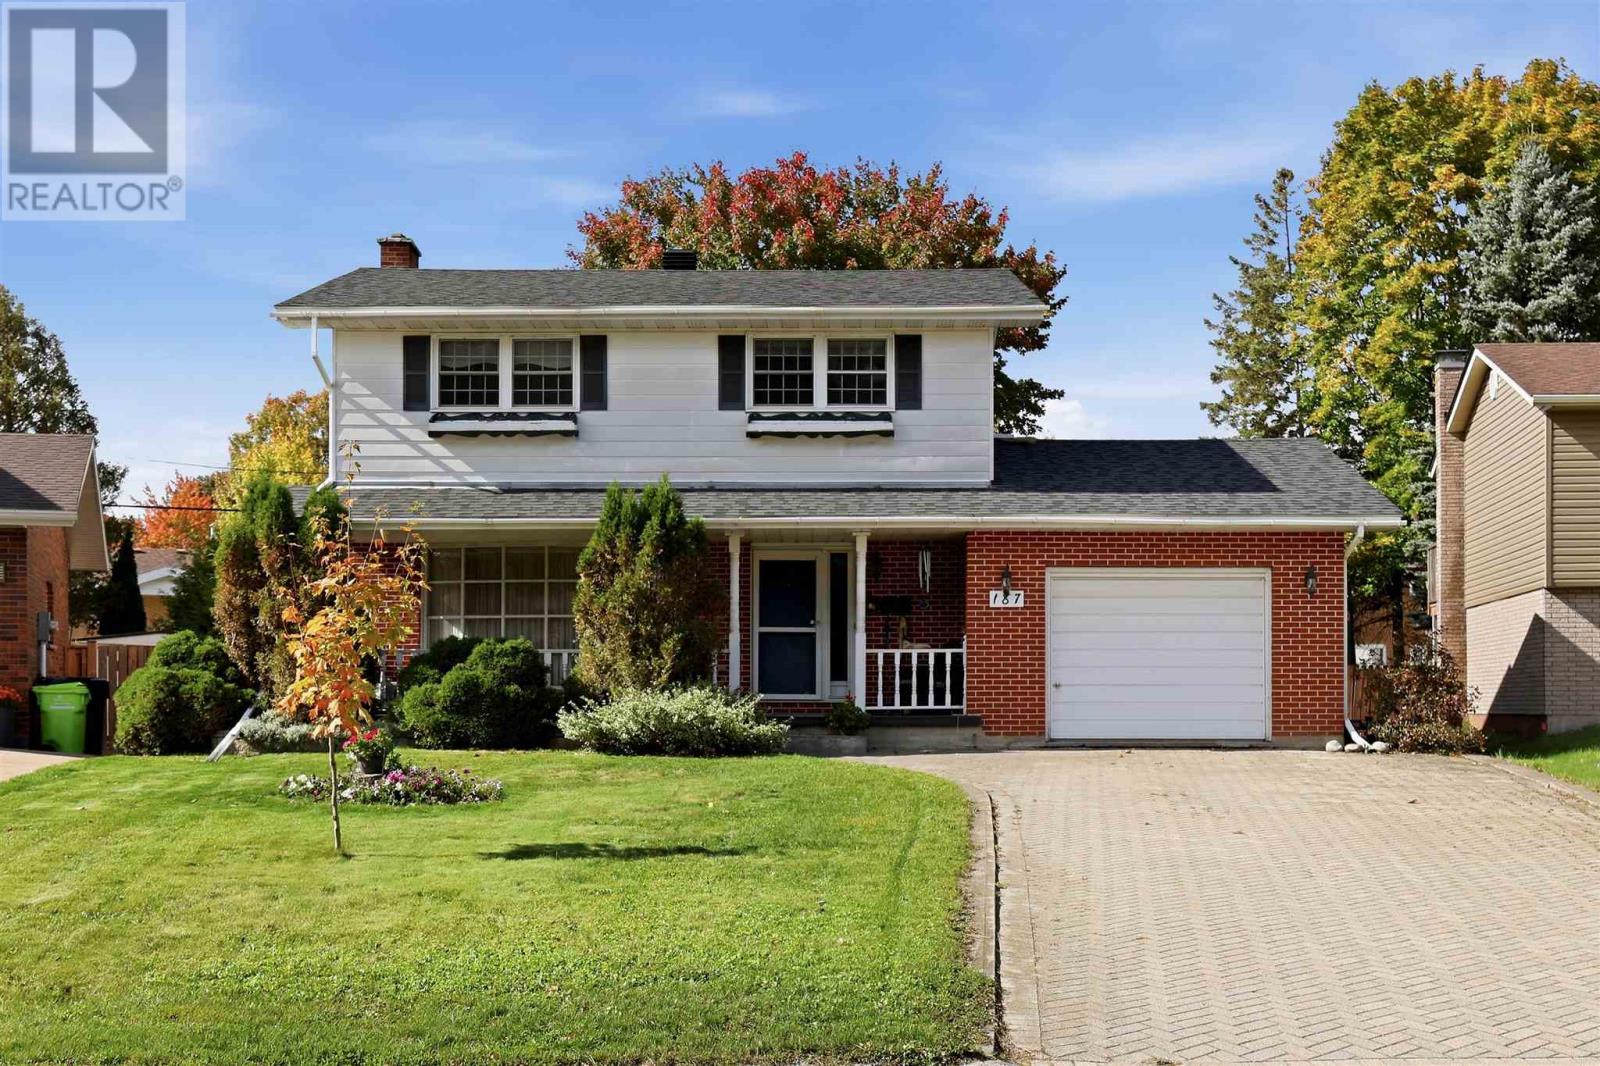
187 Country Club Pl
Sault Ste. Marie, Ontario
Welcome to 187 Country Club Place. This spacious home offers three bedrooms, 3 bathrooms and is located in a highly sought after neighbourhood. The main floor features a bright living room with gas fireplace, large kitchen, separate dining room with patio doors leading to deck and backyard, and 2 piece bathroom. Upstairs you will find 3 generously sized bedrooms, and a full bathroom. The fully finished basement offers a rec room with wood fireplace, full bathroom, laundry and plenty of storage. This home features a private backyard with deck, storage shed, workshop and attached garage. Updates include new shingles (2025). Call today to view. (id:65921)
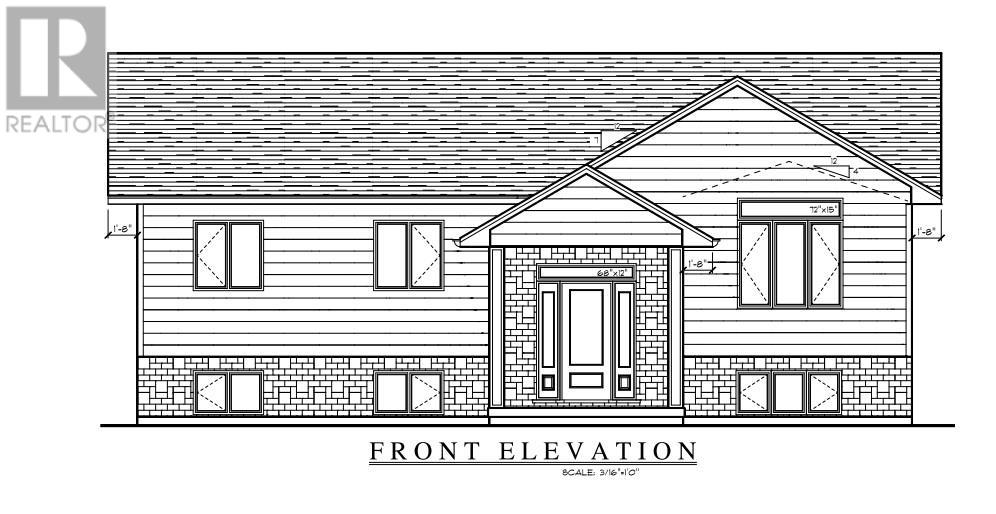
27 Noah Dr
Sault Ste. Marie, Ontario
Welcome to this stunning brand-new home currently under construction and scheduled for completion in November 2026! Located in the highly sought-after, family-friendly Greenfield Subdivision! This stylish 1,302 sq. ft. open-concept bungalow offers contemporary finishes and a thoughtfully designed layout perfect for both everyday living and entertaining. The spacious living room features vaulted ceilings, while the beautifully appointed kitchen showcases high-end cabinetry, spacious island, quartz countertops, under-cabinet lighting, and a gorgeous backsplash. Three main-floor bedrooms, along with a modern 4-piece bathroom featuring a custom shower and quartz vanity top, complete the main level. Engineered hardwood flooring runs throughout the main living areas, with ceramic tile in the foyer and bathroom. Need even more space? The fully finished basement adds tremendous living space and includes a large recreation room, fourth bedroom, 3-piece bathroom, a den/office, and plenty of storage. Additional features include gas forced-air heating, central air conditioning, and a security system. Outside, enjoy a spacious double detached garage, a generous 65' x 121' lot, covered front entrance and rear deck perfect for relaxing or entertaining outdoors. Ideally located close to shopping, schools, restaurants, and other amenities, with the Hub Trail within walking distance and Sault Area Hospital just minutes away. Bult by the Sault's most premiere FicMar builders and backed by Tarion warranty makes this one you don't want to miss! (id:65921)
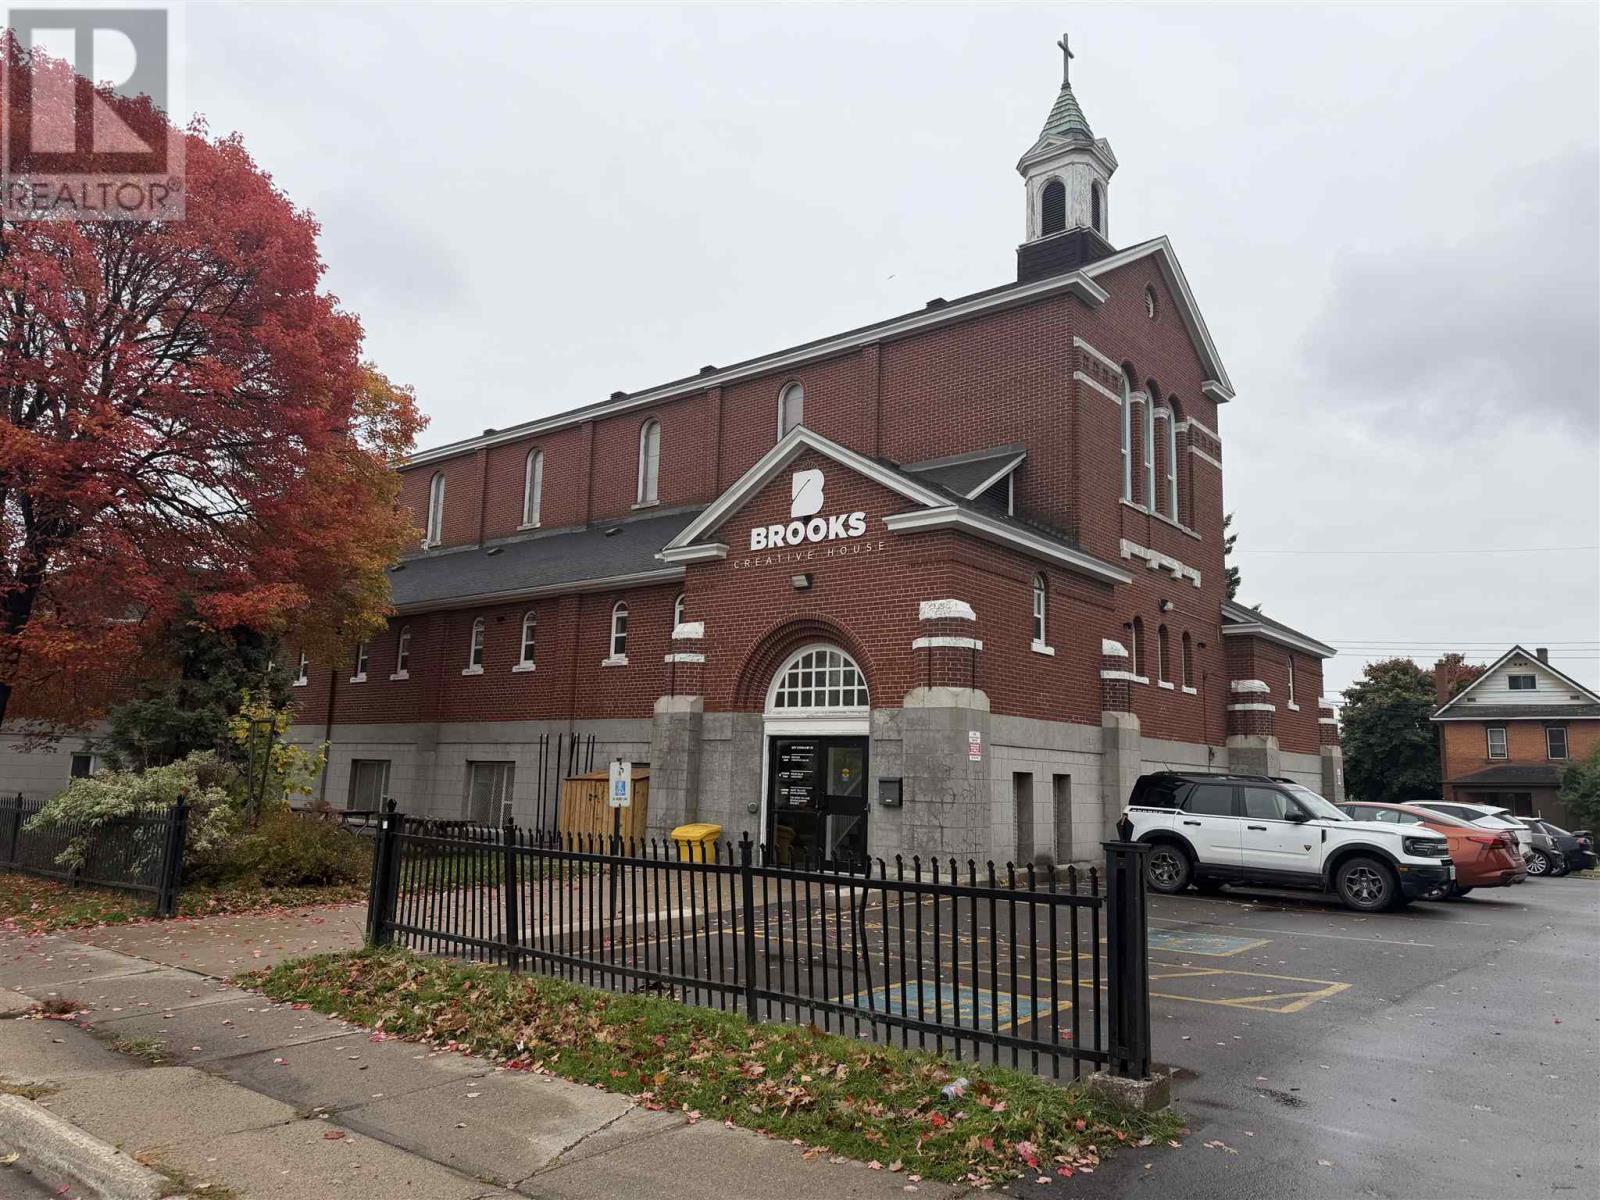
267 Cathcart St # B1
Sault Ste. Marie, Ontario
LARGE OPEN SPACE IN WELL MAINTAINED BUILDING. HIGH CEILINGS AND VERY OPEN, IDEAL FOR MANY COMMERCIAL USES. INCLUDES COUNTER AND SINK AREA. LIFT MAKES THE SPACE HANDICAP ACCESSIBLE. COMMON WASHROOM AND AMPLE PARKING. (id:65921)
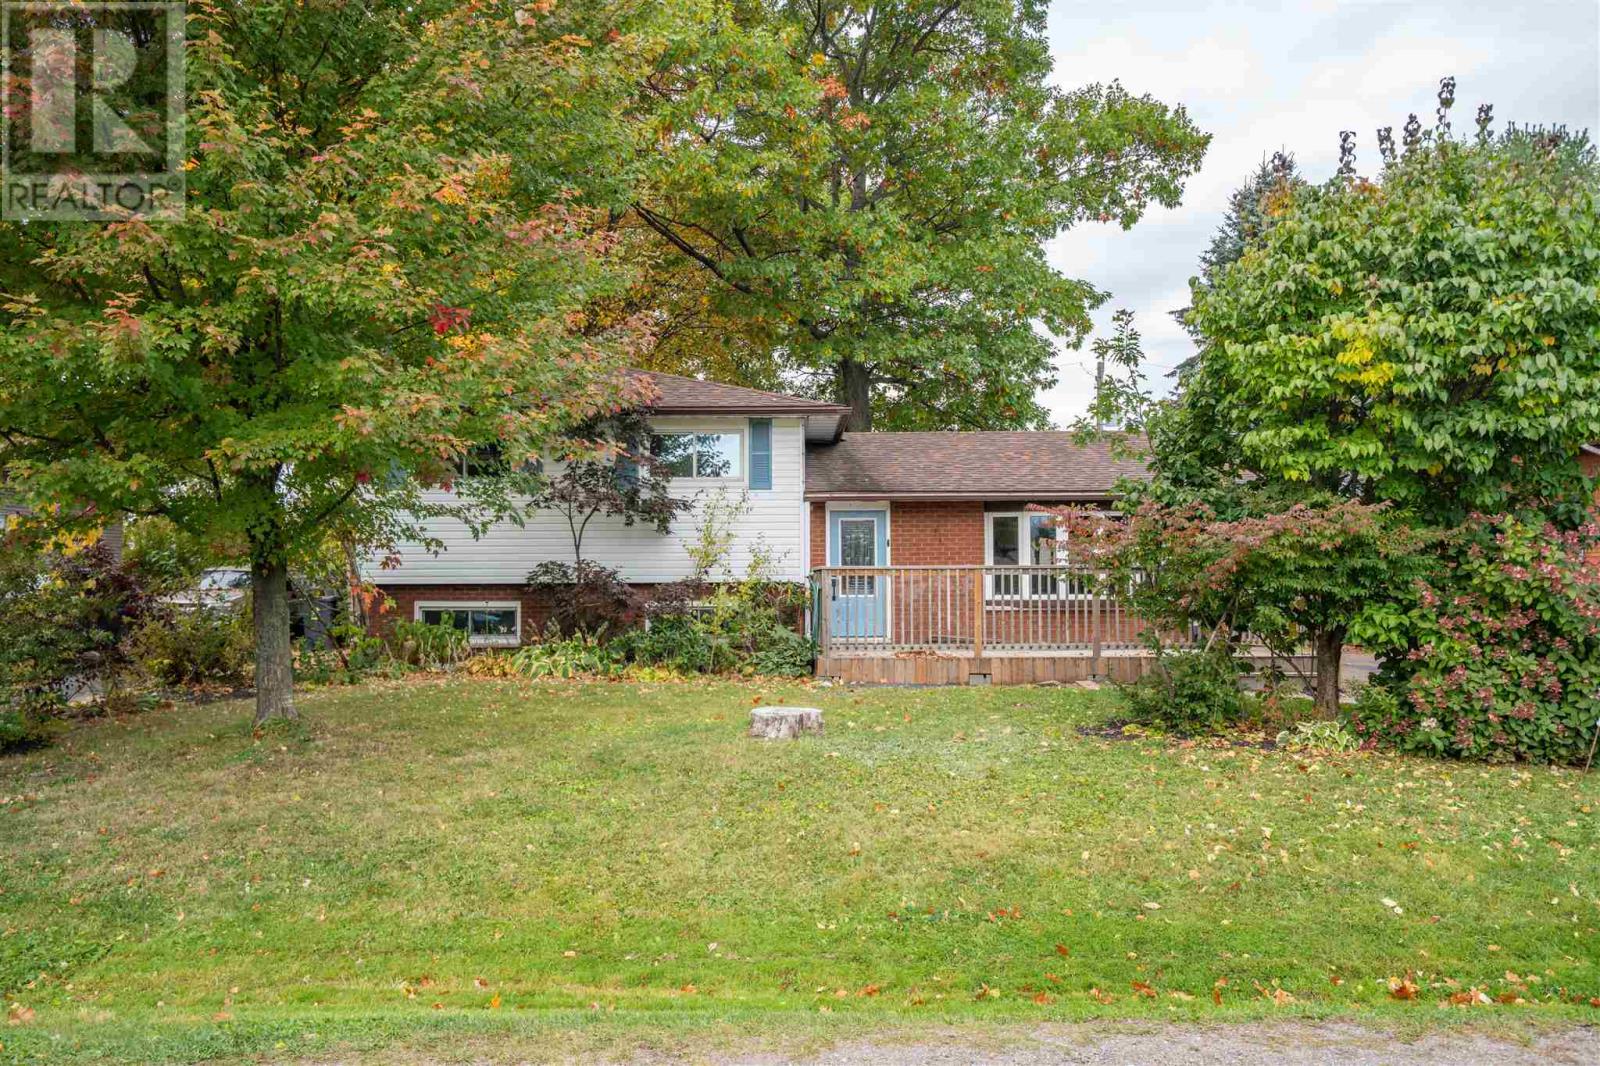
41 Peach Dr
Sault Ste. Marie, Ontario
Central living with an oversized lot in the P Patch! Introducing 41 Peach Drive, a welcoming 3 level split home with 3 bedrooms and 2 full bathrooms. Large living room, separate dining room and a spacious kitchen! Upstairs, you'll find the three bedrooms including a large primary bedroom big enough to fit a king bed! Make your way downstairs to find a great rec room (with WETT certified wood stove) for entertaining or a place for the kids to play, big laundry room with industrial sink, another full bathroom and a huge crawl space for storage. Efficiently heated with 2 newer heat pumps which double up as air conditioners. Gas hot water on demand! Backyard is fully fenced, perfect for your kids and pets. In the back storage garage/shed, there's a lean to, workshop/storage area and a private, wired office if you want to work from home! Call today for your private showing, this one is a gem! (id:65921)
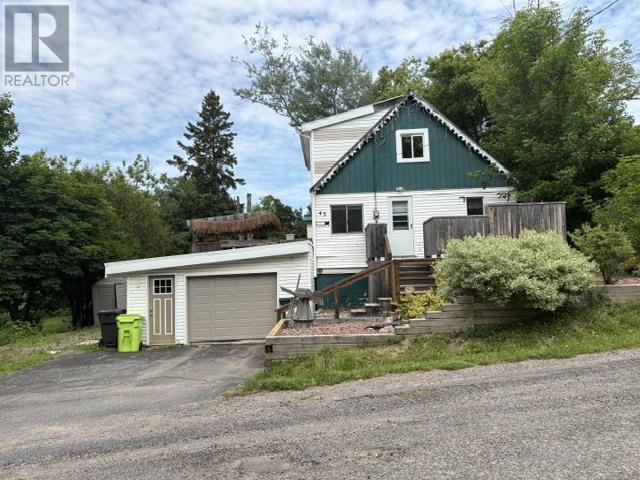
43 Penno Rd
Sault Ste, Ontario
Enjoy the perfect blend of city convenience and country charm in this inviting open concept home. The eat in kitchen and living room feature patio doors leading to a private deck, ideal for relaxing or entertaining. The main floor offers bedroom with jacuzzi, while 2 additional bedrooms are located on the upper level. Situated on dead end road. Additional features include efficient gas forced air heating and metal roof. Don't miss this opportunity to make this wonderful home your own. (id:65921)
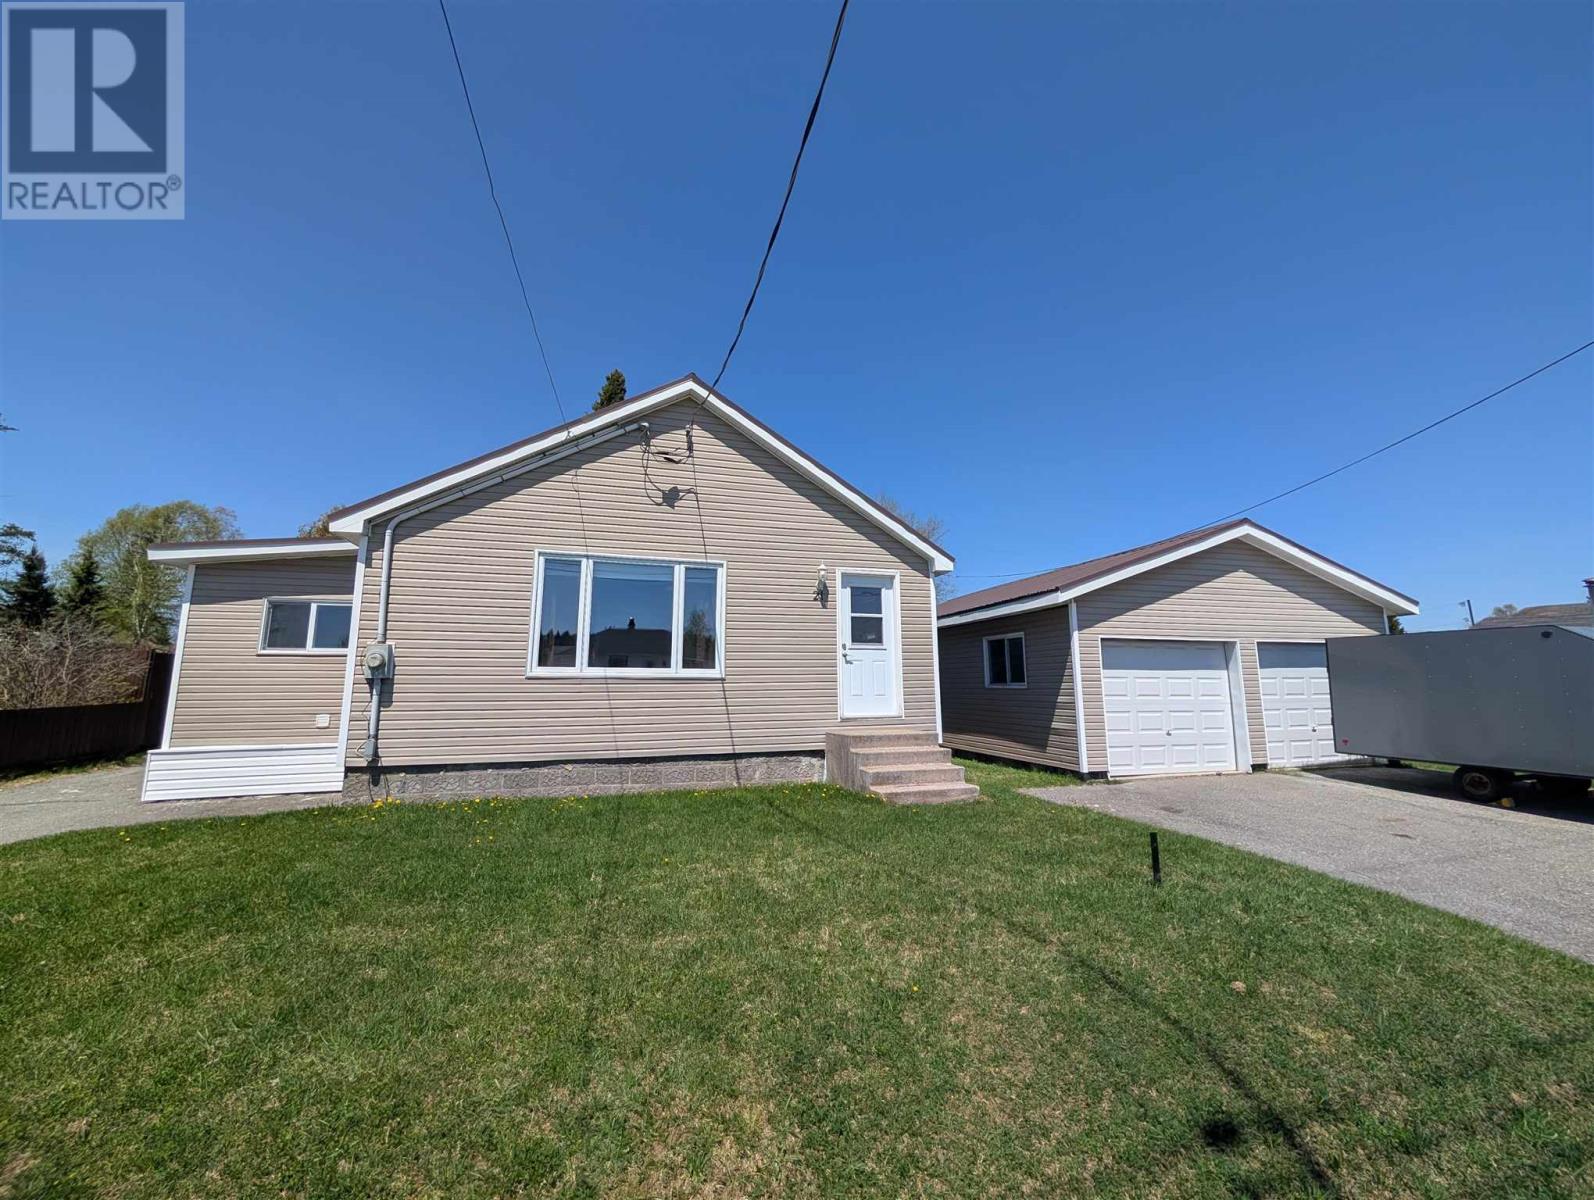
21 Joliet St
Wawa, Ontario
Welcome to 21 Joliet Street in beautiful Wawa. This well appointed bungalow is centrally located, walking distance to all amenities and the beach. Walk inside and you are greeted by a living room flooded with natural light. The kitchen and bathroom have been tastefully renovated with a modern touch. If stairs aren't your thing, you are in luck - laundry is also conveniently found on the main floor! This home features a brand new metal roof, blown in insulation, and triple pane windows! The basement is high and dry, ready for your finishing touches. And don't forget about the garage - double wide and extra deep, this garage has room for all your toys! (id:65921)
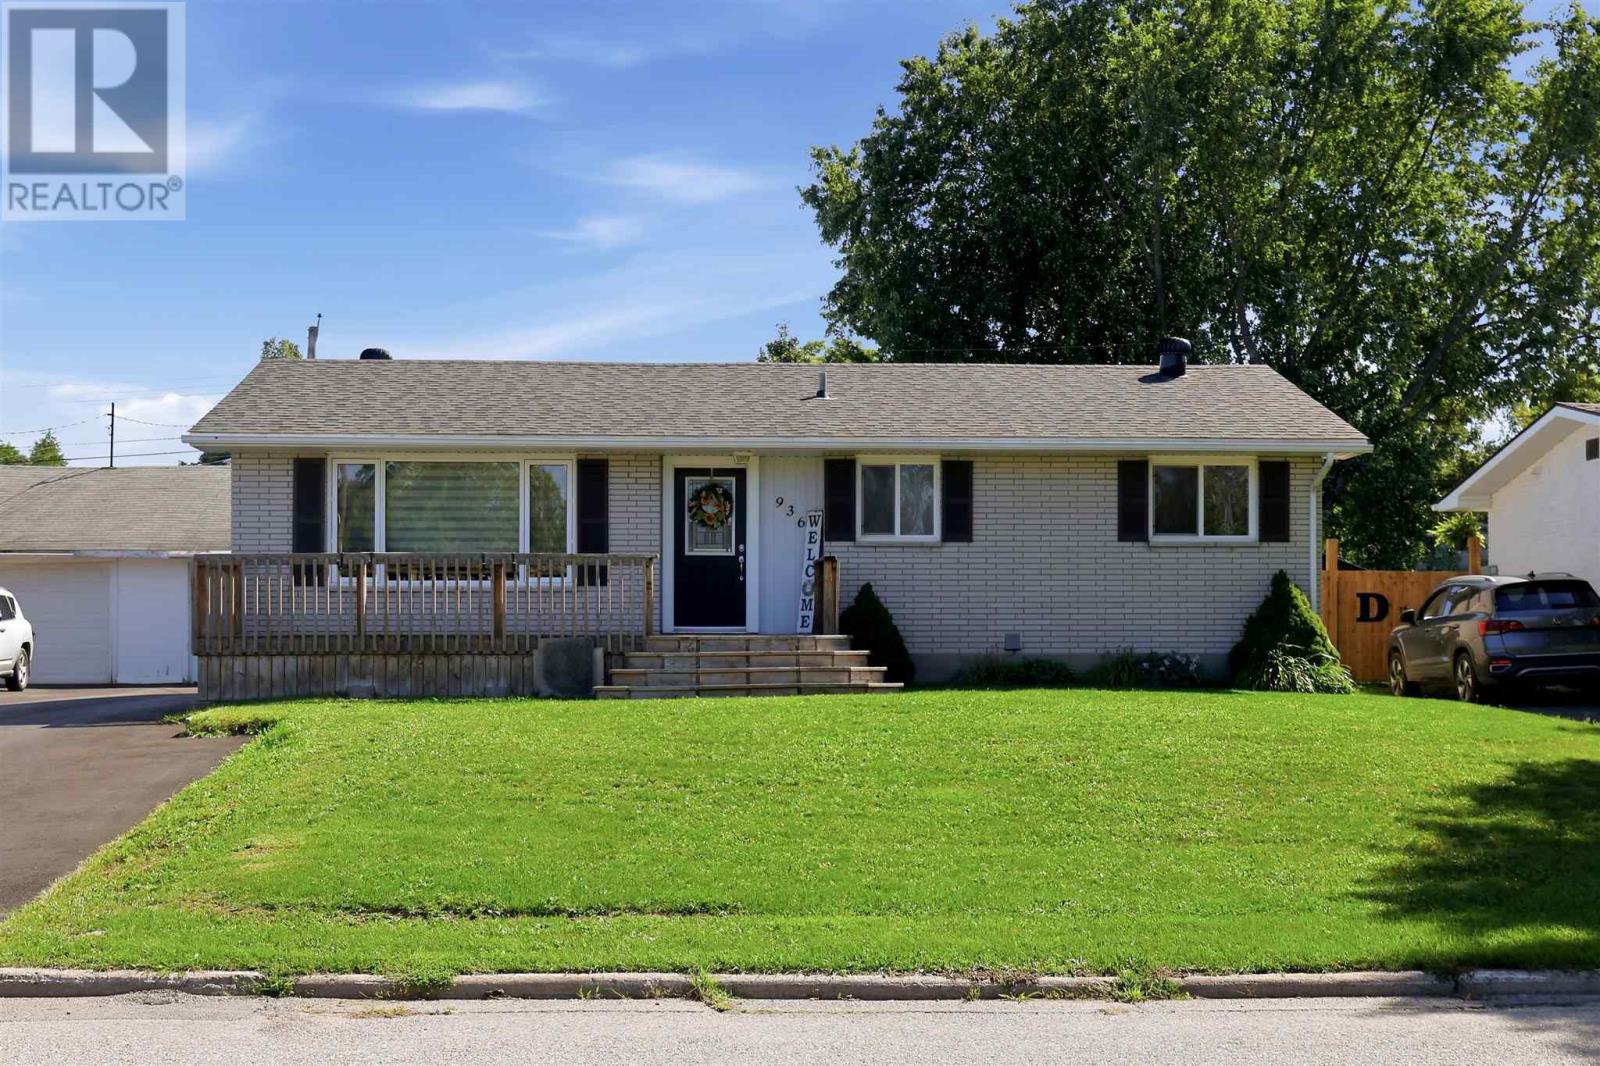
936 North St
Sault Ste. Marie, Ontario
Welcome! This updated bungalow is centrally located in Fort Creek Neighbourhood. This move in ready home features a large bright living room, separate dining area with patio doors leading to back deck, 3 spacious bedrooms, 2 full bathrooms, large L-shaped rec room in basement, office/den, large storage room, private partially fenced yard, and detached garage (attached to neighbours by common wall). Many updates include electrical panel 2019, shingles 2024, asphalt driveway 2025, garage door 2025, and heat pump 2026. Close to all of your amenities, and short walk to parks, schools and hubtrail! Call today to view!! (id:65921)
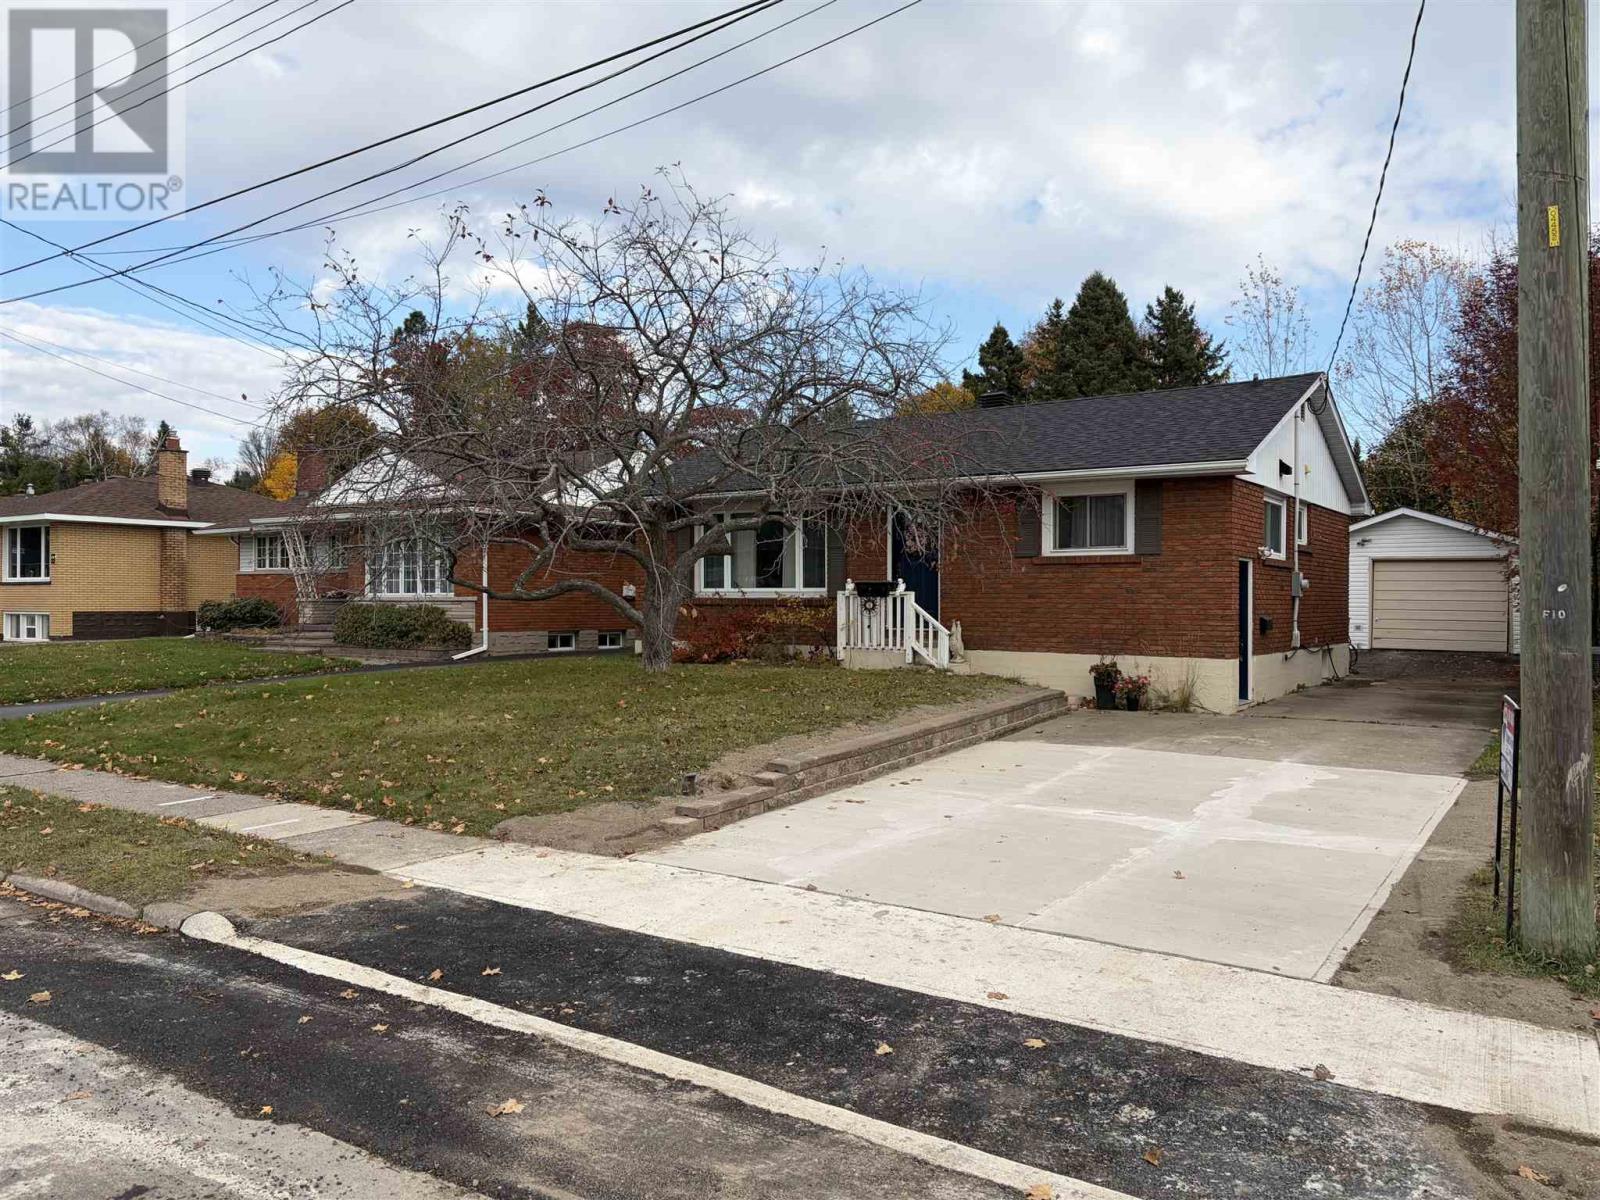
14 Nicolas Ave
Sault Ste. Marie, Ontario
Solid 3 bedroom brick bungalow located in quiet east end neighbourhood. Close to all amenities, shopping, schools and churches. Updates include newer kitchen, some newer flooring, detached garage with new garage door opener, furnace 2020, shingles 2023. 150' deep lot. (id:65921)
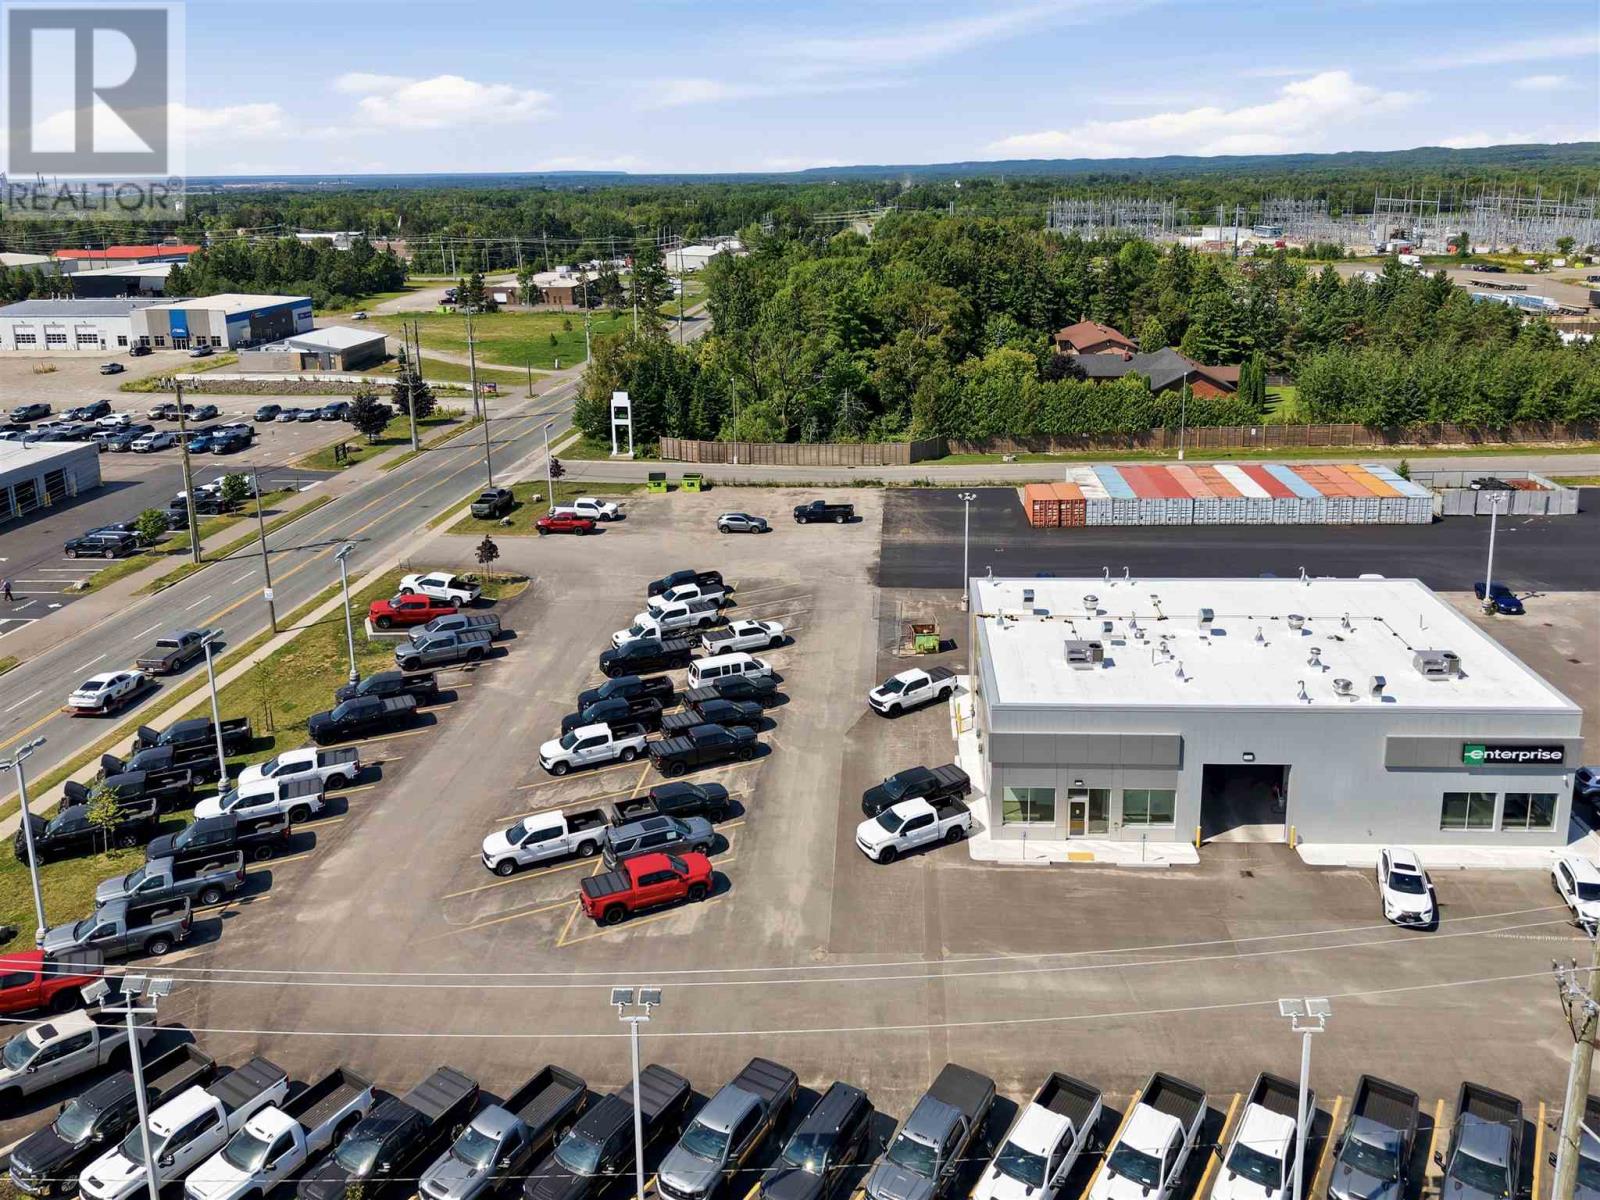
911 Great Northern Rd
Sault Ste. Marie, Ontario
Excellent brand new quality automotive related retail and shop space in high traffic location with great visibility. Features include 3 offices, in-suite kitchen/staff room, accessible in-suite washroom, 900 square foot high ceiling bay with 12 x 12 overhead door, water including power washer, compressor, and more. Gas heated, air-conditioned. $18.00/sq.ft. net plus CAM estimated at $8.00. Paved parking and potential for separate compound area. (id:65921)
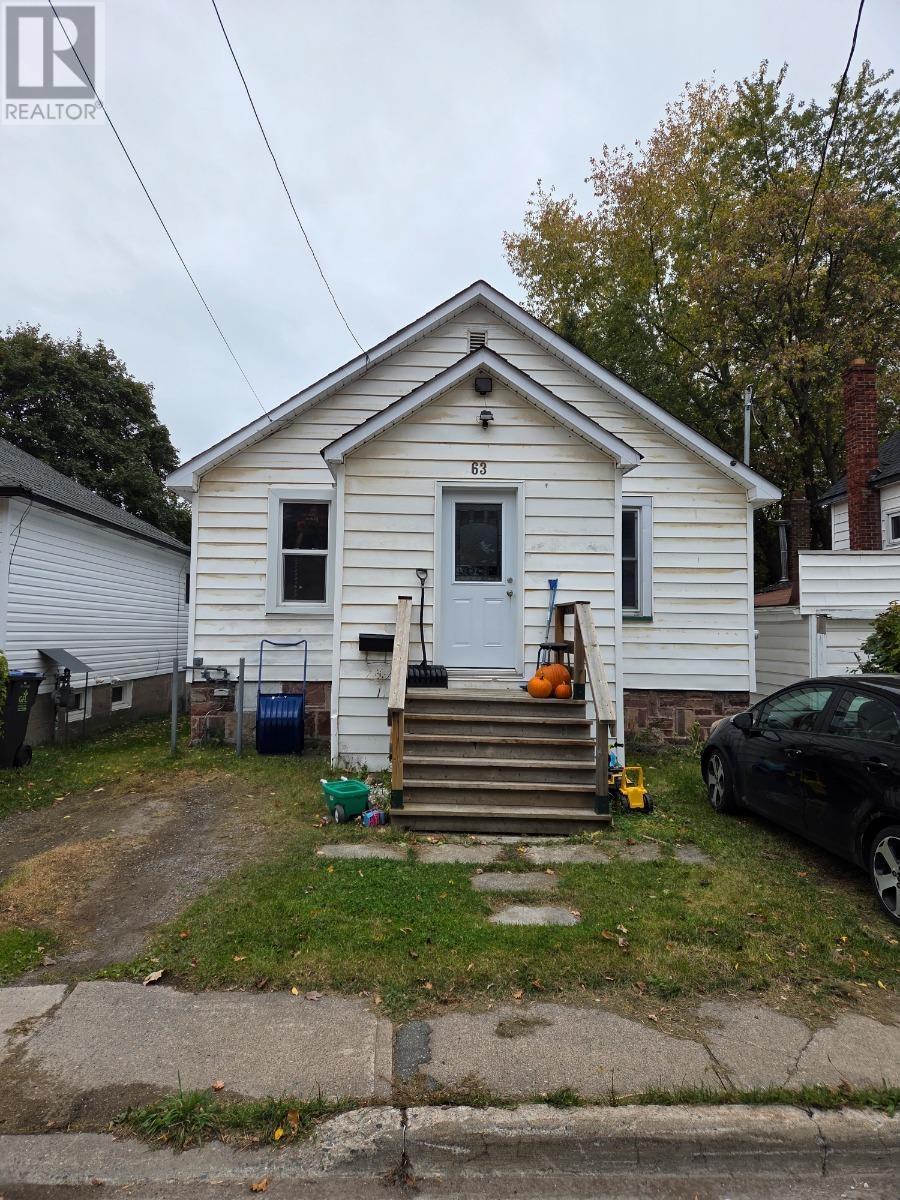
63 Trelawne Ave
Sault Ste. Marie, Ontario
AFFORDABLE, MOVE-IN-READY POTENTIAL & PRICED TO SELL! Looking for a great place to call home? This charming 920 sq. ft. home offers 2 bedrooms and is tucked away in a quiet part of town, conveniently close to parks, shopping, and everyday amenities. Numerous updates add to the appeal, including a newer roof (2017), updated electrical, most windows and the front door replaced within the past 4 years, and a beautifully updated bathroom in 2026. Gas forced-air heating, with annual furnace maintenance, adds to the home's practical appeal. The full, unfinished basement offers plenty of possibilities, giving you the freedom to create additional living space, a workshop, storage, or whatever best suits your needs. Priced to sell, this is an opportunity you won't want to miss! Don't wait — call me or your favorite REALTOR® today to arrange your private showing! (id:65921)
