

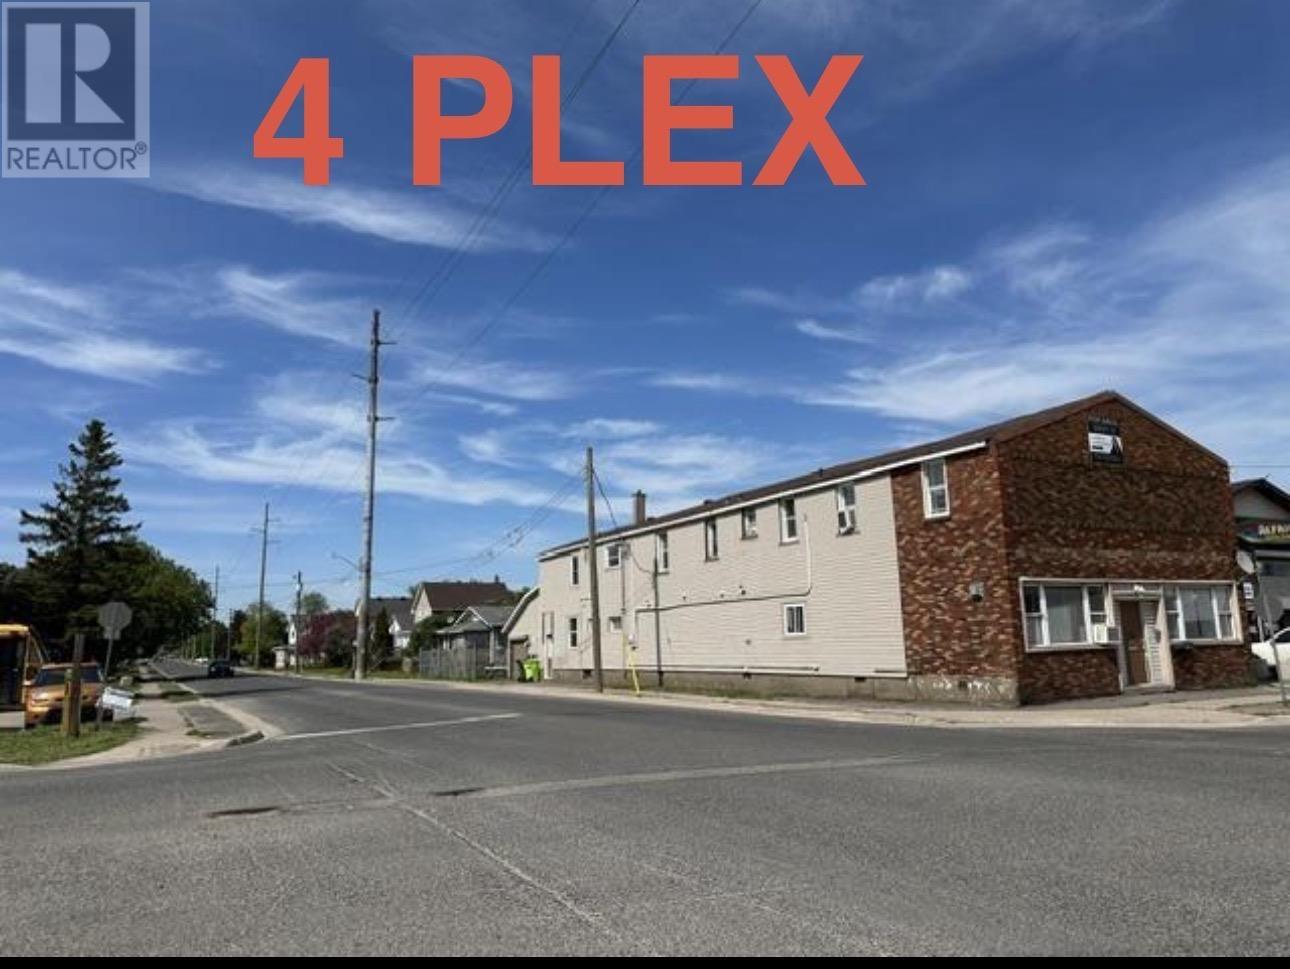
254 Wallace Ter
Sault Ste. Marie, Ontario
4-Plex with attached 20x24 wired & insulated garage (vacant), 2 - 3 bedroom units (1 rented 1 Vacant) Excellent opportunity for an Owner occupied unit or set your own rental rate. 1 - 4 bedroom plus Den & 1 - 2 bedroom. Separate meters, on demand boiler for 2 main floor units and 4 bed plus den high efficiency furnace. Parking lot across the street is included & measures 36.62ftx121.66ft with additional oversized storage shed, full basement for storage, security system, includes cameras & hard drive system. 4 Fridges & 4 Stoves included. (as is condition) 24 Hr. Notice for showings. Property taxes $9804.27 / 2026 year. (Sold as is where is no representation or warranty offered from the Sellers). 48Hr irrevocable for offer review. New Boiler 2026. (id:65921)
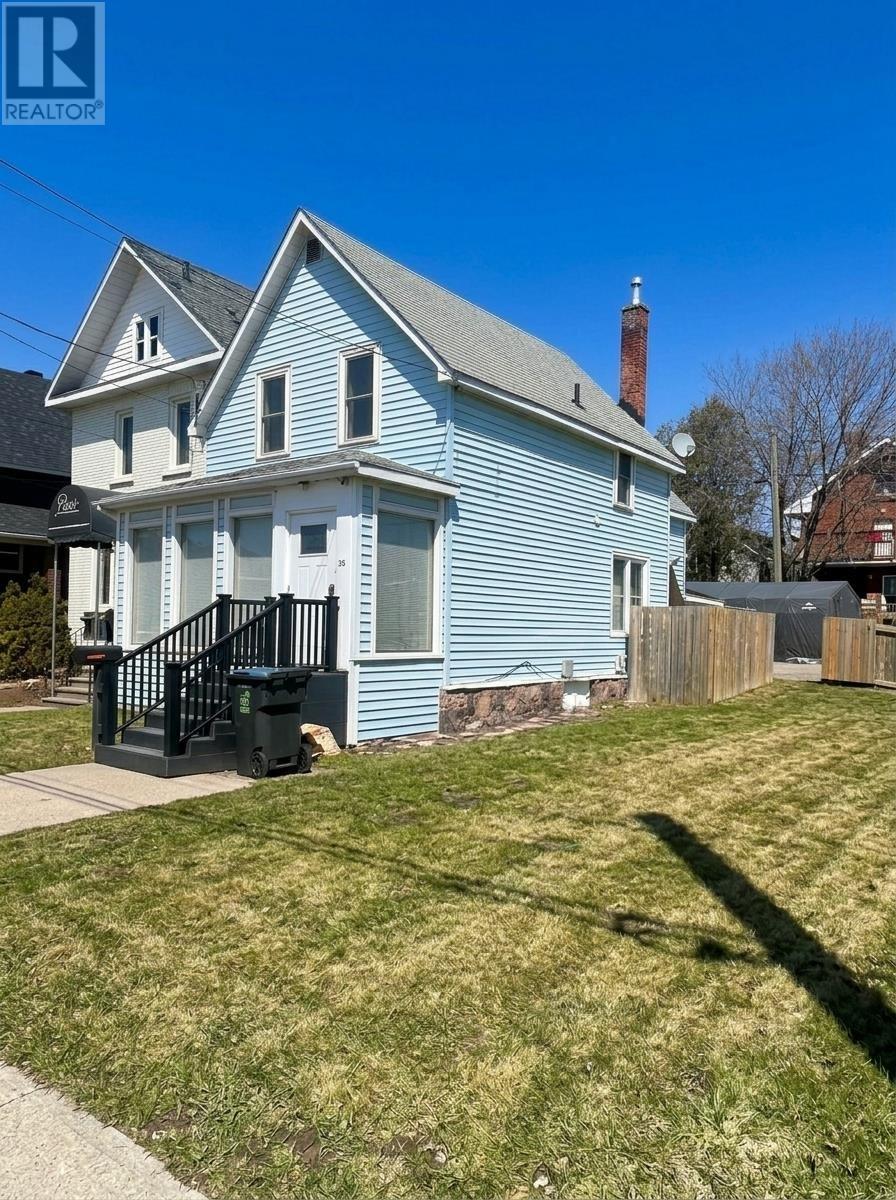
356 Albert St
Sault Ste Marie, Ontario
This clean, well-maintained property is currently being used as a duplex but can be ideal for a business with residential living above. The bright and spacious main level features a flexible layout with a front living or retail area finished with tile, a bedroom or private office complete with built-in cabinetry, and a sun-filled sitting area with large windows. A welcoming front porch adds to the curb appeal. Upstairs, you’ll find a nicely finished 1-bedroom unit with an open concept living and kitchen area. The utility basement offers good ceiling height and is clean, bright, and highly functional. Additional highlights include forced air gas heating, central air conditioning, and ample rear parking for a minimum of four vehicles. (id:65921)
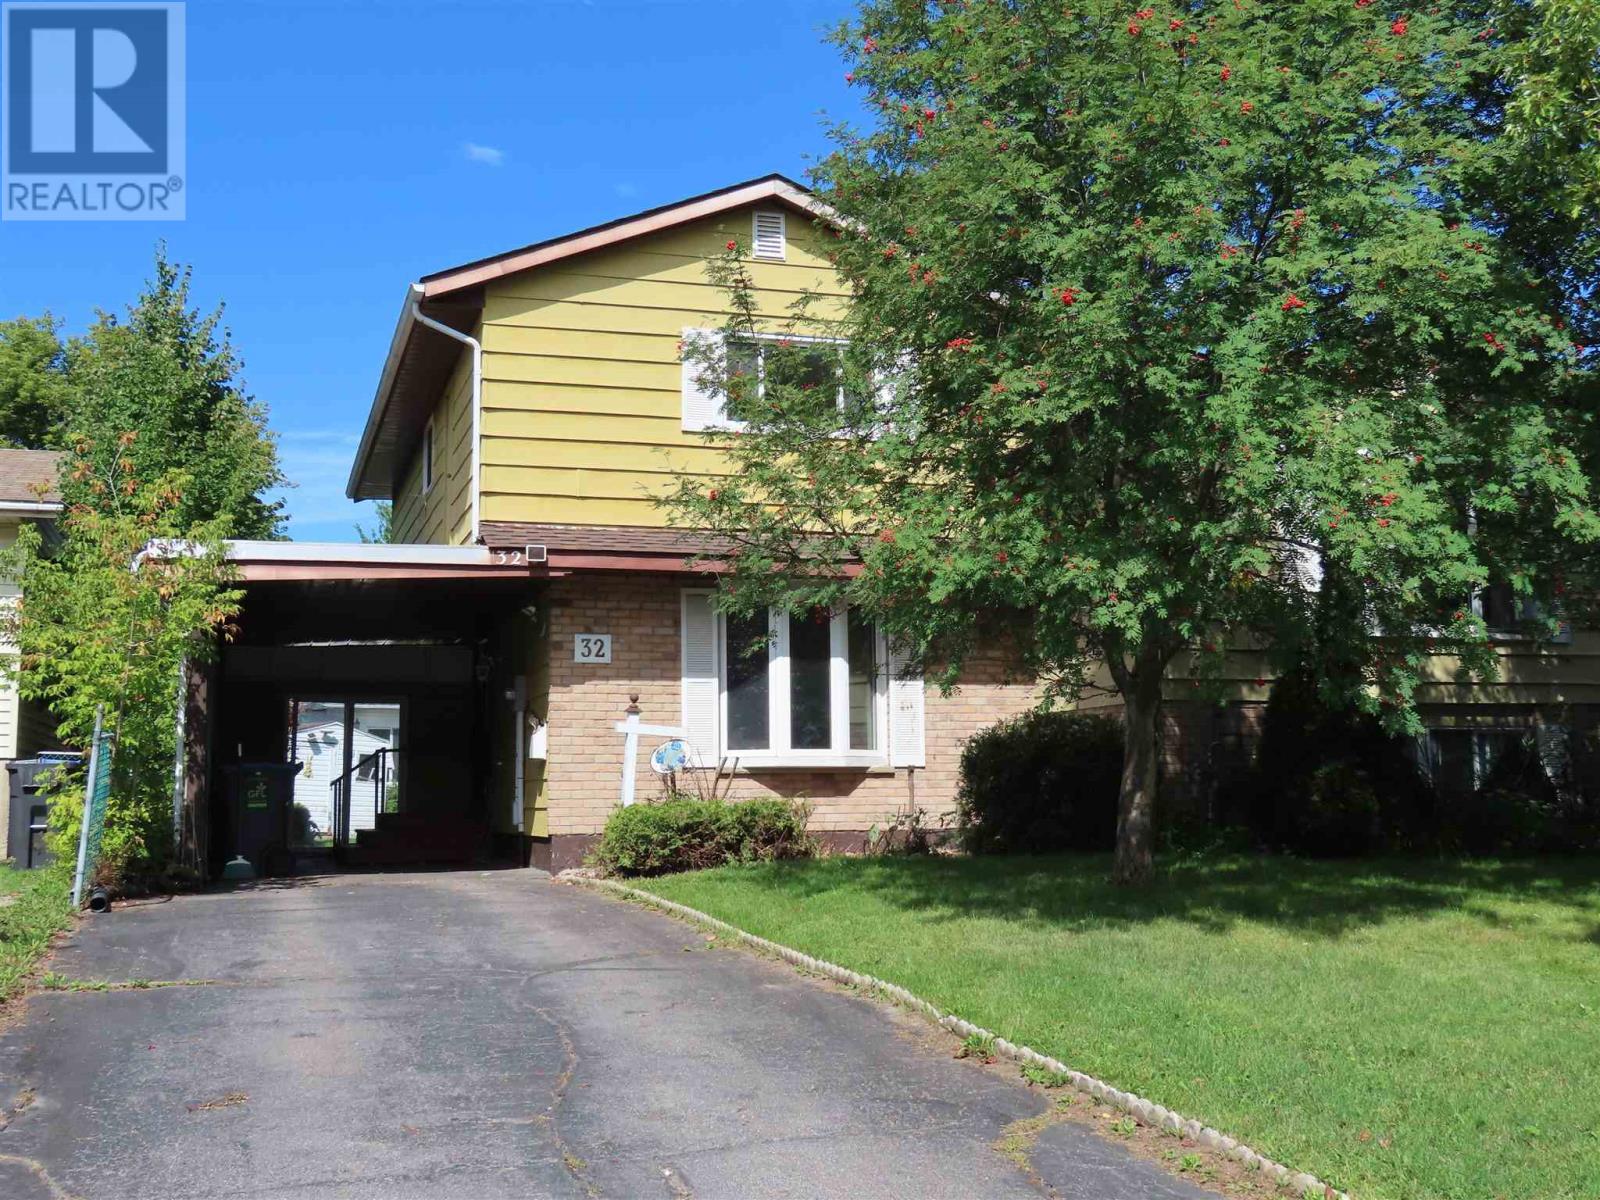
32 Breton Rd
Sault Ste Marie, Ontario
Spacious 3 bedroom 2 bath two storey with carport, nice yard. Freshly painted , new flooring second floor and stairs. Lots of storage. Great area close to all amenities. (id:65921)
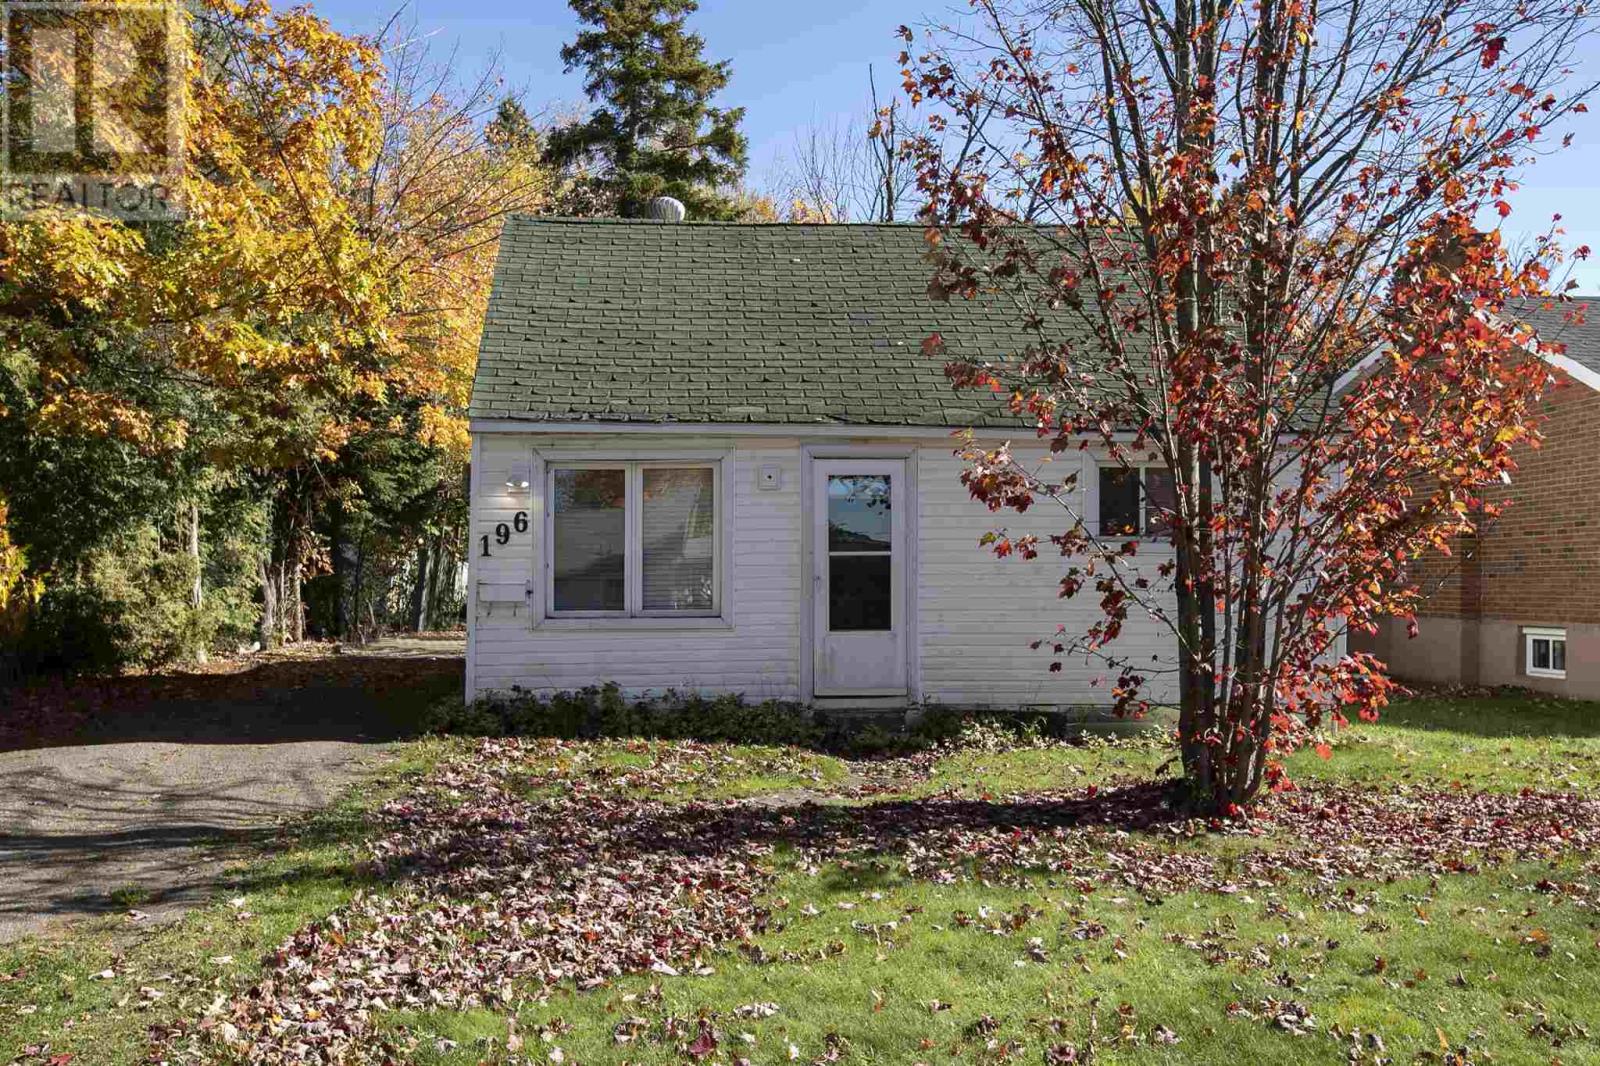
196 Elmwood Ave
Sault Ste. Marie, Ontario
An affordable opportunity to put your own stamp on! Located on the dead-end section of Elmwood in central Sault Ste. Marie, 196 Elmwood offers approximately 1,100 sq. ft. of living space with three bedrooms, one bathroom and gas forced-air heating. Two storage sheds provide extra room for tools and outdoor equipment. This home offers a great opportunity to update and make it your own, with an asking price of $144,900 that leaves room to explore the possibilities. Whether you’re looking for an affordable start or your next investment, this one is worth a look! (id:65921)
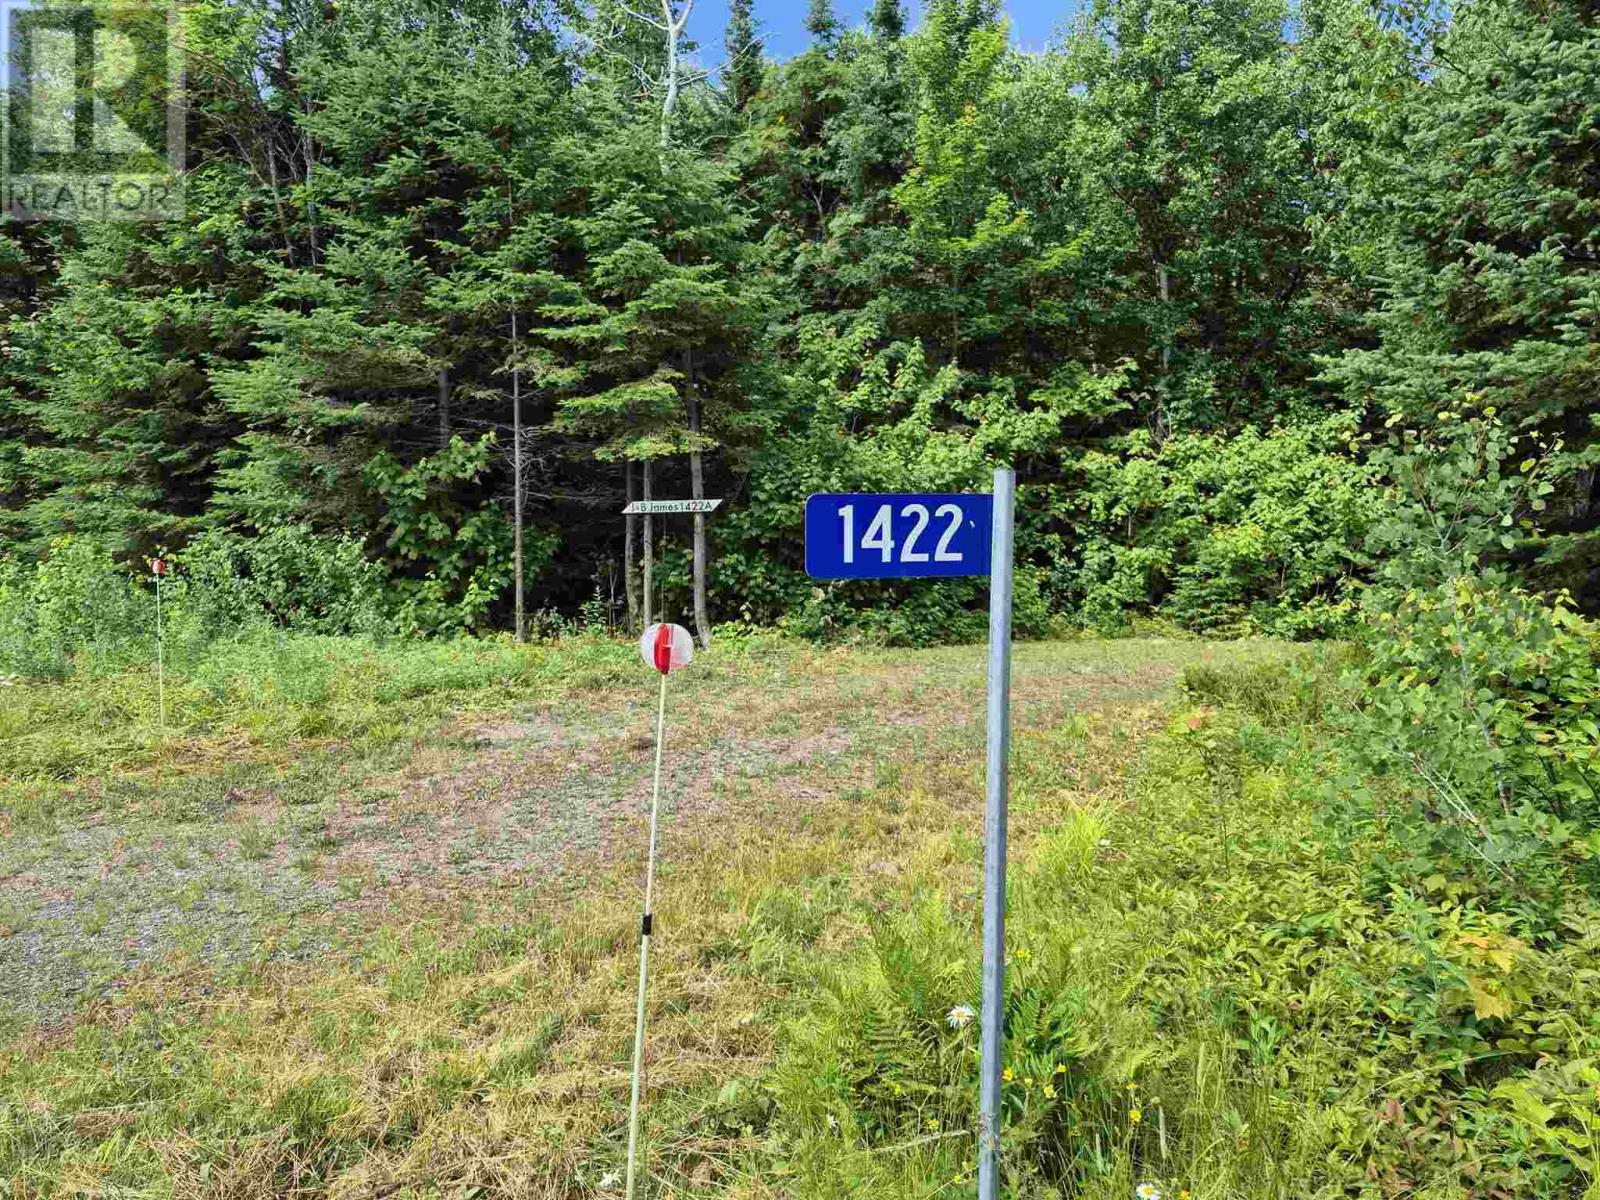
1422 Four Seasons Drive
Goulais River, Ontario
One of the last remaining large (538' water frontage) parcels of land in the area with a stunning view of the west facing waterfront of Lake Superior. Driveway in to the waterfront. Great building lot with fairly level cleared area, very private and quite. Electricity available. So many opportunities here. Book a showing today! (id:65921)
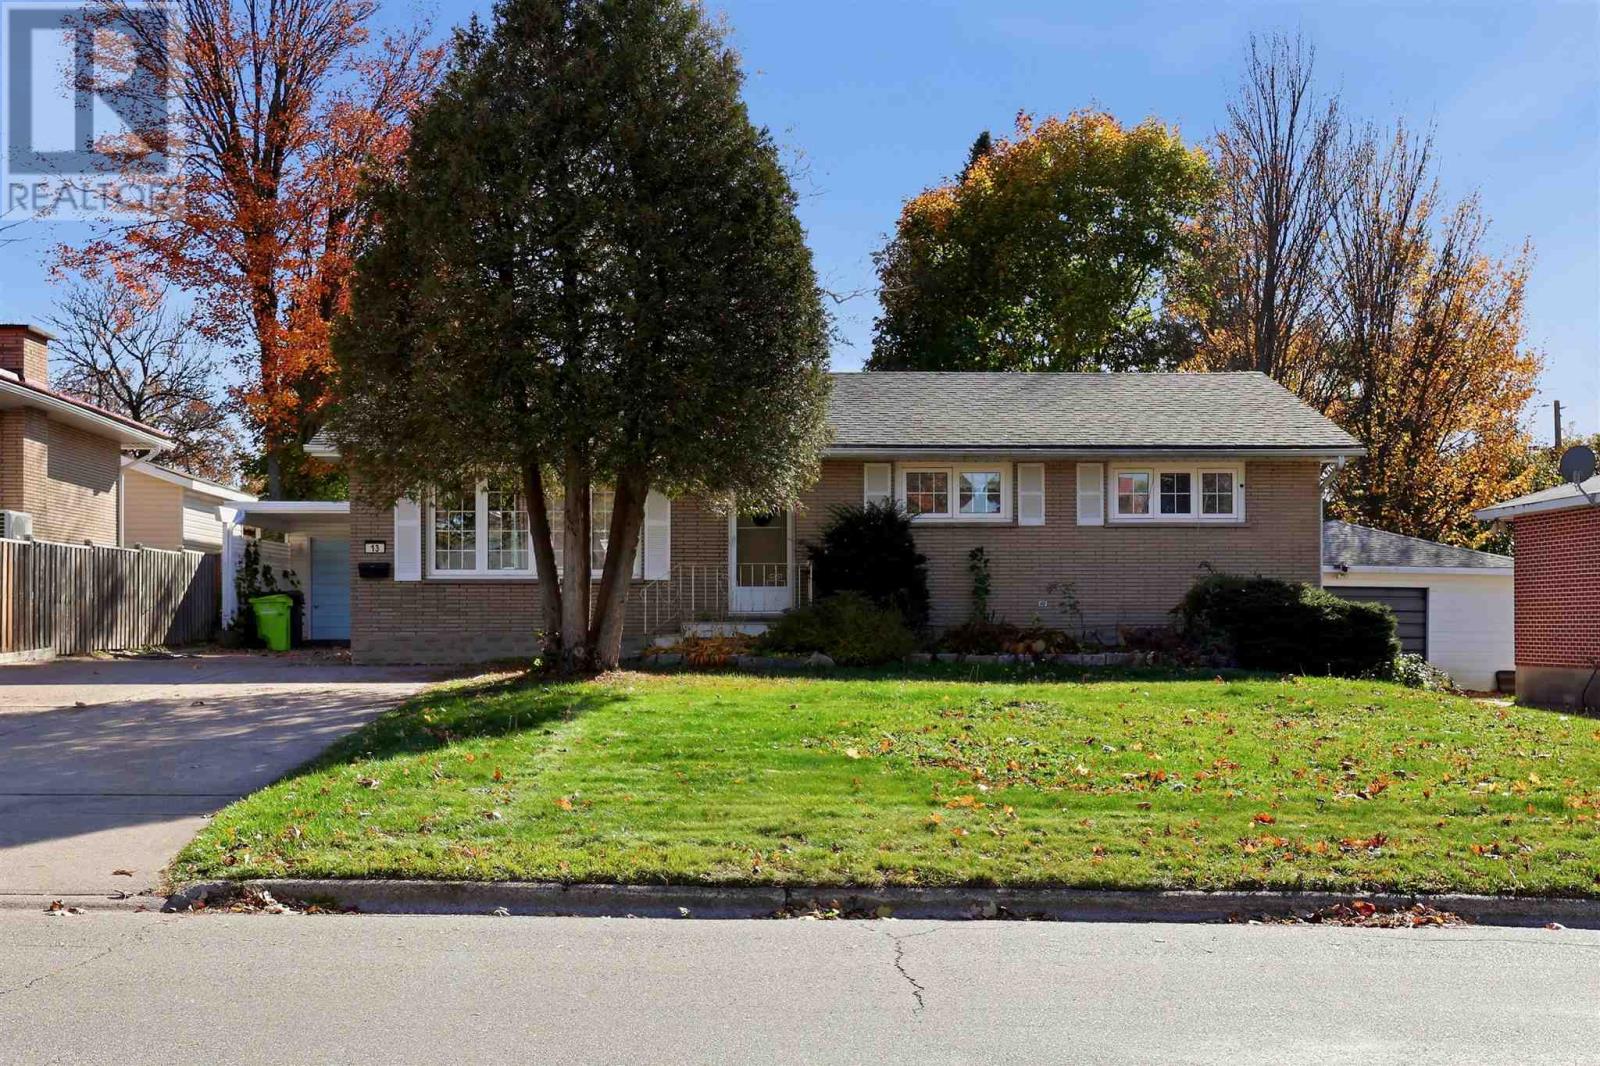
13 Irwin Ave
Sault Ste. Marie, Ontario
Wonderful family style home in a great east side neighbourhood! This brick bungalow features 3 spacious main floor bedrooms, eat-in kitchen plus dining room, hardwood floors, newer main bath, large rec room and laundry room plus plenty of built-in storage. New roof on garage and carport, double sized concrete drive, patio area and large mature yard. Is this your new home?! (id:65921)
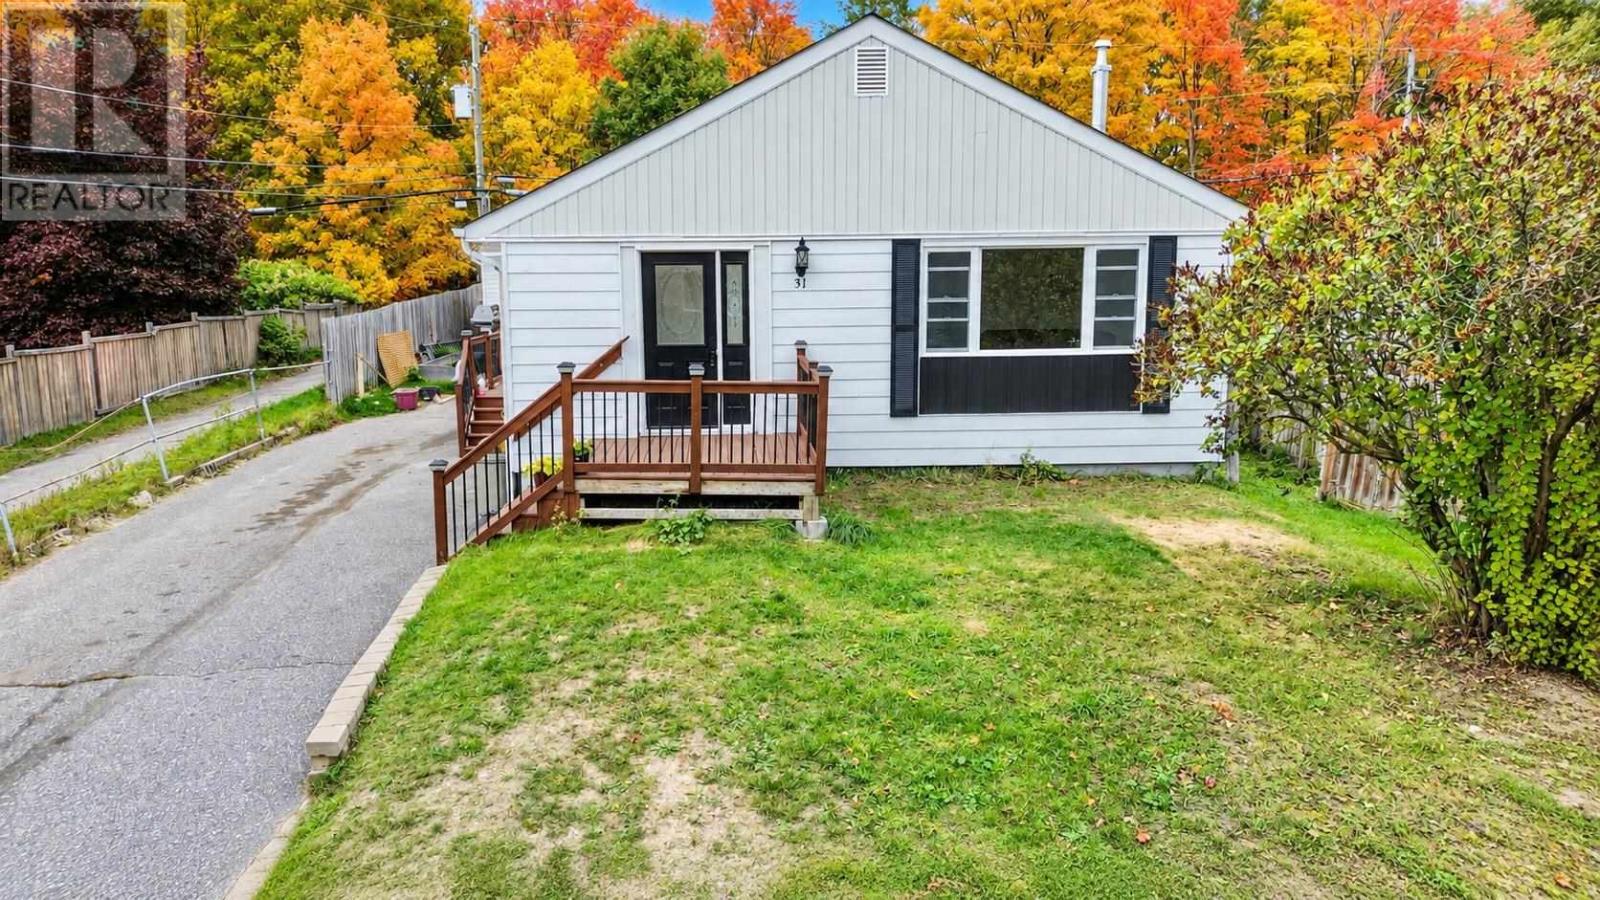
31 Hirshhorn Ave
Elliot Lake, Ontario
Welcome to 31 Hirshhorn Avenue in Elliot Lake! This detached bungalow offers a functional and spacious layout with 3 bedrooms, 2 bathrooms, an office and a den, providing plenty of room for the entire family. Step inside through the welcoming foyer into a bright and inviting living room. Flooring throughout the main floor was updated in 2022, while the modern kitchen offers an abundance of countertop space and cabinet storage, making it both stylish and practical. Down the hallway, you’ll find three generous-sized bedrooms along with a beautifully renovated main-floor bathroom completed in 2024. The lower level provides even more living space with a large recreation room featuring new flooring installed in 2026, a newly renovated second bathroom completed in 2026, a dedicated office space and a separate den. A spacious utility/laundry room provides additional storage and functionality. Additional updates include sewer lines redone in 2022, along with a newer gas boiler/hot water heating system offering reliable and efficient heat, (new front bay window to be installed). Outside, the property also features a generous-sized storage shed for all your tools, equipment and seasonal items. With plenty of living space, numerous updates and a versatile layout, this bungalow is ready for its next owner. Call today to schedule your private viewing! (id:65921)
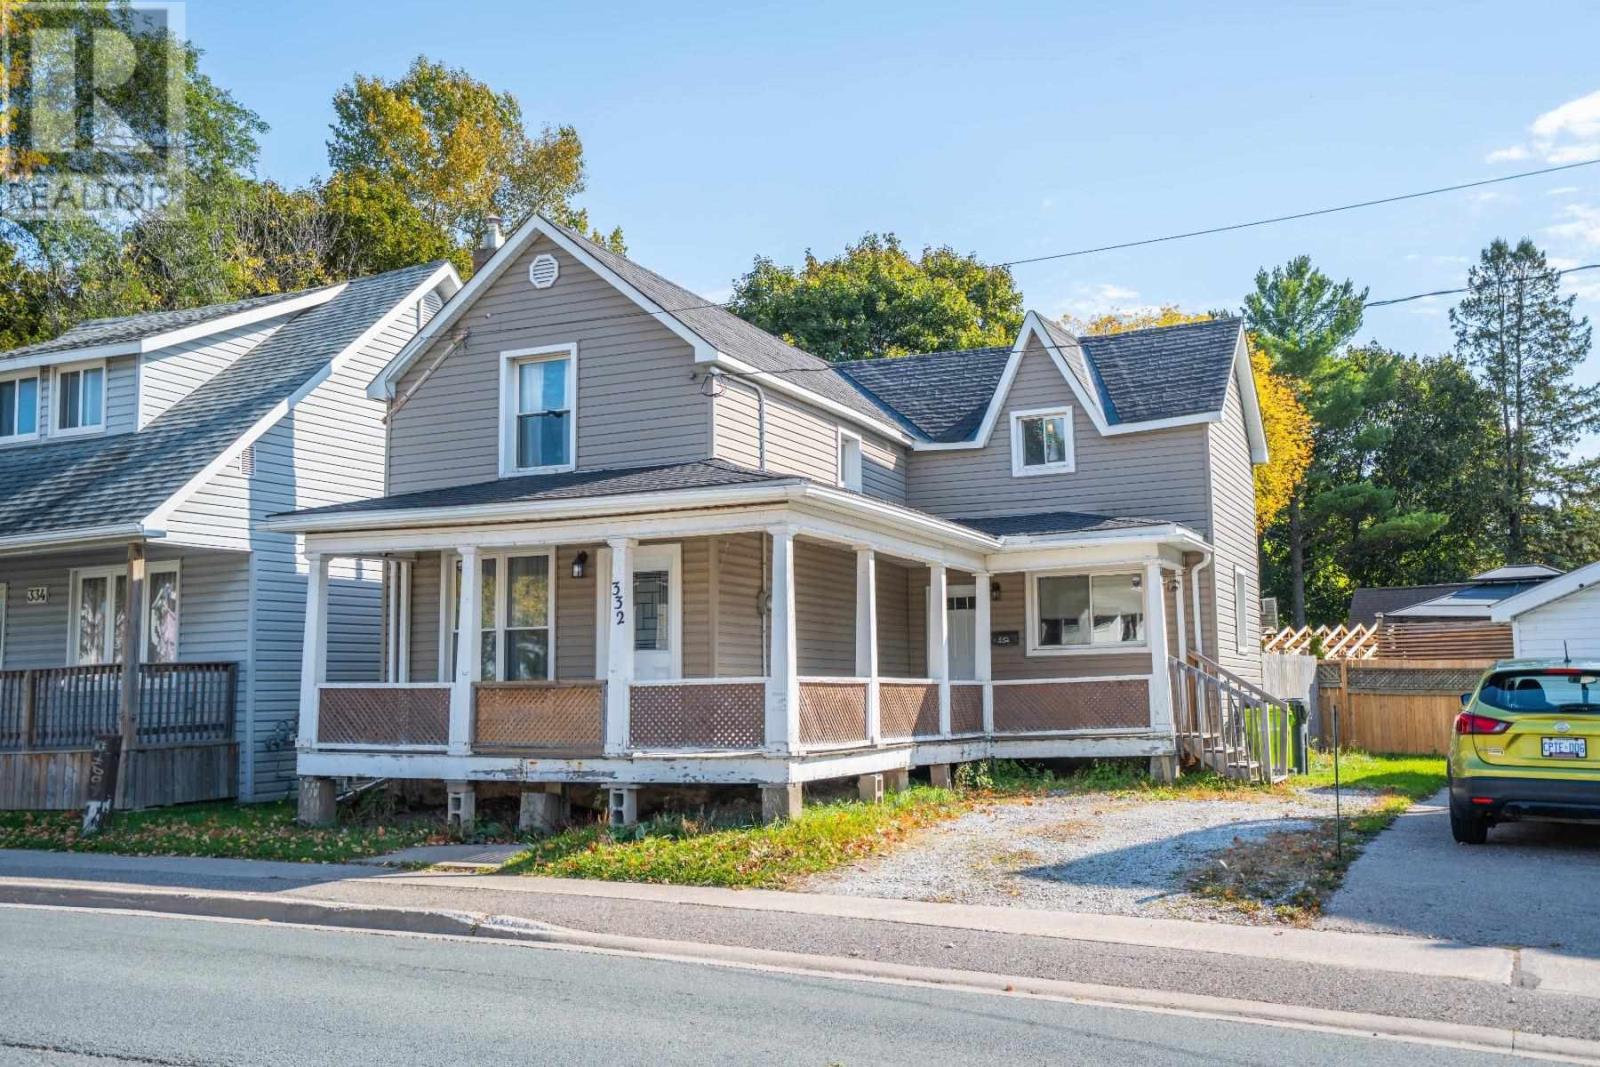
332 Bruce St
Sault Ste. Marie, Ontario
Great hilltop location, 3 bedroom home for first time buyers or investors. Bright Eat In Kitchen with tons of storage space. Open concept layout on main level with walkout to fully fenced yard. Cost effective and efficient to run with newer hot water on demand and newer gas forced air furnace (2024). Main floor laundry for convenience. Walking distance to shops, restaurants and public transportation. Great opportunity to own your own home or start your new investment portfolio. (id:65921)
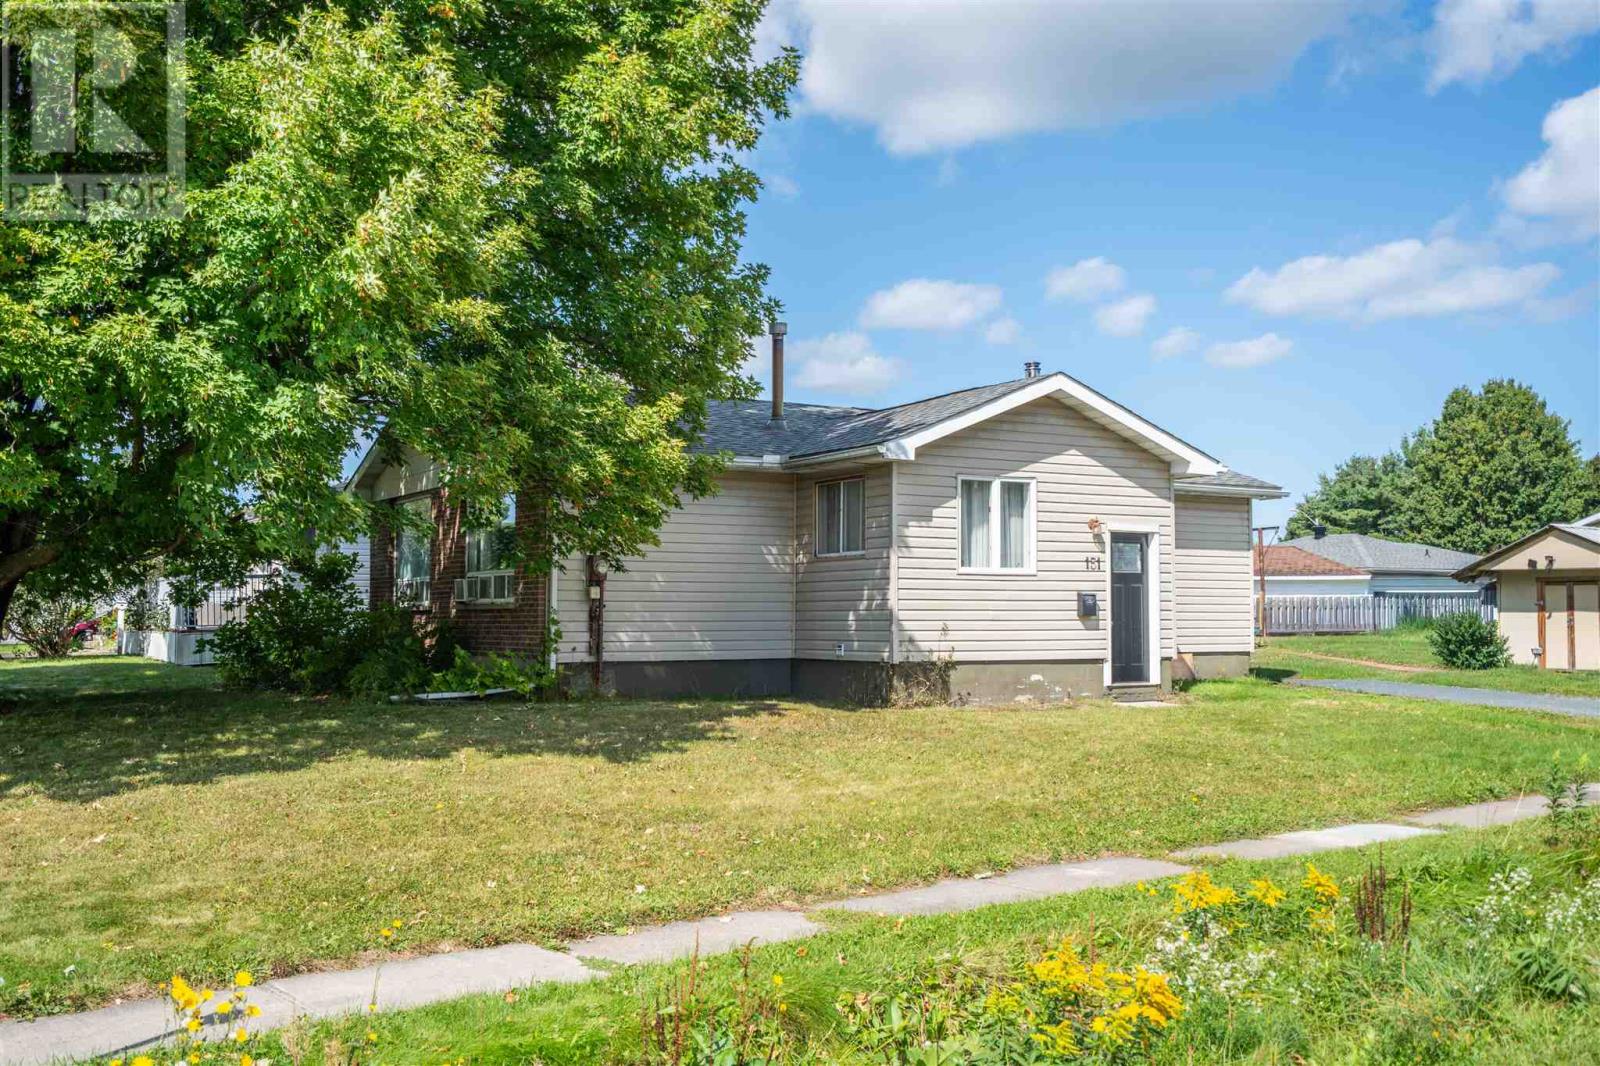
151 Chicora Cres
Sault Ste. Marie, Ontario
Affordable east-end living on a corner lot! This three-bedroom bungalow at 151 Chicora Crescent offers a comfortable main-floor layout with a good-sized living room, separate dining room and a kitchen with its own unique character. Gas heating adds everyday convenience, while the partially finished basement provides storage and room to expand your living space with flooring and finishing touches. Newer siding and roof shingles add to the home’s curb appeal, and a nice detached shed offers handy outdoor storage. A great opportunity for first-time buyers, down-sizers or anyone looking for an affordable home in the east end. Call today to book your viewing! (id:65921)
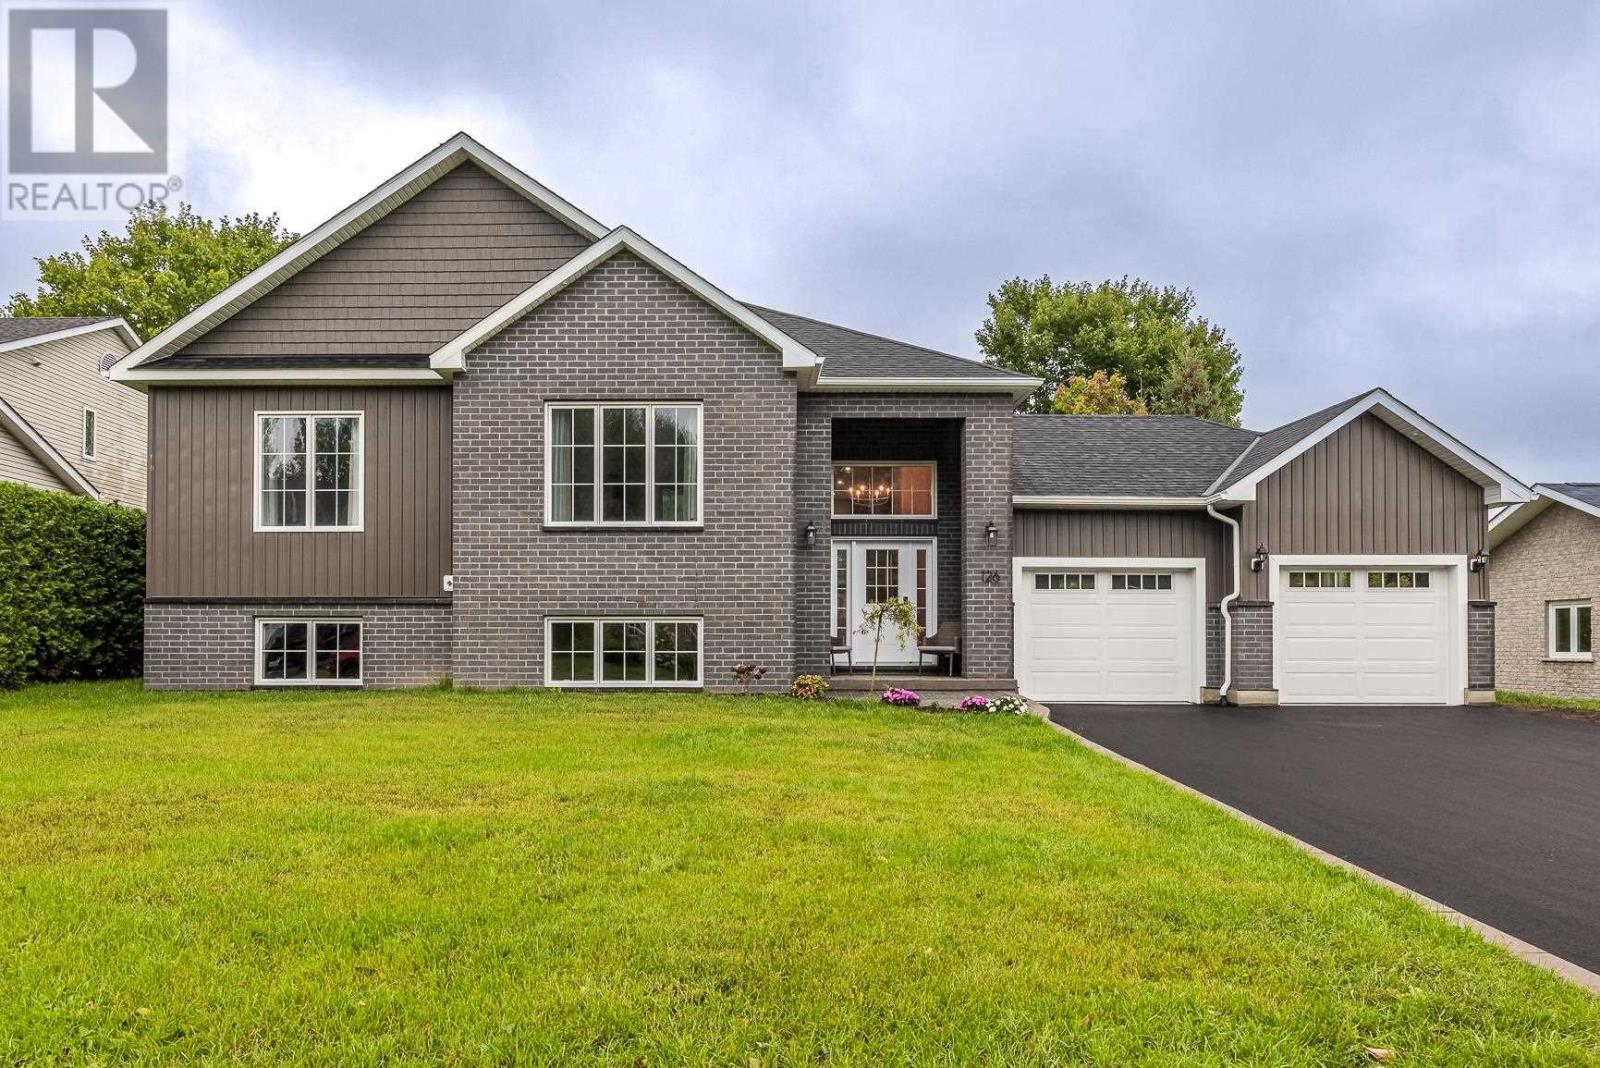
126 Queensgate Blvd
Sault Ste. Marie, Ontario
Meticulously built in 2024, this exceptional East End home blends elevated design with quality construction throughout. Featuring an ICF block foundation and full spray-foam insulation by Four Seasons Spray Foam, this home was built with comfort and efficiency in mind. The custom chef’s kitchen showcases rich oak cabinetry, premium appliances and a stunning waterfall faucet, while the luxurious ensuite offers the perfect retreat with a beautiful soaker tub. With 5 bedrooms, 3 full bathrooms, main-floor laundry, a wet bar and an attached two-car garage wired for an electric vehicle, there is space for every stage of life. Enjoy your own private backyard on one of the East End’s most sought-after streets. A truly turnkey home where no detail has been overlooked. Call your favourite REALTOR® today to set up your private showing! (id:65921)
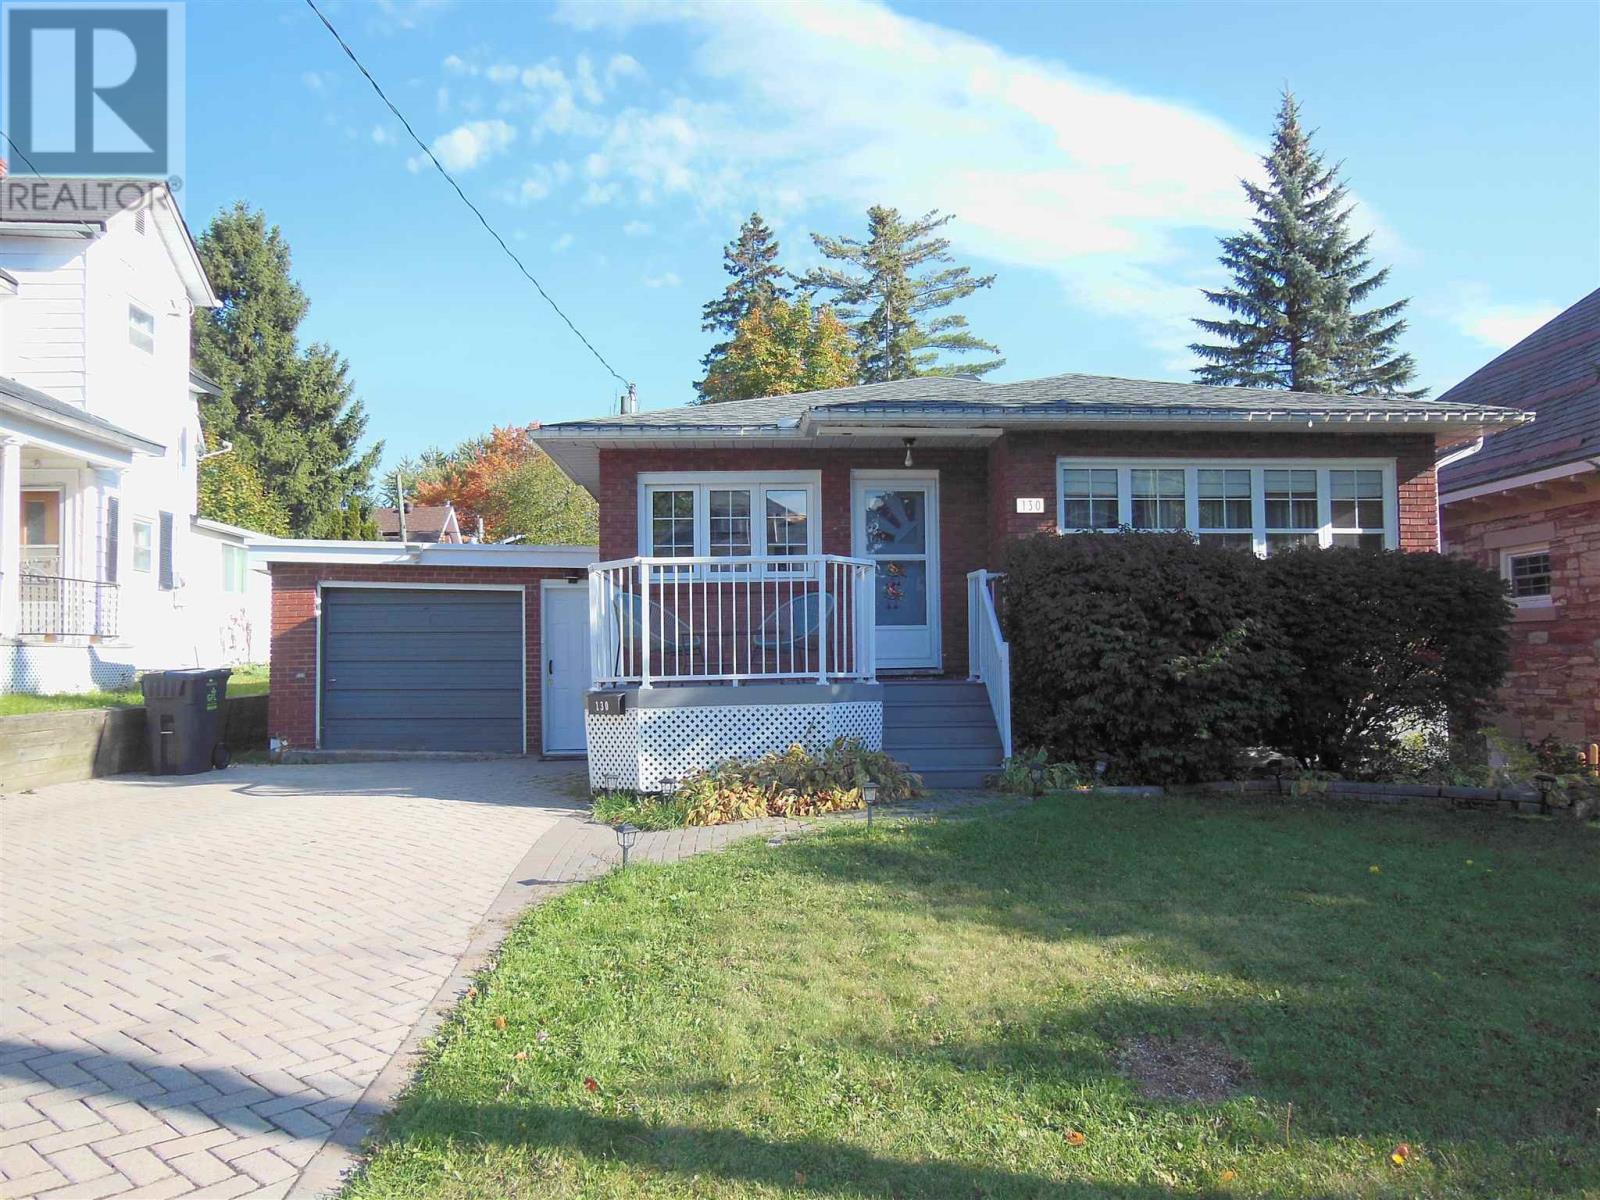
130 Mcgregor Ave
Sault Ste. Marie, Ontario
Move-in ready and easy to maintain, this cute and classy, 1250 square foot, brick bungalow is the one for you! Located in a great central neighbourhood, it is close to the amenities of Churchill Plaza and the enjoyment of Bellevue Park. Recent updates include a refreshed eat-in kitchen with Corian counter tops, newer appliances and a stone feature wall with an electric fireplace, updated main bath with quartz counter tops and stone tile and newer flooring and paint, making this home truly ready to enjoy from day one. The large master bedroom is sure to please those wanting a king size bed. The bright living room is a great place to cozy up or head down to the basement where you will find a recroom to watch the game, a second modern bath and 2 more rooms for potential bedrooms. Outside, the private fenced rear yard is designed for low-maintenance enjoyment, featuring a three-level deck, hot tub and a wired storage shed. The modern front deck boasts durable composite decking and aluminum railings, while the double interlocking brick driveway provides lasting curb appeal and minimal maintenance. Complete with a gas hot water heating system (2015), pressure tank (2017), owned gas hot water tank (2026) and shingles replaced in 2016, this attractive bungalow offers the perfect combinations of charm, comfort and worry-free living. (id:65921)
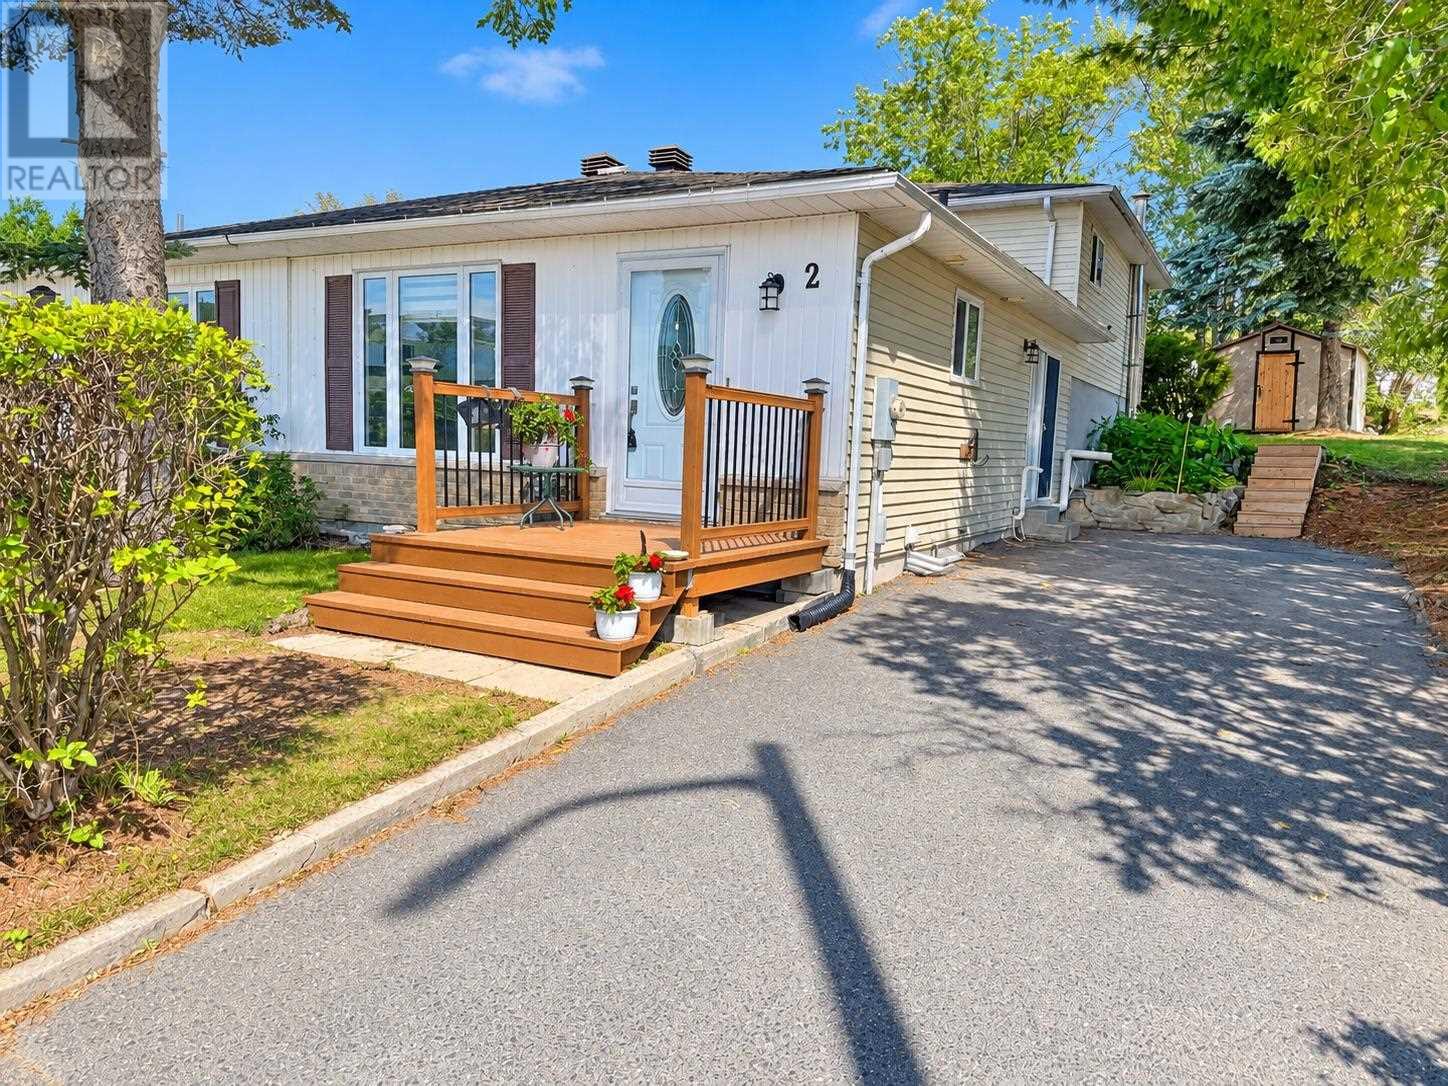
2 Farrell Cres
Elliot Lake, Ontario
Welcome to 2 Farrell Crescent! This well-maintained semi-detached backsplit offers the perfect combination of space, comfort and affordability in a move-in-ready home. Situated on a generous corner lot surrounded by mature trees, the property provides plenty of outdoor space and added privacy. Step inside to a welcoming foyer leading to a spacious kitchen complete with newer appliances. New flooring flows throughout the main level, which also features a bright and generous living and dining area with patio door access to the driveway and outdoor space. The upper level offers three nicely sized bedrooms and a lovely four-piece bathroom. The lower level provides even more living space with a generous recreation room and an additional three-piece bathroom—perfect for a family room, games area or guest space. The basement level offers excellent storage along with a dedicated laundry area. Affordable, updated and ready for its next owners, this is a fantastic opportunity to get settled into your new home before the snow flies. Call today to schedule your private viewing! (id:65921)
