

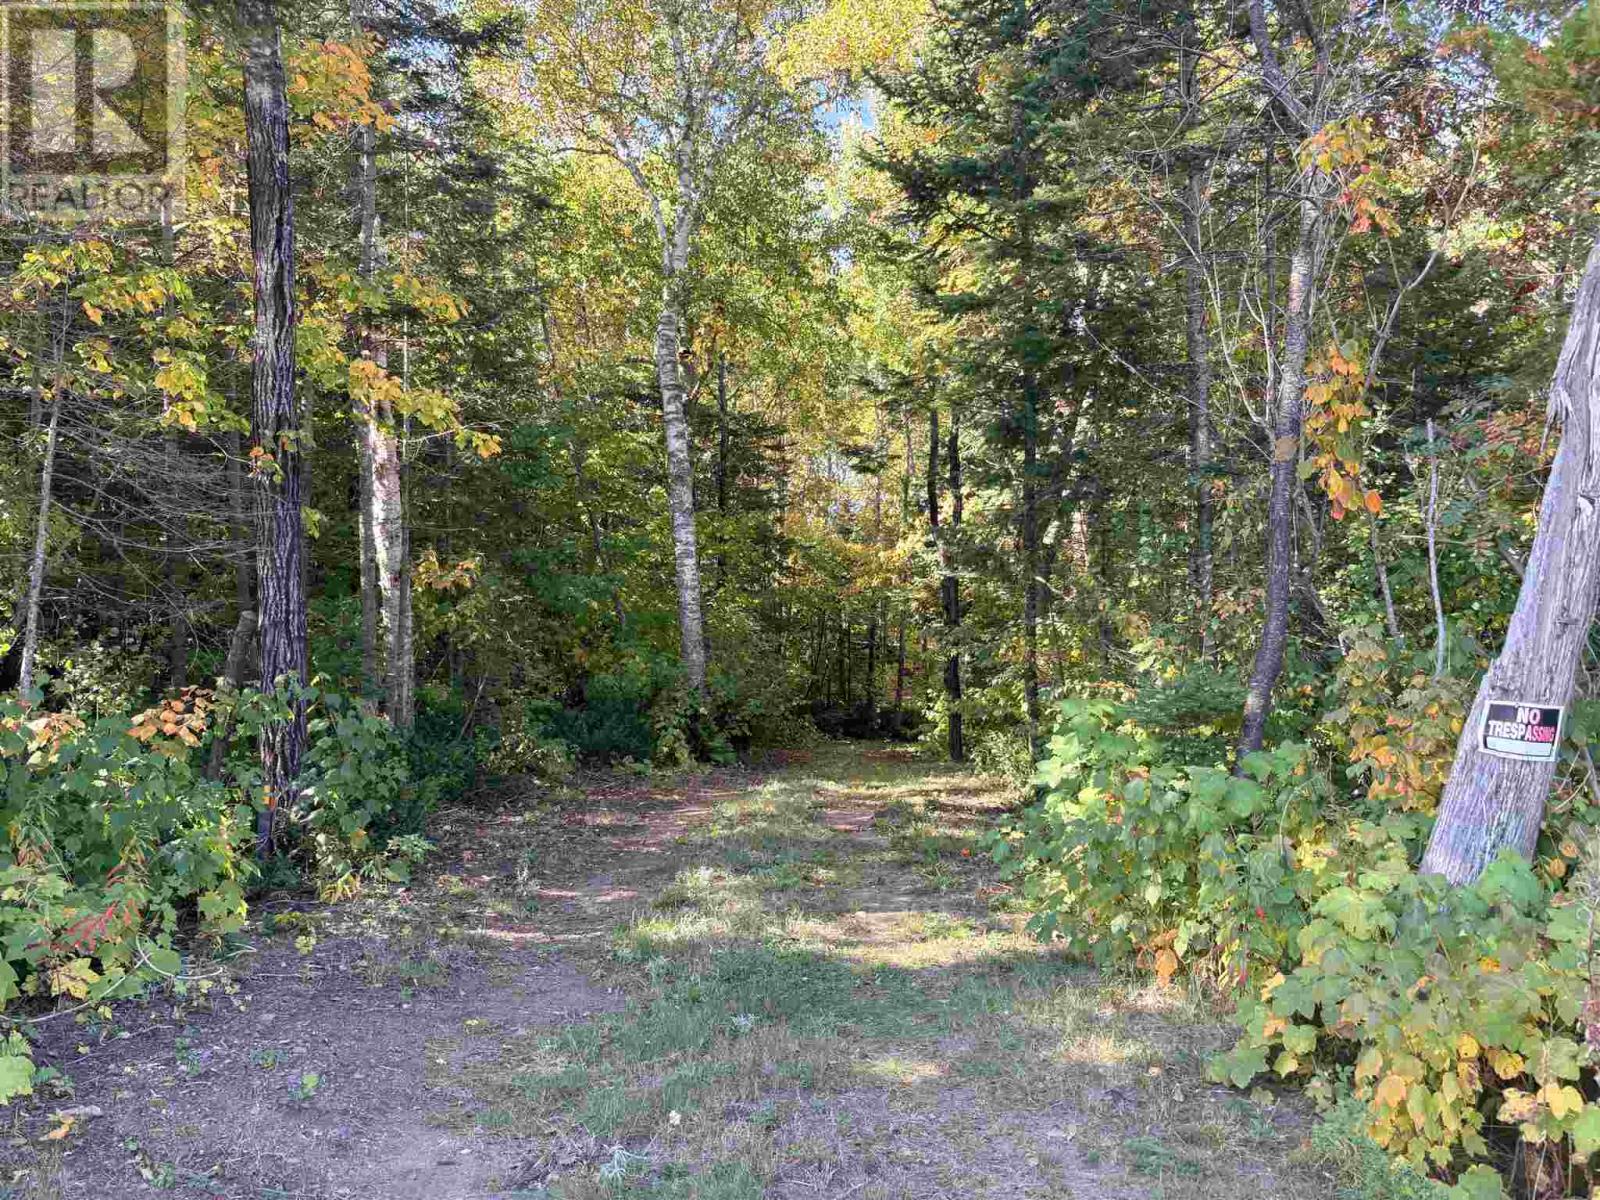
Coppermine Point Hwy 17n Hwy N
Batchawana, Ontario
Prime recreational property with approximately 270 feet of frontage on Highway 17 N, located just 8 minutes past The Carver. Situated between Hibbard Bay and Sawpit, the property is approximately 4 km from Hibbard Bay and 2 km from Sawpit. The property offers a great, flat building site, with power already brought onto the property and a trailer hookup in place. Enjoy miles of ATV trails directly across the road, excellent bird hunting, and numerous small lakes nearby for fishing. A fantastic opportunity for a year-round home, seasonal retreat, or recreational getaway. (id:65921)
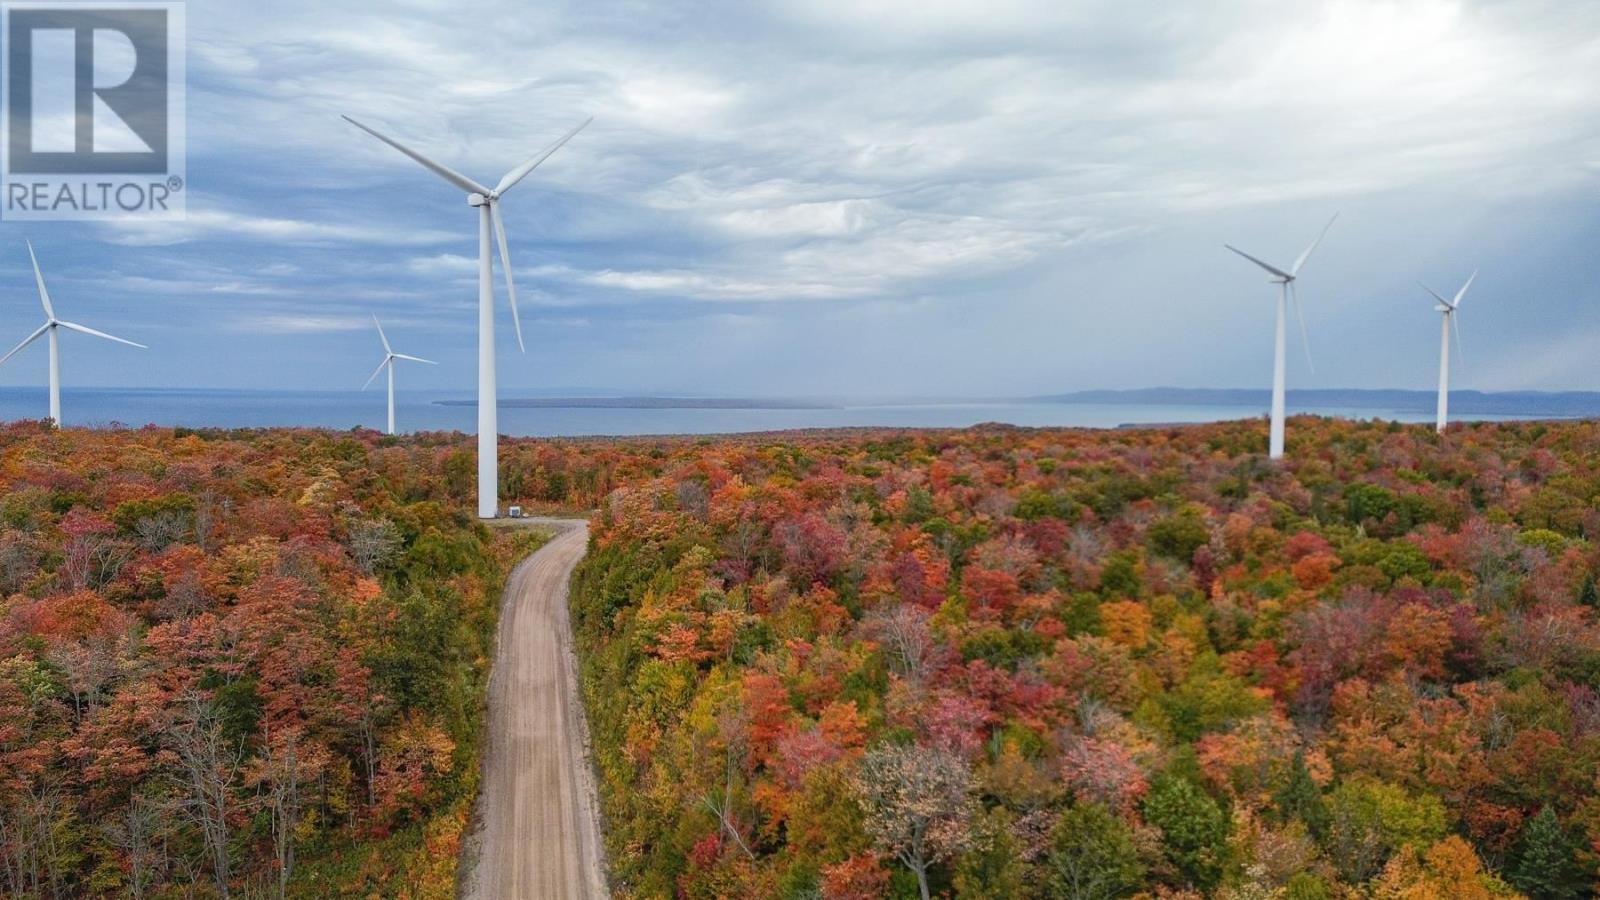
. Prince Township
Prince Township, Ontario
A unique opportunity to own 320 acres of vacant land across two properties being sold as one in Prince Township. These properties offer existing wind energy lease agreements offering income potential, an opportunity to invest in land while benefiting from an established lease arrangement. The properties are subject to lease terms with wind energy company, Buyers are encouraged to review the lease documentation and conduct their own due diligence. Lease details available upon request. Contact your Realtor® today for a viewing! (id:65921)
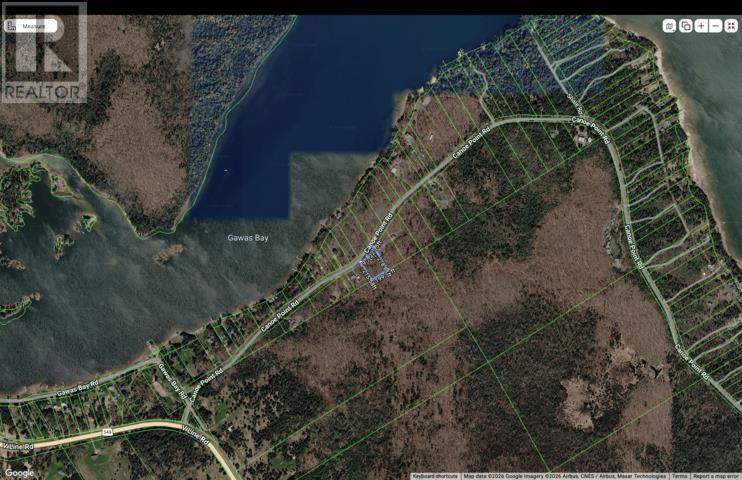
Canoe Point Rd, St. Joseph Township
St. Joseph Island, Ontario
Discover the beauty and tranquility of St. Joseph Island with this lovely 1.9-acre treed lot on Canoe Point Road. Surrounded by mature trees and the natural beauty of the island, this property offers a peaceful setting to build your future home or getaway. Enjoy the island lifestyle with nearby beaches, boating, fishing, hiking, tennis and cycling, while the communities of Hilton Beach and Richards Landing offer convenient amenities, restaurants, marinas and more. Just minutes from the Hilton Beach marina! A wonderful opportunity to create your own private retreat in a truly special part of Northern Ontario. (id:65921)
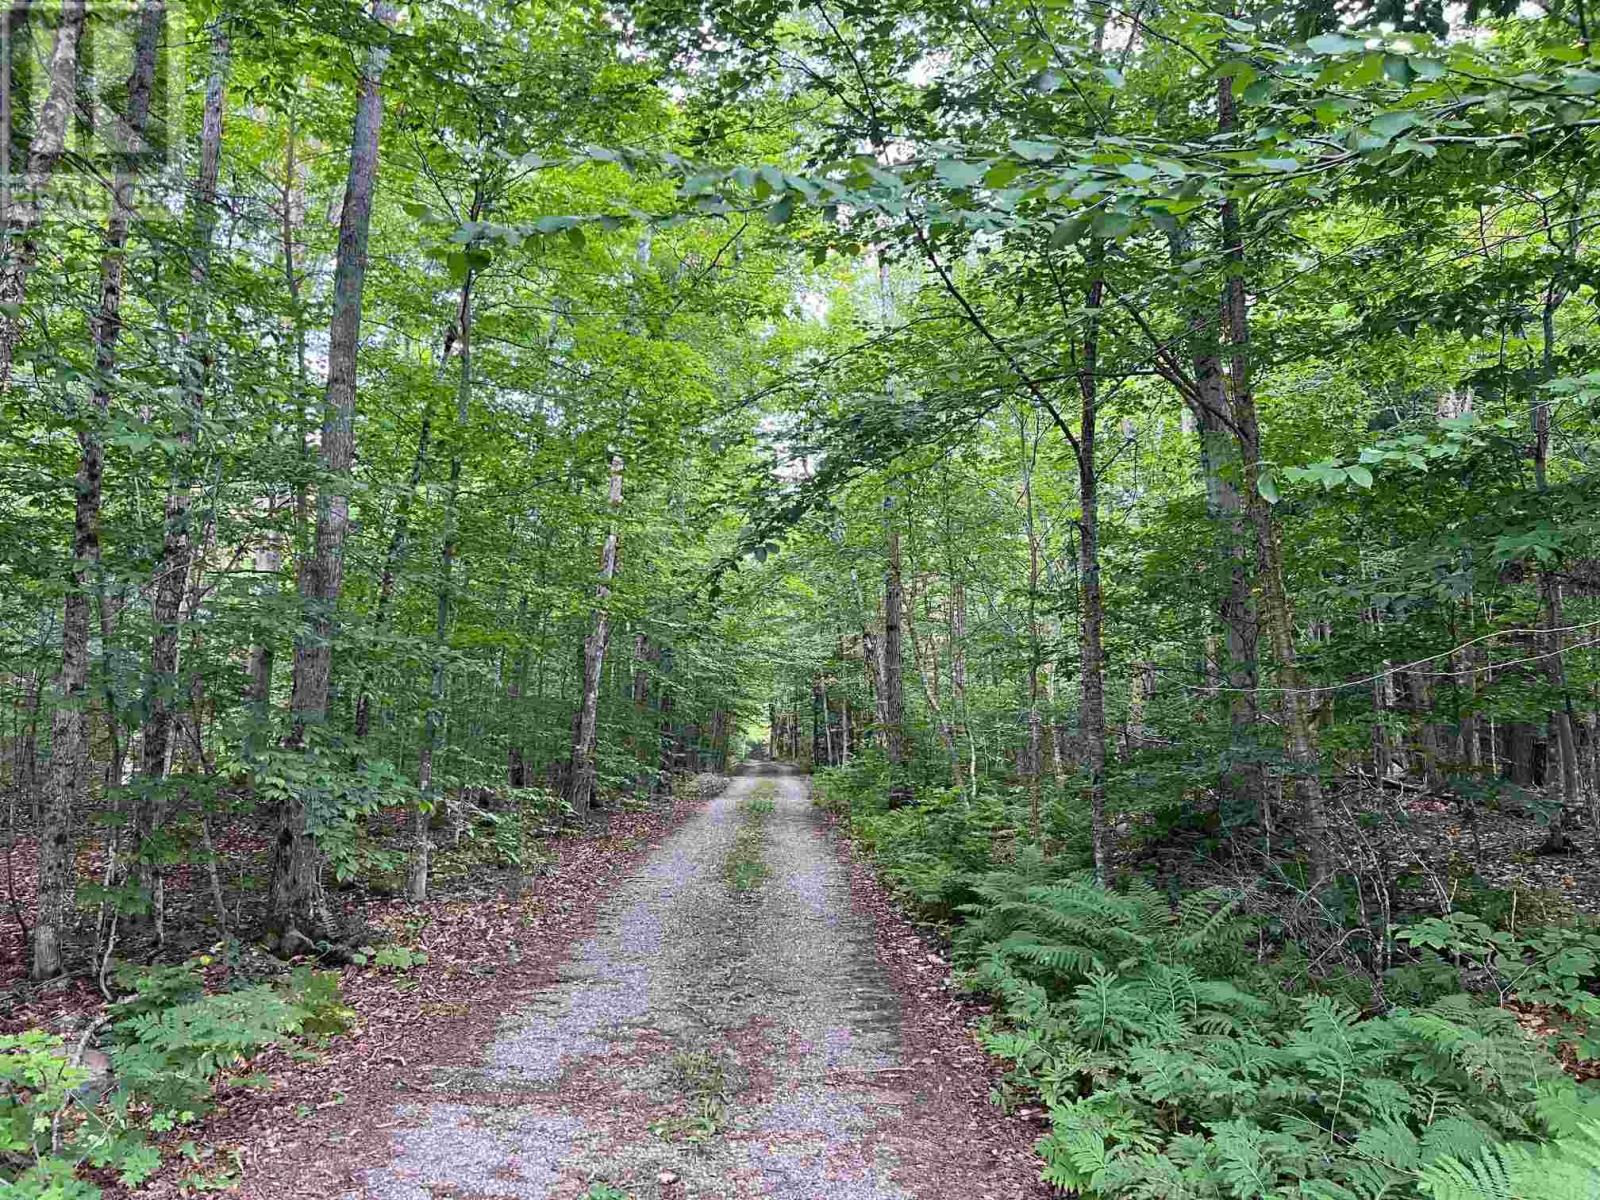
Lot 15 Gordon Rd
St. Joseph Island, Ontario
St Joseph island. Over 75 acres of mixed bush plus a waterfront lot with 200 feet of shoreline. Over 1300 feet of frontage on the U Line Rd. Power on the road. Gordon rd is on the subject property. Hardwood ridge runs through the property. Great hunting or recreational property. (id:65921)
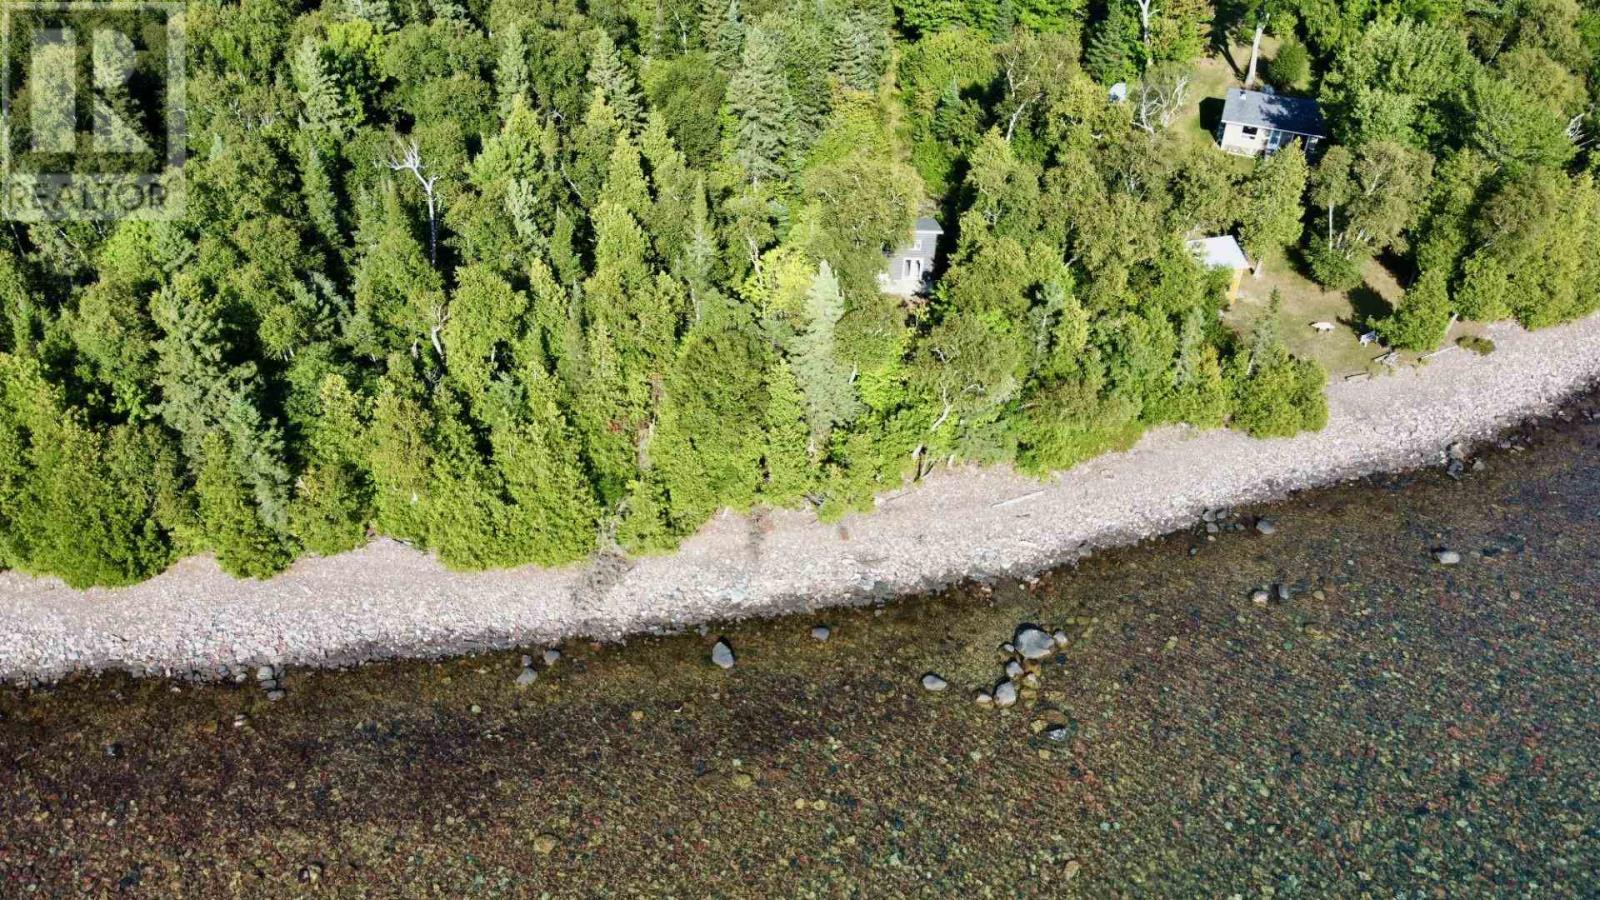
Lot 102 Four Seasons Dr
Goulais River, Ontario
Waterfront lot, facing due west on beautiful Lake Superior for never ending sunsets. Well treed, good year round road with hydro past the property. Abutting lot, 1940 Four Seasons also available. Don't miss out, these lots are becoming fewer and farther between. (id:65921)
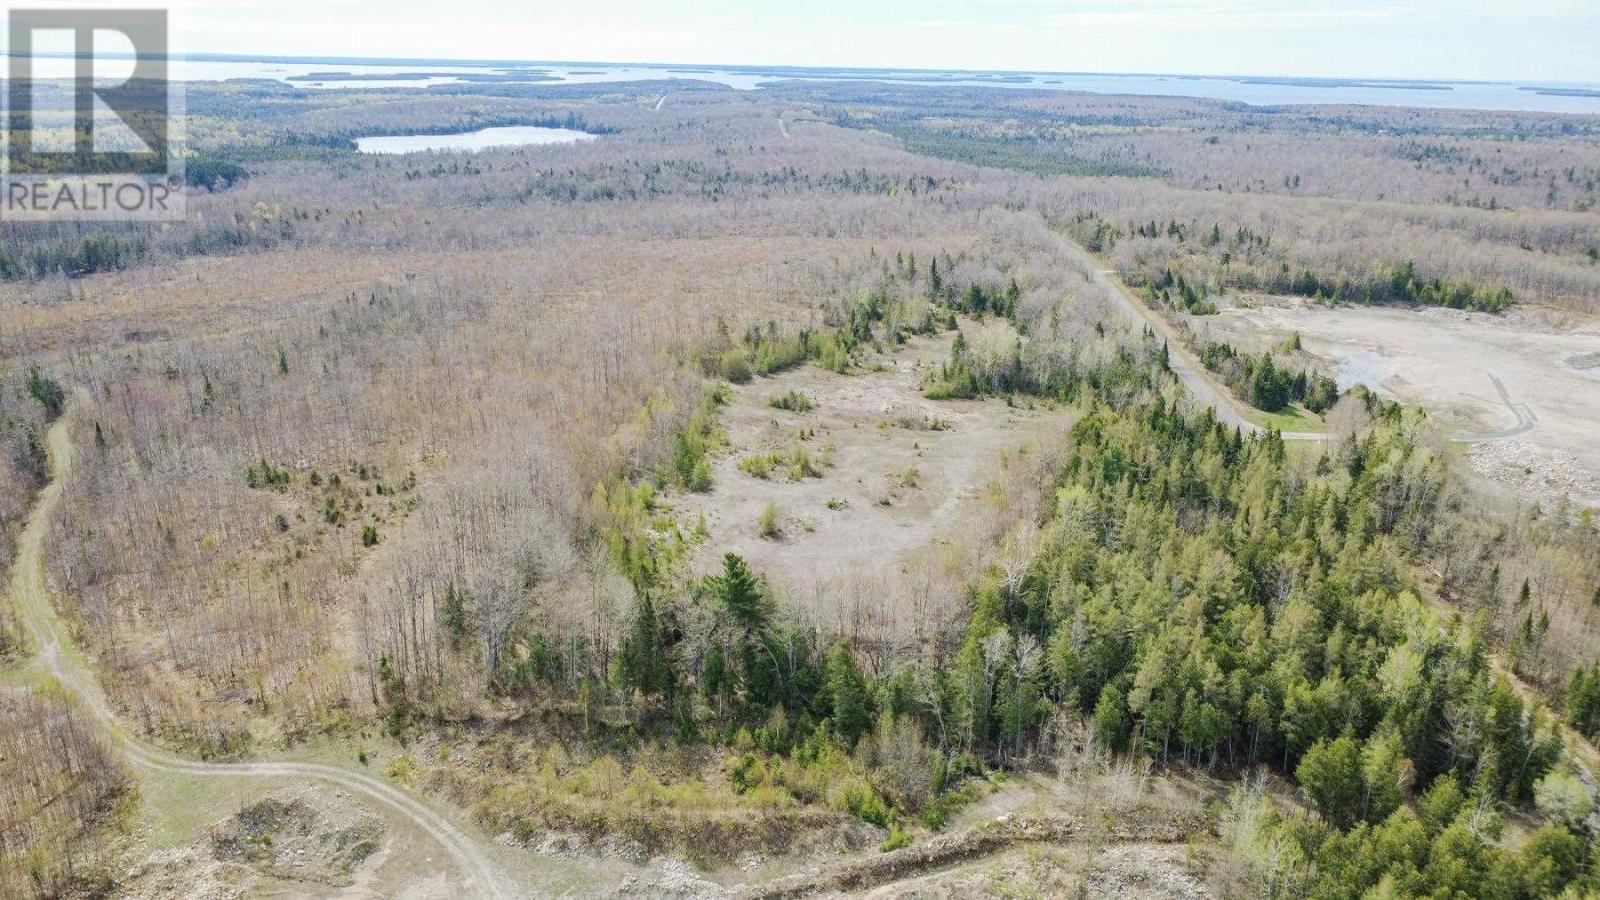
0 Base Line Rd
Hilton Beach, Ontario
Rare opportunity to own 3 parcels totaling 163 acres on beautiful St. Joseph Island. Currently operating as quarry gravel pits, (licensed and transferable) these unique properties offer excellent investment potential with abundant aggregate resources. Easy access, expansive acreage, and endless possibilities for continued operation, future development, or land banking. A truly unique offering in a sought-after Island location. (id:65921)
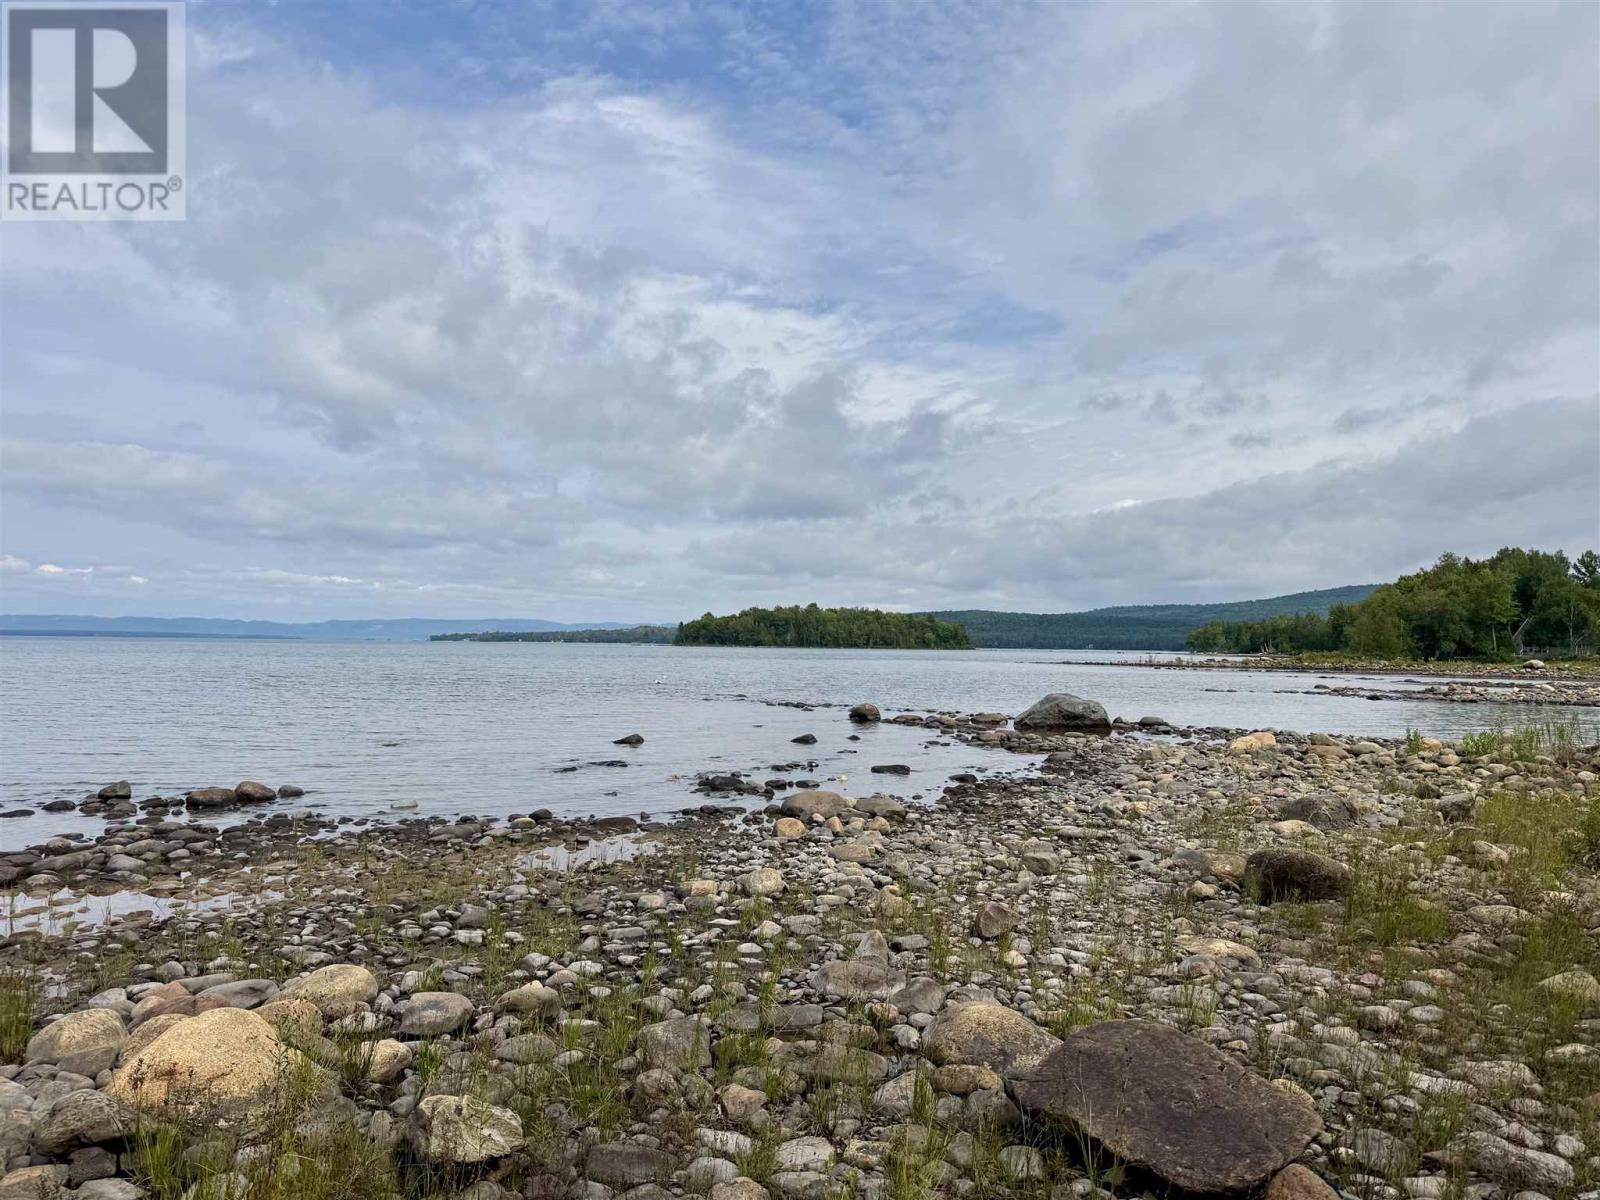
Lot 47 Bay Road
Goulais River, Ontario
Just off Marlette Drive and close to Horseshoe Bay- 100 feet of pristine shoreline on Lake Superior, this 0.8-acre property offers the kind of privacy that’s getting harder to find. Located on a quiet dead-end, year-round road 40 minutes from the Sault. Driveway in and selectively cleared, the cabin sits back from the water, a great retreat or guest bunkie once you build your dream home. Protection from the wind by the Jolly Island, and just around the point, Horseshoe Bay is known for its calm, protected waters. This area is especially appealing for canoeing, kayaking and proximity to the Bay Lagoon. Also features an outhouse and hydro pole on the property not currently connected. (id:65921)
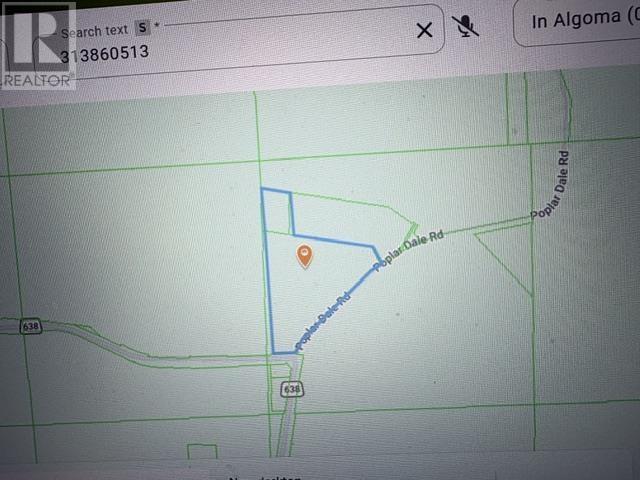
9 Poplar Dale Rd
Bruce Mines, Ontario
Build your dream home on approximately 25.67 acres. Driveway is in and large clearing to accommodate your new home. Presently a 12 x 56 mobile on property. Power on road. Plenty of wildlife seen on property. Unorganized township. Road tax included in taxes. 30 foot road allowance abuts property off Hwy 638. (id:65921)
Lot 6 Hilton Rd
Jocelyn Township, Ontario
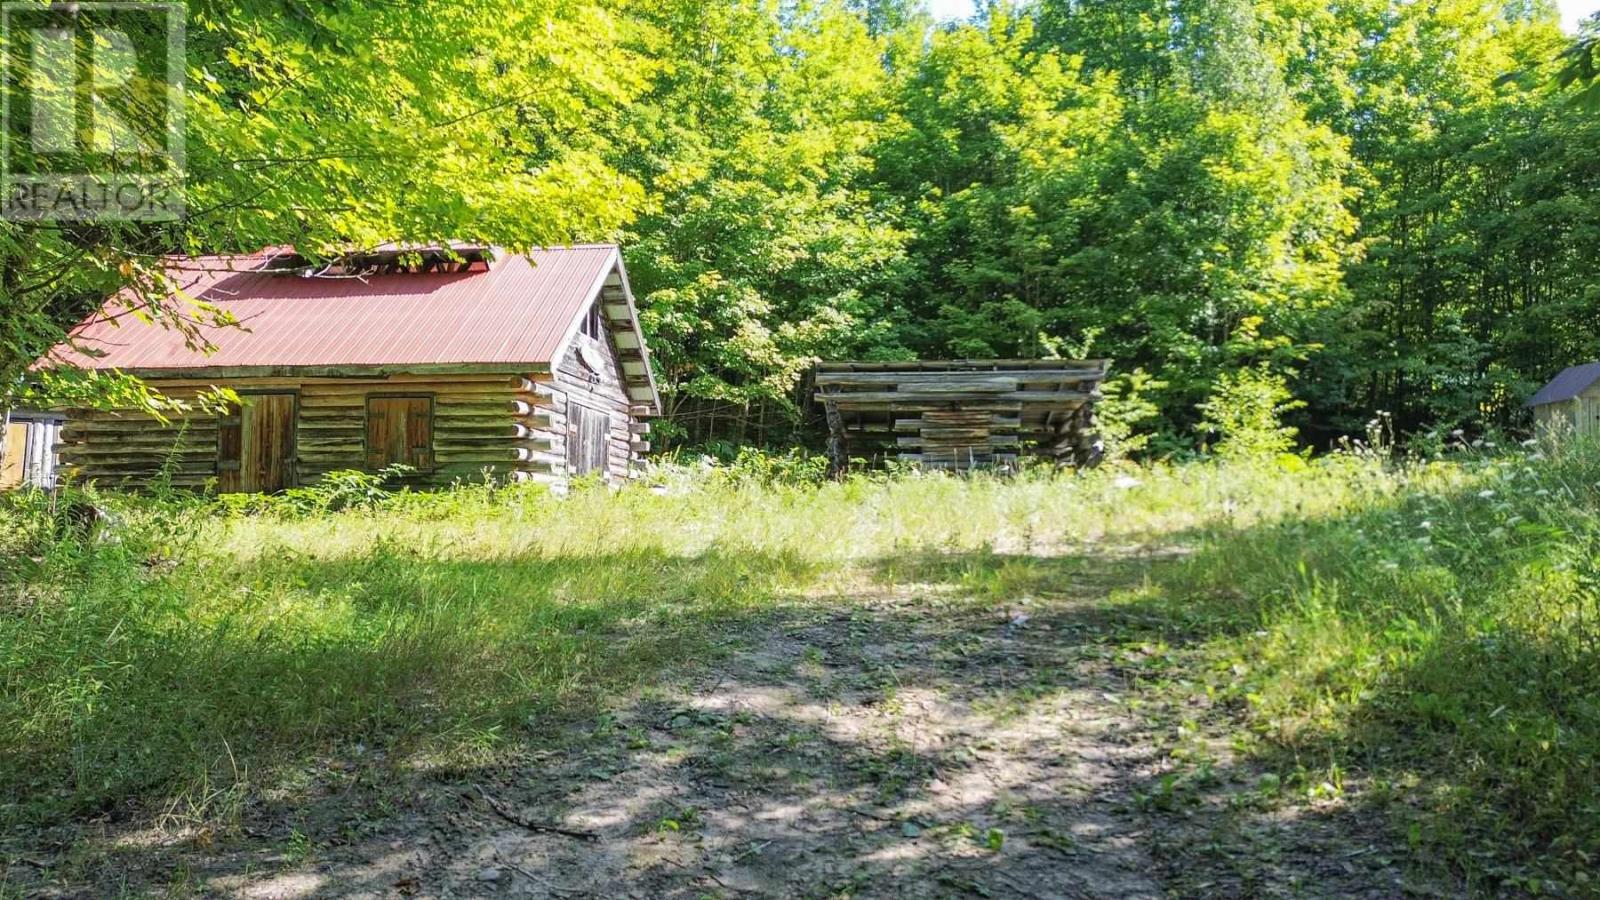
Rare opportunity to own an established, operational sugar bush with approximately 1,800 maple trees and 40 years of successful operation. Complete setup includes pipeline, vacuum system with diesel generator, sap storage tanks, buildings, and Dominion & Grimm evaporator. A unique turnkey opportunity for an experienced producer or entrepreneur looking to continue and grow an established maple syrup operation. (id:65921)
2810 Second Lin W
Prince Township, Ontario
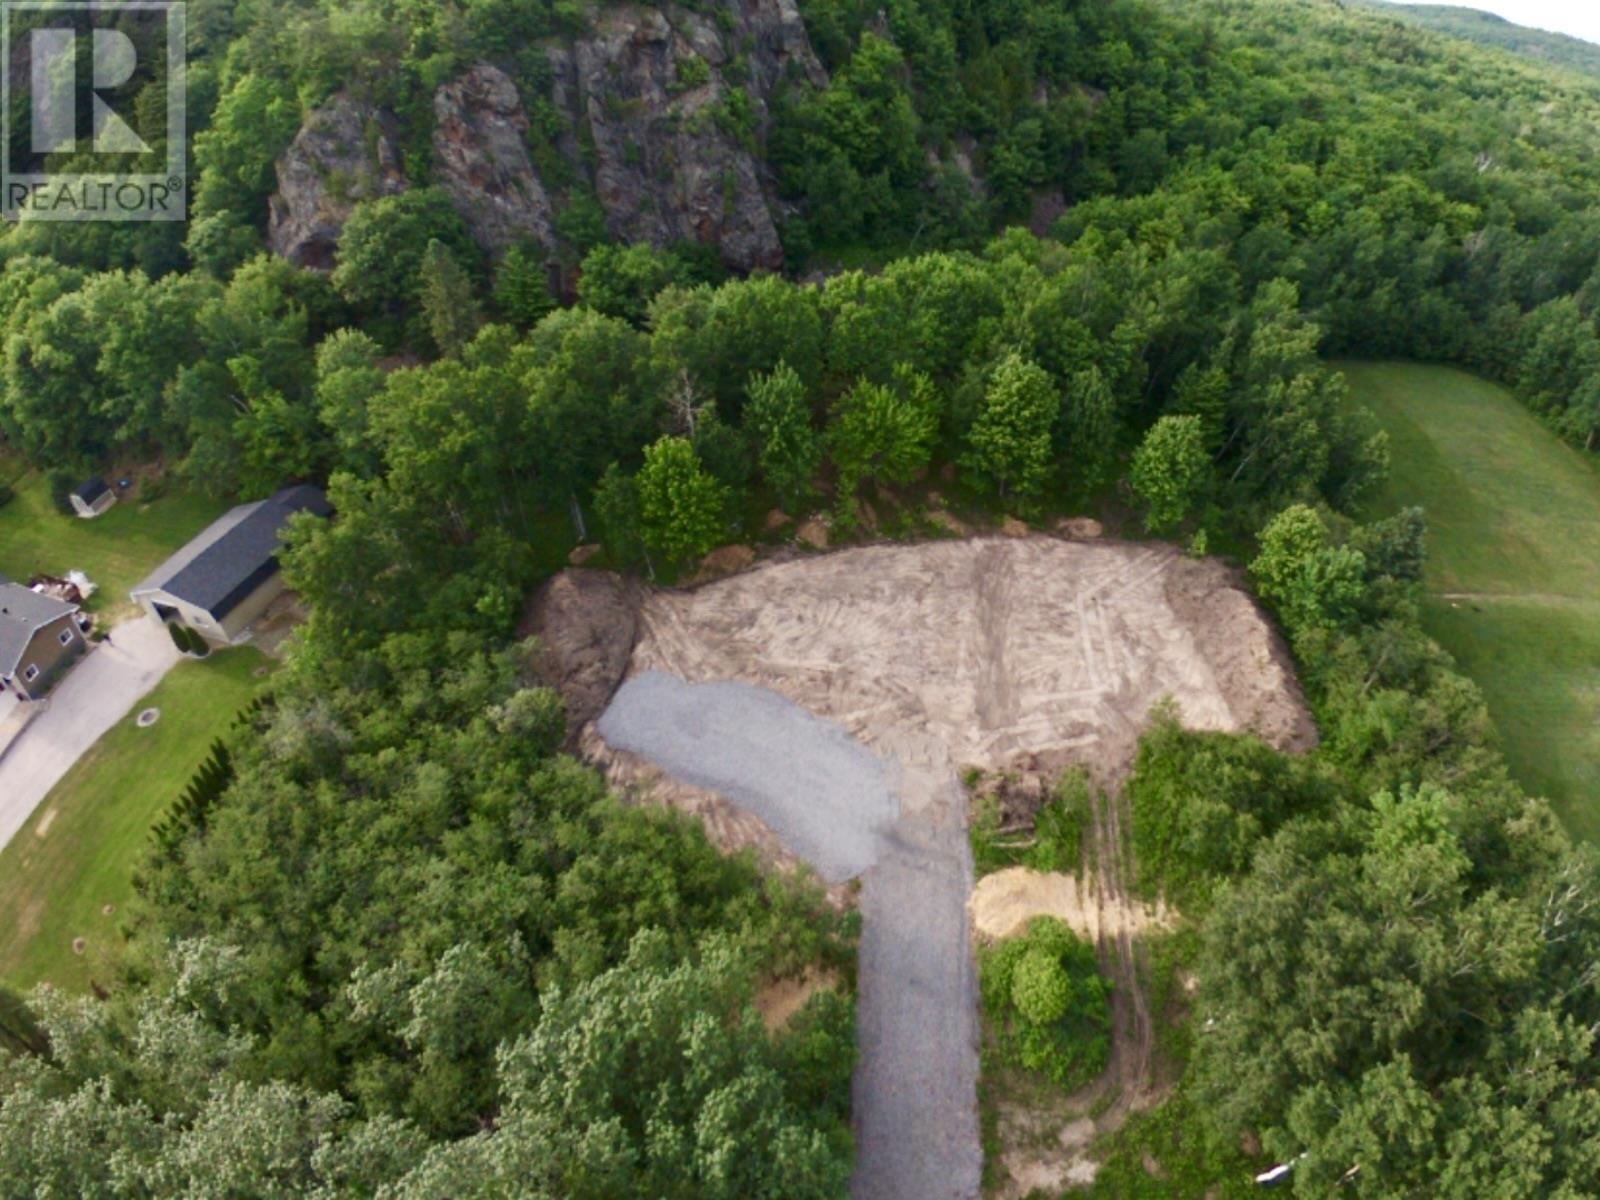
Great opportunity to purchase two adjoining vacant residential lots in Prince Township, being offered together. Each lot features approximately 150 ft of frontage on Second Line West, providing approximately 300 ft of combined frontage. One parcel is approximately 1.878 acres and the other approximately 1.781 acres, for a combined area of approximately 3.659 acres. The properties offer a peaceful setting with tranquil rear views toward the ravine and natural stone bluff - an excellent opportunity to build your custom home. An easement over the two parcels provides access to both properties from one parcel. Municipal road access with hydro, natural gas, high-speed internet, garbage pickup, street lights and telephone available. Buyer to complete their own due diligence regarding lot dimensions, lot lines, zoning, permitted uses, building and planning requirements, services and taxes. Taxes shown are the combined 2026 annual property taxes for both properties. (id:65921)
125 Hurley St
Echo Bay, Ontario
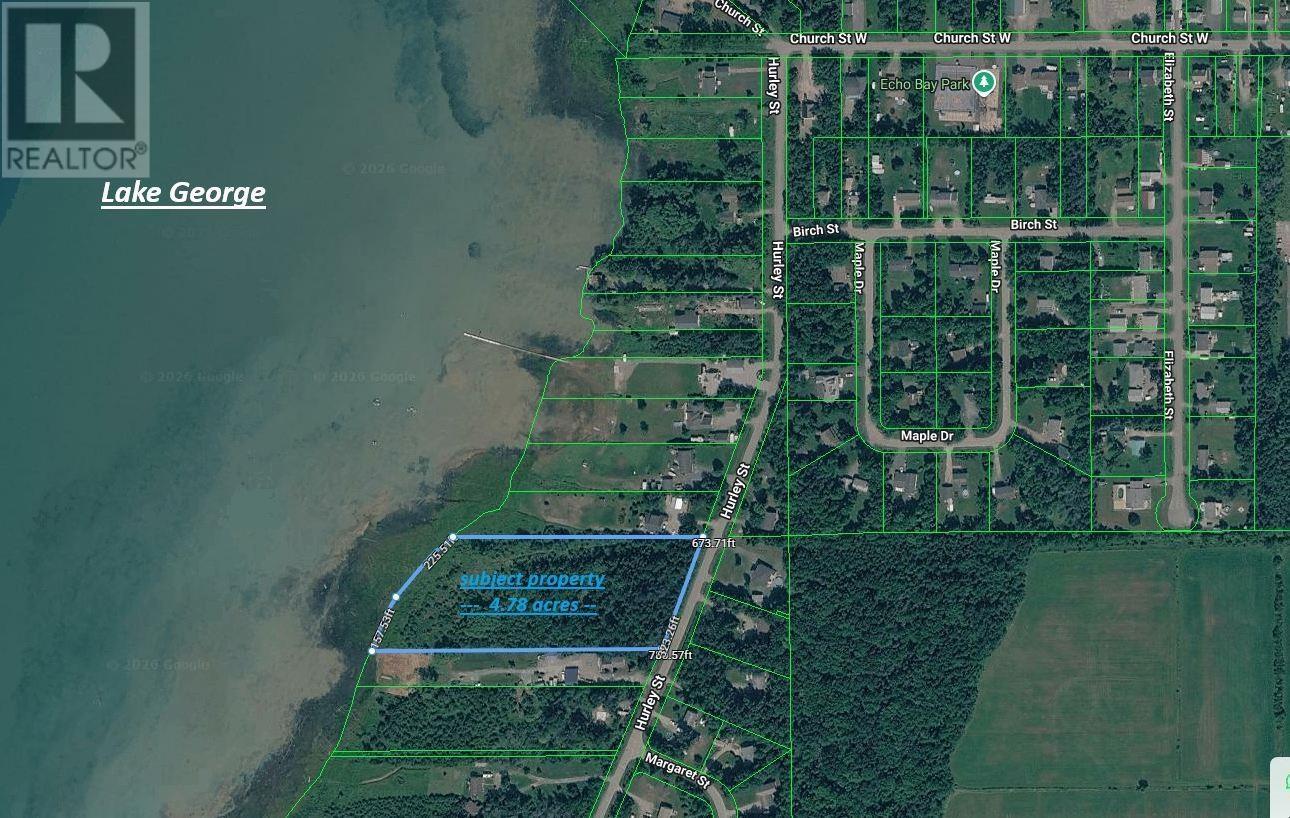
125 Hurley St. Echo Bay. A rare find!! 395 ft of shoreline on Lake George with 4.78 acres of privacy and located only 10 minutes to town. Build your dream home or retreat to enjoy the sunsets! (id:65921)
000 Lower Island Lake Rd
Aweres Township, Ontario
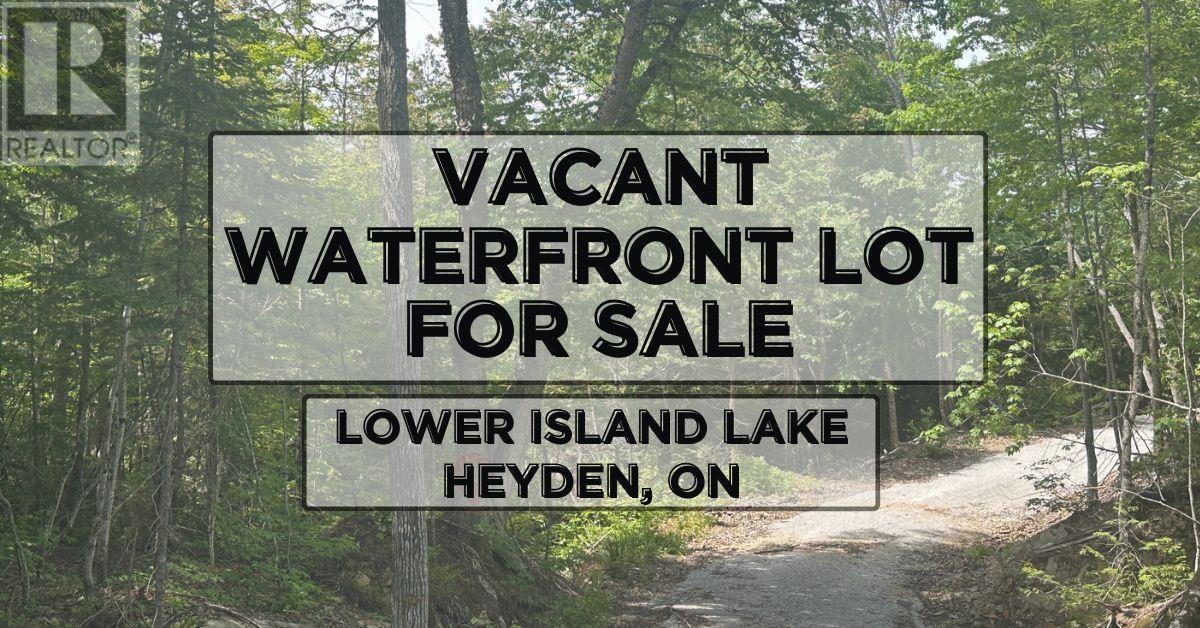
Vacant Waterfront – Undeveloped waterfront lot near the end of Lower Island Lake Road. This exceptional property offers just under an acre of land with approximately 145 feet of water frontage. Located just a short drive from the city, makes it a quick getaway. Enjoy west-facing sunsets, peaceful natural surroundings with crown land nearby. Situated in an unorganized township, this rare offering provides added flexibility and appeal. Opportunities like this are becoming increasingly hard to find - Call today for more information. (id:65921)
