

215 Old Mill Beach Rd Bruce Mines, Ontario P0R 1C0



$1,250,000
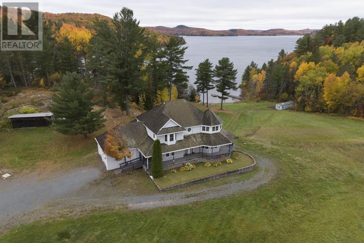
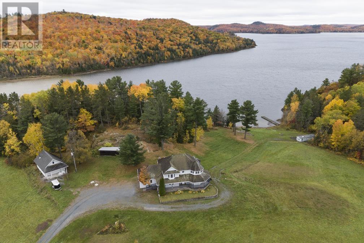
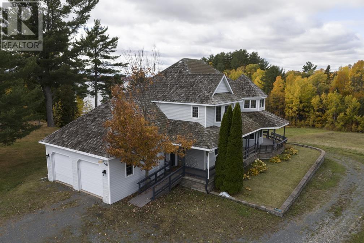
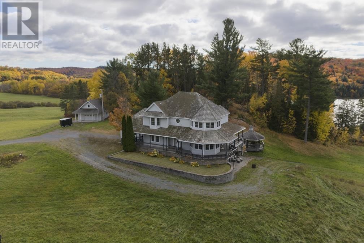
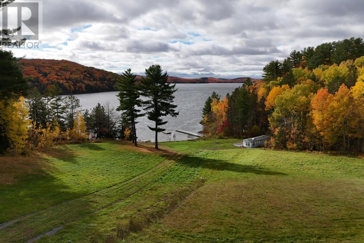
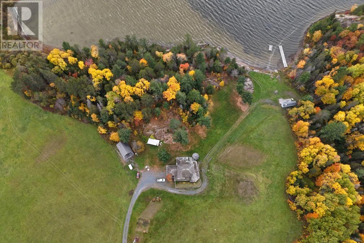
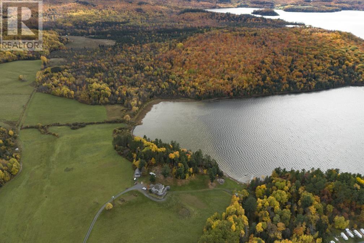
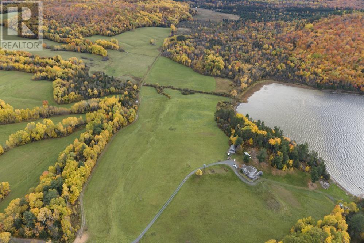
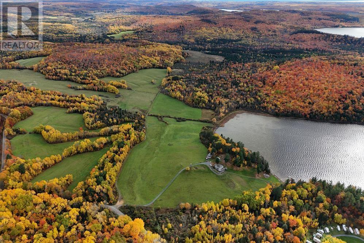
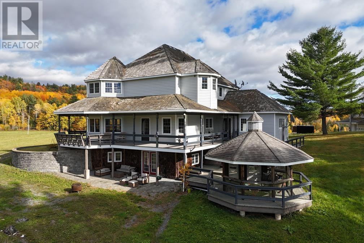
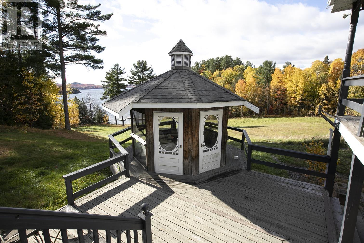
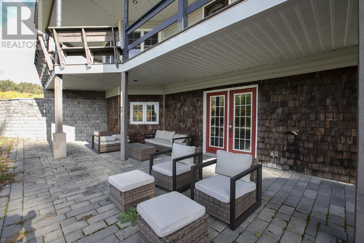
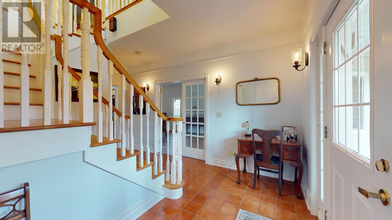
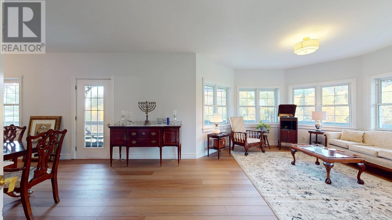
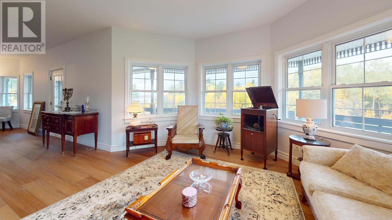
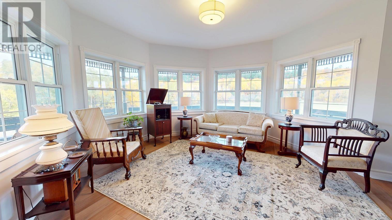
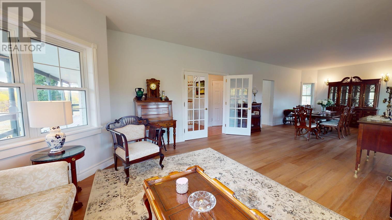
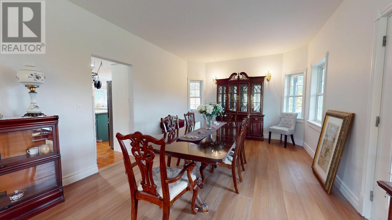
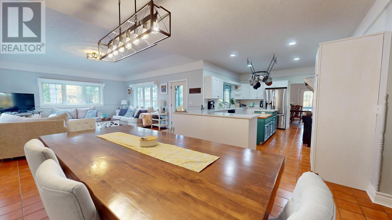
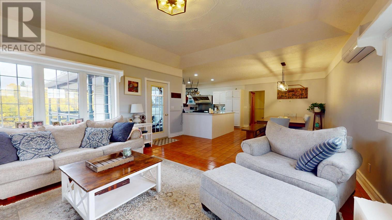
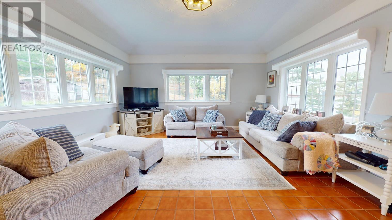
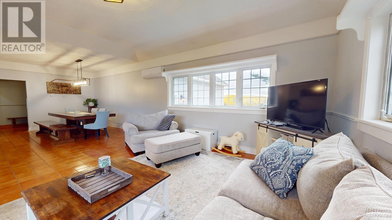
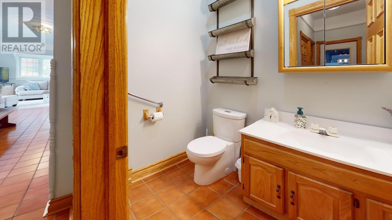
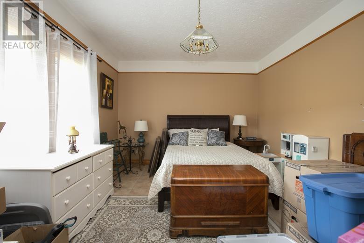
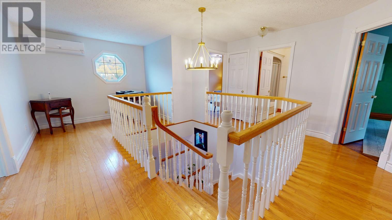
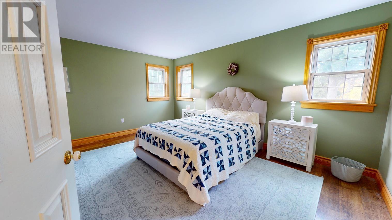
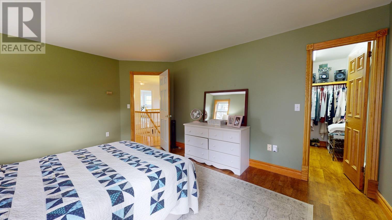
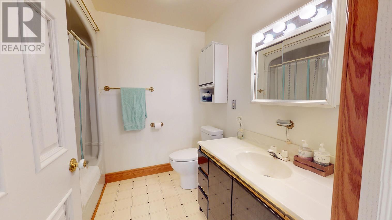
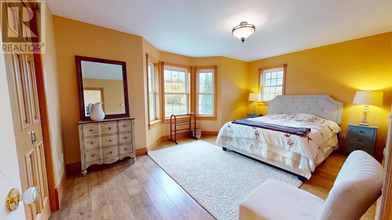
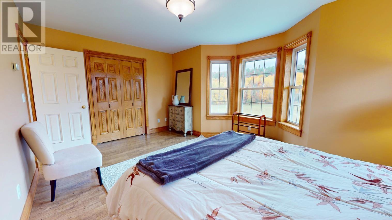
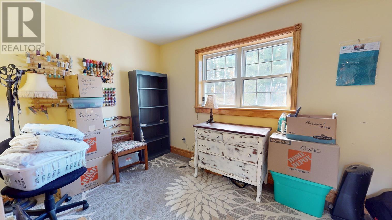
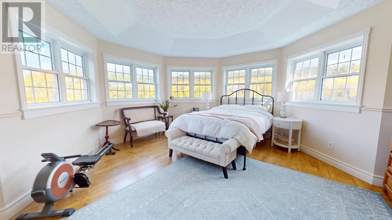
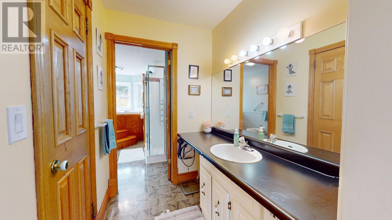
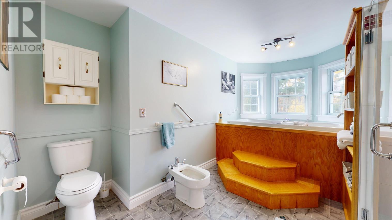
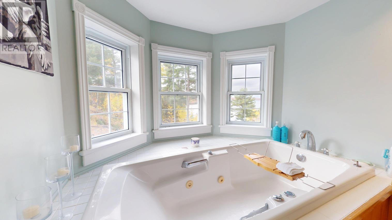
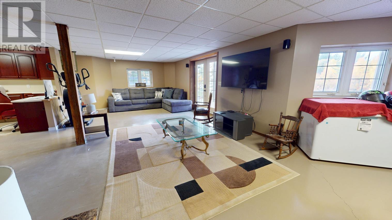
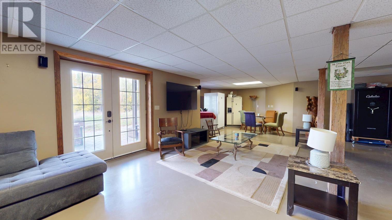
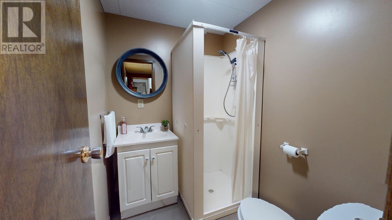
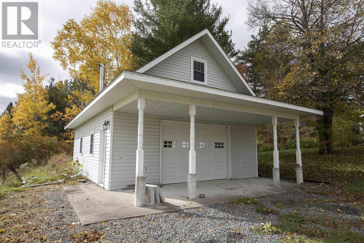
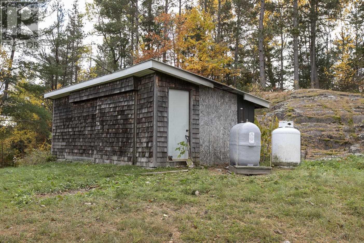
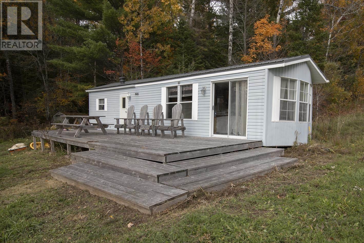
One of a kind find!! Incredible opportunity for the ultimate in country living. Situated 30 minutes east of Sault Ste. Marie sits this gorgeous 3000 sq ft estate home on 113 acres featuring the entire McLeod's Bay on pristine Rock Lake with over 3300' of waterfrontage including sand beach and docks. 5 br, 4 baths, 2 heated and wired garages plus a fully self contained 2 bedroom home for guests. Far to many outstanding features to list here so ask your Realtor for detailed Feature Package. (id:65921)
Property Details
| MLS® Number | SM262928 |
| Property Type | Single Family |
| Community Name | Bruce Mines |
| Communication Type | High Speed Internet |
| Features | Crushed Stone Driveway |
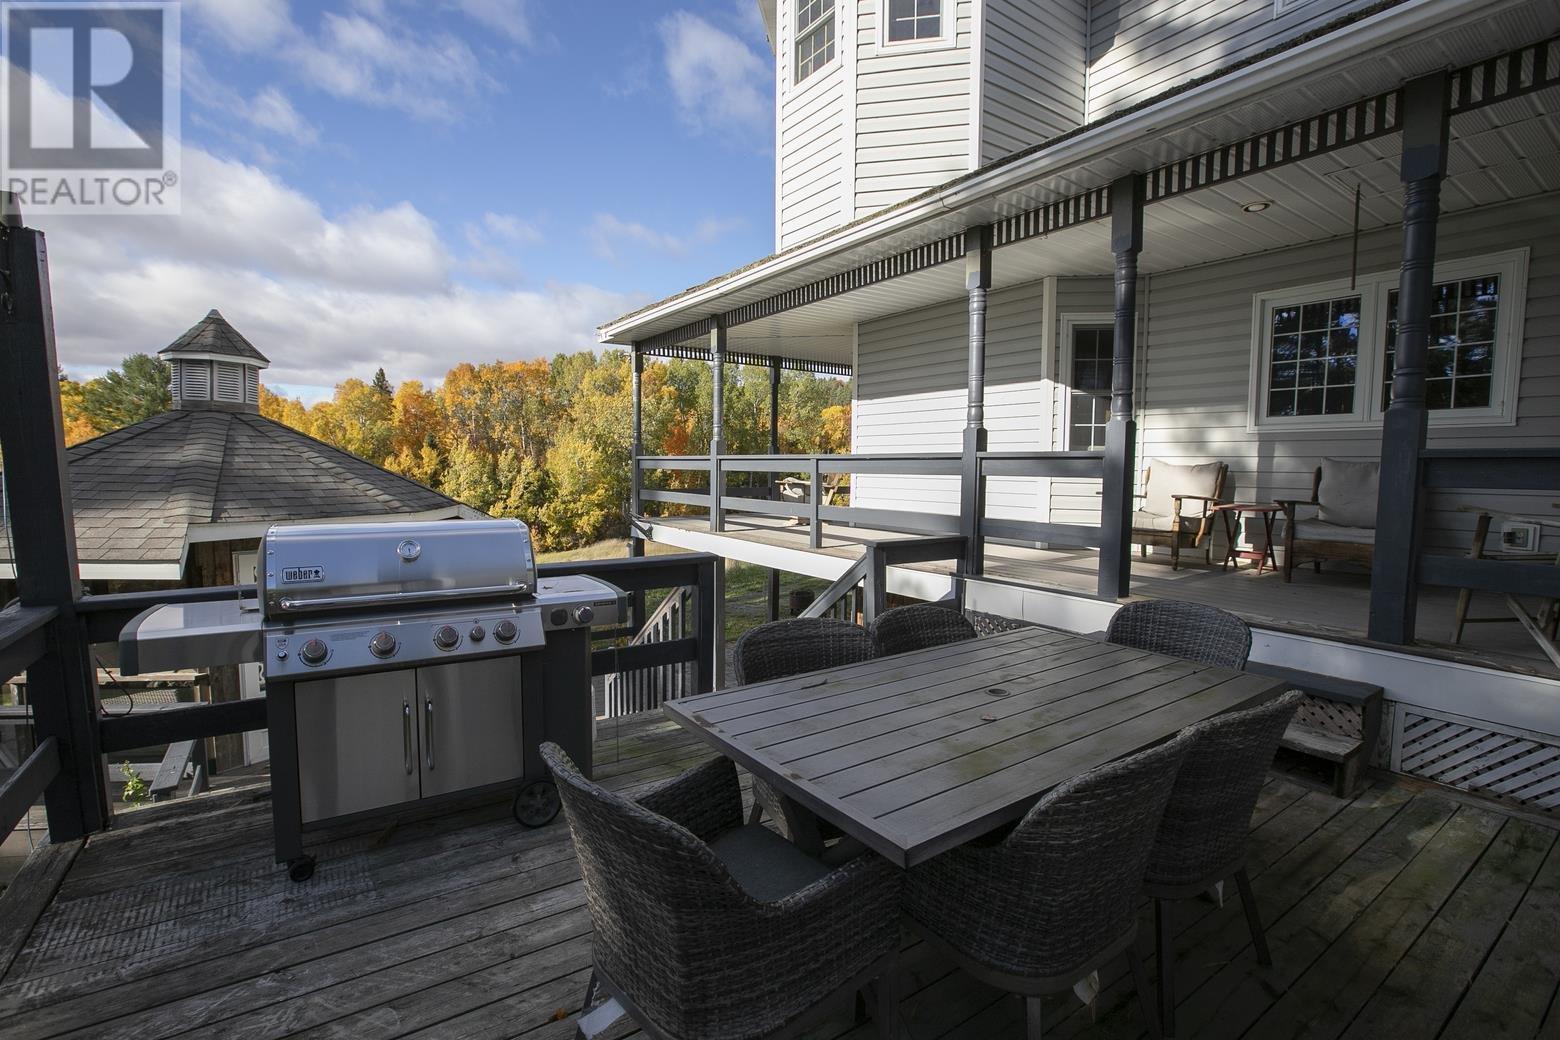
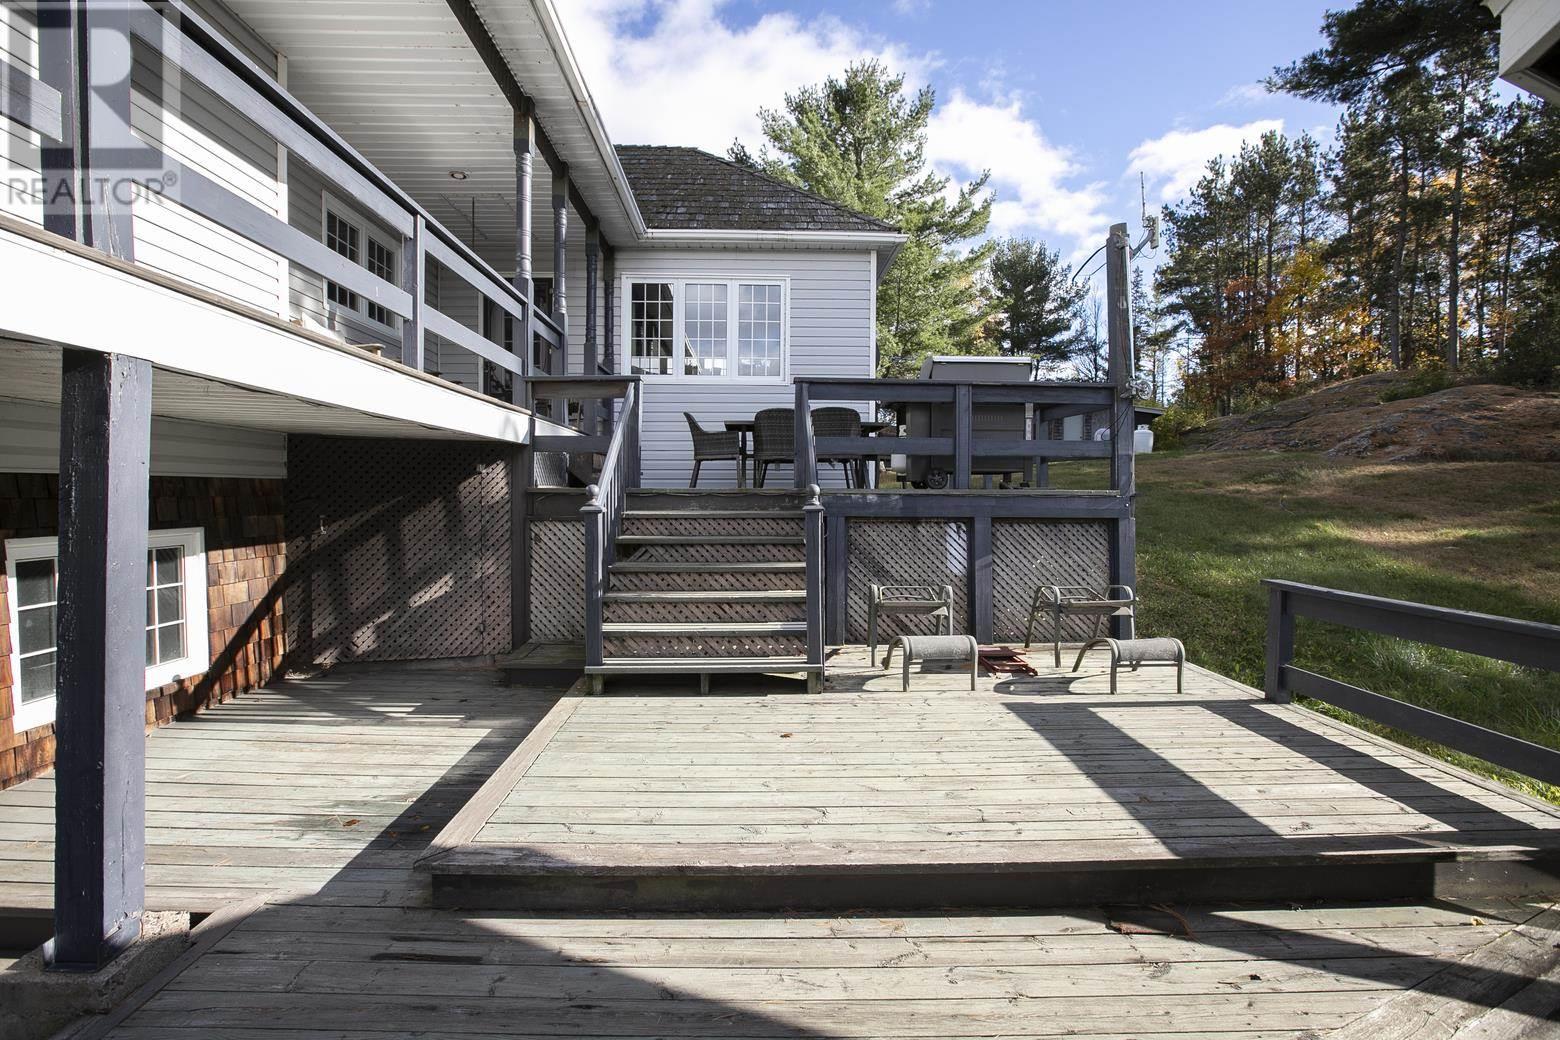
| Structure | Deck, Dock, Patio(s) |
| View Type | View |
| Water Front Name | Rock Lake |
| Water Front Type | Waterfront |
Building
| Bathroom Total | 4 |
| Bedrooms Above Ground | 5 |
| Bedrooms Total | 5 |
| Appliances | Dishwasher, Central Vacuum, Stove, Dryer, Window Coverings, Refrigerator, Washer |
| Architectural Style | 2 Level |
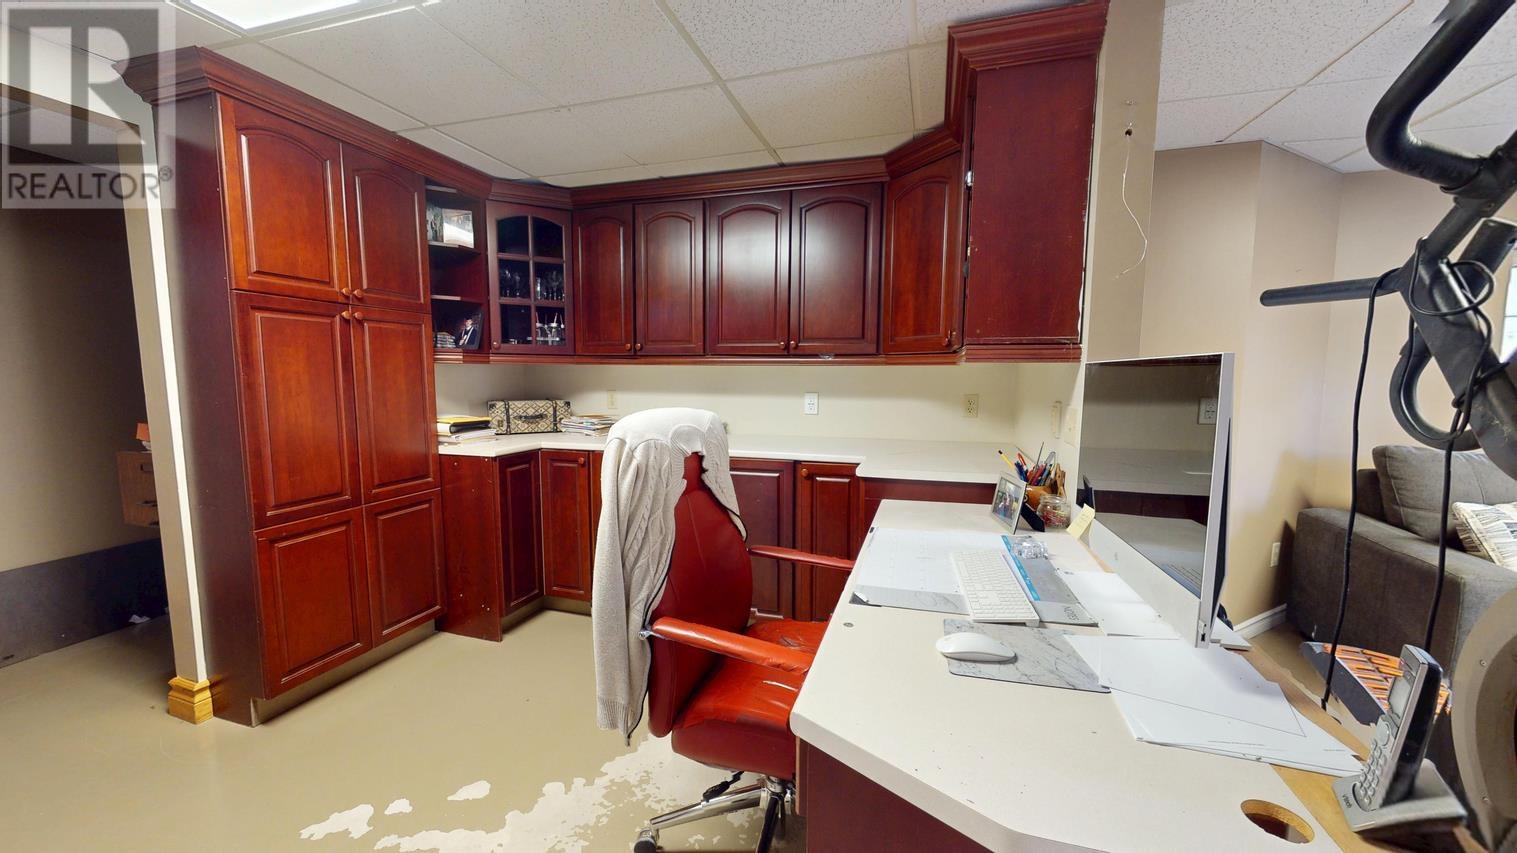
| Basement Development | Partially Finished |
| Basement Type | Full (partially Finished) |
| Constructed Date | 1991 |
| Construction Style Attachment | Detached |
| Cooling Type | Air Conditioned |
| Exterior Finish | Vinyl |
| Half Bath Total | 1 |
| Heating Fuel | Oil |
| Heating Type | In Floor Heating |
| Stories Total | 2 |
| Size Interior | 3,000 Sqft |
| Utility Water | Drilled Well |
Parking
| Garage | |
| Attached Garage | |
| Detached Garage | |
| Gravel |
Land
| Access Type | Road Access |
| Acreage | Yes |
| Sewer | Septic System |
| Size Frontage | 4250.0000 |
| Size Irregular | 113.27 |
| Size Total | 113.27 Ac|100+ Acres |
| Size Total Text | 113.27 Ac|100+ Acres |
Rooms
| Level | Type | Length | Width | Dimensions |
|---|---|---|---|---|
| Second Level | Primary Bedroom | 17.11 x 16.7 | ||
| Second Level | Ensuite | 12 x 14.2 | ||
| Second Level | Bedroom | 16.2 x 12.8 | ||
| Second Level | Bedroom | 15.11 x 12.4 | ||
| Second Level | Bedroom | 12 x 19 | ||
| Second Level | Bathroom | 7.4 x 7.10 | ||
| Basement | Bathroom | 6.2 x 5.2 | ||
| Main Level | Foyer | 12.3 x 11.9 | ||
| Main Level | Dining Room | 20.7 x 12 | ||
| Main Level | Den | 14.7 x 17 | ||
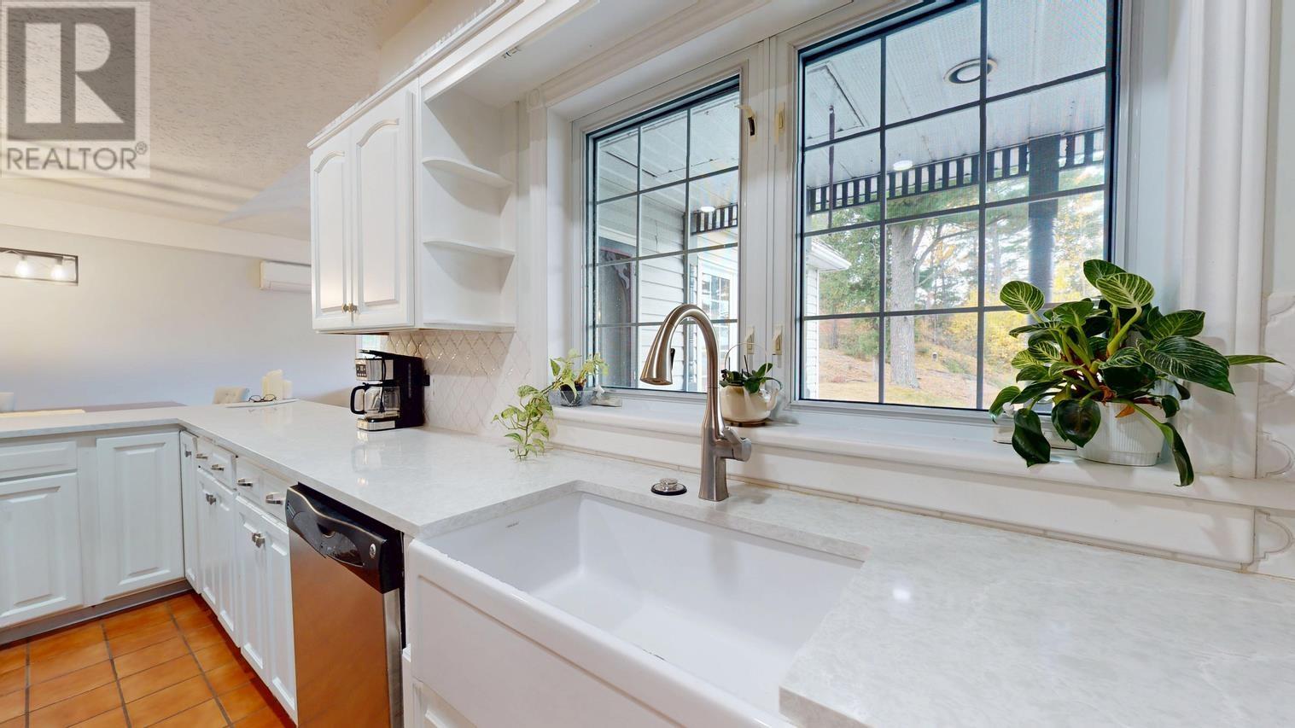
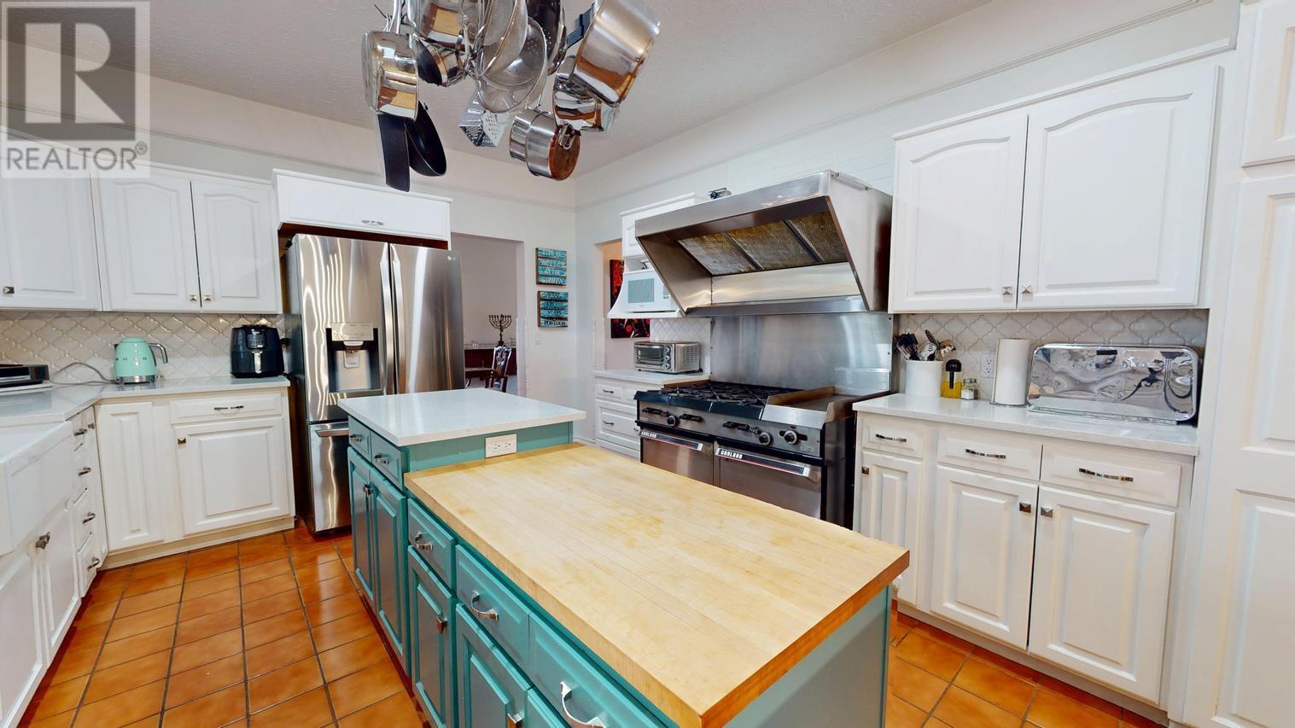
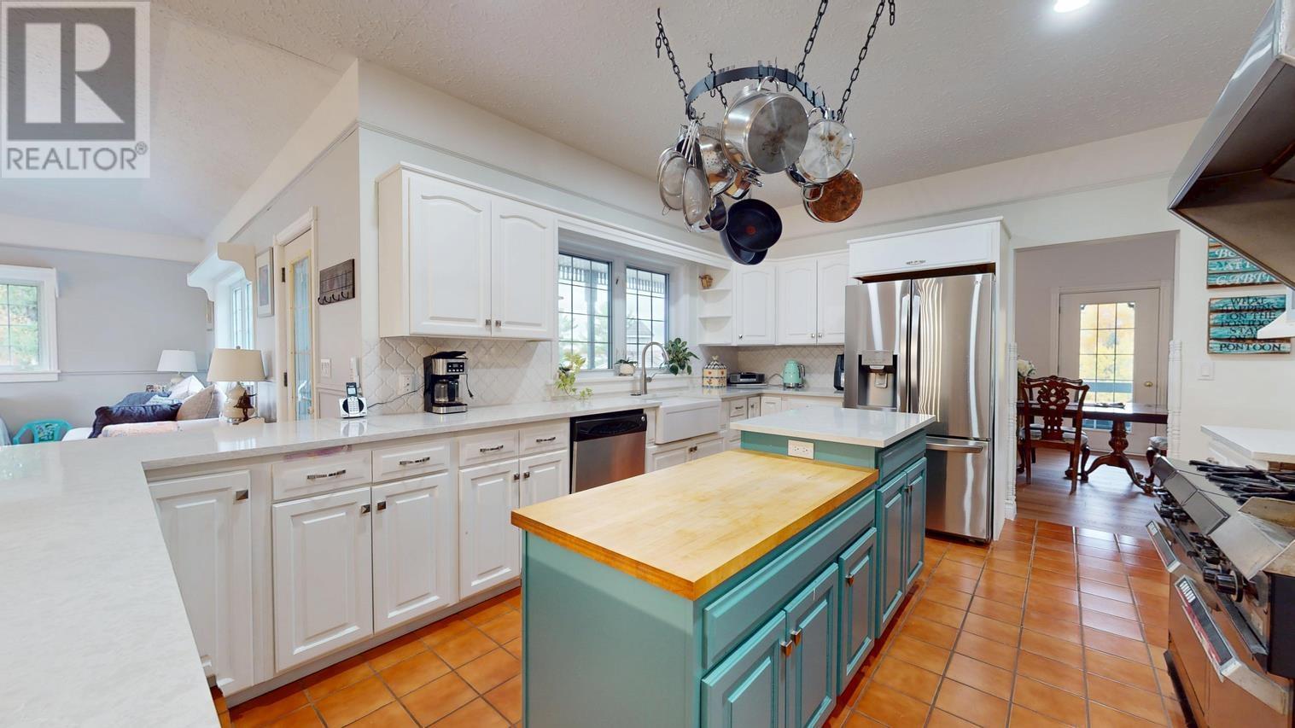
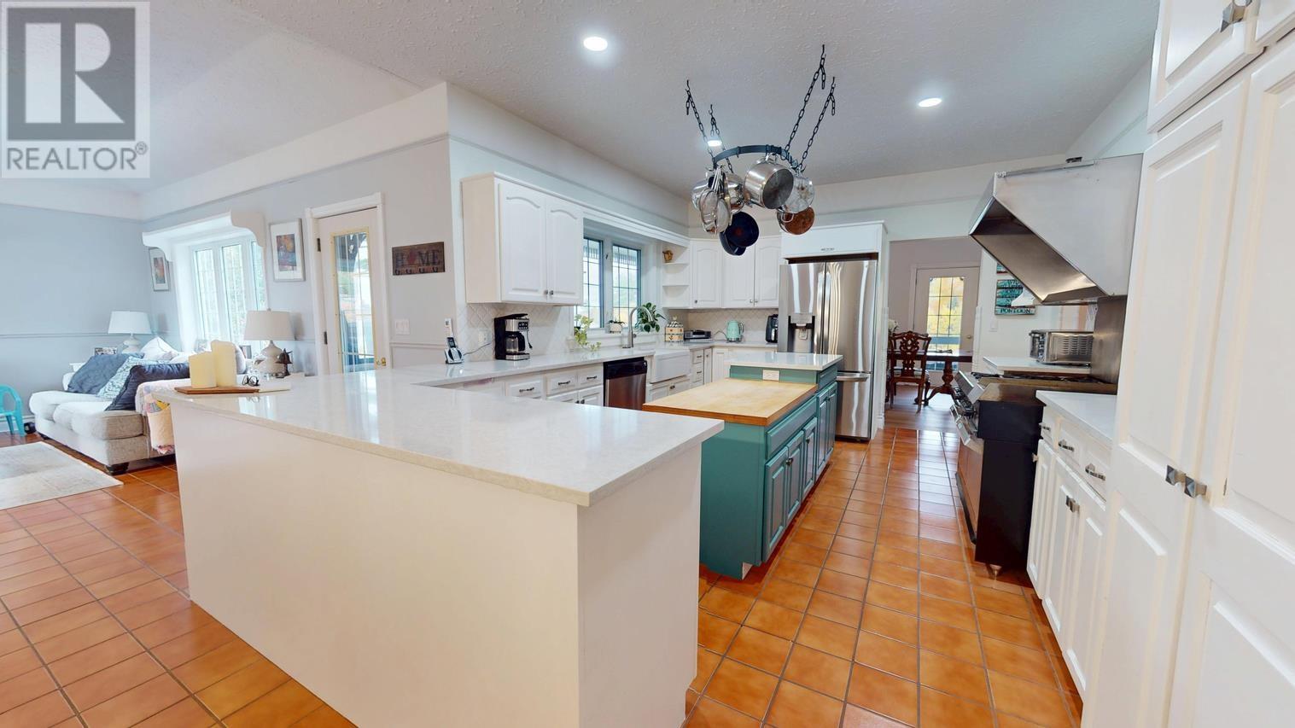
| Main Level | Kitchen | 12.8 x 28.1 | ||
| Main Level | Family Room | 18.11 x 16 | ||
| Main Level | Bedroom | 16 x 12.3 | ||
| Main Level | Bathroom | 5.10 x 4.6 | ||
| Main Level | Bonus Room | 5.11 x 11.1 |
Utilities
| Electricity | Available |
| Telephone | Available |
https://www.realtor.ca/real-estate/30421880/215-old-mill-beach-rd-bruce-mines-bruce-mines
Contact Us
Contact us for more information

Gordon A Henderson
Broker
(705) 759-6170
(888) 253-7101
www.gordhenderson.ca/
766 Bay Street
Sault Ste. Marie, Ontario P6A 0A1
(705) 942-6000
1-northernadvantage-saultstemarie.royallepage.ca/

The trademarks REALTOR®, REALTORS®, and the REALTOR® logo are controlled by The Canadian Real Estate Association (CREA) and identify real estate professionals who are members of CREA. The trademarks MLS®, Multiple Listing Service® and the associated logos are owned by The Canadian Real Estate Association (CREA) and identify the quality of services provided by real estate professionals who are members of CREA. The trademark DDF® is owned by The Canadian Real Estate Association (CREA) and identifies CREA's Data Distribution Facility (DDF®)
October 22 2026 02:46:42
Sault Ste. Marie Real Estate Board
Royal LePage® Northern Advantage
