

8 Bailey Ln Elliot Lake, Ontario P5A 2S2

$139,999
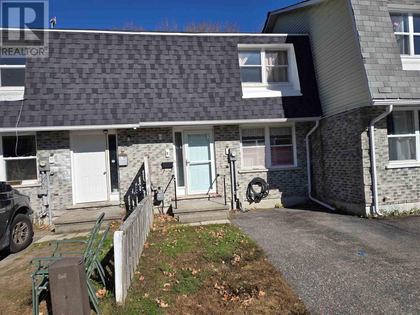
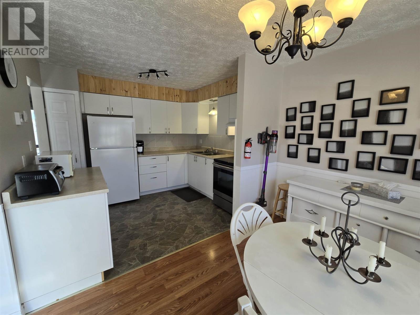
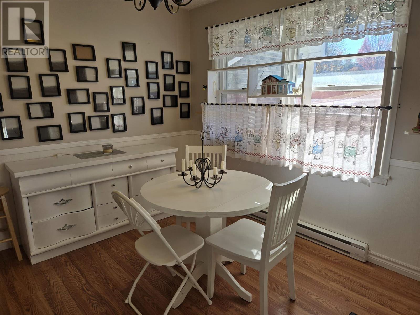
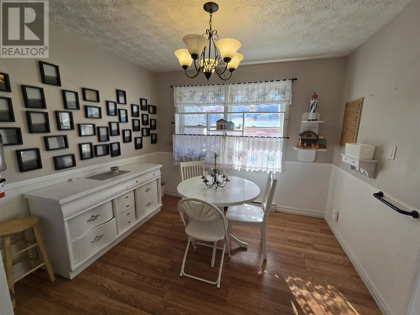
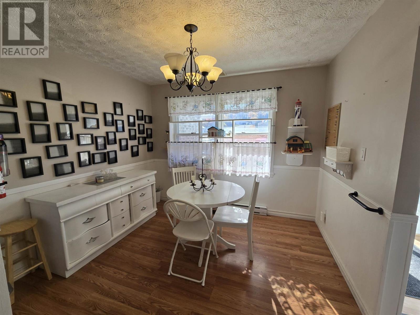
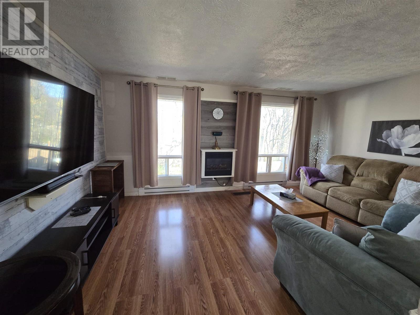
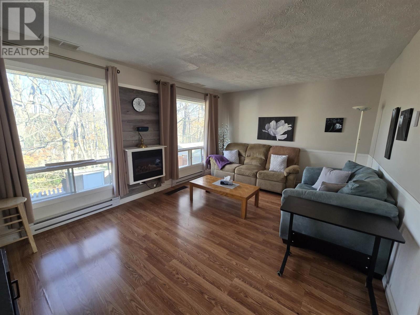
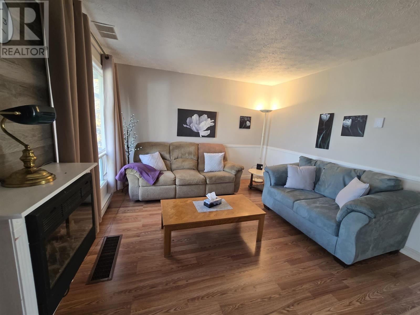
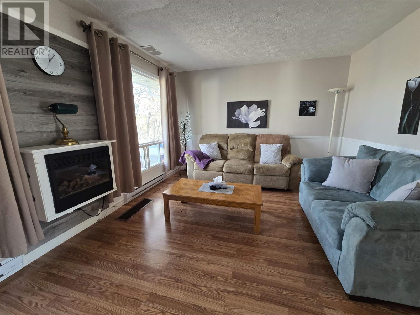
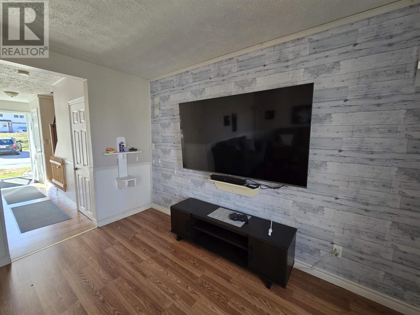
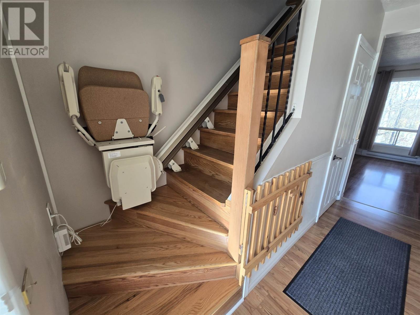
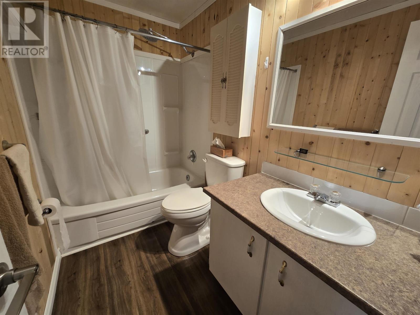
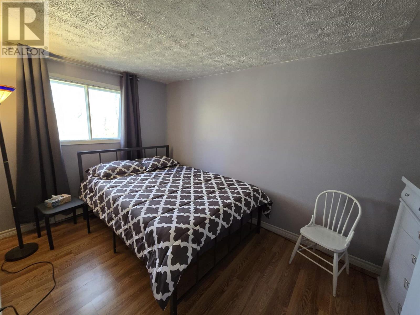
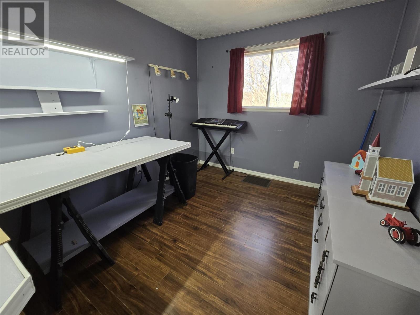
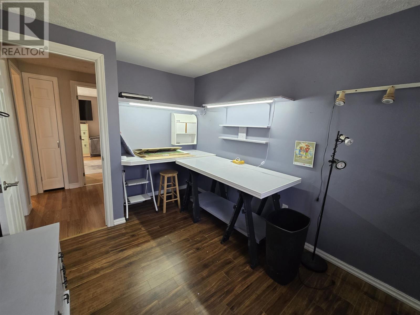
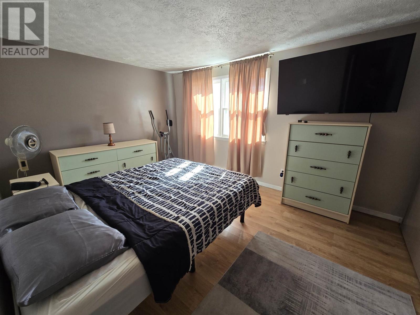
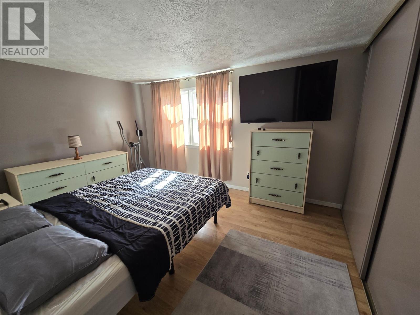
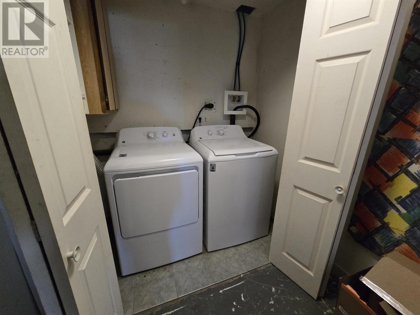
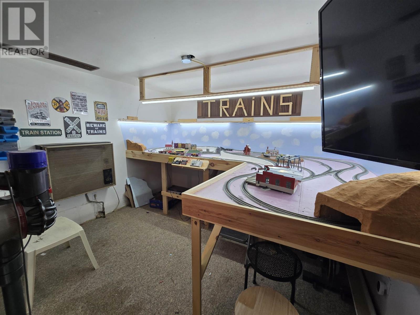
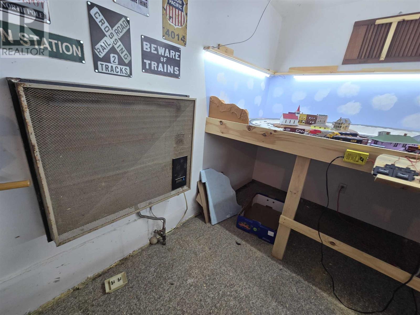
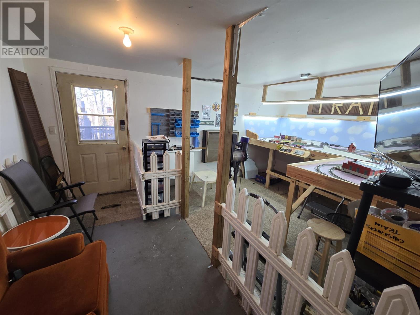
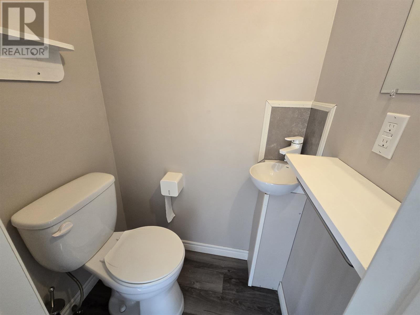
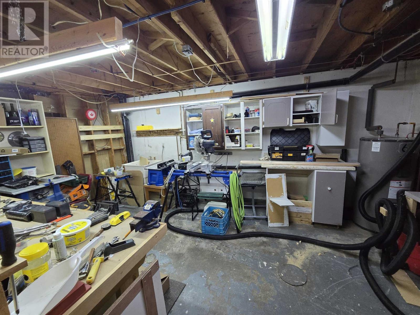
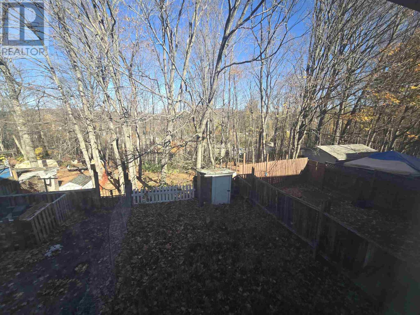
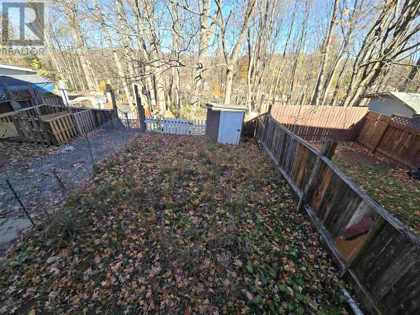
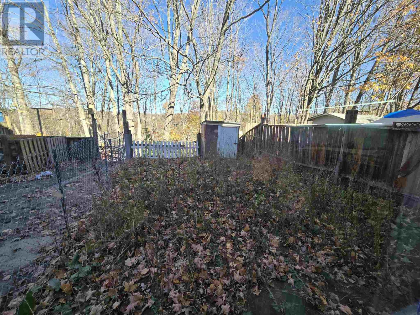
Beautiful 3-bedroom townhouse backing directly onto a lush forest and scenic trails. This home is beautifully maintained and features a main floor bathroom and a chair lift for east access to the second level. Enjoy additional living space with a workshop, rec room and a walkout basement leading straight to your private yard and nature. Perfect for those seeking accessibility, privacy, and the great outdoors right at their doorstep! (id:65921)
Property Details
| MLS® Number | SM262920 |
| Property Type | Single Family |
| Community Name | Elliot Lake |
| Communication Type | High Speed Internet |
| Community Features | Bus Route |
| Features | Paved Driveway |
Building
| Bathroom Total | 2 |
| Bedrooms Above Ground | 3 |
| Bedrooms Total | 3 |
| Age | Over 26 Years |
| Architectural Style | 2 Level |
| Basement Development | Finished |
| Basement Type | Full (finished) |
| Exterior Finish | Brick, Siding |
| Fireplace Present | Yes |
| Fireplace Total | 1 |
| Half Bath Total | 1 |
| Heating Fuel | Electric |
| Stories Total | 2 |
| Utility Water | Municipal Water |
Parking
| No Garage |
Land
| Access Type | Road Access |
| Acreage | No |
| Sewer | Sanitary Sewer |
| Size Frontage | 18.3400 |
| Size Total Text | Under 1/2 Acre |
Rooms
| Level | Type | Length | Width | Dimensions |
|---|---|---|---|---|
| Second Level | Primary Bedroom | 10.6 x 15 | ||
| Second Level | Bedroom | 8.2 x 13 | ||
| Second Level | Bedroom | 8.8 x 10 | ||
| Basement | Recreation Room | 10.4 x 17 | ||
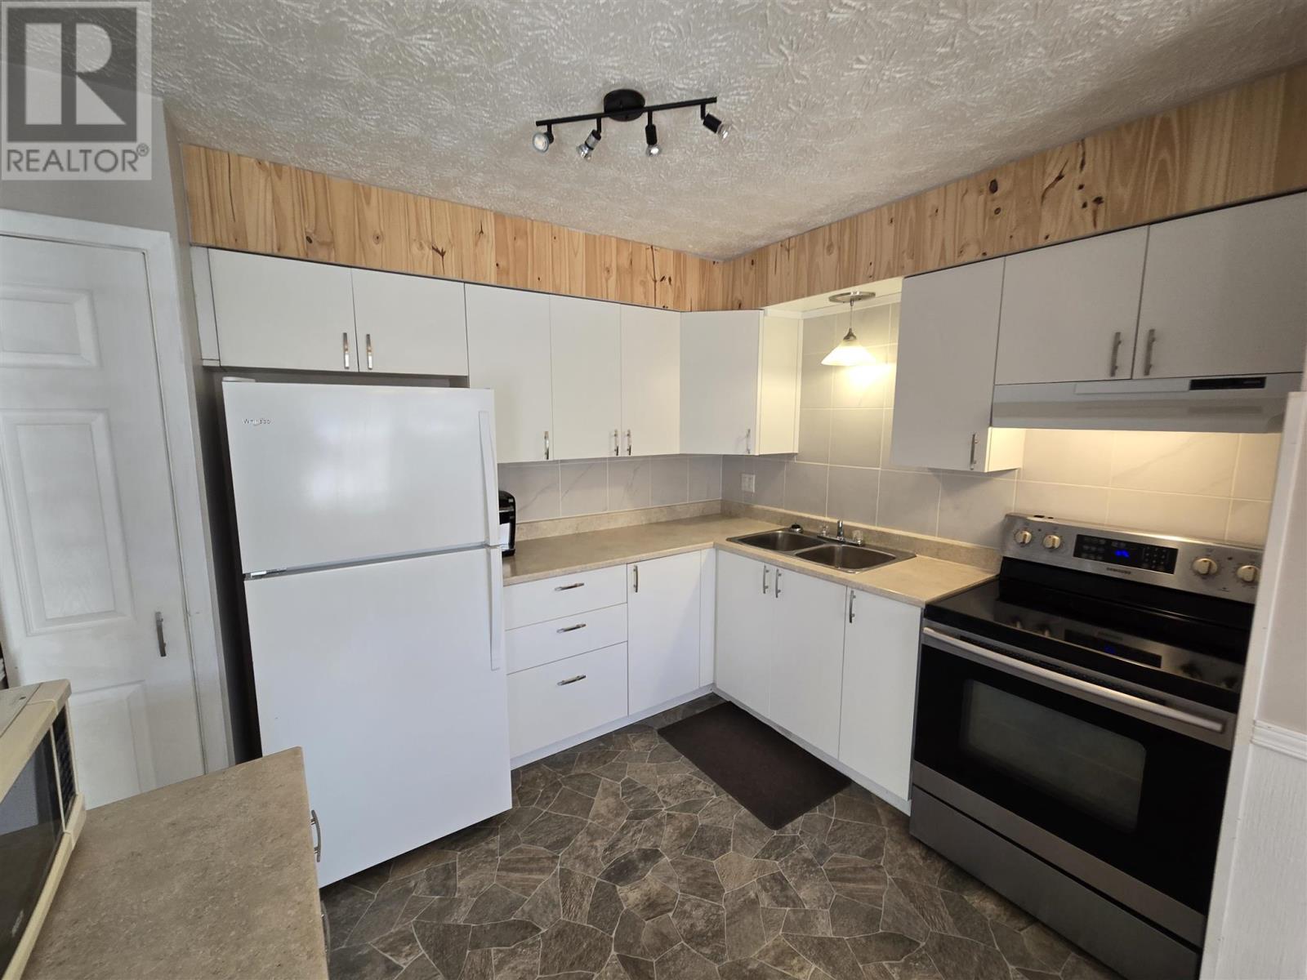
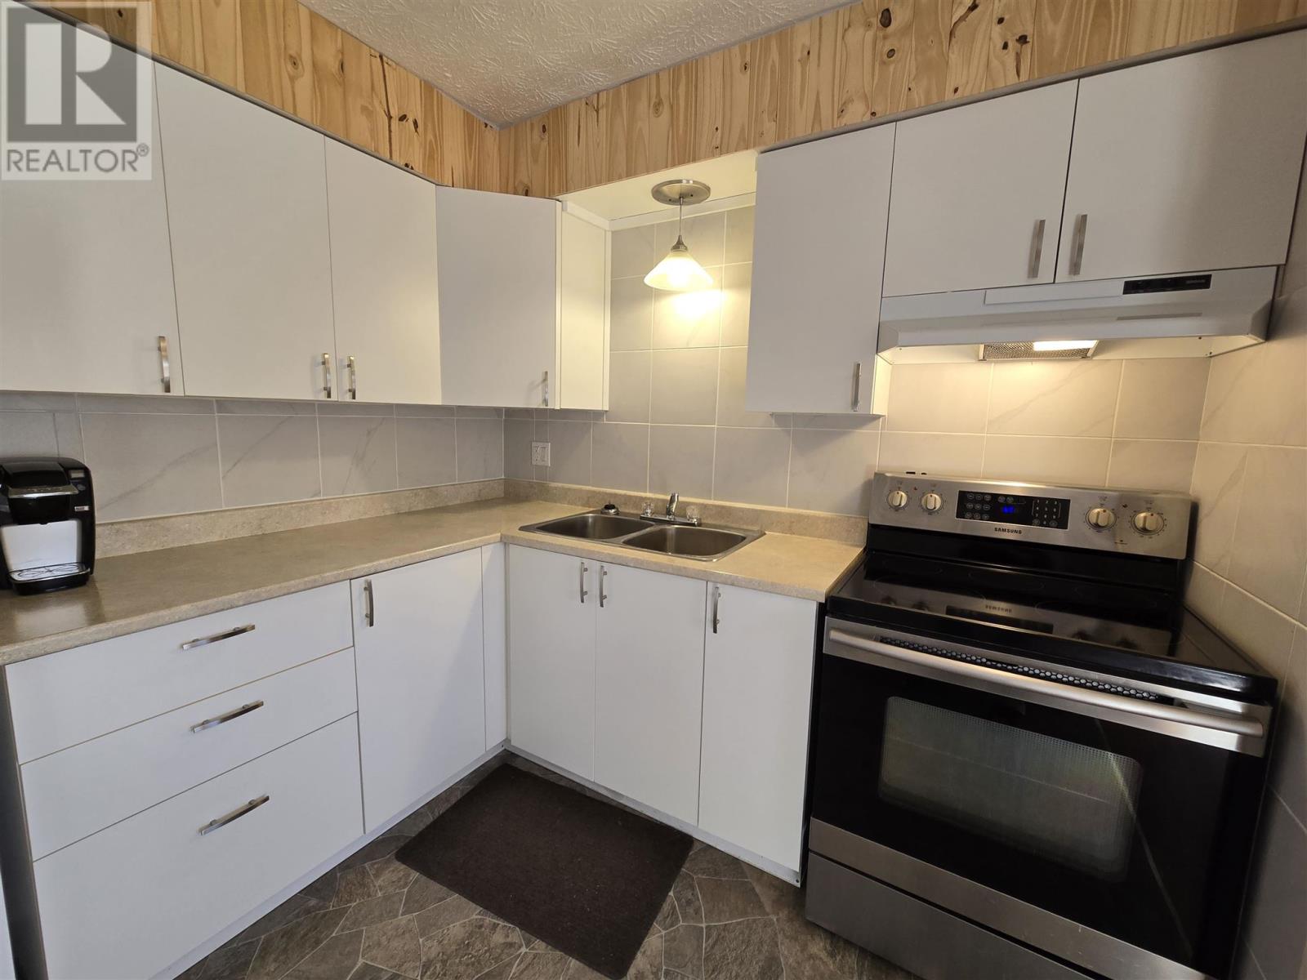
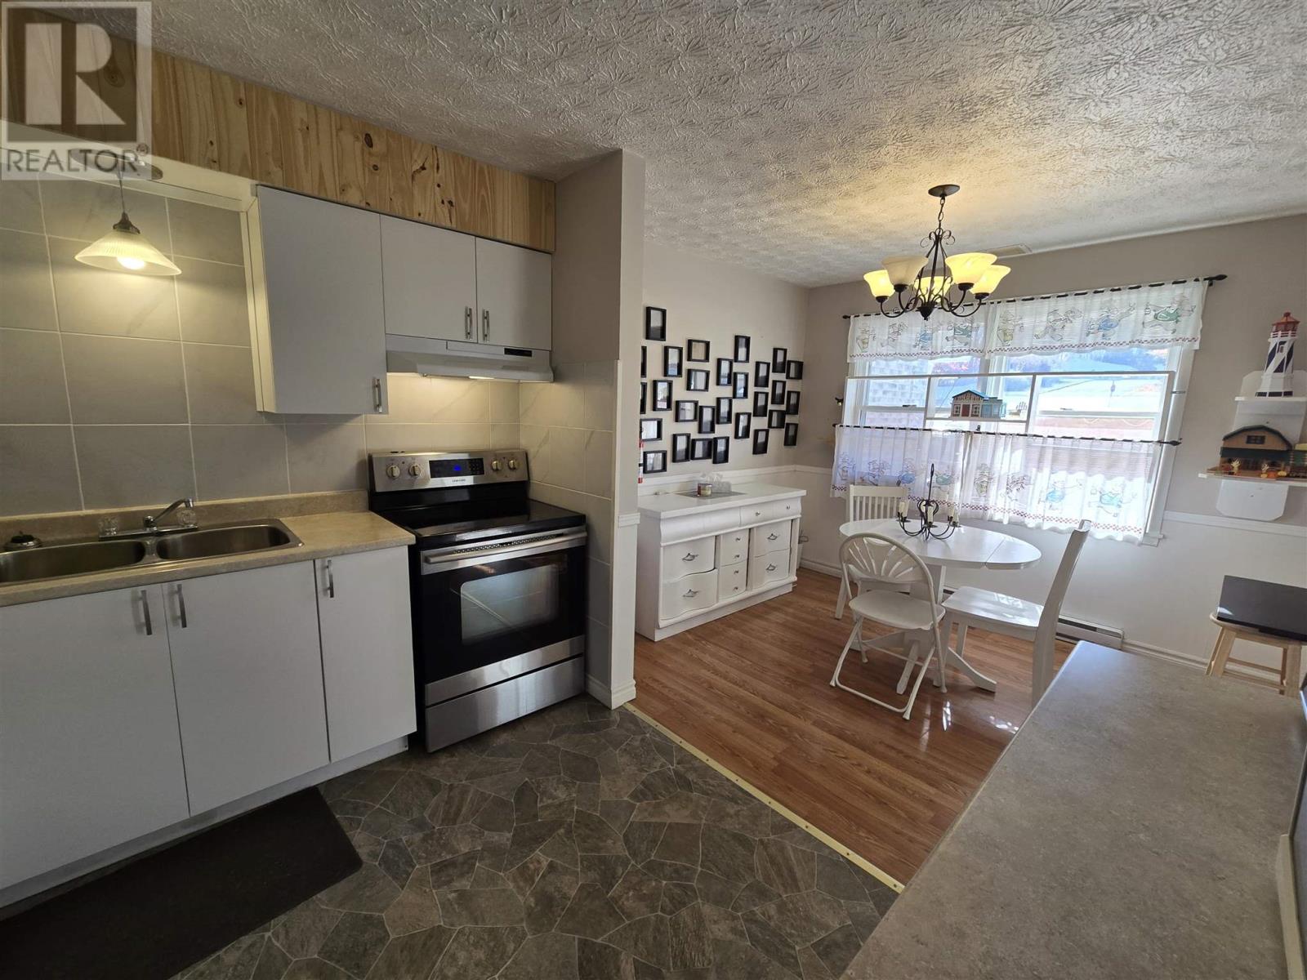
| Main Level | Kitchen | 10.4 x 16 | ||
| Main Level | Living Room | 11.9 x 17 |
Utilities
| Cable | Available |
| Electricity | Available |
| Natural Gas | Available |
| Telephone | Available |
https://www.realtor.ca/real-estate/30418652/8-bailey-ln-elliot-lake-elliot-lake
Contact Us
Contact us for more information

Denise Langille
Salesperson
1 Horne Walk, Suite 101
Elliot Lake, Ontario P5A 2A5
(705) 848-9000
(705) 848-3446
(705) 848-3446
www.oakrealty.ca/

The trademarks REALTOR®, REALTORS®, and the REALTOR® logo are controlled by The Canadian Real Estate Association (CREA) and identify real estate professionals who are members of CREA. The trademarks MLS®, Multiple Listing Service® and the associated logos are owned by The Canadian Real Estate Association (CREA) and identify the quality of services provided by real estate professionals who are members of CREA. The trademark DDF® is owned by The Canadian Real Estate Association (CREA) and identifies CREA's Data Distribution Facility (DDF®)
October 19 2026 05:16:39
Sault Ste. Marie Real Estate Board
Oak Realty Ltd.
