

696 Lakeshore Dr S, Dennis Township Sault Ste. Marie, Ontario P6A 6K4

$469,900
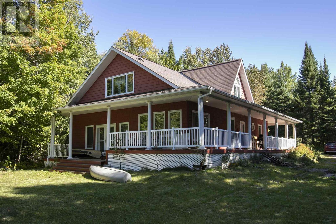
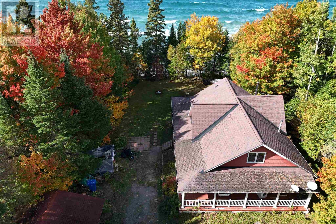
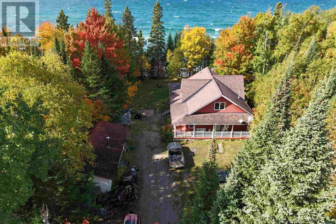
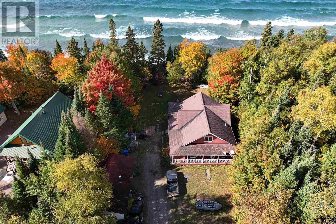
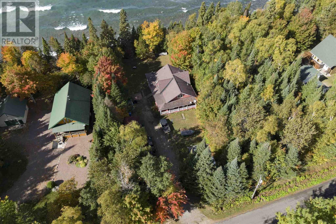
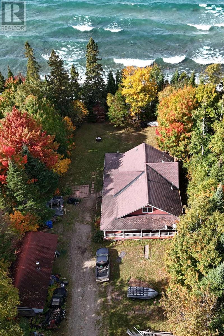
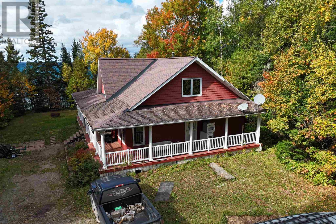
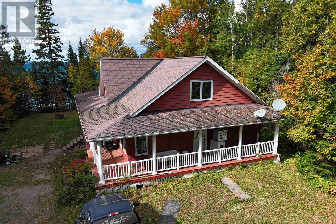
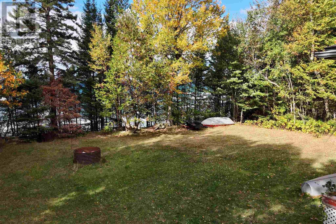
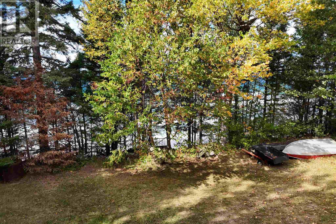
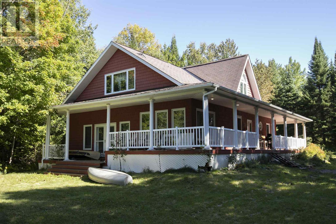
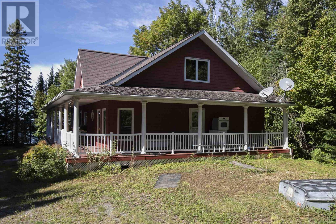
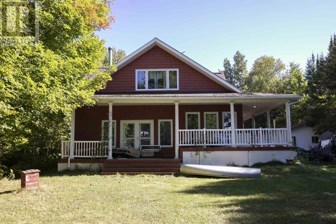
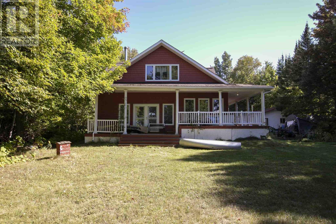
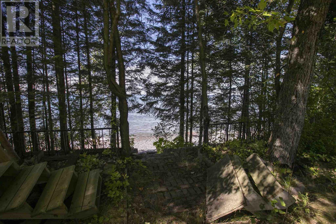
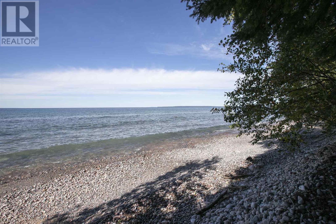
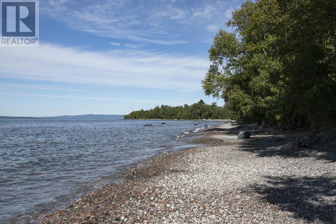
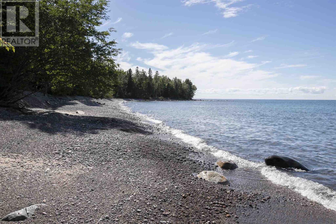
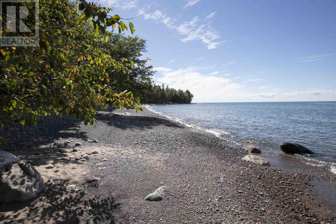
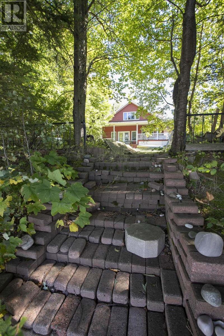
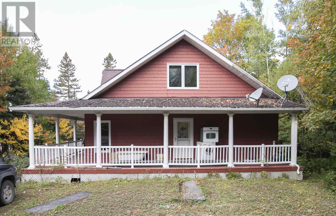
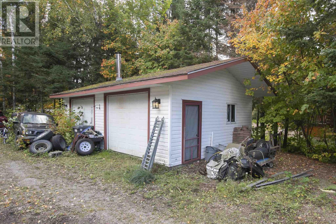
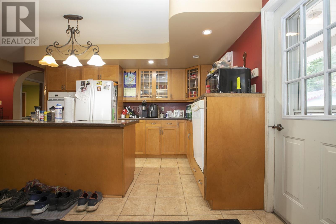
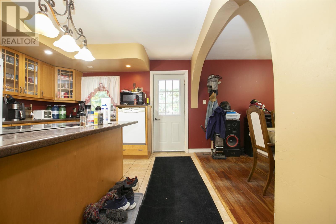
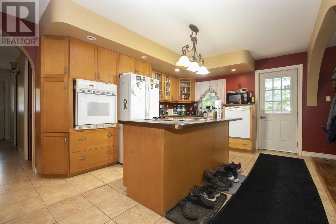
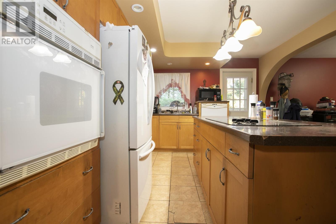
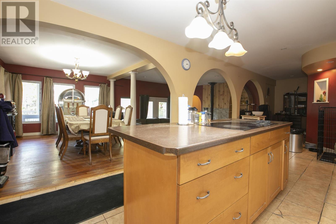
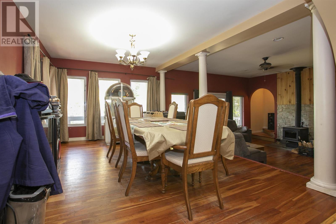
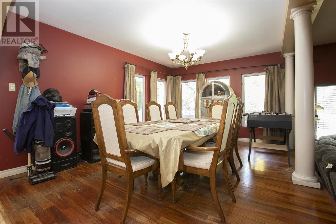
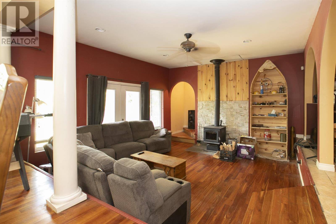
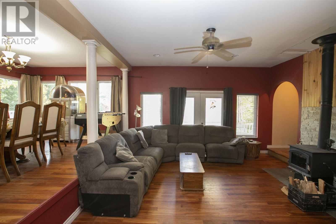
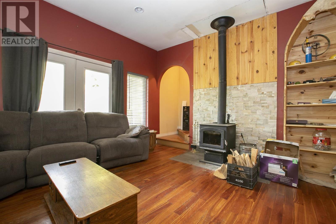
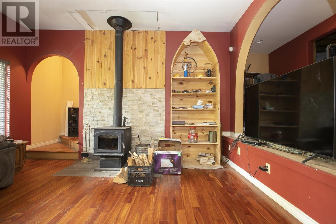
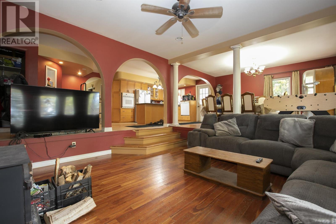
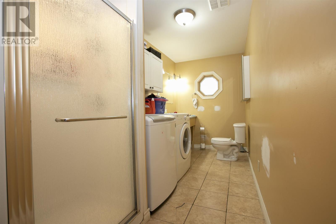
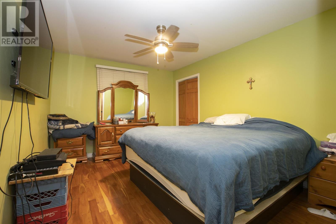
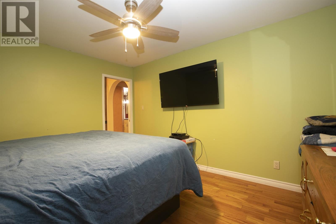
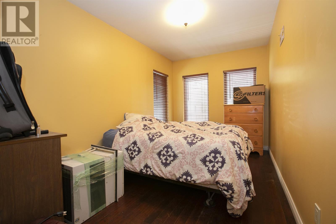
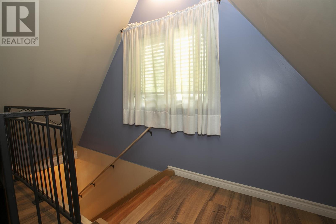
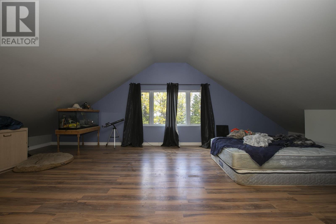
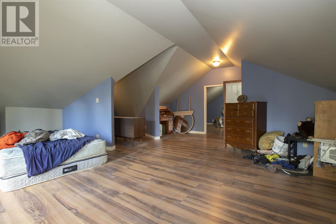
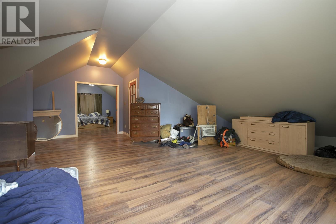
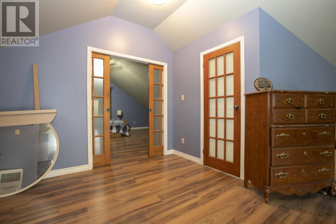
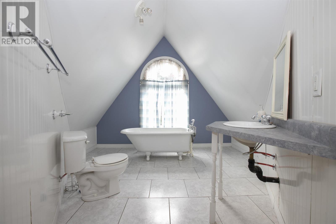
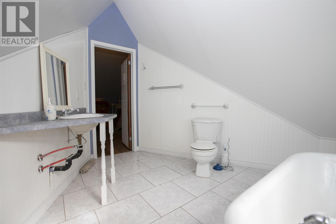
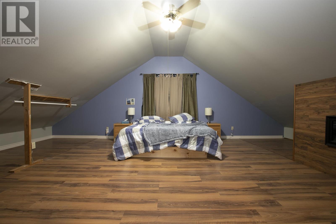
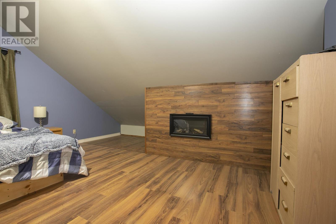
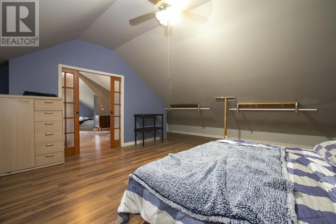
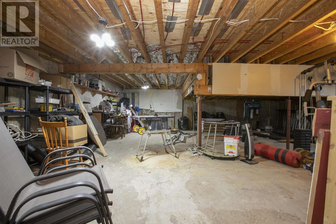
Looking for an affordable year round home on Lake Superior? Look no further! With a little love and attention, this 2000+ sq ft, 3-bedroom, 2-bath home, with wrap-around covered deck and double detached garage has so much to offer. Huge primary bedroom with lovely bath, hardwood and laminate floors throughout, custom kitchen with built-ins, main floor laundry, spacious open concept sunken living room and the full unfinished basement could add more living space for your family to enjoy! (id:65921)
Property Details
| MLS® Number | SM262911 |
| Property Type | Single Family |
| Community Name | Sault Ste. Marie |
| Communication Type | High Speed Internet |
| Features | Crushed Stone Driveway |
| Structure | Deck |
| Water Front Name | Lake Superior |
| Water Front Type | Waterfront |
Building
| Bathroom Total | 2 |
| Bedrooms Above Ground | 3 |
| Bedrooms Total | 3 |
| Appliances | Dishwasher, Central Vacuum, Stove, Dryer, Refrigerator, Washer |
| Basement Development | Unfinished |
| Basement Type | Full (unfinished) |
| Constructed Date | 2004 |
| Construction Style Attachment | Detached |
| Exterior Finish | Vinyl |
| Fireplace Fuel | Wood |
| Fireplace Present | Yes |
| Fireplace Total | 1 |
| Fireplace Type | Stove |
| Foundation Type | Poured Concrete |
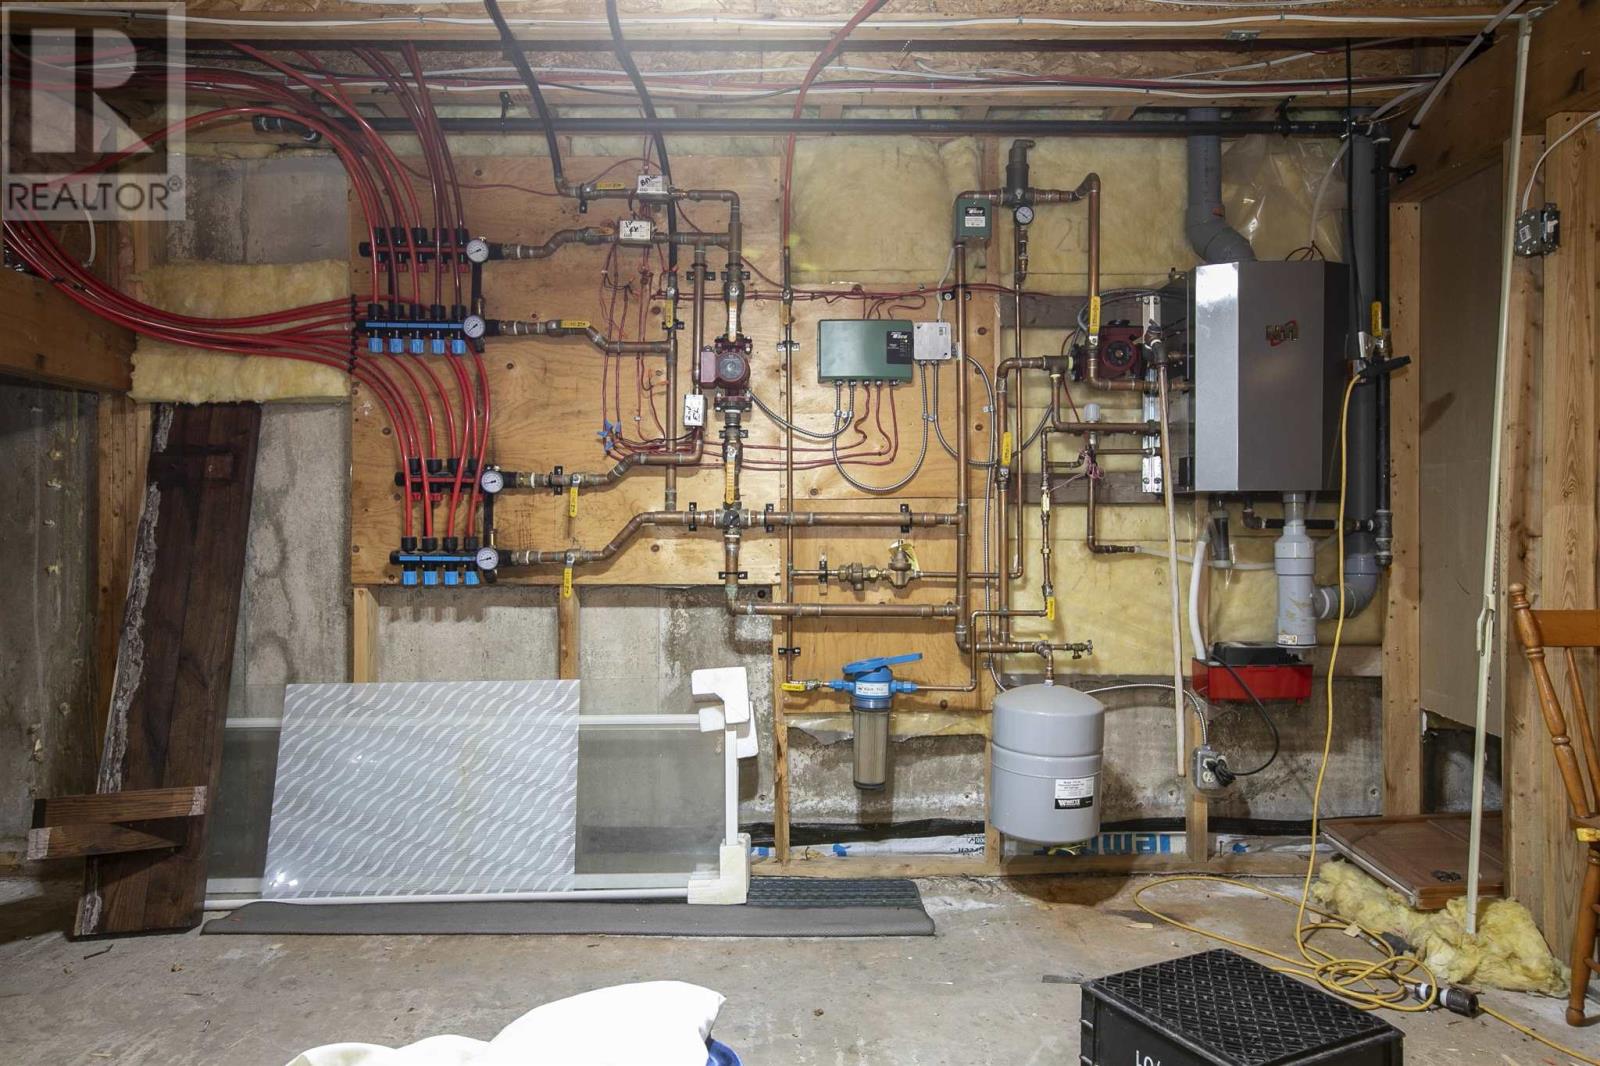
| Heating Fuel | Electric, Propane |
| Heating Type | In Floor Heating |
| Stories Total | 2 |
| Size Interior | 2,042 Sqft |
| Utility Water | Drilled Well |
Parking
| Garage | |
| Detached Garage | |
| Gravel |
Land
| Acreage | No |
| Sewer | Septic System |
| Size Frontage | 100.0000 |
| Size Irregular | 0.6 |
| Size Total | 0.6 Ac|1/2 - 1 Acre |
| Size Total Text | 0.6 Ac|1/2 - 1 Acre |
Rooms
| Level | Type | Length | Width | Dimensions |
|---|---|---|---|---|
| Second Level | Primary Bedroom | 25 x 25 | ||
| Second Level | Bedroom | 15 x 15 | ||
| Second Level | Bathroom | 4-pc | ||
| Main Level | Kitchen | 12 x 15 | ||
| Main Level | Dining Room | 15.5 x 12 | ||
| Main Level | Living Room | 22 x 12.5 | ||
| Main Level | Office | 13 x 8.5 | ||
| Main Level | Bedroom | 14 x 12.5 | ||
| Main Level | Bathroom | 3-pc |
Utilities
| Cable | Available |
| Electricity | Available |
| Telephone | Available |
Contact Us
Contact us for more information

Kim Fairley
Broker of Record
(705) 759-6170
kimfairley.royallepage.ca/
766 Bay Street
Sault Ste. Marie, Ontario P6A 0A1
(705) 942-6000
1-northernadvantage-saultstemarie.royallepage.ca/

The trademarks REALTOR®, REALTORS®, and the REALTOR® logo are controlled by The Canadian Real Estate Association (CREA) and identify real estate professionals who are members of CREA. The trademarks MLS®, Multiple Listing Service® and the associated logos are owned by The Canadian Real Estate Association (CREA) and identify the quality of services provided by real estate professionals who are members of CREA. The trademark DDF® is owned by The Canadian Real Estate Association (CREA) and identifies CREA's Data Distribution Facility (DDF®)
October 16 2026 08:46:41
Sault Ste. Marie Real Estate Board
Royal LePage® Northern Advantage
