

8 Benner Pl Elliot Lake, Ontario P5A 1T4

$325,000
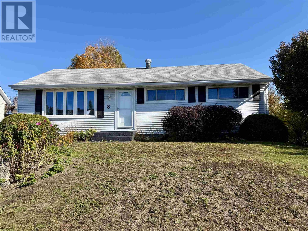
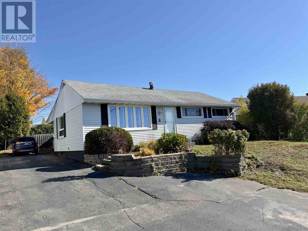
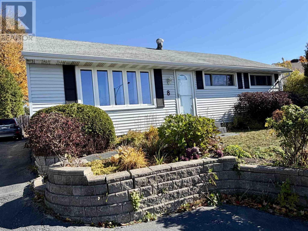
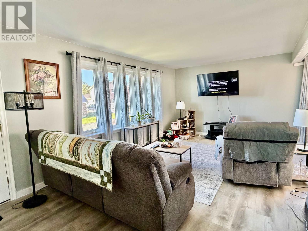
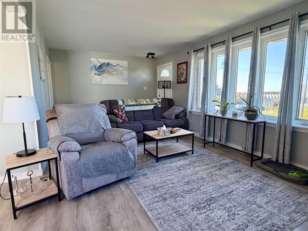
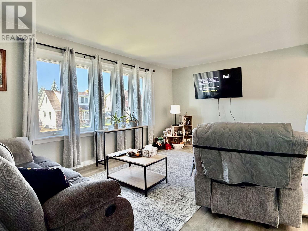
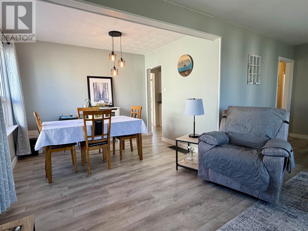
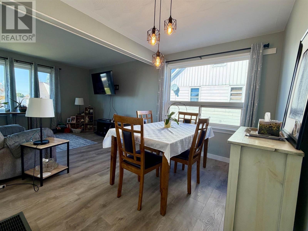
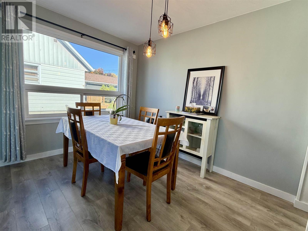
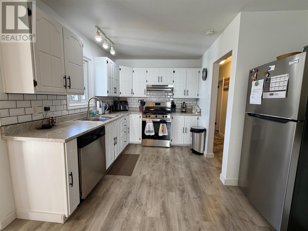
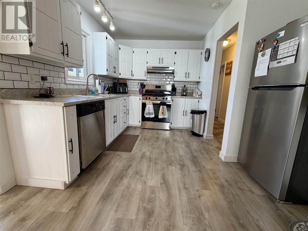
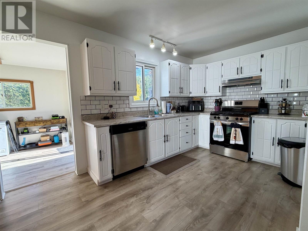
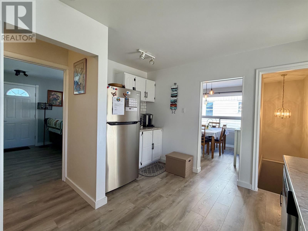
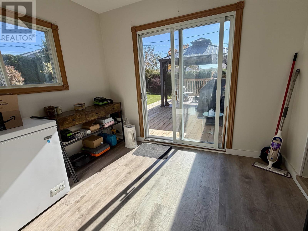
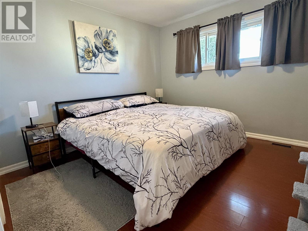
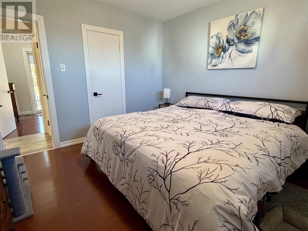
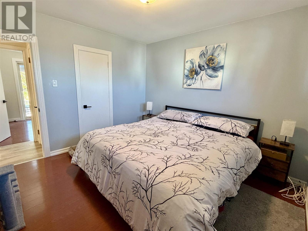
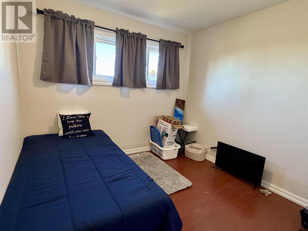
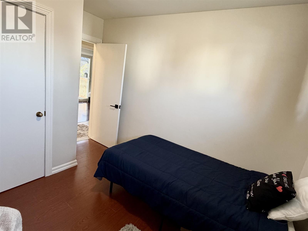
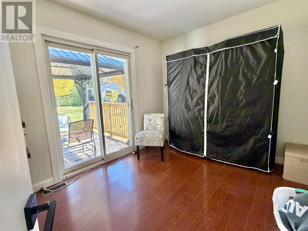
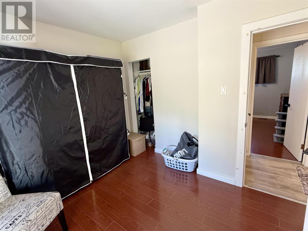
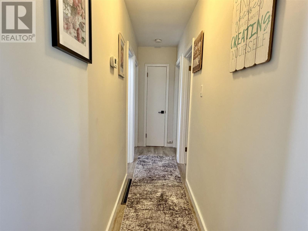
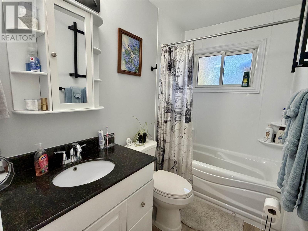
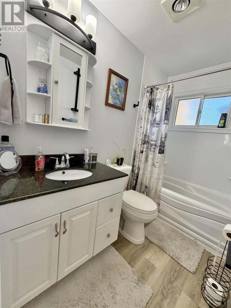
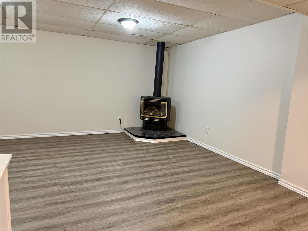
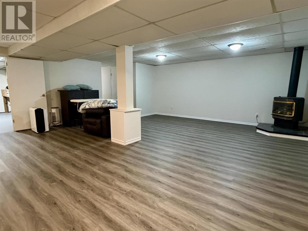
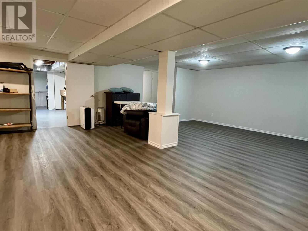
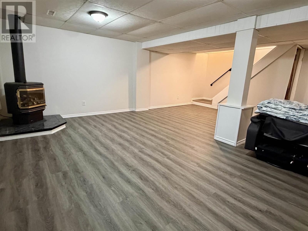
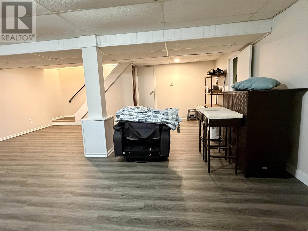
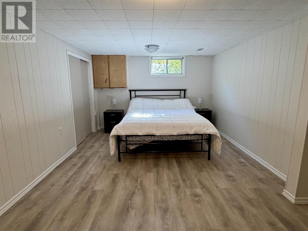
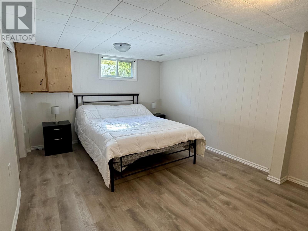
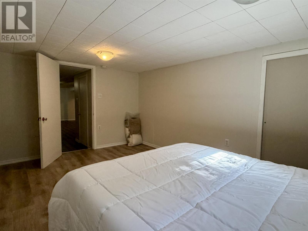
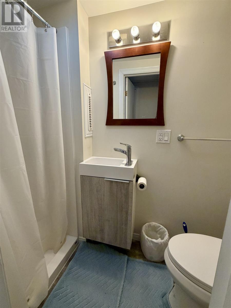
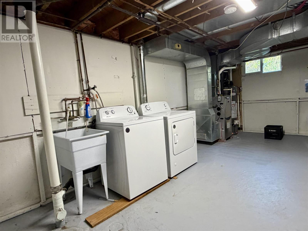
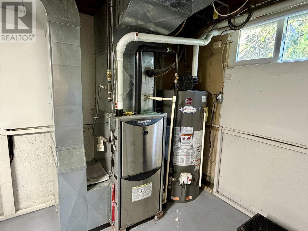
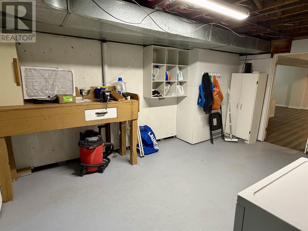
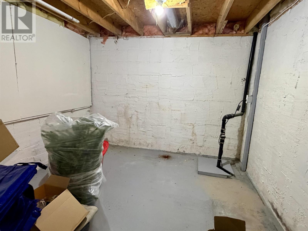
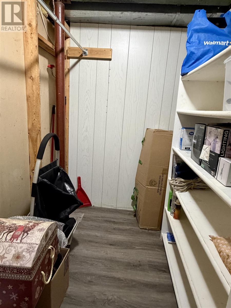
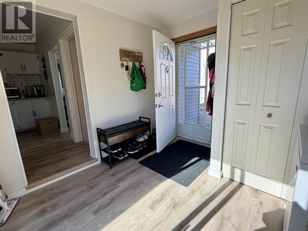
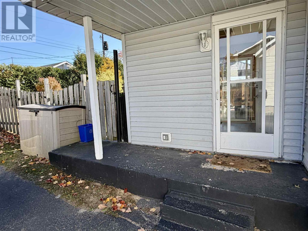
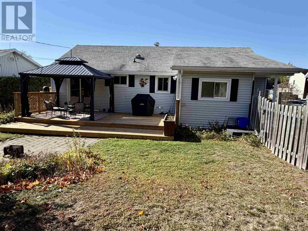
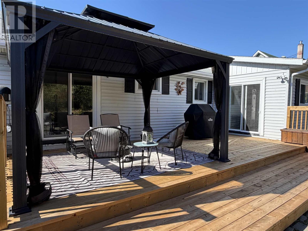
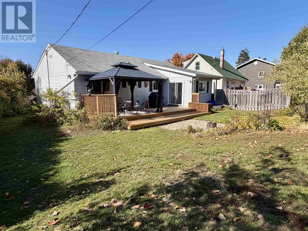
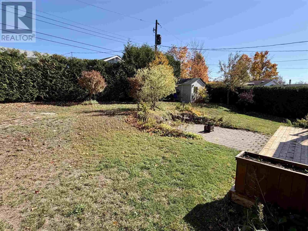
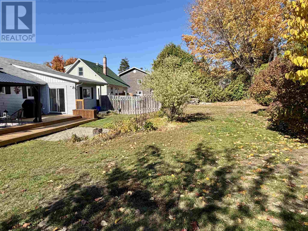
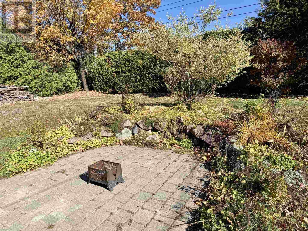
Located on a desirable street in the heart of Elliot Lake, this beautifully renovated 3+1 bedroom, 2-bathroom detached bungalow offers exceptional living space inside and out. The main floor boasts a functional mudroom with direct access to a private deck ideal for entertaining, a well-appointed kitchen featuring stainless steel appliances and generous counter space, an expansive living and dining area, three good-sized bedrooms—including one with its own patio door walkout—and a 4-piece bath. Downstairs, the fully finished basement features stylish laminate flooring, a spacious rec room complete with a cozy gas fireplace, a fourth bedroom, a 3-piece bath, a large laundry/utility room, and a cold cellar for storage. Set on an impressive lot with a huge, private backyard, this turn-key home is a must-see—call today to book your private showing! (id:65921)
Property Details
| MLS® Number | SM262858 |
| Property Type | Single Family |
| Community Name | Elliot Lake |
| Amenities Near By | Park |
| Communication Type | High Speed Internet |
| Community Features | Bus Route |
| Easement | Easement |
| Features | Paved Driveway |
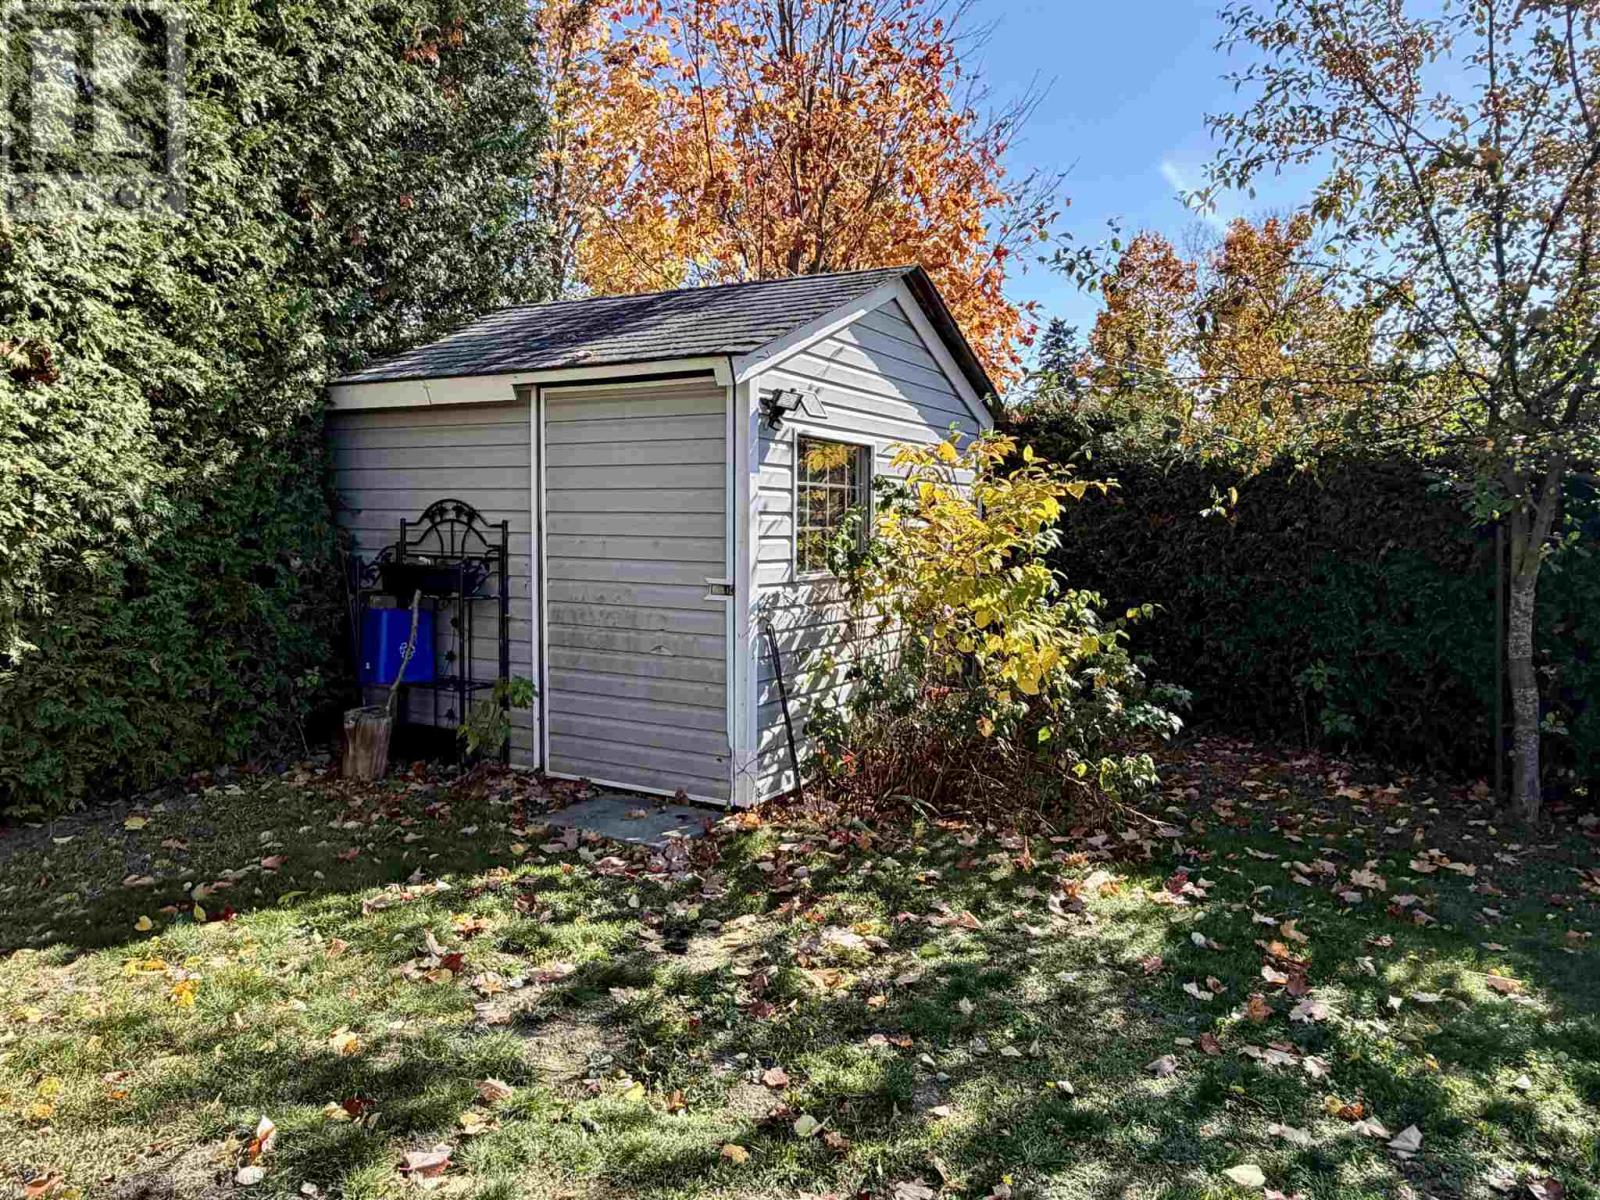
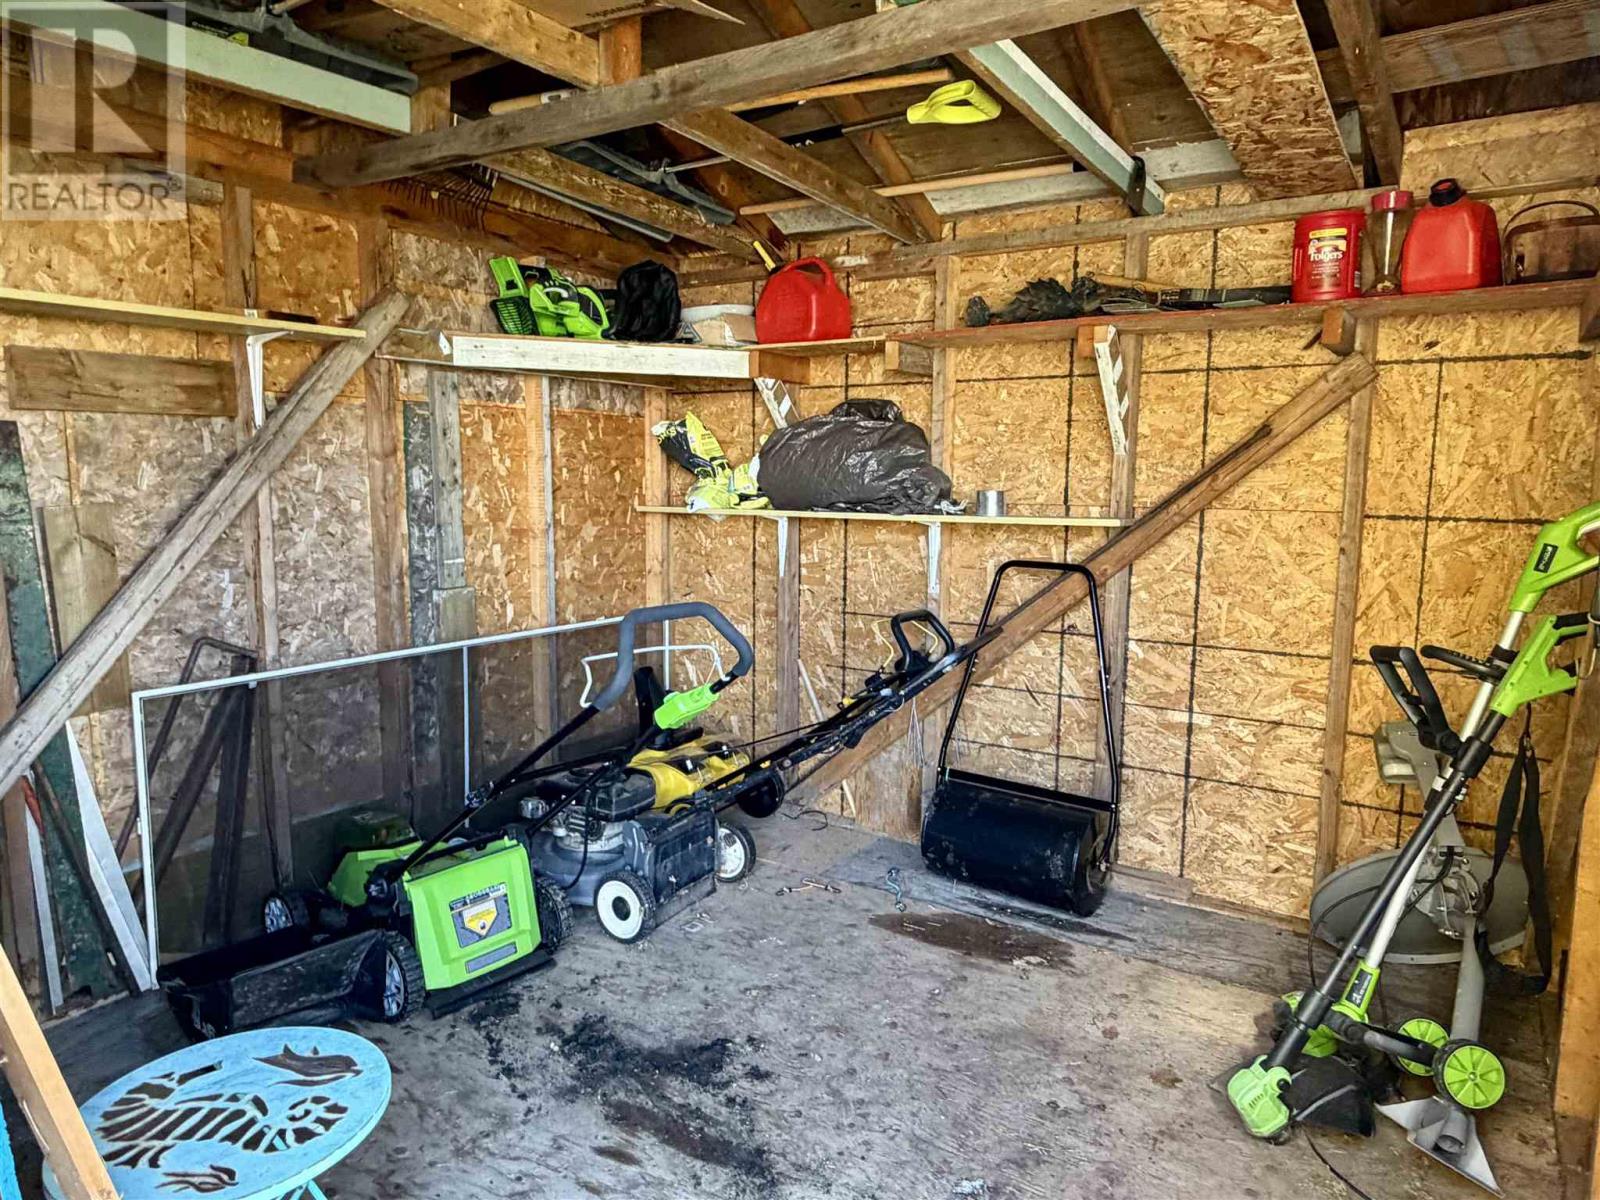
| Storage Type | Storage Shed |
| Structure | Deck, Shed |
Building
| Bathroom Total | 2 |
| Bedrooms Above Ground | 3 |
| Bedrooms Below Ground | 1 |
| Bedrooms Total | 4 |
| Appliances | Dishwasher, Stove, Dryer, Refrigerator, Washer |
| Architectural Style | Bungalow |
| Basement Type | Full |
| Constructed Date | 1957 |
| Construction Style Attachment | Detached |
| Cooling Type | Central Air Conditioning |
| Exterior Finish | Siding |
| Fireplace Present | Yes |
| Fireplace Total | 1 |
| Heating Fuel | Natural Gas |
| Heating Type | Forced Air |
| Stories Total | 1 |
| Size Interior | 1,060 Sqft |
| Utility Water | Municipal Water |
Parking
| No Garage |
Land
| Access Type | Road Access |
| Acreage | No |
| Fence Type | Fenced Yard |
| Land Amenities | Park |
| Sewer | Sanitary Sewer |
| Size Frontage | 55.7000 |
| Size Total Text | Under 1/2 Acre |
Rooms
| Level | Type | Length | Width | Dimensions |
|---|---|---|---|---|
| Basement | Bedroom | 10.09 x 15.06 | ||
| Basement | Bathroom | 3.03 x 9.03 (3 PC) | ||
| Basement | Laundry Room | 11.03 x 20.06 | ||
| Basement | Recreation Room | 22.05 x 19.06 | ||
| Basement | Storage | 9.04 x 9.01 | ||
| Basement | Storage | 5.06 x 6.02 | ||
| Main Level | Kitchen | 11.07 x 13.10 | ||
| Main Level | Living Room | 11.04 x 20.04 | ||
| Main Level | Bedroom | 11.04 x 10.11 | ||
| Main Level | Bedroom | 11.04 x 9.03 | ||
| Main Level | Bedroom | 9.02 x 10.11 | ||
| Main Level | Dining Room | 8.01 x 10.04 | ||
| Main Level | Bathroom | 8.01 x 4.11 (4PC) | ||
| Main Level | Other | 9.04 x 9.10 |
Utilities
| Cable | Available |
| Electricity | Available |
| Natural Gas | Available |
| Telephone | Available |
https://www.realtor.ca/real-estate/30398200/8-benner-pl-elliot-lake-elliot-lake
Contact Us
Contact us for more information

Michelle J Cayen
Salesperson
15 Manitoba Road
Elliot Lake, Ontario P5A 2A6
(705) 848-2220
(705) 848-5163

The trademarks REALTOR®, REALTORS®, and the REALTOR® logo are controlled by The Canadian Real Estate Association (CREA) and identify real estate professionals who are members of CREA. The trademarks MLS®, Multiple Listing Service® and the associated logos are owned by The Canadian Real Estate Association (CREA) and identify the quality of services provided by real estate professionals who are members of CREA. The trademark DDF® is owned by The Canadian Real Estate Association (CREA) and identifies CREA's Data Distribution Facility (DDF®)
October 14 2026 02:16:40
Sault Ste. Marie Real Estate Board
Royal LePage® Mid North Realty Elliot Lake
