

191 Pim St Sault Ste. Marie, Ontario P6A 3H1

$239,900
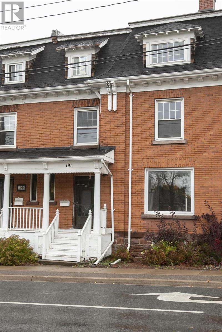
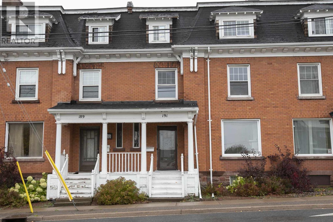
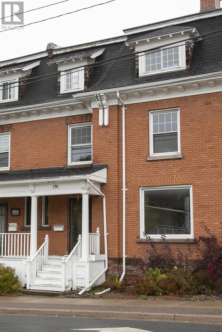
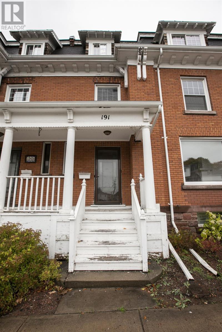
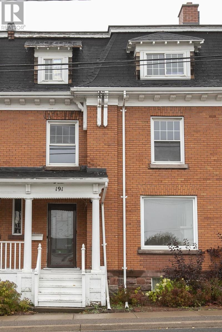
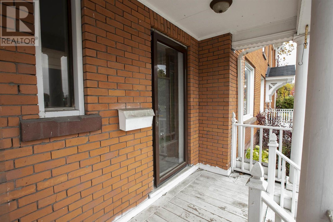
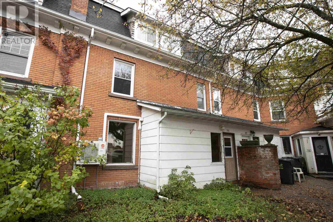
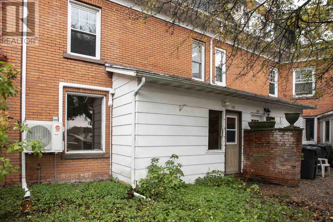
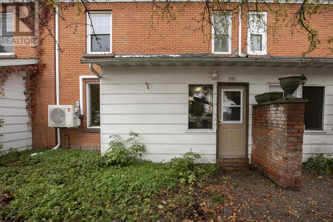
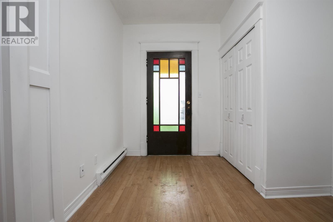
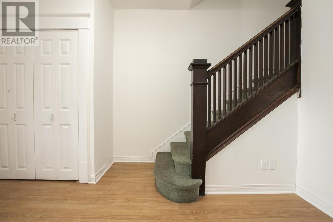
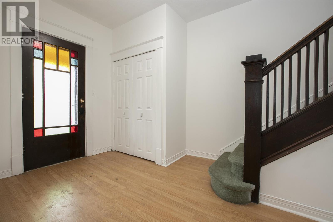
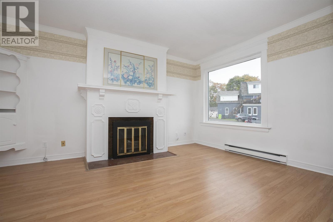
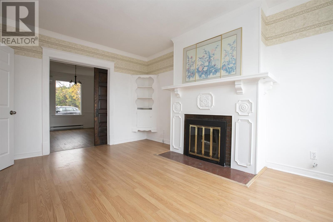
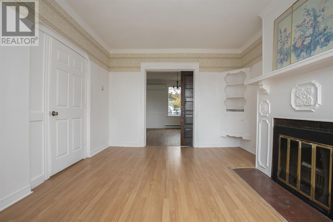
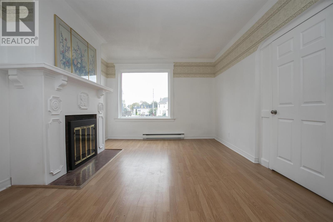
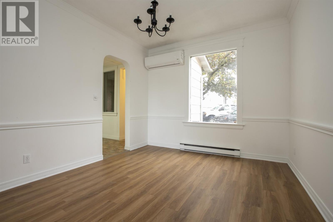
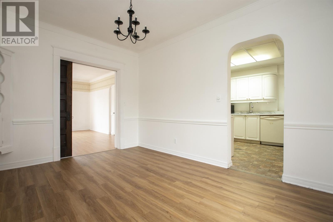
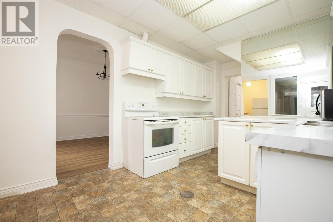
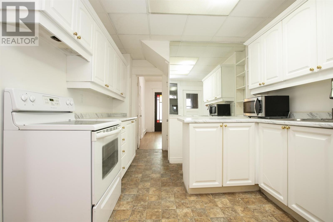
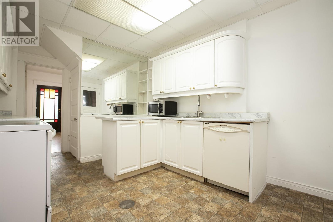
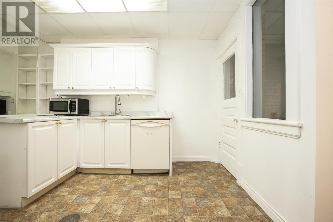
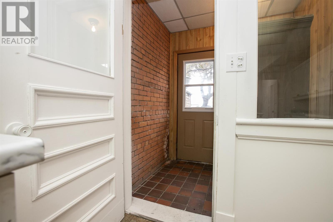
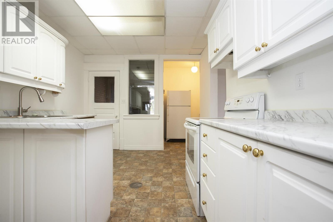
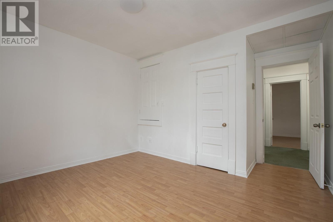
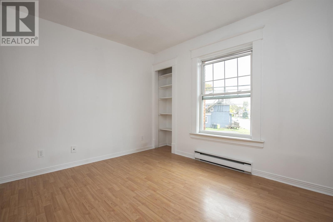
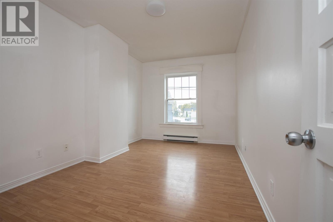
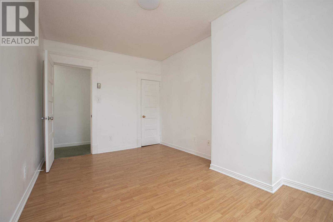
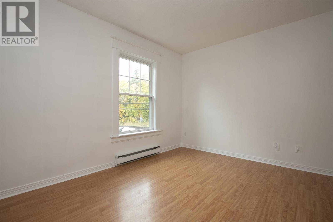
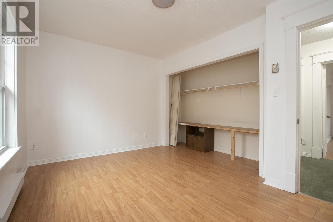
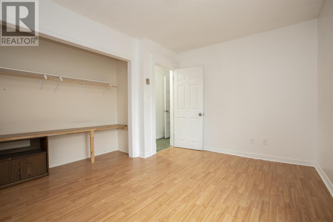
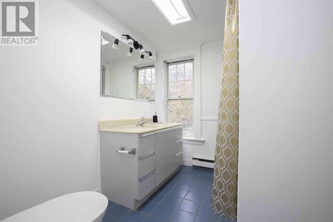
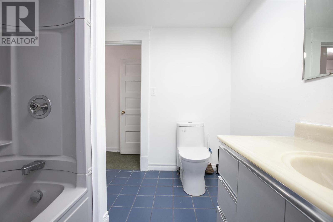
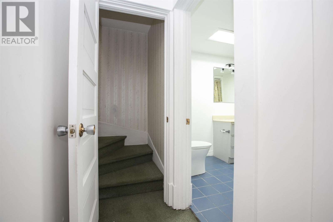
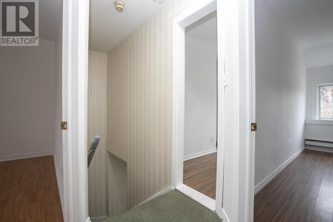
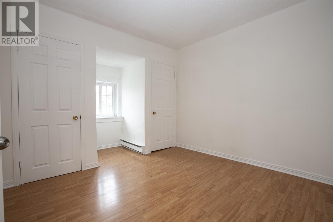
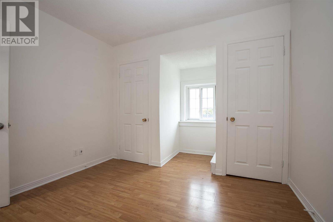
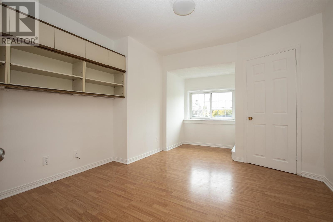
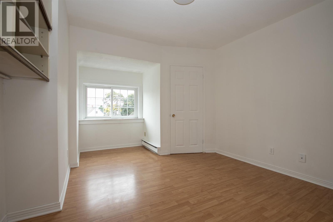
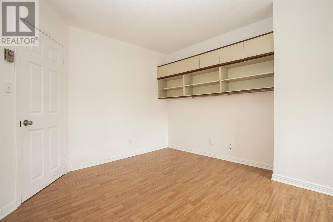
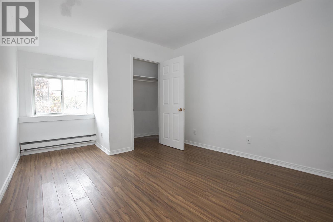
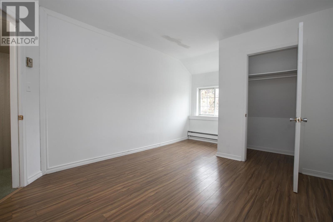
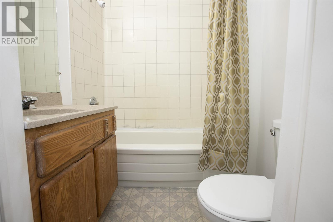
Welcome to 191 Pim St, an affordable and spacious townhouse offering 6 bedrooms and 2 full bathrooms. This solid brick home is ideally suited for a large family or investors, offering a phenomenal student rental opportunity. Featuring generously sized rooms throughout, this property offers plenty of space and versatility. Centrally located with convenient access to downtown and Great Northern Road, where you'll fins a wide variety of shopping, restaurants, and everyday amenities. Also close to several great schools and the John Rhodes Community Centre, this is surely a place you won't want to miss! Call today for a private viewing. (id:65921)
Property Details
| MLS® Number | SM262877 |
| Property Type | Single Family |
| Community Name | Sault Ste. Marie |
| Communication Type | High Speed Internet |
| Community Features | Bus Route |
| Features | Paved Driveway |
Building
| Bathroom Total | 2 |
| Bedrooms Above Ground | 6 |
| Bedrooms Total | 6 |
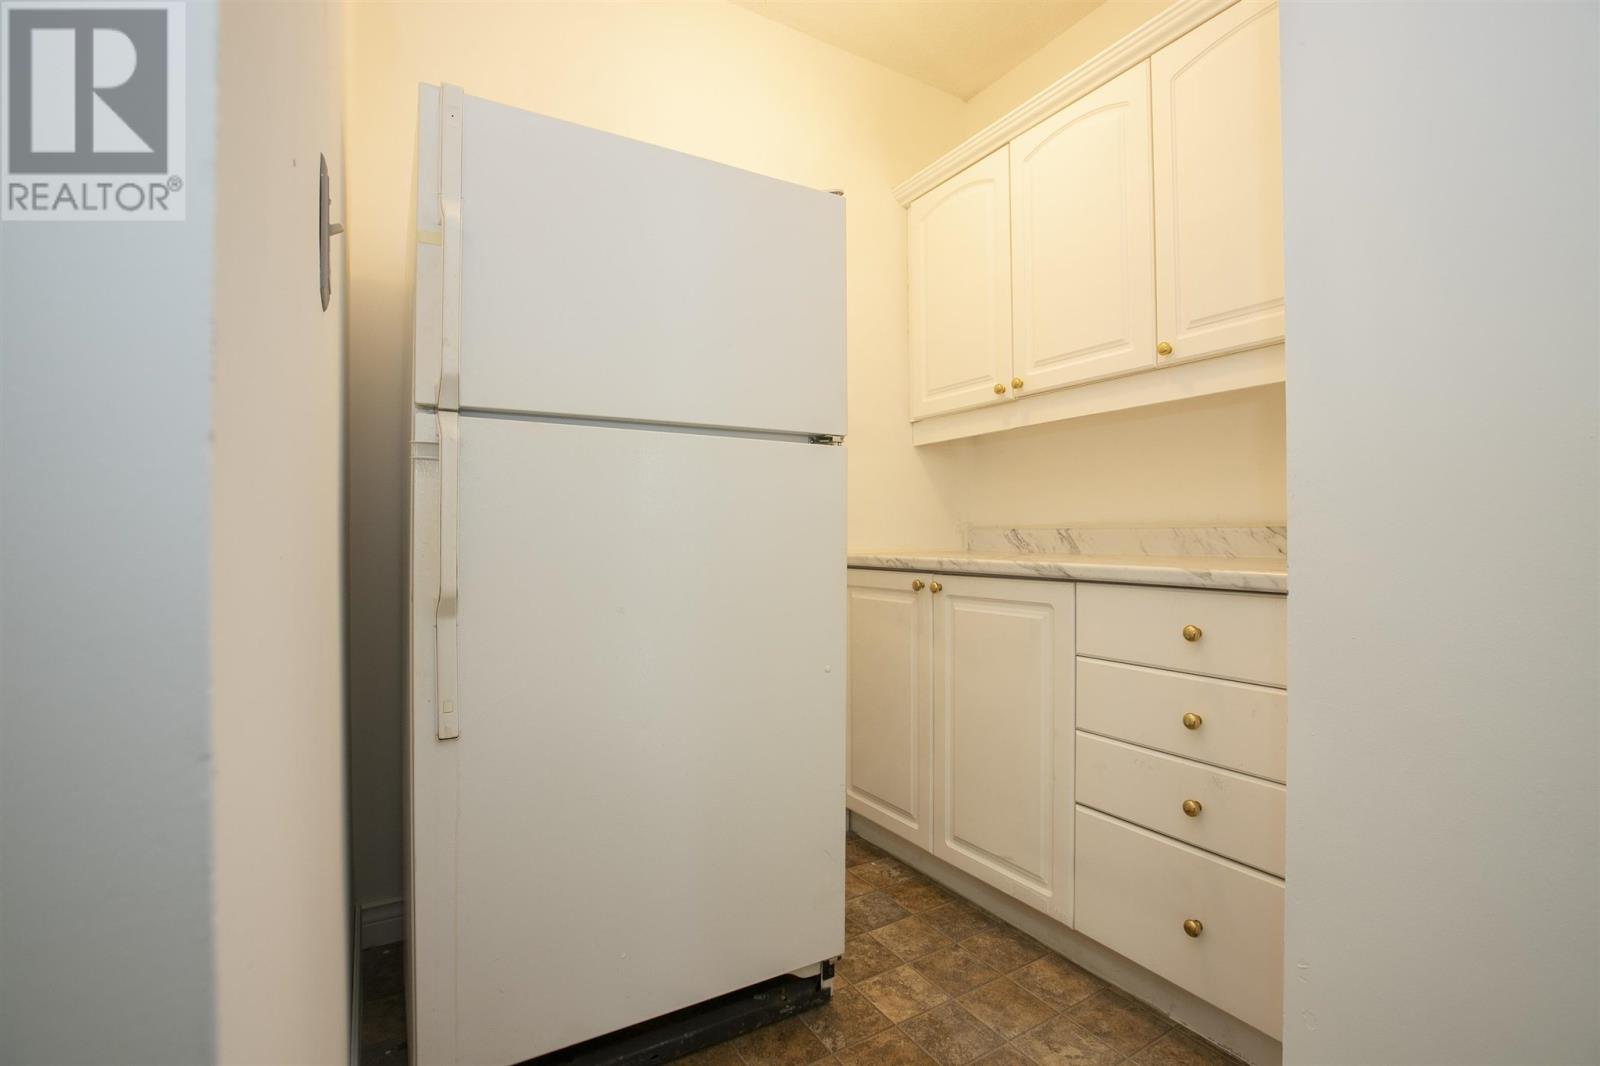
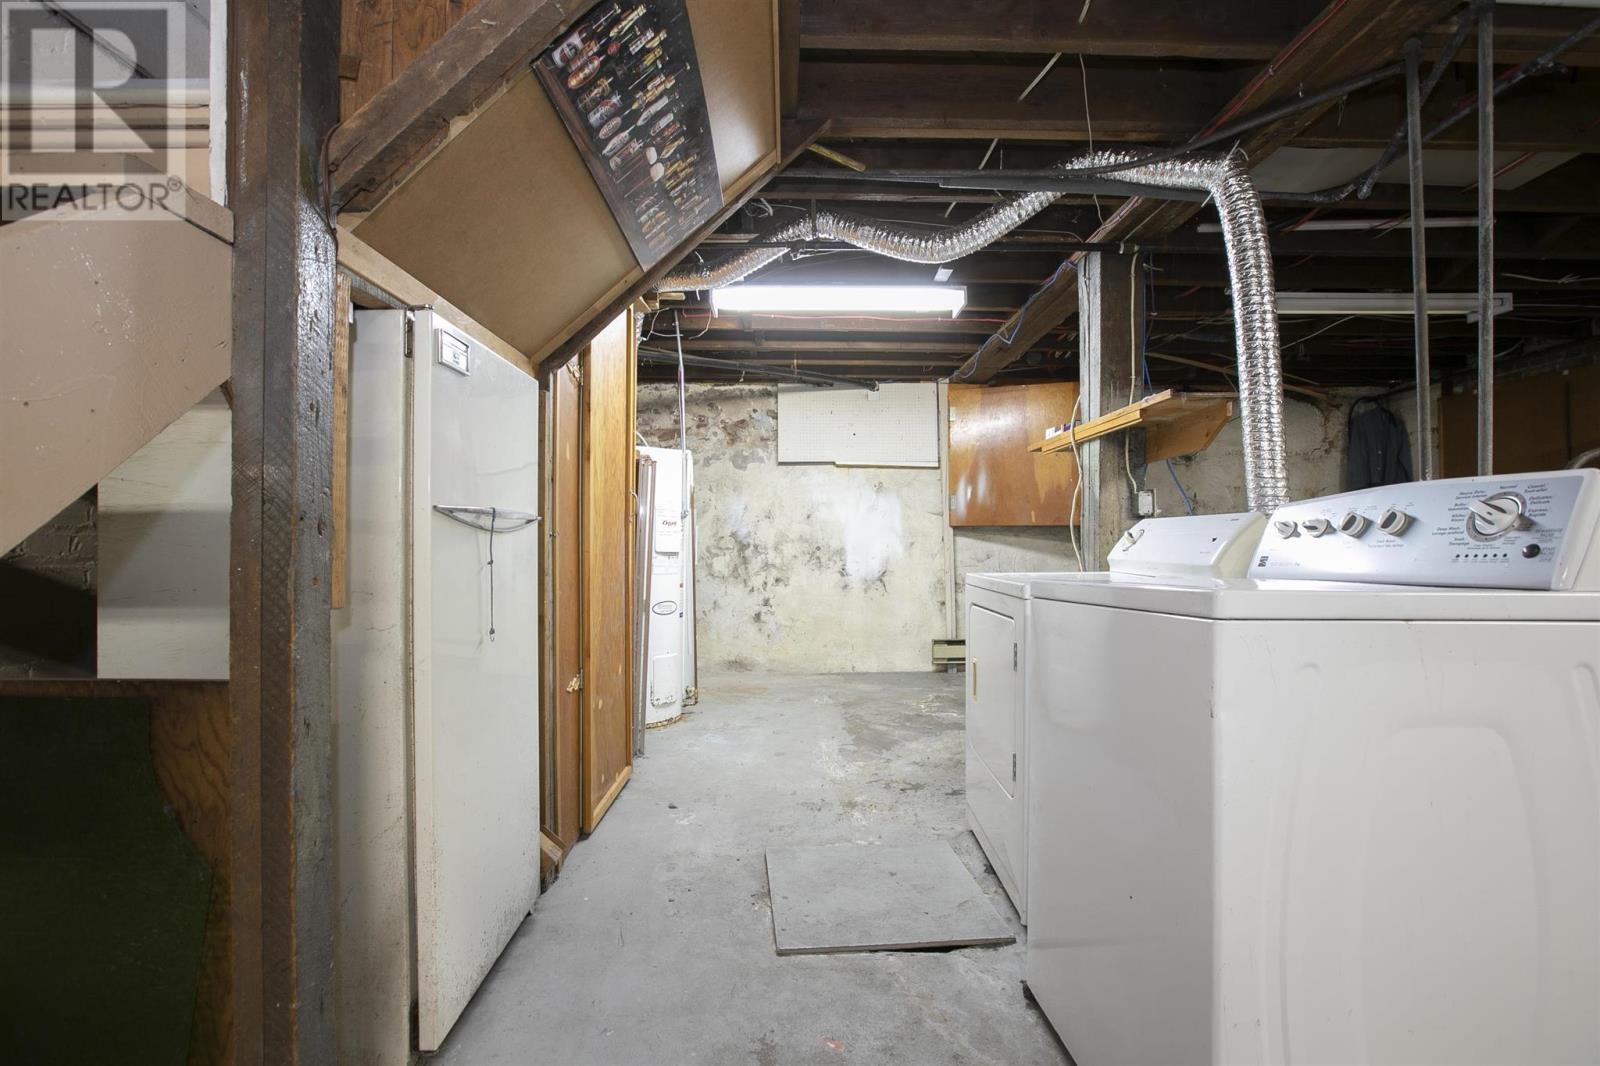
| Appliances | Dishwasher, Stove, Dryer, Microwave, Refrigerator, Washer |
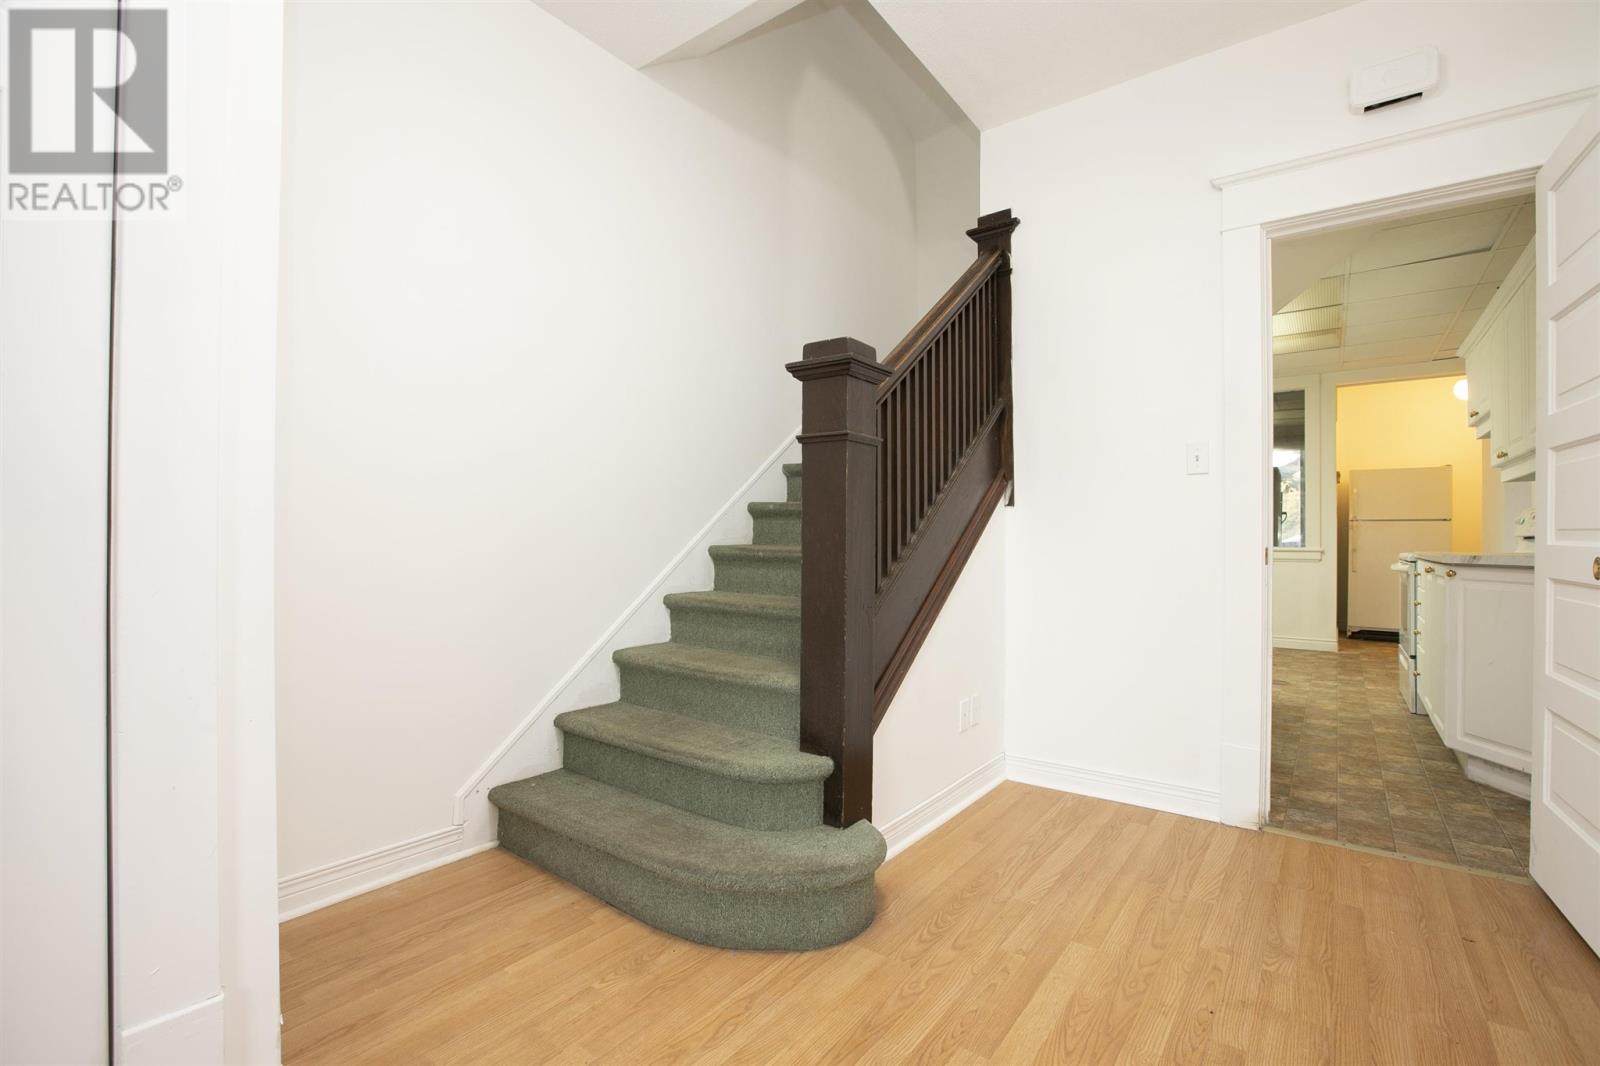
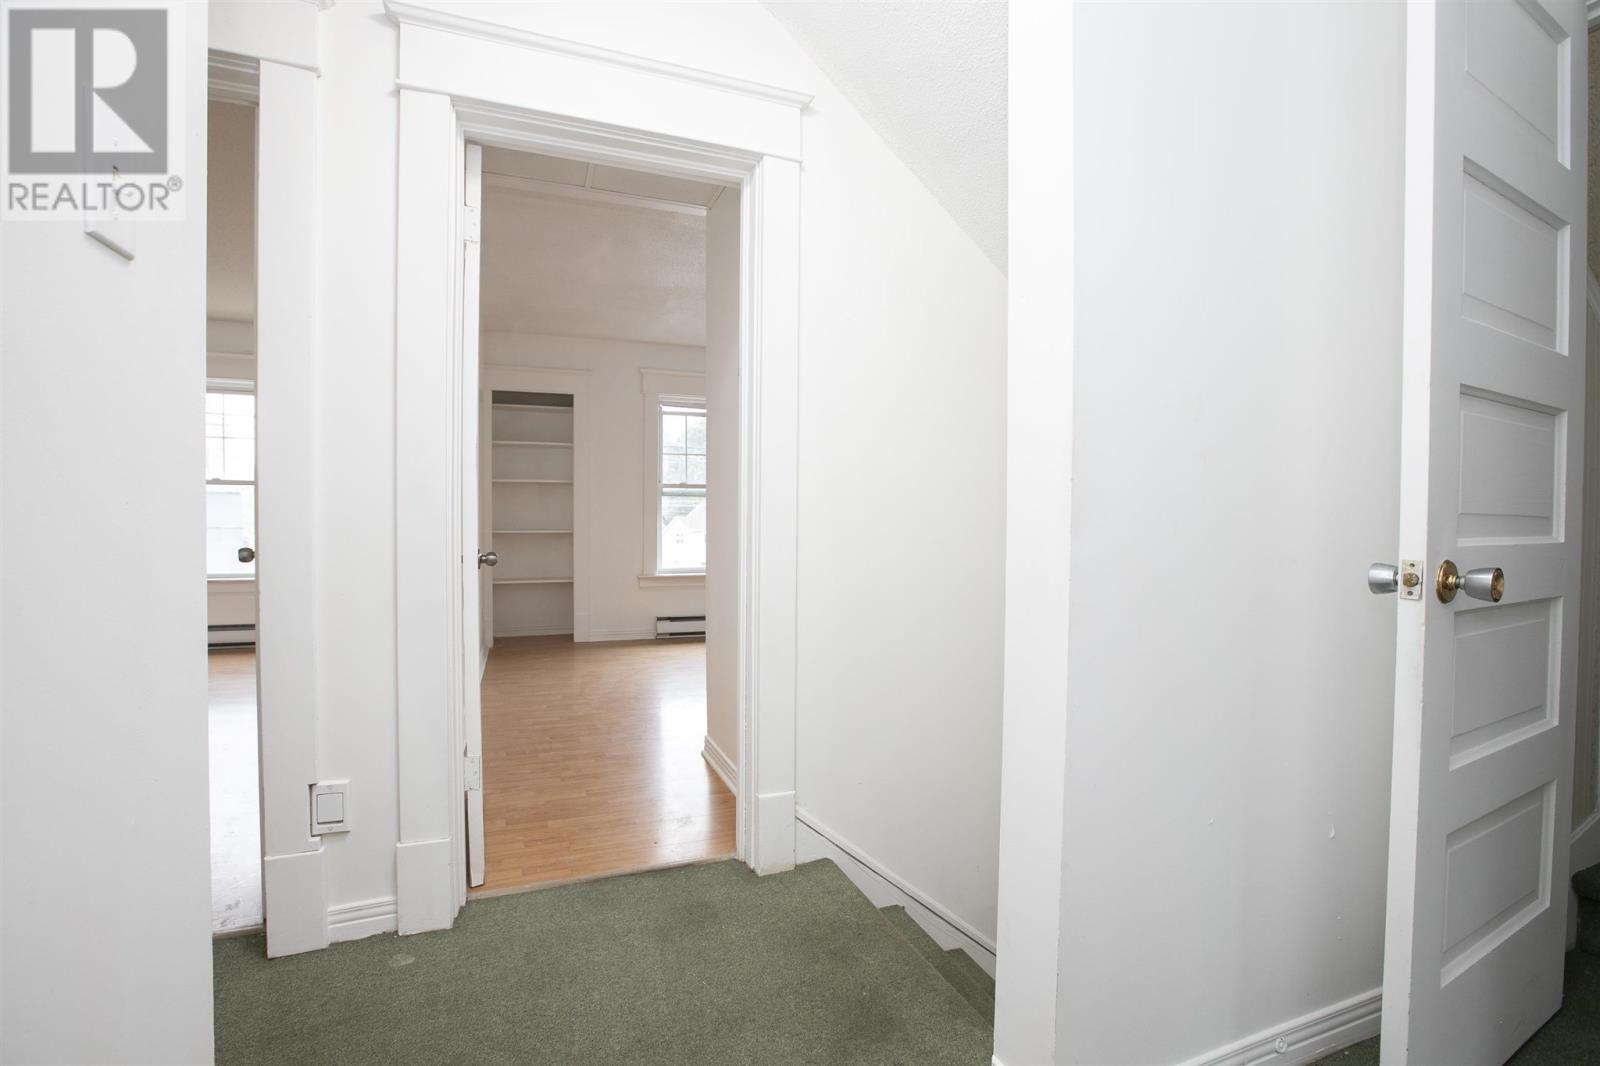
| Architectural Style | 3 Level |
| Basement Development | Unfinished |
| Basement Type | Full (unfinished) |
| Constructed Date | 1913 |
| Cooling Type | Air Conditioned |
| Exterior Finish | Brick |
| Foundation Type | Stone |
| Heating Fuel | Electric |
| Heating Type | Baseboard Heaters, Heat Pump |
| Size Interior | 1,890 Sqft |
| Utility Water | Municipal Water |
Parking
| No Garage | |
| Concrete | |
| Rear |
Land
| Access Type | Road Access |
| Acreage | No |
| Sewer | Sanitary Sewer |
| Size Frontage | 22.0000 |
| Size Total Text | 1/2 - 1 Acre |
Rooms
| Level | Type | Length | Width | Dimensions |
|---|---|---|---|---|
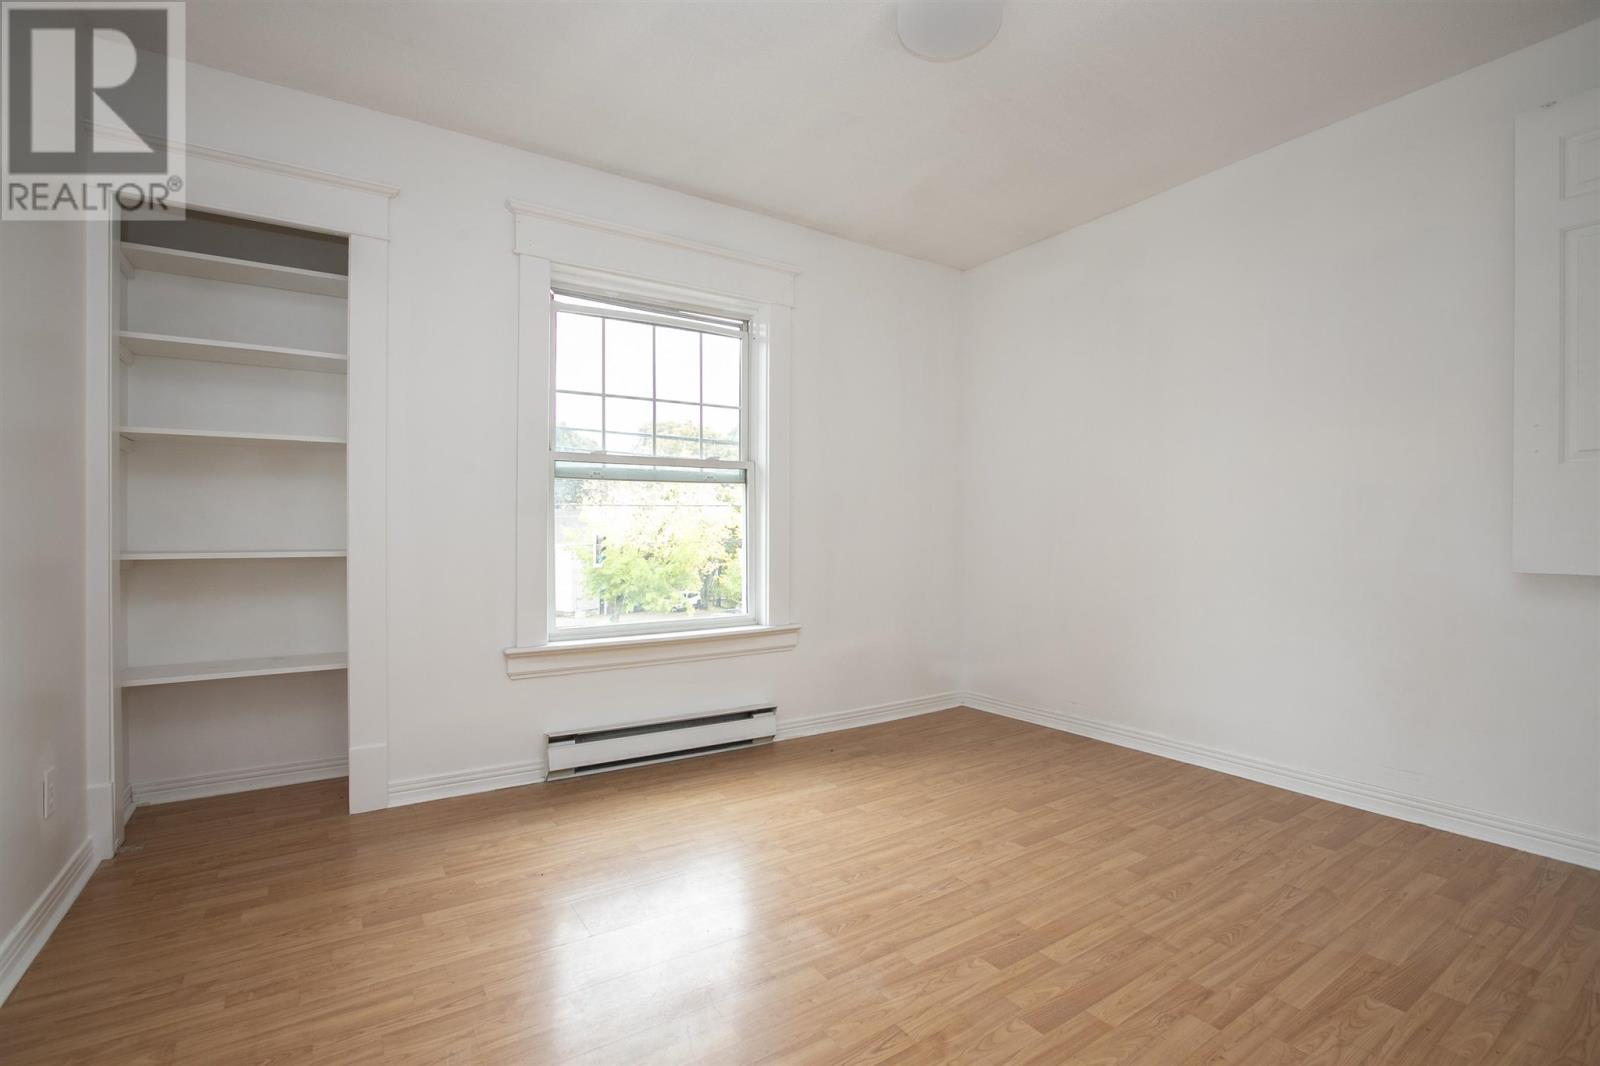
| Second Level | Bedroom | 11.11 x 9.9 | ||
| Second Level | Bedroom | 14.4 x 9.1 | ||
| Second Level | Bedroom | 12.11 x 9.6 | ||
| Second Level | Bathroom | 4PC | ||
| Third Level | Bedroom | 15.7 x 10.11 | ||
| Third Level | Bedroom | 10.2 x 9.8 | ||
| Third Level | Bedroom | 14.6 x 10.6 | ||
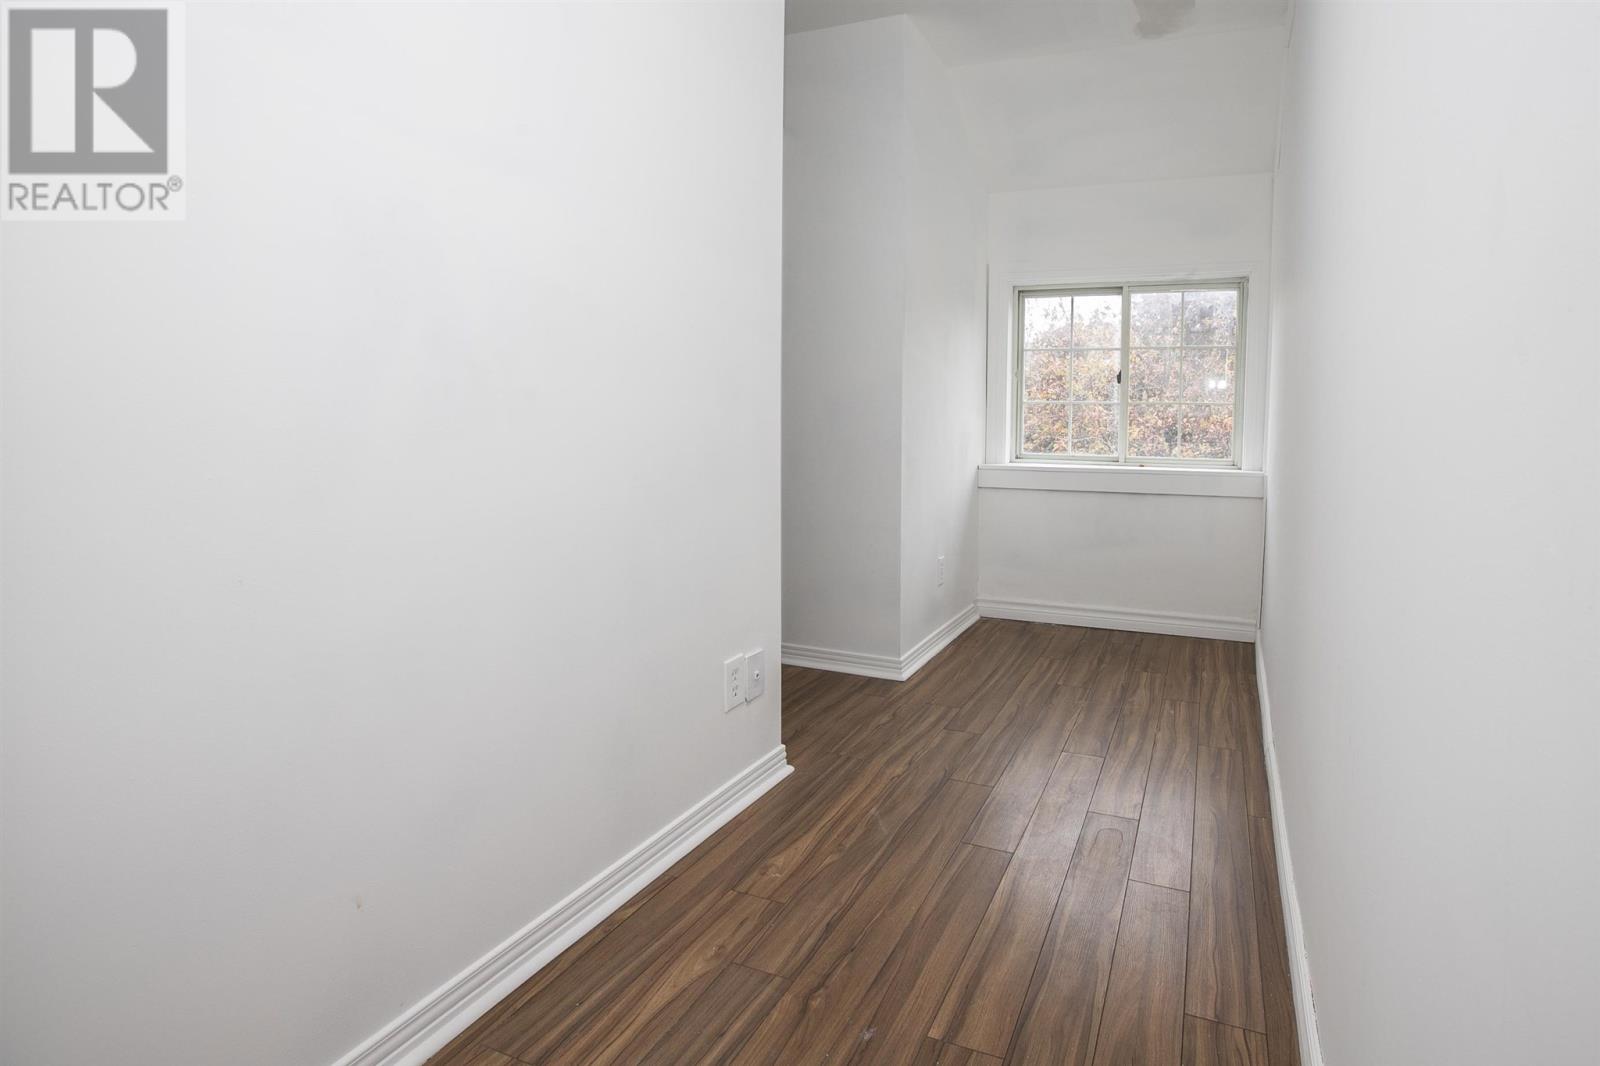
| Third Level | Bonus Room | 12.1 x 4.1 | ||
| Third Level | Bathroom | 4PC | ||
| Basement | Laundry Room | 29.0 x 20.0 | ||
| Main Level | Kitchen | 11.11 x 9.8 | ||
| Main Level | Living Room | 15.10 x 11.11 | ||
| Main Level | Dining Room | 13.9 x 10.8 | ||
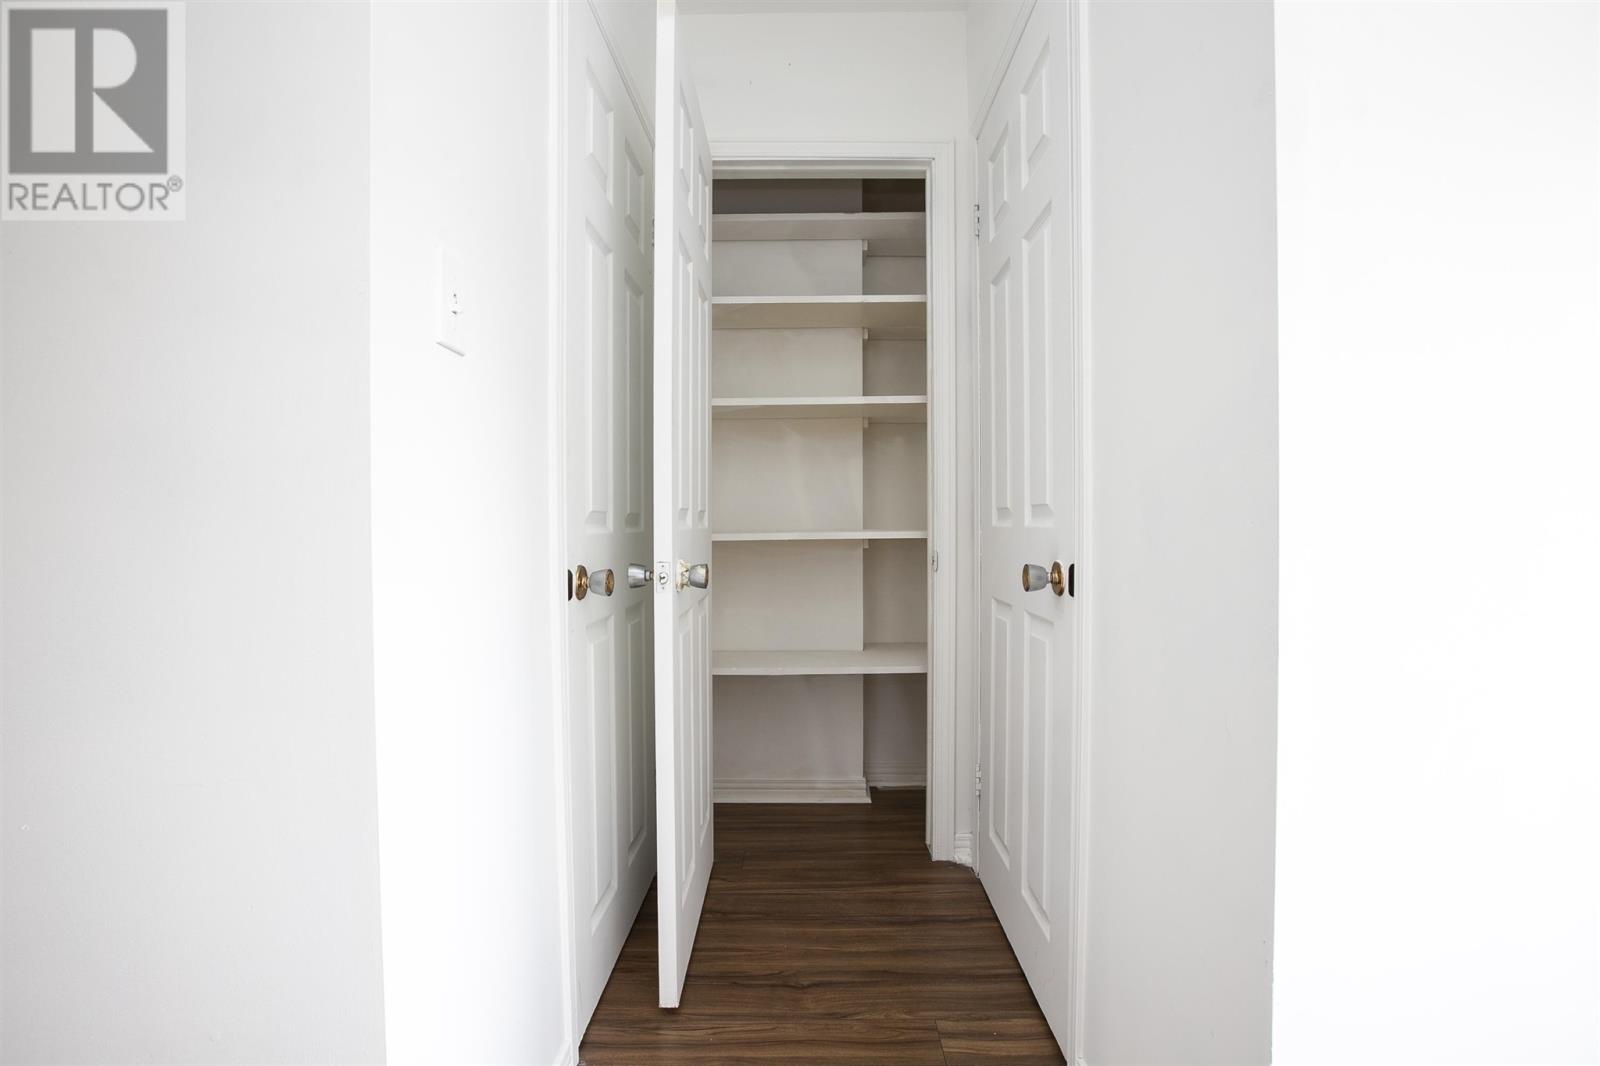
| Main Level | Pantry | 6.5 x 5.0 |
Utilities
| Cable | Available |
| Electricity | Available |
| Natural Gas | Available |
| Telephone | Available |
https://www.realtor.ca/real-estate/30400813/191-pim-st-sault-ste-marie-sault-ste-marie
Contact Us
Contact us for more information

Dale Rayner
Salesperson
(705) 759-6170
766 Bay Street
Sault Ste. Marie, Ontario P6A 0A1
(705) 942-6000
1-northernadvantage-saultstemarie.royallepage.ca/

The trademarks REALTOR®, REALTORS®, and the REALTOR® logo are controlled by The Canadian Real Estate Association (CREA) and identify real estate professionals who are members of CREA. The trademarks MLS®, Multiple Listing Service® and the associated logos are owned by The Canadian Real Estate Association (CREA) and identify the quality of services provided by real estate professionals who are members of CREA. The trademark DDF® is owned by The Canadian Real Estate Association (CREA) and identifies CREA's Data Distribution Facility (DDF®)
October 14 2026 05:46:58
Sault Ste. Marie Real Estate Board
Royal LePage® Northern Advantage
