

182 Dennis St Sault Ste. Marie, Ontario P6A 2X3

$189,900
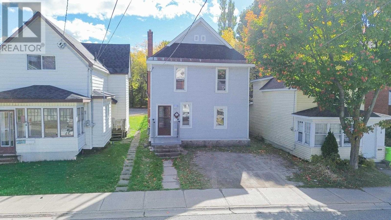
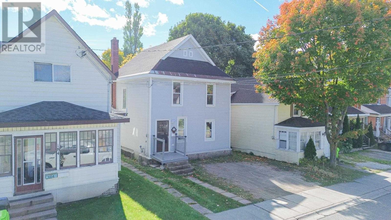
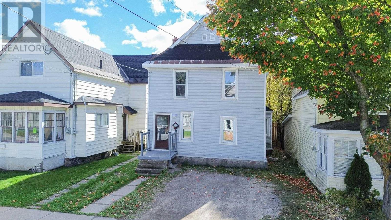
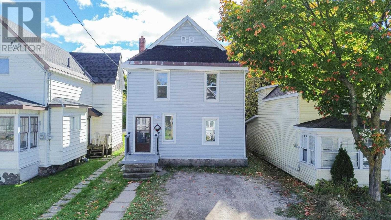
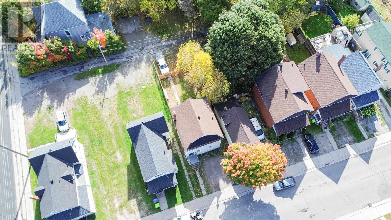
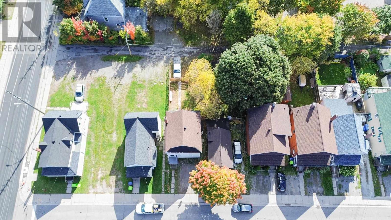
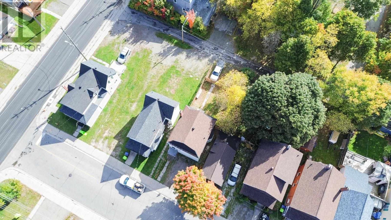
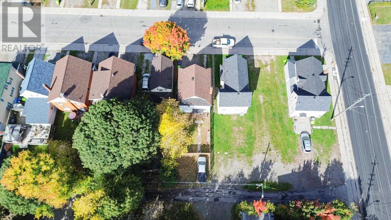
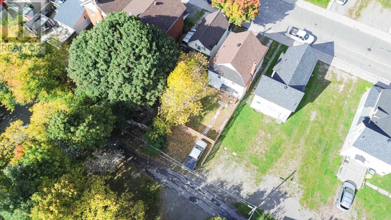
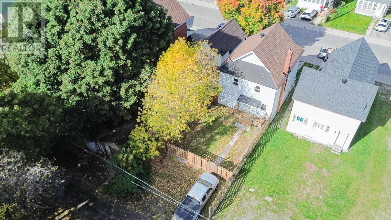
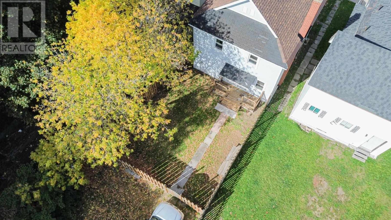
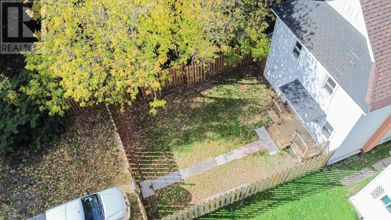
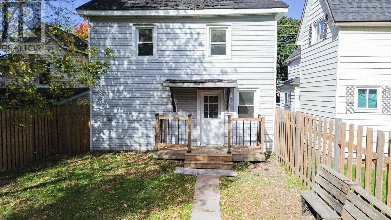
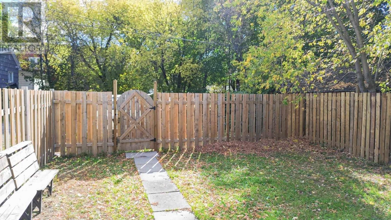
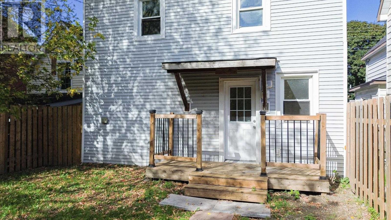
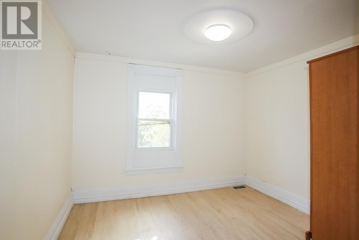
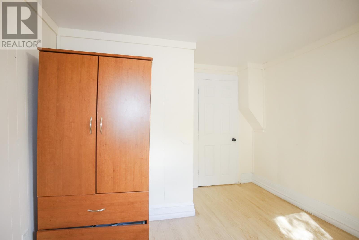
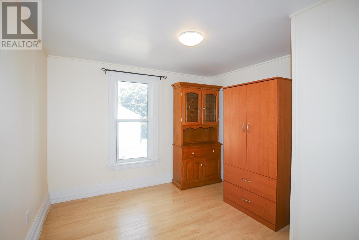
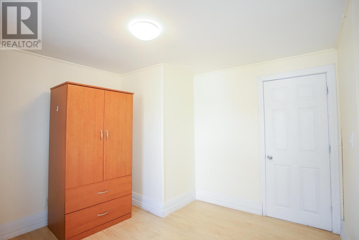
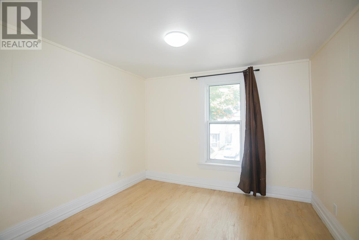
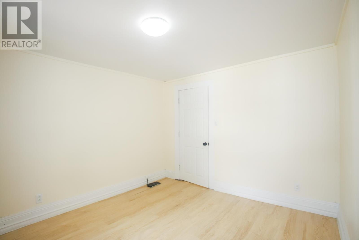
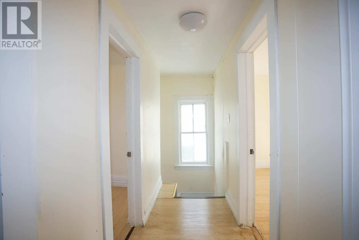
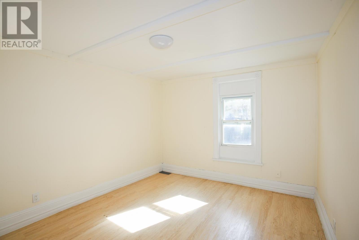
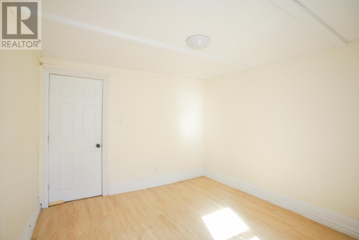
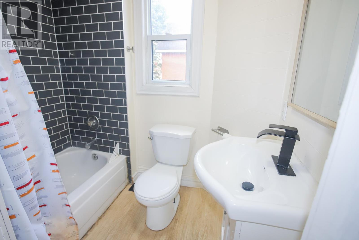
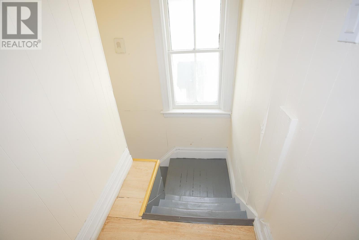
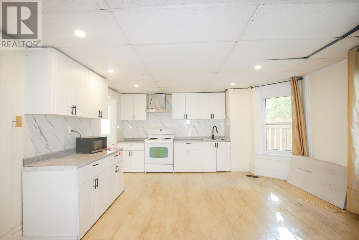
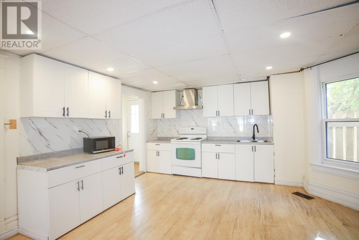
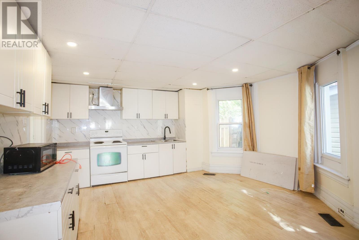
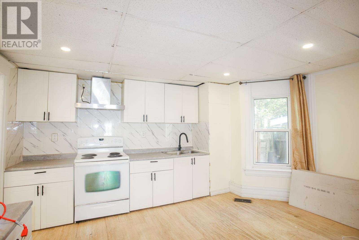
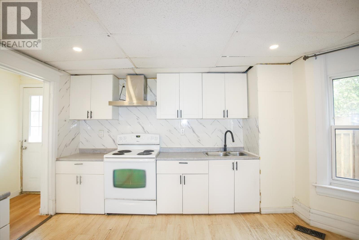
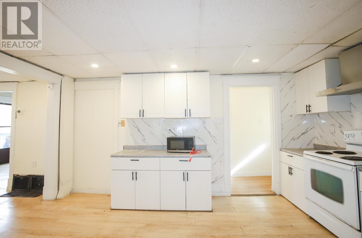
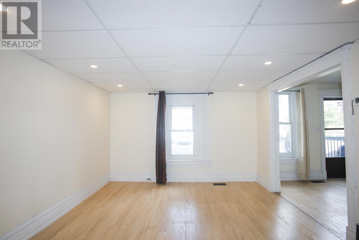
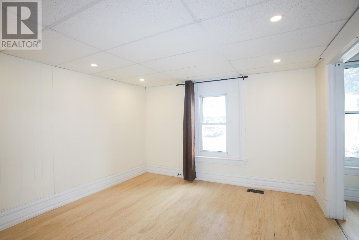
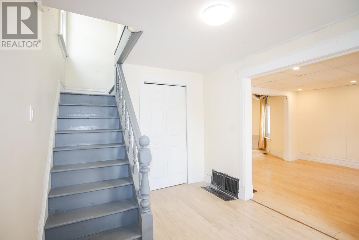
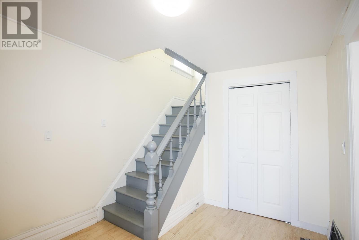
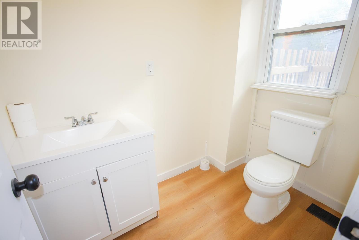
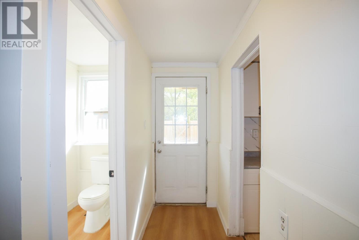
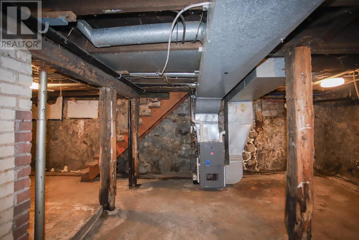
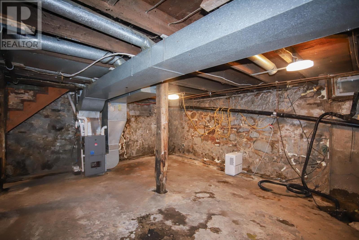
We get it – the market is changing and that means we need to adapt. If you have a large family and you rely on being close to local services or you are looking for a space for your student tenants to go before the winter kicks in – then add the refreshed and recently vacant 182 Dennis ST to your list. Sporting 4 bedrooms, 1.5 bathrooms, this property got a facelift with the kitchen, bathrooms, doors, and flooring, plus a newer furnace, electrical, pot lights, and brighter walls. Two parking spots at the front and 2 or 3 at the back with the newer fence being shifted to accommodate more people. FYI- this property was bringing in $2000 per month plus utilities if that piques your interest, if you find yourself in the area, I think you owe it to yourself to check this one out and then get some lunch downtown – call and let’s chat about it! (id:65921)
Property Details
| MLS® Number | SM262848 |
| Property Type | Single Family |
| Community Name | Sault Ste. Marie |
| Communication Type | High Speed Internet |
| Community Features | Bus Route |
| Features | Crushed Stone Driveway |
Building
| Bathroom Total | 2 |
| Bedrooms Above Ground | 4 |
| Bedrooms Total | 4 |
| Appliances | Stove, Dryer, Refrigerator, Washer |
| Architectural Style | 2 Level |
| Basement Development | Unfinished |
| Basement Type | Full (unfinished) |
| Constructed Date | 1903 |
| Construction Style Attachment | Detached |
| Exterior Finish | Vinyl |
| Foundation Type | Stone |
| Half Bath Total | 1 |
| Heating Fuel | Natural Gas |
| Heating Type | Forced Air |
| Stories Total | 2 |
| Size Interior | 1,134 Sqft |
| Utility Water | Municipal Water |
Parking
| No Garage | |
| Gravel |
Land
| Access Type | Road Access |
| Acreage | No |
| Fence Type | Fenced Yard |
| Sewer | Sanitary Sewer |
| Size Depth | 100 Ft |
| Size Frontage | 28.0000 |
| Size Total Text | Under 1/2 Acre |
Rooms
| Level | Type | Length | Width | Dimensions |
|---|---|---|---|---|
| Second Level | Bedroom | 11 x 11 | ||
| Second Level | Bedroom | 10 x 11 | ||
| Second Level | Bedroom | 8 x 11 | ||
| Second Level | Bedroom | 10 x 10 | ||
| Second Level | Bathroom | 4pc | ||
| Main Level | Foyer | 18 x 5 | ||
| Main Level | Living Room | 11 x 11 | ||
| Main Level | Kitchen | 13 x 15 | ||
| Main Level | Bathroom | 2pc |
Utilities
| Cable | Available |
| Electricity | Available |
| Natural Gas | Available |
| Telephone | Available |
https://www.realtor.ca/real-estate/30394033/182-dennis-st-sault-ste-marie-sault-ste-marie
Contact Us
Contact us for more information

Matthew Lance
Salesperson
(705) 759-6170
matthewlance.royallepage.ca/
766 Bay Street
Sault Ste. Marie, Ontario P6A 0A1
(705) 942-6000
1-northernadvantage-saultstemarie.royallepage.ca/

Stephen Vresk
Salesperson
(705) 759-6170
www.getvresk.ca/
766 Bay Street
Sault Ste. Marie, Ontario P6A 0A1
(705) 942-6000
1-northernadvantage-saultstemarie.royallepage.ca/

The trademarks REALTOR®, REALTORS®, and the REALTOR® logo are controlled by The Canadian Real Estate Association (CREA) and identify real estate professionals who are members of CREA. The trademarks MLS®, Multiple Listing Service® and the associated logos are owned by The Canadian Real Estate Association (CREA) and identify the quality of services provided by real estate professionals who are members of CREA. The trademark DDF® is owned by The Canadian Real Estate Association (CREA) and identifies CREA's Data Distribution Facility (DDF®)
October 13 2026 03:45:45
Sault Ste. Marie Real Estate Board
Royal LePage® Northern Advantage
