

134 Henrietta Ave Sault Ste. Marie, Ontario P6C 1Z8

$249,900
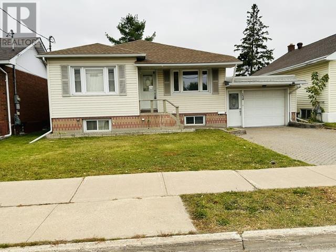
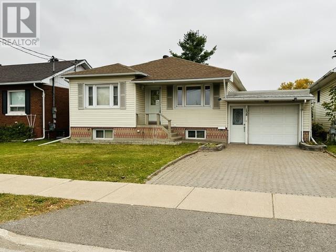
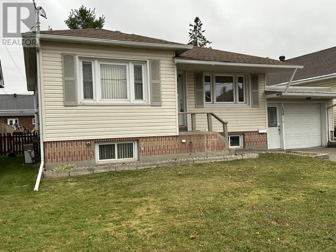
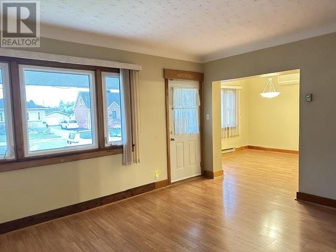
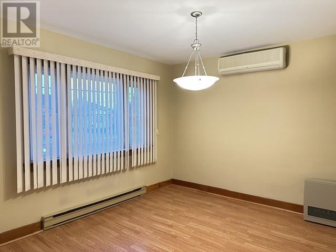
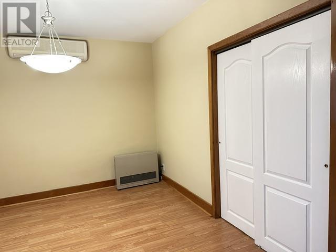
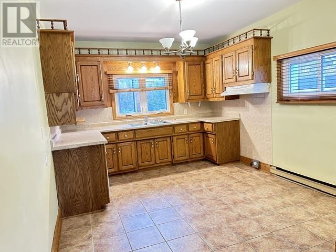
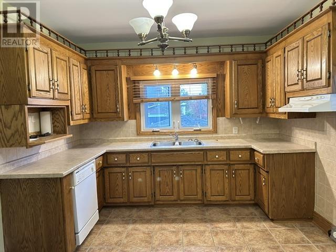
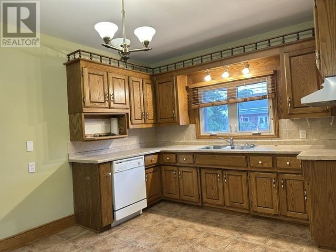
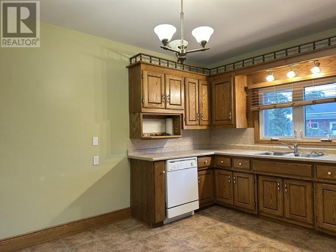
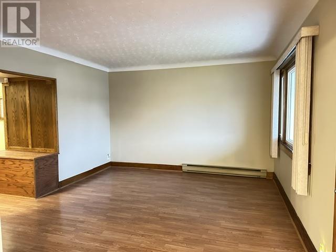
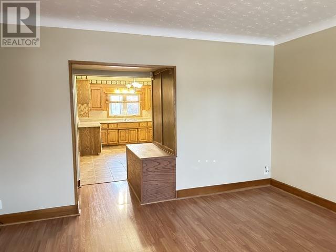
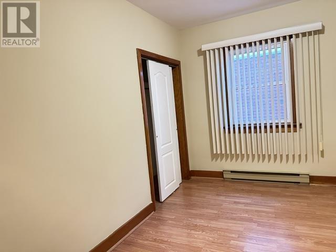
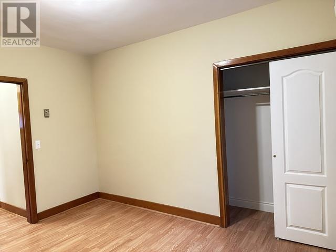
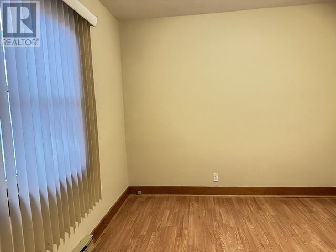
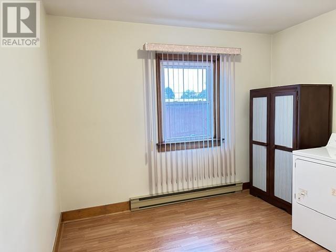
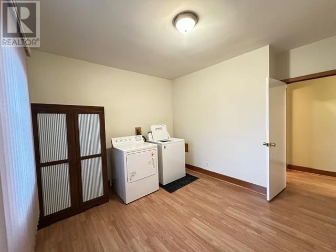
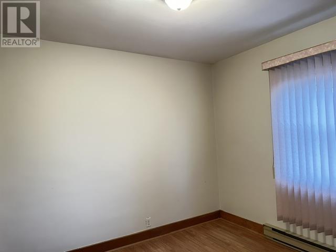
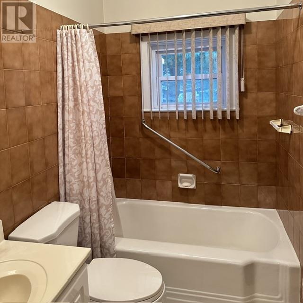
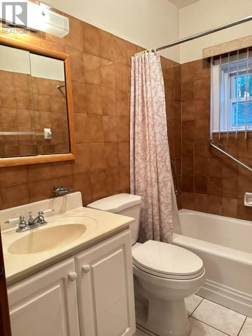
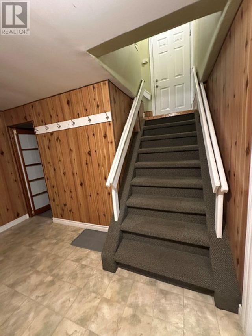
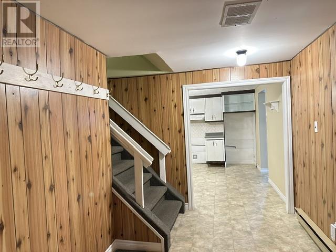
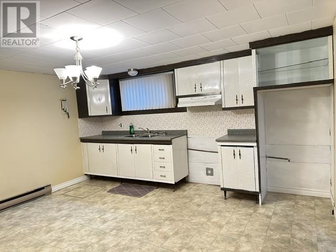
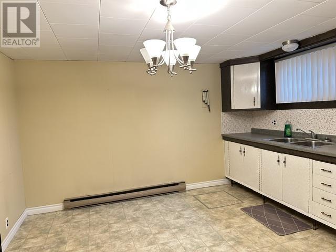
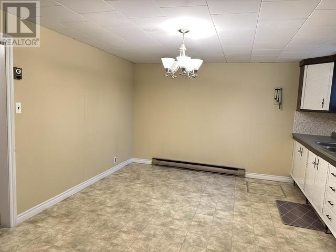
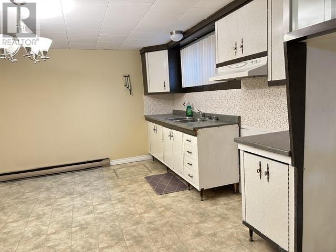
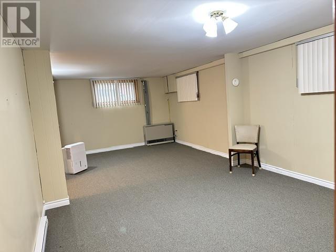
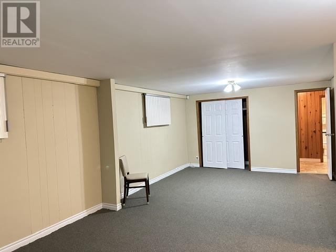
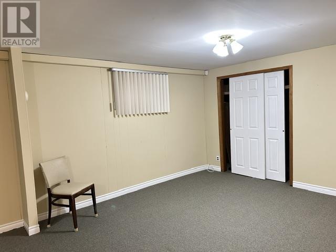
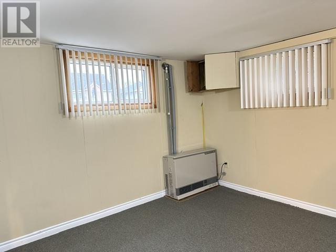
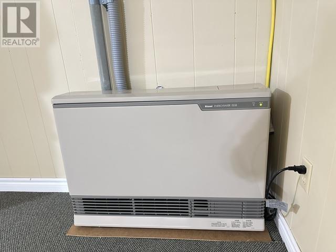
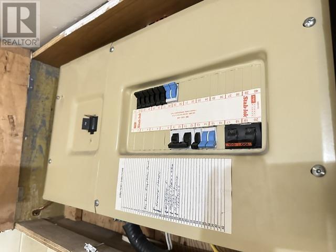
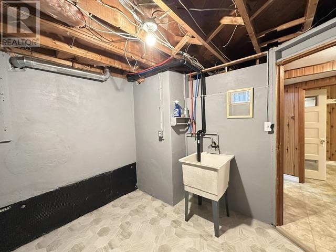
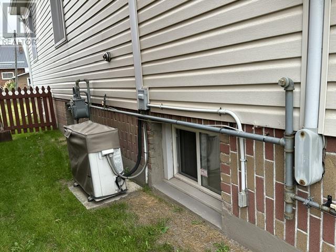
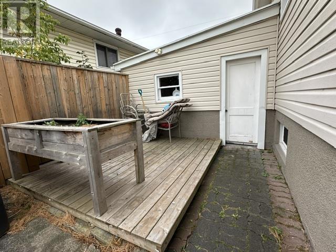
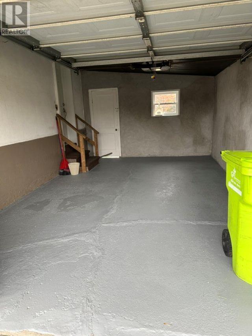
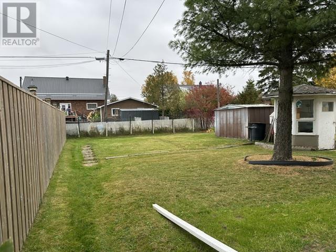
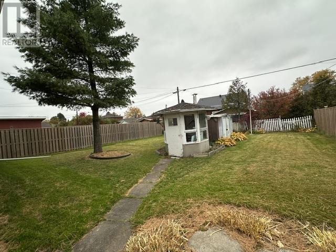
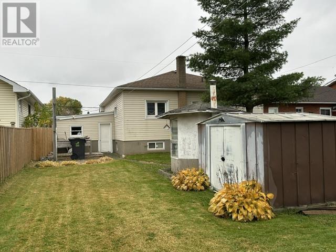
Welcome to 134 Henrietta! Incredible versatility awaits in this 896 sq ft bungalow! The main level boasts bright living spaces, 2 bedrooms, and a formal dining room with the potential to convert into a 3rd main-floor bedroom. Convenience is key with main-floor laundry hookups complete with washer & dryer already in place. The fully finished basement operates as a complete secondary living space, equipped with a second full kitchen, a second full bath, and dedicated laundry hookups. Efficient Rinnai gas heaters on both levels and air conditioning ensure comfort all year long. Outside, enjoy a 48'x119' fully fenced backyard with a patio, perfect for pets and entertaining, plus a secure attached 12x18 garage. This home is ready for its next chapter. Don’t miss out! (id:65921)
Property Details
| MLS® Number | SM262856 |
| Property Type | Single Family |
| Community Name | Sault Ste. Marie |
| Communication Type | High Speed Internet |
| Community Features | Bus Route |
| Features | Interlocking Driveway |
| Storage Type | Storage Shed |
| Structure | Patio(s), Shed |
Building
| Bathroom Total | 2 |
| Bedrooms Above Ground | 2 |
| Bedrooms Total | 2 |
| Appliances | Dishwasher, Dryer, Freezer, Washer |
| Architectural Style | Bungalow |
| Basement Development | Finished |
| Basement Type | Full (finished) |
| Constructed Date | 1955 |
| Construction Style Attachment | Detached |
| Cooling Type | Air Conditioned |
| Exterior Finish | Brick, Siding |
| Foundation Type | Block |
| Heating Fuel | Electric, Natural Gas |
| Heating Type | Baseboard Heaters, Space Heater |
| Stories Total | 1 |
| Size Interior | 896 Sqft |
| Utility Water | Municipal Water |
Parking
| Garage |
Land
| Access Type | Road Access |
| Acreage | No |
| Fence Type | Fenced Yard |
| Sewer | Sanitary Sewer |
| Size Depth | 119 Ft |
| Size Frontage | 48.0000 |
| Size Total Text | Under 1/2 Acre |
Rooms
| Level | Type | Length | Width | Dimensions |
|---|---|---|---|---|
| Basement | Kitchen | 12.05X14.03 | ||
| Basement | Recreation Room | 12.02X23.06 | ||
| Basement | Laundry Room | 8.07X9.03 | ||
| Basement | Bathroom | 5.03X7.00 | ||
| Basement | Storage | 6.11X11.07 | ||
| Basement | Workshop | 7.01X7.02 | ||
| Basement | Utility Room | 5.04X7.01 | ||
| Main Level | Kitchen | 10.09x14.06 | ||
| Main Level | Living Room | 12.11X14.09 | ||
| Main Level | Dining Room | 11.02X11.09 | ||
| Main Level | Bedroom | 10.07X12.03 | ||
| Main Level | Bedroom | 11.00X12.03 | ||
| Main Level | Bathroom | 5X7 |
Utilities
| Cable | Available |
| Electricity | Available |
| Natural Gas | Available |
| Telephone | Available |
https://www.realtor.ca/real-estate/30395216/134-henrietta-ave-sault-ste-marie-sault-ste-marie
Contact Us
Contact us for more information
Carrie Cerenzie
Broker
carrie-cerenzie.c21.ca/
121 Brock St.
Sault Ste. Marie, Ontario P6A 3B6
(705) 942-2100
(705) 942-9892
choicerealty.c21.ca/

The trademarks REALTOR®, REALTORS®, and the REALTOR® logo are controlled by The Canadian Real Estate Association (CREA) and identify real estate professionals who are members of CREA. The trademarks MLS®, Multiple Listing Service® and the associated logos are owned by The Canadian Real Estate Association (CREA) and identify the quality of services provided by real estate professionals who are members of CREA. The trademark DDF® is owned by The Canadian Real Estate Association (CREA) and identifies CREA's Data Distribution Facility (DDF®)
October 13 2026 06:46:53
Sault Ste. Marie Real Estate Board
Century 21 Choice Realty Inc.
