

39 Blackwell Rd Elliot Lake, Ontario P5A 1G4

$399,000
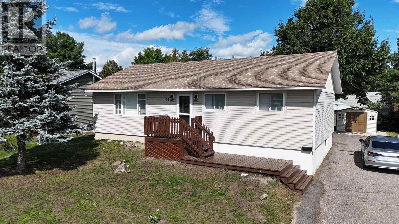
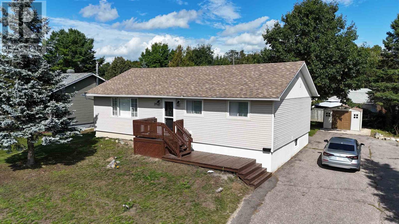
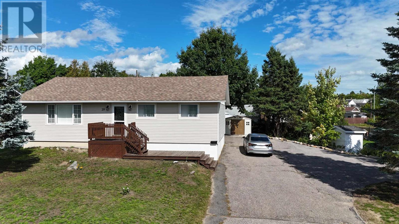
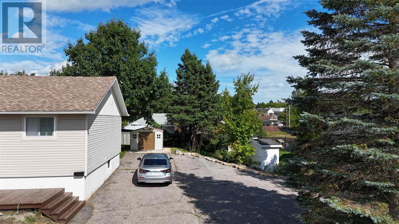
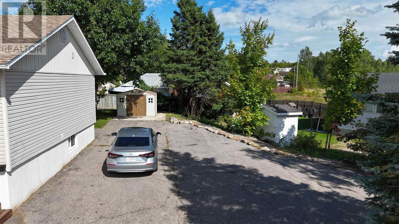
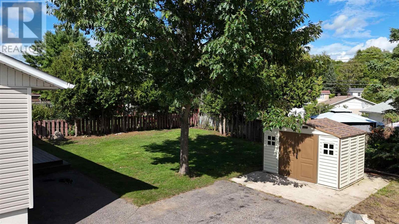
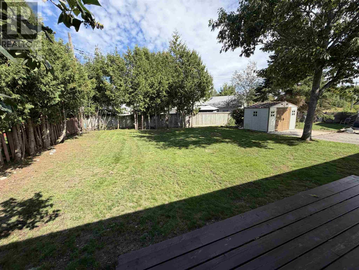
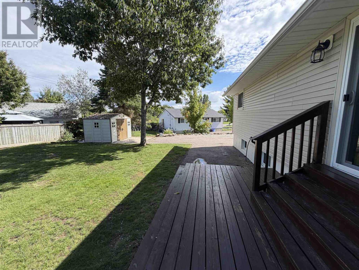
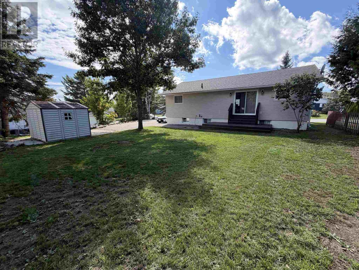
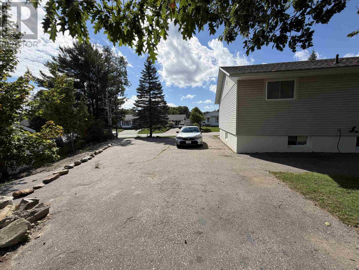
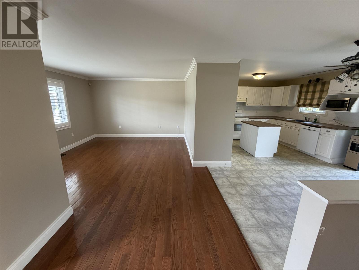
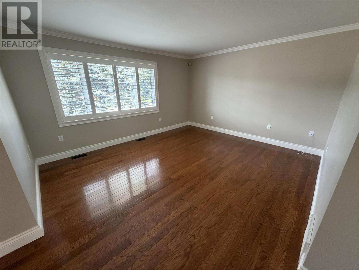
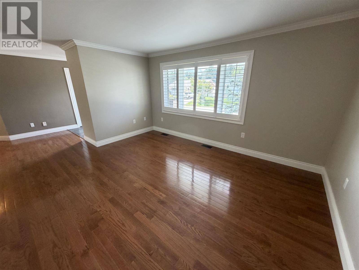
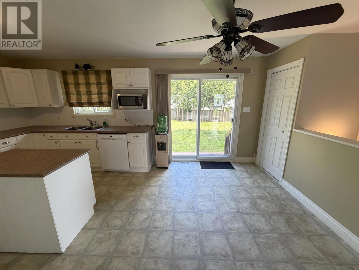
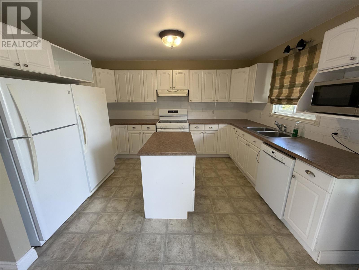
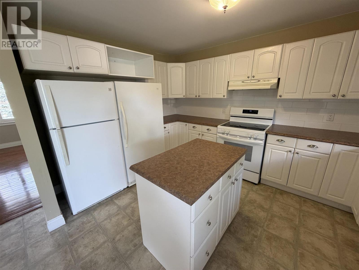
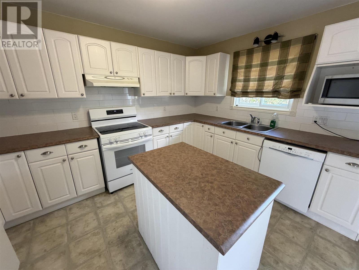
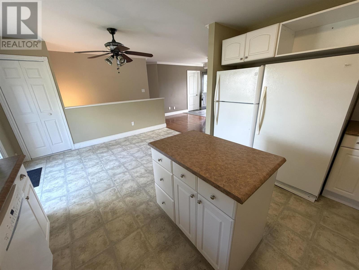
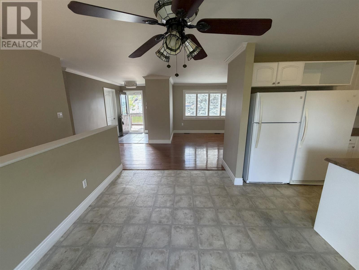
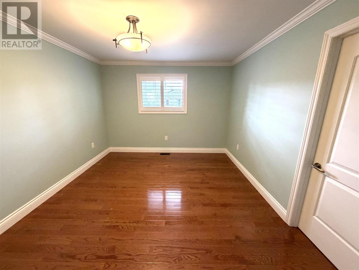
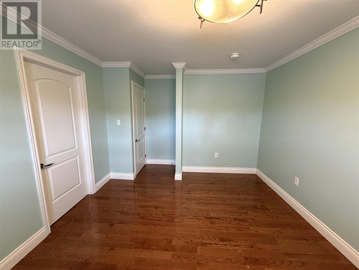
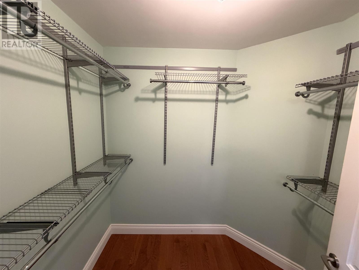
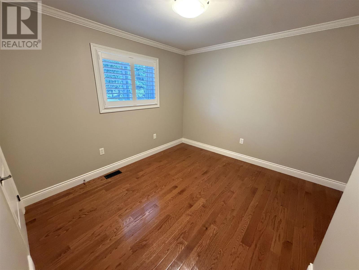
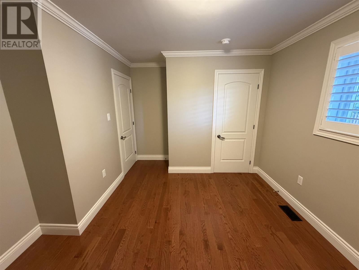
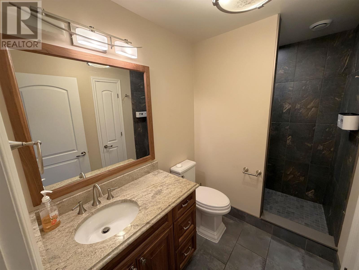
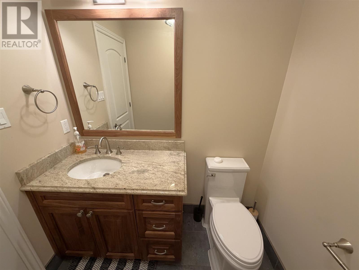
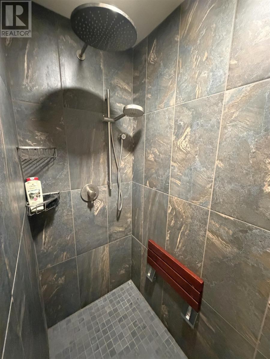
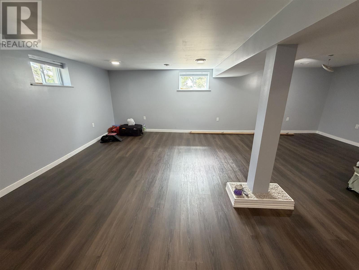
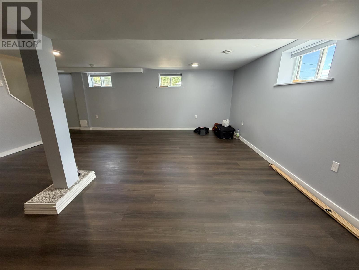
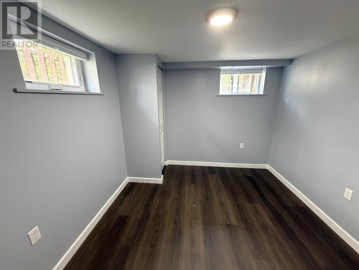
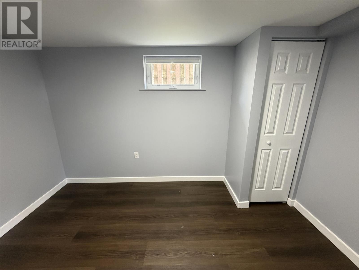
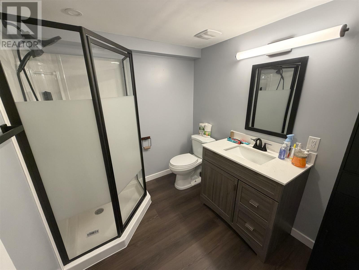
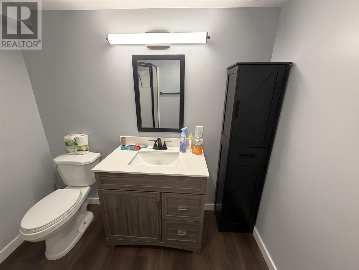
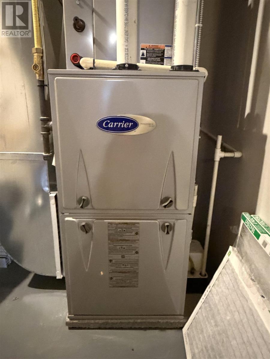
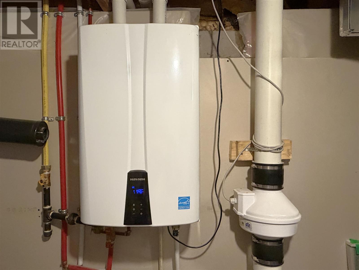
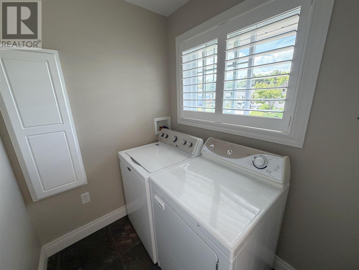
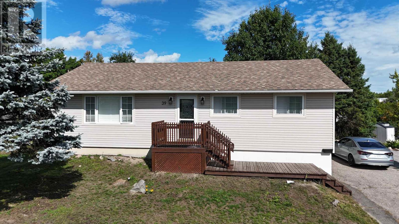
Meticulously maintained and thoughtfully designed, this beautiful home offers an exceptional blend of style, comfort and quality in a desired neighborhood. The bright, open-concept main level is enhanced by gleaming hardwood floors, elegant California shutters and an inviting sense of space throughout. The impressive kitchen features abundant cabinetry and a stylish movable island, flowing seamlessly into the dining area with walkout to the private back deck—ideal for effortless entertaining and outdoor enjoyment. The beautifully appointed main bathroom showcases a spacious walk-in shower, while the primary suite offers a generous walk-in closet. Main floor laundry provides added convenience and functionality. The recently finished lower level, completed in June 2025, significantly expands the living space with a spectacular oversized recreation room, third bedroom and beautifully finished 3-piece bathroom. Outside, the larger-than-average lot and abundance of parking further enhance the property’s appeal. Additional features include a high-efficiency gas furnace, hot water on demand and radon mitigation system. A sophisticated, exceptionally well-cared-for home offering generous living space, quality finishes and move-in-ready appeal! (id:65921)
Property Details
| MLS® Number | SM262424 |
| Property Type | Single Family |
| Community Name | Elliot Lake |
| Communication Type | High Speed Internet |
| Community Features | Bus Route |
| Features | Paved Driveway |
| Structure | Deck |
Building
| Bathroom Total | 2 |
| Bedrooms Above Ground | 2 |
| Bedrooms Below Ground | 1 |
| Bedrooms Total | 3 |
| Age | Over 26 Years |
| Appliances | Dishwasher, Central Vacuum, Alarm System, Stove, Dryer, Microwave, Freezer, Window Coverings, Refrigerator, Washer |
| Architectural Style | Bungalow |
| Basement Development | Finished |
| Basement Type | Full (finished) |
| Construction Style Attachment | Detached |
| Exterior Finish | Siding |
| Flooring Type | Hardwood |
| Heating Fuel | Natural Gas |
| Heating Type | Forced Air |
| Stories Total | 1 |
| Size Interior | 1,100 Sqft |
| Utility Water | Municipal Water |
Parking
| No Garage |
Land
| Access Type | Road Access |
| Acreage | No |
| Landscape Features | Sprinkler System |
| Sewer | Sanitary Sewer |
| Size Frontage | 99.6800 |
| Size Total Text | Under 1/2 Acre |
Rooms
| Level | Type | Length | Width | Dimensions |
|---|---|---|---|---|
| Basement | Recreation Room | 24.36 x 18.80 | ||
| Basement | Bonus Room | 8.15 x 7.50 | ||
| Basement | Bathroom | 8 x 6.95 | ||
| Basement | Bedroom | 9.50 x 11.82 | ||
| Basement | Utility Room | 12.12 x 6.65 | ||
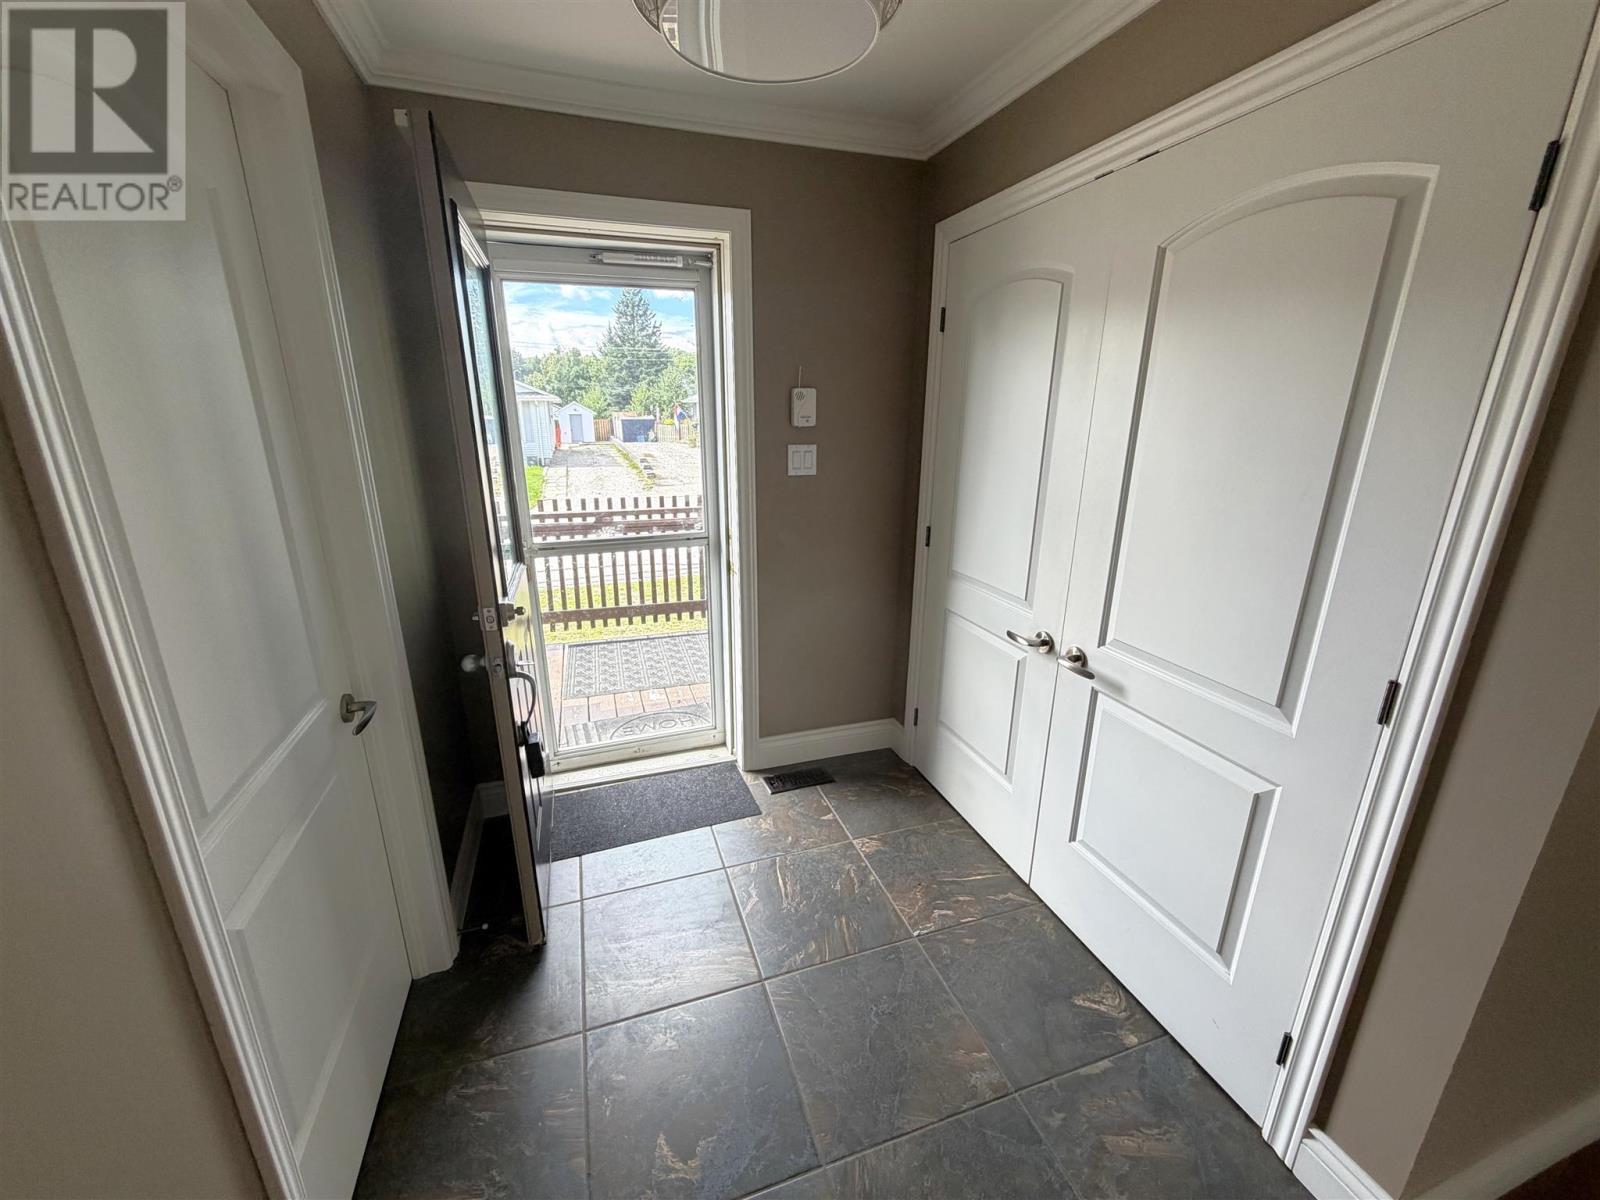
| Main Level | Foyer | 5.66 x 6.33 | ||
| Main Level | Kitchen | 10 x 13.17 | ||
| Main Level | Living Room | 14.58 x 12.73 | ||
| Main Level | Dining Room | 7.05 x 12.55 | ||
| Main Level | Bathroom | 9.35 x 5.45 | ||
| Main Level | Bedroom | 9.45 x 11 | ||
| Main Level | Bedroom | 13.10 x 11.10 | ||
| Main Level | Laundry Room | 6.07 x 5.24 |
Utilities
| Cable | Available |
| Electricity | Available |
| Natural Gas | Available |
https://www.realtor.ca/real-estate/30236339/39-blackwell-rd-elliot-lake-elliot-lake
Contact Us
Contact us for more information

Pam Sarich
Salesperson
1 Horne Walk, Suite 101
Elliot Lake, Ontario P5A 2A5
(705) 848-9000
(705) 848-3446
(705) 848-3446
www.oakrealty.ca/

Daria Nadia Olah
Salesperson
(705) 848-3446
oakrealty.ca/
1 Horne Walk, Suite 101
Elliot Lake, Ontario P5A 2A5
(705) 848-9000
(705) 848-3446
(705) 848-3446
www.oakrealty.ca/

The trademarks REALTOR®, REALTORS®, and the REALTOR® logo are controlled by The Canadian Real Estate Association (CREA) and identify real estate professionals who are members of CREA. The trademarks MLS®, Multiple Listing Service® and the associated logos are owned by The Canadian Real Estate Association (CREA) and identify the quality of services provided by real estate professionals who are members of CREA. The trademark DDF® is owned by The Canadian Real Estate Association (CREA) and identifies CREA's Data Distribution Facility (DDF®)
September 12 2026 02:46:28
Sault Ste. Marie Real Estate Board
Oak Realty Ltd.
