

73 Hutchison Ave Elliot Lake, Ontario P5A 1W7

$218,000
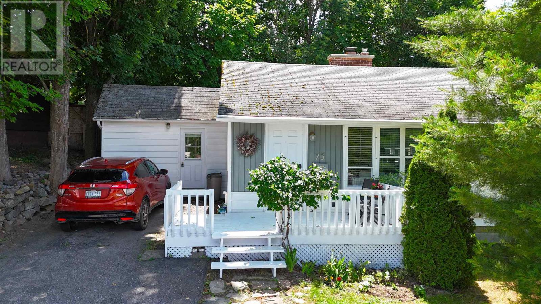
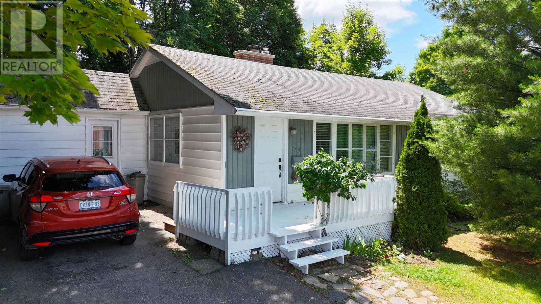
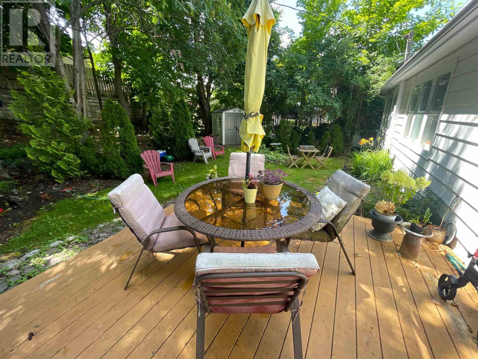
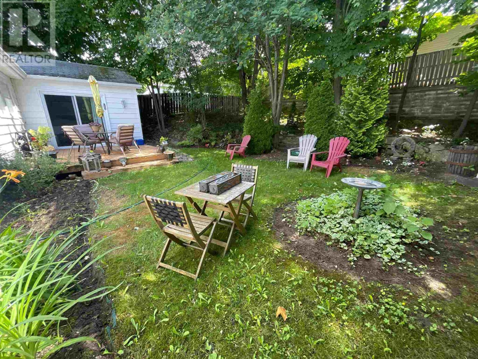
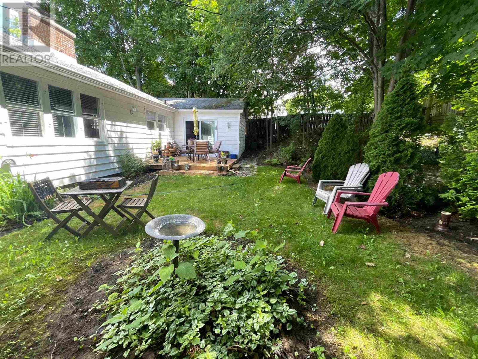
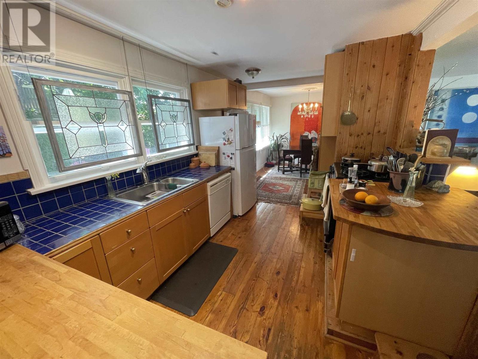
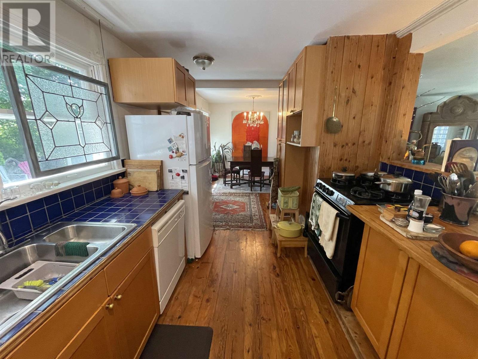
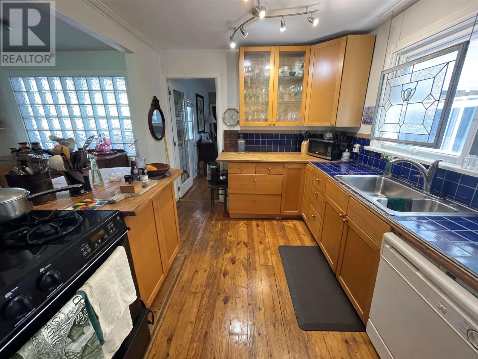
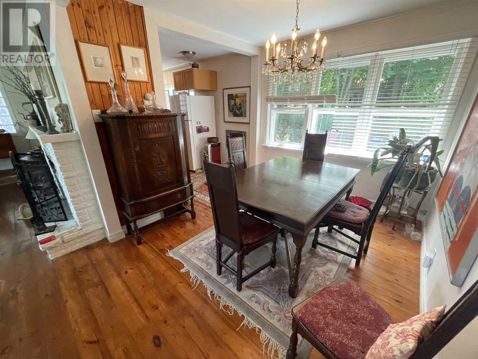
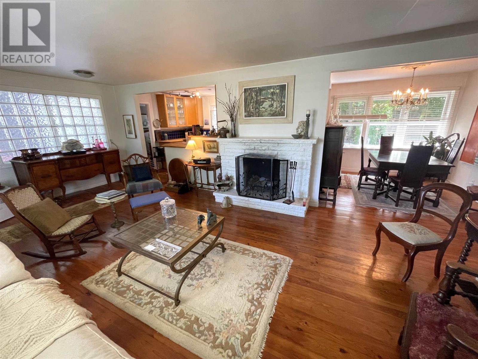
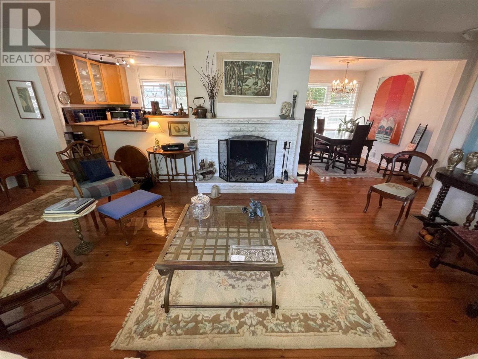
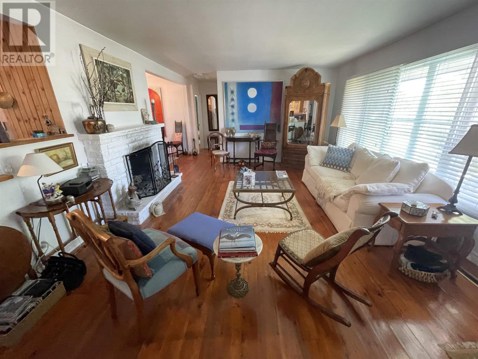
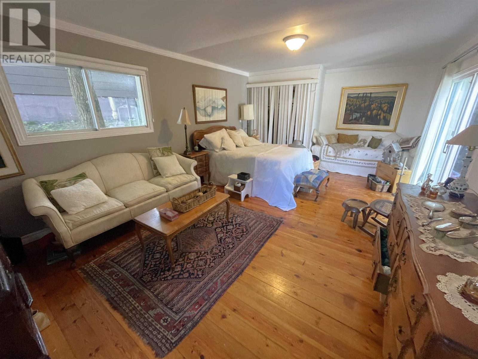
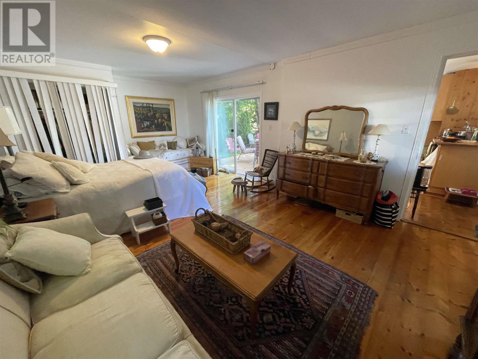
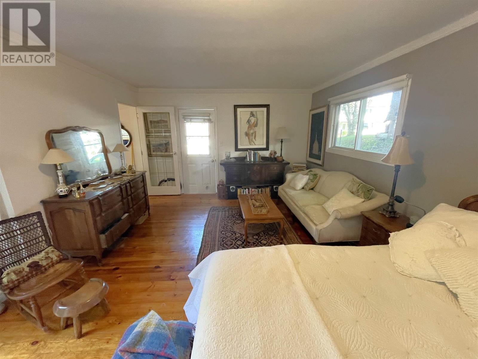
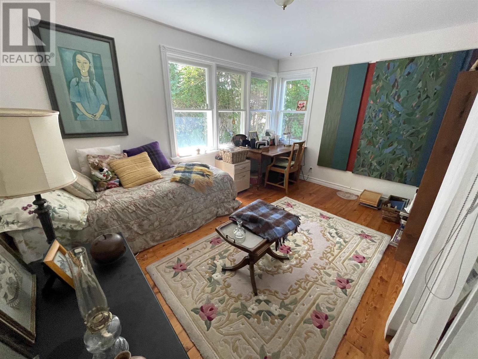
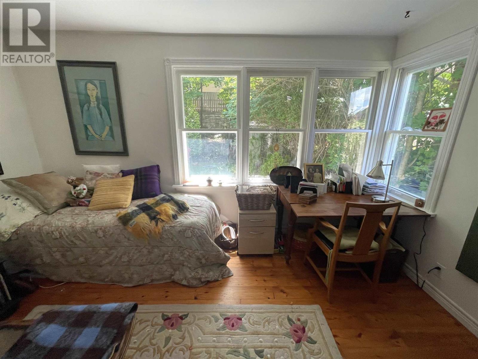
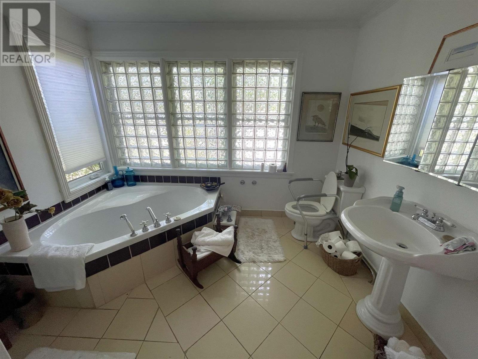
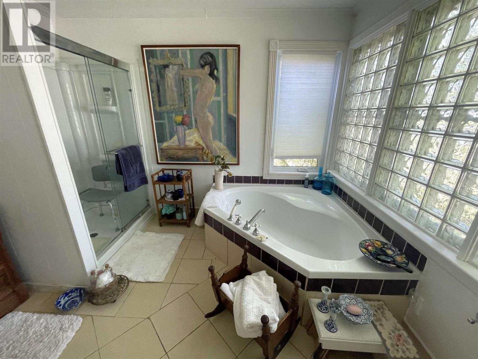
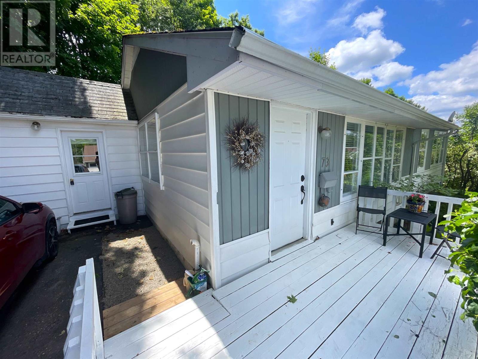
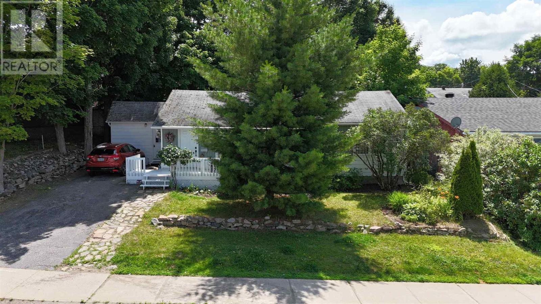
Charming detached bungalow full of character, offering comfortable one-level living in a private setting. The bright open-concept kitchen, living, and dining area creates a warm and inviting space, highlighted by beautiful pine floors, distinctive glass block windows and a decorative fireplace that serves as a beautiful focal point. The oversized primary bedroom provides a relaxing retreat with a walkout to the back deck, perfect for enjoying your morning coffee or entertaining outdoors. A generous bathroom features both a luxurious soaker tub and a separate walk-in shower. Surrounded by mature trees, the private yard offers a tranquil escape, while the welcoming front deck adds to the home's curb appeal. Ideally located within walking distance of downtown, shops, restaurants, and everyday amenities, this unique bungalow combines charm, comfort, and convenience! (id:65921)
Property Details
| MLS® Number | SM261831 |
| Property Type | Single Family |
| Community Name | Elliot Lake |
| Community Features | Bus Route |
| Features | Crushed Stone Driveway |
| Storage Type | Storage Shed |
| Structure | Deck, Shed |
Building
| Bathroom Total | 1 |
| Bedrooms Above Ground | 2 |
| Bedrooms Total | 2 |
| Age | Over 26 Years |
| Appliances | Dishwasher, All, Stove, Dryer, Refrigerator, Washer |
| Architectural Style | Bungalow |
| Basement Type | Crawl Space |
| Construction Style Attachment | Detached |
| Exterior Finish | Vinyl |
| Flooring Type | Hardwood |
| Heating Fuel | Natural Gas |
| Heating Type | Forced Air |
| Stories Total | 1 |
| Size Interior | 1,175 Sqft |
| Utility Water | Municipal Water |
Parking
| No Garage | |
| Gravel |
Land
| Access Type | Road Access |
| Acreage | No |
| Sewer | Sanitary Sewer |
| Size Frontage | 68.3300 |
| Size Total Text | Under 1/2 Acre |
Rooms
| Level | Type | Length | Width | Dimensions |
|---|---|---|---|---|
| Main Level | Living Room | 13.69 x 21.50 | ||
| Main Level | Kitchen | 9.05 x 10.37 | ||
| Main Level | Dining Room | 8.83 x 9.05 | ||
| Main Level | Bedroom | 12.79 x 18.30 | ||
| Main Level | Bedroom | 9.63 x 13.67 | ||
| Main Level | Bathroom | 10 x 10.76 | ||
| Main Level | Laundry Room | 7.15 x 4.13 |
Utilities
| Electricity | Available |
| Natural Gas | Available |
https://www.realtor.ca/real-estate/30025023/73-hutchison-ave-elliot-lake-elliot-lake
Contact Us
Contact us for more information

Pam Sarich
Salesperson
1 Horne Walk, Suite 101
Elliot Lake, Ontario P5A 2A5
(705) 848-9000
(705) 848-3446
(705) 848-3446
www.oakrealty.ca/

Daria Nadia Olah
Salesperson
(705) 848-3446
oakrealty.ca/
1 Horne Walk, Suite 101
Elliot Lake, Ontario P5A 2A5
(705) 848-9000
(705) 848-3446
(705) 848-3446
www.oakrealty.ca/

The trademarks REALTOR®, REALTORS®, and the REALTOR® logo are controlled by The Canadian Real Estate Association (CREA) and identify real estate professionals who are members of CREA. The trademarks MLS®, Multiple Listing Service® and the associated logos are owned by The Canadian Real Estate Association (CREA) and identify the quality of services provided by real estate professionals who are members of CREA. The trademark DDF® is owned by The Canadian Real Estate Association (CREA) and identifies CREA's Data Distribution Facility (DDF®)
August 13 2026 04:46:39
Sault Ste. Marie Real Estate Board
Oak Realty Ltd.
