

6216 Highway 129 Thessalon, Ontario P0R 1H0

$549,900
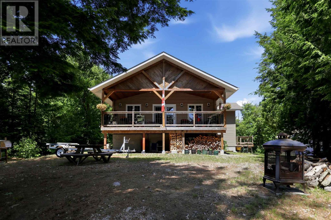
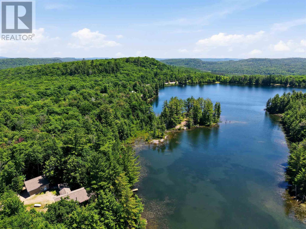
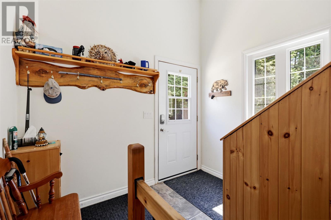
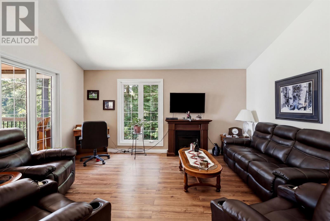
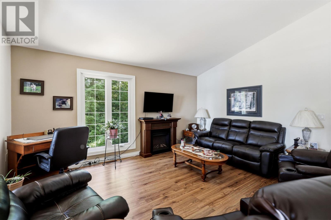
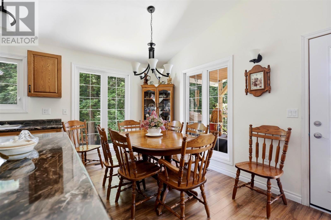
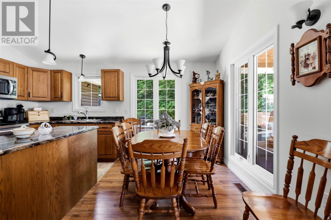
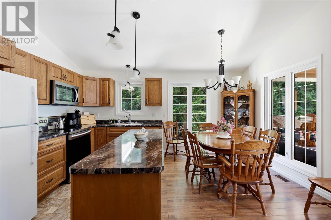
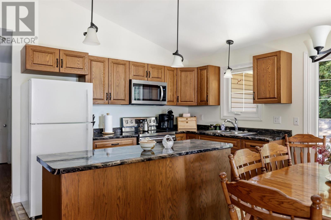
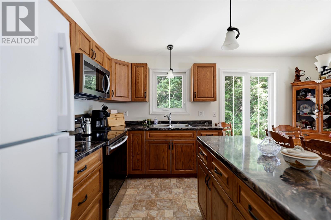
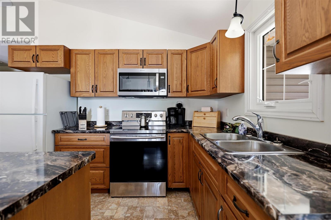
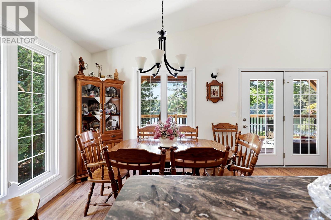
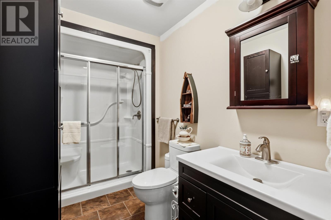
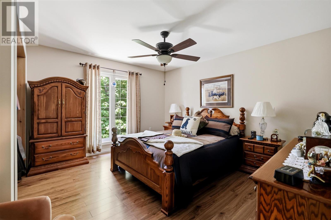
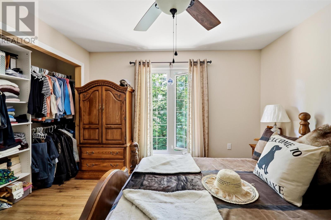
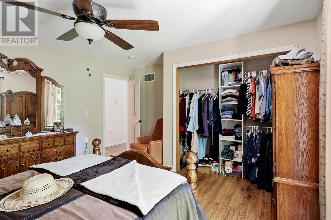
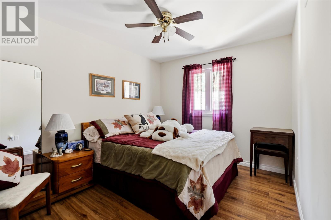
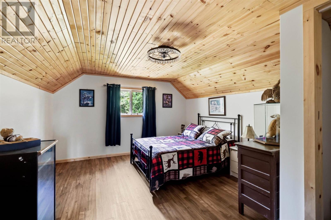
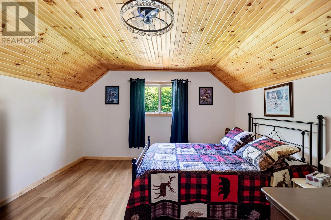
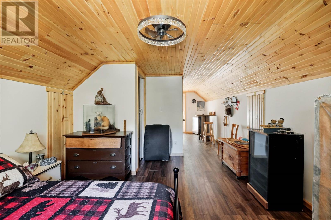
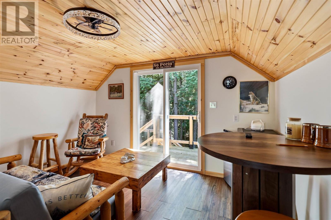
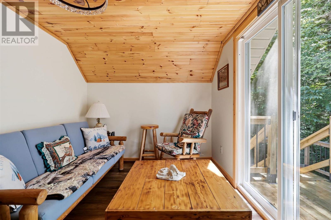
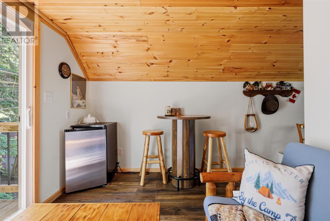
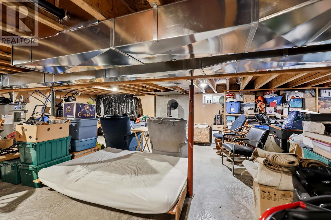
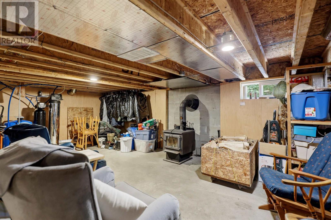
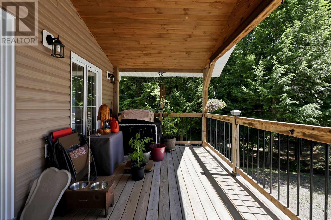
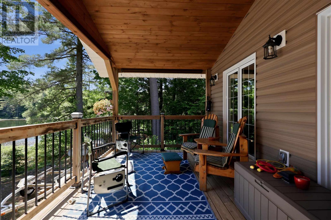
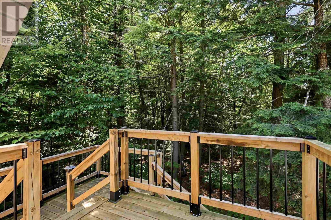
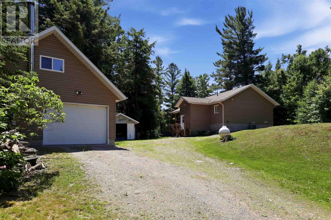
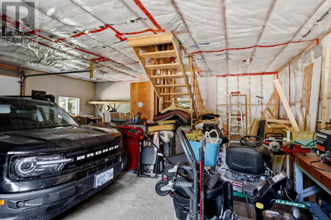
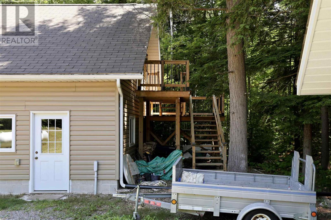
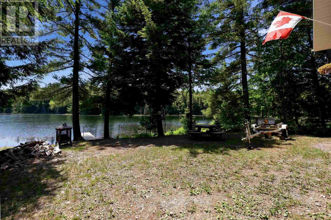
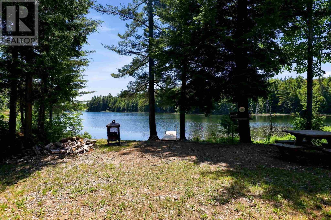
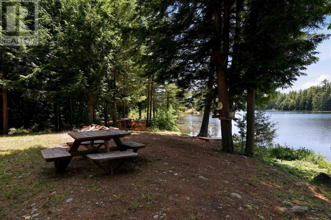
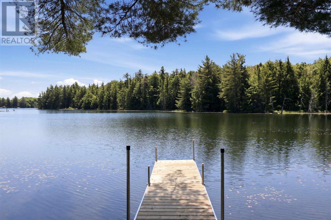
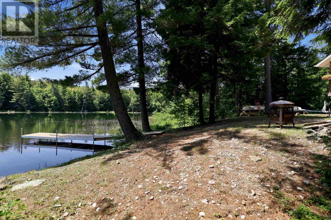
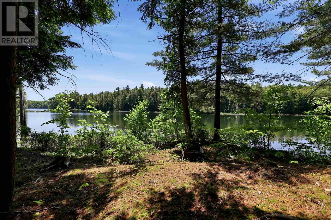
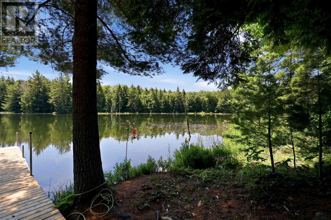
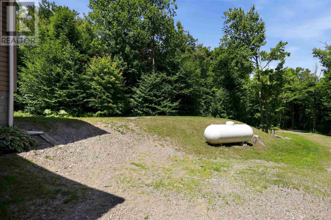
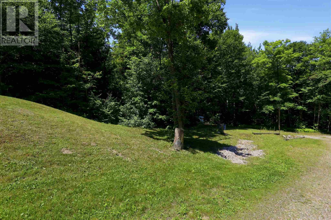
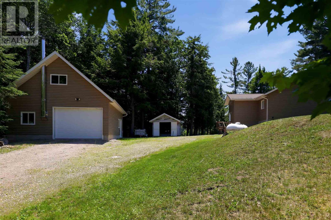
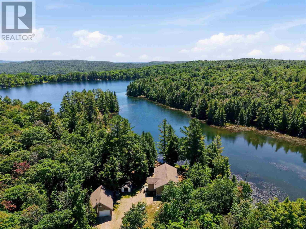
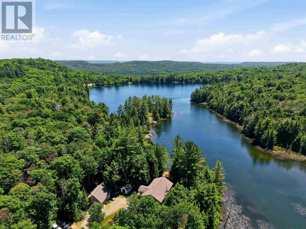
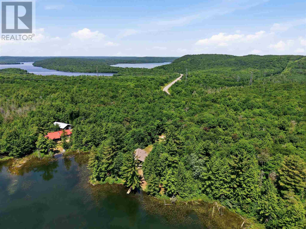
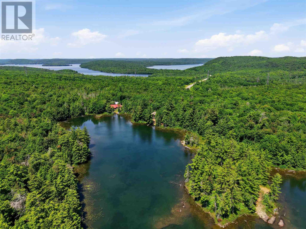
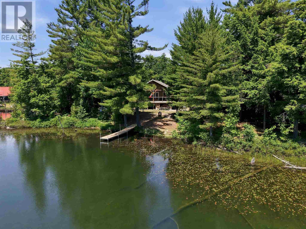
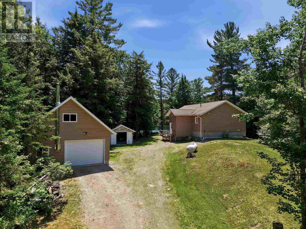
Discover the peace and privacy of waterfront living on beautiful Beales Lake. Set on 4.7 acres and built in 2014, this thoughtfully designed two-bedroom, one-bathroom home offers a rare opportunity to own on a lake with just five properties and no public access—creating an incredibly quiet and exclusive setting that's becoming increasingly difficult to find. Inside, the bright open-concept kitchen, dining, and living area is designed to make the most of the waterfront setting, flowing effortlessly to the true showpiece of the home—a sprawling covered porch overlooking the lake. Whether you're enjoying your morning coffee, entertaining friends, or winding down with the sounds of nature, this exceptional outdoor living space is one you'll appreciate every day. The home features two generously sized bedrooms, a full bathroom, and a full basement offering outstanding storage and future development potential. Designed for comfortable year-round living, it is equipped with propane forced-air heating, air conditioning, a cozy wood stove, a drilled well, and a septic system. Complementing the home is an impressive 24' x 28' detached garage with a finished one-bedroom loft apartment above—ideal for guests, extended family, a private office, or additional income potential. Located within an unorganized township, you'll also benefit from exceptionally low property taxes. Offering the perfect combination of privacy, acreage, quality construction, and waterfront living, this is a property that's equally suited as a year-round home, family retreat, or legacy property to enjoy for years to come. (id:65921)
Property Details
| MLS® Number | SM261764 |
| Property Type | Single Family |
| Community Name | Thessalon |
| Communication Type | High Speed Internet |
| Features | Crushed Stone Driveway |
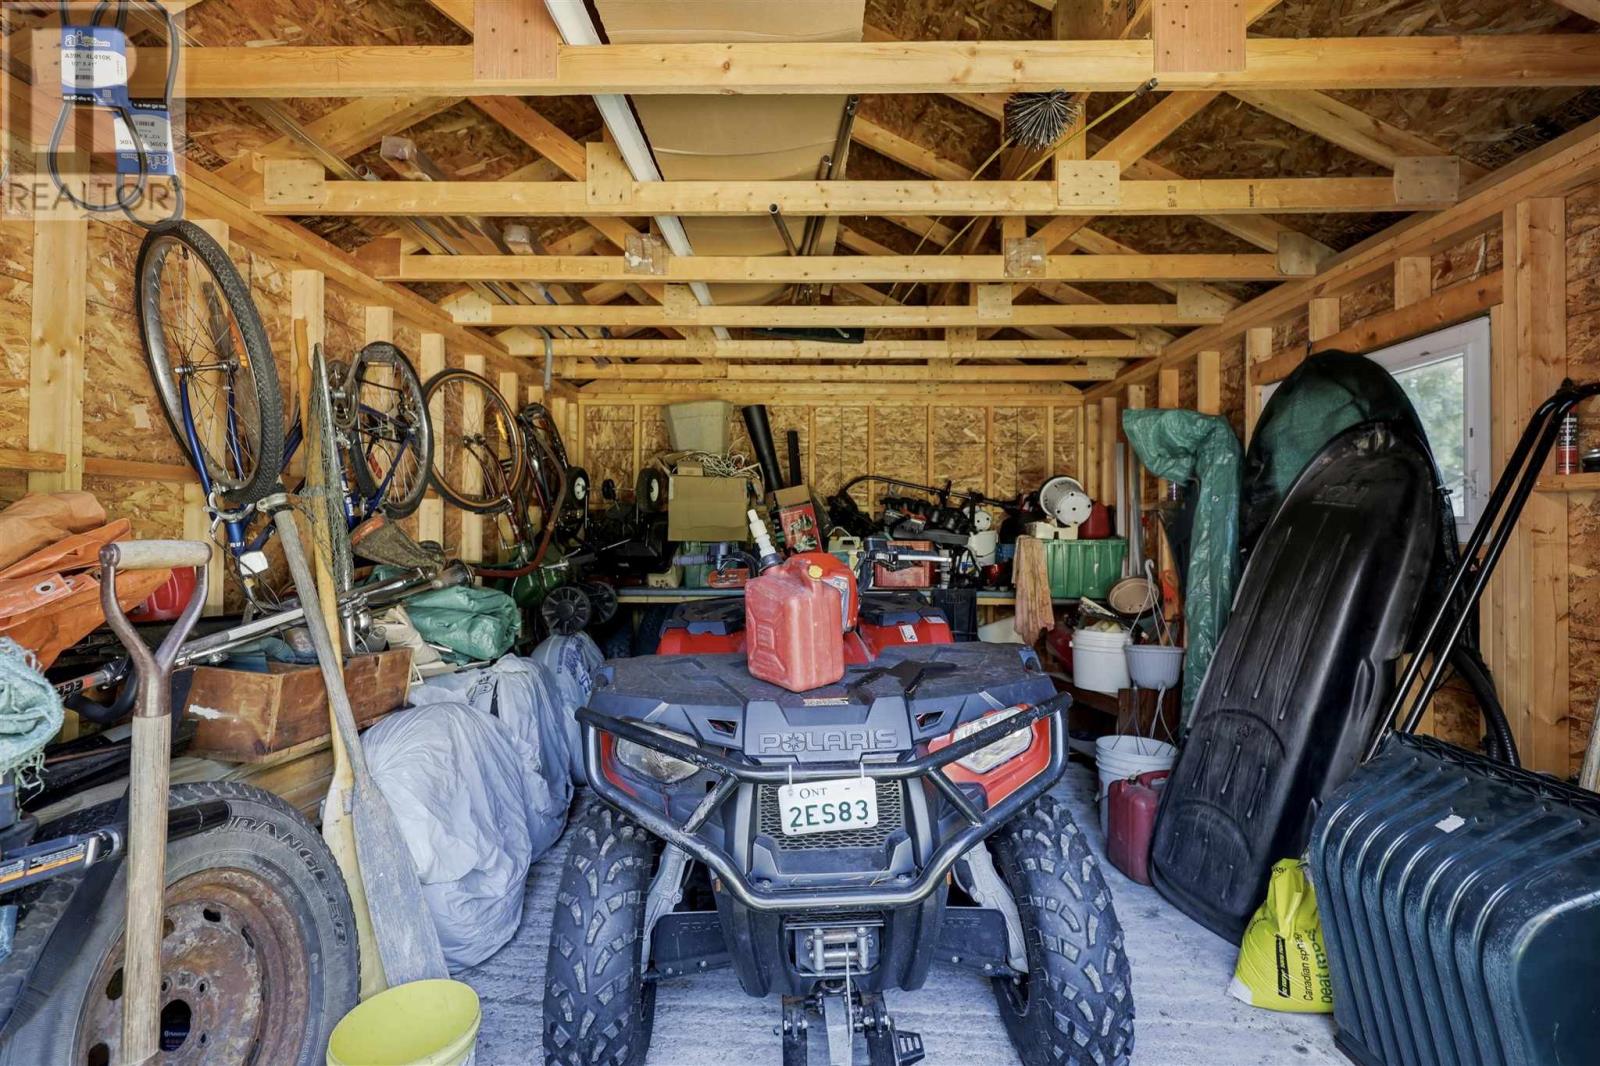
| Storage Type | Storage Shed |
| Structure | Deck, Dock, Shed |
| Water Front Name | Beaels Lake |
| Water Front Type | Waterfront |
Building
| Bathroom Total | 1 |
| Bedrooms Above Ground | 2 |
| Bedrooms Total | 2 |
| Age | 11 To 15 Years |
| Appliances | Microwave Built-in, Oven - Built-in, Water Purifier, Stove, Dryer, Refrigerator, Washer |
| Architectural Style | Bungalow |
| Basement Development | Unfinished |
| Basement Type | Full (unfinished) |
| Construction Style Attachment | Detached |
| Cooling Type | Air Conditioned |
| Exterior Finish | Siding, Vinyl |
| Fireplace Fuel | Wood |
| Fireplace Present | Yes |
| Fireplace Type | Woodstove,stove |
| Flooring Type | Hardwood |
| Foundation Type | Block |
| Heating Fuel | Propane, Wood |
| Heating Type | Forced Air, Wood Stove |
| Stories Total | 1 |
| Size Interior | 1,008 Sqft |
| Utility Water | Drilled Well |
Parking
| Garage | |
| Gravel |
Land
| Access Type | Road Access |
| Acreage | Yes |
| Sewer | Septic System |
| Size Frontage | 317.0000 |
| Size Irregular | 4.8 |
| Size Total | 4.8 Ac|3 - 10 Acres |
| Size Total Text | 4.8 Ac|3 - 10 Acres |
Rooms
| Level | Type | Length | Width | Dimensions |
|---|---|---|---|---|
| Main Level | Kitchen | 15X27 | ||
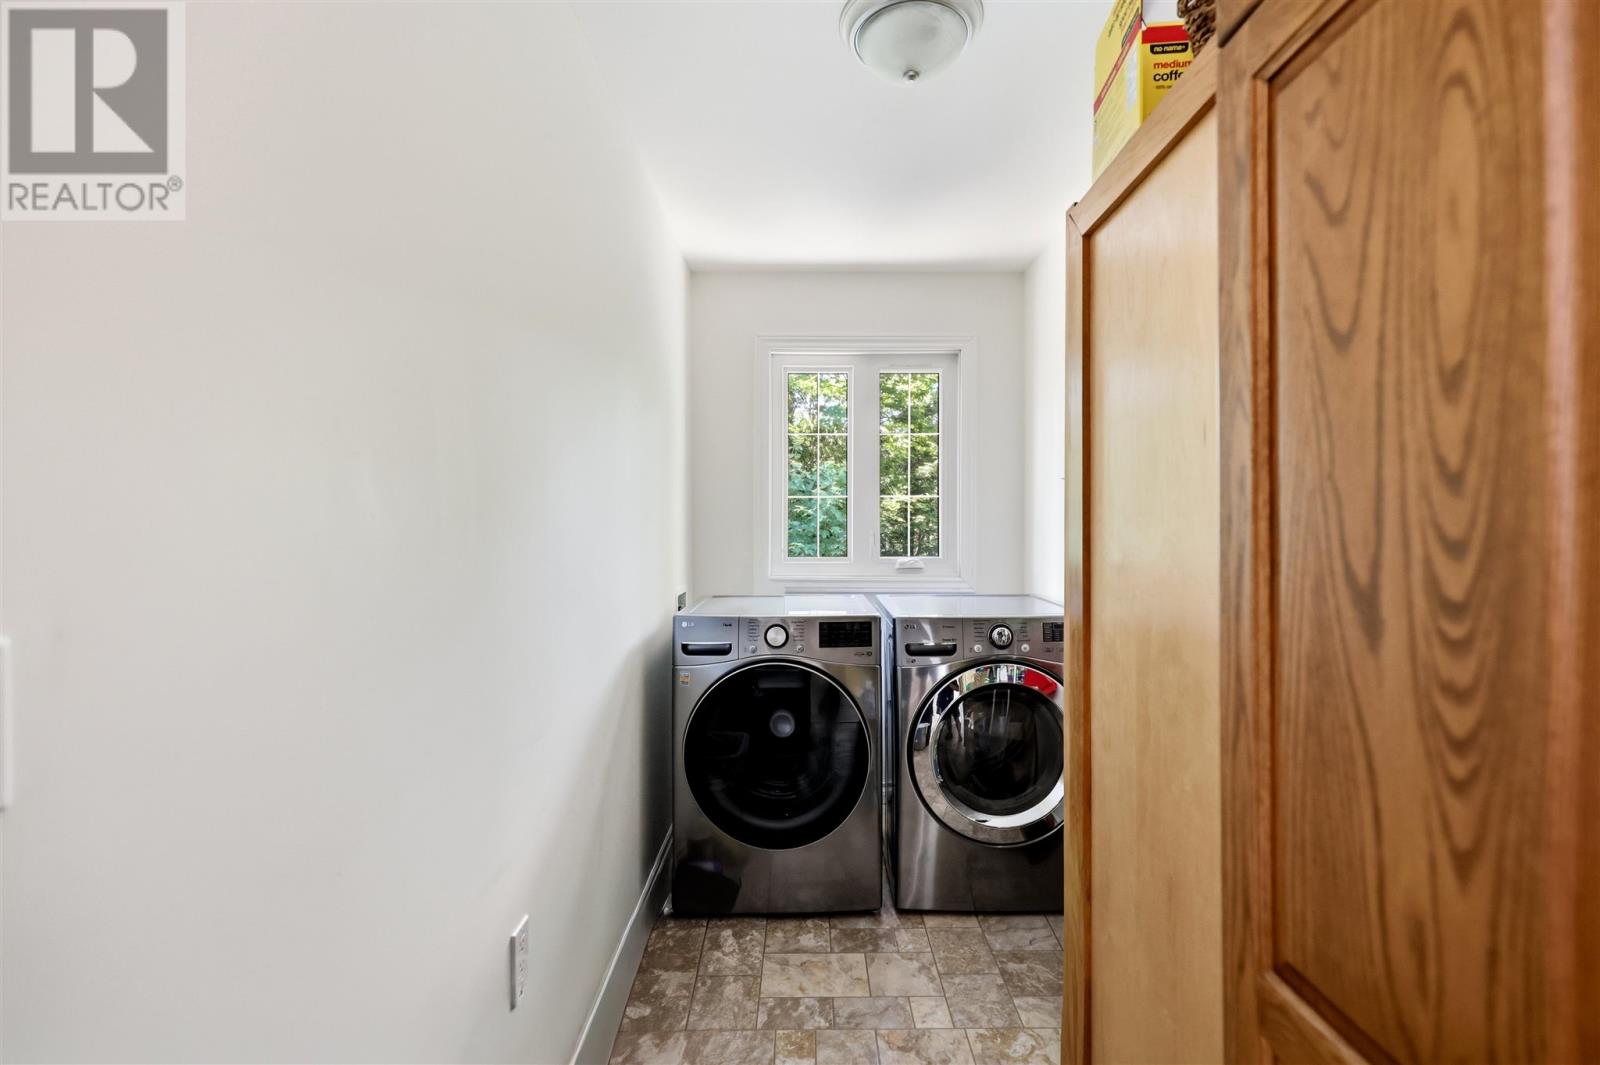
| Main Level | Laundry Room | 9.9X10.8 | ||
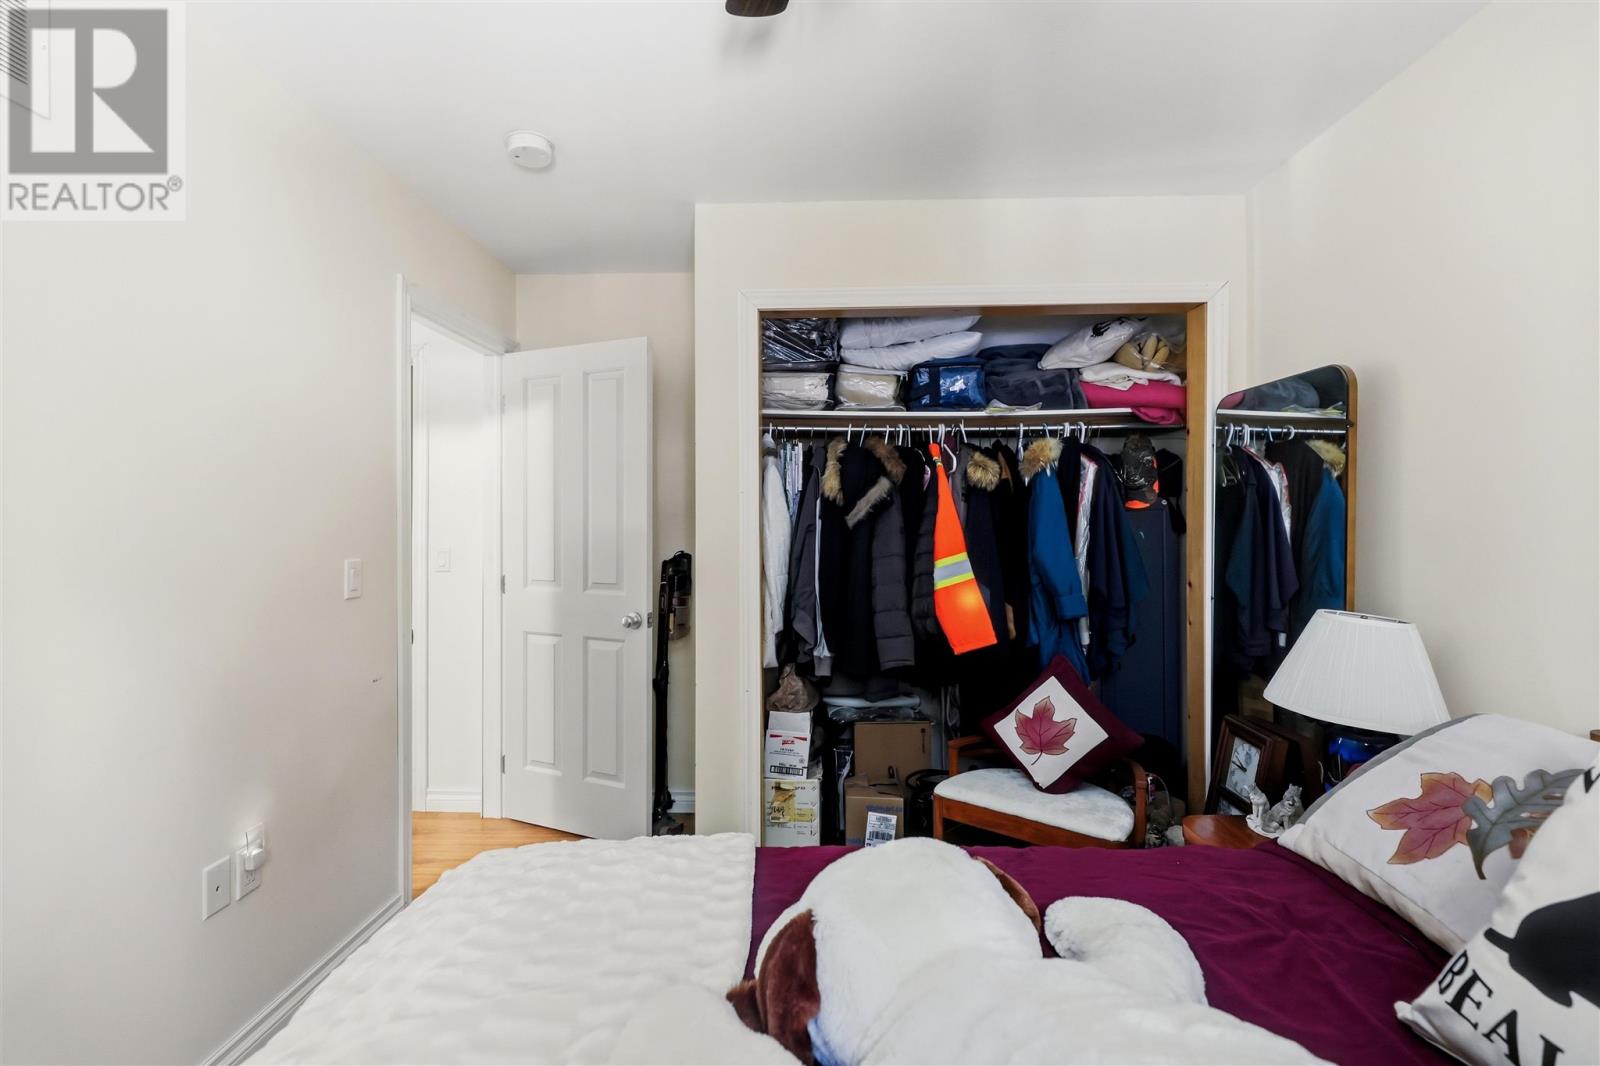
| Main Level | Bedroom | 13.5X13.9 | ||
| Main Level | Bedroom | 7.9X13.2 | ||
| Main Level | Bathroom | 9.9X10 |
Utilities
| Cable | Available |
| Electricity | Available |
| Telephone | Available |
https://www.realtor.ca/real-estate/30003986/6216-highway-129-thessalon-thessalon
Contact Us
Contact us for more information

Hunter Waugh
Salesperson
exitrealtyssm.com/
207 Northern Ave E - Suite 1
Sault Ste. Marie, Ontario P6B 4H9
(705) 942-6500
(705) 942-6502
(705) 942-6502
www.exitrealtyssm.com/

The trademarks REALTOR®, REALTORS®, and the REALTOR® logo are controlled by The Canadian Real Estate Association (CREA) and identify real estate professionals who are members of CREA. The trademarks MLS®, Multiple Listing Service® and the associated logos are owned by The Canadian Real Estate Association (CREA) and identify the quality of services provided by real estate professionals who are members of CREA. The trademark DDF® is owned by The Canadian Real Estate Association (CREA) and identifies CREA's Data Distribution Facility (DDF®)
July 08 2026 01:49:16
Sault Ste. Marie Real Estate Board
Exit Realty True North
