

67 Hugill St Sault Ste. Marie, Ontario P6A 4E6

$345,000
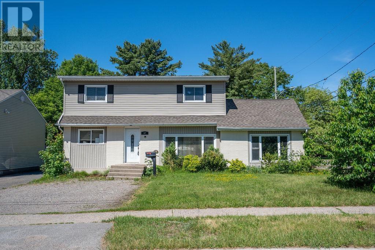
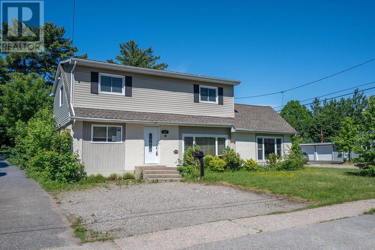
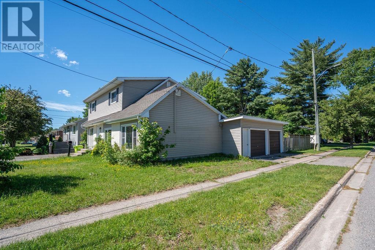
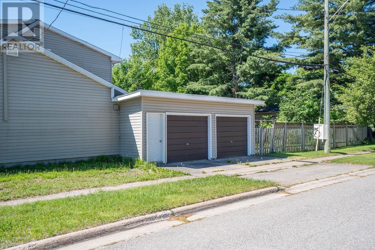
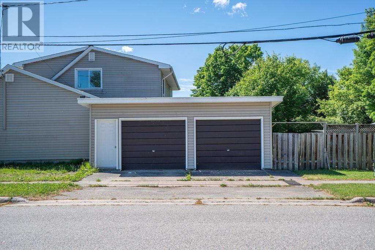
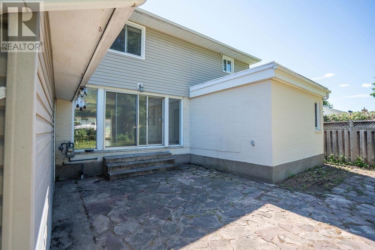
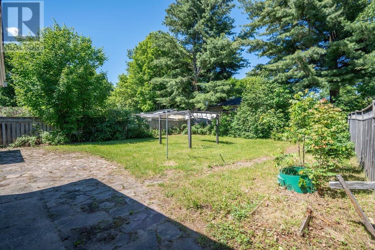
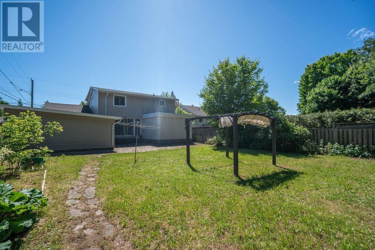
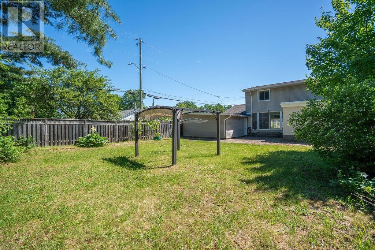
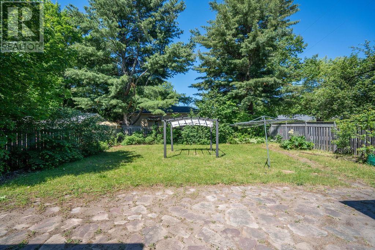
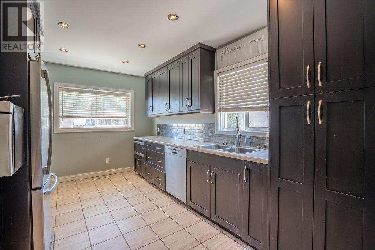
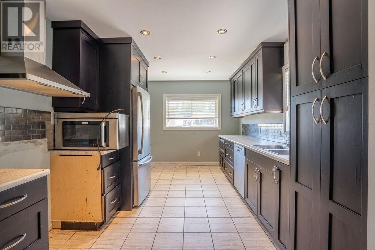
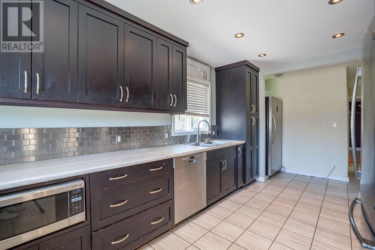
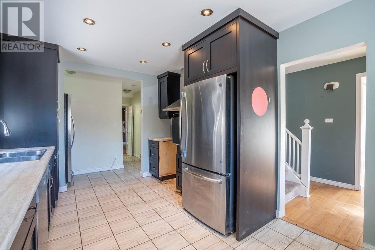
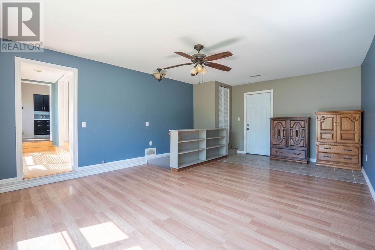
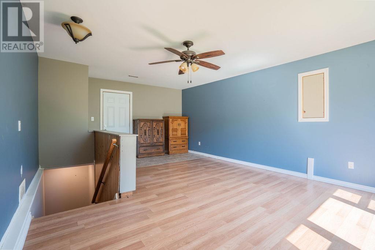
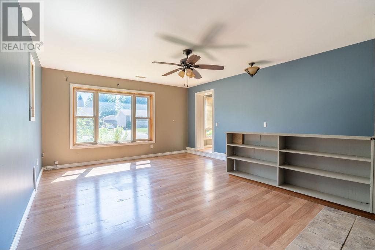
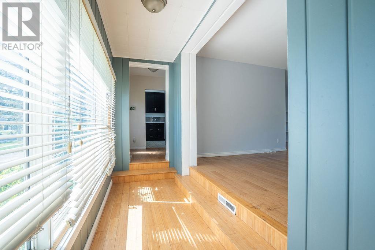
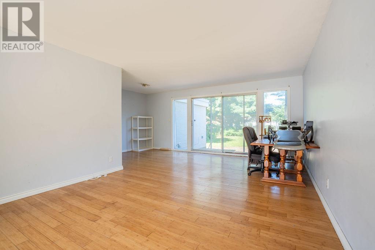
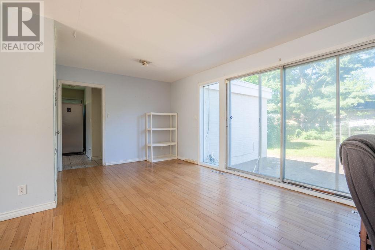
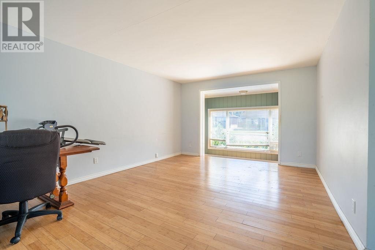
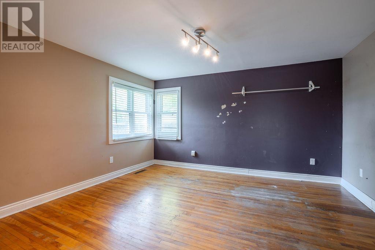
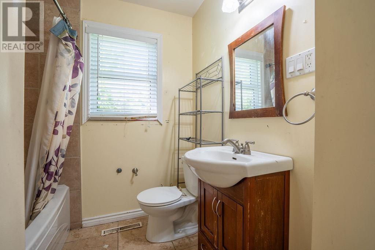
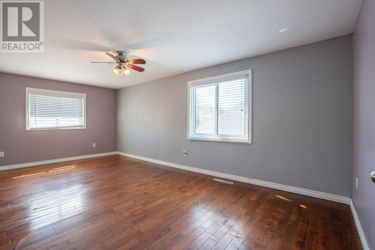
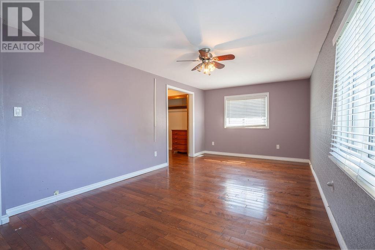
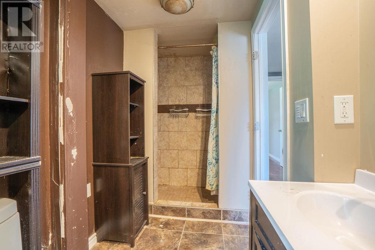
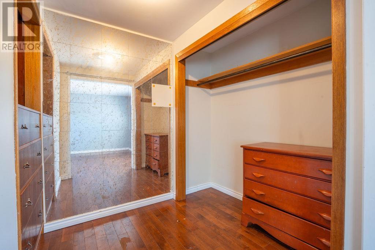
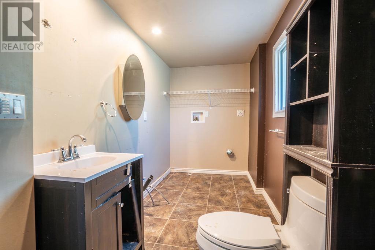
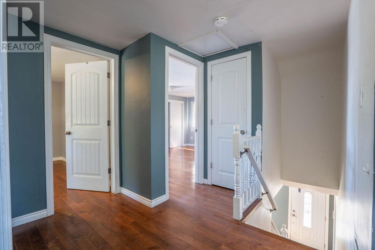
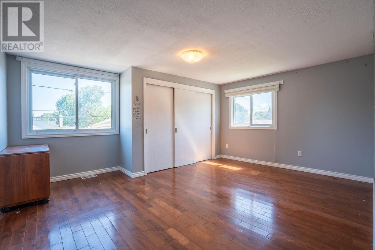
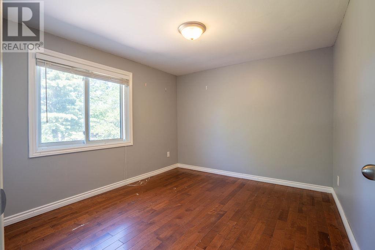
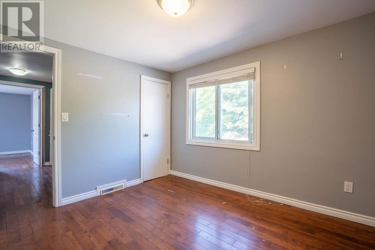
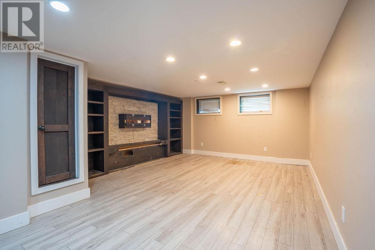
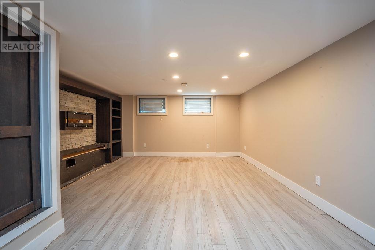
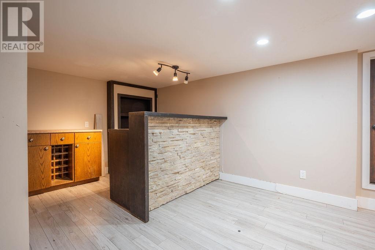
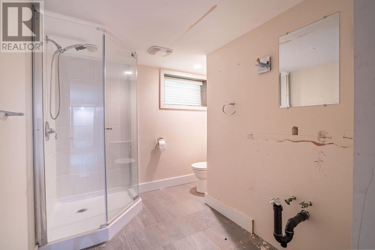
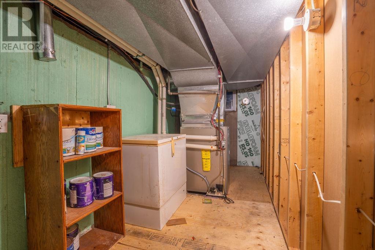
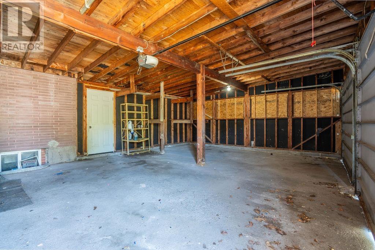
Fantastic location close to Algoma University! This spacious 4-bedroom, 3-bathroom home offers plenty of room for a growing family and is situated in one of the area's most desirable, family-friendly neighbourhoods. The home features a fully finished basement, an attached two-car garage, a fenced backyard, and efficient natural gas heating. This property also presents an excellent opportunity for investors, with great potential as a student rental thanks to its proximity to the university. With a little cosmetic attention this home offers tremendous value and endless possibilities to make it your own or add to your investment portfolio. Don't miss this opportunity. Call today to book your private viewing! (id:65921)
Property Details
| MLS® Number | SM261761 |
| Property Type | Single Family |
| Community Name | Sault Ste. Marie |
| Communication Type | High Speed Internet |
| Community Features | Bus Route |
| Features | Paved Driveway |
Building
| Bathroom Total | 3 |
| Bedrooms Above Ground | 4 |
| Bedrooms Total | 4 |
| Architectural Style | 2 Level |
| Basement Development | Finished |
| Basement Type | Full (finished) |
| Constructed Date | 1955 |
| Construction Style Attachment | Detached |
| Exterior Finish | Siding |
| Foundation Type | Poured Concrete |
| Heating Fuel | Natural Gas |
| Heating Type | Forced Air |
| Stories Total | 2 |
| Size Interior | 2,163 Sqft |
| Utility Water | Municipal Water |
Parking
| Garage | |
| Attached Garage | |
| Concrete | |
| Gravel |
Land
| Access Type | Road Access |
| Acreage | No |
| Fence Type | Fenced Yard |
| Sewer | Sanitary Sewer |
| Size Depth | 145 Ft |
| Size Frontage | 60.1000 |
| Size Total Text | Under 1/2 Acre |
Rooms
| Level | Type | Length | Width | Dimensions |
|---|---|---|---|---|
| Second Level | Bedroom | 19.5X10.5 | ||
| Second Level | Bedroom | 15.4X10.9 | ||
| Second Level | Bedroom | 10.7X9.9 | ||
| Second Level | Bathroom | 3PC | ||
| Basement | Recreation Room | 28X13.9 | ||
| Basement | Bathroom | 3PC | ||
| Main Level | Kitchen | 17.9x9.11 | ||
| Main Level | Dining Room | 203X19.4 | ||
| Main Level | Living Room | 19.11X14 | ||
| Main Level | Primary Bedroom | 13.2X12.2 | ||
| Main Level | Bathroom | 4PC |
Utilities
| Cable | Available |
| Electricity | Available |
| Natural Gas | Available |
| Telephone | Available |
https://www.realtor.ca/real-estate/30001610/67-hugill-st-sault-ste-marie-sault-ste-marie
Contact Us
Contact us for more information

Carlo Gervasi
Salesperson
carlo-gervasi.c21.ca/
121 Brock St.
Sault Ste. Marie, Ontario P6A 3B6
(705) 942-2100
(705) 942-9892
choicerealty.c21.ca/

The trademarks REALTOR®, REALTORS®, and the REALTOR® logo are controlled by The Canadian Real Estate Association (CREA) and identify real estate professionals who are members of CREA. The trademarks MLS®, Multiple Listing Service® and the associated logos are owned by The Canadian Real Estate Association (CREA) and identify the quality of services provided by real estate professionals who are members of CREA. The trademark DDF® is owned by The Canadian Real Estate Association (CREA) and identifies CREA's Data Distribution Facility (DDF®)
July 07 2026 10:16:36
Sault Ste. Marie Real Estate Board
Century 21 Choice Realty Inc.
