

68 Lansdowne St S Chapleau, Ontario P0M 1K0

$269,900
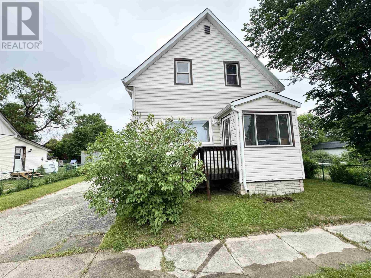
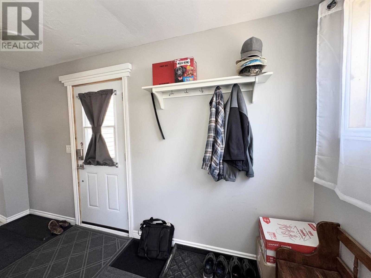
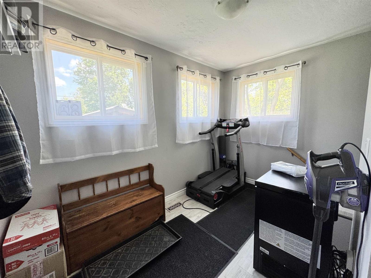
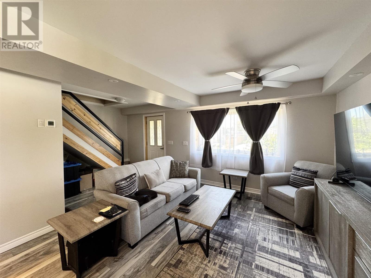
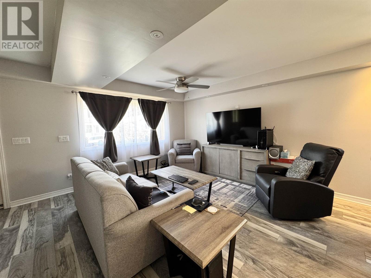
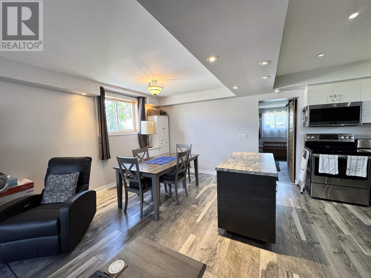
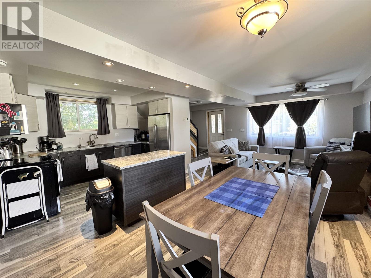
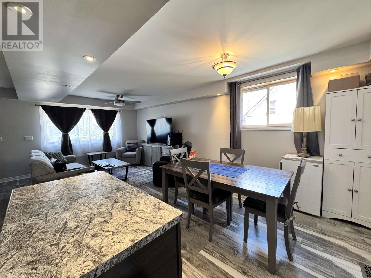
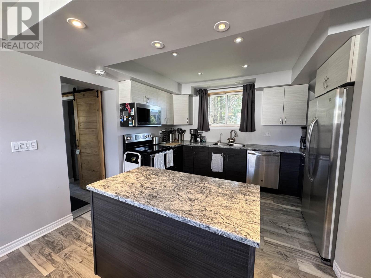
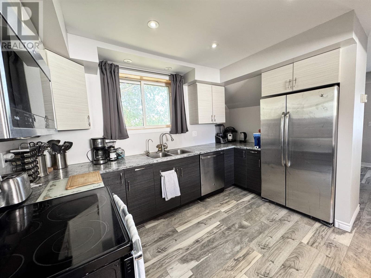
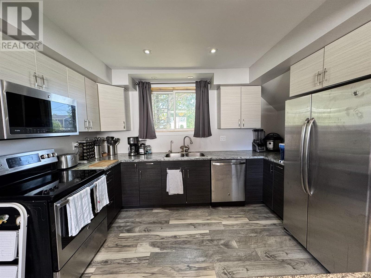
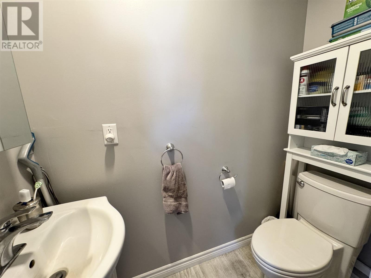
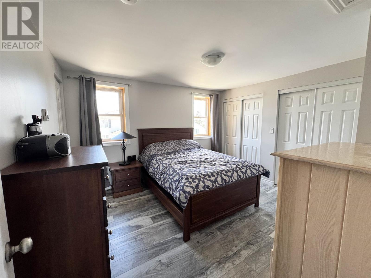
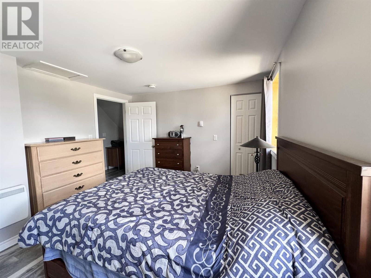
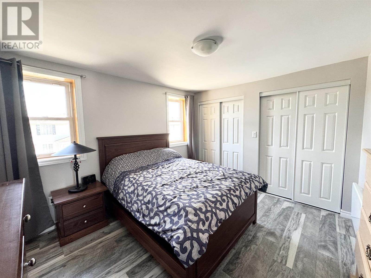
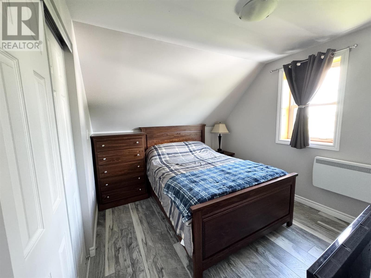
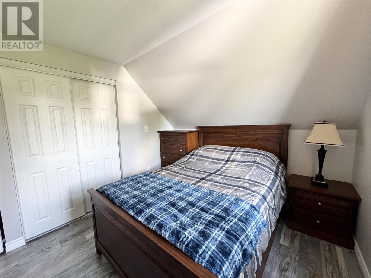
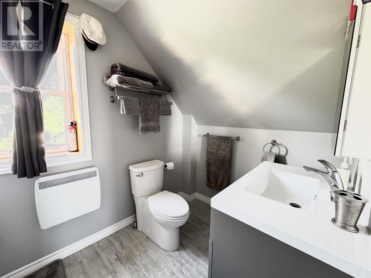
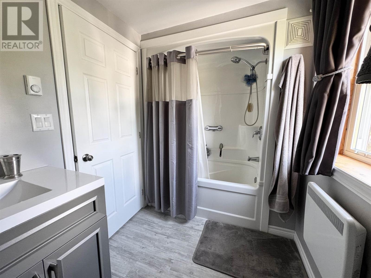
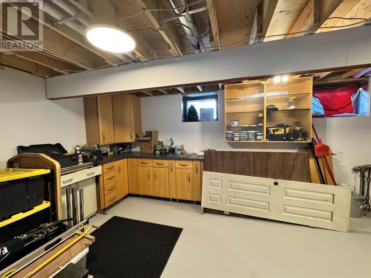
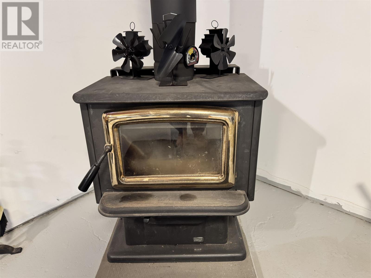
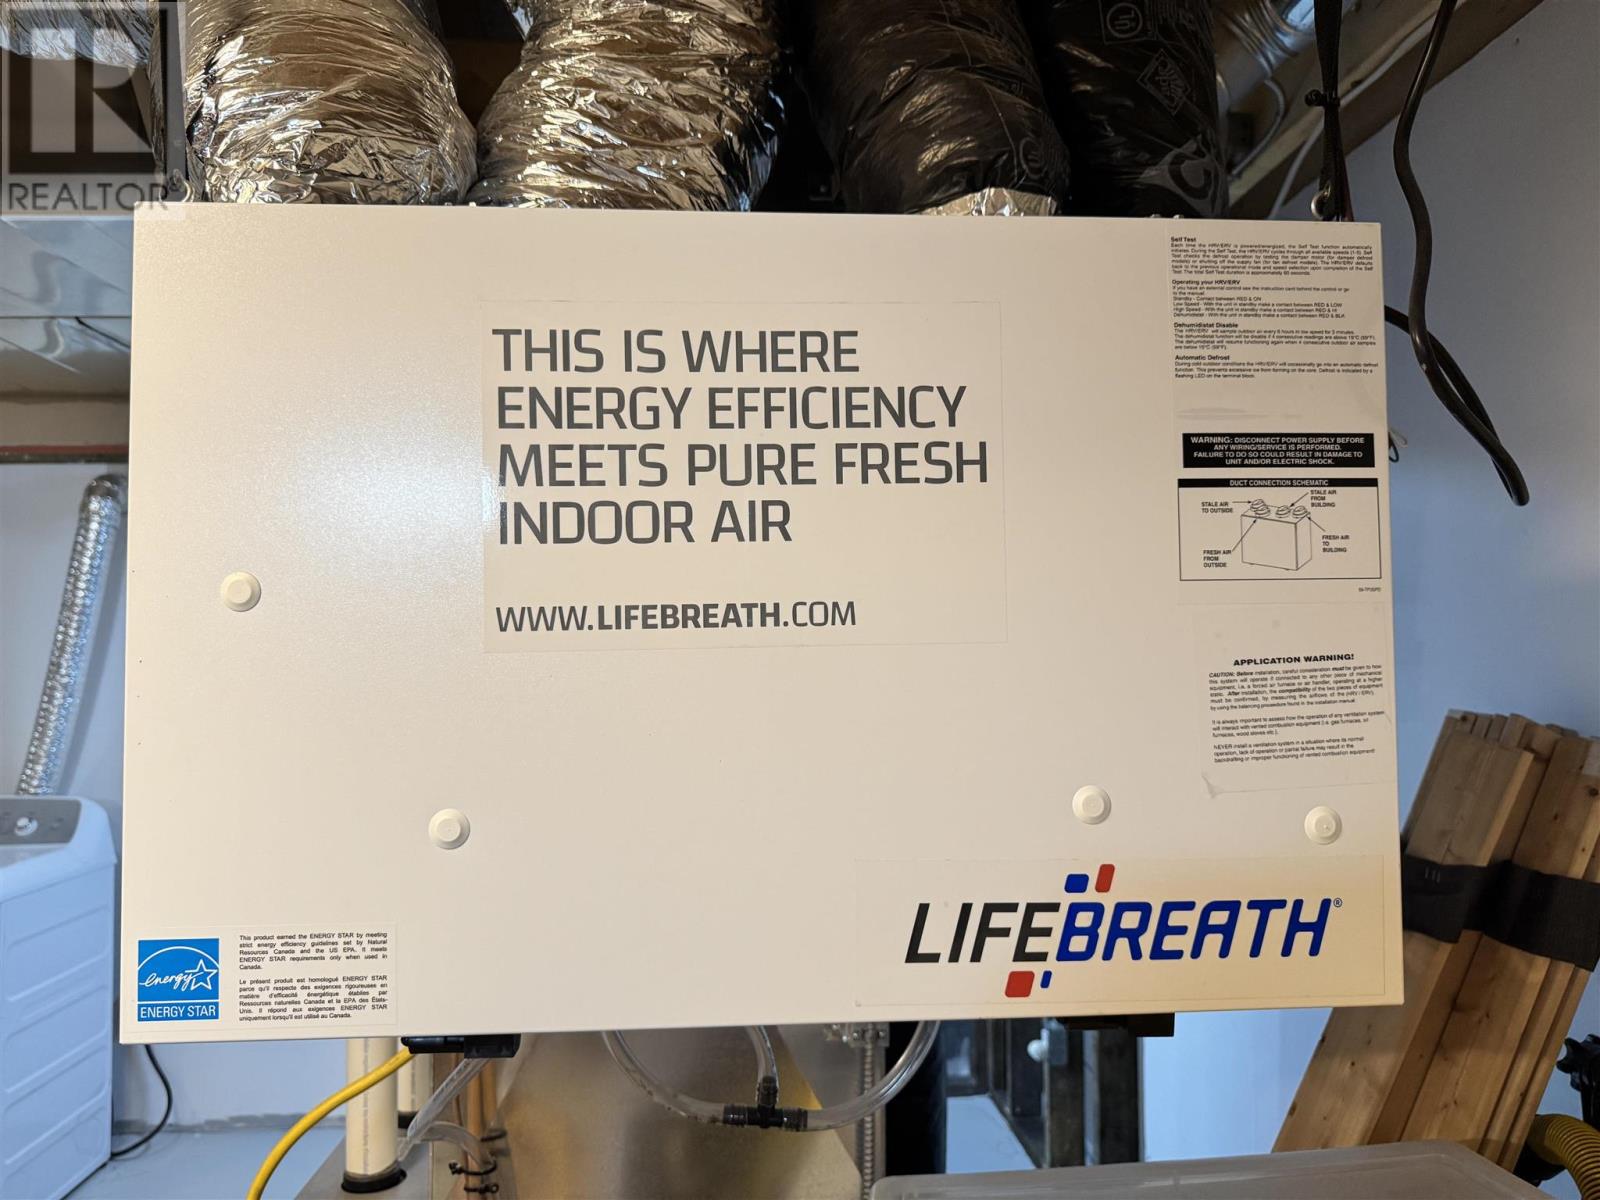
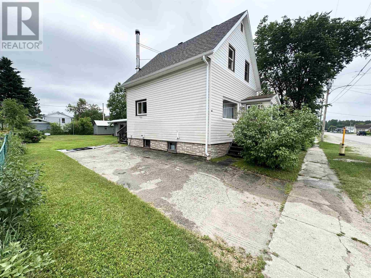
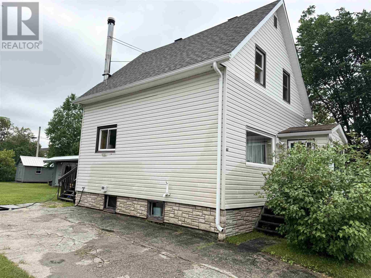
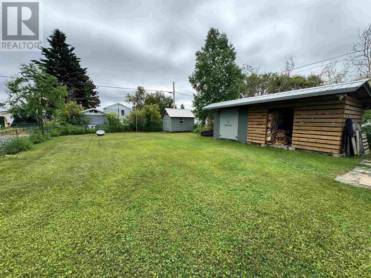
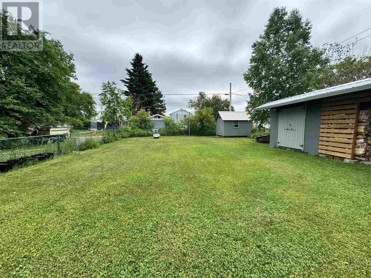
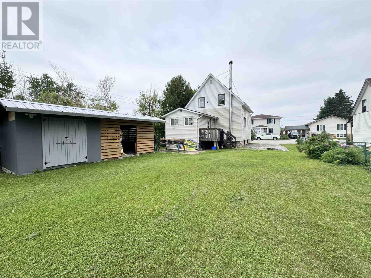
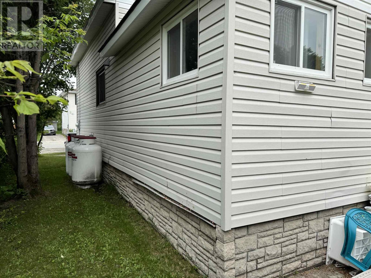
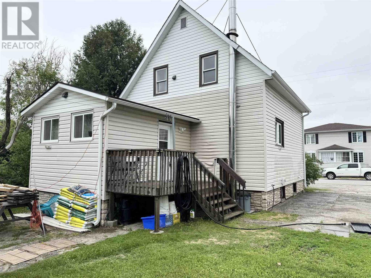
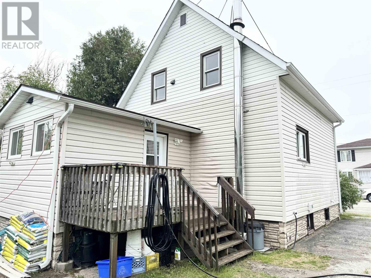
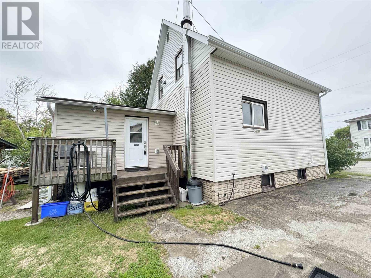
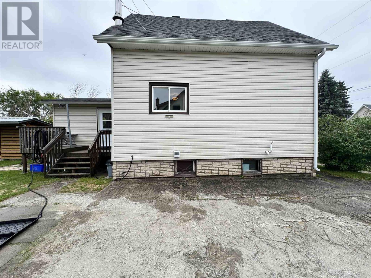
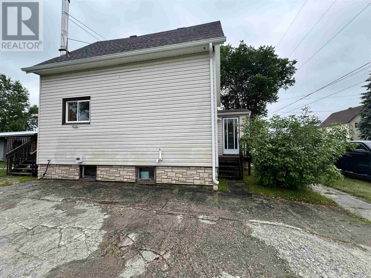
Welcome to this beautifully modernized 2-bedroom, 1.5-bath home offering comfortable, move-in ready living in a quiet neighbourhood. The bright open-concept kitchen, dining, and living area creates an inviting space for everyday living and entertaining, while the spacious front entry adds convenience and functionality. This well-maintained home features a full basement with a cozy wood stove, providing additional living potential, storage, or workshop space. Recent updates include a newer furnace and air exchange system, offering comfort and peace of mind for years to come. Outside, enjoy a large yard with plenty of room for recreation, gardening, or relaxing. A paved driveway and two storage sheds provide ample parking and excellent storage solutions. Offering modern updates, low-maintenance living, and exceptional value, this property is ideal for first-time buyers, down sizers, or anyone looking for a worry-free home. Don't miss this fantastic opportunity to own a well-cared-for property that's ready for its next owners. (id:65921)
Property Details
| MLS® Number | SM261664 |
| Property Type | Single Family |
| Community Name | Chapleau |
| Amenities Near By | Golf Course, Park |
| Communication Type | High Speed Internet |
| Features | Crushed Stone Driveway |
| Storage Type | Storage Shed |
| Structure | Deck, Shed |
Building
| Bathroom Total | 2 |
| Bedrooms Below Ground | 2 |
| Bedrooms Total | 2 |
| Appliances | Microwave Built-in, Dishwasher, Stove, Dryer, Refrigerator, Washer |
| Basement Development | Unfinished |
| Basement Type | Full (unfinished) |
| Constructed Date | 1900 |
| Construction Style Attachment | Detached |
| Cooling Type | Air Exchanger |
| Exterior Finish | Siding |
| Fireplace Fuel | Wood |
| Fireplace Present | Yes |
| Fireplace Type | Woodstove,stove |
| Half Bath Total | 1 |
| Heating Fuel | Electric, Propane, Wood |
| Heating Type | Forced Air, Wood Stove |
| Stories Total | 2 |
| Size Interior | 1,412 Sqft |
| Utility Water | Municipal Water |
Parking
| No Garage | |
| Gravel |
Land
| Access Type | Road Access |
| Acreage | No |
| Land Amenities | Golf Course, Park |
| Sewer | Sanitary Sewer |
| Size Frontage | 48.9600 |
| Size Total Text | Under 1/2 Acre |
Rooms
| Level | Type | Length | Width | Dimensions |
|---|---|---|---|---|
| Second Level | Primary Bedroom | 10.11X7.2 | ||
| Second Level | Bedroom | 9.4X11.8 | ||
| Second Level | Bathroom | 10.1X5.10 | ||
| Main Level | Kitchen | 20X11 | ||
| Main Level | Living Room | 10.8X12.7 | ||
| Main Level | Bathroom | 2.7X6.3 |
Utilities
| Cable | Available |
| Telephone | Available |
https://www.realtor.ca/real-estate/29970955/68-lansdowne-st-s-chapleau-chapleau
Contact Us
Contact us for more information

Tracey Wetzl
Salesperson
exitrealtyssm.com/
207 Northern Ave E - Suite 1
Sault Ste. Marie, Ontario P6B 4H9
(705) 942-6500
(705) 942-6502
(705) 942-6502
www.exitrealtyssm.com/

The trademarks REALTOR®, REALTORS®, and the REALTOR® logo are controlled by The Canadian Real Estate Association (CREA) and identify real estate professionals who are members of CREA. The trademarks MLS®, Multiple Listing Service® and the associated logos are owned by The Canadian Real Estate Association (CREA) and identify the quality of services provided by real estate professionals who are members of CREA. The trademark DDF® is owned by The Canadian Real Estate Association (CREA) and identifies CREA's Data Distribution Facility (DDF®)
June 30 2026 04:43:23
Sault Ste. Marie Real Estate Board
Exit Realty True North
