

63 Elmwood Ave Sault Ste. Marie, Ontario P6B 4V7

$299,900
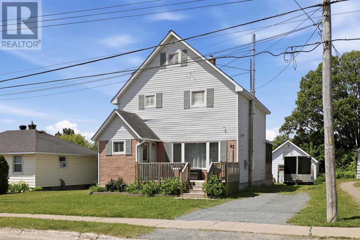
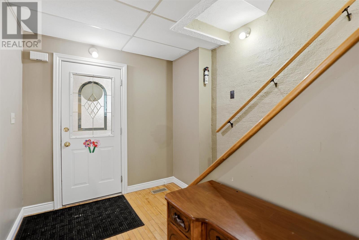
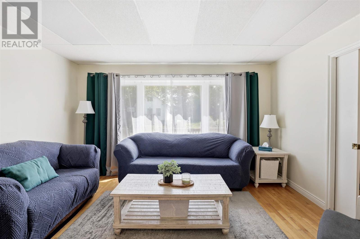
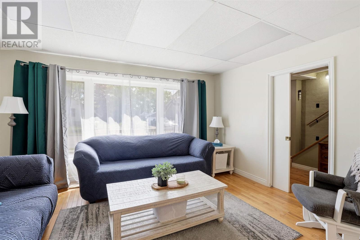
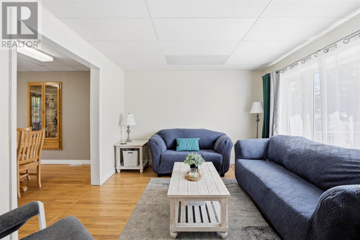
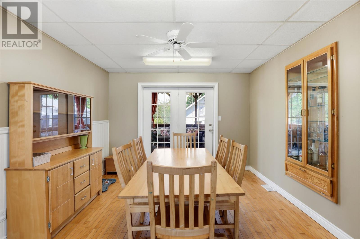
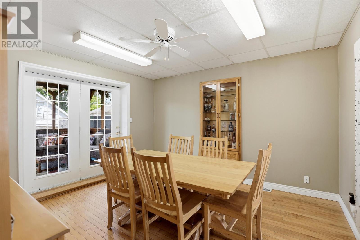
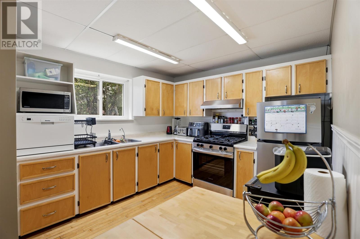
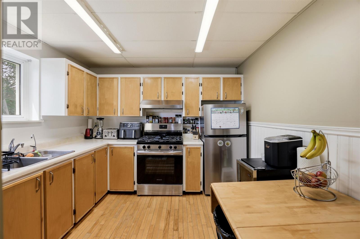
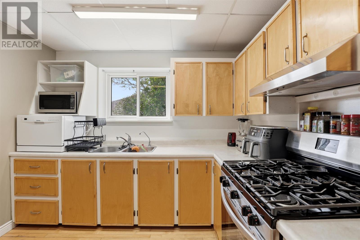
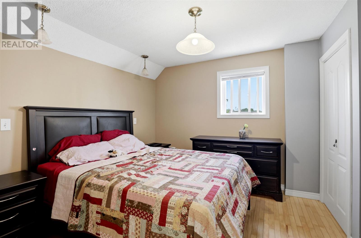
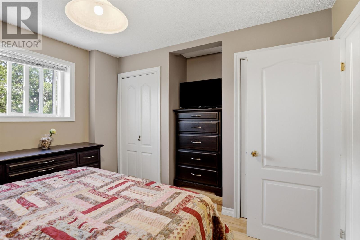
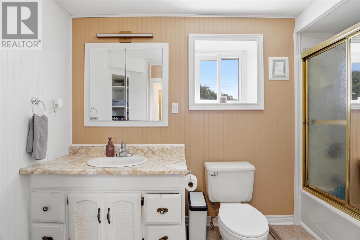
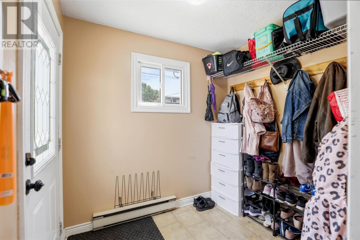
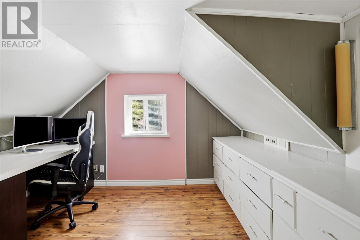
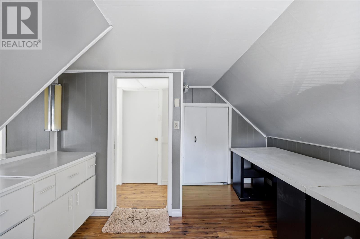
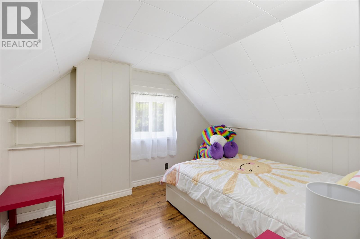
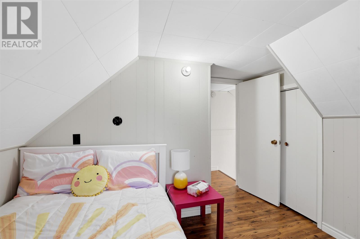
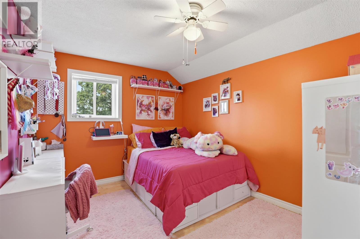
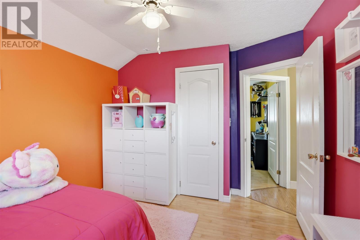
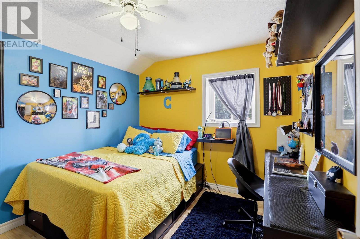
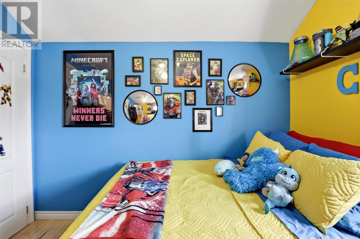
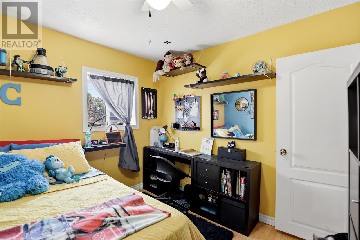
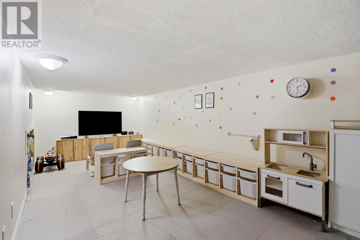
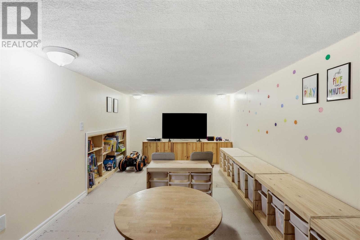
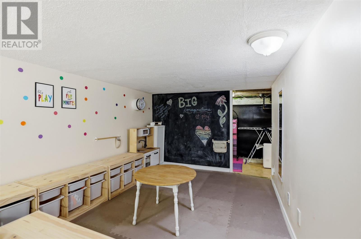
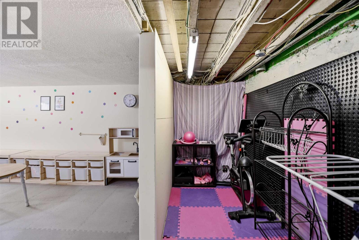
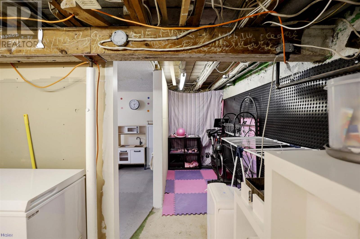
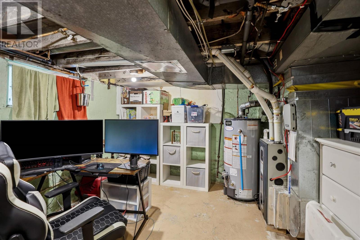
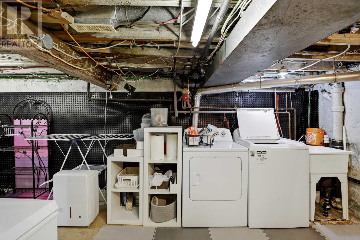
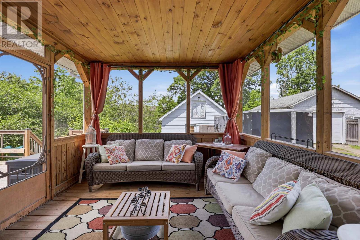
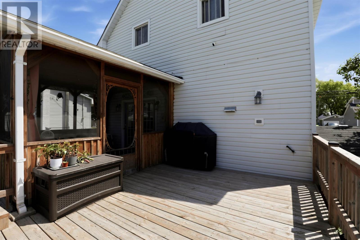
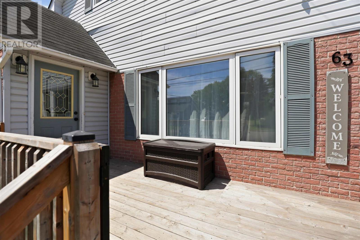
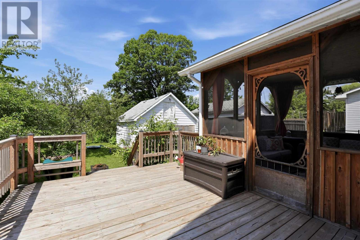
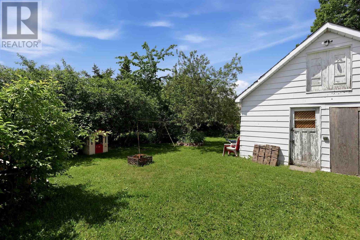
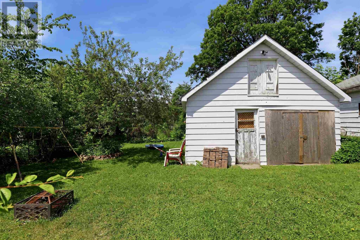
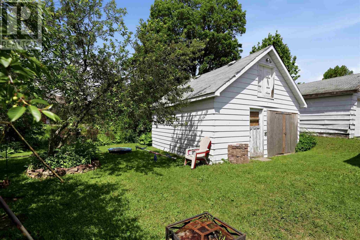
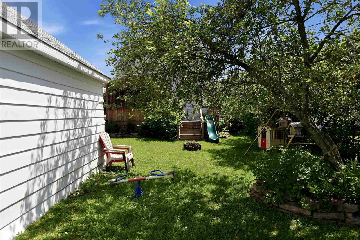
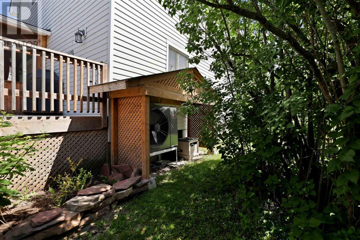
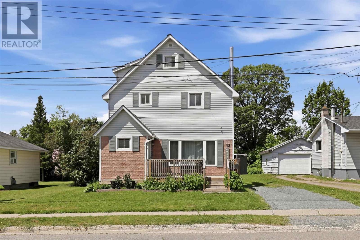
Charming 3-storey detached family home in a desirable neighbourhood, conveniently located within walking distance to the Cambrian Mall, Sault College, and amenities. This spacious home offers 5 bedrooms and 1 full bathroom, with hardwood flooring throughout the main floor and second-level bedrooms. The main level features a bright living room, kitchen, and dining room, with patio doors leading to a beautiful enclosed sunroom. An enclosed front porch provides a welcoming transition into the home. The second floor offers 3 bedrooms and a full bath, while the third floor provides 2 additional bedrooms. The full poured-concrete basement includes a rec room, laundry area, and large utility/storage room. Outside, enjoy the nicely landscaped yard, front deck, and detached single-car garage currently used for storage. A great opportunity for growing families seeking space and convenience in a fantastic location. Efficiently heated with gas forced air and cooled with air conditioning. (id:65921)
Property Details
| MLS® Number | SM261608 |
| Property Type | Single Family |
| Community Name | Sault Ste. Marie |
| Communication Type | High Speed Internet |
| Features | Crushed Stone Driveway |
| Structure | Deck |
Building
| Bathroom Total | 1 |
| Bedrooms Above Ground | 5 |
| Bedrooms Total | 5 |
| Appliances | Stove, Dryer, Dishwasher, Refrigerator, Washer |
| Architectural Style | 3 Level |
| Basement Development | Unfinished |
| Basement Type | Full (unfinished) |
| Constructed Date | 1919 |
| Construction Style Attachment | Detached |
| Cooling Type | Central Air Conditioning |
| Exterior Finish | Siding, Vinyl |
| Flooring Type | Hardwood |
| Foundation Type | Poured Concrete |
| Heating Fuel | Natural Gas |
| Heating Type | Forced Air, Heat Pump |
| Size Interior | 1,728 Sqft |
| Utility Water | Municipal Water |
Parking
| Garage | |
| Gravel |
Land
| Access Type | Road Access |
| Acreage | No |
| Sewer | Sanitary Sewer |
| Size Frontage | 49.8200 |
| Size Total Text | Under 1/2 Acre |
Rooms
| Level | Type | Length | Width | Dimensions |
|---|---|---|---|---|
| Second Level | Bathroom | 5.05X10.10 | ||
| Second Level | Primary Bedroom | 10.07X12.05 | ||
| Second Level | Bedroom | 12.05X9.05 | ||
| Second Level | Bedroom | 10X10.05 | ||
| Third Level | Bedroom | 10.01X9.04 | ||
| Third Level | Bedroom | 13.01X9.04 | ||
| Basement | Laundry Room | 20.10X9.09 | ||
| Basement | Recreation Room | 9.06X18.07 | ||
| Basement | Utility Room | 13.10X11.07 | ||
| Main Level | Dining Room | 12.03X11.01 | ||
| Main Level | Kitchen | 11.11X11.11 | ||
| Main Level | Living Room | 10.03X11.02 | ||
| Main Level | Foyer | 11.02X8.02 | ||
| Main Level | Porch | 7X6.07 | ||
| Main Level | Sunroom | 12X12 |
Utilities
| Cable | Available |
| Electricity | Available |
| Natural Gas | Available |
| Telephone | Available |
https://www.realtor.ca/real-estate/29952279/63-elmwood-ave-sault-ste-marie-sault-ste-marie
Contact Us
Contact us for more information

Tracey Rutkauskas
Broker
(705) 942-6502
exitrealtyssm.com/
207 Northern Ave E - Suite 1
Sault Ste. Marie, Ontario P6B 4H9
(705) 942-6500
(705) 942-6502
(705) 942-6502
www.exitrealtyssm.com/

The trademarks REALTOR®, REALTORS®, and the REALTOR® logo are controlled by The Canadian Real Estate Association (CREA) and identify real estate professionals who are members of CREA. The trademarks MLS®, Multiple Listing Service® and the associated logos are owned by The Canadian Real Estate Association (CREA) and identify the quality of services provided by real estate professionals who are members of CREA. The trademark DDF® is owned by The Canadian Real Estate Association (CREA) and identifies CREA's Data Distribution Facility (DDF®)
October 10 2026 02:16:32
Sault Ste. Marie Real Estate Board
Exit Realty True North
