

8 Feltz Rd Elliot Lake, Ontario P5A 3P9

$215,000
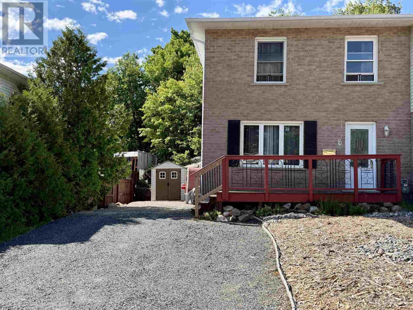
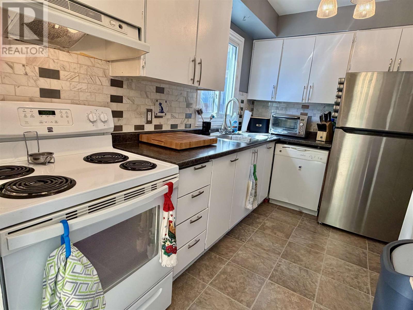
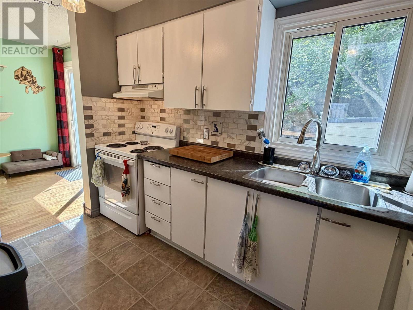
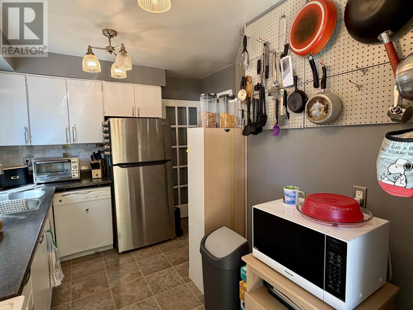
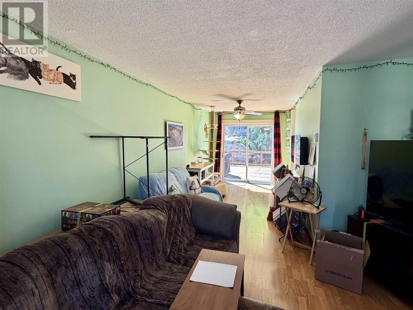
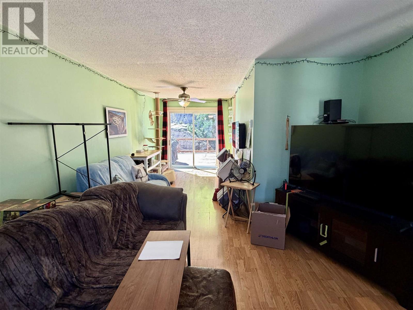
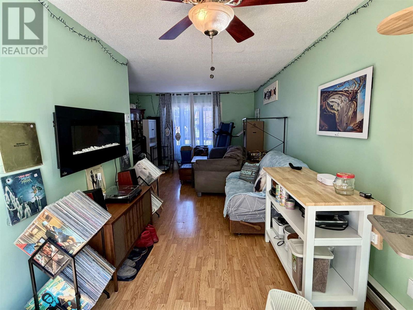
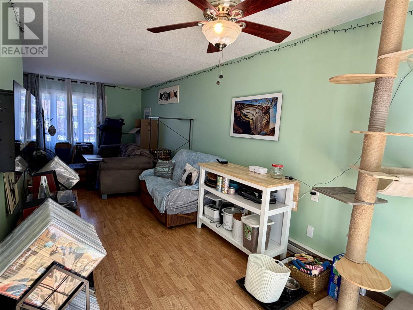
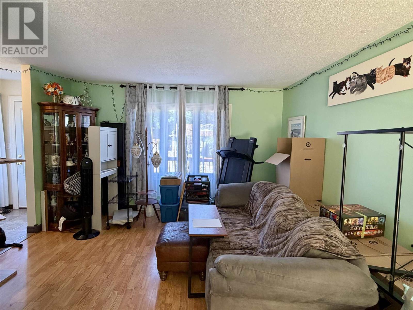
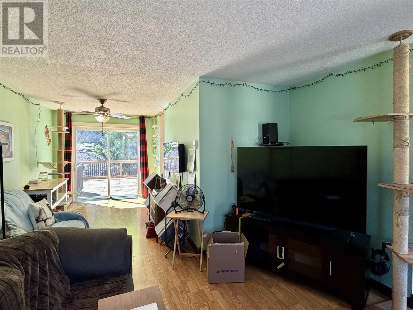
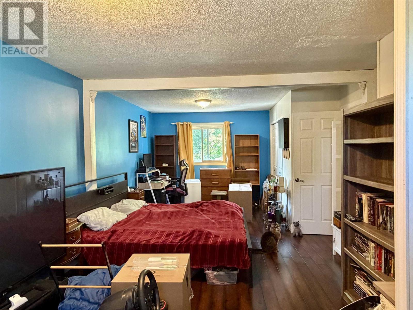
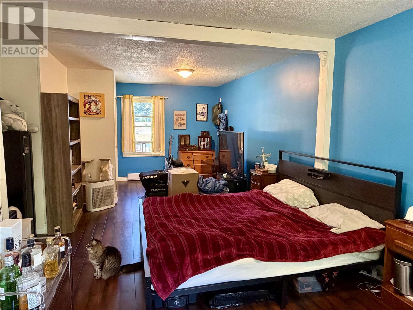
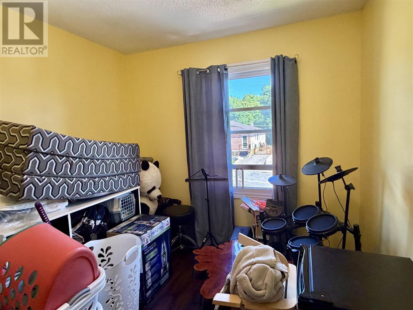
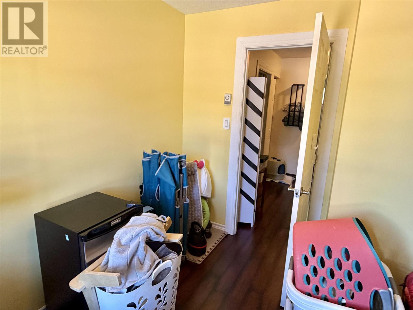
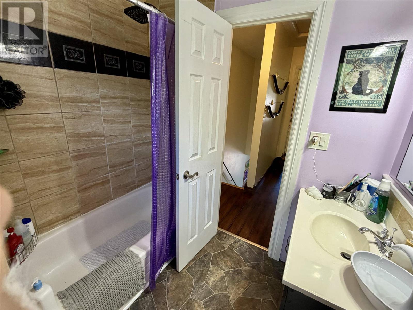
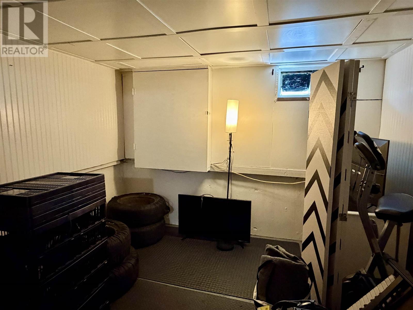
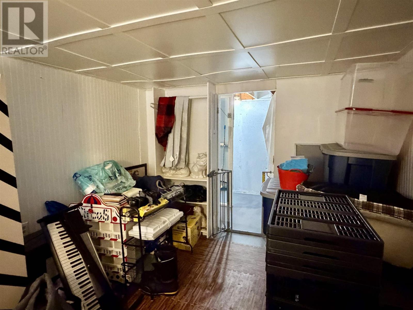
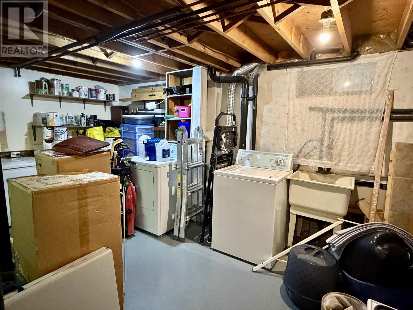
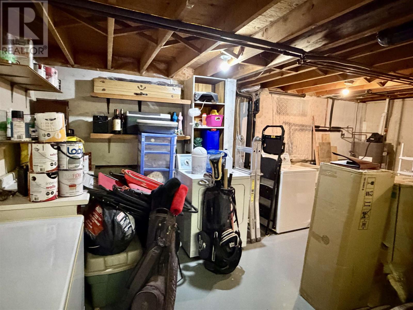
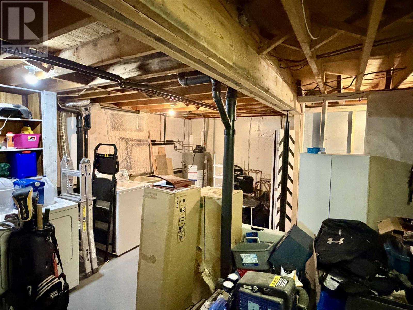
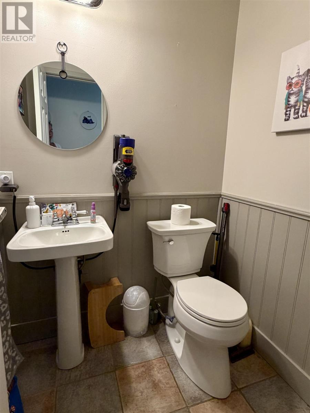
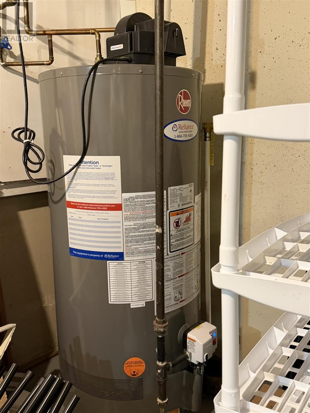
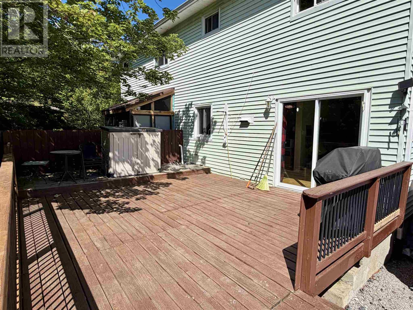
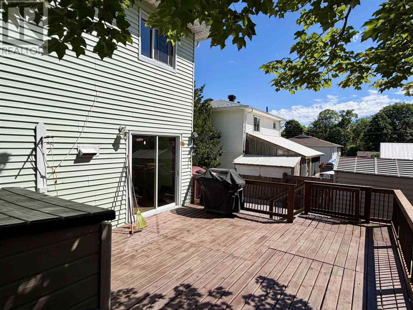
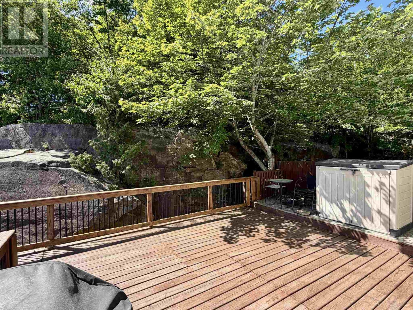
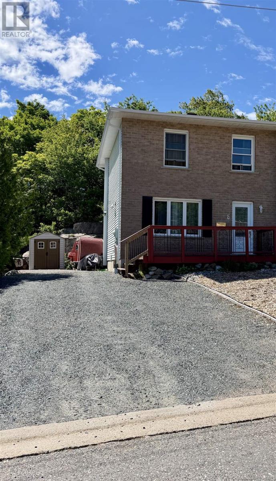
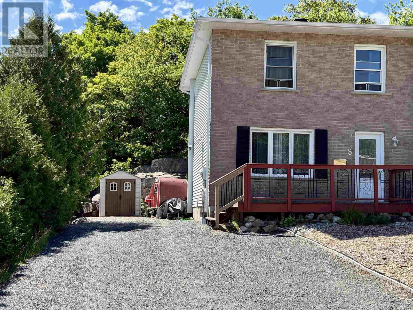
Discover the perfect blend of comfort and adventure in this charming, two-story semi-detached home nestled in the heart of beautiful Elliot Lake. The main level offers a cozy, inviting atmosphere with a spacious kitchen and a combined living/dining area that opens directly onto a large deck—perfect for effortless entertaining—plus the added convenience of a 2-piece bath and an abundance of natural light. The upper level features a huge master bedroom and a versatile bonus room ideal for a second bedroom or office, while the partially finished basement provides great potential for a dedicated rec room along with a large laundry and utility area. With a private backyard backing onto lush bush and an unbeatable location near the hospital, Spine Beach, and miles of ATV and snowmobile trails right at your doorstep, this property is a true paradise for outdoor enthusiasts and anyone seeking a serene, active lifestyle. (id:65921)
Property Details
| MLS® Number | SM261566 |
| Property Type | Single Family |
| Community Name | Elliot Lake |
| Communication Type | High Speed Internet |
| Community Features | Bus Route |
| Features | Balcony, Crushed Stone Driveway |
| Storage Type | Storage Shed |
| Structure | Deck, Shed |
| View Type | View |
Building
| Bathroom Total | 2 |
| Bedrooms Above Ground | 2 |
| Bedrooms Total | 2 |
| Appliances | Dishwasher, Stove, Dryer, Window Coverings, Blinds, Refrigerator, Washer |
| Architectural Style | 2 Level |
| Basement Development | Partially Finished |
| Basement Type | Full (partially Finished) |
| Constructed Date | 1980 |
| Construction Style Attachment | Semi-detached |
| Exterior Finish | Brick, Siding |
| Half Bath Total | 1 |
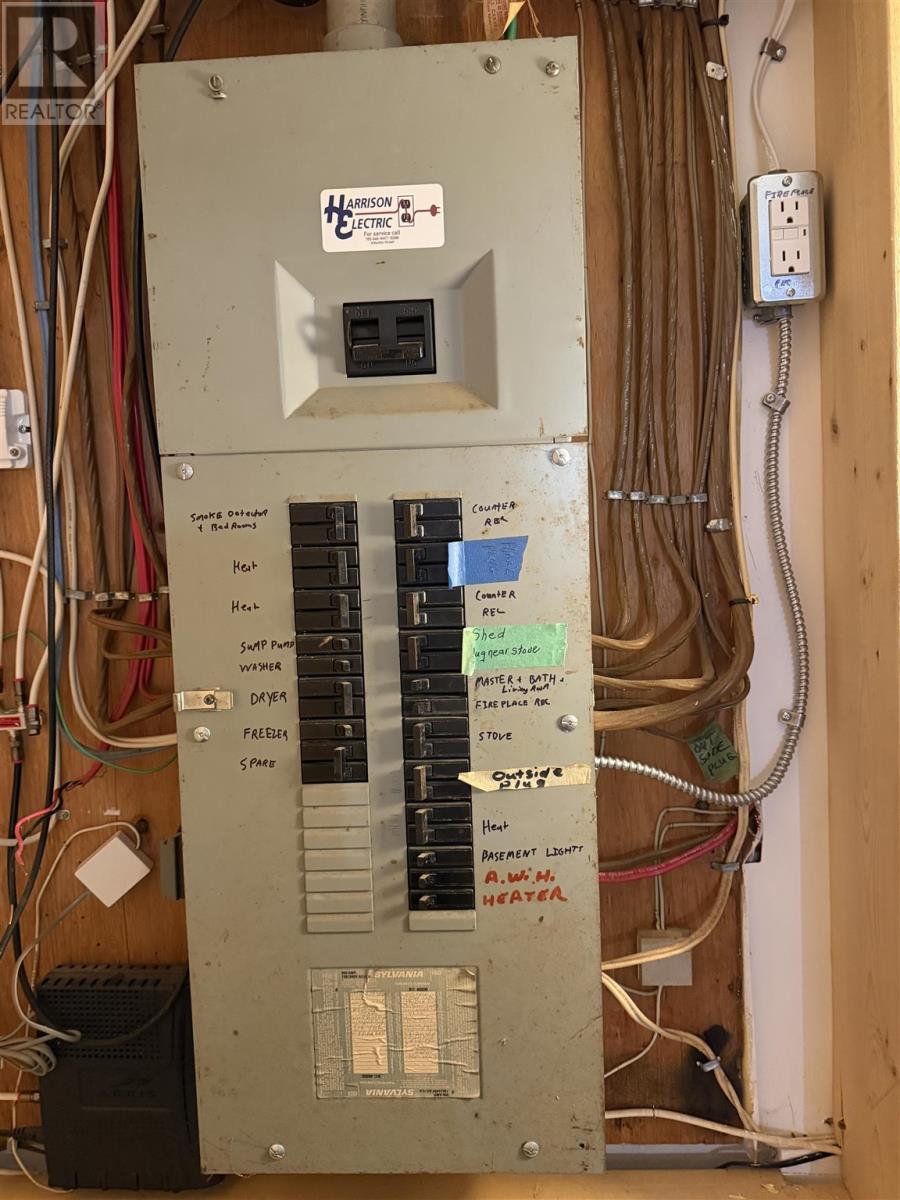
| Heating Fuel | Electric |
| Heating Type | Baseboard Heaters |
| Stories Total | 2 |
| Size Interior | 1,054 Sqft |
| Utility Water | Municipal Water |
Parking
| No Garage | |
| Gravel |
Land
| Access Type | Road Access |
| Acreage | No |
| Sewer | Sanitary Sewer |
| Size Frontage | 40.0100 |
| Size Total Text | Under 1/2 Acre |
Rooms
| Level | Type | Length | Width | Dimensions |
|---|---|---|---|---|
| Second Level | Bedroom | 26'11" x 11'2" | ||
| Second Level | Bedroom | 10'4" x 8'10" | ||
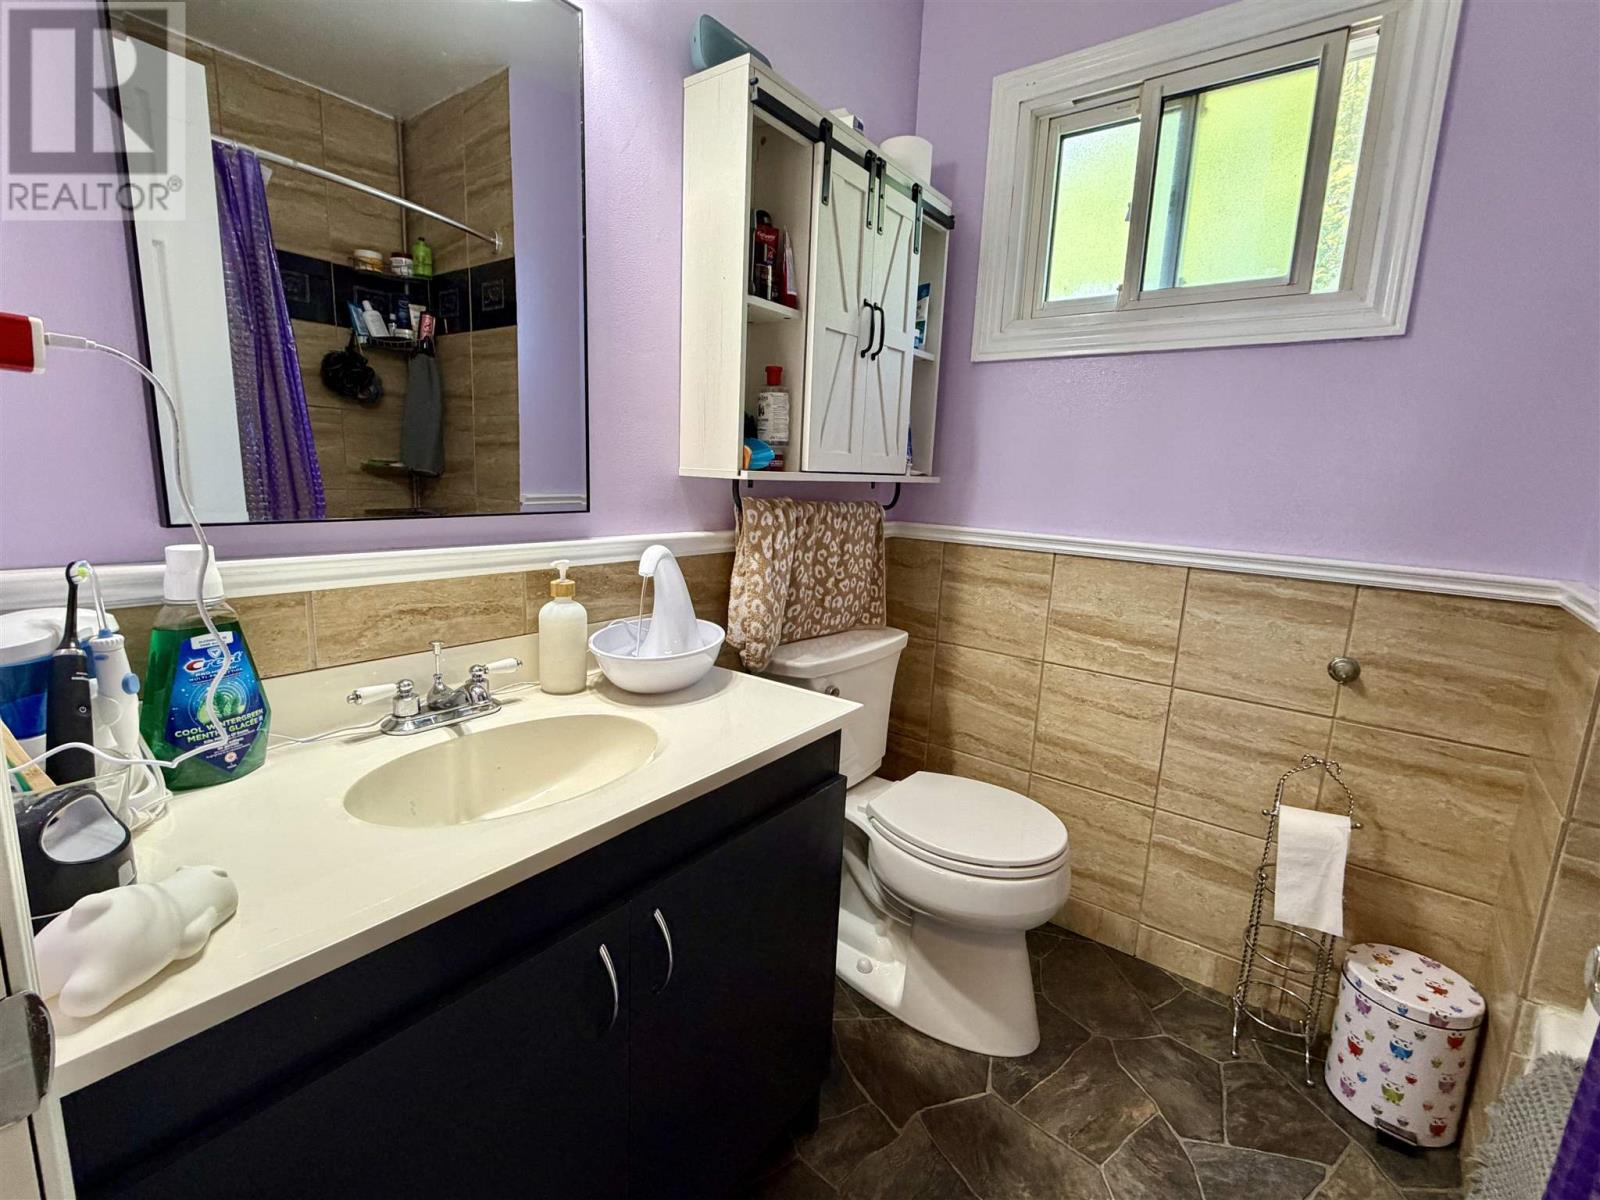
| Second Level | Bathroom | 7'0" x 6'0" | ||
| Basement | Recreation Room | 12'8" x 10'4" | ||
| Basement | Laundry Room | 19'8" x 14'5" | ||
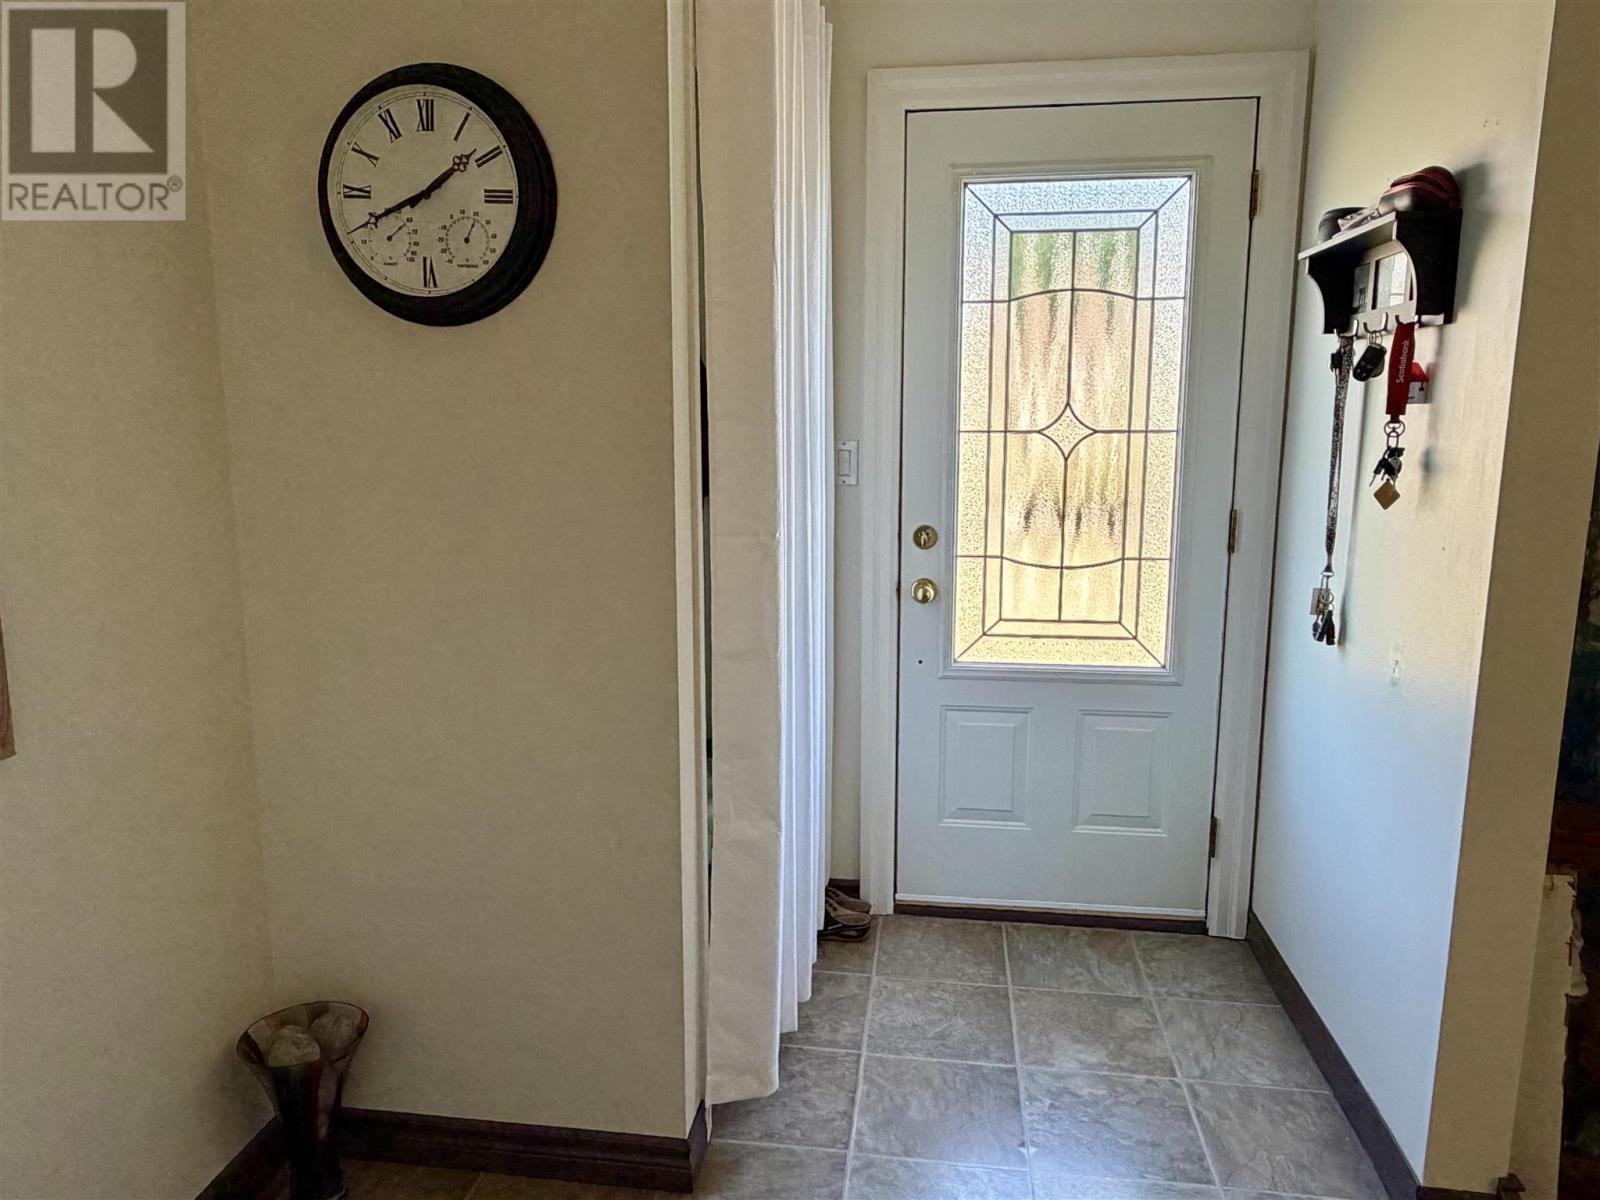
| Main Level | Foyer | 7'6" x 6'6" | ||
| Main Level | Kitchen | 11'1" x 7'3" | ||
| Main Level | Living Room | 13'5" x 12'9" | ||
| Main Level | Dining Room | 13'3" x 8'6" | ||
| Main Level | Bathroom | 4'11" x 4'3" |
Utilities
| Cable | Available |
| Electricity | Available |
| Natural Gas | Available |
| Telephone | Available |
https://www.realtor.ca/real-estate/29942083/8-feltz-rd-elliot-lake-elliot-lake
Contact Us
Contact us for more information

Michelle J Cayen
Salesperson
15 Manitoba Road
Elliot Lake, Ontario P5A 2A6
(705) 848-2220
(705) 848-5163

The trademarks REALTOR®, REALTORS®, and the REALTOR® logo are controlled by The Canadian Real Estate Association (CREA) and identify real estate professionals who are members of CREA. The trademarks MLS®, Multiple Listing Service® and the associated logos are owned by The Canadian Real Estate Association (CREA) and identify the quality of services provided by real estate professionals who are members of CREA. The trademark DDF® is owned by The Canadian Real Estate Association (CREA) and identifies CREA's Data Distribution Facility (DDF®)
June 23 2026 04:50:19
Sault Ste. Marie Real Estate Board
Royal LePage® Mid North Realty Elliot Lake
